24340 Fawn Trail, Forest Lake, MN 55025 (MLS# 7150353)
$485,000
Forest Lake, MN 55025
MLS# 7150353
3 beds | 3 baths | 2015 sqft
1 / 77
Property Description
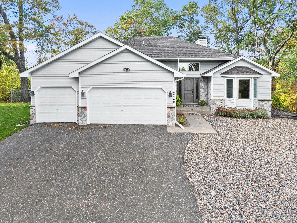
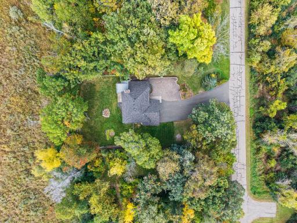
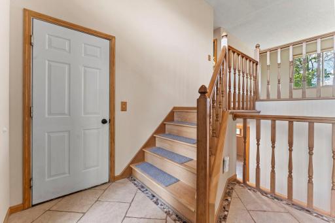
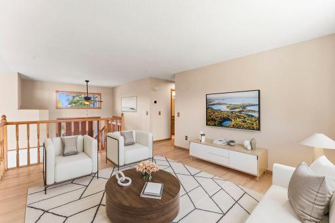
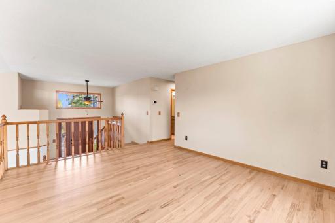
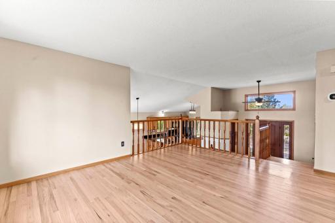
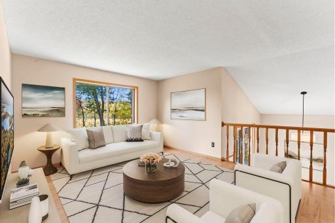
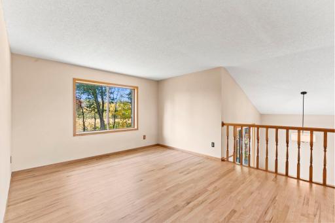
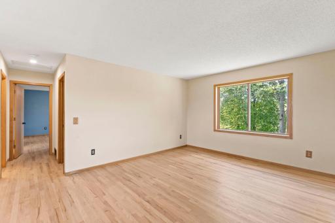
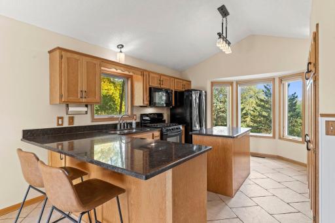
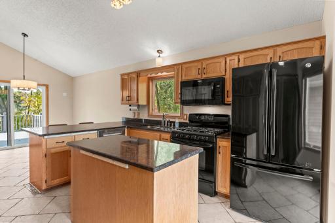
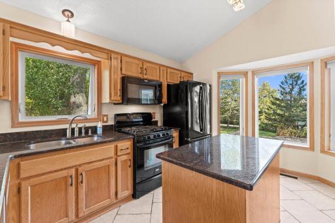
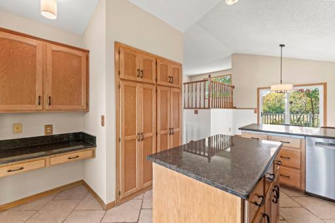
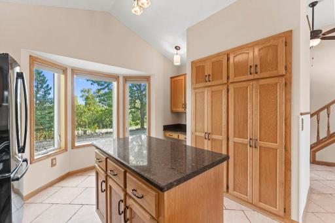
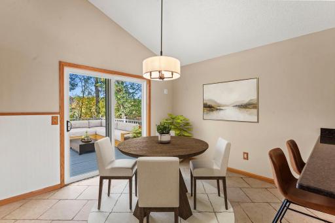
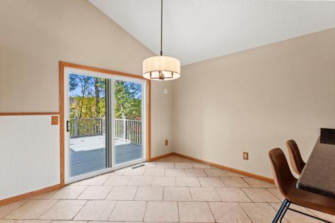
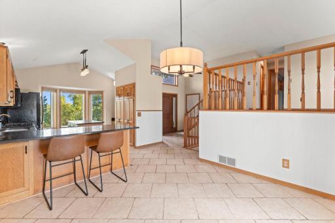
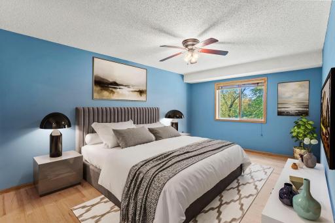
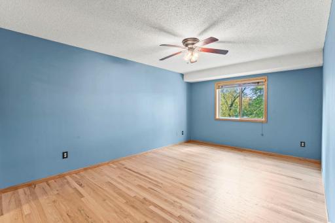
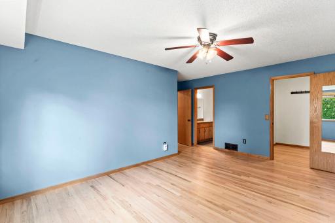
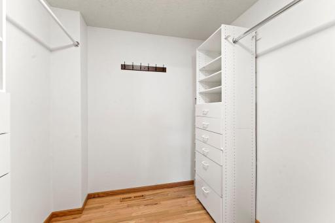
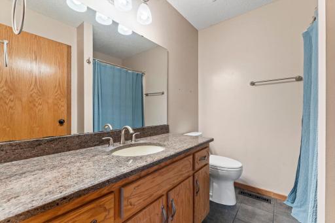
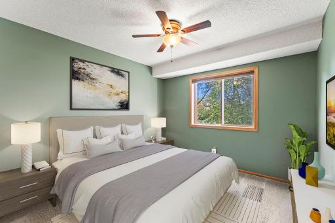
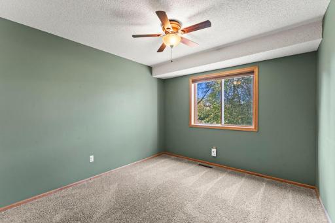
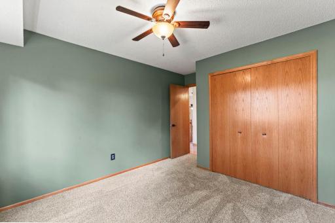
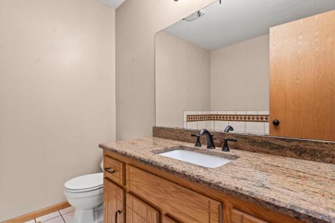
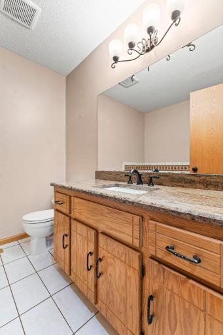
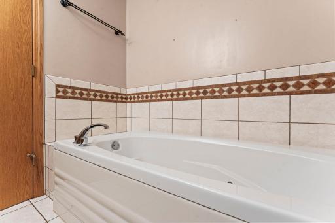
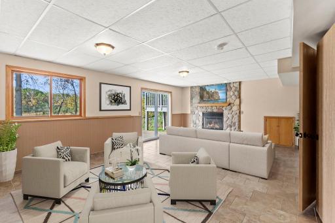
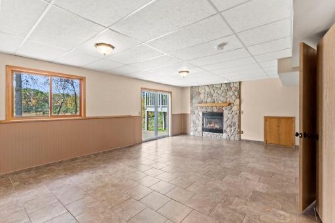
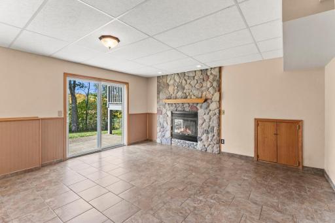
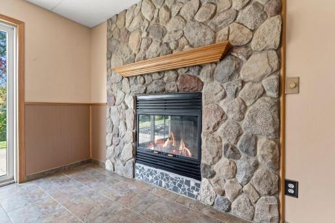
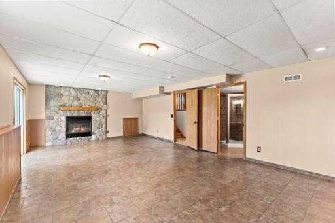
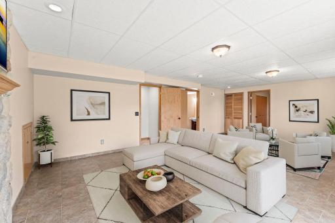
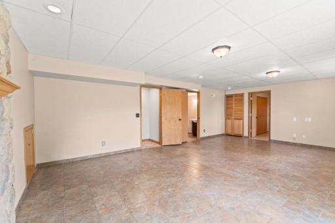
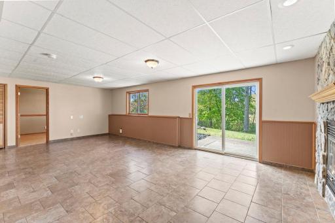
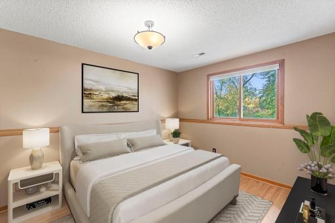
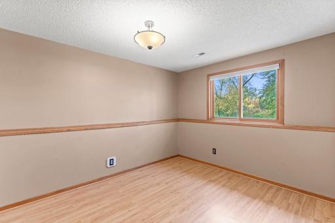
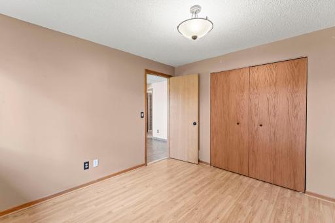
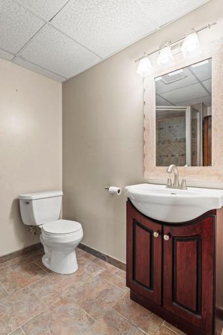
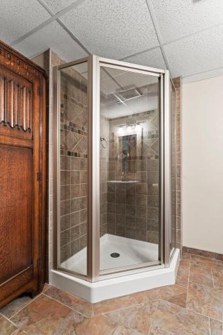
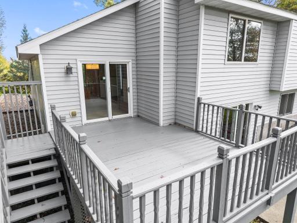
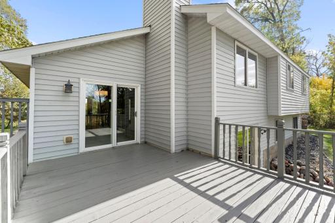
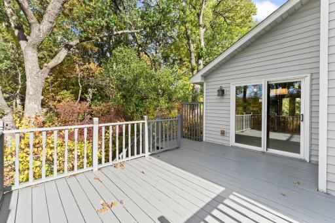
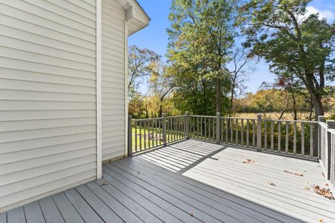
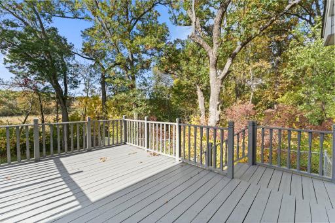
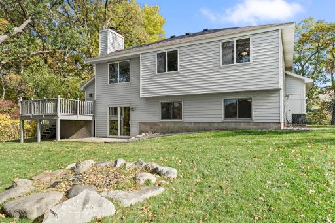
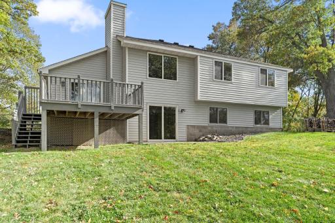
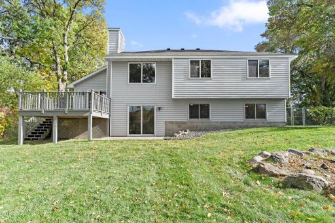
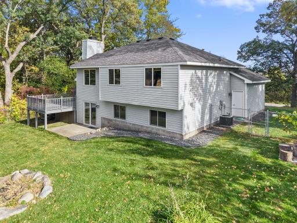
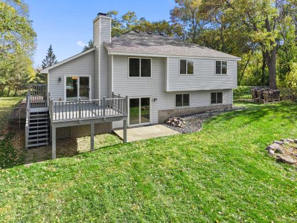
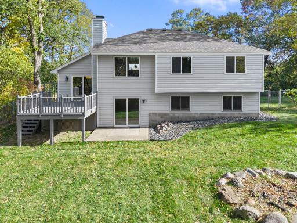
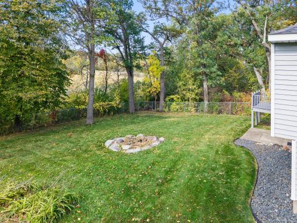
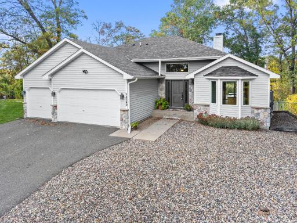
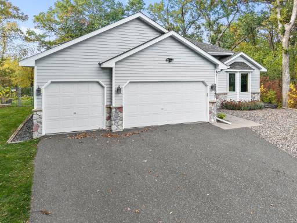
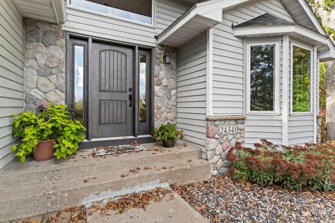
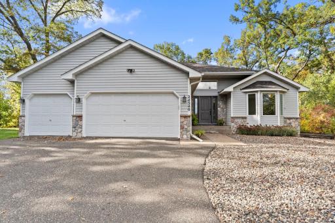
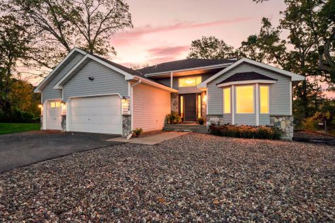
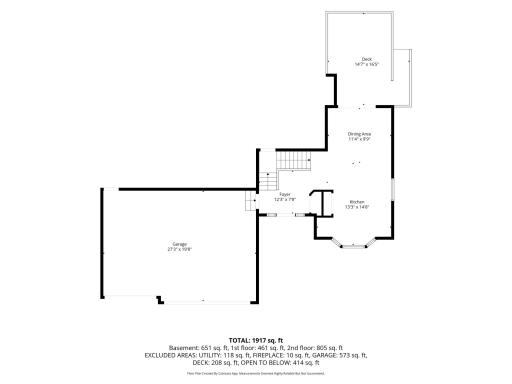
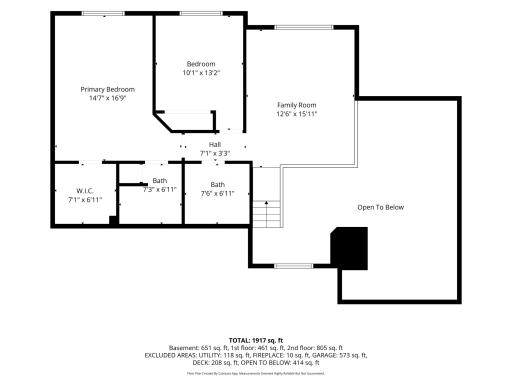
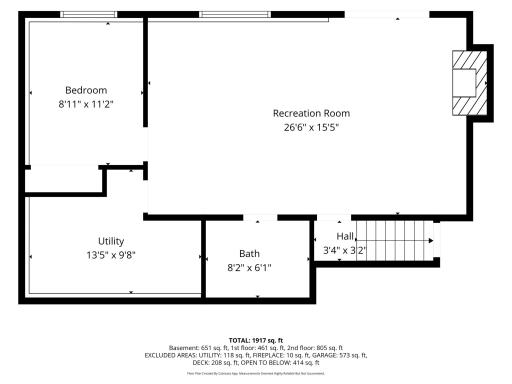
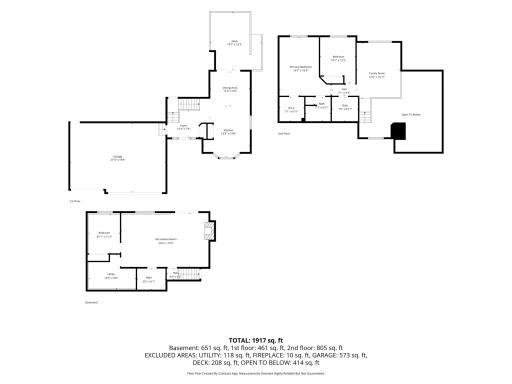
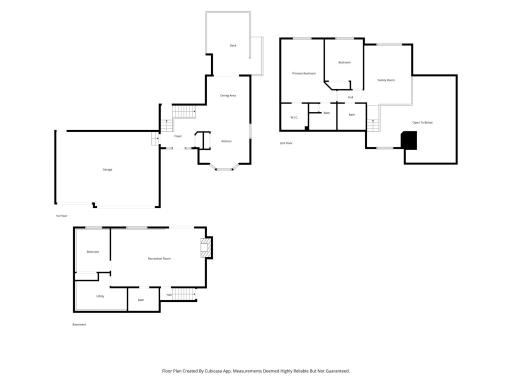
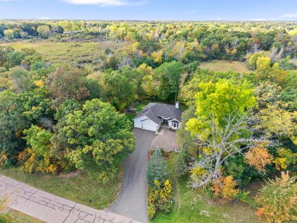
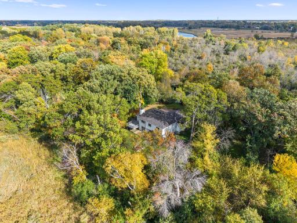
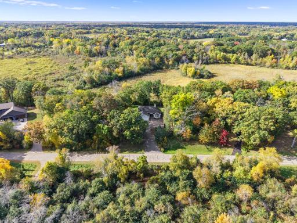
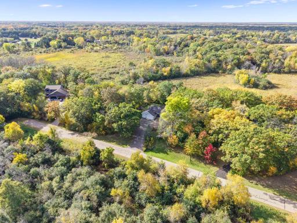
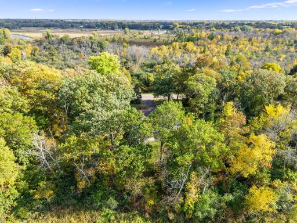
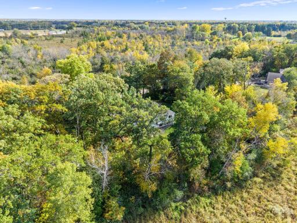
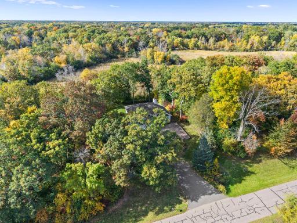
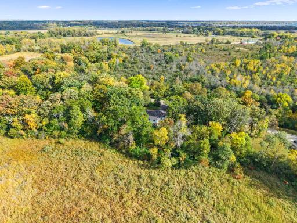
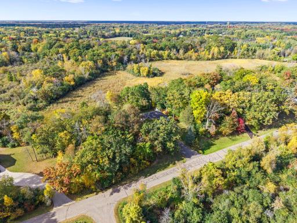
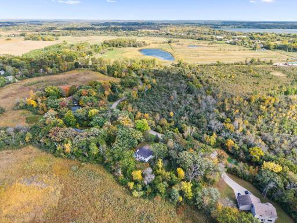
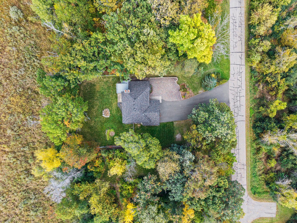
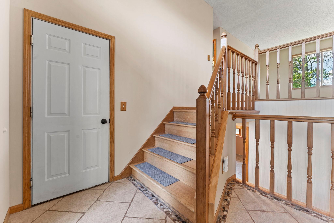
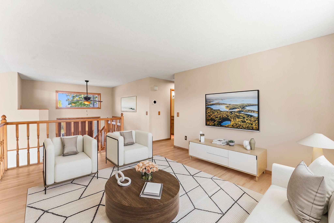
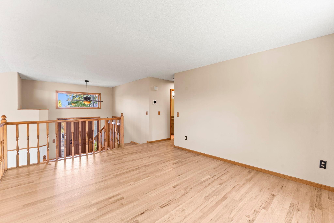
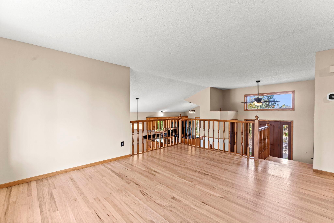
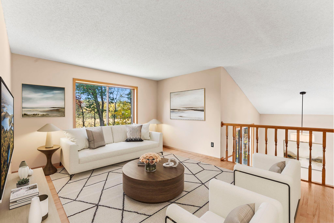
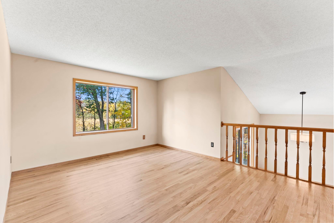
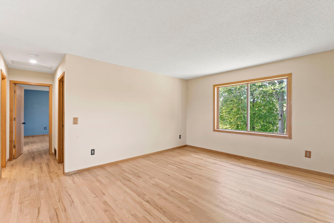
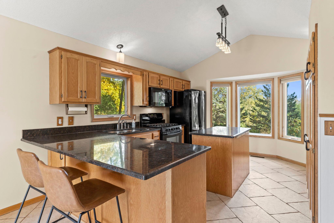
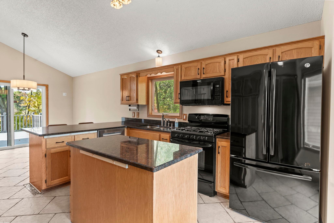
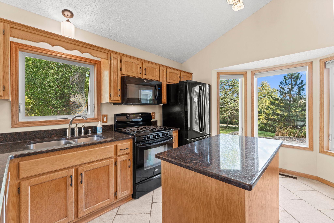
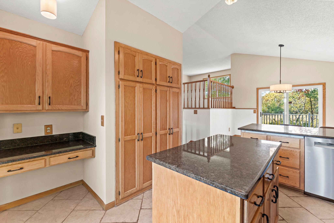
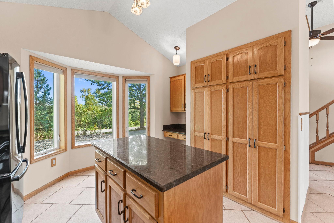
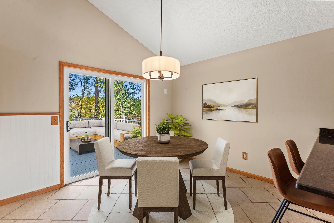
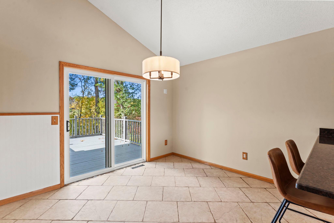
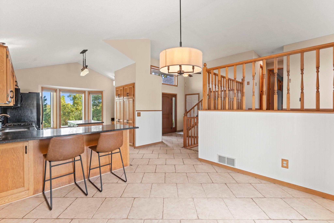
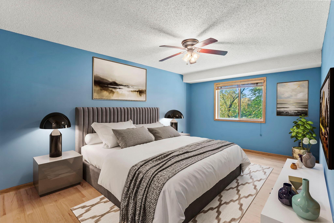
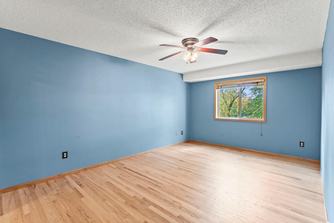
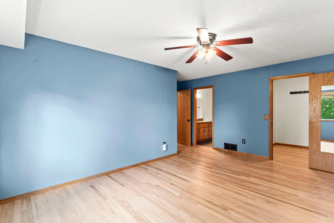
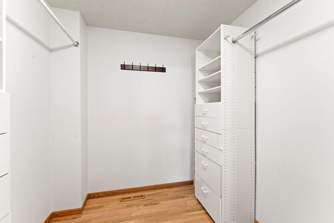
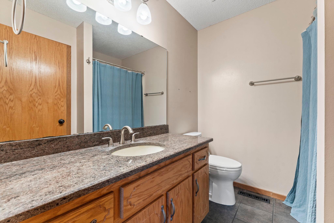
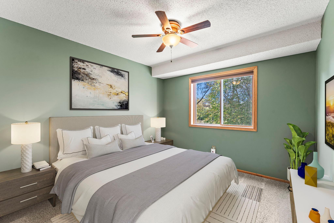
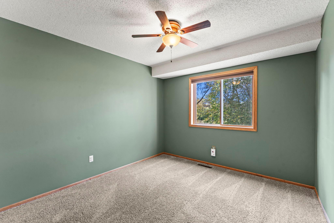
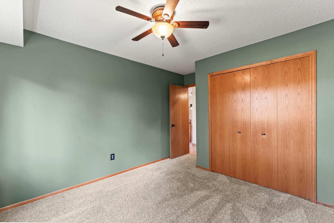
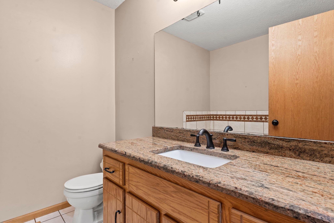
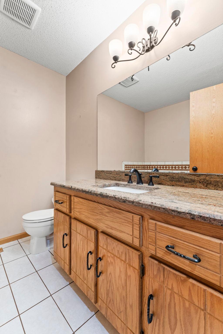
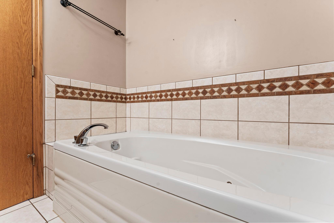
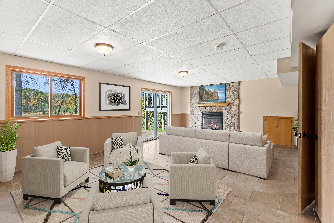
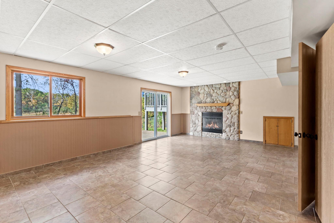
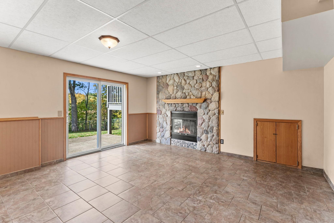
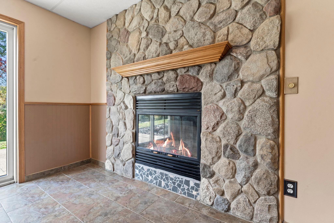
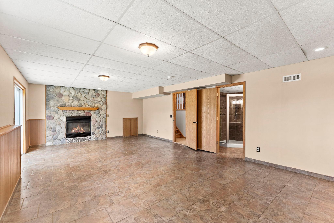
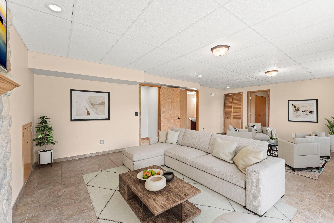
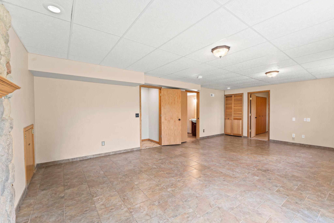
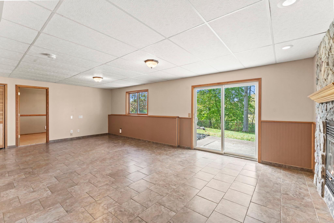
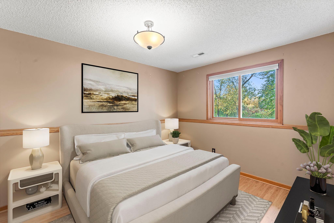
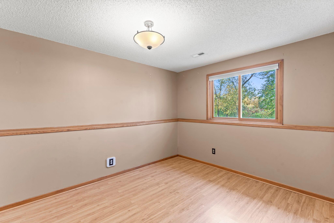
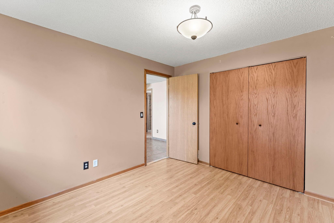
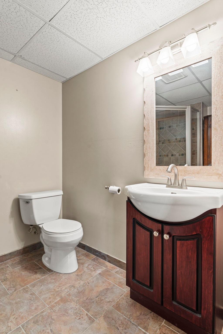
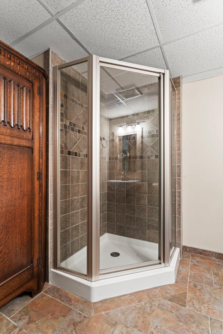
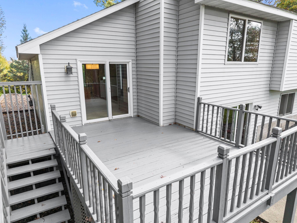
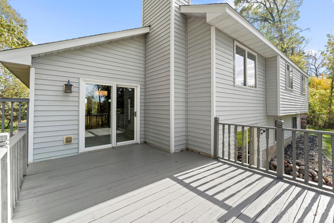
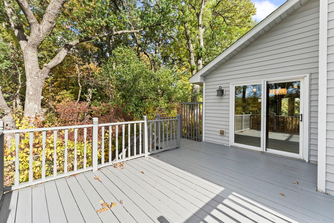
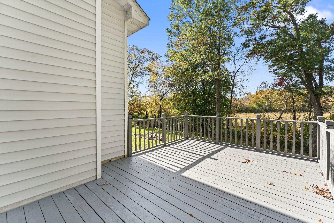
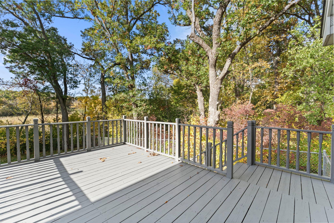
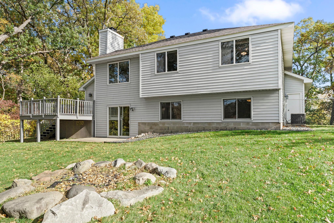
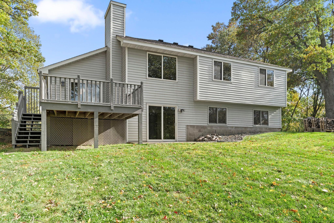
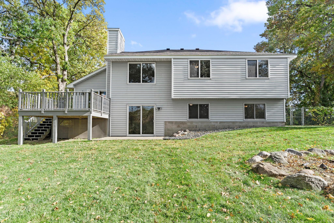
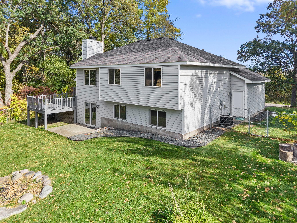
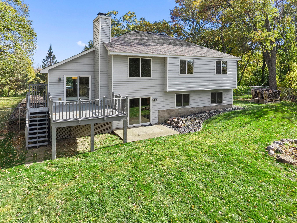
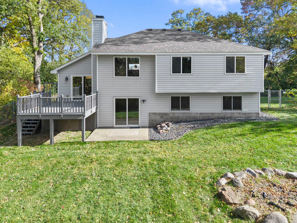
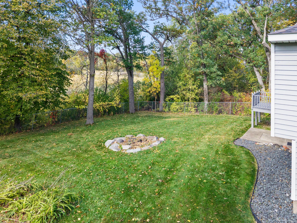
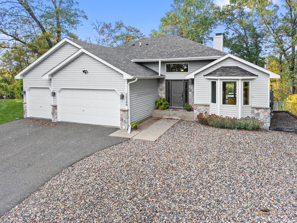
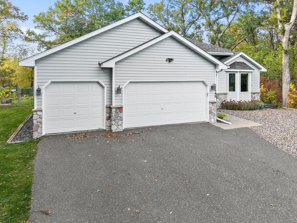
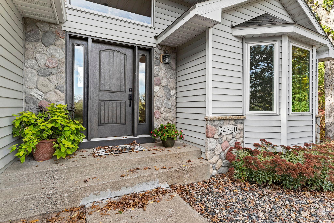
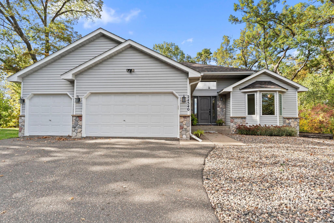
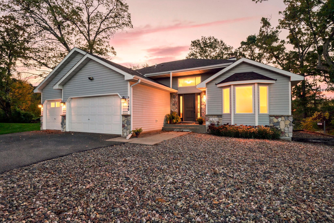
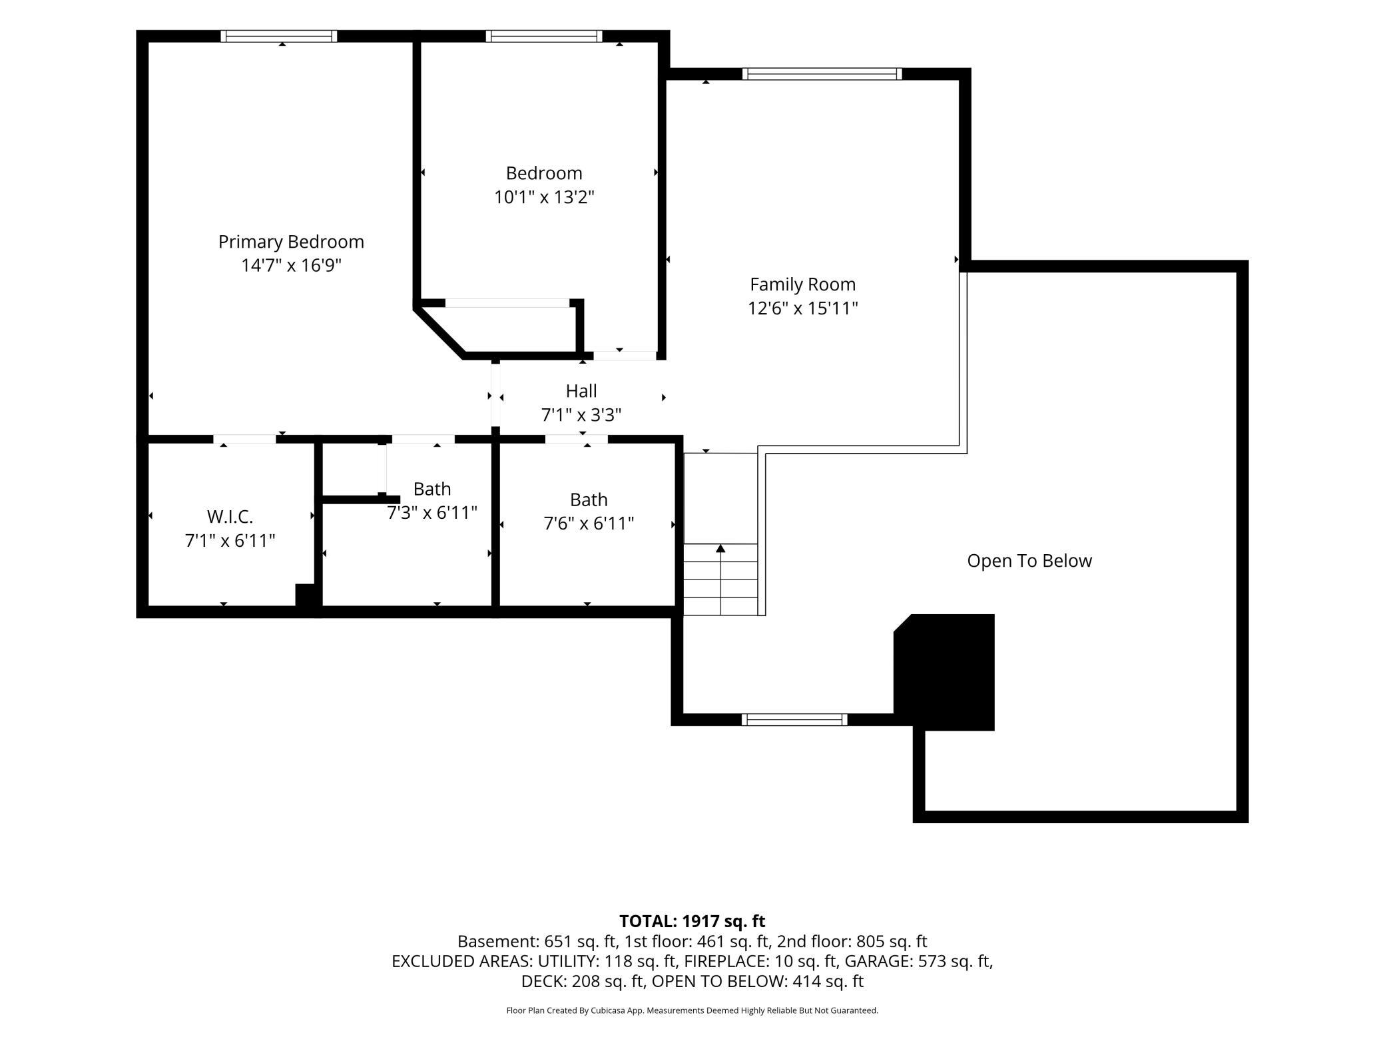
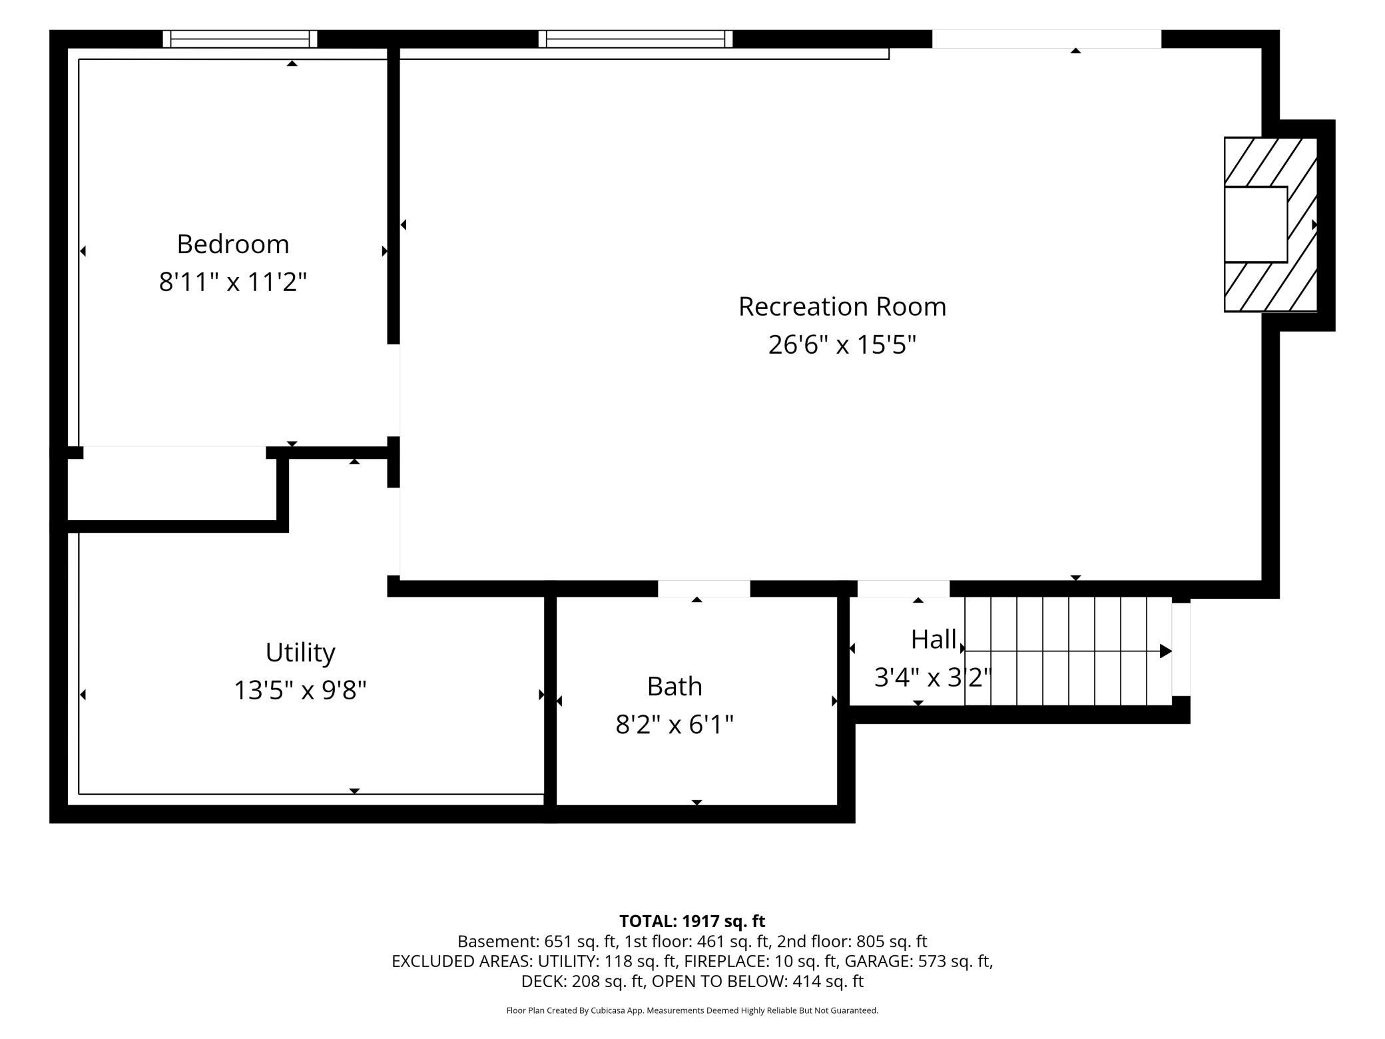
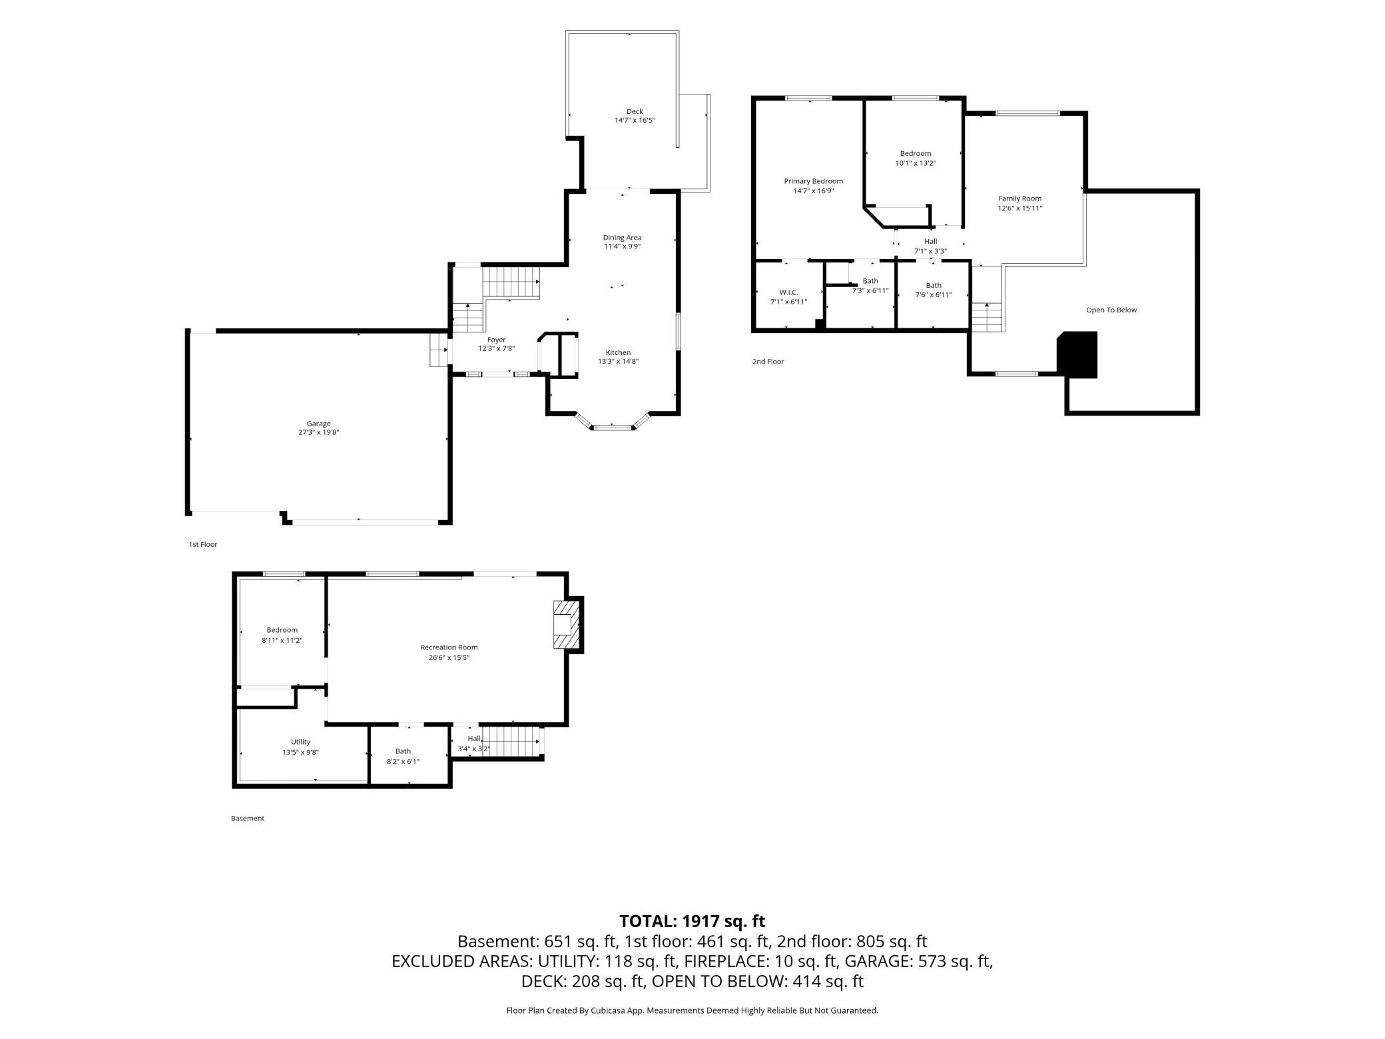
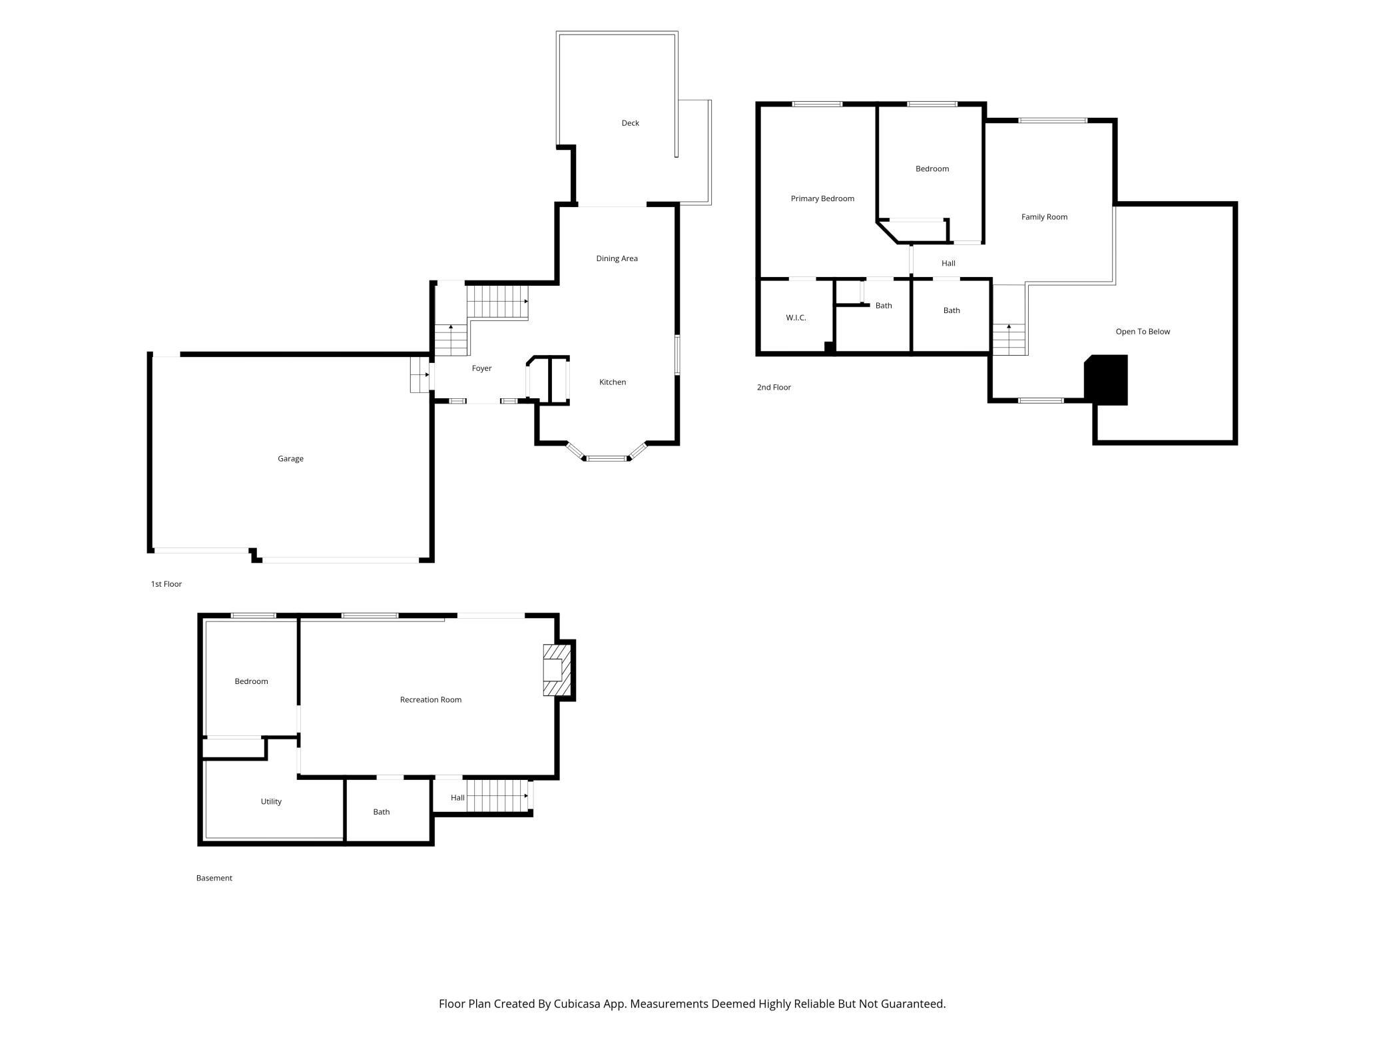
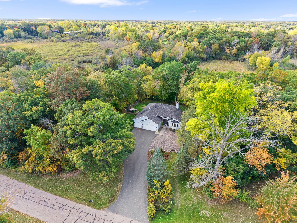
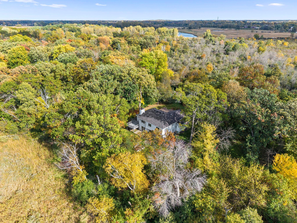
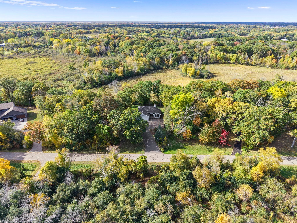
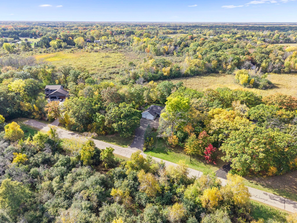
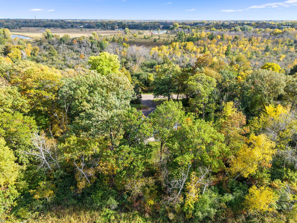
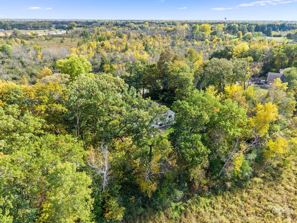
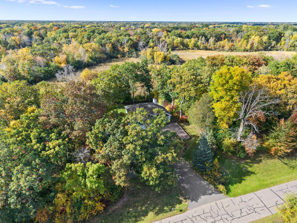
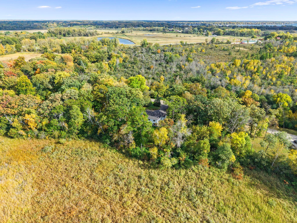
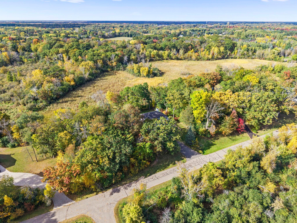
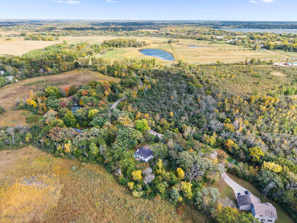
Peaceful country setting with convenient city access! Discover the best of both worlds in this attractive three-level home, peacefully nestled near the end of a dead-end road and surrounded by approximately 2 acres of your own natural beauty. Enjoy a quiet country setting while staying just minutes from Highway 35 for an easy commute, shopping, dining, and everyday conveniences. The home offers 3 bedrooms and 3 bathrooms, including a spacious primary suite with a large ensuite bath and generous walk-in closet. The main level features a spacious cookâs kitchen with beautiful granite countertops and durable tile flooring. Large windows fill the kitchen with natural light and provide wonderful views of the surrounding landscape. Upstairs, youâll find two generously sized bedrooms and a large full bathroom featuring a relaxing jetted tub. The lower-level walkout offers an expansive family room complete with a wood-burning fireplaceâperfect for those cozy cooler evenings. This level also includes a third bedroom and convenient ¾ bathroom. Updated Septic (2021), Roof (2019) & Furnace (2015.). Step outside from the dining area onto the spacious deck, ideal for summer BBQs, entertaining guests, or simply relaxing while enjoying the peaceful surroundings. The fully fenced backyard provides a great space for pets and little ones, while the surrounding natural acreage attracts an abundance of wildlife throughout the year. Outdoor enthusiasts will appreciate the neighborhood owned out lot across the street full of trees, trails & nature! Additionally Hardwood Creek Trail - just minutes away offers more than 10 miles of paved trails for walking, biking, and rollerblading. A peaceful retreat surrounded by nature with easy access to everything you needâtruly the best of both worlds!
Details
Maps
Contract Information
Status: Active
Contingency: None
Current Price: 485000
Original List Price: 485000
ListPrice: 485000
List Date: 2026-10-08
Owner is an Agent?: No
Auction?: No
General Property Information
Common Wall: No
Lot Measurement: Acres
Manufactured Home?: No
Multiple PIDs?: No
New Development: No
Number of Fireplaces: 1
Waterfront YN: No
Year Built: 1993
Yearly/Seasonal: Yearly
Zoning: Residential-Single Family
Bedrooms: 3
Baths Total: 3
Bath Full: 1
Bath Three Quarters: 2
Main Floor Total SqFt: 455
Above Grd Total SqFt: 1252
Below Grd Total SqFt: 763
Total SqFt: 2015
Total Finished Sqft: 2015.00
FireplaceYN: Yes
Style: (SF) Single Family
Foundation Size: 1220
Power Company: Xcel Energy
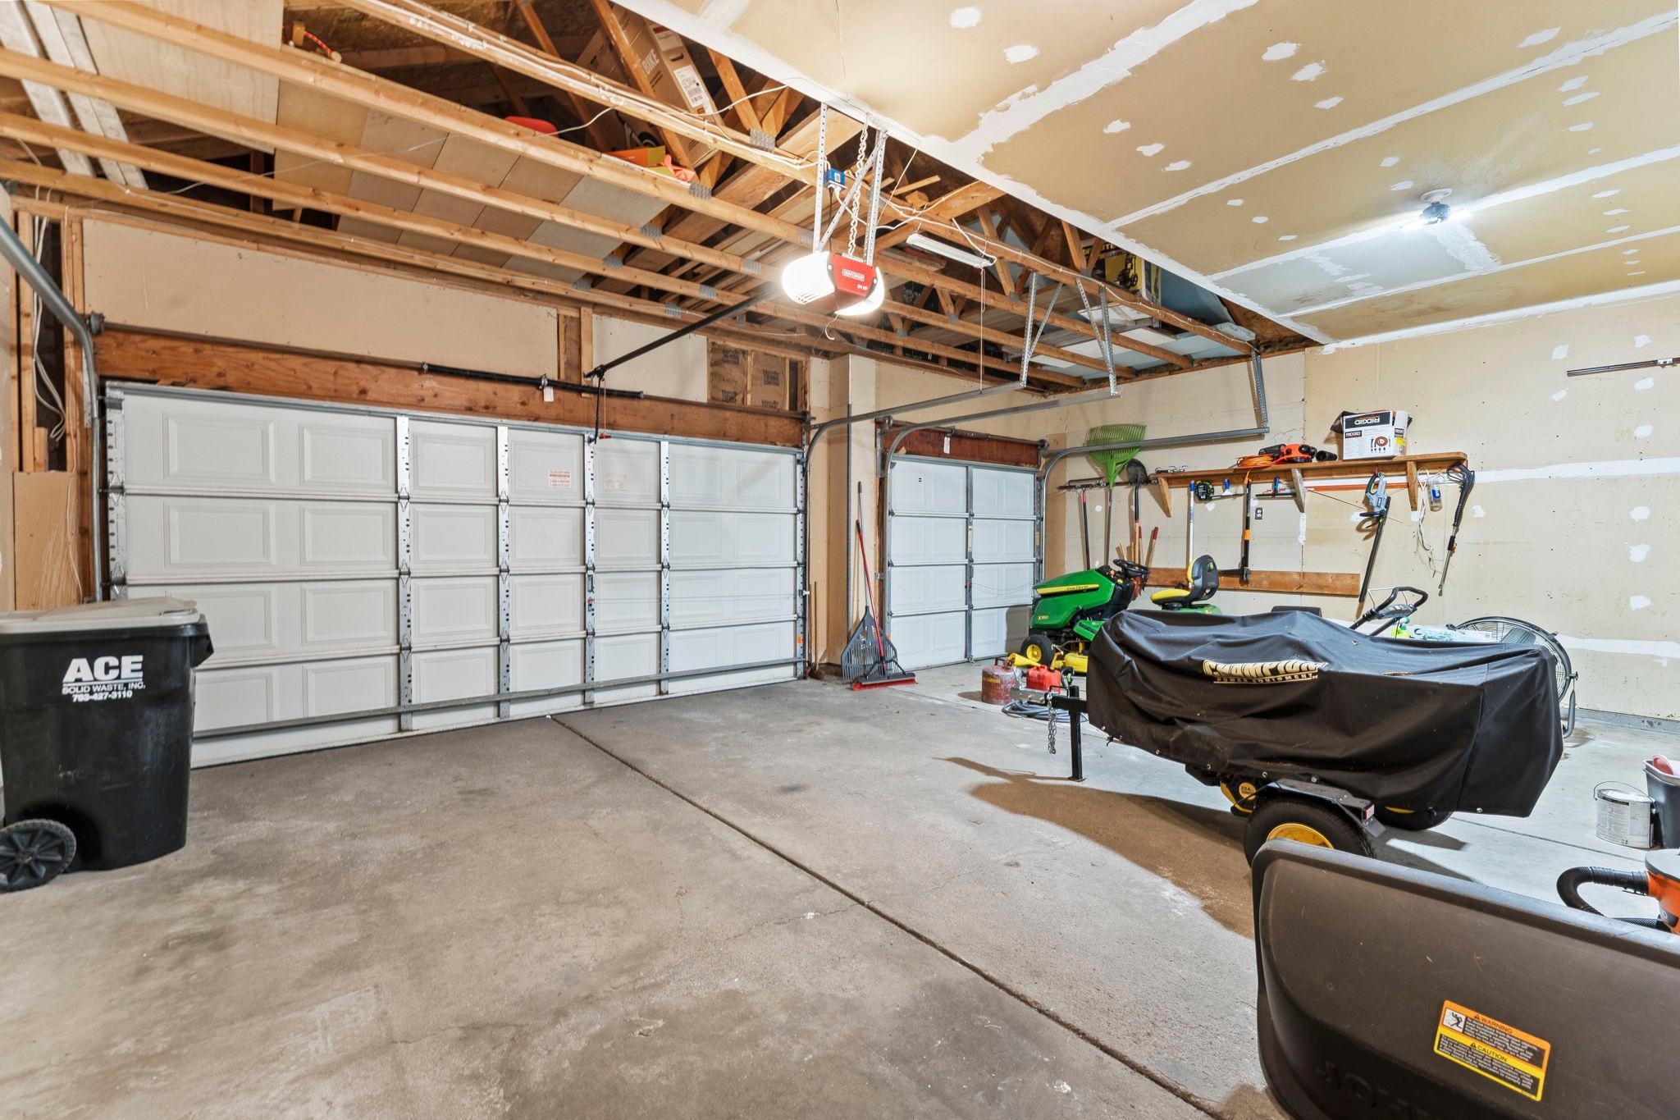
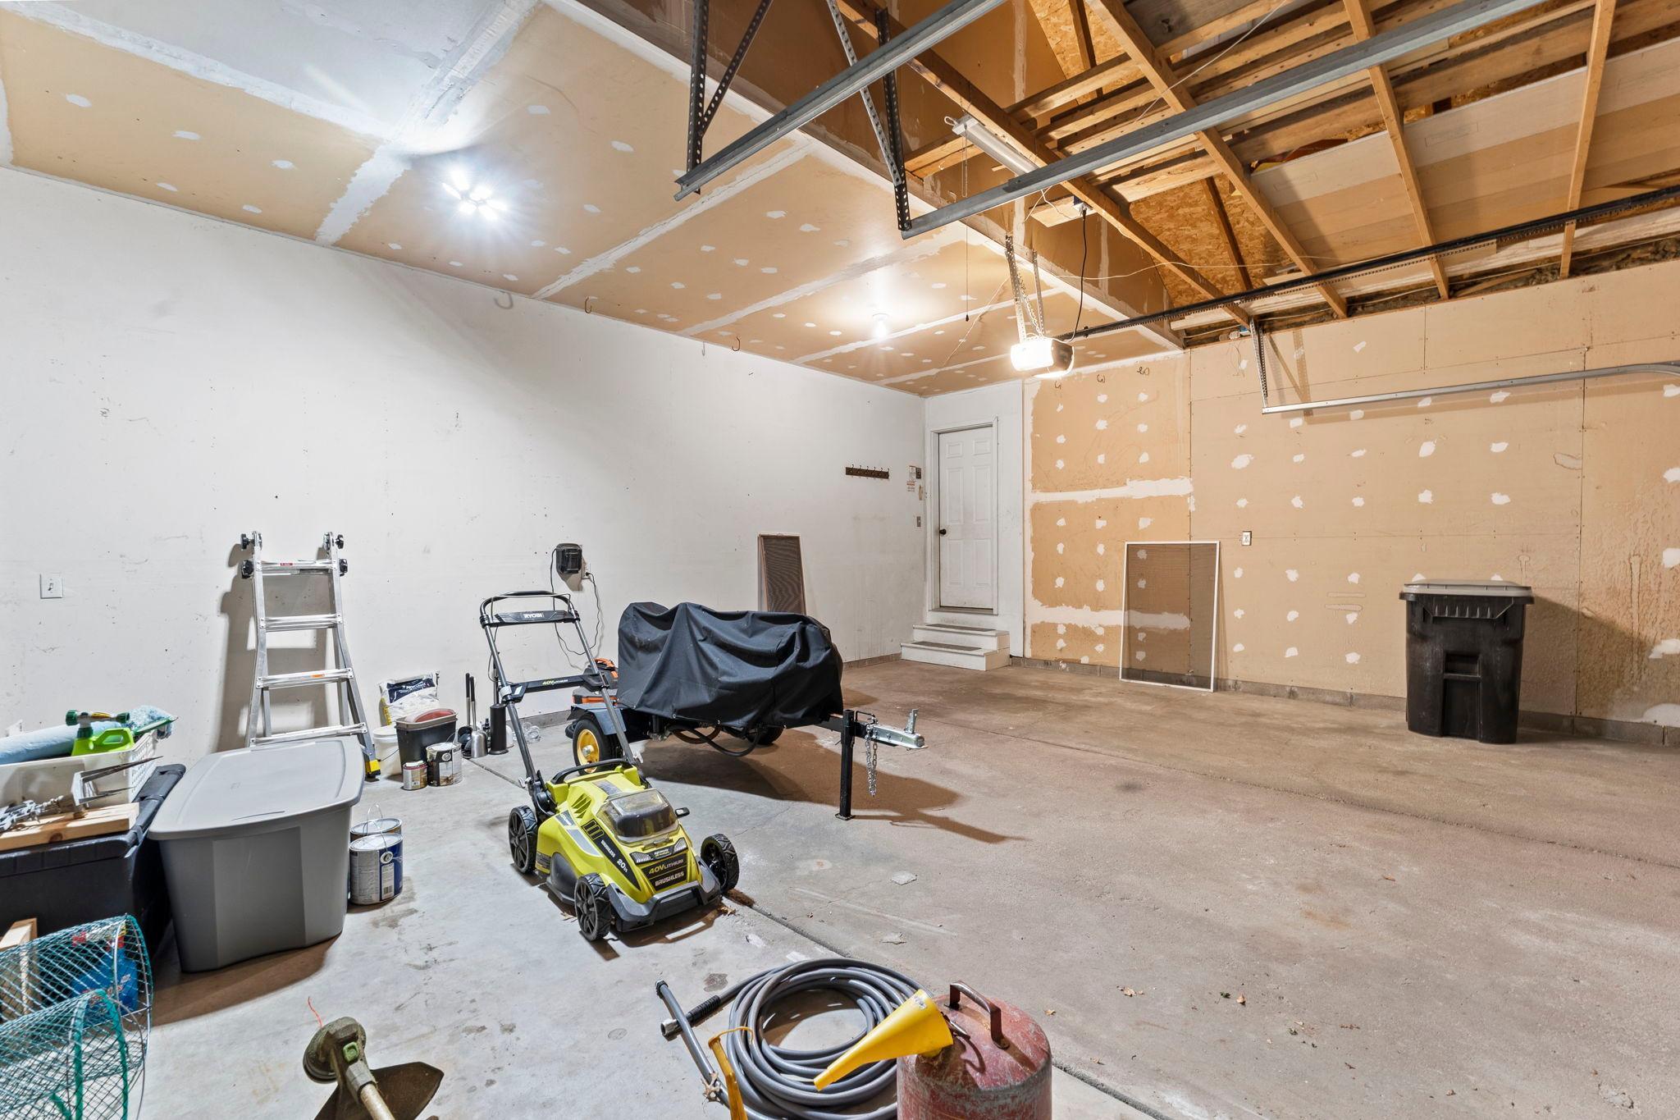
Garage Stalls: 3
Lot Dimensions: 200x137x330x406
Acres: 2.11
Assessment Pending: No
Location Tax and Other Information
House Number: 24340
Street Name: Fawn
Street Suffix: Trail
Postal City: Forest Lake
County: Chisago
State: MN
Zip Code: 55025
Complex/Dev/Subdivision: Wildlife Estates 3
Assessments
Tax With Assessments: 5437
Basement
Foundation Dimensions: 0x0
Building Information
Finished SqFt Above Ground: 1252
Finished SqFt Below Ground: 763
Lease Details
Land Leased: Not Applicable
Miscellaneous Information
DP Resource: Yes
Homestead: Yes
Ownership
Fractional Ownership: No
Parking Characteristics
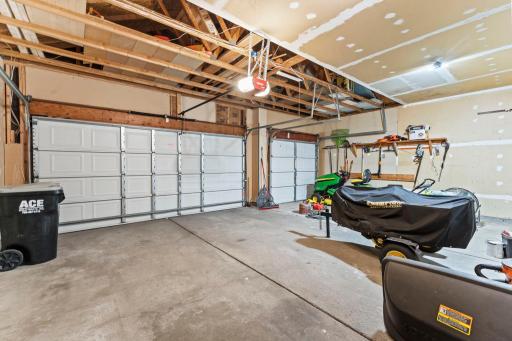
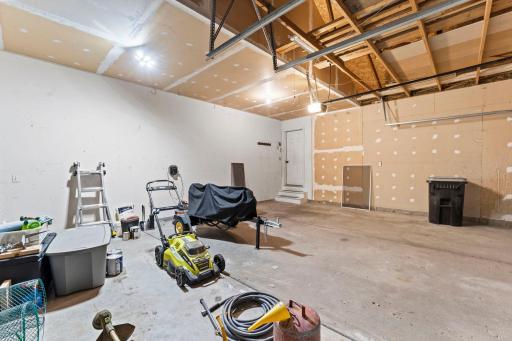
Garage Dimensions: 20x27
Garage Square Feet: 663
Public Survey Info
Range#: 21
Section#: 32
Township#: 33
Property Features
Accessible: None
Air Conditioning: Central Air
Amenities Unit: Ceiling Fan(s); Deck; Hardwood Floors; Kitchen Center Island; Kitchen Window; Natural Woodwork; Patio; Porch; Primary Bedroom Walk-In Closet; Satellite Dish; Tile Floors; Vaulted Ceiling(s); Washer/Dryer Hookup
Appliances: Dishwasher; Dryer; Microwave; Range; Refrigerator; Washer
Assumable Loan: Not Assumable
Basement: Crawl Space; Egress Windows; Full; Tile Shower
Bath Description: Upper Level Full Bath; 3/4 Primary; Private Primary; 3/4 Basement; Jetted Tub; Walk-In Shower Stall
Construction Status: Previously Owned
Dining Room Description: Breakfast Bar; Eat In Kitchen; Informal Dining Room; Kitchen/Dining Room
Electric: 100 Amp Service; Circuit Breakers
Existing Financing: Free and Clear
Exterior: Brick/Stone; Metal; Vinyl
Family Room Characteristics: Family Room; Great Room; Lower Level
Fencing: Chain Link; Full
Fireplace Characteristics: Family Room; Wood Burning
Foundation: Other
Fuel: Natural Gas
Heating: Forced Air
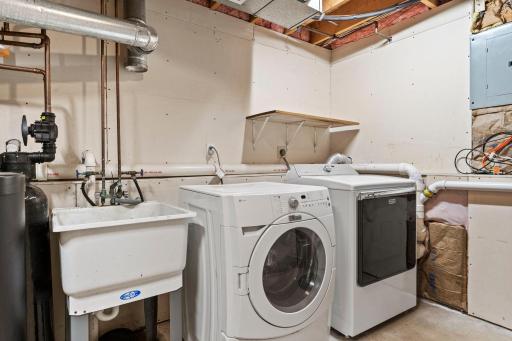
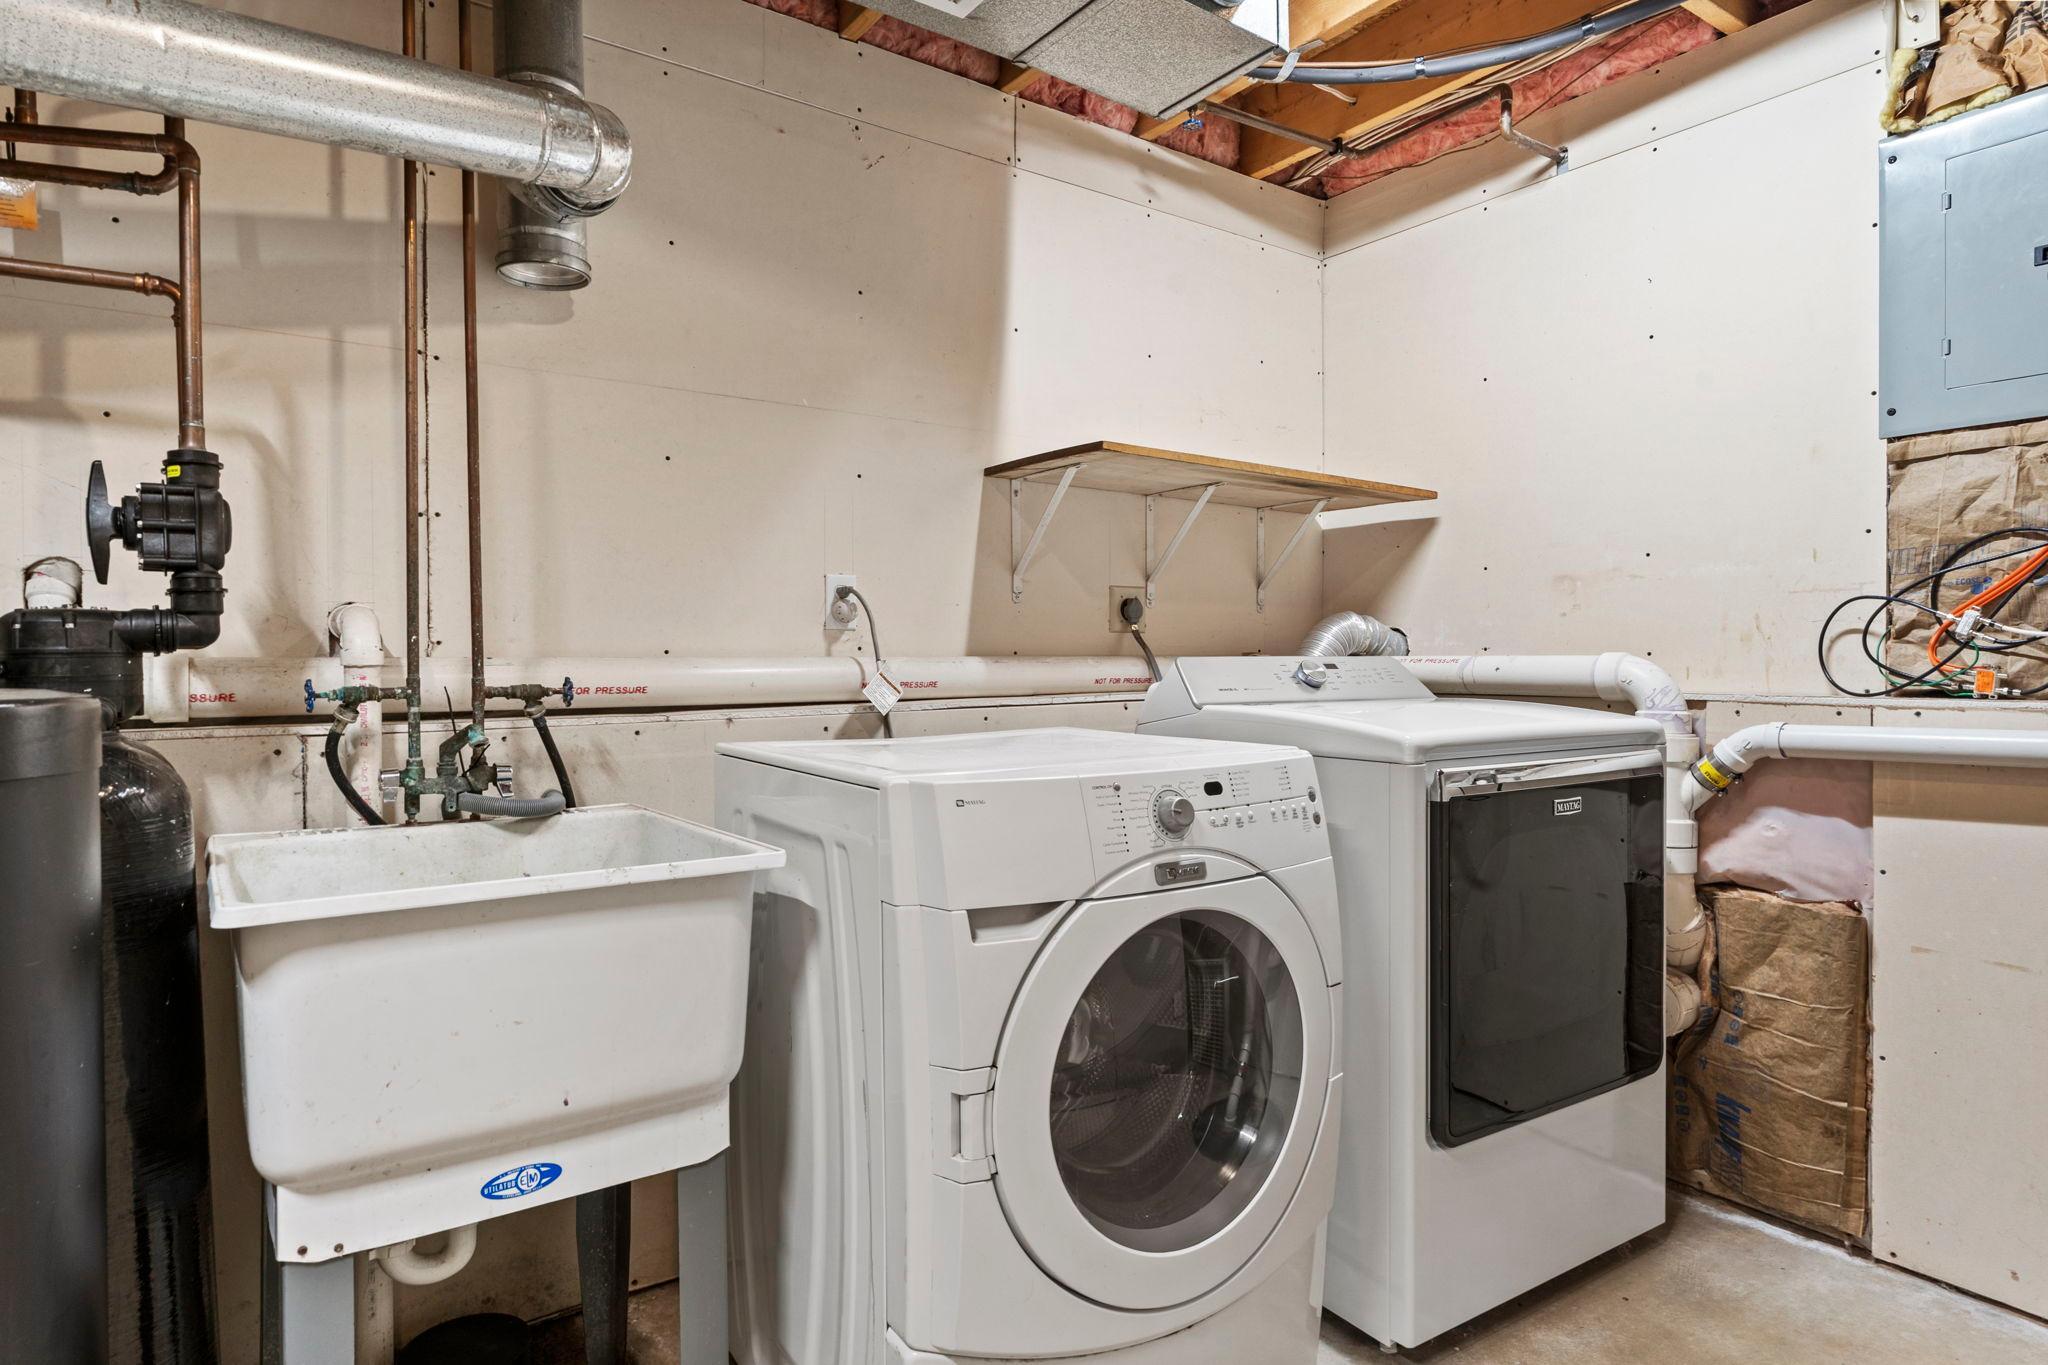
Laundry: Laundry Room; Lower Level
Lot Description: Irregular Lot; Tree Coverage - Heavy
Parking Characteristics: Garage Door Opener
Pool Description: None
Road Frontage: City Street; No Outlet/Dead End; Paved Streets
Roof: Asphalt Shingles
Sellers Terms: Cash; Conventional; FHA; VA
Sewer: Private Sewer
Stories: Three Level Split
Water: Well
Room Information
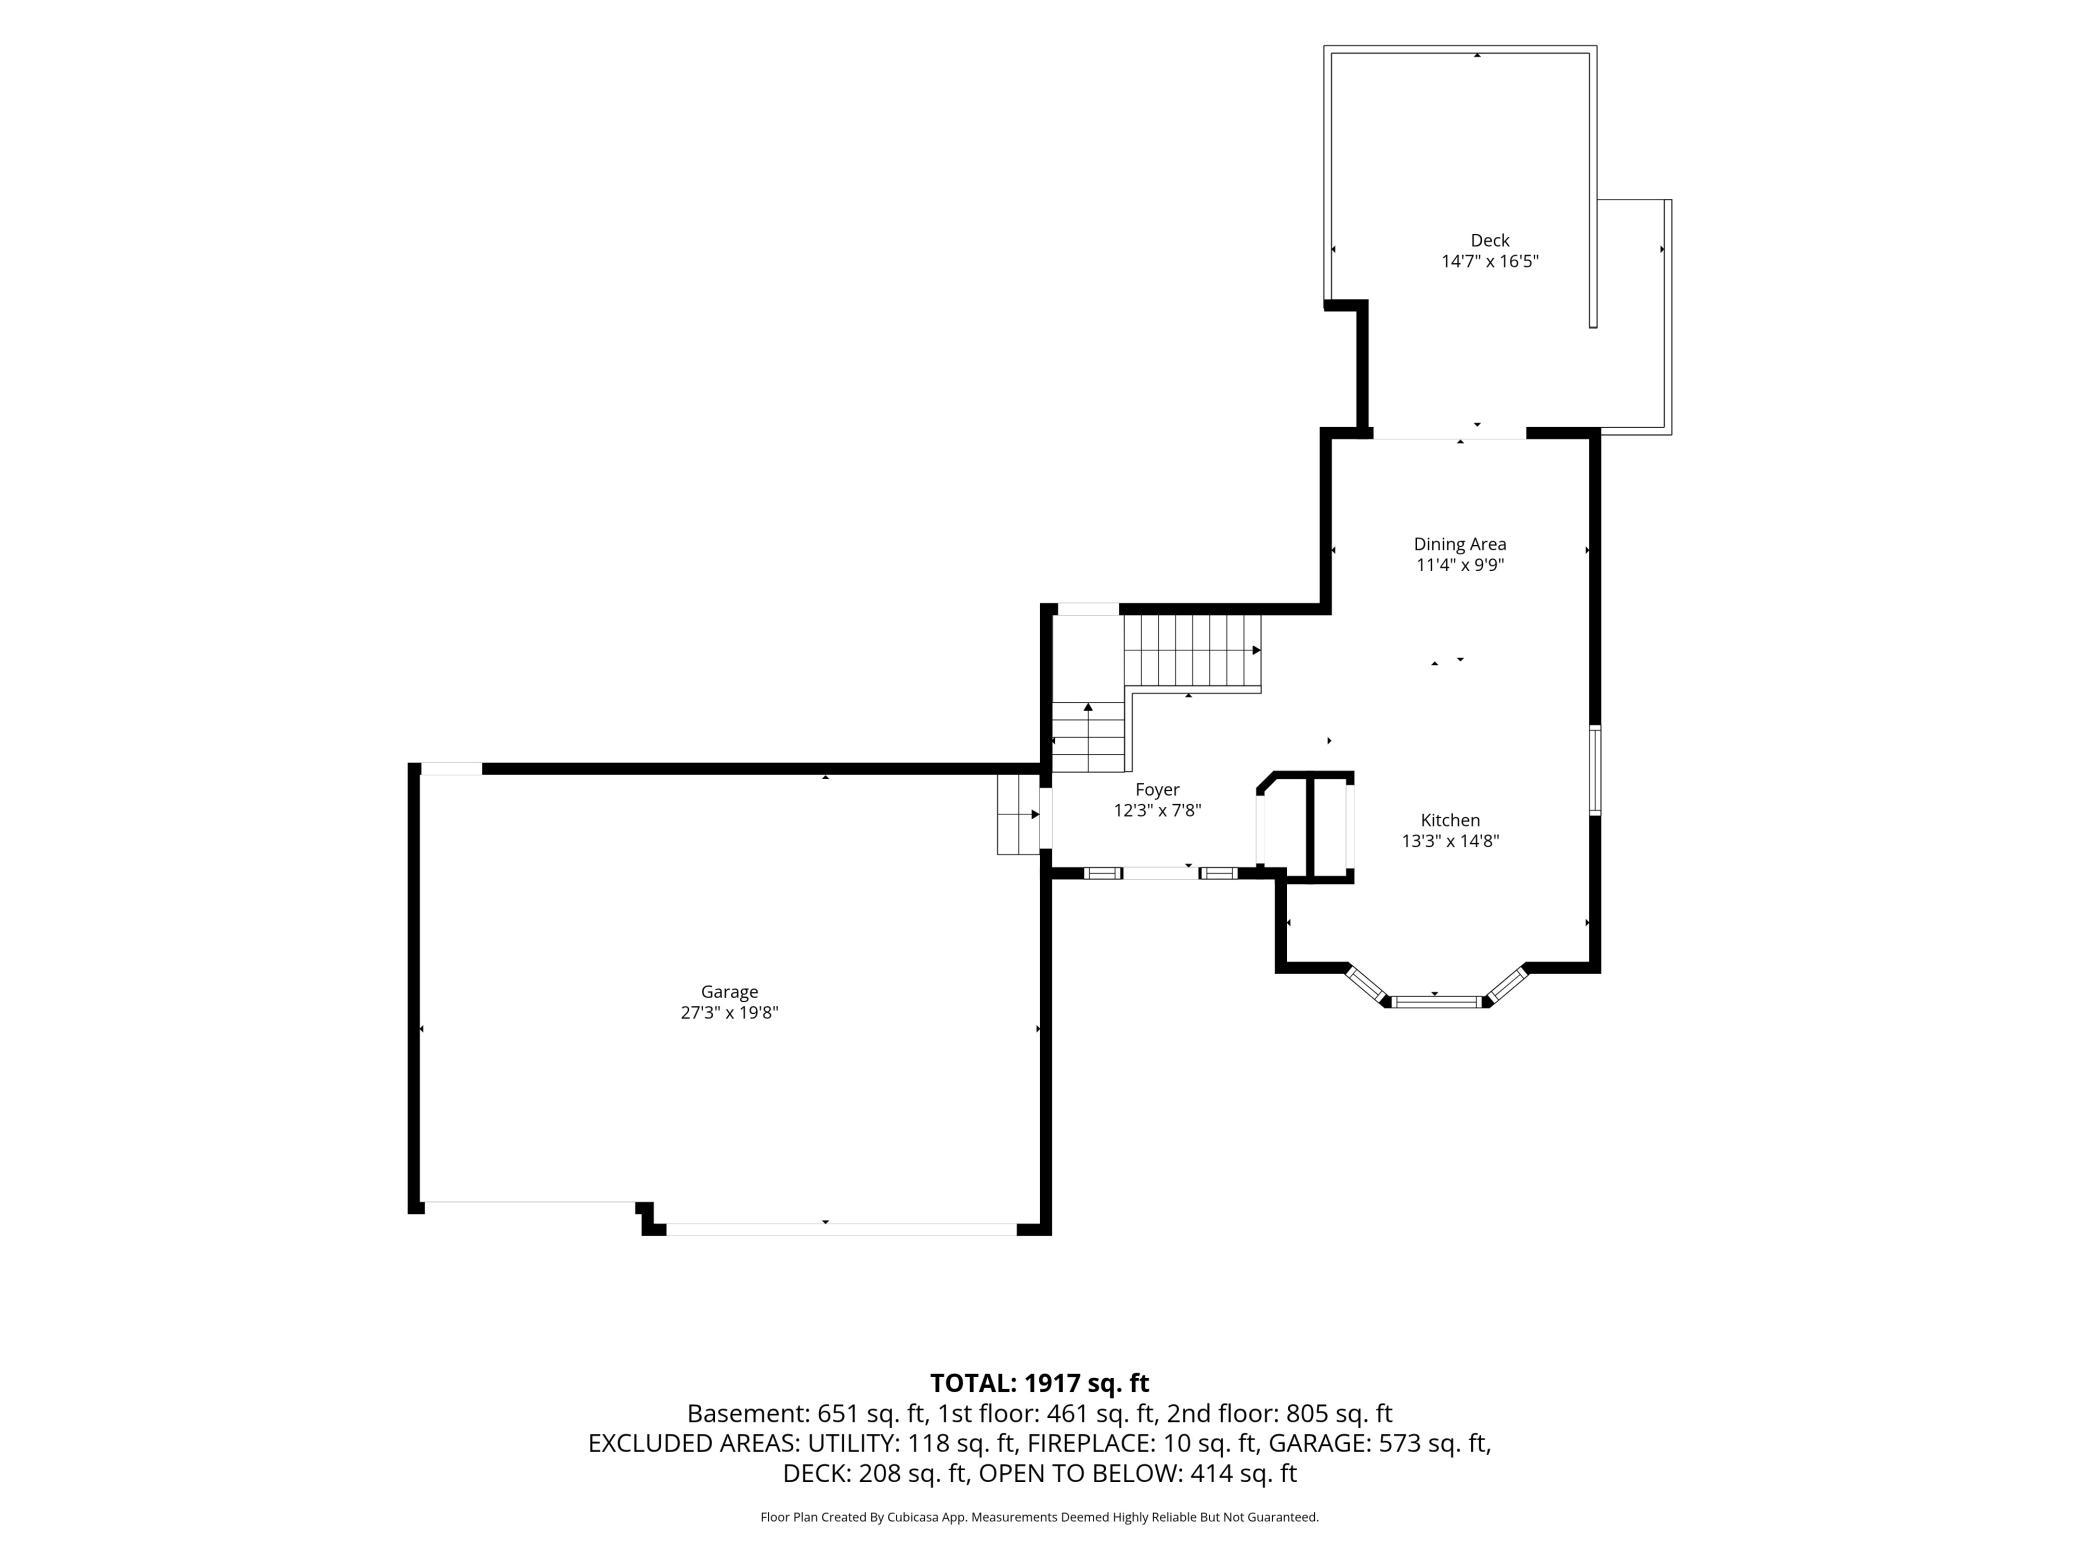
| Room Name | Dimensions | Level |
| Second (2nd) Bedroom | 13x10 | Upper |
| Dining Room | 11x10 | Main |
| Family Room | 27x15 | Lower |
| First (1st) Bedroom | 17x15 | Upper |
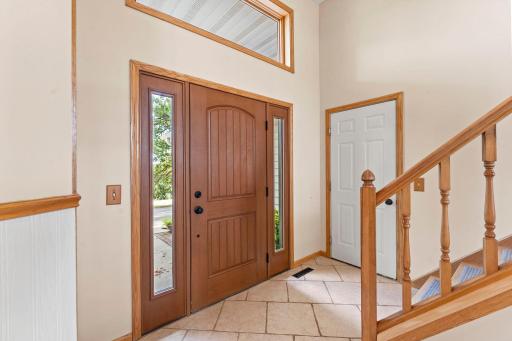
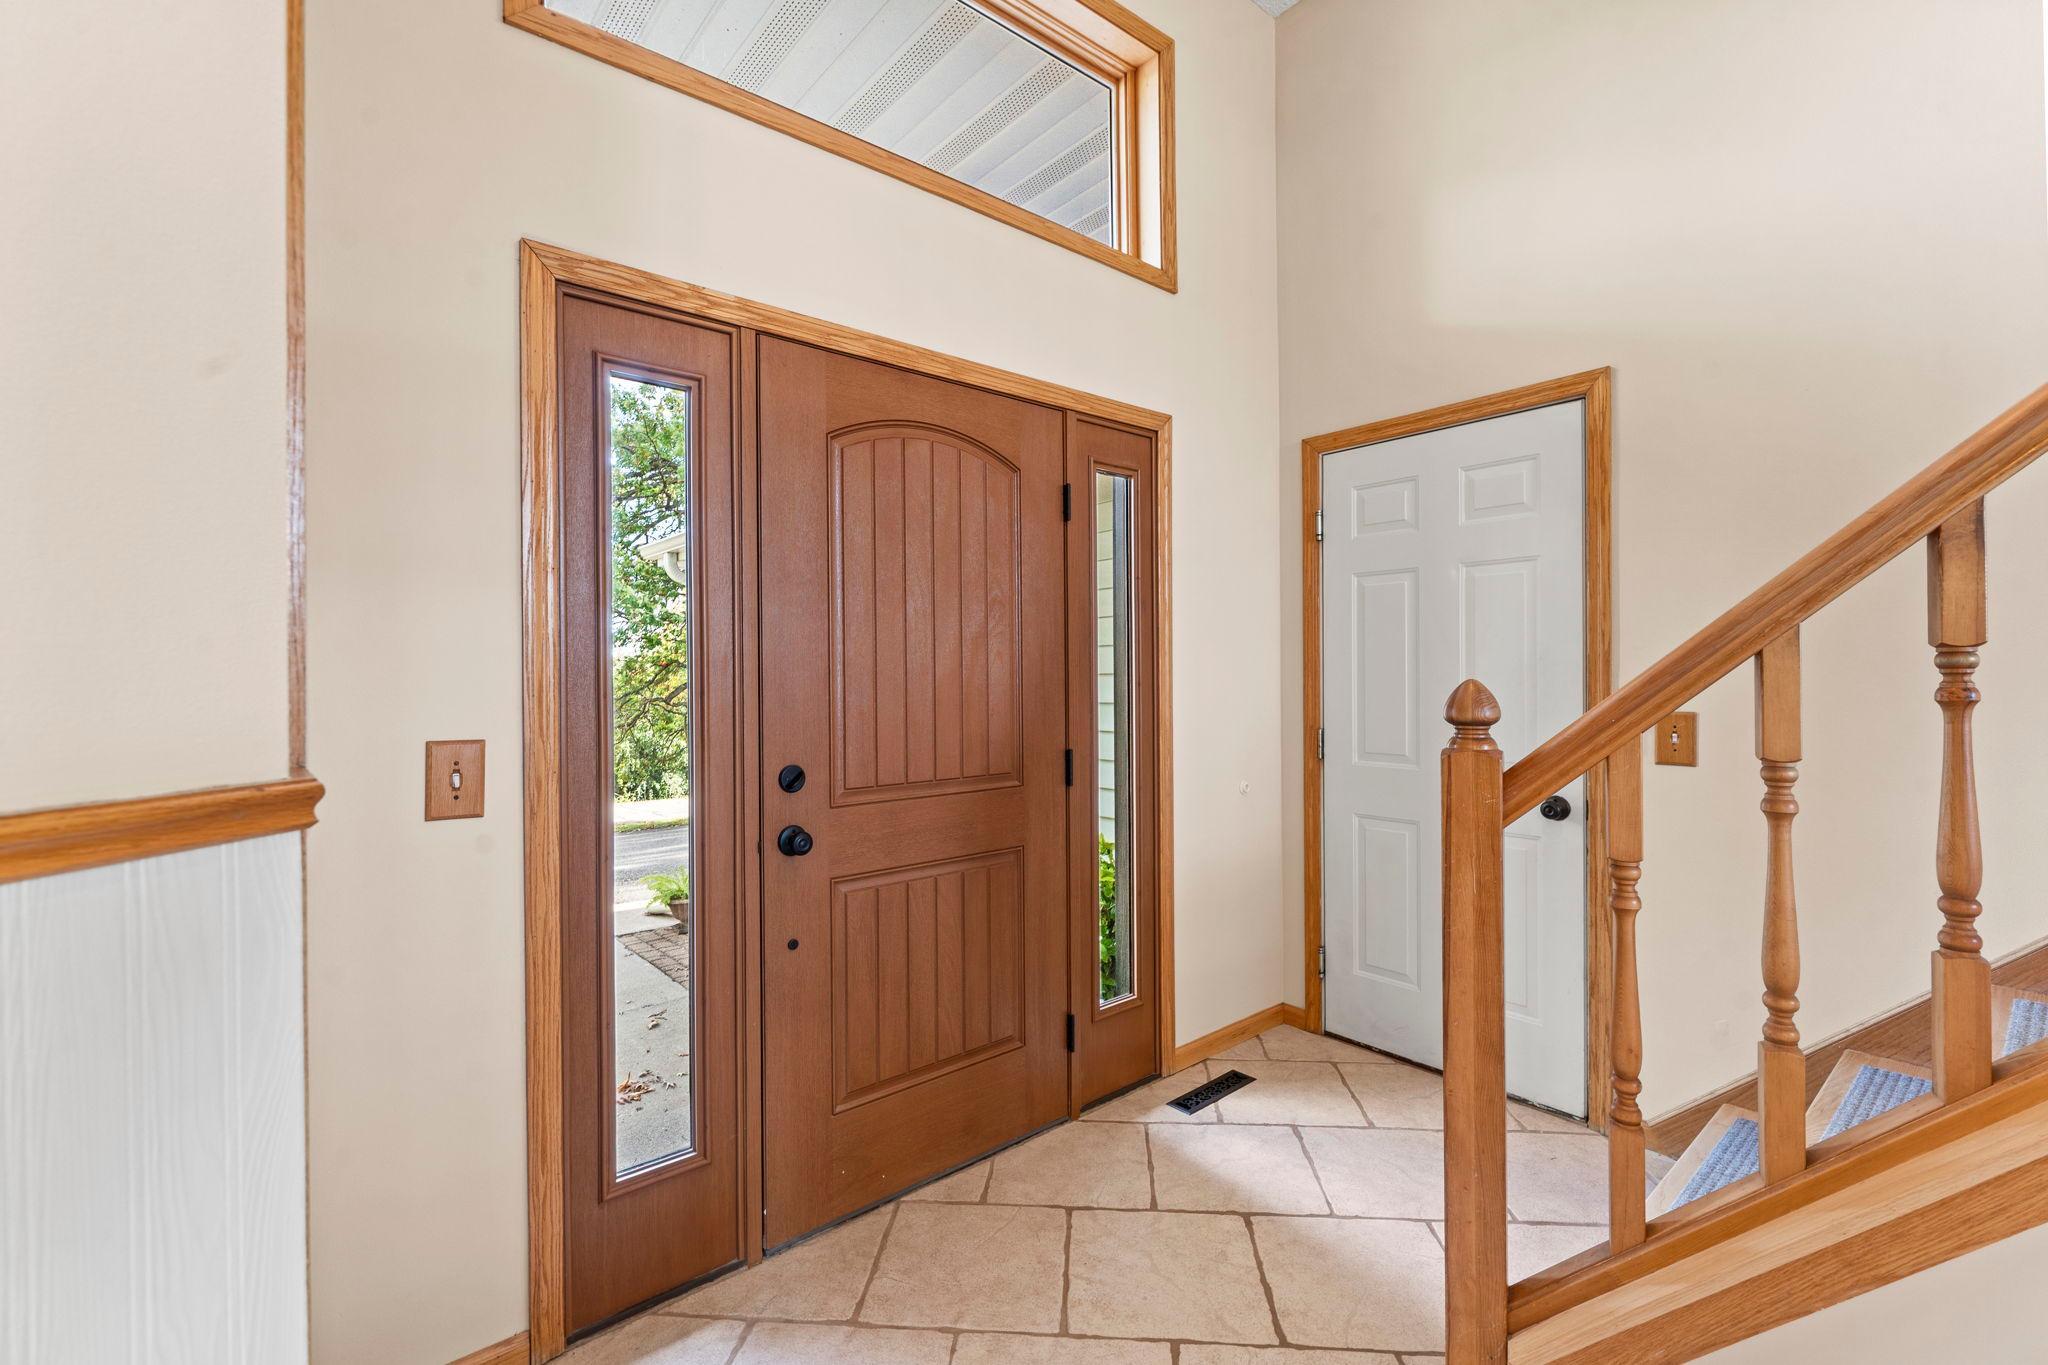
| Foyer | 12x8 | Main |
| Laundry | 13x10 | Lower |
| Living Room | 16x13 | Upper |
| Third (3rd) Bedroom | 11x9 | Lower |
| Deck | 16x15 | Main |
| Kitchen | 15x13 | Main |
| Patio | 10x10 | Lower |
Listing Office: RE/MAX Results
Last Updated: October - 13 - 2026

The data relating to real estate for sale on this web site comes in part from the Broker Reciprocity SM Program of the Regional Multiple Listing Service of Minnesota, Inc. The information provided is deemed reliable but not guaranteed. Properties subject to prior sale, change or withdrawal. ©2026 Regional Multiple Listing Service of Minnesota, Inc All rights reserved.
Friday 16th of October 2026 09:35 AM

218-998-4400
Mohagen Real Estate


Let's Connect

Mohagen Real Estate
sue@MohagenRealEstate.com
Office: 218-998-4400
Cell: 218-731-7376

Mohagen Real Estate is licensed in the State of Minnesota