2436 Oakes Avenue, Superior, WI 54880 (MLS# 7086360)
$139,900
Superior, WI 54880
MLS# 7086360
Status: Closed
2 beds | 1 baths | 902 sqft
1 / 26
Property Description
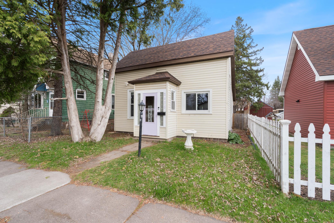
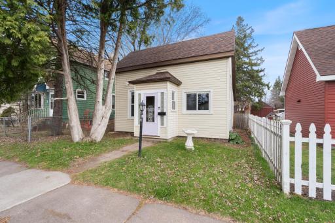
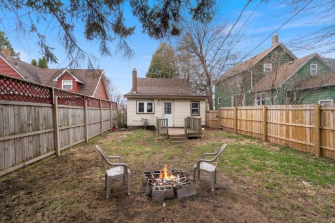
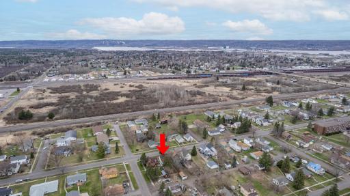
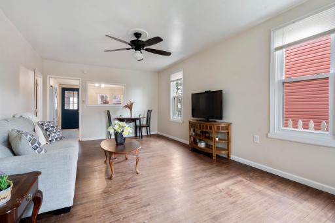
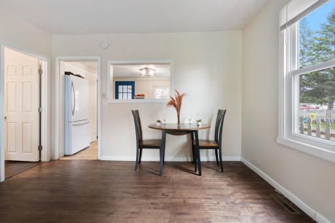
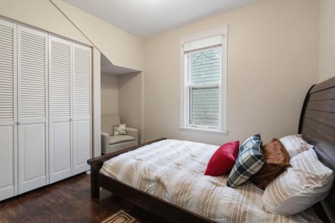
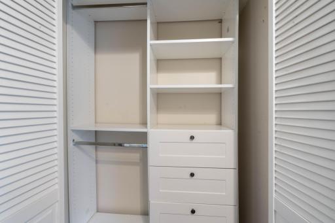
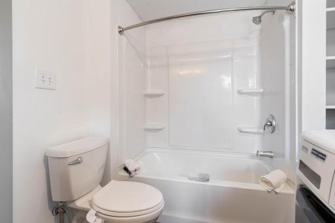
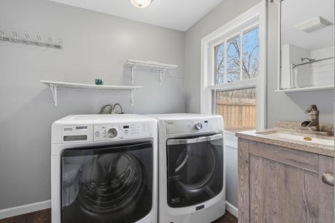
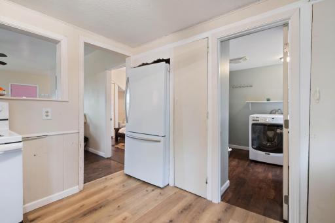
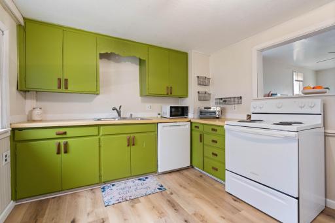
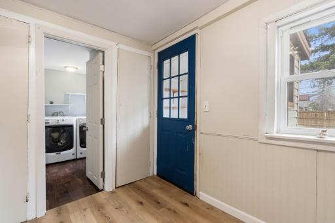
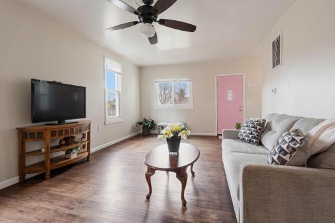
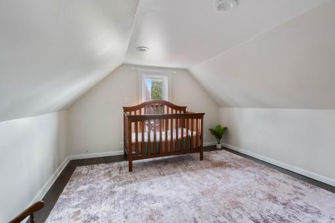
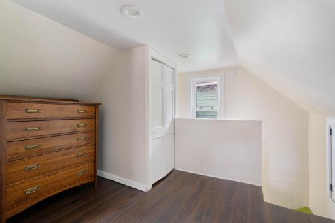
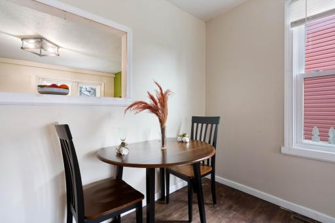
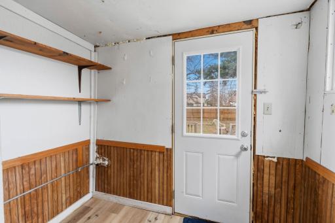
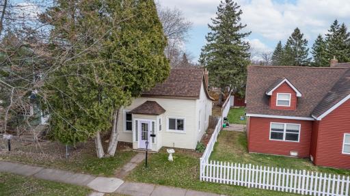
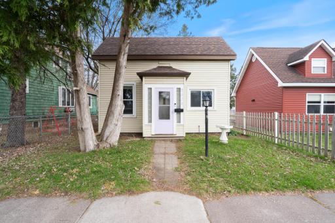
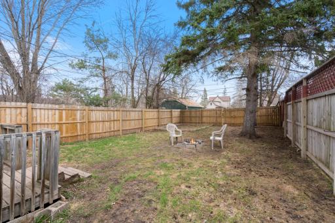
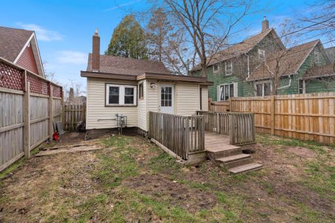
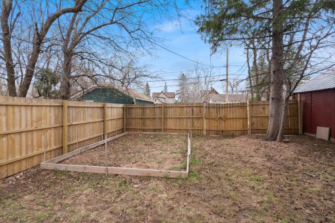
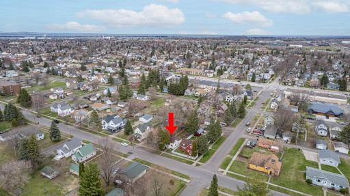
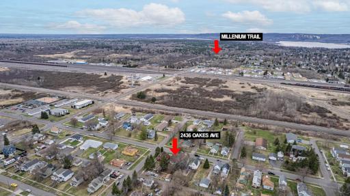
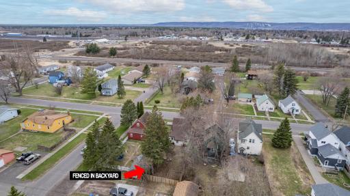
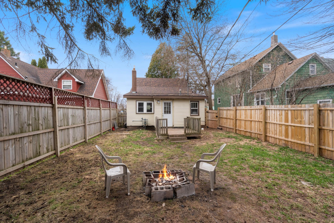
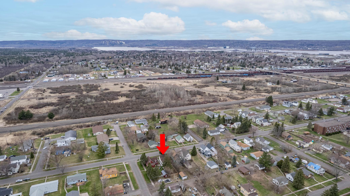
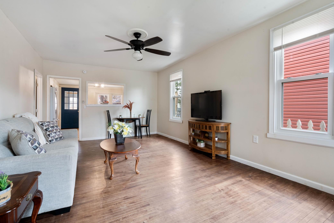
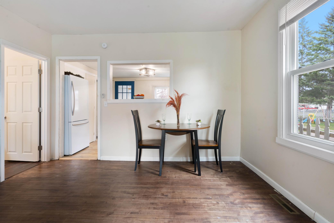
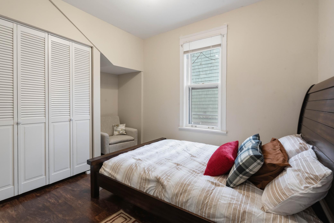
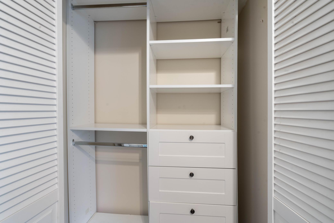
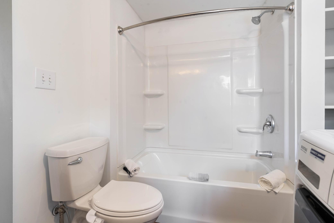
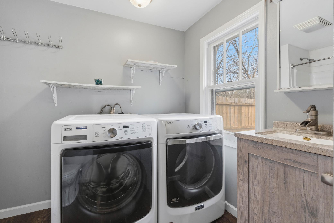
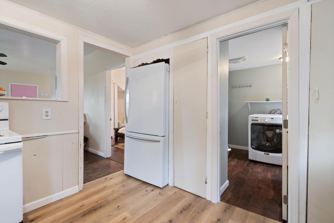
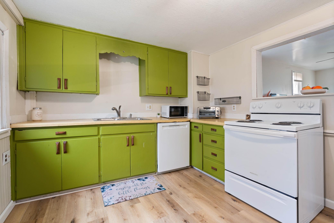
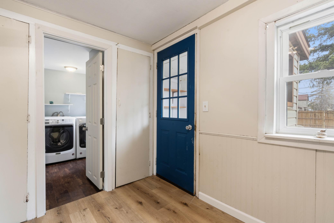
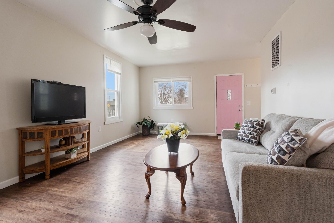
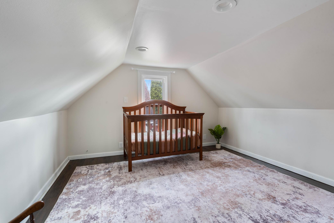
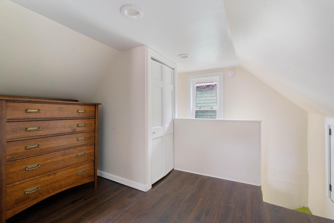
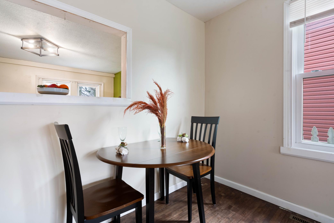
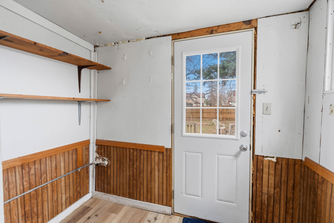
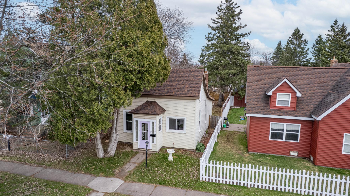
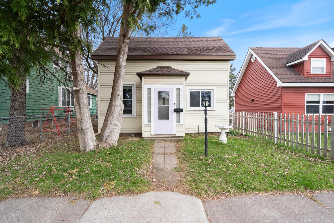
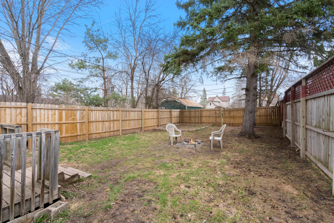
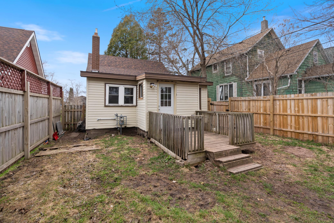
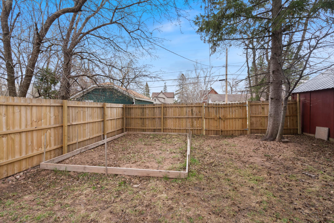
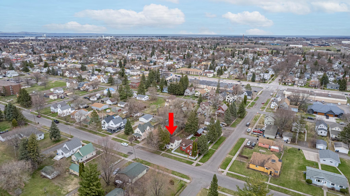
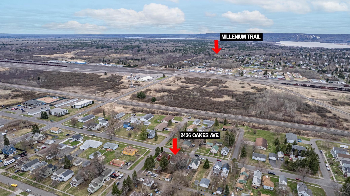
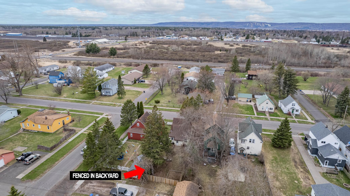
Why rent when you could own 2436 Oakes Avenue in Superiorâa thoughtfully updated, pre-certified home complete with a one year home warranty and inspection report available for added peace of mind. Enjoy great main-level living with a bedroom, bathroom, laundry, kitchen, and living room all on one floorâwhile an expanded upstairs bedroom offers flexible space for a nice sized bedroom and even enough space for a home office. Recent upgrades include a newer roof, furnace and AC, LVP flooring, almost all newer vinyl windows, fresh kitchen appliances (including a dishwasher), and a new sewer line with a whole-house trap removed round out the updates. Enjoy a great fenced in backyard with off street parking off the alleyway. You even have some rhubarb plants and a raised garden bed area for your green thumb. Amazing location within walking distance to restaurants, convenience stores, and shopping, making it perfectly positioned for ease and enjoyment. Move-in ready and worry-free, this home offers comfort, modern upgrades, and a certified, convenient location. Reach out today to stop throwing money away at rent and become a new homeowner!
Details
Maps
Contract Information
Status: Closed
Off Market Date: 2026-06-07
Contingency: None
Current Price: 140900
Closed Date: 2026-07-07
Original List Price: 139900
Sales Close Price: 140900
ListPrice: 139900
List Date: 2026-06-04
Owner is an Agent?: No
Auction?: No
General Property Information
Common Wall: No
Lot Measurement: Acres
Manufactured Home?: No
Multiple PIDs?: No
New Development: No
Waterfront YN: No
Year Built: 1890
Yearly/Seasonal: Yearly
Zoning: Residential-Single Family
Bedrooms: 2
Baths Total: 1
Bath Full: 1
Main Floor Total SqFt: 902
Above Grd Total SqFt: 902
Total SqFt: 902
Total Finished Sqft: 902.00
FireplaceYN: No
Style: (SF) Single Family
Foundation Size: 902
Power Company: SW L&P
Lot Dimensions: 25x140
Acres: 0.08
Assessment Pending: No
Location Tax and Other Information
House Number: 2436
Street Name: Oakes
Street Suffix: Avenue
Postal City: Superior
County: Douglas
State: WI
Zip Code: 54880
Complex/Dev/Subdivision: Wemyss Add
Assessments
Tax With Assessments: 1184.68
Basement
Foundation Dimensions: 24x32
Building Information
Finished SqFt Above Ground: 902
Lease Details
Land Leased: Not Applicable
Miscellaneous Information
DP Resource: Yes
Homestead: Yes
Ownership
Fractional Ownership: No
Property Features
Accessible: None
Air Conditioning: Central Air
Basement: Crawl Space
Bath Description: Main Floor Full Bath
Construction Materials: Frame
Construction Status: Previously Owned
Exterior: Vinyl
Financing Terms: Conventional
Foundation: None
Fuel: Natural Gas
Heating: Forced Air
Laundry: Main Level
Lock Box Type: Combo
Parking Characteristics: Other
Road Frontage: City Street
Road Responsibility: Public Maintained Road
Roof: Asphalt Shingles
Sewer: City Sewer/Connected
Stories: One and One Half
Water: City Water/Connected
Room Information
| Room Name | Dimensions | Level |
| Bathroom | 9'7x7'4 | Main |
| First (1st) Bedroom | 9'6x8'5 | Main |
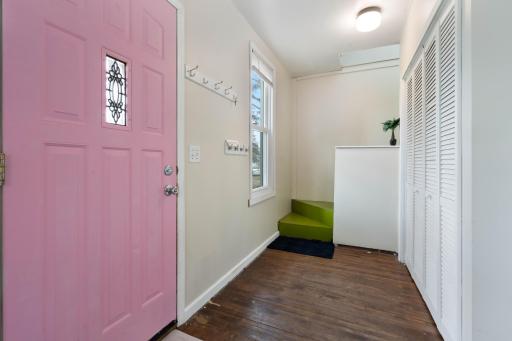
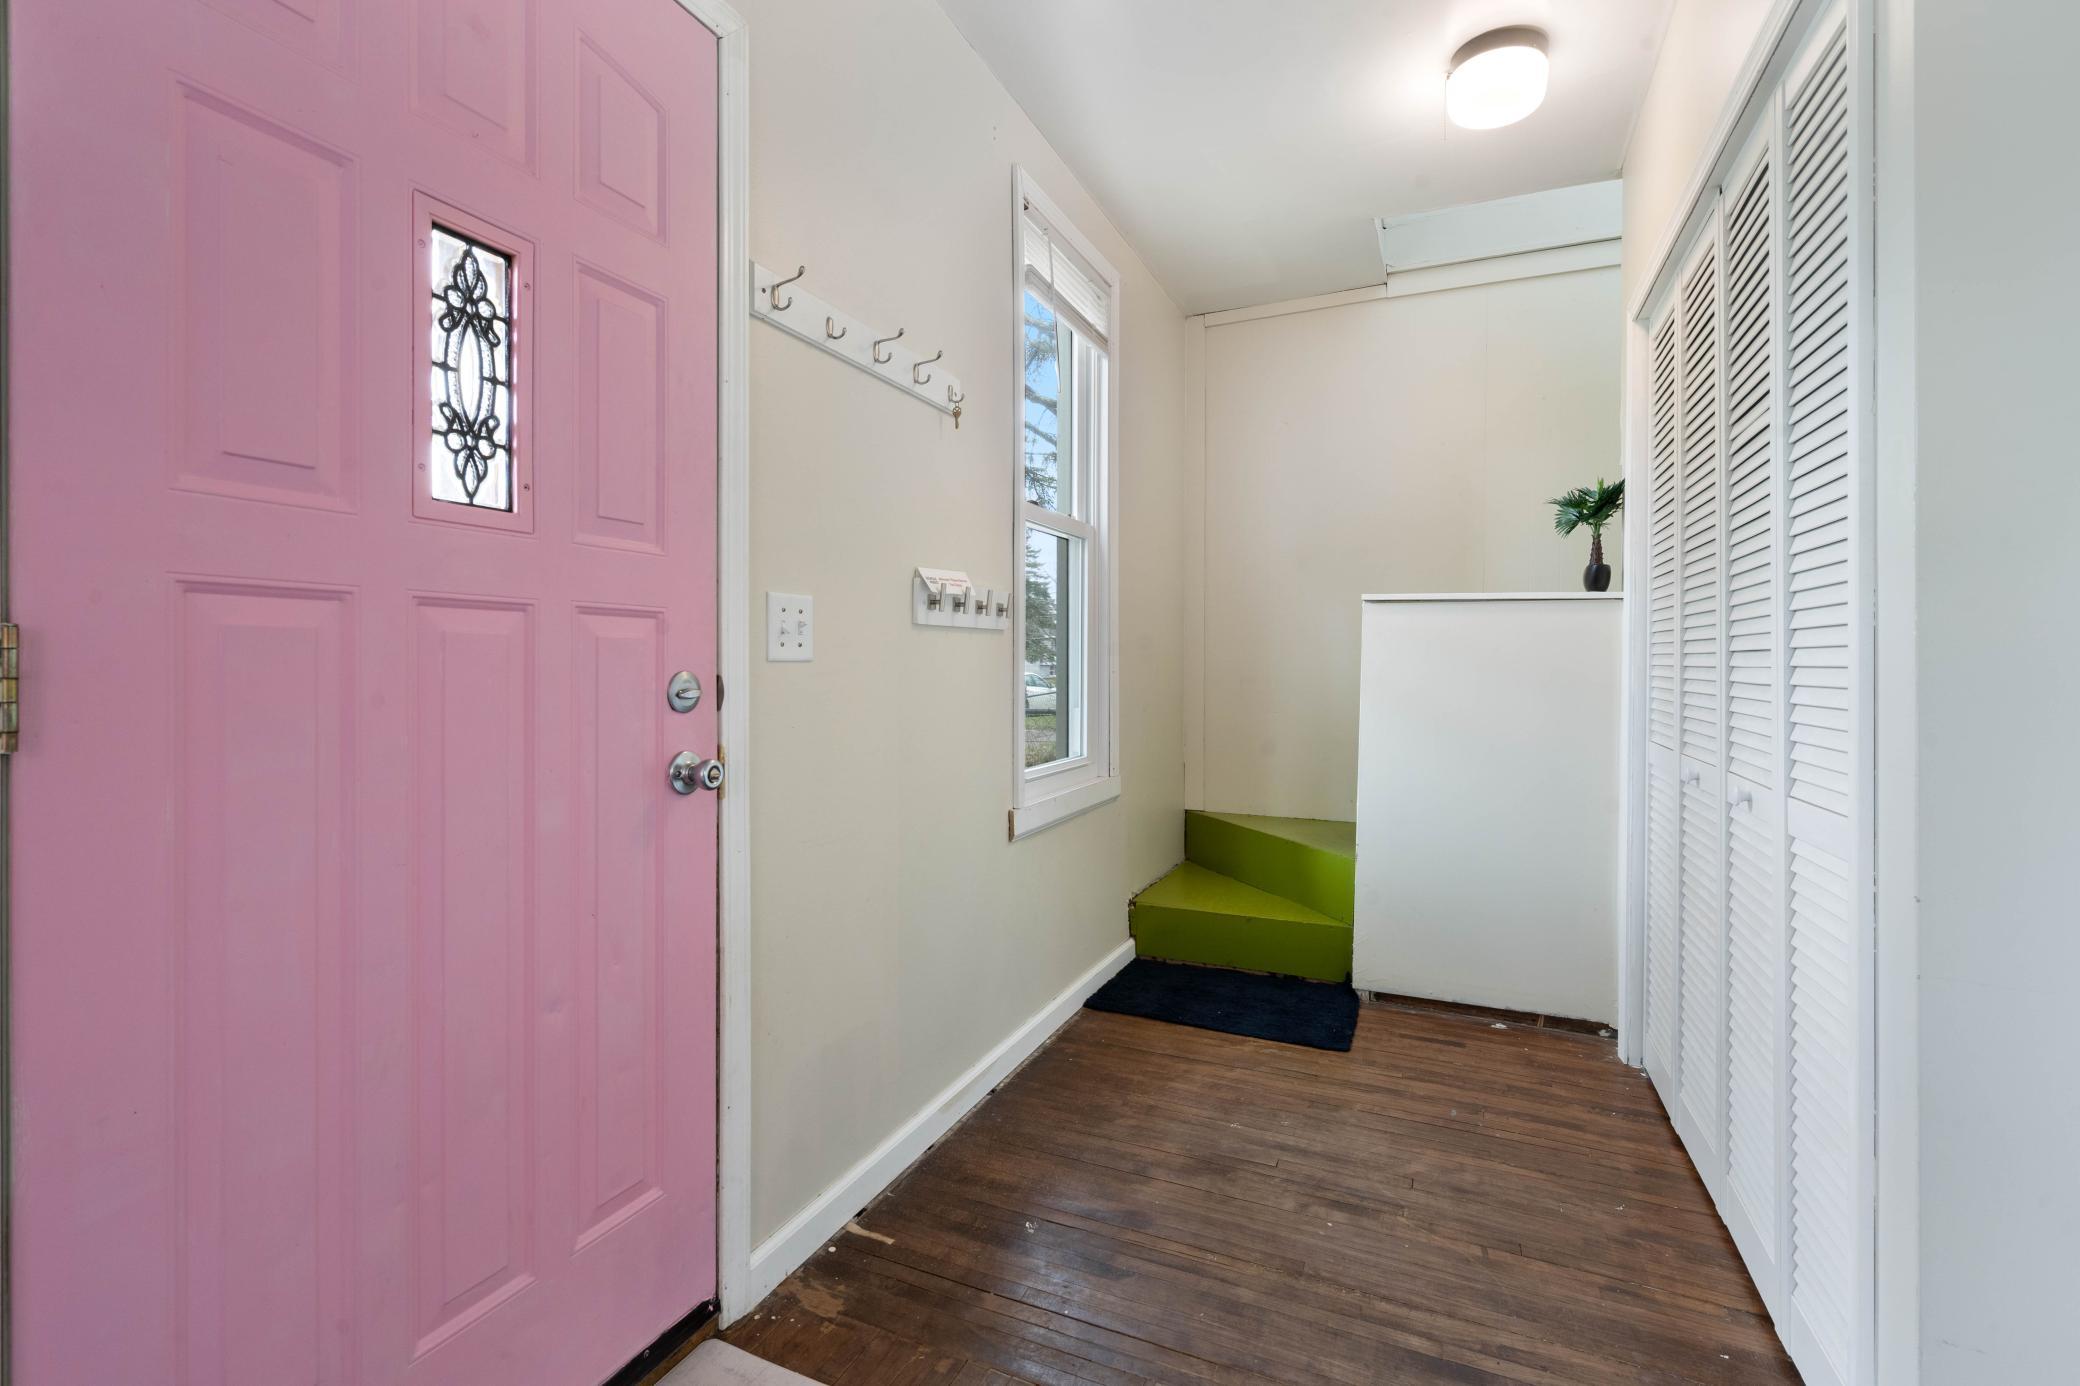
| Foyer | Main | |
| Kitchen | 12'2x9'8 | Main |
| Living Room | 21'4x12'4 | Main |
| Second (2nd) Bedroom | 18'4x11'4 | Upper |
Listing Office: RE/MAX Results Duluth
Last Updated: July - 08 - 2026

The data relating to real estate for sale on this web site comes in part from the Broker Reciprocity SM Program of the Regional Multiple Listing Service of Minnesota, Inc. The information provided is deemed reliable but not guaranteed. Properties subject to prior sale, change or withdrawal. ©2024 Regional Multiple Listing Service of Minnesota, Inc All rights reserved.
Thursday 9th of July 2026 09:31 PM

218-998-4400
Mohagen Real Estate


Let's Connect

Mohagen Real Estate
sue@MohagenRealEstate.com
Office: 218-998-4400
Cell: 218-731-7376

Mohagen Real Estate is licensed in the State of Minnesota