24391 Panama Avenue, Elko New Market, MN 55020 (MLS# 7056183)
$859,000
Elko New Market, MN 55020
MLS# 7056183
5 beds | 3 baths | 2652 sqft
1 / 51







Property Description
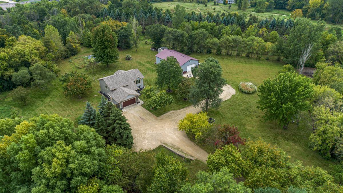
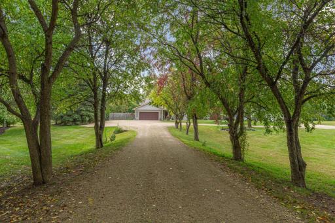
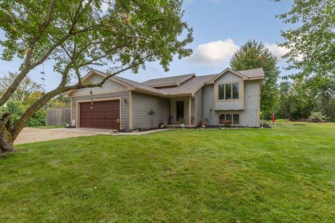
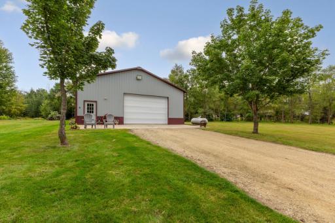
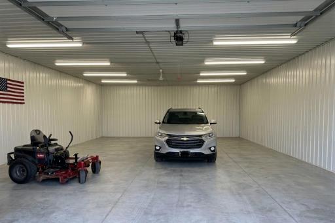
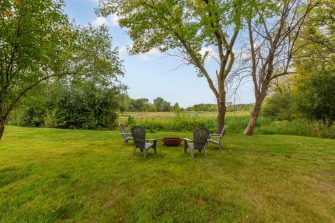
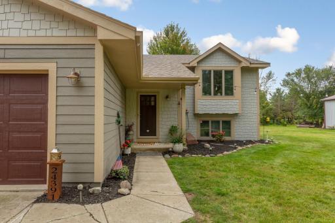
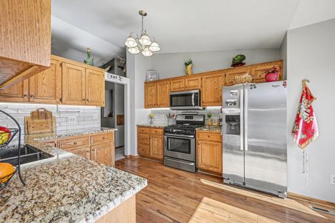
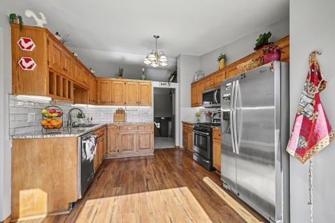
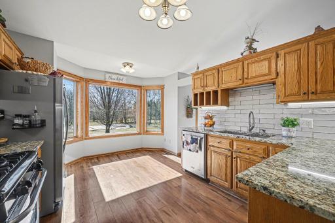
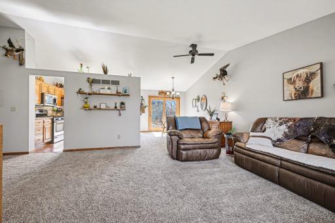
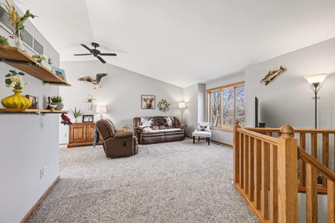
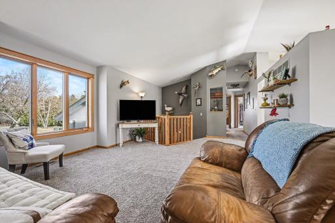
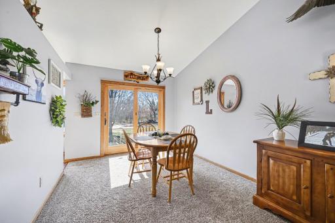
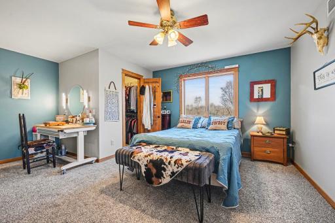
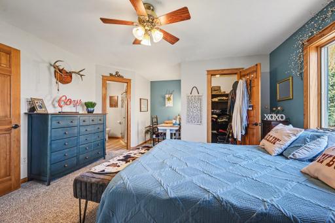
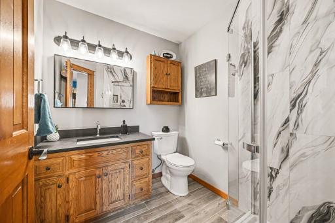
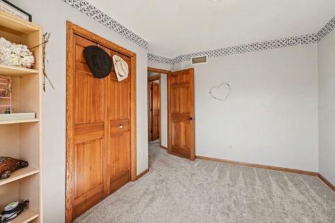
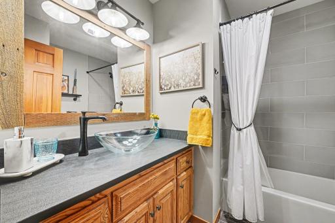
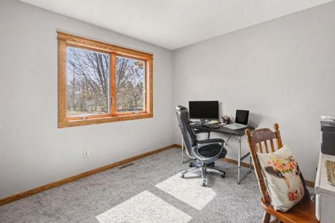
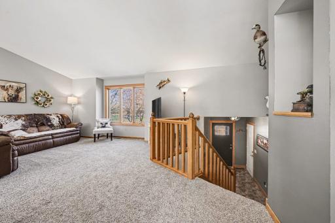
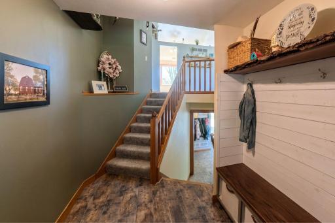
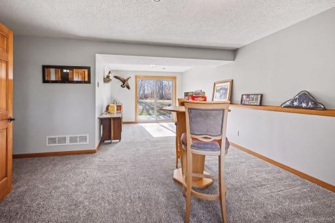
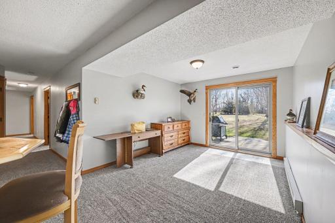
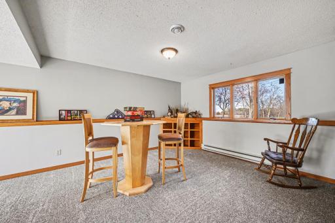
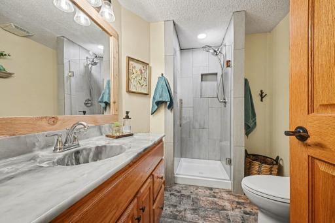
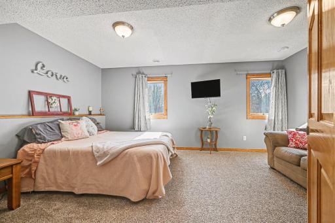
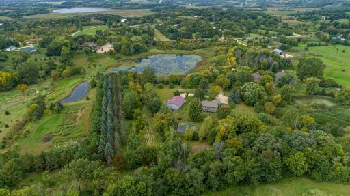
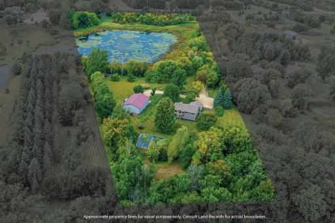
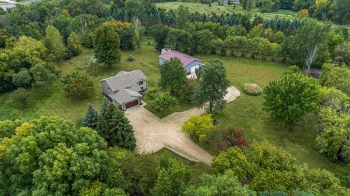
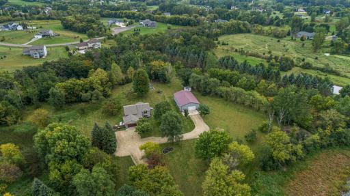
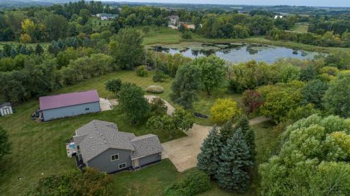
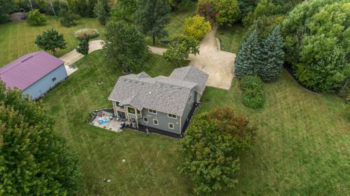
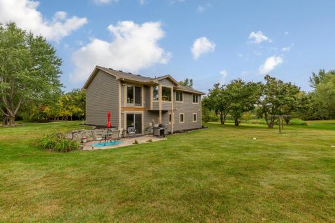
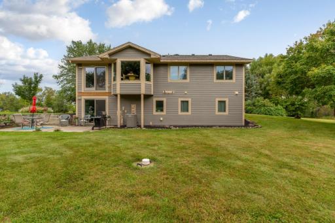
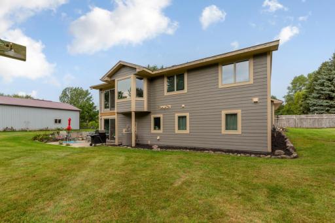
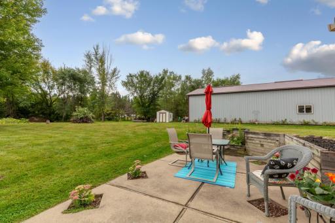
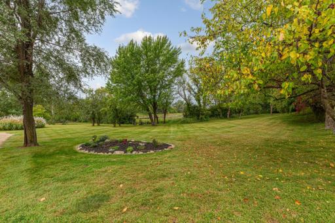
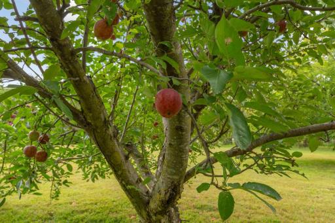
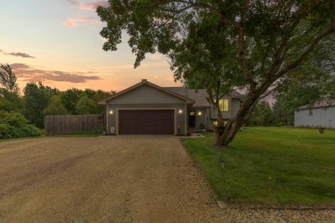
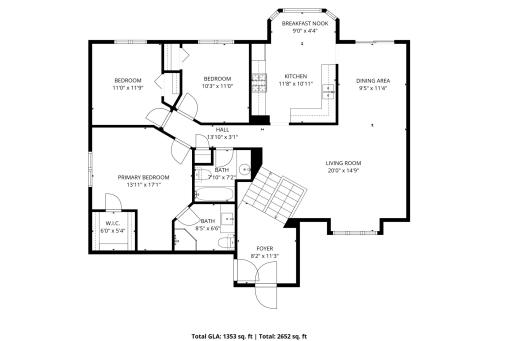
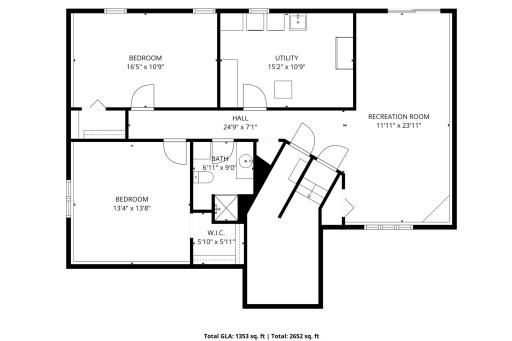
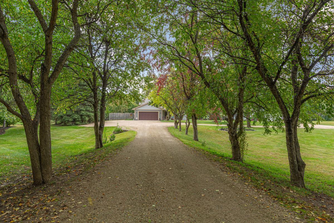
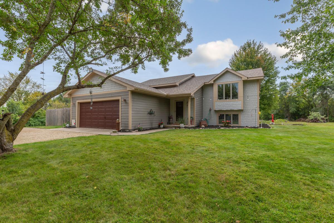
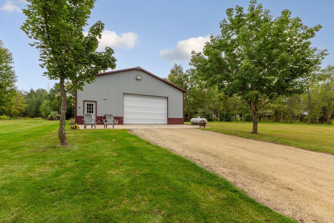
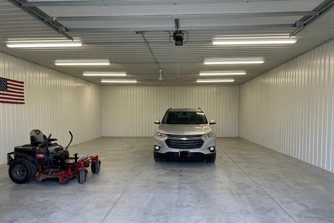
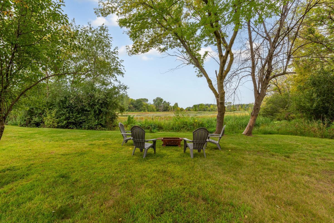
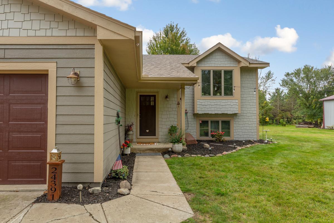
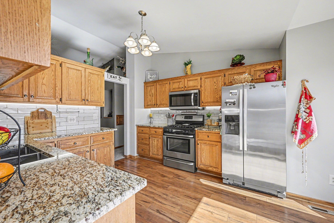
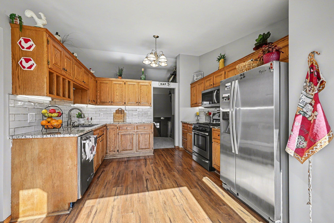
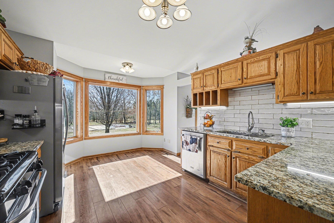
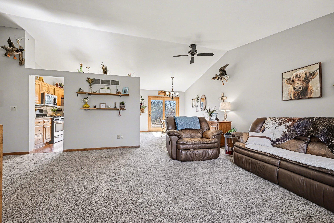
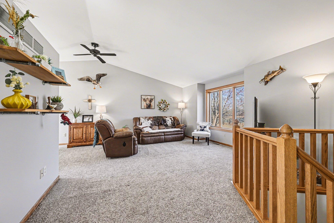
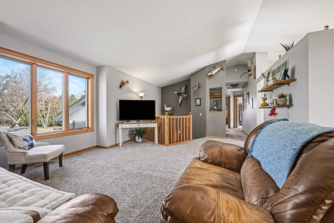
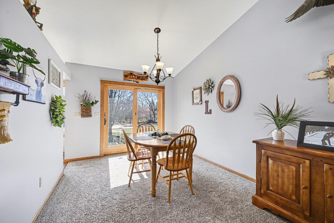
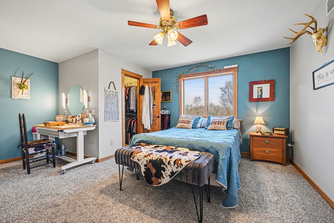
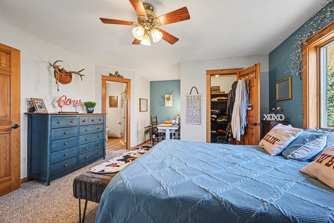
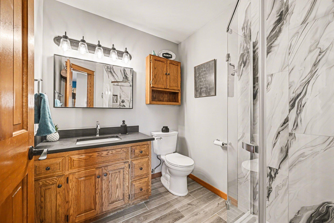
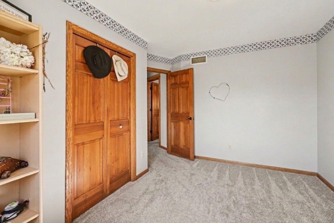
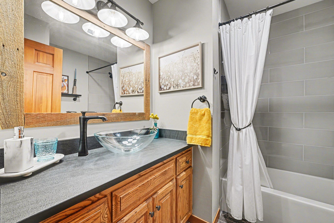
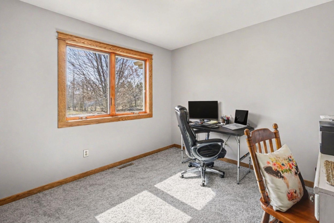
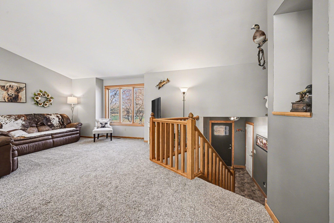
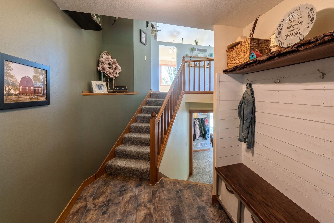
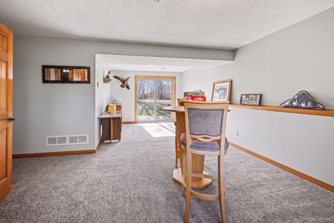
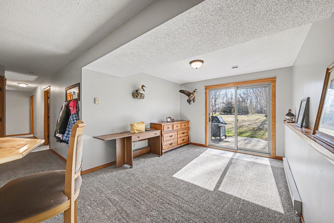
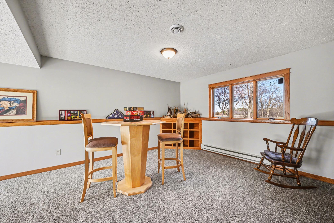
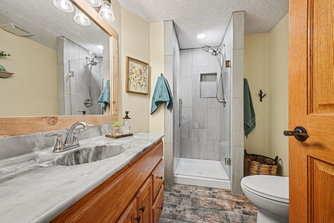
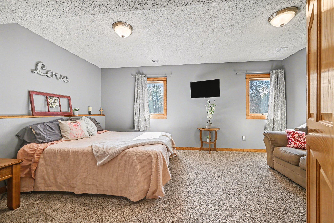
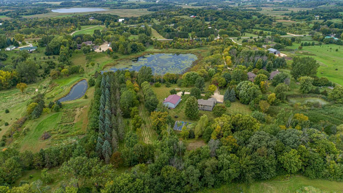
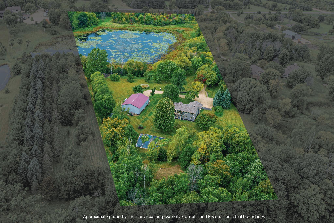
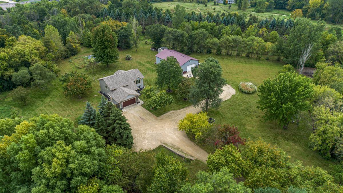
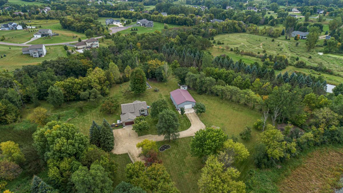
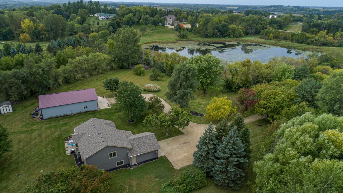
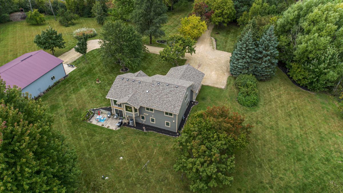
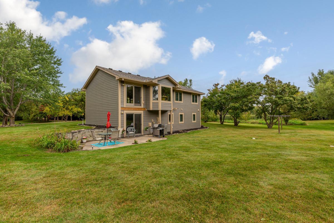
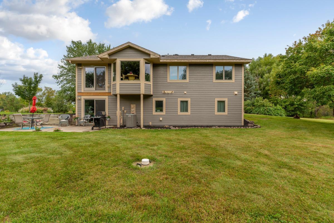
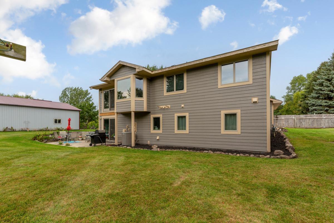
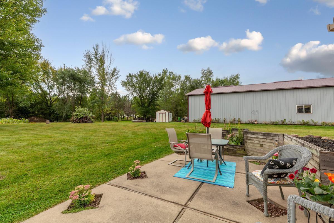
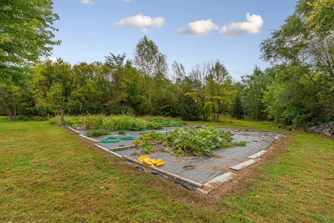
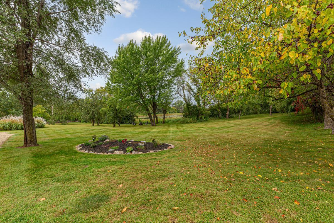
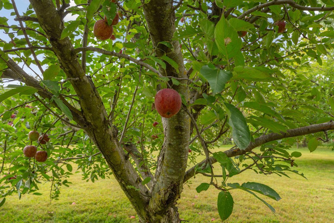
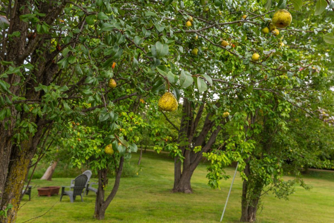
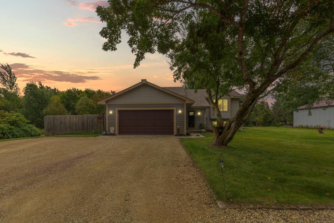
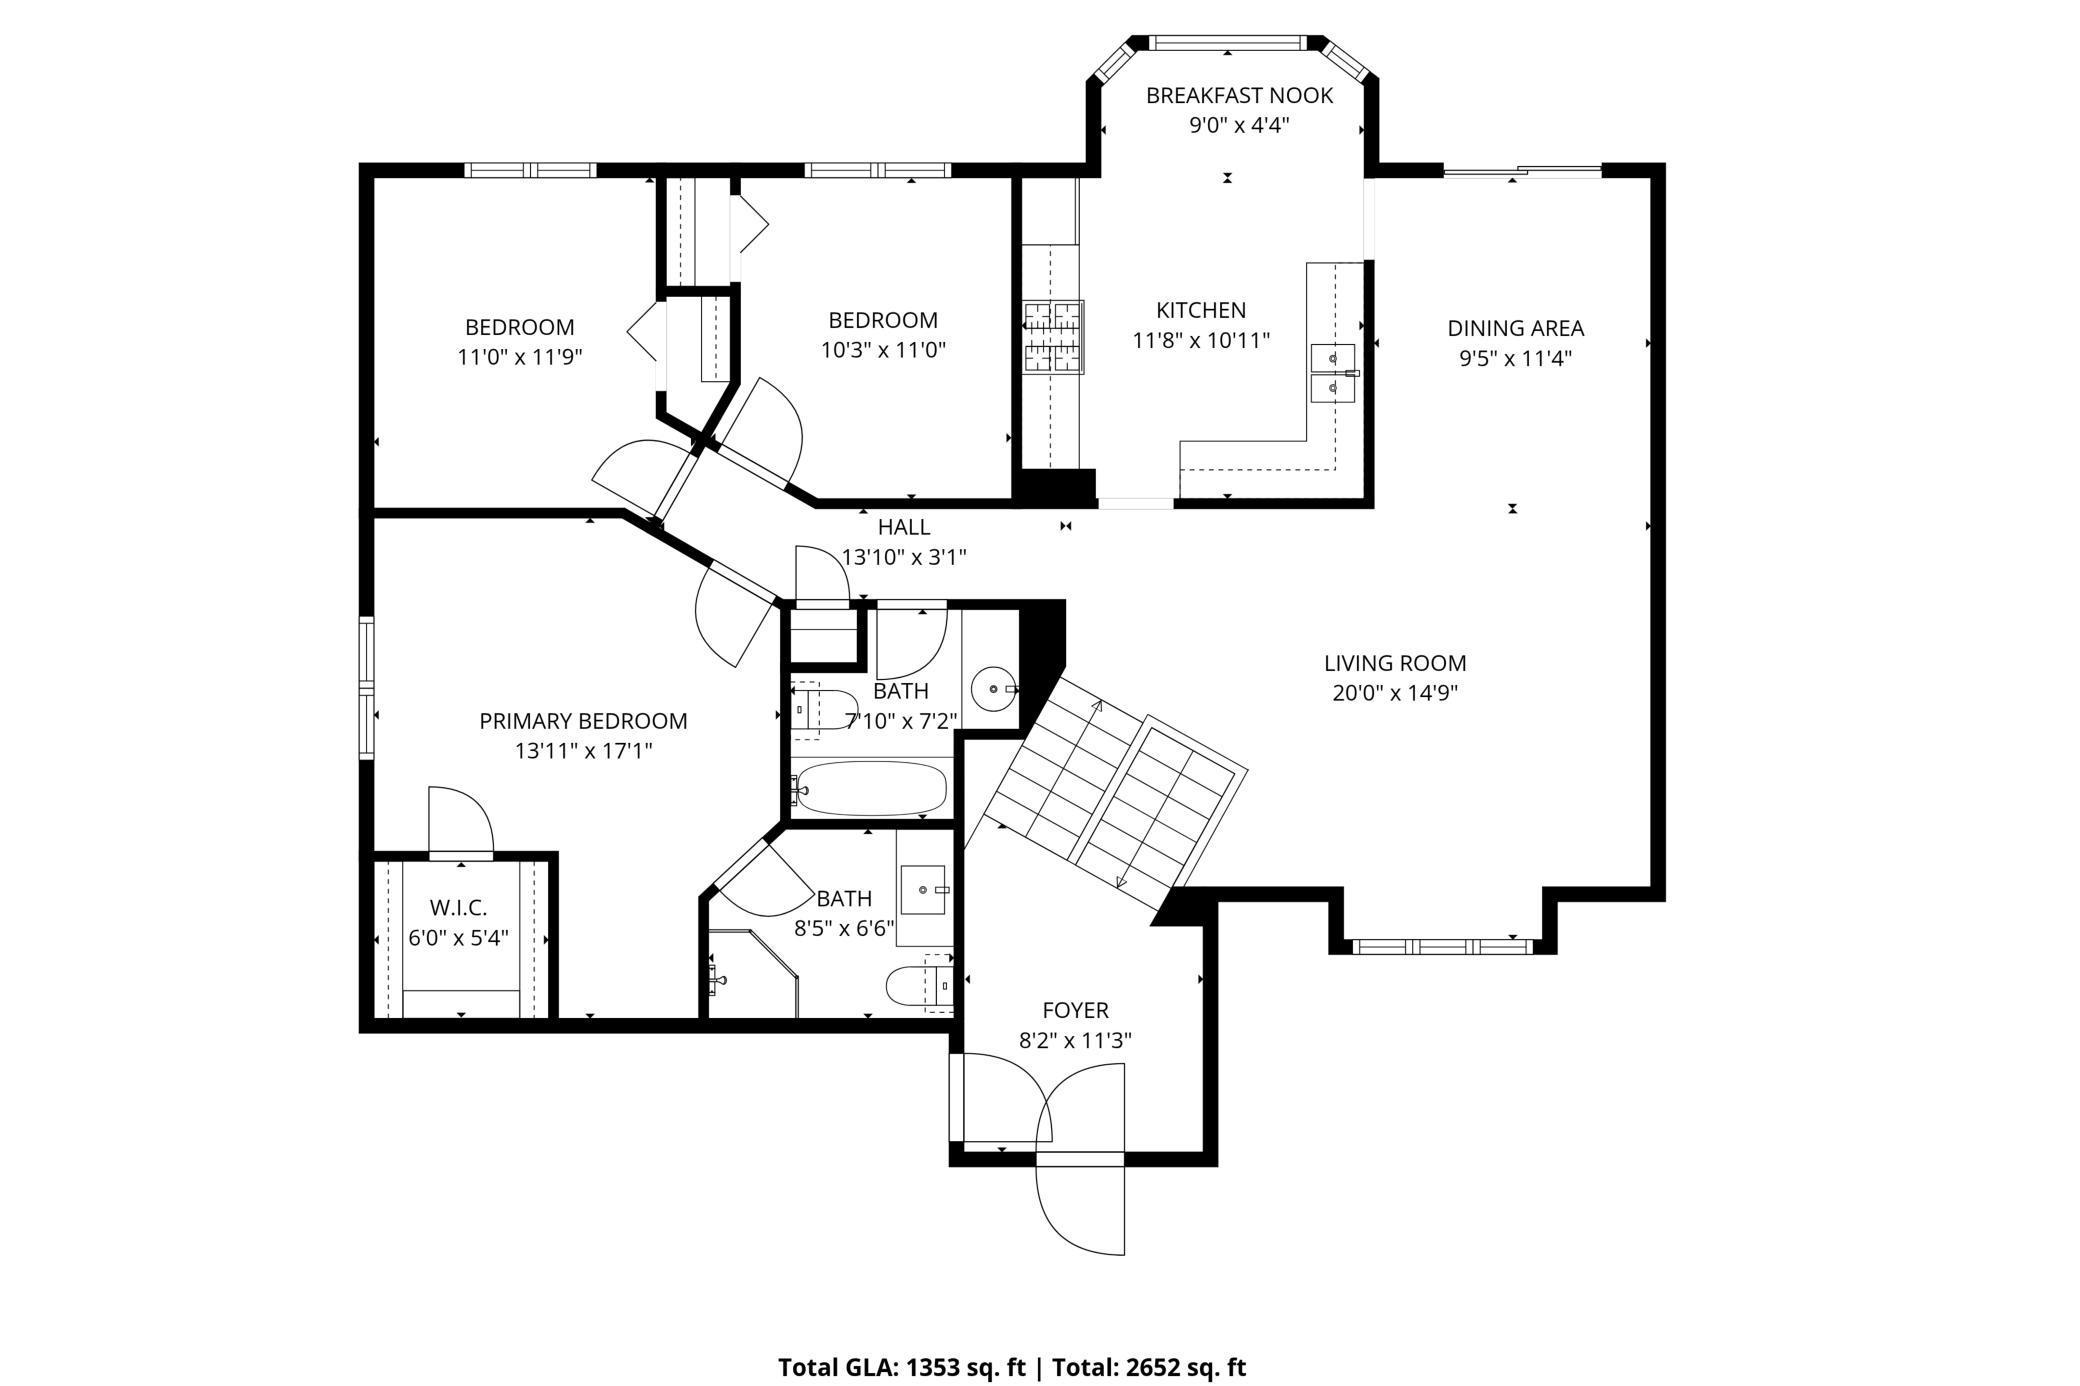
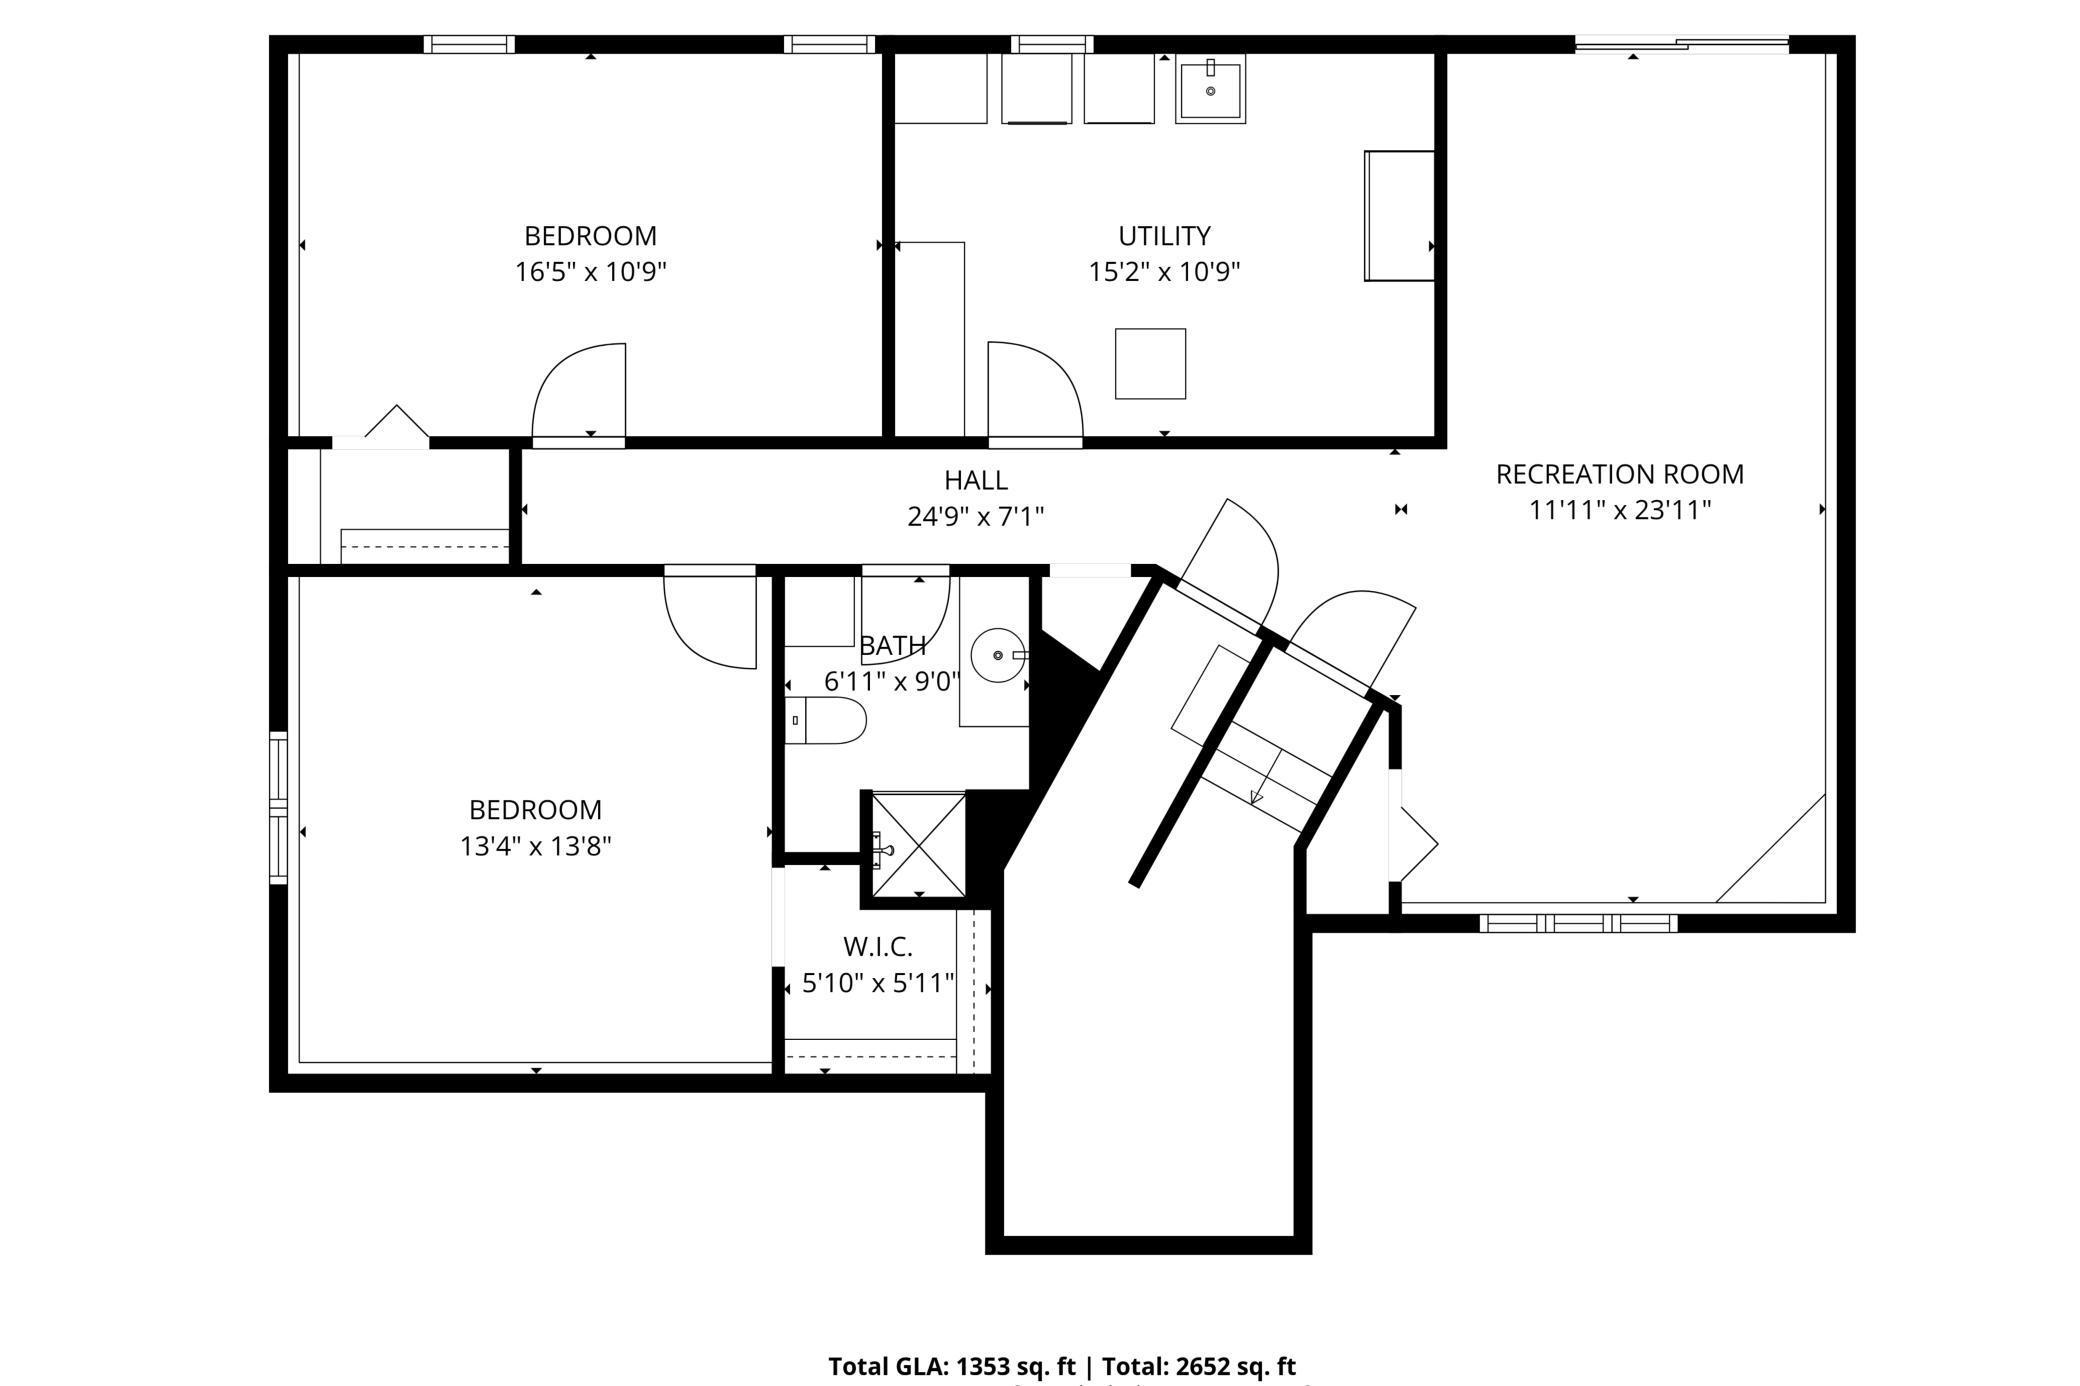
Prepare for a complete lifestyle change as you experience unmatched privacy and natural beauty on this stunning 10-acre estate. Your journey begins on a tar road and winds through a picturesque, fruit-tree-lined driveâespecially breathtaking during spring bloomâsetting the tone for the peaceful retreat that awaits. Tucked among mature trees and overlooking a scenic pond, this property offers daily encounters with wildlife, from waterfowl on the water to deer and turkey at sunrise, all enjoyed from panoramic kitchen views. Evenings bring unforgettable western sunsets, casting a warm glow across your semi-private pond. No expense has been spared in the homeâs extensive updates. The exterior showcases premium James Hardie siding, engineered shakes and trim, a new roof, upgraded exterior doors, and all-new high-end Andersen windows. Inside, youâll find solid paneled hardwood doors, rich oak trim, new carpet in most rooms, and beautifully updated bathrooms throughout. The bright, welcoming kitchen features granite countertops and stainless steel appliances and flows seamlessly into the homeâs functional layout. The upper level offers a spacious primary suite with a walk-in closet, vanity area, and a stunningly updated ensuite bath, along with two additional bedrooms and a fully updated full bathroom. The walk-out lower level is ideal for entertaining, complete with a large family room and gaming area, two additional bedrooms, and a beautifully finished ¾ bath with a tiled walk-in shower. The fully finished 36x54 heated and insulated steel outbuilding, complete with concrete floors and a separate electrical panel, provides exceptional space for a workshop, storage, or hobbies. Located in the highly sought-after New Prague School District, this property blends refined updates with peaceful country livingâan exceptional opportunity to own your own private retreat that doesn't come up often!
Details
Maps
Documents
Contract Information
Status: Active
Contingency: None
Current Price: 859000
Original List Price: 869000
ListPrice: 859000
List Date: 2026-04-17
Owner is an Agent?: No
Auction?: No
General Property Information
Common Wall: No
Lot Measurement: Acres
Manufactured Home?: No
Multiple PIDs?: No
New Development: No
Waterfront Present: No
Year Built: 1992
Yearly/Seasonal: Yearly
Zoning: Residential-Single Family
Bedrooms: 5
Baths Total: 3
Bath Full: 1
Bath Three Quarters: 2
Main Floor Total SqFt: 1353
Above Grd Total SqFt: 1353
Below Grd Total SqFt: 1299
Total SqFt: 2652
Total Finished Sqft: 2489.00
FireplaceYN: No
Style: (SF) Single Family
Foundation Size: 1353
Garage Stalls: 6
Lot Dimensions: 1283x344
Acres: 10.13
Assessment Pending: No
Location Tax and Other Information
House Number: 24391
Street Name: Panama
Street Suffix: Avenue
Postal City: Elko New Market
County: Scott
State: MN
Zip Code: 55020
Assessments
Tax With Assessments: 3612
Building Information
Finished SqFt Above Ground: 1353
Finished SqFt Below Ground: 1136
Lease Details
Land Leased: Not Applicable
Miscellaneous Information
Homestead: Yes
Ownership
Fractional Ownership: No
Parking Characteristics
Garage Dimensions: 22x22
Garage Square Feet: 484
Public Survey Info
Range#: 22
Section#: 14
Township#: 113
Property Features
Accessible: None
Air Conditioning: Central Air
Amenities Unit: Cable; Ceiling Fan(s); Exercise Room; Hardwood Floors; Kitchen Window; Main Floor Primary Bedroom; Natural Woodwork; Paneled Doors; Panoramic View; Patio; Porch; Primary Bedroom Walk-In Closet; Security Lights; Tile Floors; Vaulted Ceiling(s); Walk-In Closet; Washer/Dryer Hookup
Appliances: Dishwasher; Dryer; Microwave; Range; Refrigerator; Washer; Water Filtration System
Assumable Loan: Not Assumable
Basement: Concrete Block; Egress Windows; Full; Storage Space; Tile Shower
Bath Description: Upper Level 3/4 Bath; Upper Level Full Bath; 3/4 Primary; Private Primary; 3/4 Basement; Bathroom Ensuite; Walk-In Shower Stall
Construction Materials: Block; Frame
Construction Status: Previously Owned
Dining Room Description: Eat In Kitchen; Kitchen/Dining Room; Living/Dining Room
Electric: 150 Amp Service; Circuit Breakers
Existing Financing: Conventional
Exterior: Cement Board; Engineered Wood; Shakes
Family Room Characteristics: 2 or More; 2 Story/High/Vaulted Ceilings; Family Room; Lower Level; Main Level
Foundation: Concrete Block
Fuel: Natural Gas; Propane
Heating: Forced Air
Internet Options: Fiber Optic
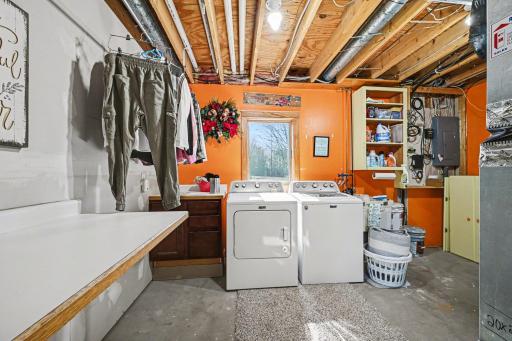
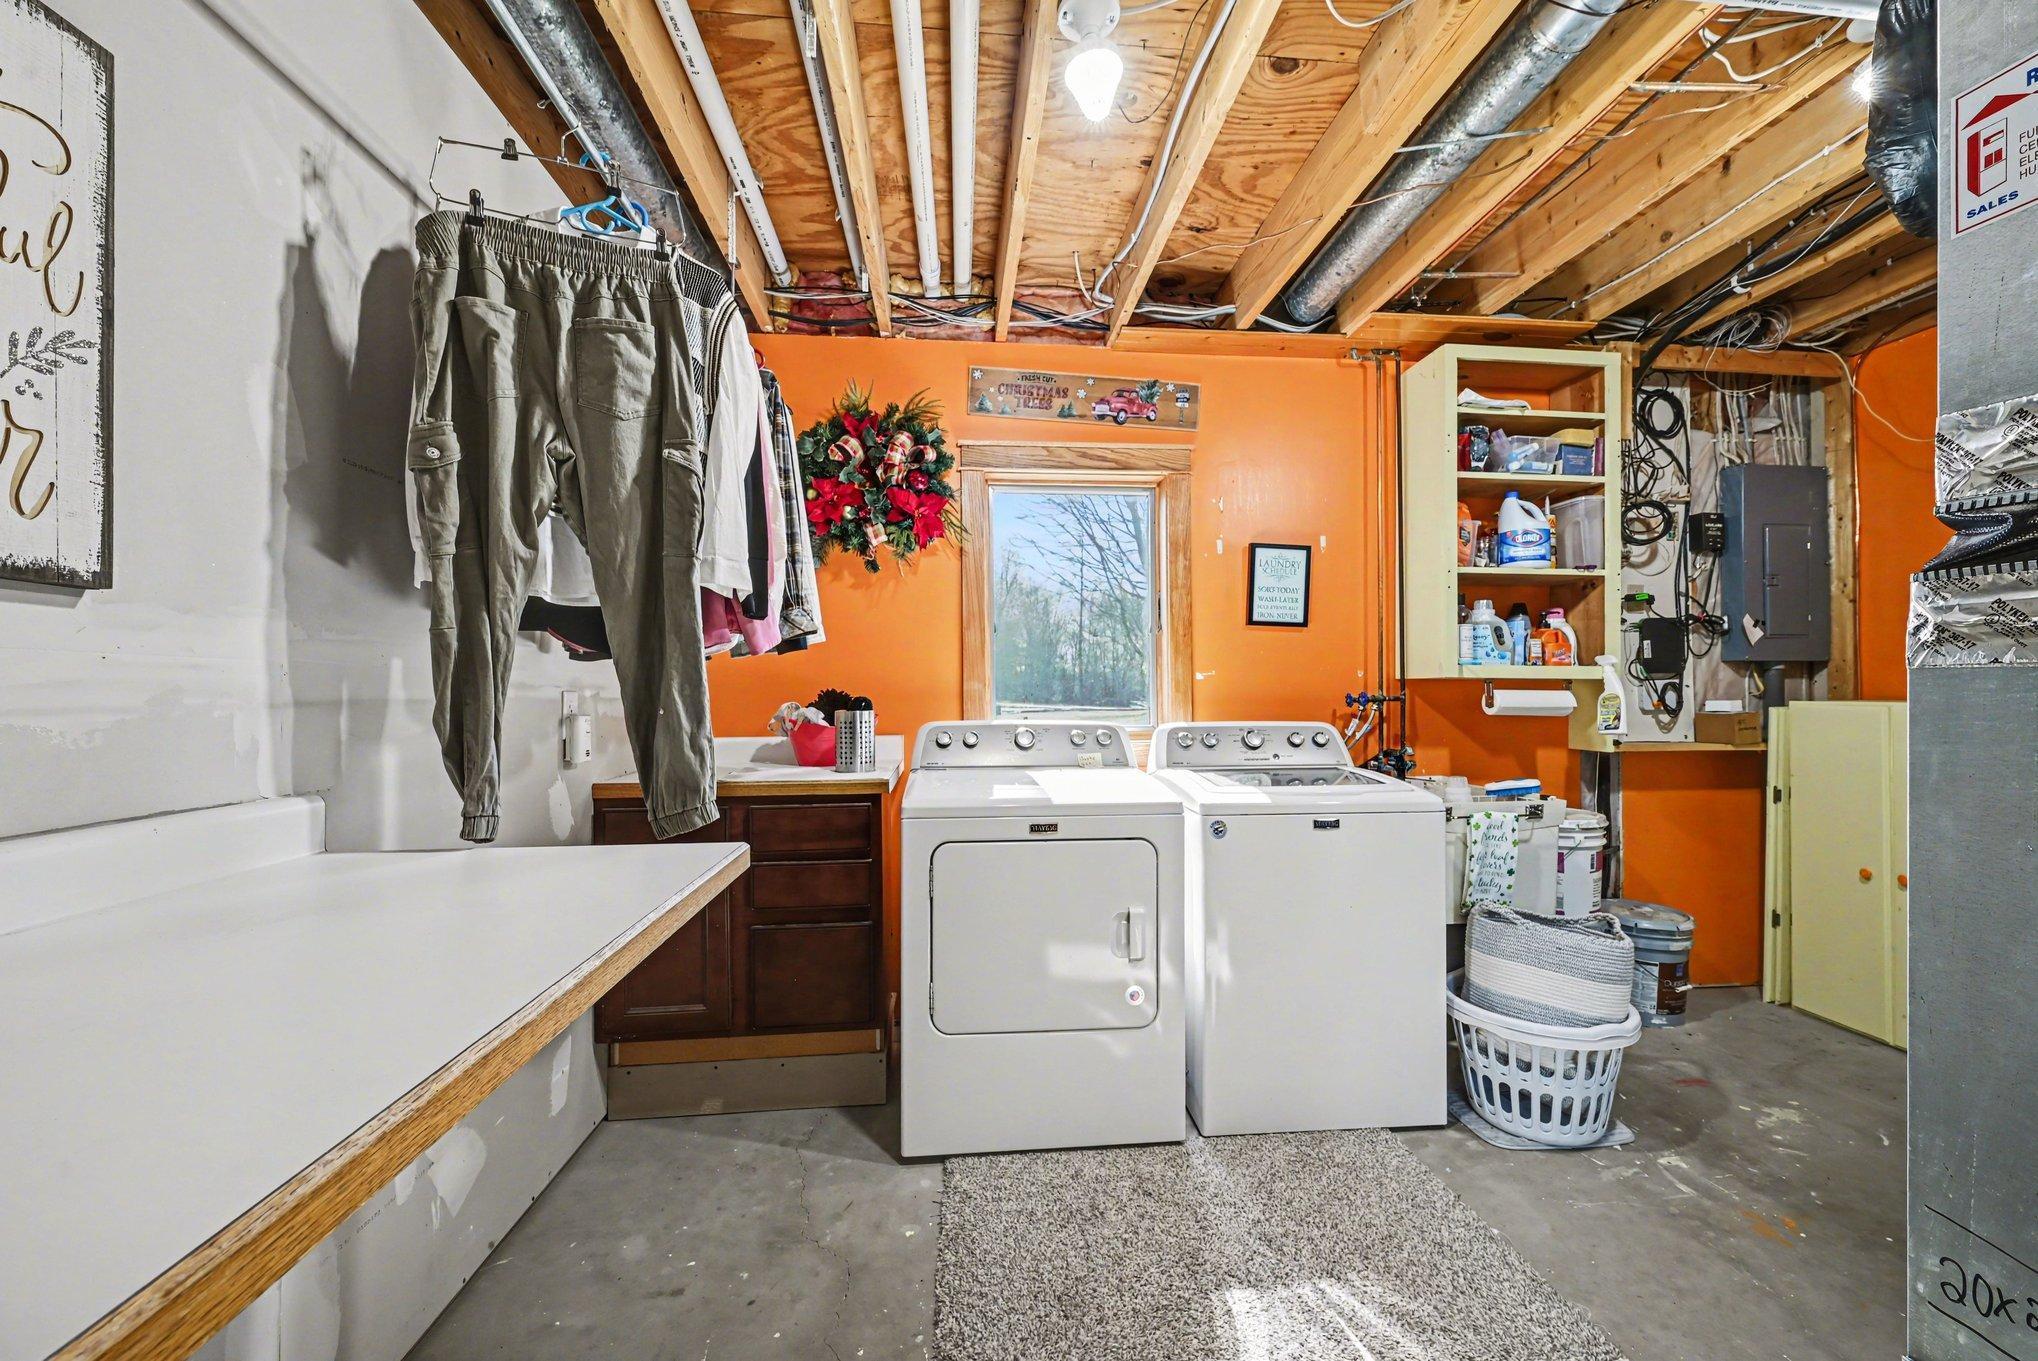
Laundry: Electric Dryer Hookup; Lower Level; Sink; Washer Hookup
Lock Box Type: Combo
Lot Description: Tree Coverage - Heavy
Outbuildings: Additional Garage; Machine Shed
Parking Characteristics: Finished Garage; Multiple Garages; Garage Door Opener; Heated Garage; Insulated Garage
Road Frontage: County Road
Road Responsibility: Public Maintained Road
Roof: Age 8 Years or Less; Architectural Shingle; Asphalt Shingles
Sellers Terms: Adj. Rate/Gr Payment; Cash; Conventional; VA
Sewer: Mound Septic; Private Sewer; Septic System Compliant - Yes; Tank with Drainage Field
Special Search: 3 BR on One Level; Divided Bdr Flr Plan; Primary Bdr Suite
Stories: Bi-Level
Water: Private; Well
Waterfront View: West
Room Information
| Room Name | Dimensions | Level |
| Dining Room | 12x10 | Upper |
| Fifth (5th) Bedroom | 16x11 | Lower |
| First (1st) Bedroom | 17x14 | Upper |
| Fourth (4th) Bedroom | 13x14 | Lower |
| Foyer | 8x11 | Main |
| Kitchen | 20x15 | Upper |
| Living Room | 20x15 | Upper |
| Recreation Room | 12x24 | Lower |
| Second (2nd) Bedroom | 12x11 | Upper |
| Third (3rd) Bedroom | 11x10 | Upper |
| Other | 36x54 |
 Floorplan_24391 Panama.pdf
 Listing Office: eXp Realty
Last Updated: May - 28 - 2026

The data relating to real estate for sale on this web site comes in part from the Broker Reciprocity SM Program of the Regional Multiple Listing Service of Minnesota, Inc. The information provided is deemed reliable but not guaranteed. Properties subject to prior sale, change or withdrawal. ©2024 Regional Multiple Listing Service of Minnesota, Inc All rights reserved.
Saturday 30th of May 2026 03:11 AM

218-998-4400
Mohagen Real Estate








Let's Connect

Mohagen Real Estate
sue@MohagenRealEstate.com
Office: 218-998-4400
Cell: 218-731-7376

Mohagen Real Estate is licensed in the State of Minnesota