2440 Sunrise Drive, Saint Paul, MN 55117 (MLS# 7106926)
$629,900
Saint Paul, MN 55117
MLS# 7106926
4 beds | 3 baths | 3619 sqft
1 / 25
Property Description
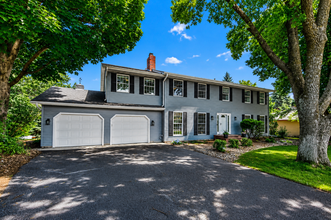
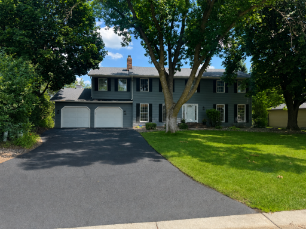
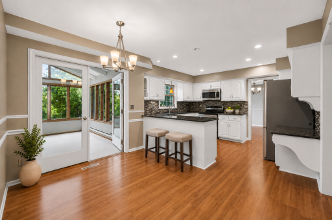
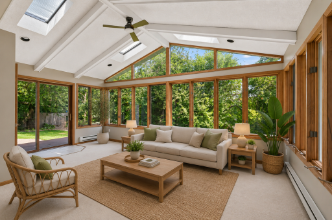
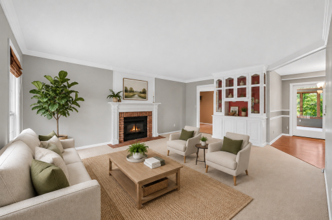
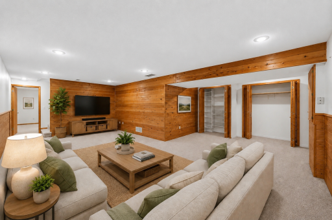
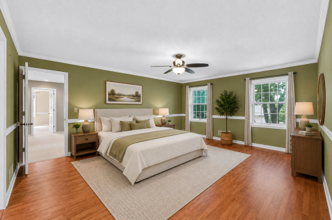
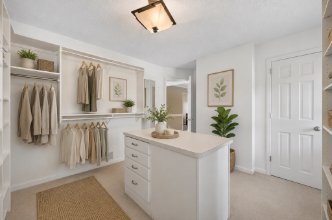
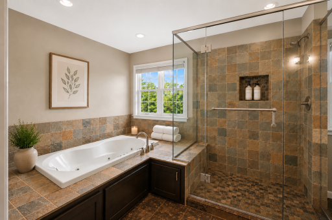
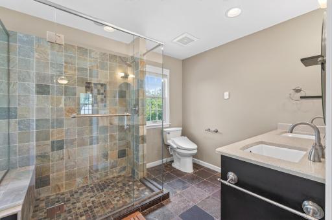
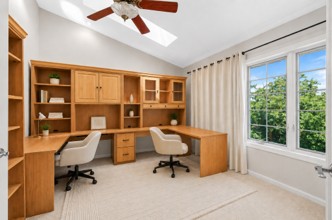
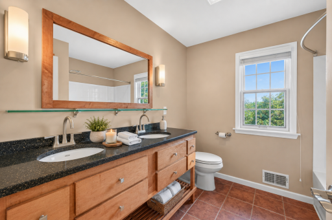
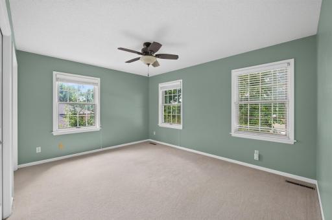
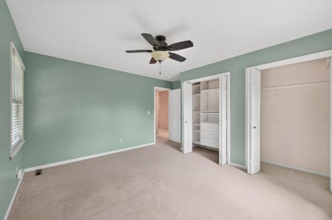
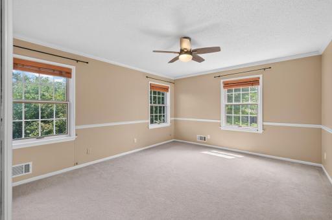
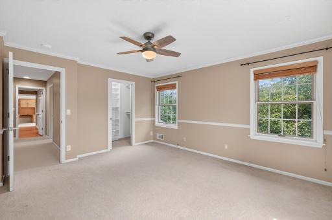
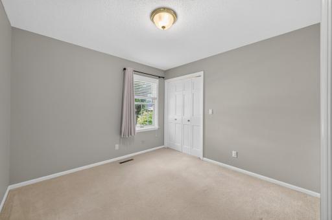
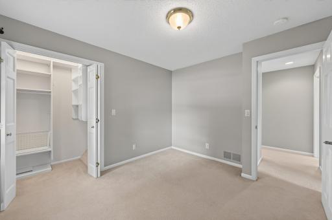
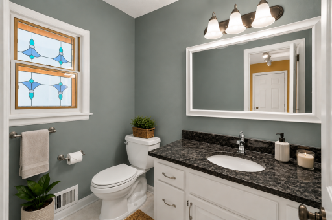
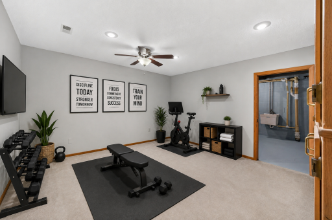
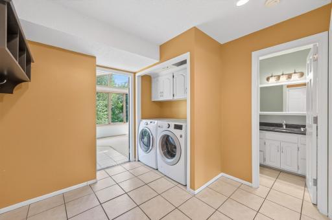
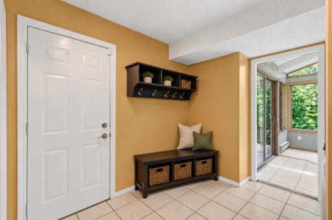
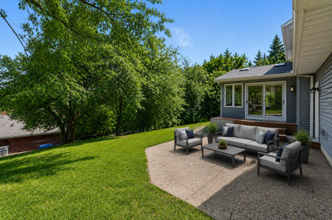
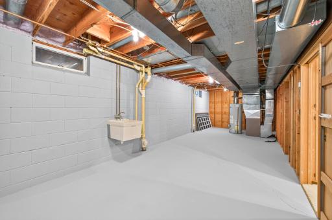
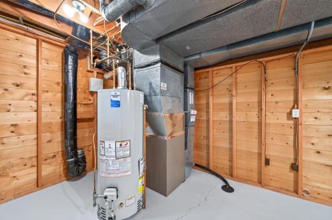
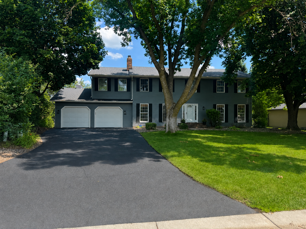
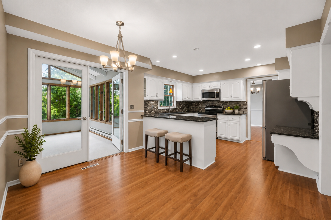
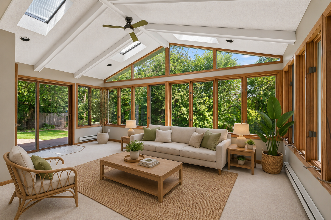
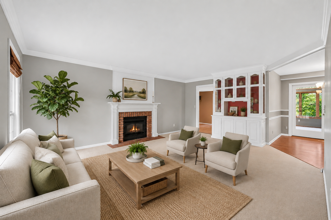
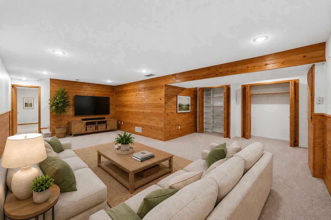
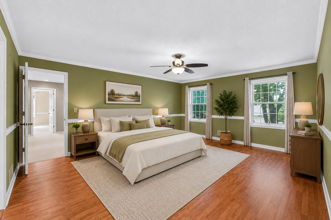
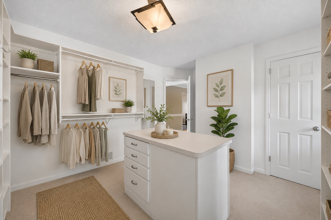
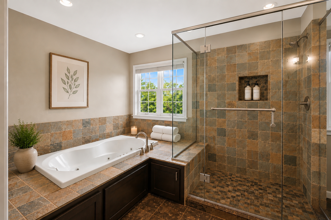
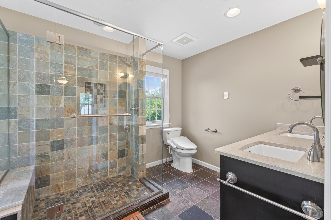
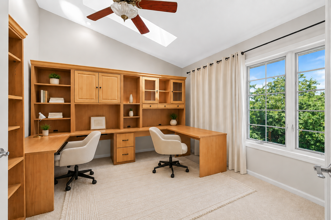
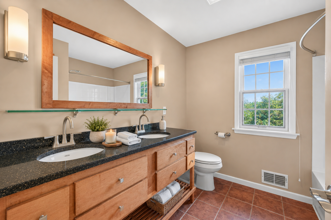
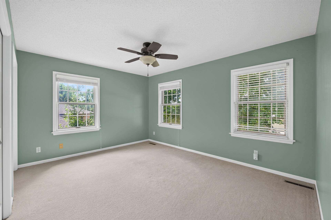
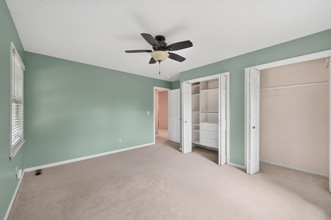
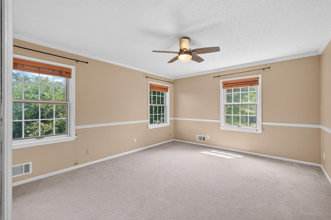
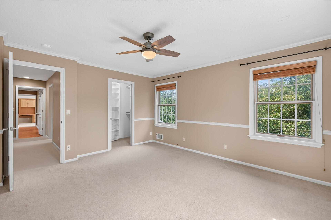
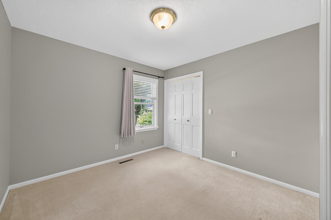
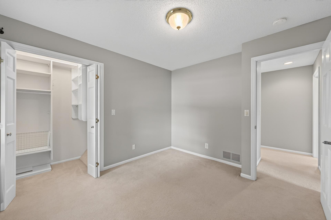
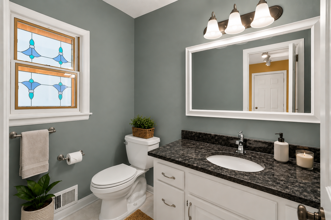
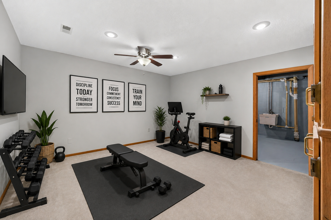
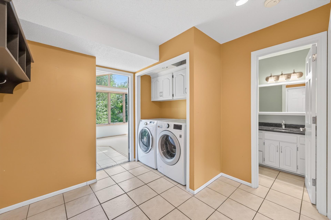
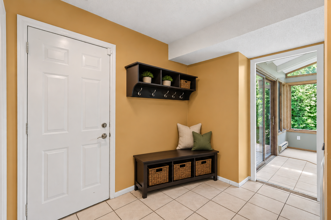
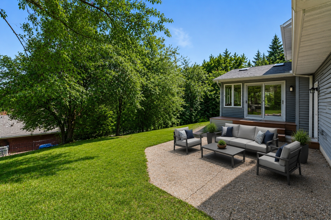
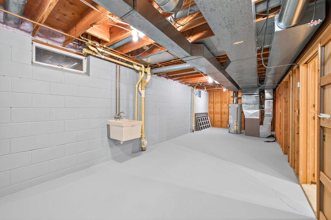
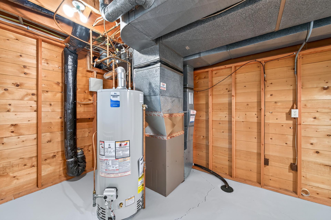
Offering over 3,600 finished square feet, 4 bedrooms on one level, on a quiet cul-de-sac just minutes from Lake Gervais, this beautifully maintained two-story combines generous living space, thoughtful updates, and exceptional pride of ownership in one of Little Canadaâs most desirable neighborhoods. Designed for comfortable everyday living and effortless entertaining, the inviting floor plan features formal living and dining rooms, a spacious family room with a cozy gas fireplace, an expansive sun-filled four-season porch, and a refreshed lower level offering flexible space for a recreation room, media room, home office, fitness area, or additional gathering space. The remodeled kitchen boasts abundant cabinetry, generous counter space, and a functional layout ideal for preparing meals and entertaining family and friends. Upstairs, youâll find four generously sized bedrooms on one level, including a retreat-like primary suite with private bathroom, oversized walk-in closet with a center island, and an adjoining built-in office for two with seasonal views of Lake Gervais. Step outside to enjoy the beautifully landscaped yard and expansive deck with a rebuilt landing and staircase, an ideal setting for summer barbecues, entertaining, or relaxing evenings in the privacy of the cul-de-sac. Recent improvements include: * Professionally sealcoated driveway (2026) * Refreshed lower level (2026) * New vinyl siding (2022) * New roof (2021) * Deck landing and stairs completely rebuilt (2021) * High-efficiency gas furnace (2018) * Kitchen remodel with new cabinetry, countertops, and backsplash (2017) Enjoy a prime location within walking distance of Lake Gervaisâ public beach and fishing pier, with nearby parks, walking trails, shopping, restaurants, and convenient access to both downtown St. Paul and Minneapolis. This exceptional home offers a unique opportunity to enjoy spacious living in one of Little Canadaâs most sought-after neighborhoods. Full disclosure: Some photos have been virtually staged using AI to illustrate the roomâs potential.
Details
Maps
Contract Information
Status: Active
Contingency: None
Current Price: 629900
Original List Price: 629900
ListPrice: 629900
List Date: 2026-07-09
Owner is an Agent?: No
Auction?: No
General Property Information
Common Wall: No
Lot Measurement: Acres
Manufactured Home?: No
Multiple PIDs?: No
New Development: No
Number of Fireplaces: 1
Waterfront YN: No
Year Built: 1979
Yearly/Seasonal: Yearly
Zoning: Residential-Single Family
Bedrooms: 4
Baths Total: 3
Bath Full: 2
Bath Half: 1
Main Floor Total SqFt: 1155
Above Grd Total SqFt: 2919
Below Grd Total SqFt: 700
Total SqFt: 3619
Total Finished Sqft: 3619.00
FireplaceYN: Yes
Lake/Waterfront Name: Gervais
Style: (SF) Single Family
Foundation Size: 1155
Garage Stalls: 2
Lot Dimensions: 125x80
Acres: 0.26
Assessment Pending: No
Location Tax and Other Information
House Number: 2440
Street Name: Sunrise
Street Suffix: Drive
Postal City: Saint Paul
County: Ramsey
State: MN
Zip Code: 55117
Complex/Dev/Subdivision: Gervais Ridge Add
Assessments
Tax With Assessments: 4766
Building Information
Finished SqFt Above Ground: 2919
Finished SqFt Below Ground: 700
Lake Details
Lake Acres: 235
Lake Chain Acreage: 632
Lake Chain Name: Phalen
Lake Depth: 41
Lease Details
Land Leased: Not Applicable
Miscellaneous Information
DP Resource: Yes
Homestead: Yes
Ownership
Fractional Ownership: No
Parking Characteristics
Garage Square Feet: 400
Public Survey Info
Range#: 22
Section#: 08
Township#: 29
Property Features
Accessible: None
Air Conditioning: Central Air
Amenities Unit: Ceiling Fan(s); Deck; Primary Bedroom Walk-In Closet; Security System; Sun Room
Appliances: Dishwasher; Dryer; Microwave; Range; Refrigerator; Washer
Association Fee Includes: Air Conditioning
Basement: Concrete Block
Bath Description: Main Floor 1/2 Bath; Upper Level Full Bath; Full Primary; Full Basement; Bathroom Ensuite
Construction Status: Previously Owned
Dining Room Description: Informal Dining Room; Kitchen/Dining Room; Separate/Formal Dining Room
Exterior: Vinyl
Fireplace Characteristics: Gas Burning
Foundation: Concrete Block
Fuel: Natural Gas
Heating: Forced Air
Laundry: Laundry Room
Lock Box Type: Combo
Roof: Age 8 Years or Less; Asphalt Shingles
Sewer: City Sewer/Connected
Special Search: 4 BR on One Level; Primary Bdr Suite
Stories: Two
Water: City Water/Connected
Waterfront Type: Lake View
Room Information
| Room Name | Dimensions | Level |
| Amusement Room | 24x13 | Lower |
| Amusement Room | 12x10 | Lower |
| Den | 14x13 | Lower |
| Dining Room | 13x12 | Main |
| Family Room | 15x18 | Main |
| First (1st) Bedroom | 18x15 | Upper |
| Fourth (4th) Bedroom | 11x10 | Upper |
| Informal Dining Room | 12x9 | Main |
| Kitchen | 13x11 | Main |
| Living Room | 18x13 | Main |
| Second (2nd) Bedroom | 15x13 | Upper |
| Third (3rd) Bedroom | 14x12 | Upper |
Listing Office: LPT Realty, LLC
Last Updated: July - 11 - 2026

The data relating to real estate for sale on this web site comes in part from the Broker Reciprocity SM Program of the Regional Multiple Listing Service of Minnesota, Inc. The information provided is deemed reliable but not guaranteed. Properties subject to prior sale, change or withdrawal. ©2024 Regional Multiple Listing Service of Minnesota, Inc All rights reserved.
Tuesday 14th of July 2026 10:09 PM

218-998-4400
Mohagen Real Estate


Let's Connect

Mohagen Real Estate
sue@MohagenRealEstate.com
Office: 218-998-4400
Cell: 218-731-7376

Mohagen Real Estate is licensed in the State of Minnesota