2442 Lacy Lane, Victoria, MN 55386 (MLS# 7149643)


$759,900
2442 Lacy Lane
Victoria, MN 55386
MLS# 7149643
4 beds  |  4 baths  |  4466 sqft

Why live here? Enjoy over 4,000 finished sq. ft., 5 bedrooms, multiple living spaces, a private backyard oasis, and an ideal layout for work, play, and entertaining. Thoughtfully designed with space and flexibility for every stage of life.
  1 / 40  
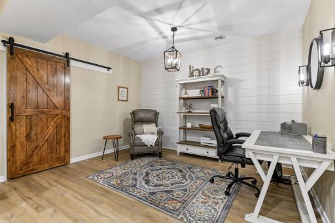
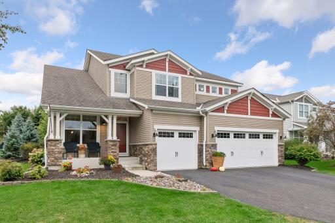
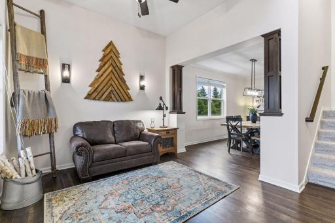
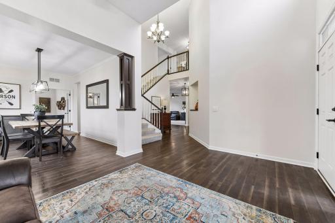
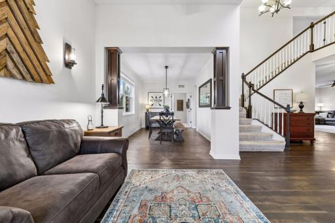
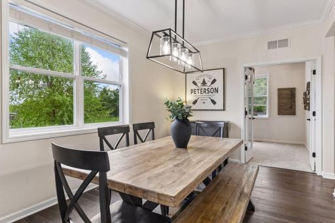
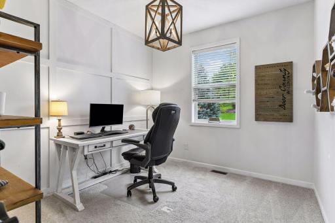
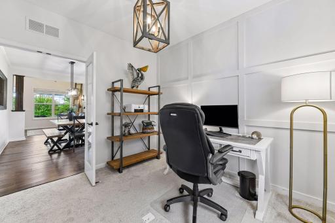
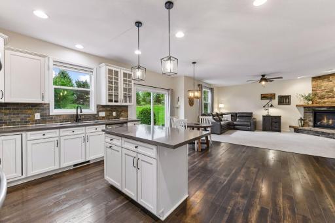
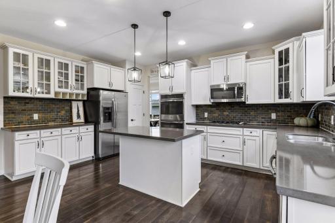
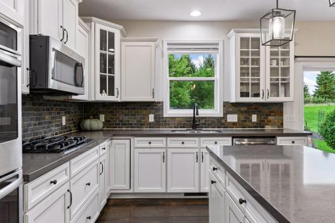
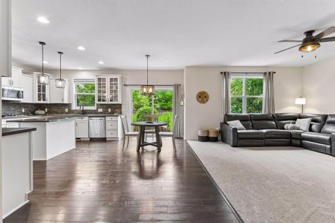
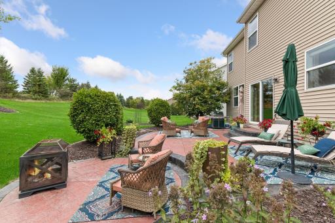
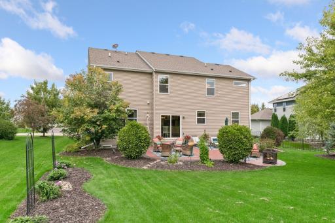
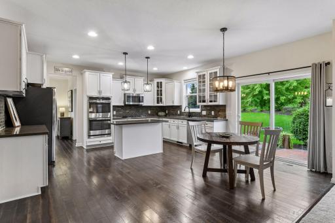
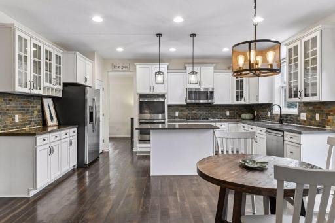
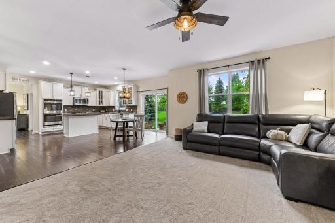
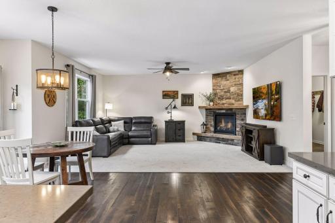
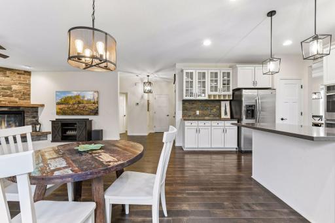
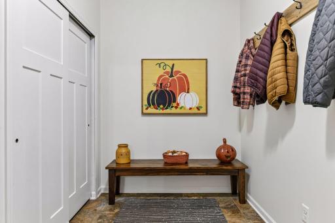
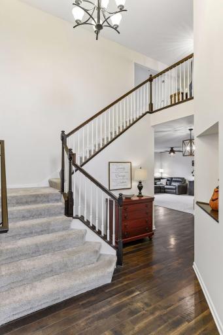
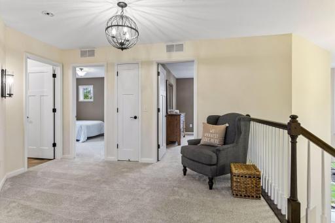
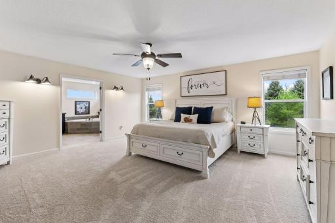
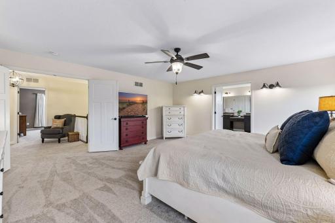
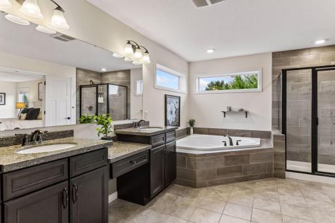
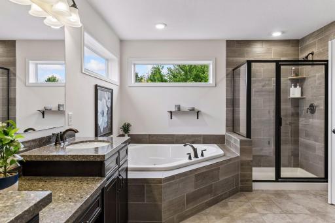
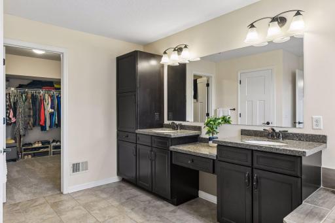
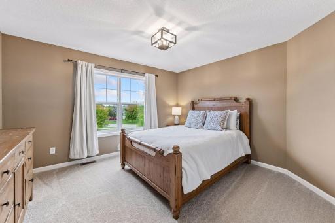
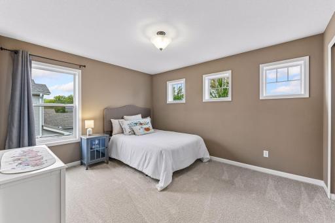
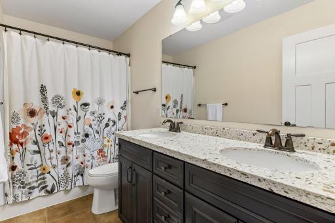
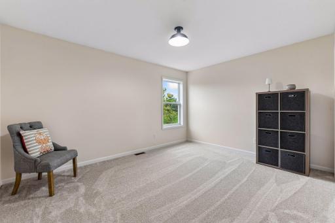
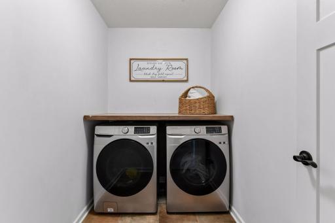
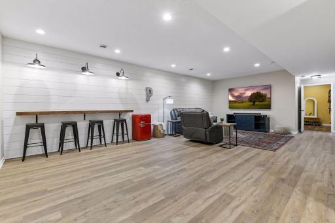
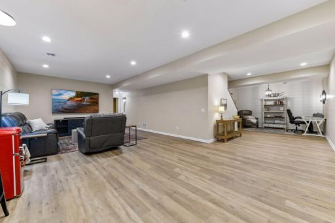
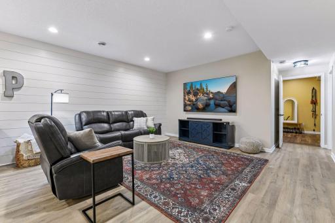
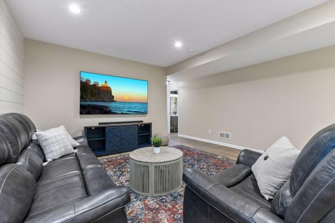
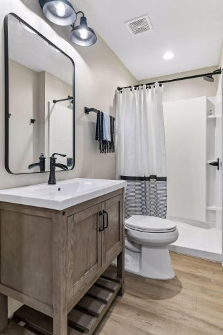
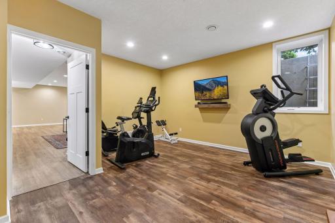
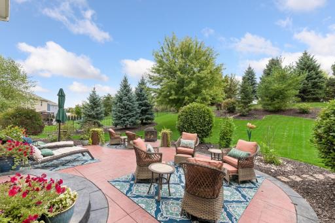
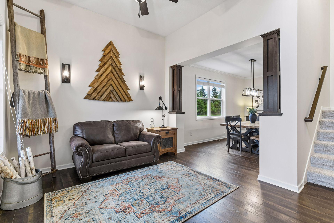
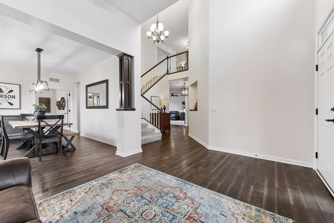
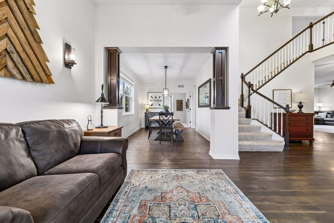
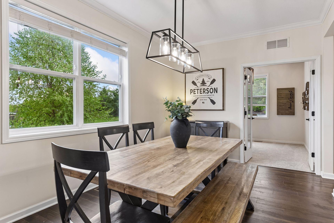
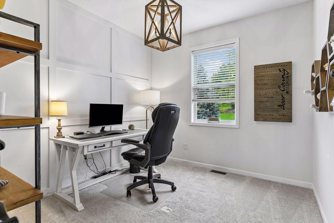
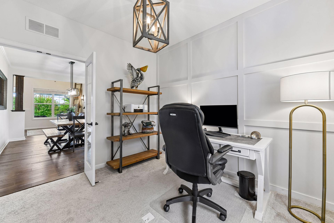
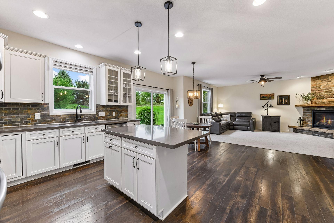
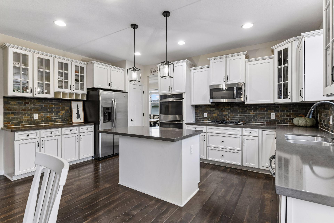
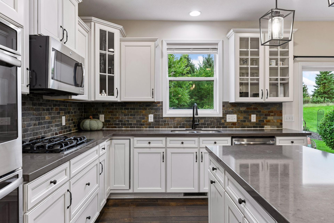
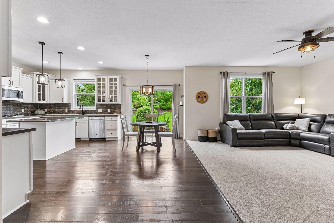
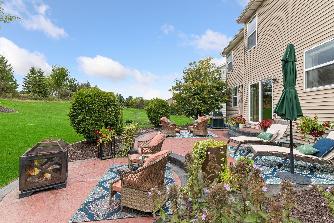
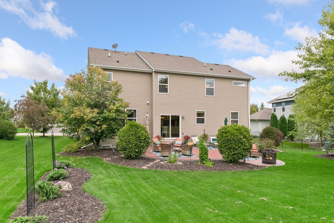
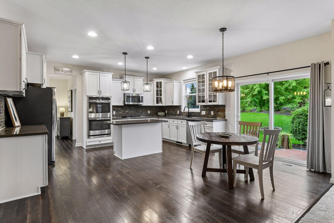
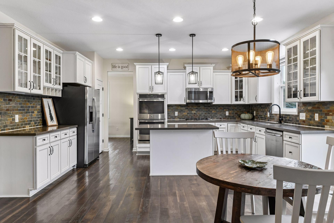
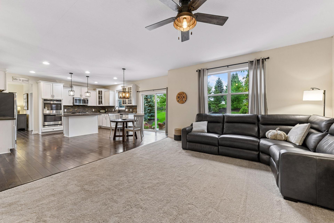
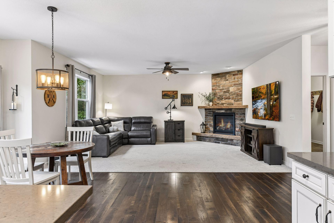
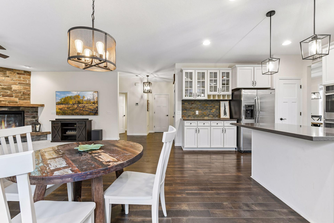
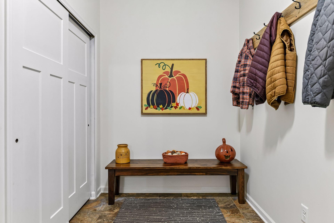
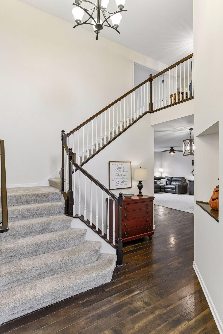
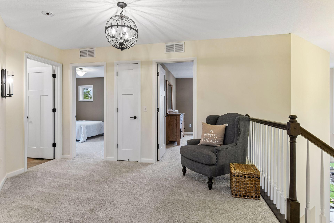
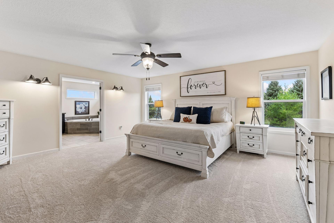
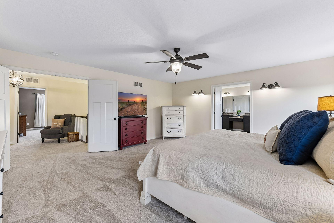
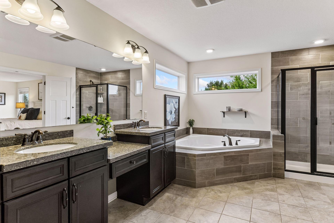
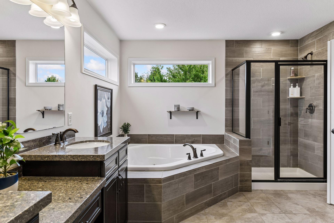
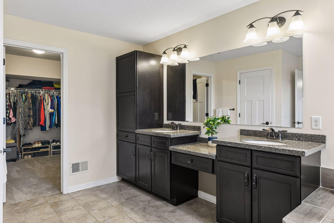
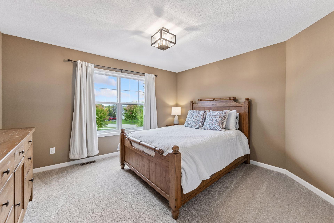
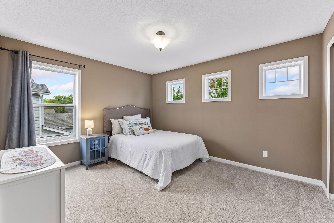
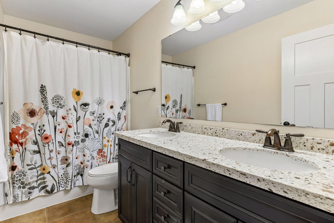
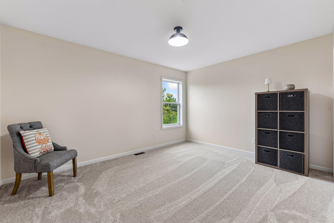
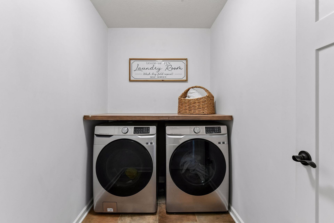
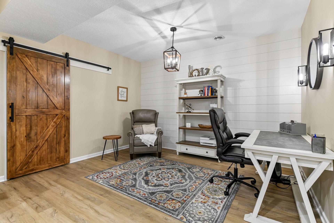
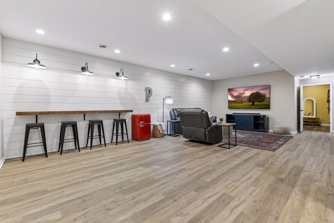
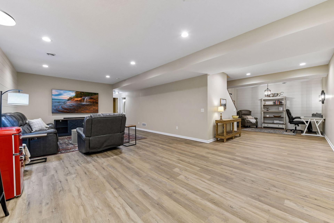
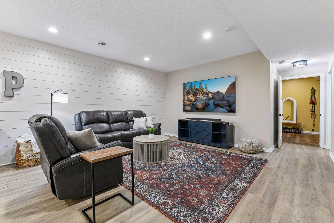
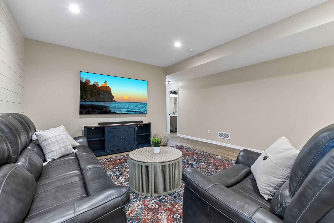
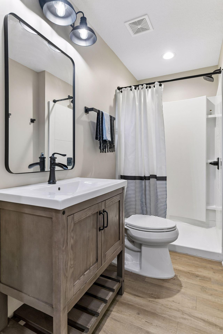
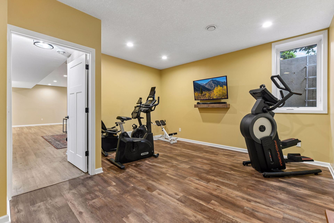
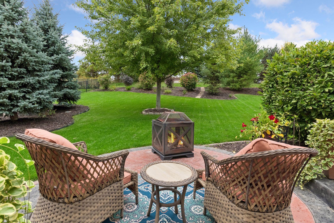
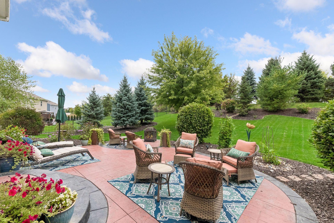
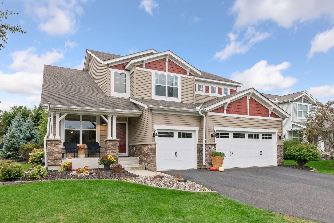
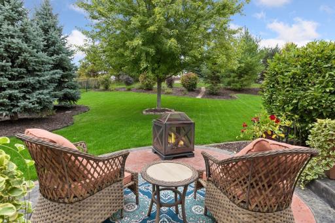
Why live here? Enjoy over 4,000 finished sq. ft., 5 bedrooms, multiple living spaces, a private backyard oasis, and an ideal layout for work, play, and entertaining. Thoughtfully designed with space and flexibility for every stage of life. Warm and inviting, this beautifully designed living space features rich wood-look flooring, abundant natural light, and an open-concept layout perfect for everyday living and entertaining. A cozy seating area is highlighted by stylish wall sconces Grand two-story foyer and open-concept design welcome you home! Rich flooring, soaring ceilings, and elegant architectural details create a bright, inviting space that flows seamlessly into the dining and living areas. Elegant 2-story entry with soaring ceilings, rich hardwood-style floors, an open flow to the formal dining area. Stunning staircase and architectural details create a bright, welcoming first impression perfect for entertaining and everyday living. Formal dining space if you so desire or ideal play area if needed for little ones. Main-level office just off the kitchen offers the perfect work-from-home setup. Bright and inviting with stylish wall detailing, a large window, and flexible space ideal for a home office, study, or hobby room. 2442 Lacy Lane, Victoria, MN 55386 Bright, open-concept kitchen features a large center island, abundant cabinetry, and pendant lighting overlooking the dining and living areas. Enjoy seamless indoor-outdoor living with backyard access and a stunning stone fireplace as the focal point Chef’s kitchen designed for gathering and entertaining, featuring double wall ovens, center island, cabinetry with glass-front accents, stainless steel appliances, and stylish finishes. Open layout flows seamlessly into the dining and living spaces. 2442 Lacy Lane, Victoria, MN 55386 Open-concept living and dining area filled with tons of natural light and scenic backyard views. The seamless layout connects effortlessly to the kitchen, creating the perfect space for everyday living, entertaining or gathering with family Enjoy your own backyard retreat! Expansive stamped concrete patio offers multiple seating areas, lush landscaping, and scenic green space views. Perfect for entertaining, relaxing by the fire, or enjoying quiet evenings outdoors. Beautifully landscaped backyard with open green space and private views. Enjoy privacy, room to relax or entertain, for seamless indoor-outdoor living. Bright and spacious eat-in kitchen, the heart of the home. Sliding glass doors open to the patio and private backyard creating the perfect space for everyday living. 2442 Lacy Lane, Victoria, MN 55386 Open-concept great room offers the perfect gathering space for comfortable, spacious living to be part of all the action. Inviting family room features a stunning floor-to-ceiling stone fireplace. The perfect space to relax, gather, and entertain year-round. Entrance view from your backyard to the kitchen and ML family room. Buyers will love the current lighting and feel of this home throughout. Spacious mudroom just off the garage provides the perfect drop zone for daily life. Featuring ample room for coats, shoes, backpacks, and storage, this functional space helps keep the home organized and clutter-free. Make a grand first impression with this dramatic two-story foyer featuring soaring ceilings, rich flooring, and an elegant open staircase. Flooded with natural light, this welcoming entry sets the tone for the home's spacious and inviting design. Versatile upper-level loft offers the perfect flex space for a media room, play area or homework station. Open to the foyer below, this bright and spacious retreat adds extra living space to fit your lifestyle. Spacious primary suite offers a peaceful retreat with room for a sitting area, large windows overlooking the backyard, and a private ensuite bath. Relax and unwind in this bright, comfortable space designed for everyday luxury. 2442 Lacy Lane, Victoria, MN 55386 Luxurious primary bath features dual vanities, a relaxing soaking tub, separate shower, and elegant finishes. The spacious walk-in closet offers exceptional storage, creating a private retreat designed for comfort and convenience. 2442 Lacy Lane, Victoria, MN 55386 Buyers will love the spacious walk in closet to accommodate all your wardrobe needs year round. One of four upper-level bedrooms, this spacious retreat offers generous closet space, abundant natural light, and versatile room for family, guests, or a home office. Thoughtfully designed with comfort and functionality in mind. 2442 Lacy Lane, Victoria, MN 55386 Full upper-level bath features a dual-sink vanity, generous counter space, and a tub/shower combination. Thoughtfully designed to accommodate busy mornings, this stylish and functional bath comfortably serves the secondary bedrooms. Bedroom 4 in upper level with private view of backyard. All spacious bedrooms with large close space. Convenient upper-level laundry room puts everyday chores right where you need them. Spacious and functional, with room for storage and folding, this thoughtfully located space adds ease and efficiency to daily living. Finished lower level offers exceptional flexibility with a stylish 2nd office, study, or hobby space featuring updated flooring, shiplap accent wall, and rustic barn door. A perfect retreat for working from home, projects, or additional living space. Expansive finished lower level provides incredible space for entertaining, movie nights, games, or relaxing. Featuring updated flooring, a stylish shiplap accent wall, and flexible gathering areas, this level is ready for any lifestyle. 2442 Lacy Lane, Victoria, MN 55386 Enjoy a second family room in the finished lower level, offering the perfect space for movie nights, game days, or relaxing with friends and family. Spacious and versatile, this bonus living area provides room for everyone to spread out and unwind. 2442 Lacy Lane, Victoria, MN 55386 Stylish lower-level bath features a modern vanity, updated fixtures, and a convenient walk-in shower. Perfect for guests and everyday use, this thoughtfully finished space adds comfort and functionality to the lower-level living area. Versatile lower-level room offers endless possibilities as a home gym, fifth bedroom, hobby room, or private guest space. Bright and spacious with updated flooring, this flexible area adapts easily to your lifestyle and needs. Picture yourself unwinding in this private backyard oasis, surrounded by mature trees, lush landscaping, and scenic green space views. Whether enjoying morning coffee or evening fireside conversations, this peaceful retreat is designed for outdoors. Entertainers delight for the backyard barbeques or picnics. Green space to play plus privacy as a BONUS!
Property Description
2442 Lacy Lane, a beautifully maintained Victoria home 2015 built. So much to offer for modern comfort, thoughtful design, and everyday convenience with open layout and design with back of home facing South to capture sunlight. Enjoy the crisp look for all living spaces. Office on the main w/privacy set off by French Doors. Lovely front living room and family room w/gas fireplace. Open concept kitchen to be part of it all. Spacious mudroom off garage for drop zone. Buyers will love the double wall oven to entertain w/Cambria countertops. Upper-level primary suite is huge w/walk in closet, upper laundry plus 3 more bedrooms. The lower level awaits your entertaining style along with 2nd family room, exercise room/5th bedroom needs a closet door and lovely 3/4th bath. So much to enjoy here. Easy access to parks, trails, schools, shopping, dining, and area lakes. A wonderful opportunity to enjoy move-in-ready living.

Details
Maps
Documents
Contract Information
Status: Active
Contingency: None
Current Price: 759900
Original List Price: 759900
ListPrice: 759900
List Date: 2026-09-30
Owner is an Agent?: No
Auction?: No
General Property Information
Assoc Mgmt Co. Phone #: 952-443-3925
Association Fee Frequency: Monthly
Association Mgmt Co. Name: Lake Wassermann Ridge HOA
Common Wall: No
Lot Measurement: Acres
Manufactured Home?: No
Multiple PIDs?: No
New Development: No
Number of Fireplaces: 1
Waterfront YN: No
Year Built: 2015
Yearly/Seasonal: Yearly
Zoning: Residential-Single Family
Bedrooms: 4
Baths Total: 4
Bath Full: 2
Bath Three Quarters: 1
Bath Half: 1
Main Floor Total SqFt: 1458
Above Grd Total SqFt: 3008
Below Grd Total SqFt: 1458
Total SqFt: 4466
Total Finished Sqft: 4154.00
FireplaceYN: Yes
Style: (SF) Single Family
Foundation Size: 1458
Power Company: Other
Association Fee: 36
Garage Stalls: 3
Lot Dimensions: 41x41x213x77x186
Acres: 0.34
Assessment Pending: No
Location Tax and Other Information
House Number: 2442
Street Name: Lacy
Street Suffix: Lane
Postal City: Victoria
County: Carver
State: MN
Zip Code: 55386
Complex/Dev/Subdivision: Lake Wassermann Ridge 2nd Add
Assessments
Tax With Assessments: 8128
Building Information
Finished SqFt Above Ground: 3008
Finished SqFt Below Ground: 1146
Lease Details
Land Leased: Not Applicable
Lock Box Type
Lock Box Source: MAAR
Miscellaneous Information
DP Resource: Yes
Homestead: Yes
Ownership
Fractional Ownership: No
Parking Characteristics
Garage Dimensions: 30x22
Garage Square Feet: 638
Property Features
Accessible: None
Air Conditioning: Central Air
Amenities Unit: Ceiling Fan(s); Exercise Room; French Doors; Kitchen Center Island; Kitchen Window; Paneled Doors; Patio; Porch; Primary Bedroom Walk-In Closet; Sauna; Tile Floors; Walk-In Closet; Washer/Dryer Hookup
Appliances: Air-To-Air Exchanger; Dishwasher; Disposal; Double Oven; Dryer; Microwave; Refrigerator; Washer
Association Fee Includes: Other
Assumable Loan: Not Assumable
Basement: Drain Tiled; Egress Windows; Full; Storage Space; Sump Pump
Bath Description: Double Sink; Main Floor 1/2 Bath; Upper Level Full Bath; Full Primary; Private Primary; 3/4 Basement; Separate Tub & Shower
Construction Status: Previously Owned
Dining Room Description: Eat In Kitchen; Kitchen/Dining Room; Separate/Formal Dining Room
Electric: 200+ Amp Service
Existing Financing: Conventional
Exterior: Brick/Stone; Wood
Family Room Characteristics: 2 or More; Family Room; Lower Level; Main Level
Fencing: Invisible
Fireplace Characteristics: Family Room; Gas Burning
Foundation: Poured Concrete
Fuel: Natural Gas
Heating: Forced Air
Laundry: Electric Dryer Hookup; Laundry Room; Upper Level; Washer Hookup
Lot Description: Tree Coverage - Light
Parking Characteristics: Garage Door Opener
Road Frontage: City Street; Paved Streets; Sidewalks; Street Lights
Road Responsibility: Public Maintained Road
Roof: Age 8 Years or Less; Asphalt Shingles
Sellers Terms: Cash; Conventional; FHA; VA
Sewer: City Sewer/Connected
Special Search: 2nd Floor Laundry; 3 BR on One Level; 4 BR on One Level
Stories: Two
Water: City Water/Connected
Room Information
Room Name Dimensions Level
Dining Room15x10Main
Exercise Room20x15Lower
Family Room14.5x18Main
Family Room27x16Lower
First (1st) Bedroom18x16.5Upper
Fourth (4th) Bedroom13x11.5Upper
Informal Dining Room14x8Main
Kitchen16.5x11Main
Laundry8.5x5Upper
Living Room11x10Main
Primary Bath15.5x10.5Upper
Office10.5x10Main
Second (2nd) Bedroom14x11Upper
Third (3rd) Bedroom13x11Upper

Listing Office: Edina Realty, Inc.

Last Updated: October - 10 - 2026

The data relating to real estate for sale on this web site comes in part from the Broker Reciprocity SM Program of the Regional Multiple Listing Service of Minnesota, Inc. The information provided is deemed reliable but not guaranteed. Properties subject to prior sale, change or withdrawal. ©2026 Regional Multiple Listing Service of Minnesota, Inc All rights reserved.

Monday 12th of October 2026 05:33 PM

218-998-4400