24425 Redwing Avenue, New Prague, MN 56071 (MLS# 7077305)
$635,000
New Prague, MN 56071
MLS# 7077305
4 beds | 3 baths | 3749 sqft
1 / 36
Open House (07/12/2026 - 12:00 pm - 2:00 pm)
Property Description
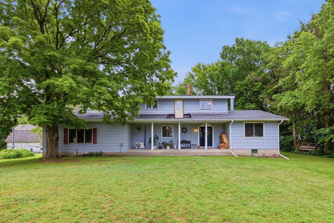
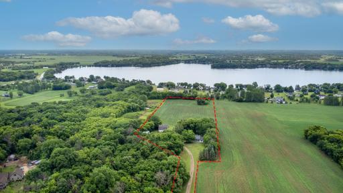
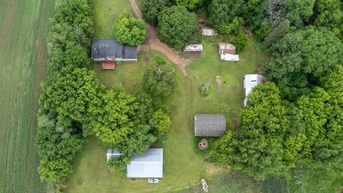
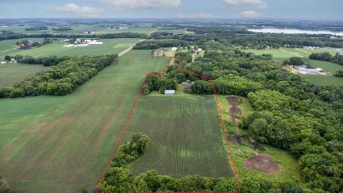
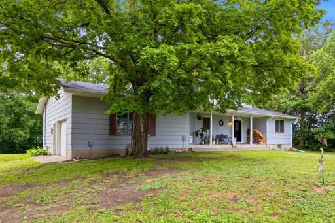
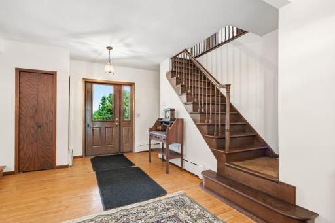
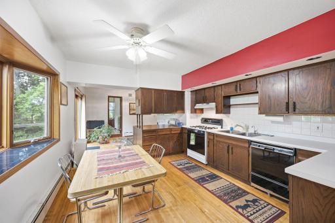
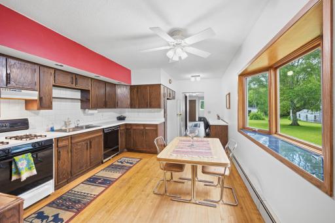
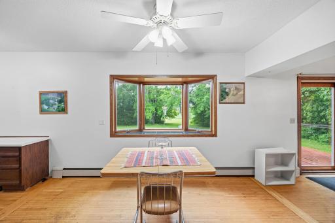
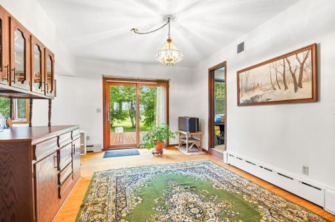
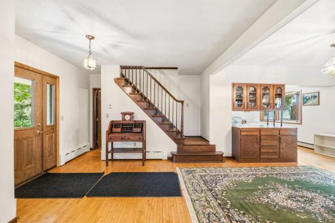
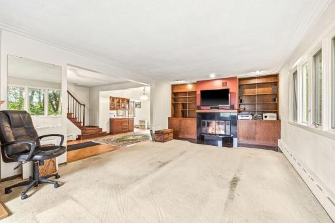
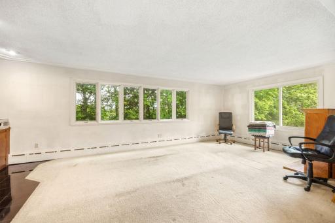
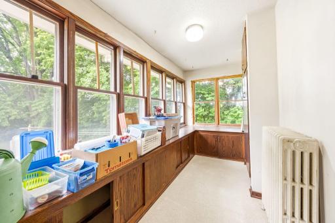
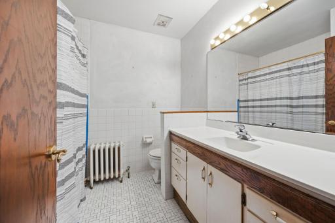
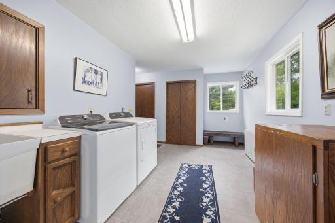
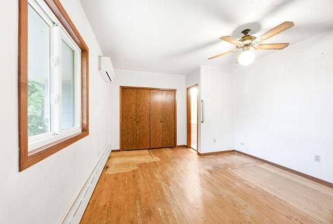
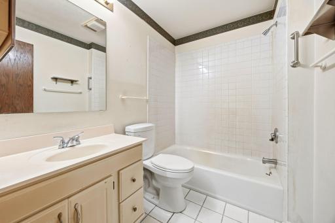
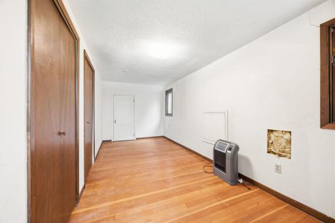
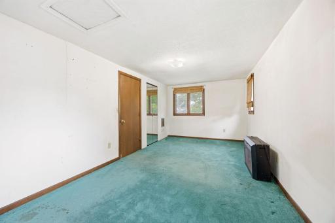
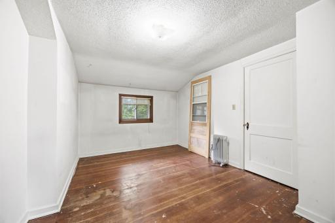
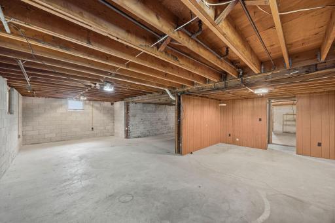
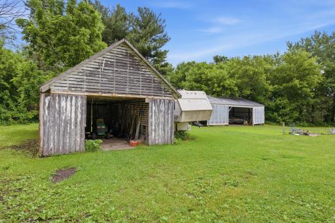
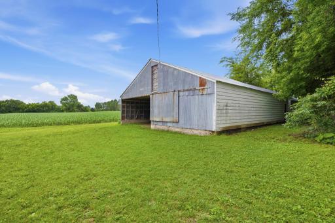
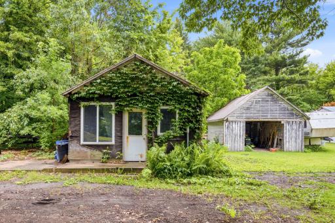
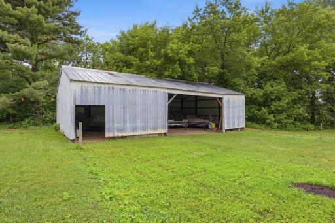
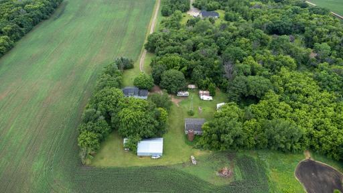
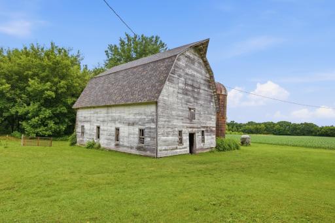
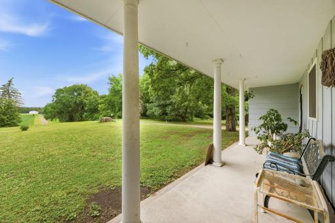
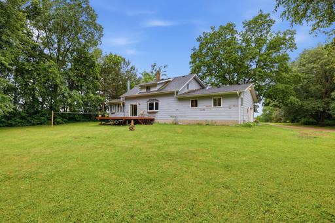
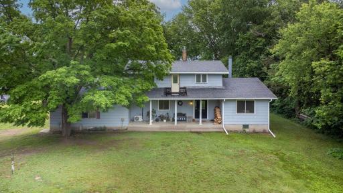
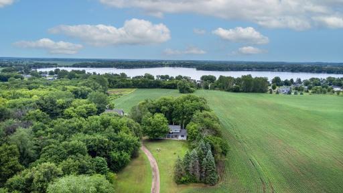
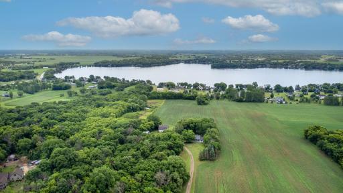
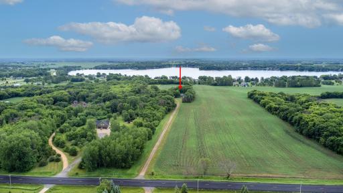
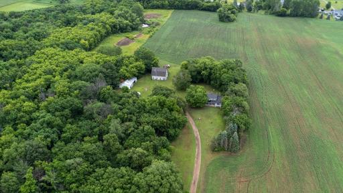
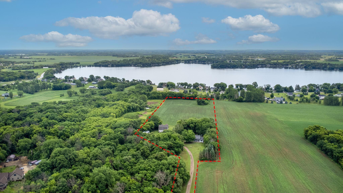
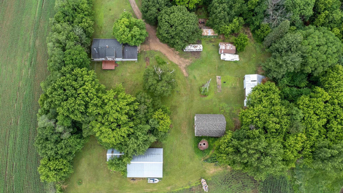
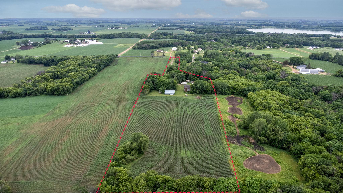
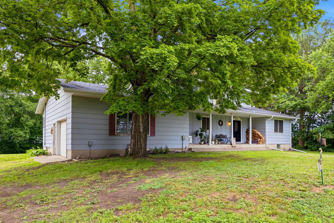
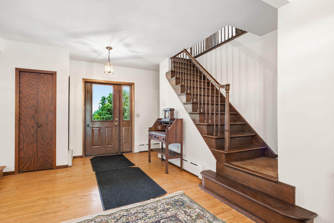
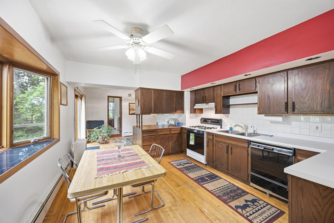
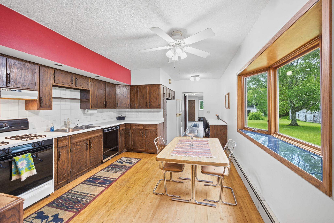
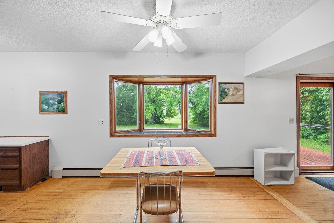
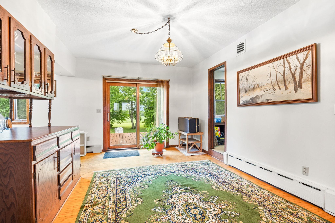
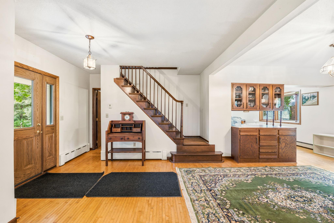
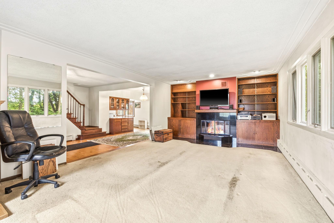
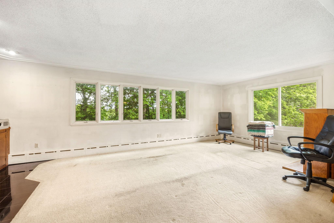
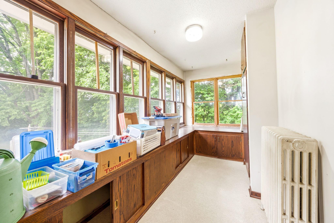
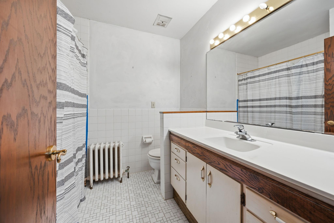
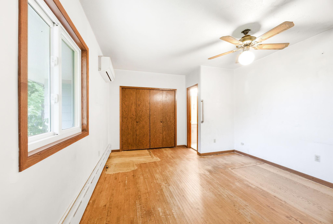
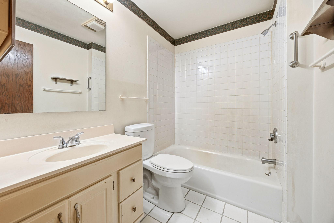
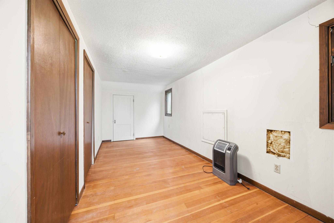
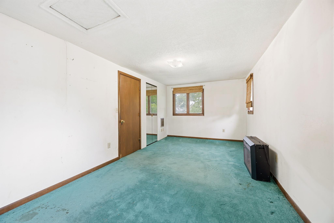
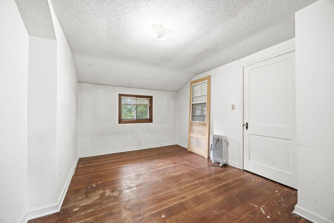
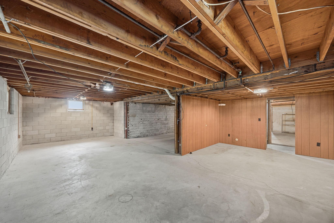
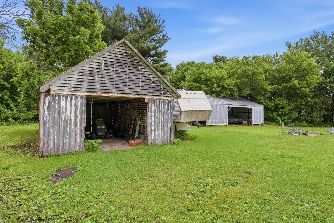
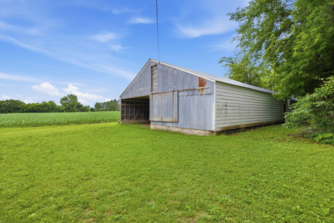
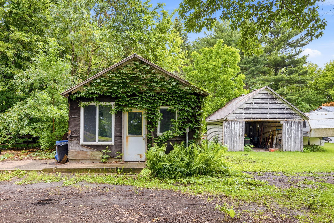
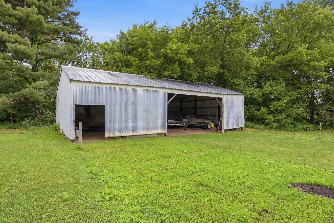
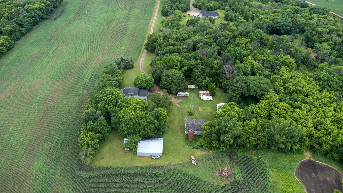
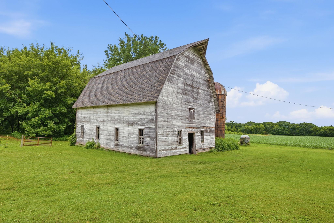
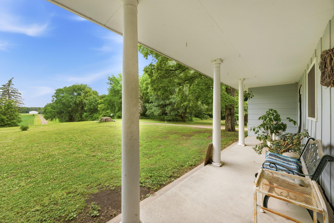
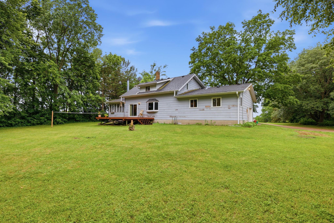
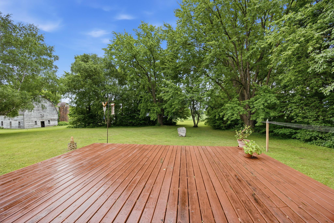
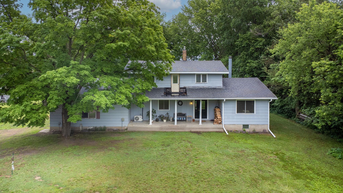
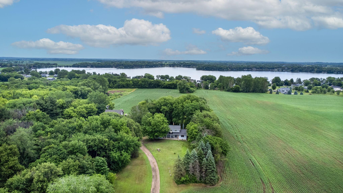
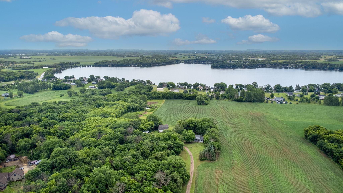
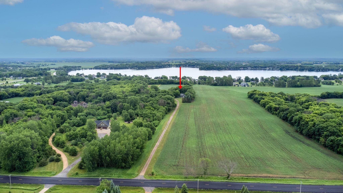
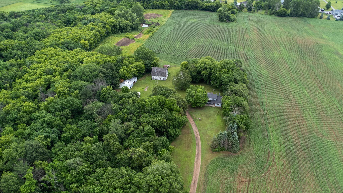
Create your own Joanna Gaines-inspired farmhouse retreat with this exceptional hobby farm just minutes from New Prague. Tucked away at the end of a long private driveway, this secluded home offers peaceful country living with convenient access to area lakes, park trails, and is only 35 minutes from the Minneapolis/St. Paul International Airport. Rich in character & charm, this classic farmhouse was originally built in 1930 and thoughtfully expanded and updated, giving it an effective age of 1985 while preserving the timeless detail that make it so special. The eat-in kitchen and formal dining room has hardwood floors. Just off the dining room, a sun-filled four-season porch- with its wall of windows- offers endless possibilities as a sewing room, reading nook, studio, or the ultimate plant lover's sanctuary. The enormous living room is truly a standout, highlighted by a racetrack ceiling and cozy wood-burning fireplace with built-ins anchoring on each side. This one-of-a-kind property is filled with unique features, including an unfinished basement with two interior access points, offering excellent storage or future expansion potential. The generous main-floor primary suite features a private full bath. Handsome open wood banister and original millwork lead upstairs to three additional spacious bedrooms with closets nearly as large as the rooms themselves, along with a convenient 2nd floor half bath. Outside, the possibilities continue with an impressive collection of outbuildings including a barn, pole shed, granary, loafing shed, silo, and more- perfect for hobby farming, storage, workshops, bringing your country-living vision to life. Make this remarkable farmstead your family' legacy- a place for peace, privacy, and all the best that country living has to offer. Welcome home.
Details
Maps
Contract Information
Status: Active
Contingency: None
Current Price: 635000
Original List Price: 635000
ListPrice: 635000
List Date: 2026-06-12
Owner is an Agent?: No
Auction?: No
General Property Information
Common Wall: No
Lot Measurement: Acres
Manufactured Home?: No
Multiple PIDs?: No
New Development: No
Number of Fireplaces: 1
Waterfront YN: No
Year Built: 1930
Yearly/Seasonal: Yearly
Zoning: Residential-Single Family
Bedrooms: 4
Baths Total: 3
Bath Full: 2
Bath Half: 1
Main Floor Total SqFt: 1469
Above Grd Total SqFt: 2167
Below Grd Total SqFt: 1582
Total SqFt: 3749
Total Finished Sqft: 2167.00
FireplaceYN: Yes
Style: (SF) Single Family
Foundation Size: 1582
Garage Stalls: 2
Lot Dimensions: 453460
Acres: 10.41
Assessment Pending: No
Location Tax and Other Information
House Number: 24425
Street Name: Redwing
Street Suffix: Avenue
Postal City: New Prague
County: Scott
State: MN
Zip Code: 56071
Complex/Dev/Subdivision: Tanglewood Estates
Assessments
Assessment Balance: 27
Tax With Assessments: 4546
Building Information
Finished SqFt Above Ground: 2167
Lease Details
Land Leased: Not Applicable
Miscellaneous Information
DP Resource: Yes
Homestead: No
Ownership
Fractional Ownership: No
Parking Characteristics
Garage Dimensions: 24x20
Garage Square Feet: 480
Public Survey Info
Range#: 23
Section#: 13
Township#: 113
Property Features
Accessible: None
Air Conditioning: Ductless; Wall Unit(s)
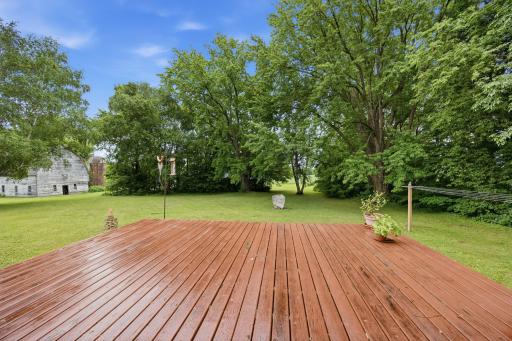
Amenities Unit: Deck; Hardwood Floors; Kitchen Window; Main Floor Primary Bedroom; Natural Woodwork; Sun Room; Walk-In Closet; Washer/Dryer Hookup
Appliances: Dishwasher; Dryer; Range; Refrigerator; Washer
Basement: Concrete Block; Full; Owner Access; Unfinished
Bath Description: Main Floor Full Bath; Full Primary; Private Primary; Other
Construction Status: Previously Owned
Dining Room Description: Eat In Kitchen; Separate/Formal Dining Room
Electric: 100 Amp Service; 200+ Amp Service; Circuit Breakers
Exterior: Fiber Board
Family Room Characteristics: Main Level
Fencing: None
Fireplace Characteristics: Living Room; Wood Burning
Foundation: Concrete Block
Fuel: Propane
Heating: Hot Water
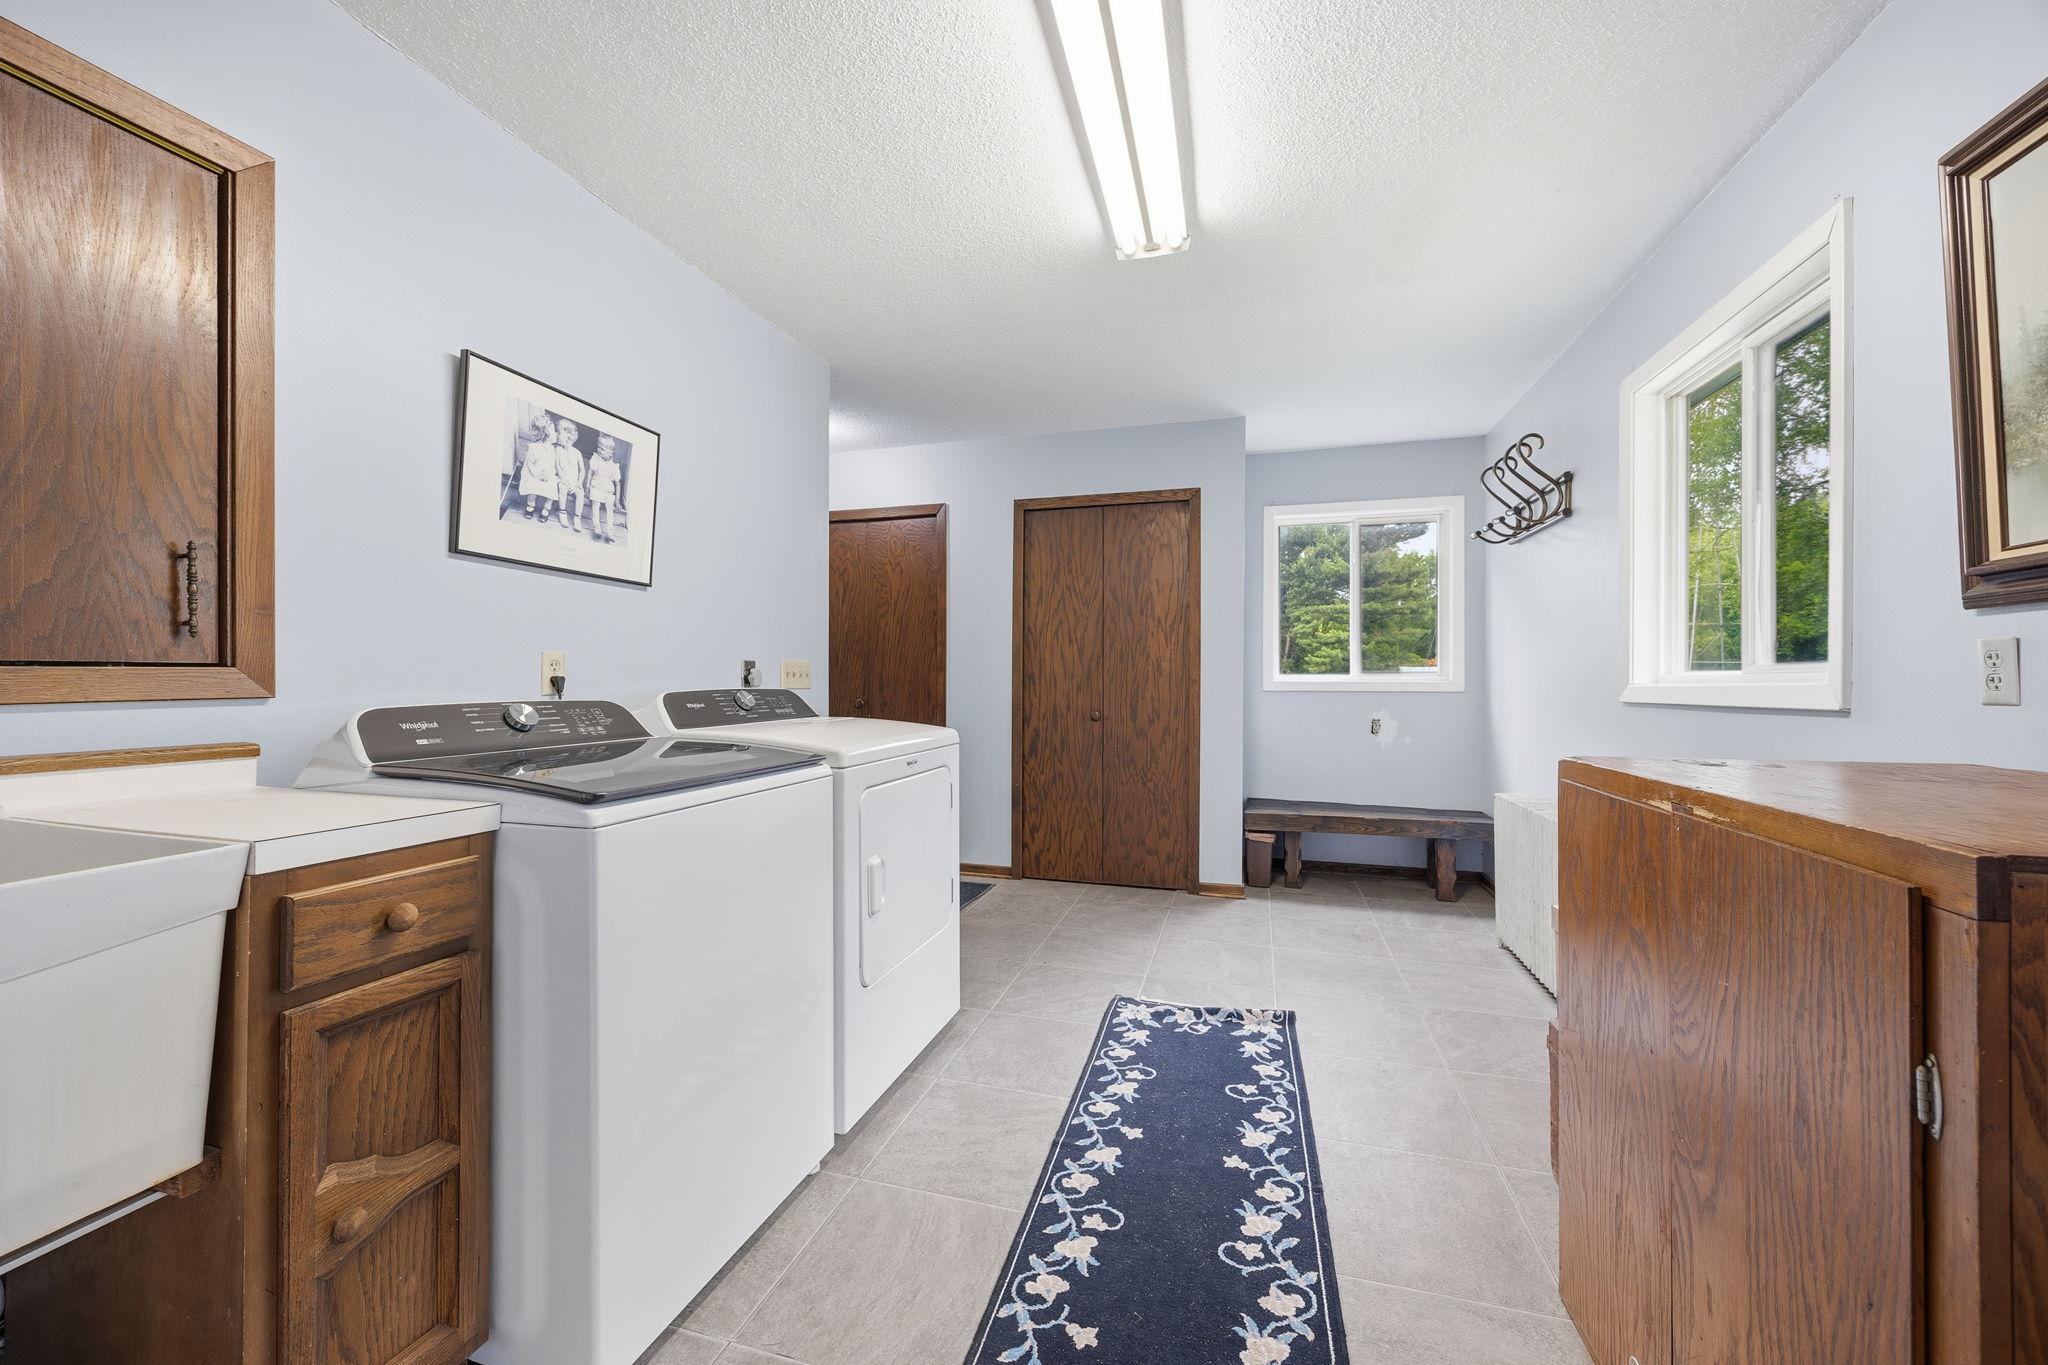
Laundry: In Hall; Main Level; Washer Hookup
Lock Box Type: Supra
Lot Description: Suitable for Horses; Tillable; Tree Coverage - Medium
Outbuildings: Additional Garage; Barn(s); Grain Bin; Granary; Lean-To; Machine Shed; Pole Building; Silo
Parking Characteristics: Multiple Garages; Garage Door Opener
Pool Description: None
Property Subtype: Acreage
Road Frontage: County Road
Sewer: Septic System Compliant - Yes; Tank with Drainage Field
Special Search: 3 BR on One Level; Main Floor Laundry; Main Floor Primary; Primary Bdr Suite
Stories: Two
Topography: Level
Water: Private; Well
Room Information
| Room Name | Dimensions | Level |
| Deck | 20x16 | Main |
| Dining Room | 16x12 | Main |
| First (1st) Bedroom | 15x13 | Main |
| Fourth (4th) Bedroom | 13x11 | Upper |
| Foyer | 12x9 | Main |
| Kitchen | 18x12 | Main |
| Living Room | 25x15 | Main |
| Mud Room | 16x10 | Main |
| Second (2nd) Bedroom | 19x12 | Upper |
| Third (3rd) Bedroom | 19x12 | Upper |
Listing Office: Keller Williams Preferred Rlty
Last Updated: July - 07 - 2026

The data relating to real estate for sale on this web site comes in part from the Broker Reciprocity SM Program of the Regional Multiple Listing Service of Minnesota, Inc. The information provided is deemed reliable but not guaranteed. Properties subject to prior sale, change or withdrawal. ©2024 Regional Multiple Listing Service of Minnesota, Inc All rights reserved.
Wednesday 8th of July 2026 09:48 PM

218-998-4400
Mohagen Real Estate


Let's Connect

Mohagen Real Estate
sue@MohagenRealEstate.com
Office: 218-998-4400
Cell: 218-731-7376

Mohagen Real Estate is licensed in the State of Minnesota