24429 Camp Lake Road, Brainerd, MN 56401 (MLS# 6731066)
$349,000
Brainerd, MN 56401
MLS# 6731066
Status: Closed
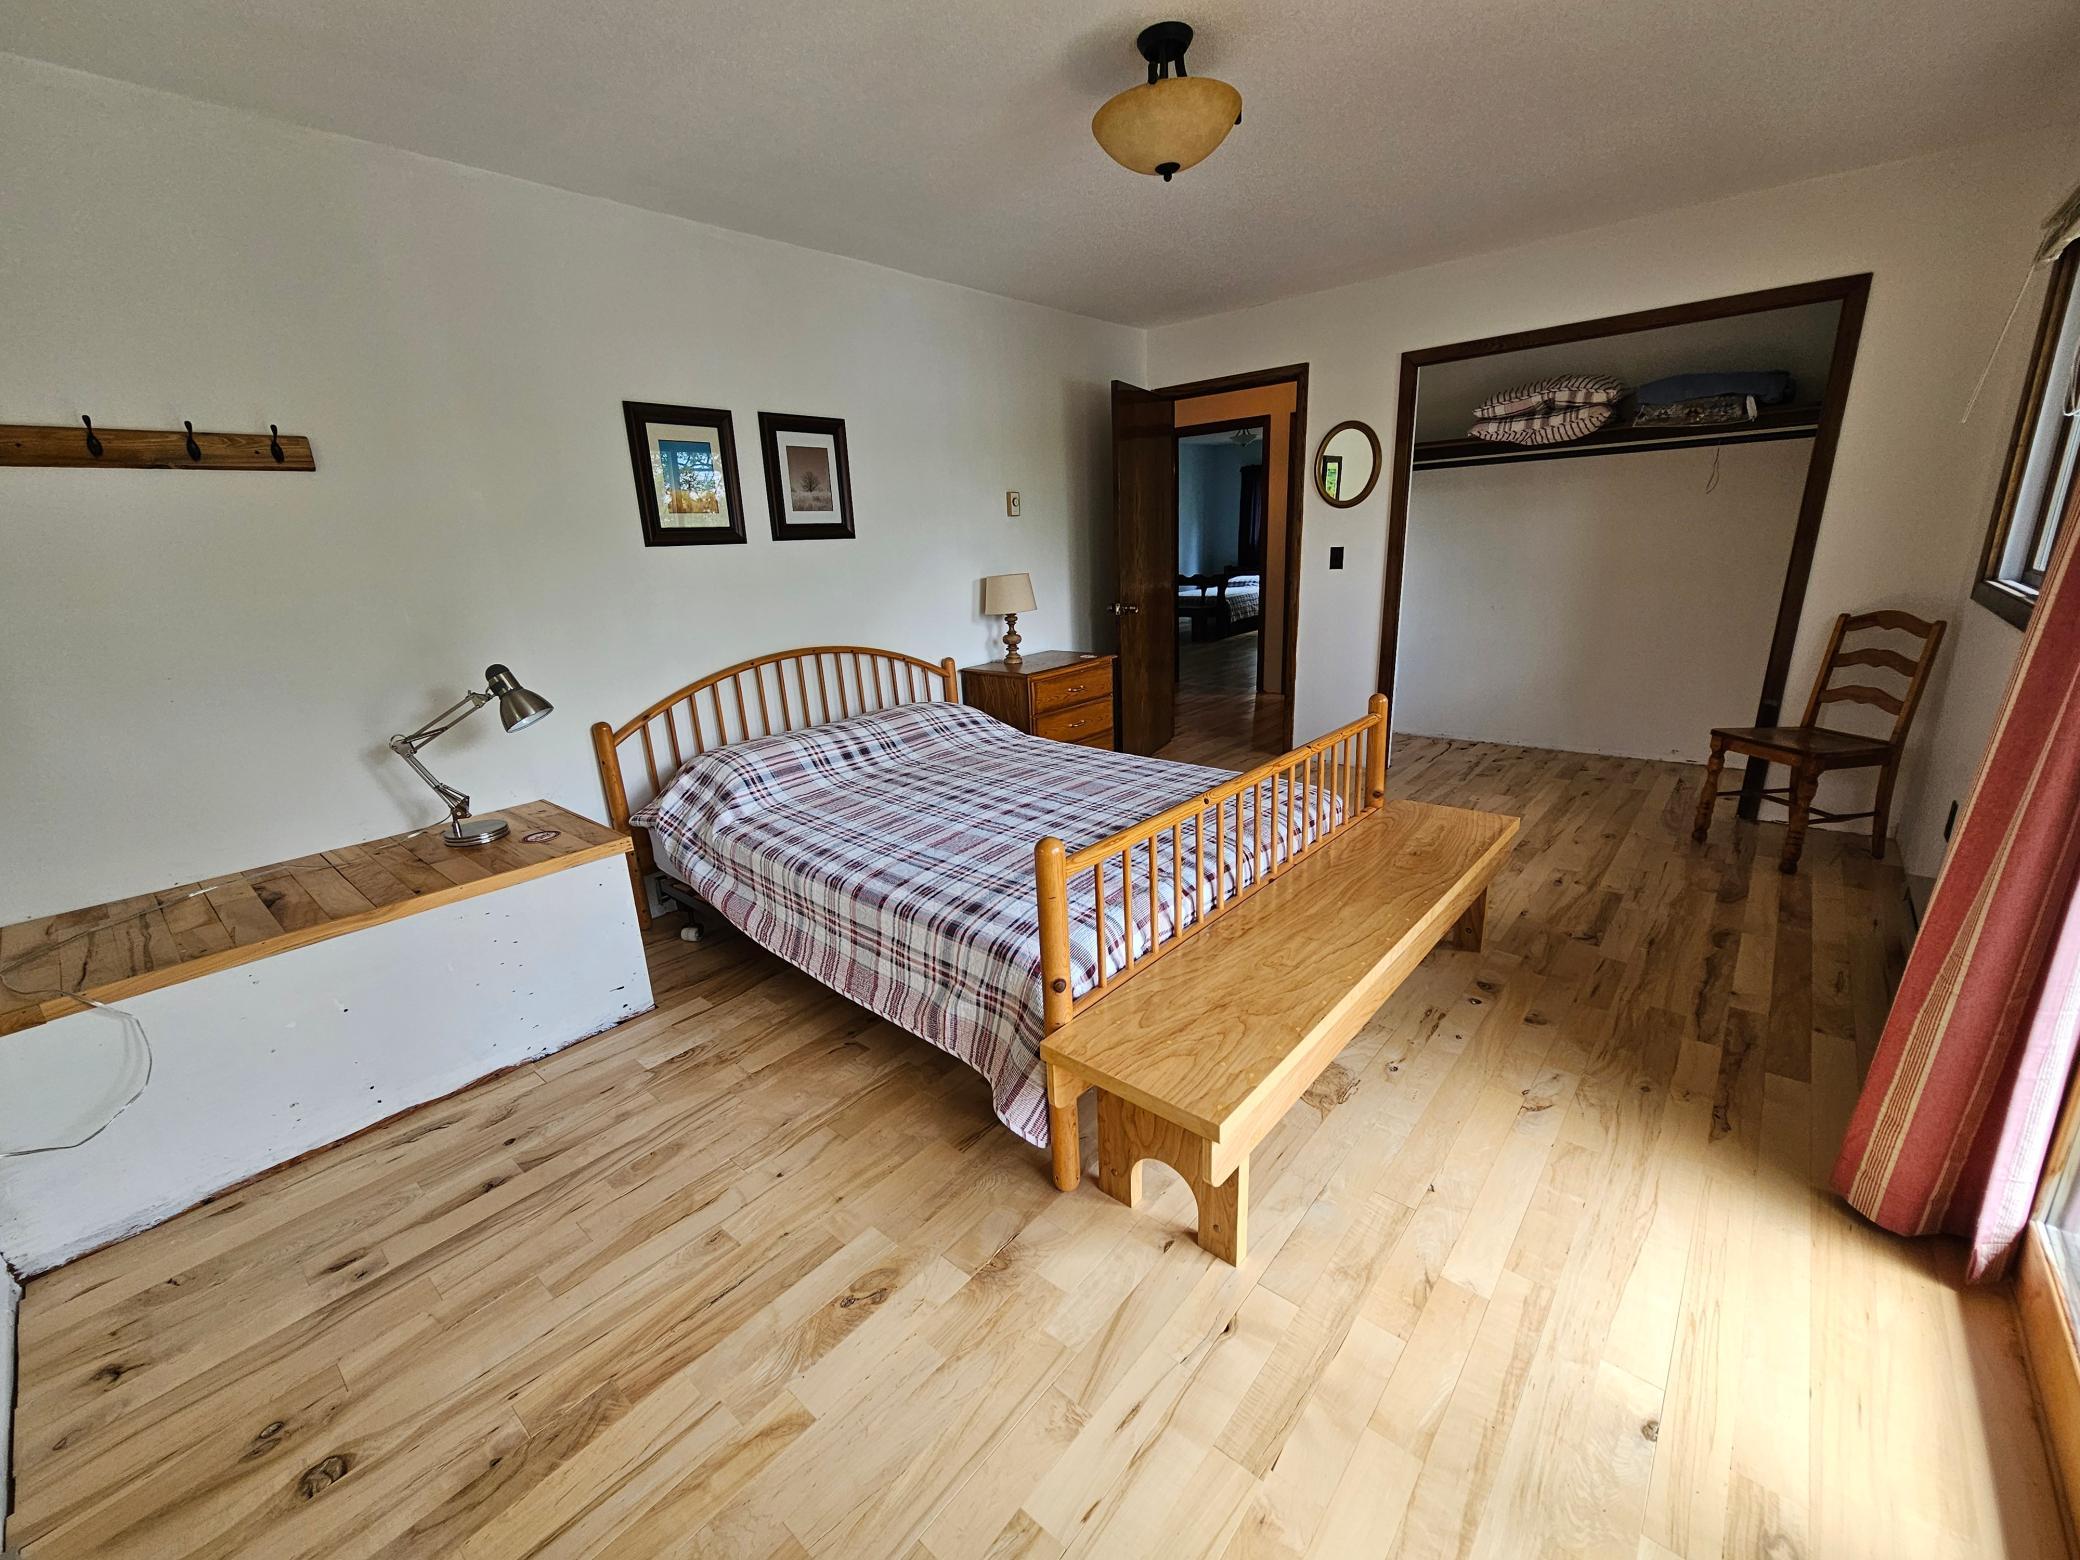
3 beds | 1 baths | 1920 sqft
1 / 35
Property Description
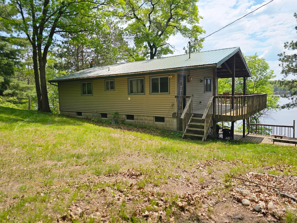
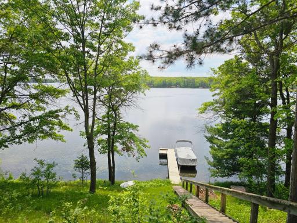
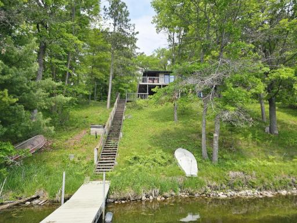
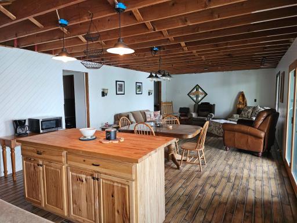
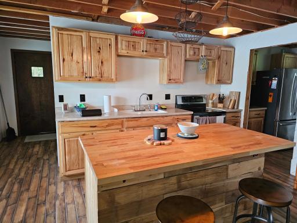
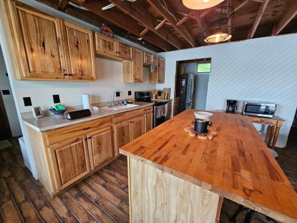
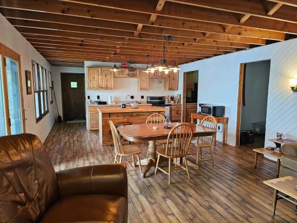
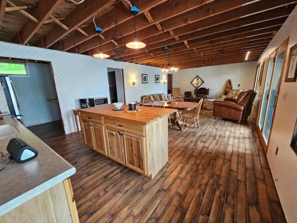
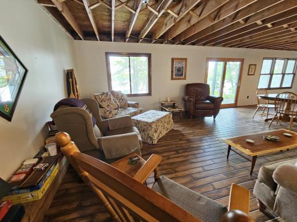
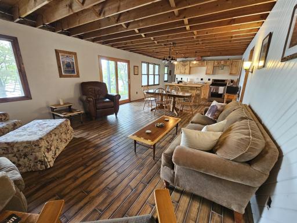
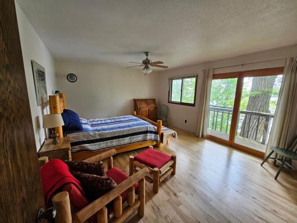
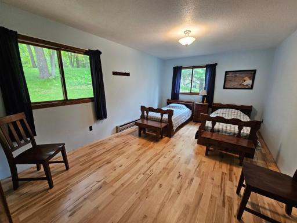
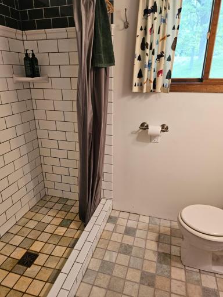
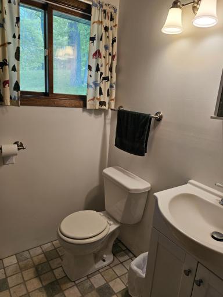
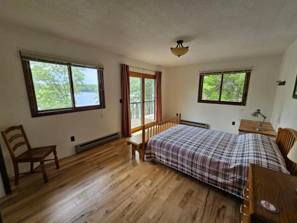
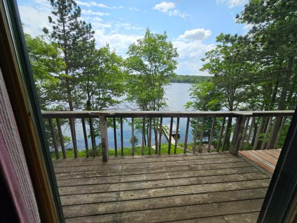
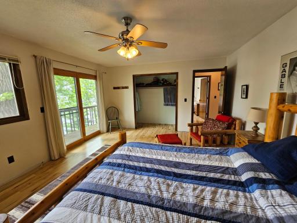
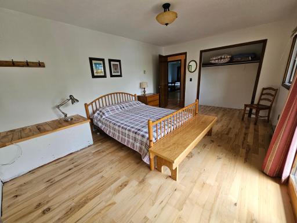
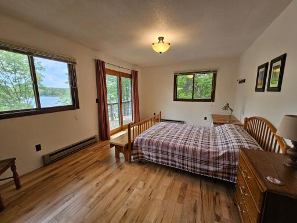
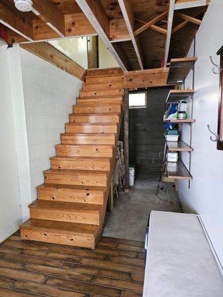
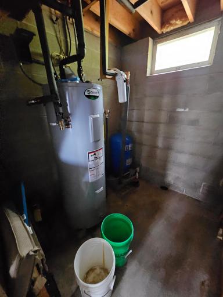
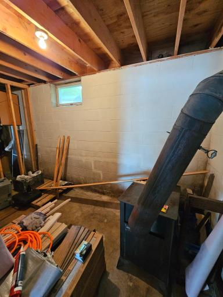
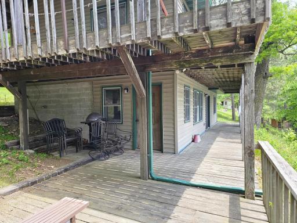
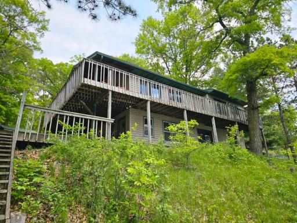
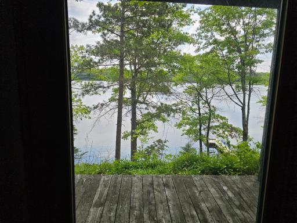
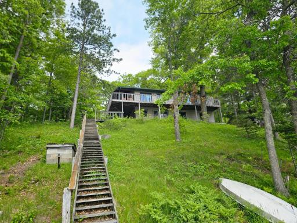
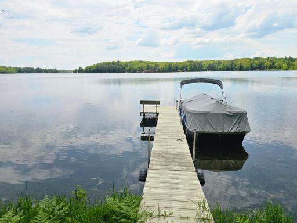
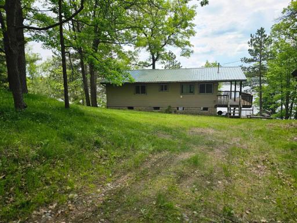
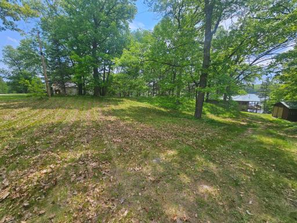
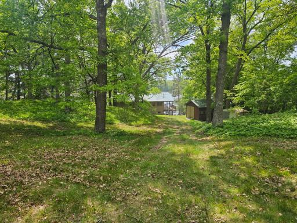
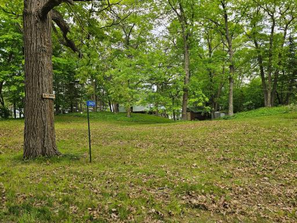
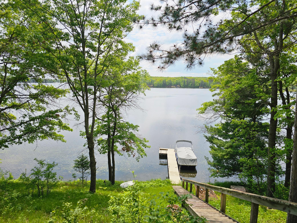
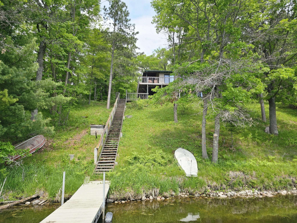
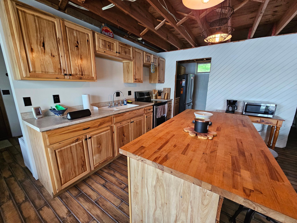
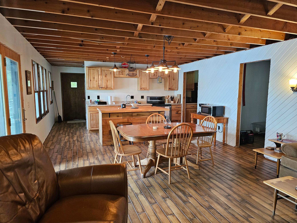
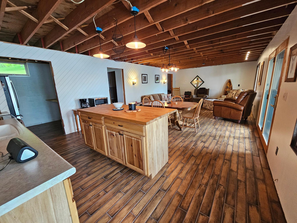
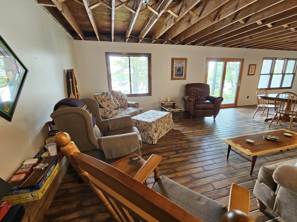
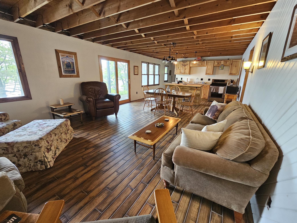
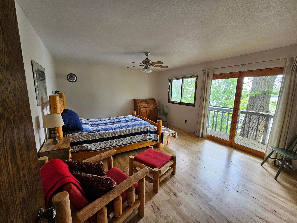
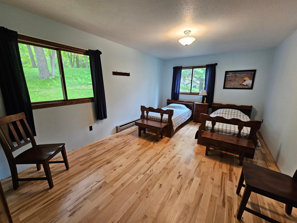
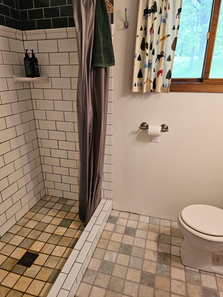
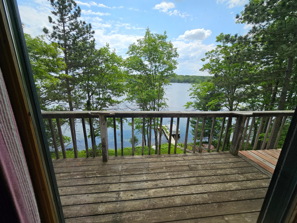
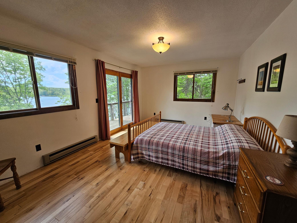
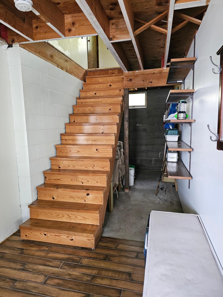
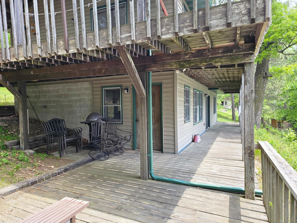
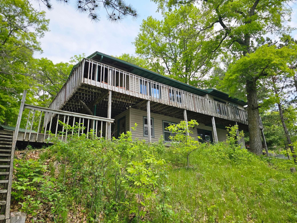
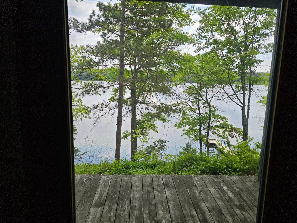
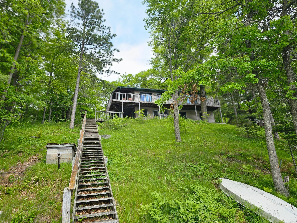
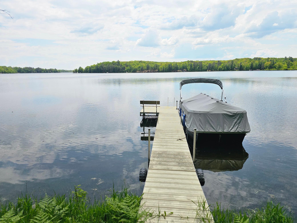
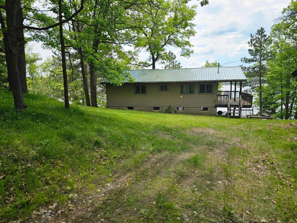
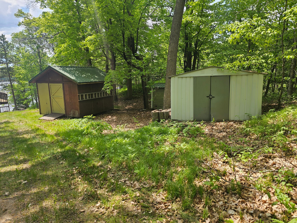
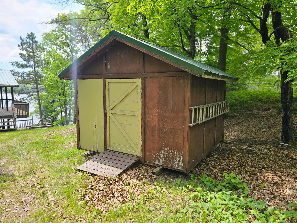
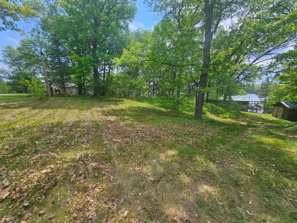
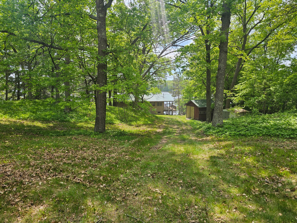
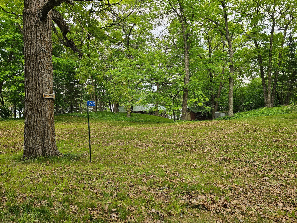
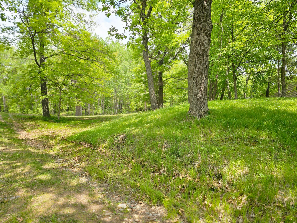
Discover the potential in this 3-bedroom, 1-bath cabin on sought-after Camp Lake! With just a few finishing touchesâlike adding a furnaceâyou could easily convert this into a cozy year-round retreat. The cabin features a walkout lower level, future plumbing in the basement for a second bath, and a spacious 10x30 deck with incredible lake views. Enjoy a hard, sandy shoreline ideal for swimming, excellent fishing, and one of the area's most desirable lakesâall just under 2 hours from the Twin Cities. Includes a large lot across the road, perfect for a future pole building. Check it out before this cozy cabin is gone!
Details
Maps
Contract Information
Status: Closed
Off Market Date: 2025-06-09
Contingency: None
Current Price: 351000
Closed Date: 2025-07-07
Original List Price: 349000
Sales Close Price: 351000
ListPrice: 349000
List Date: 2025-06-03
Owner is an Agent?: No
Auction?: No
General Property Information
Common Wall: No
Lot Measurement: Acres
Manufactured Home?: No
Multiple PIDs?: Yes
New Development: No
Road Btwn WF & Home?: No
Waterfront Frontage: 154
Waterfront YN: Yes
Year Built: 1978
Yearly/Seasonal: Seasonal
Zoning: Shoreline
Bedrooms: 3
Baths Total: 1
Bath Three Quarters: 1
Main Floor Total SqFt: 960
Above Grd Total SqFt: 960
Below Grd Total SqFt: 960
Total SqFt: 1920
Total Finished Sqft: 1760.00
FireplaceYN: No
Lake/Waterfront Name: Camp
Style: (SF) Single Family
Foundation Size: 960
Lot Dimensions: 154x1477x1316x154
Acres: 5.31
Assessment Pending: No
Location Tax and Other Information
House Number: 24429
Street Name: Camp Lake
Street Suffix: Road
Postal City: Brainerd
County: Crow Wing
State: MN
Zip Code: 56401
Complex/Dev/Subdivision: Aud Sesw 33-44-28 & L6&7 & Nwnw 4-4
Acreage Information
Wooded Acres: 5.31
Additional Parcels Information
Property ID #2: 67330511
Assessments
Assessment Balance: 25
Tax With Assessments: 1860
Building Information
Finished SqFt Above Ground: 960
Finished SqFt Below Ground: 800
Elevation Highpoint to Waterfront Feet
Elevation Highpoint Waterfront Feet: 26-40
Lake Details
Lake Acres: 533
Lake Depth: 42
Lease Details
Land Leased: Not Applicable
Lock Box Type
Lock Box Source: GLAR
Miscellaneous Information
DP Resource: Yes
Homestead: No
Ownership
Fractional Ownership: No
Public Survey Info
Range#: 28
Section#: 4
Township#: 43
Property Features
Accessible: None
Air Conditioning: None
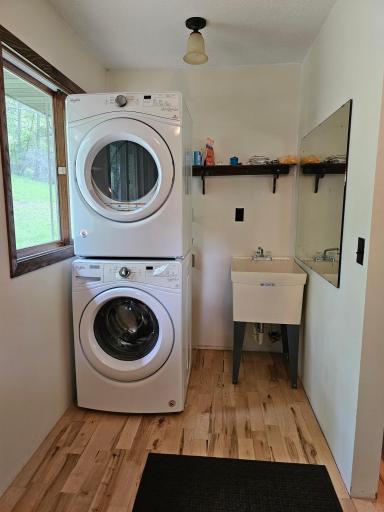
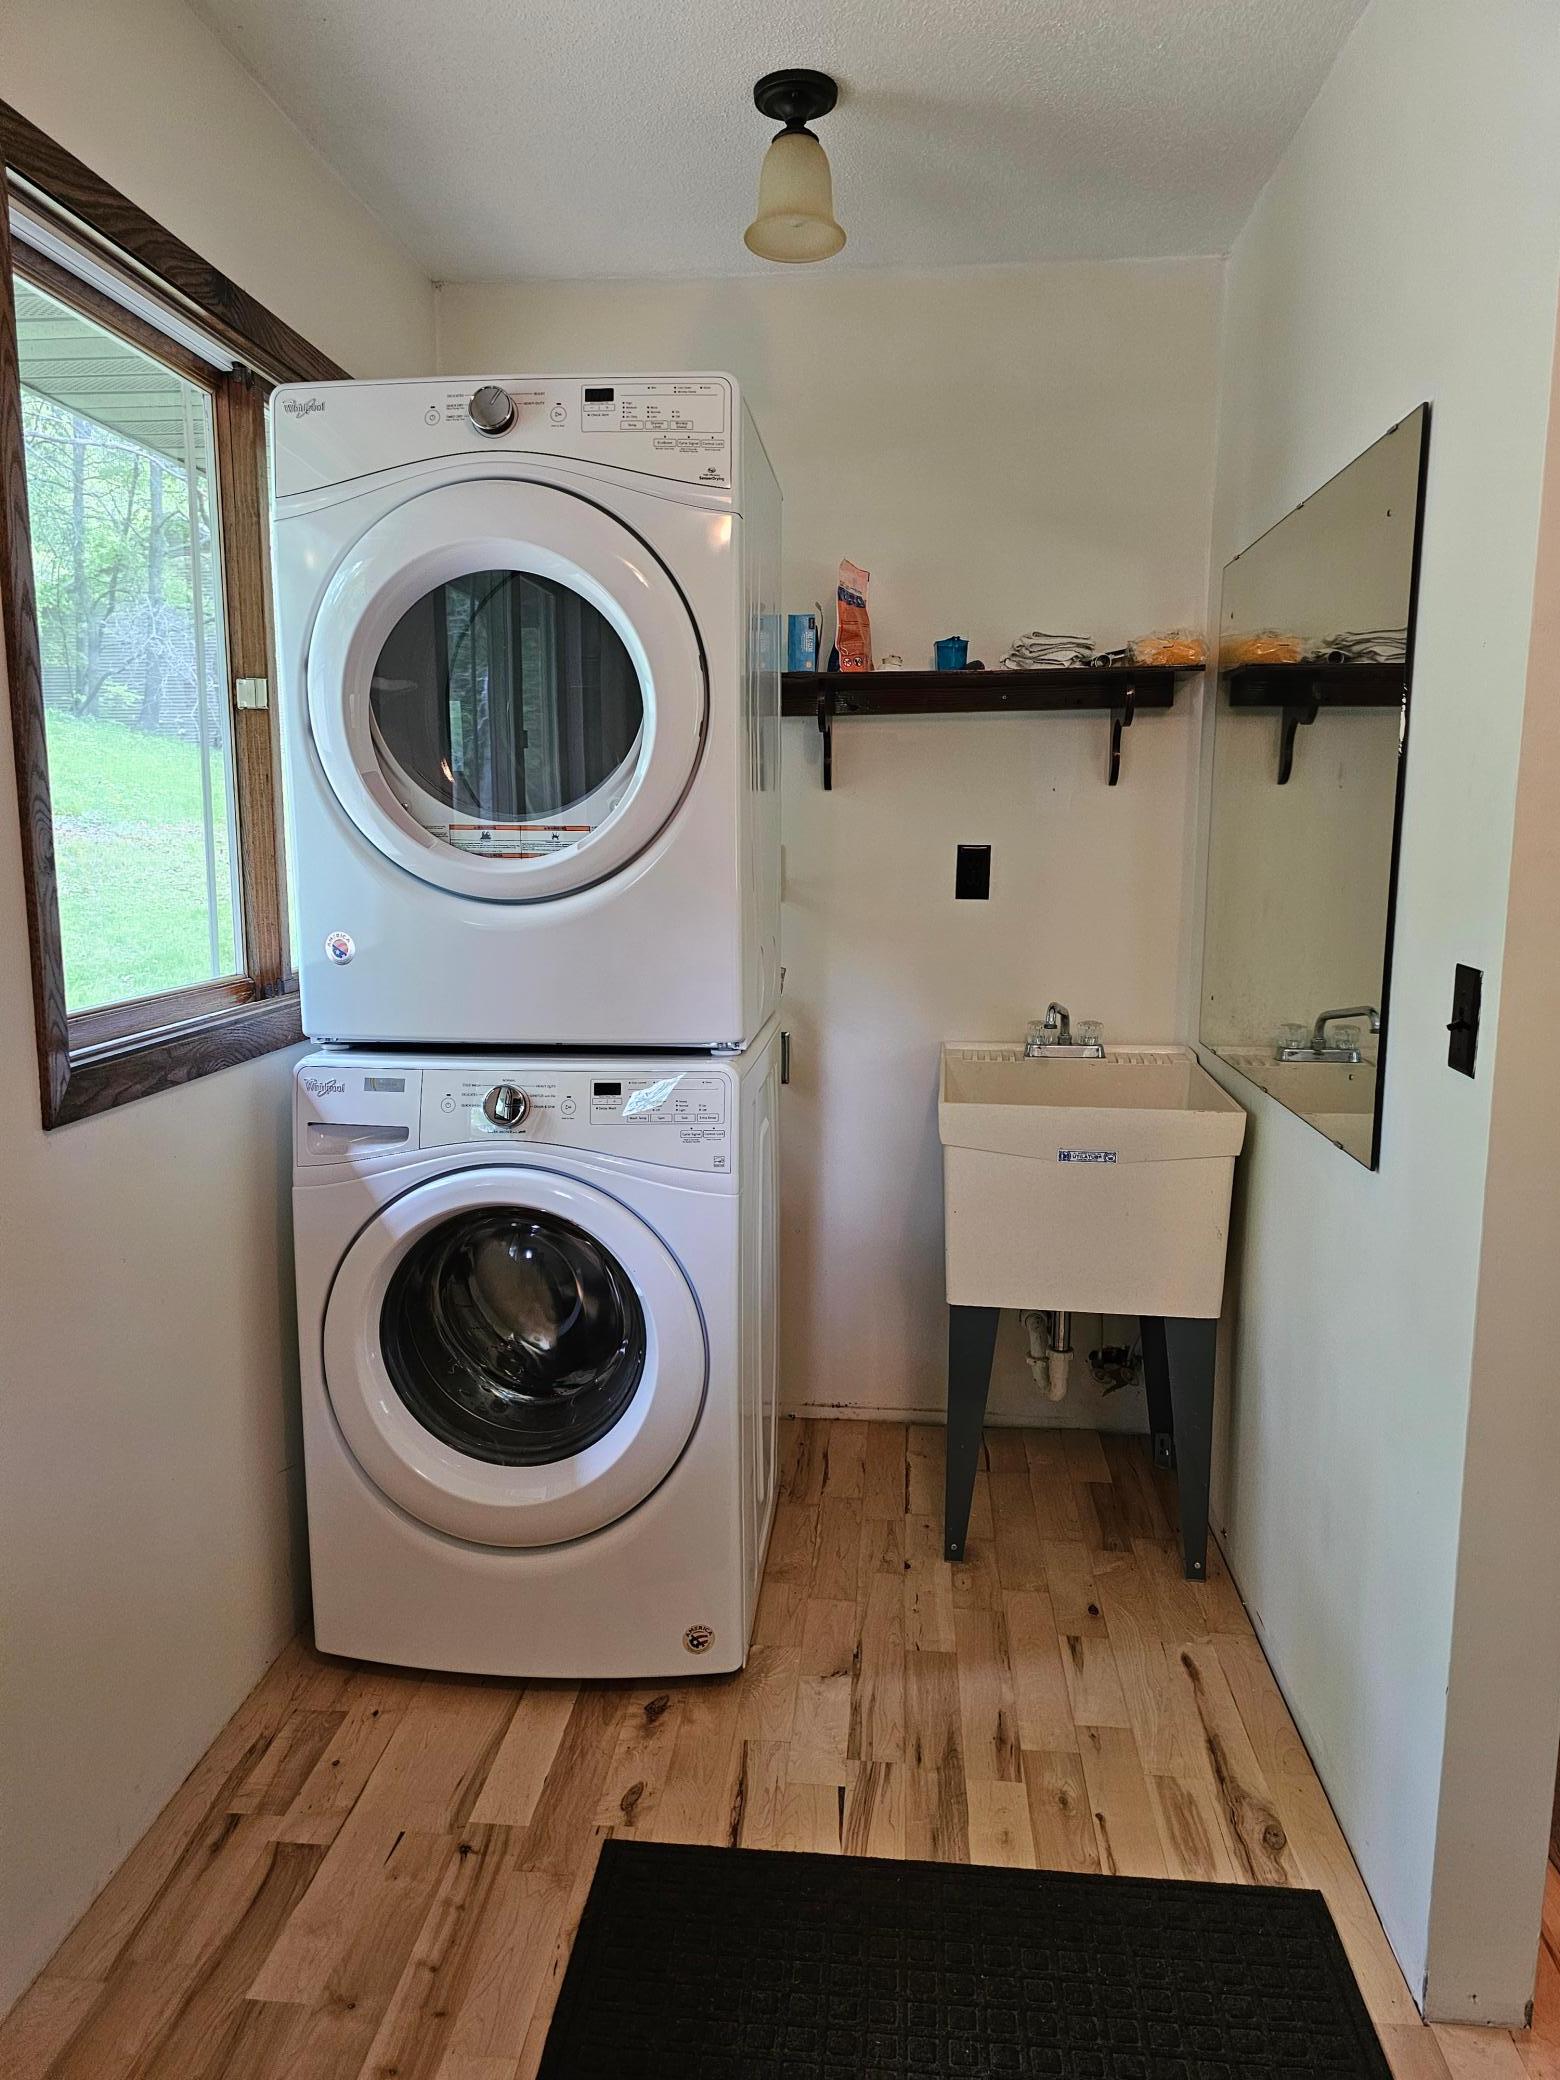
Appliances: Dryer; Range; Refrigerator; Washer
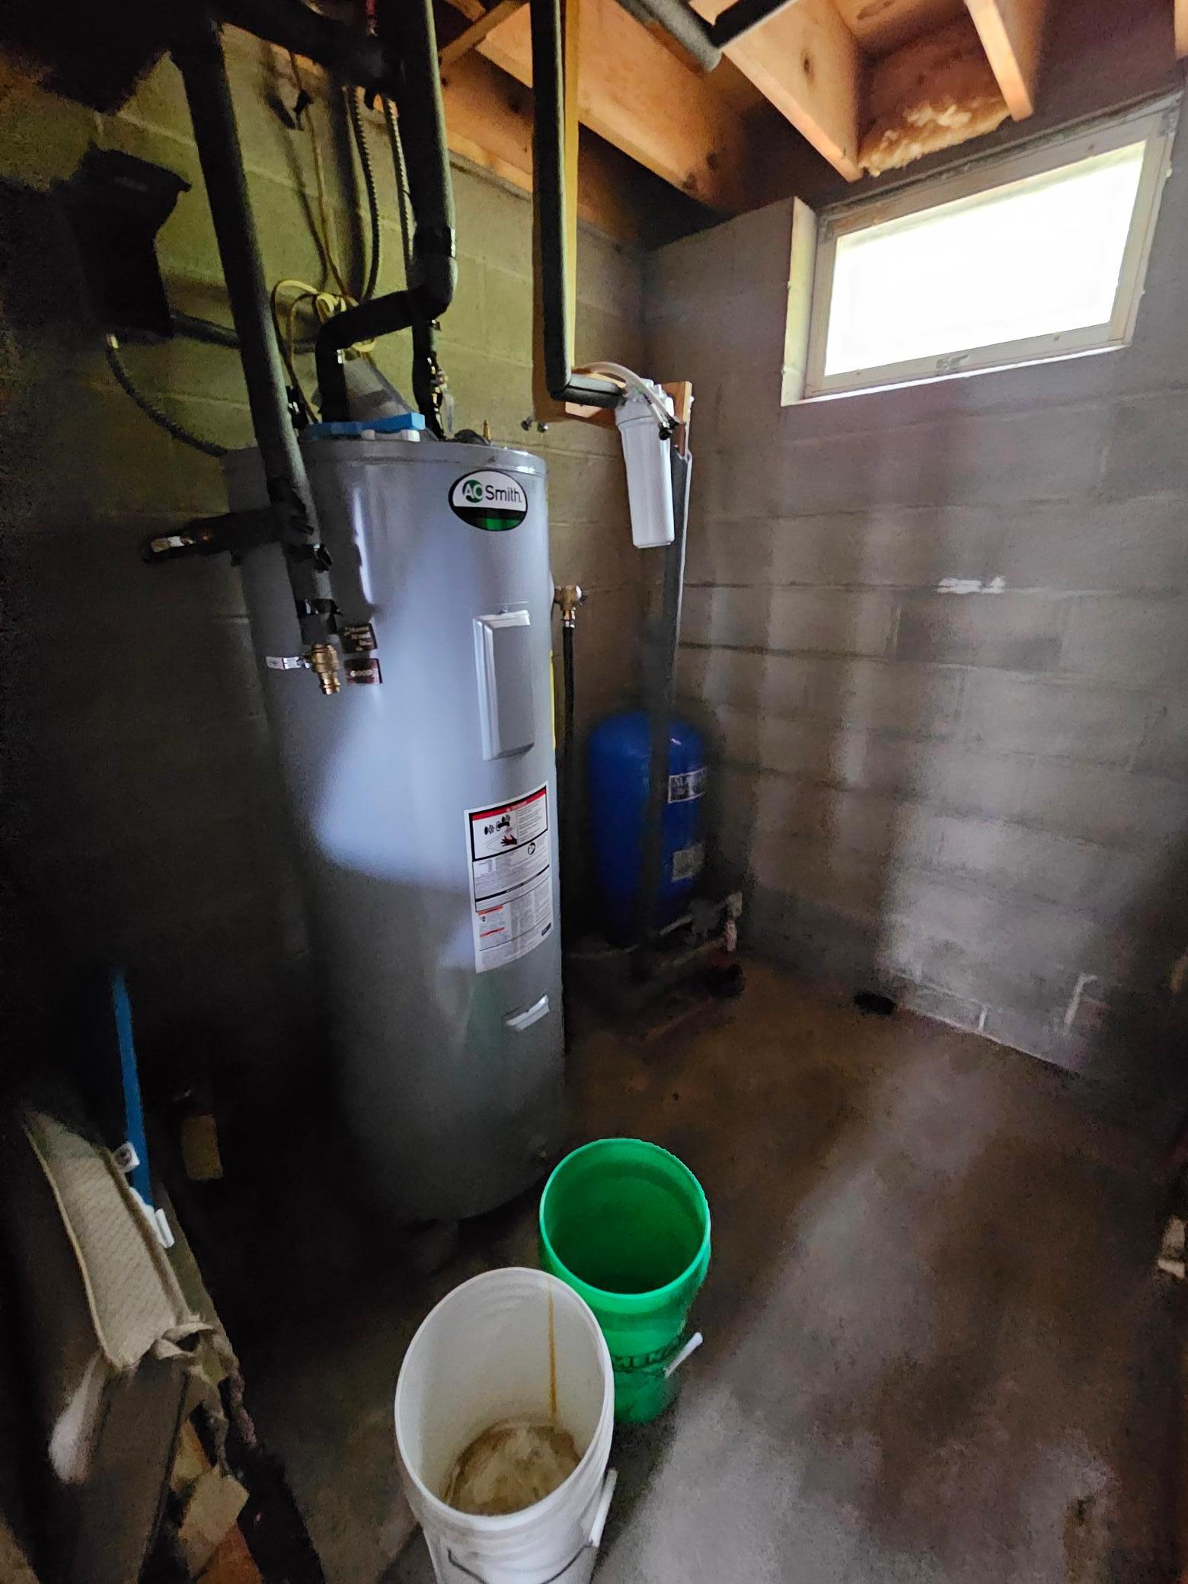
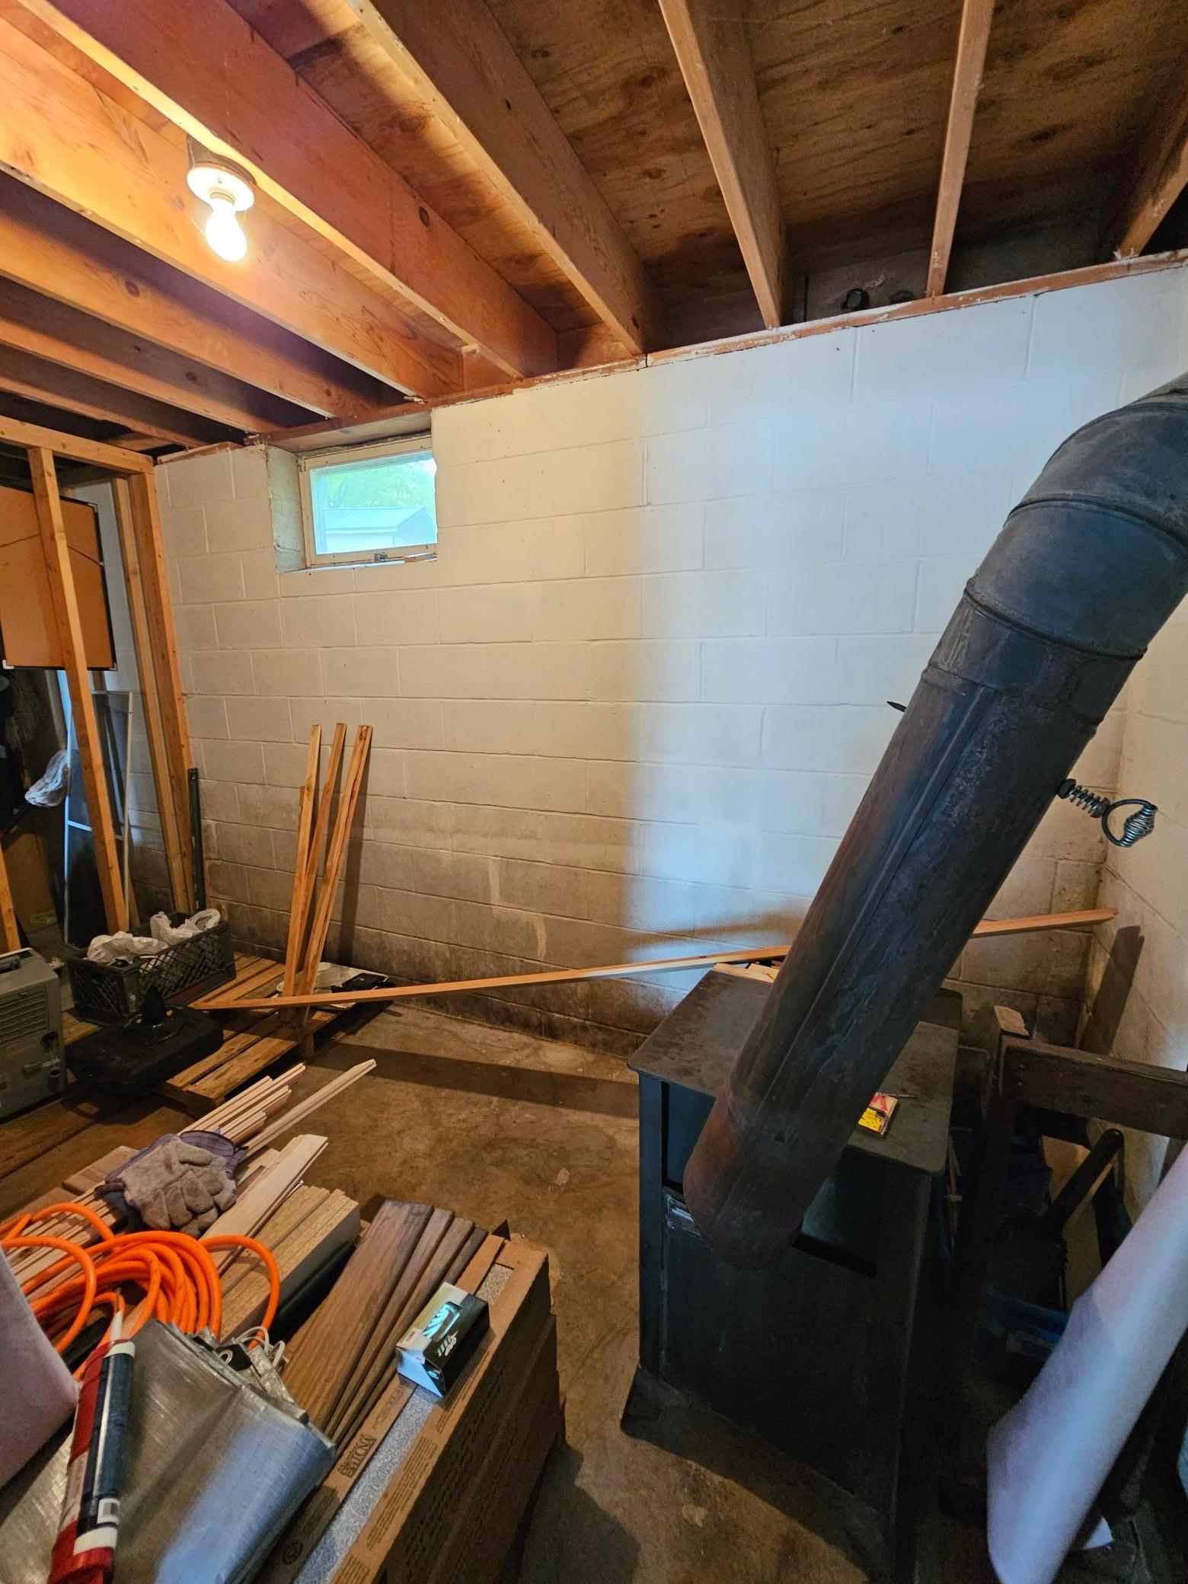
Basement: Concrete Block; Full
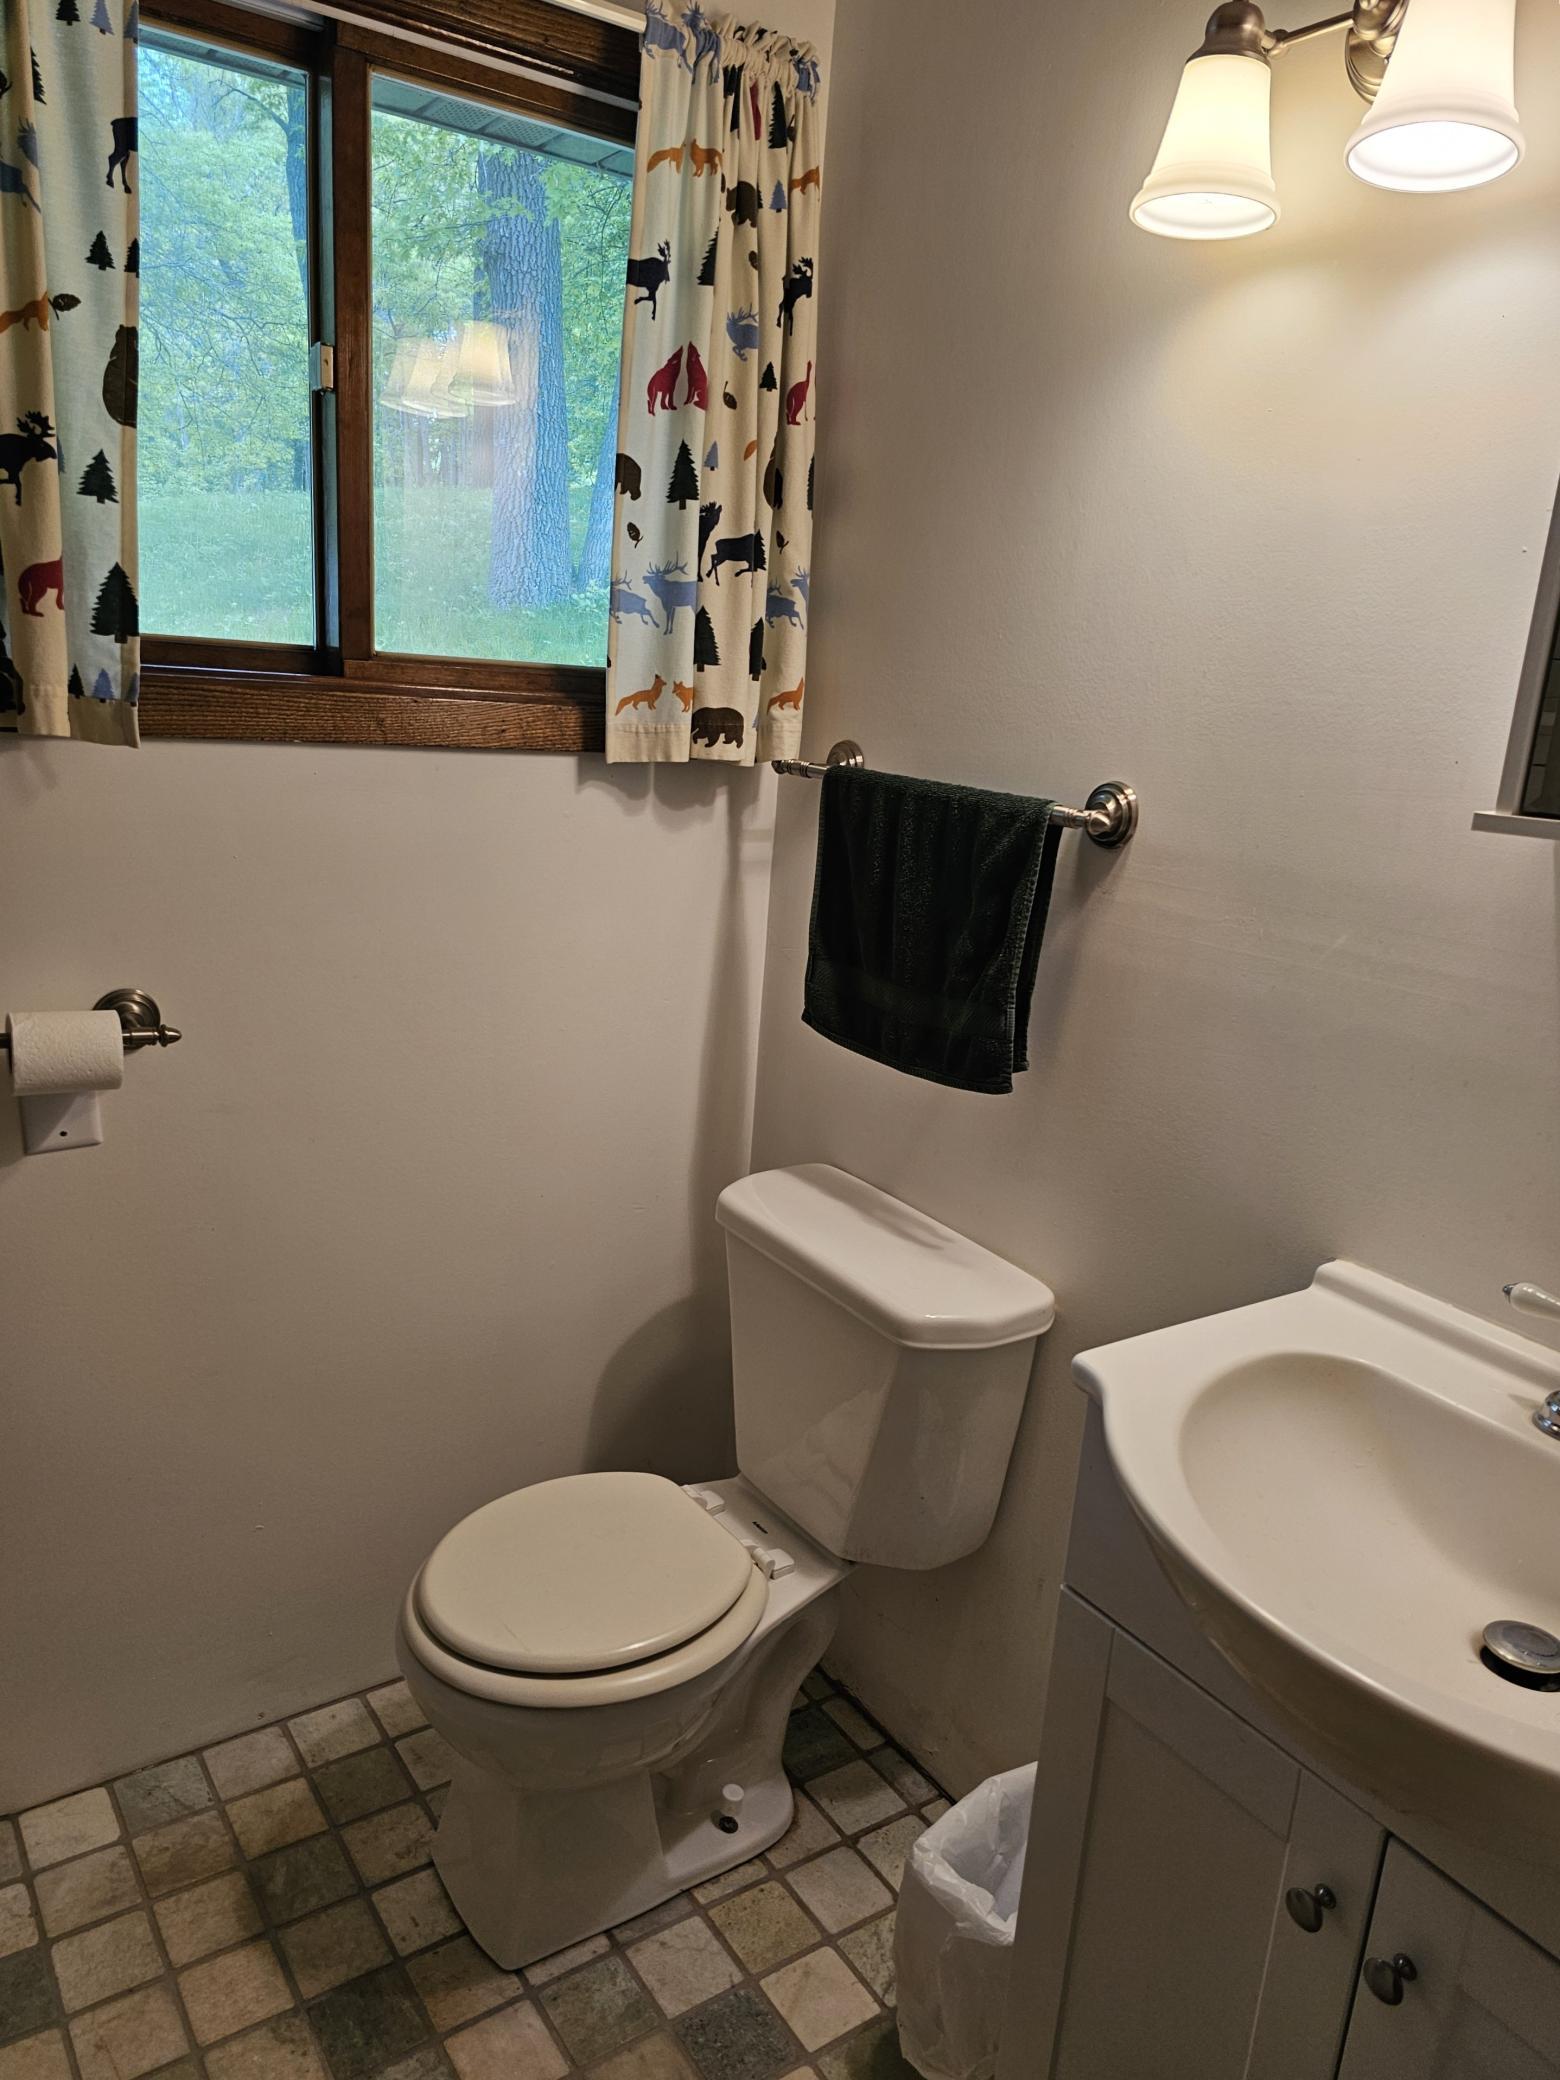
Bath Description: Main Floor 3/4 Bath; Rough In
Construction Materials: Frame
Construction Status: Previously Owned
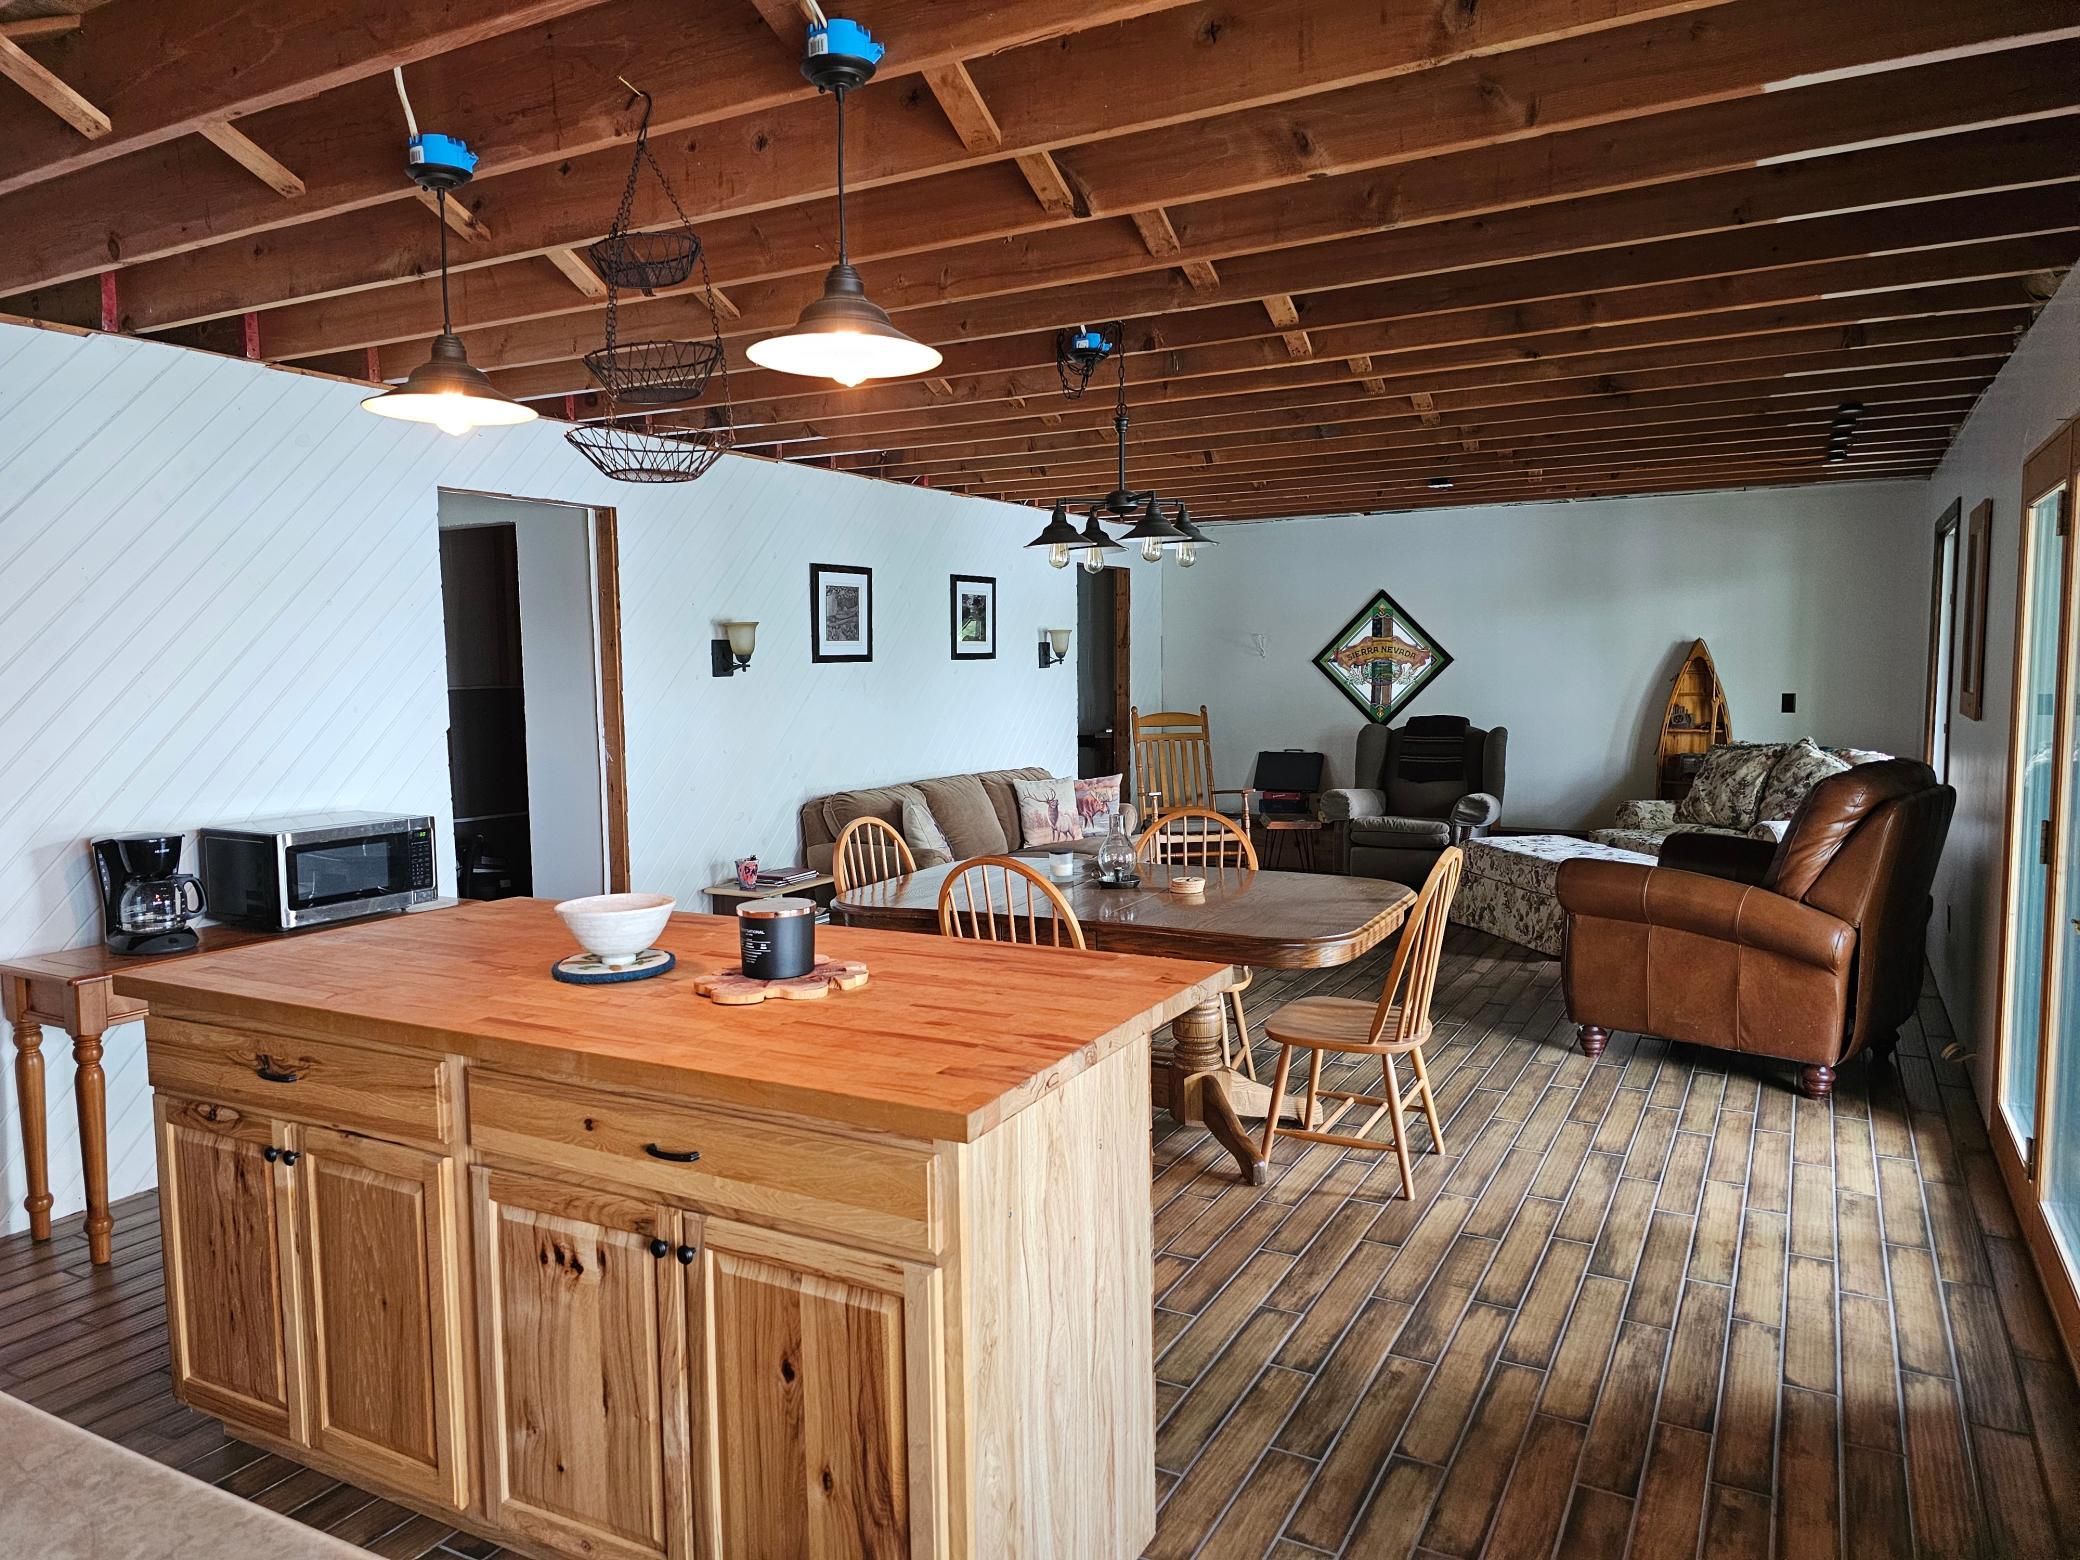
Dining Room Description: Kitchen/Dining Room
Electric: 200+ Amp Service; Circuit Breakers
Elevation Highpoint to Waterfront Slope: Steep
Exterior: Vinyl
Financing Terms: Conventional
Foundation: Concrete Block
Fuel: Electric
Heating: Baseboard
Internet Options: Cable
Lake Details: Gravel; Hard; Rocky; Sand
Laundry: Electric Dryer Hookup; Main Level; Upper Level
Lock Box Type: SentriLock
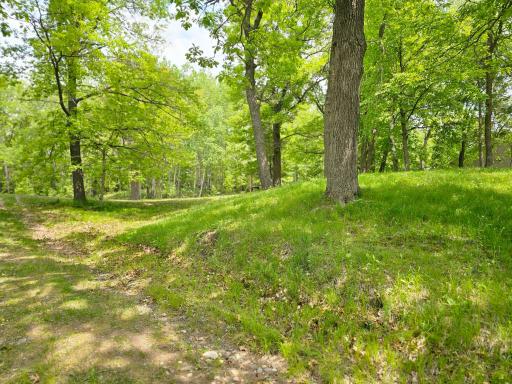
Lot Description: Tree Coverage - Heavy
Parking Characteristics: Uncovered/Open
Property Subtype: Cabin
Road Frontage: Township; Unpaved Streets
Roof: Age Over 8 Years; Architectural Shingle
Sellers Terms: Cash; Conventional
Sewer: Mound Septic; Tank with Drainage Field
Stories: One
Water: 4-Inch Submersible; Drilled
Waterfront Type: Lake Front
Waterfront View: Lake; Panoramic; South
Room Information
| Room Name | Dimensions | Level |
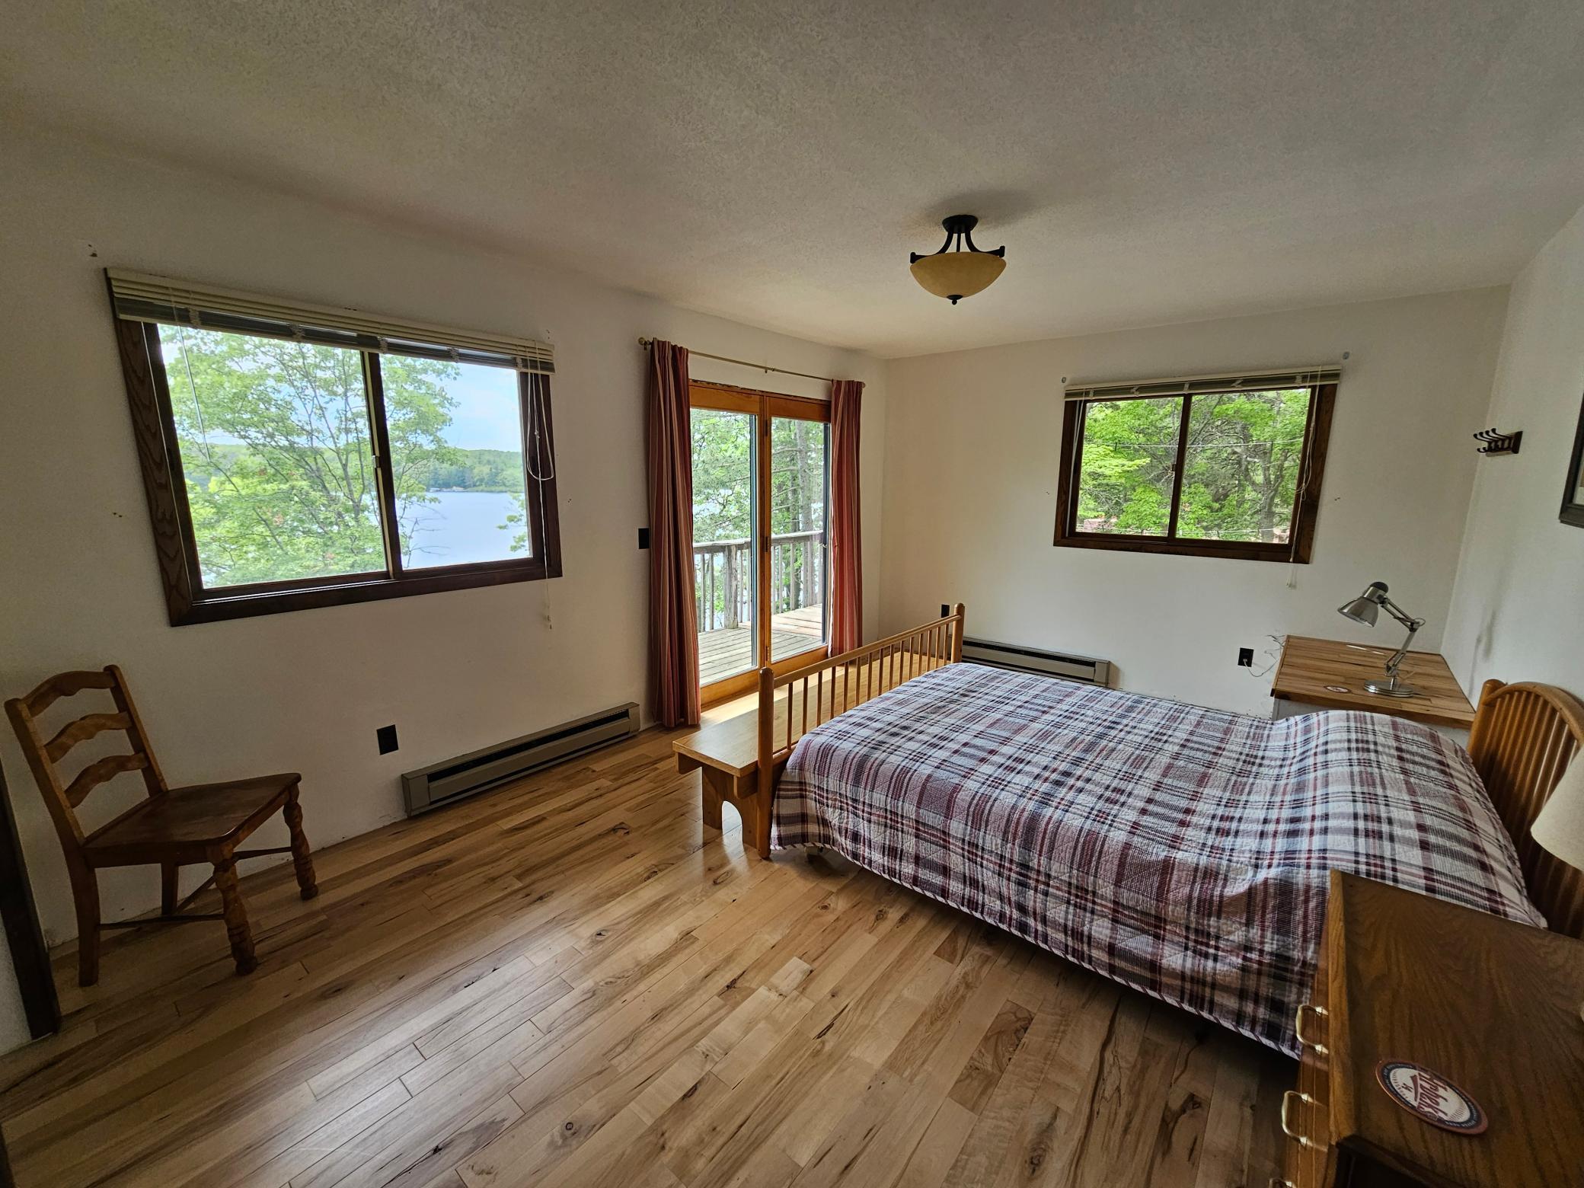
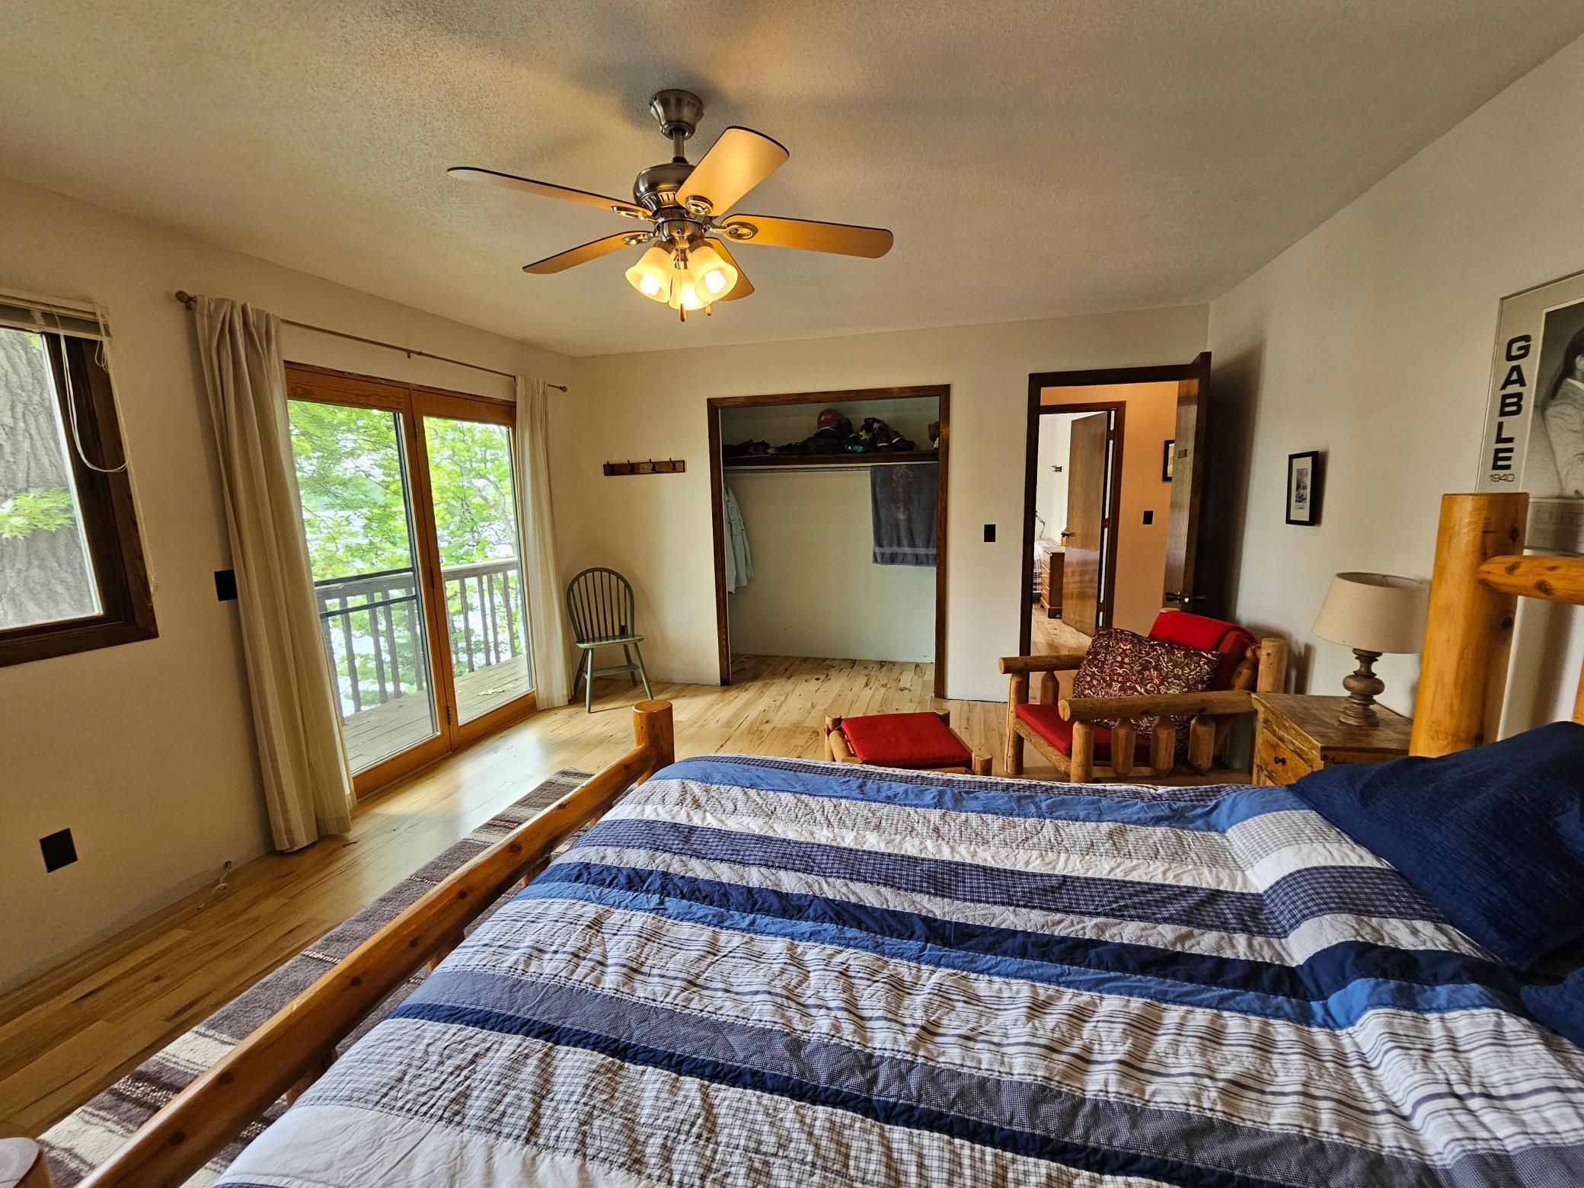
| Third (3rd) Bedroom | 11x17 | Main |
| Foyer | 7x8 | Lower |
| First (1st) Bedroom | 11.4x16.8 | Main |
| Second (2nd) Bedroom | 13.4x17 | Main |
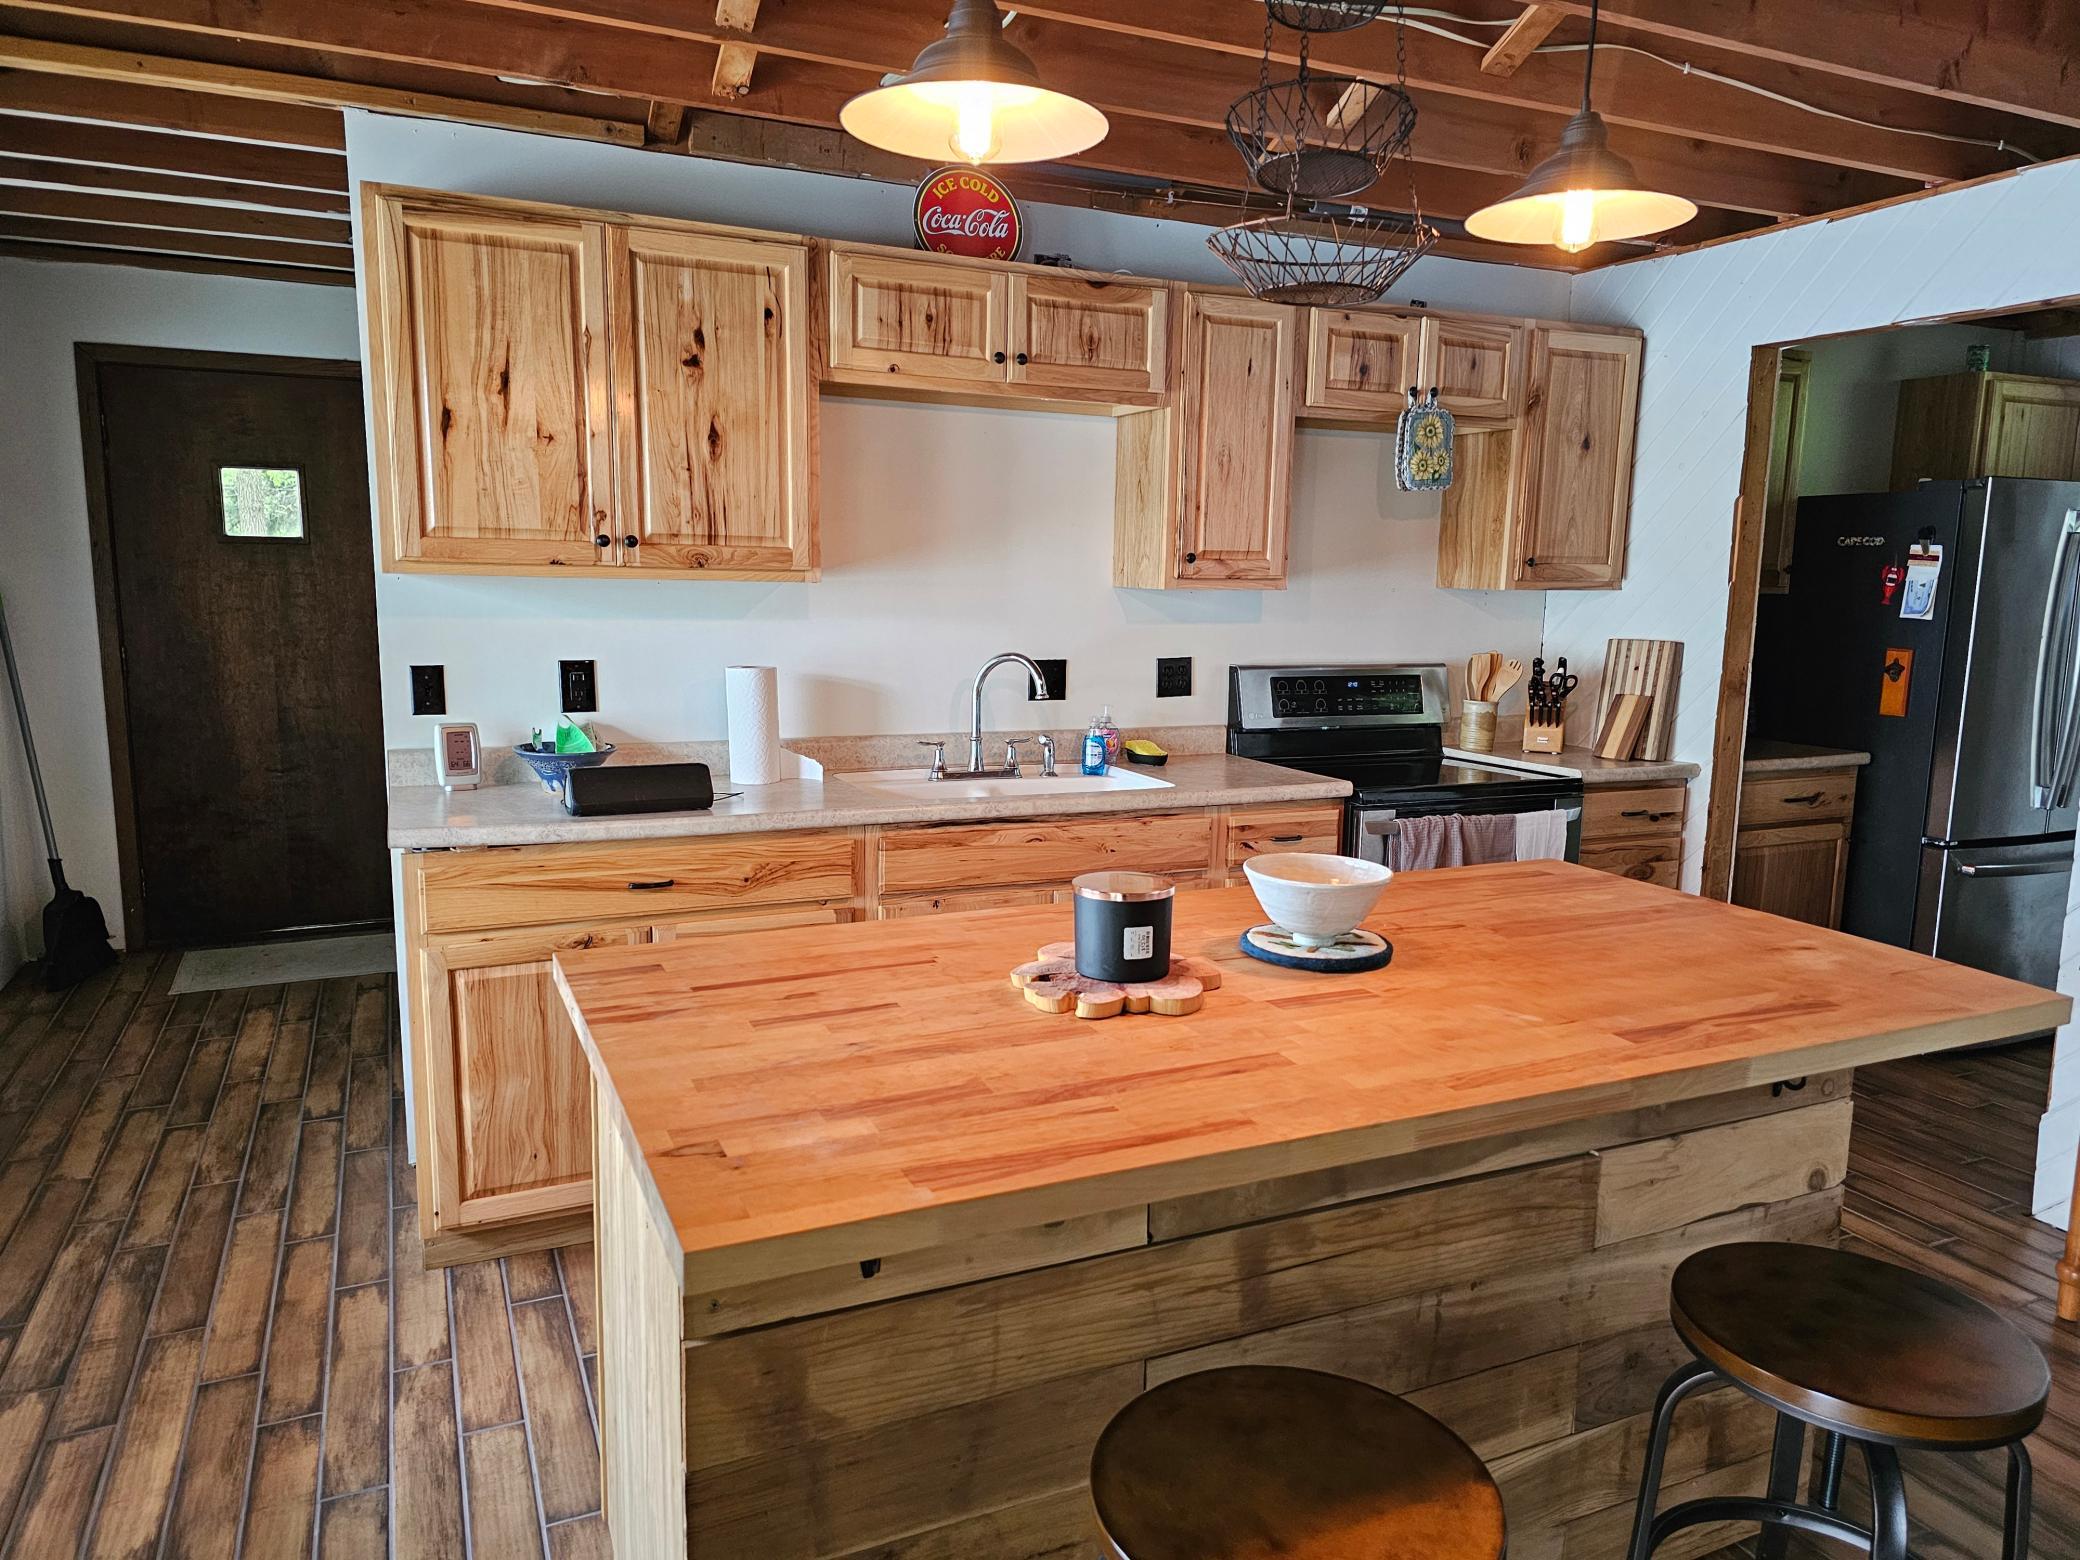
| Kitchen | 10x15 | Lower |
| Dining Room | 15x22.6 | Lower |
Listing Office: Coldwell Banker Crown Realtors
Last Updated: July - 08 - 2026

The data relating to real estate for sale on this web site comes in part from the Broker Reciprocity SM Program of the Regional Multiple Listing Service of Minnesota, Inc. The information provided is deemed reliable but not guaranteed. Properties subject to prior sale, change or withdrawal. ©2024 Regional Multiple Listing Service of Minnesota, Inc All rights reserved.
Thursday 9th of July 2026 11:39 PM

218-998-4400
Mohagen Real Estate


Let's Connect

Mohagen Real Estate
sue@MohagenRealEstate.com
Office: 218-998-4400
Cell: 218-731-7376

Mohagen Real Estate is licensed in the State of Minnesota