24450 Fallbrook Avenue, Forest Lake, MN 55025 (MLS# 7099172)
$529,900
Forest Lake, MN 55025
MLS# 7099172
4 beds | 3 baths | 2348 sqft
1 / 52
Property Description
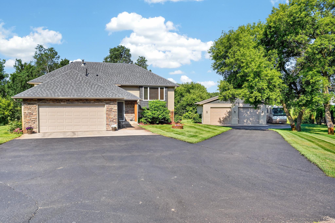
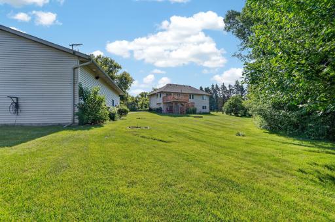
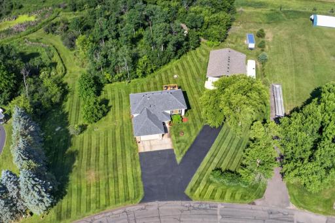
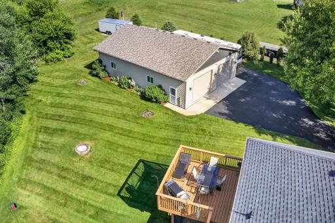
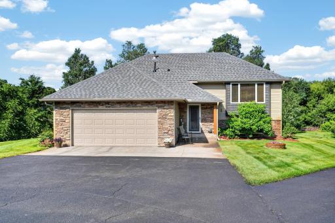
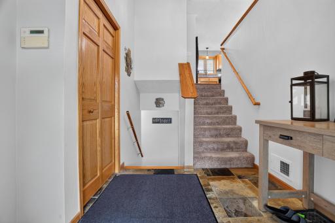
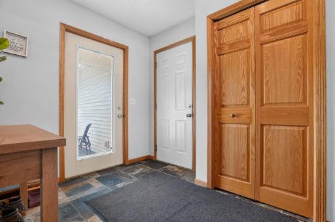
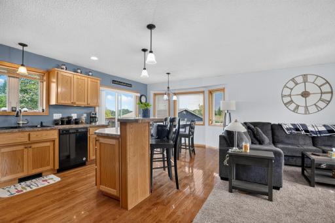
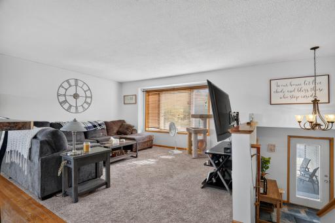
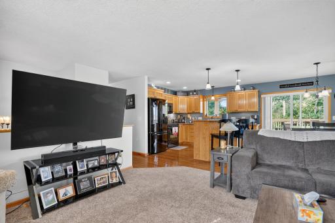
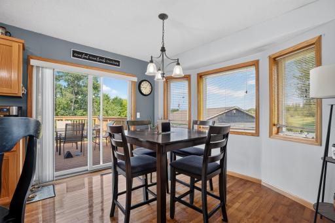
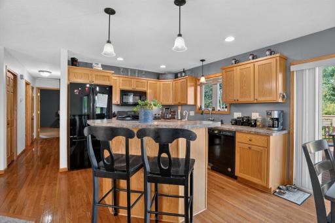
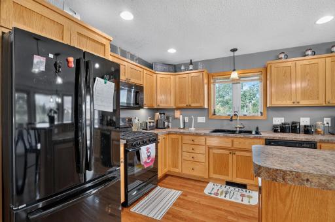
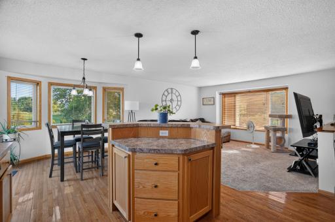
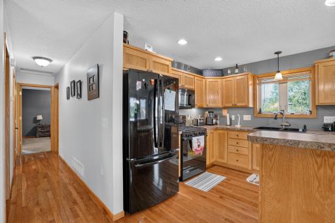
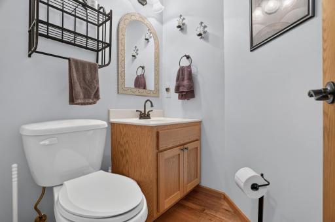
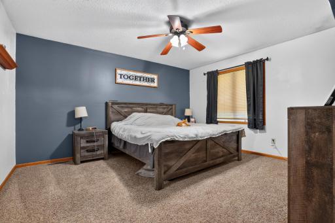
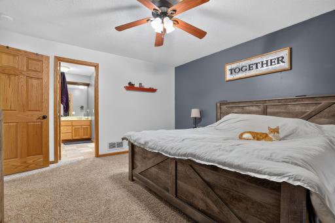
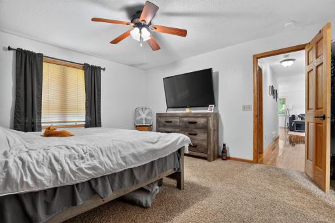
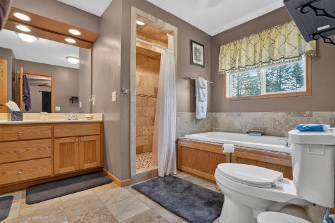
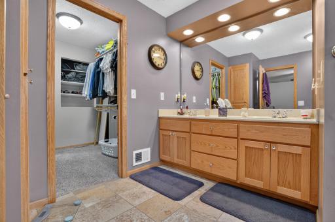
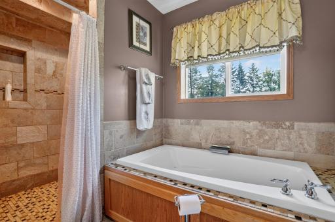
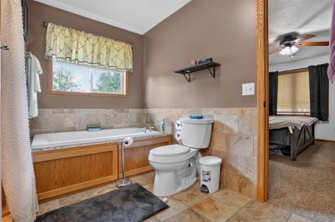
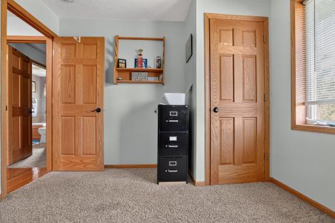
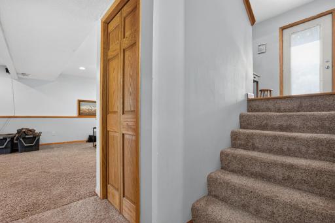
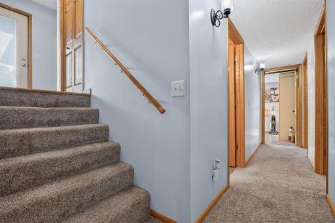
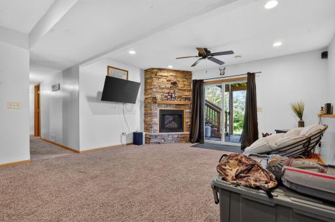
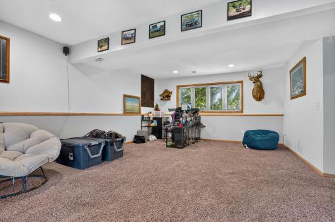
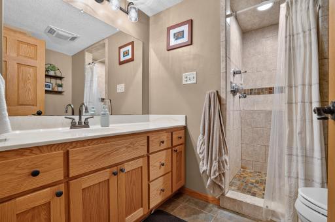
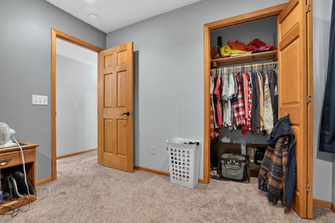
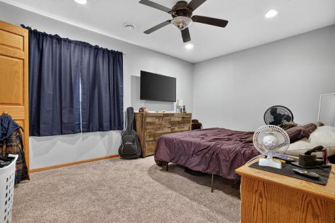
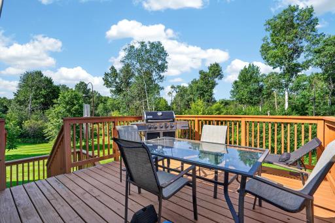
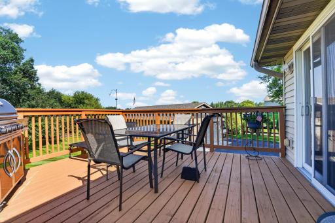
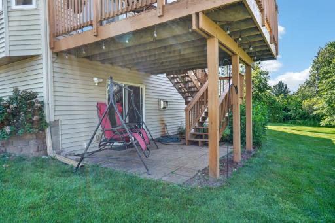
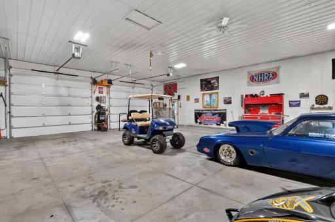
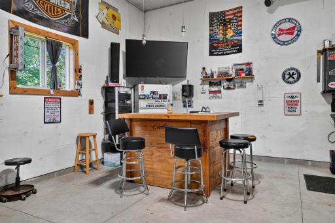
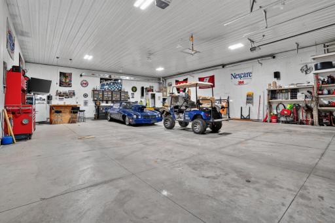
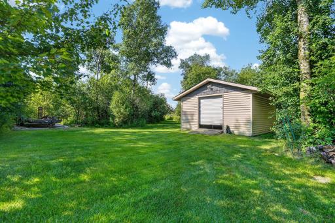
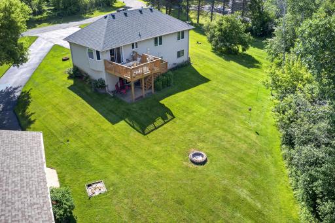
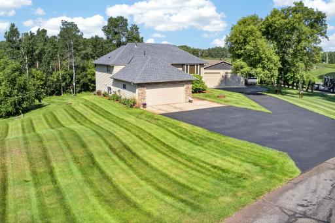
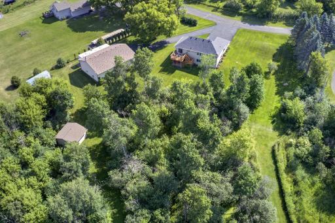
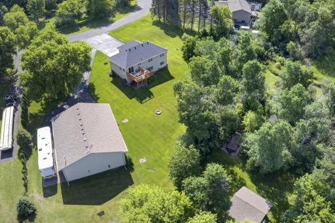
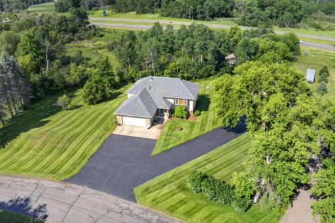
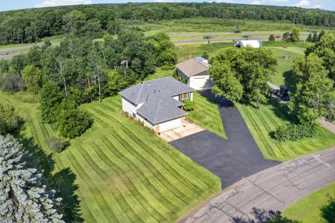
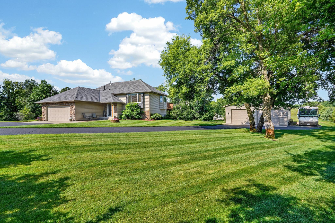
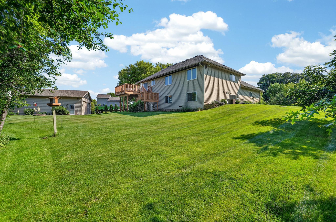
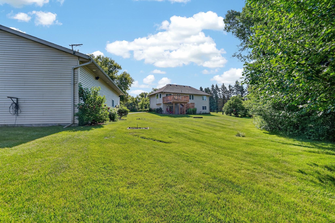
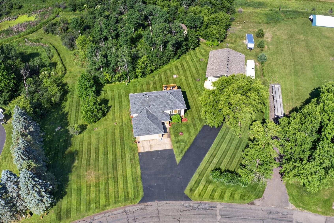
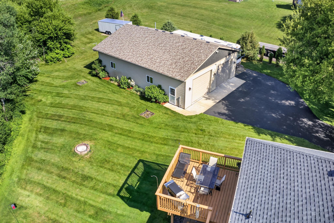
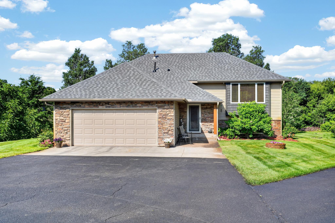
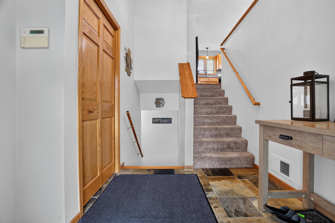
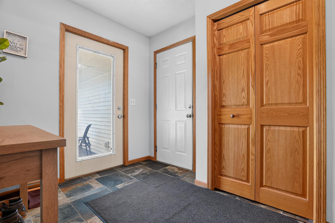
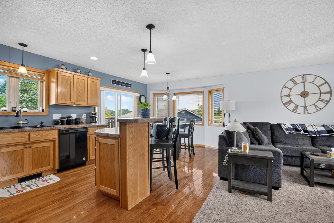
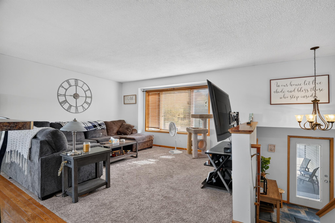
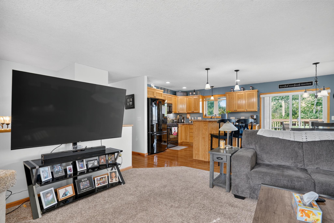
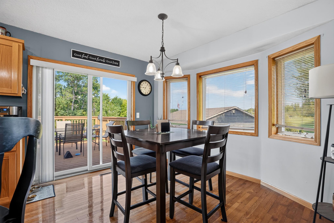
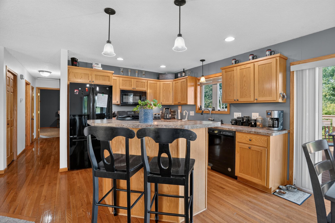
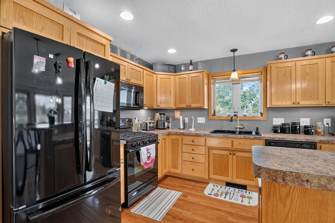
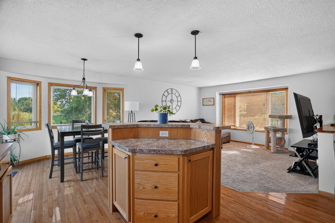
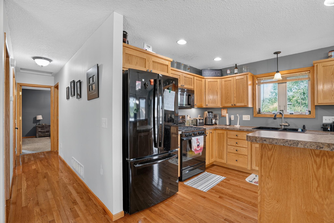
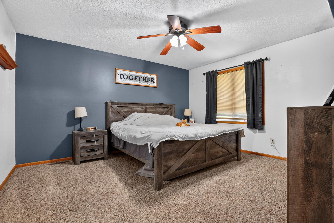
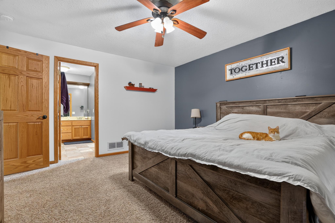
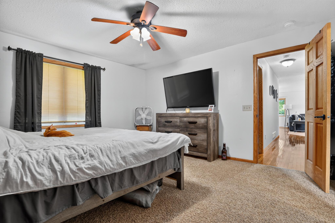
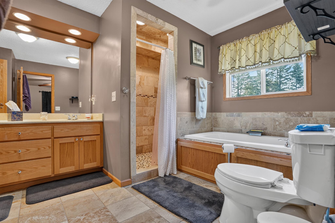
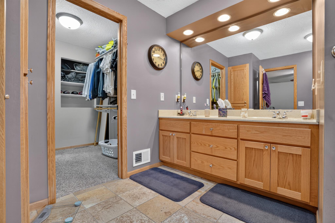
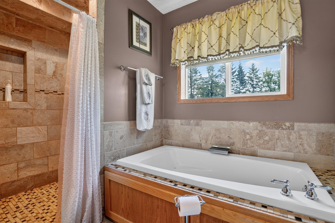
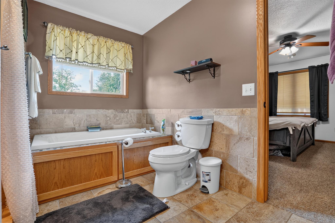
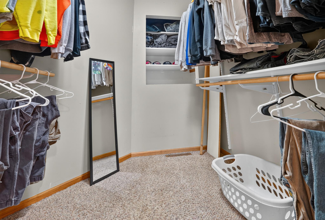
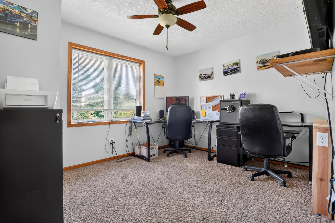
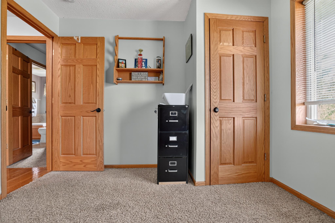
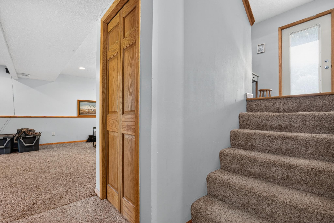
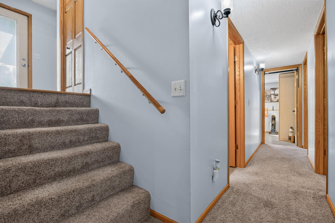
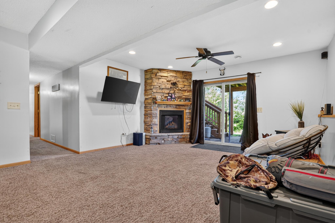
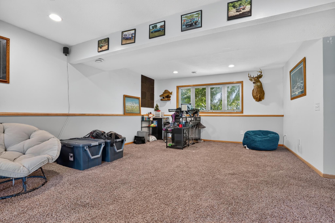
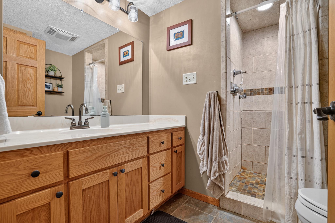
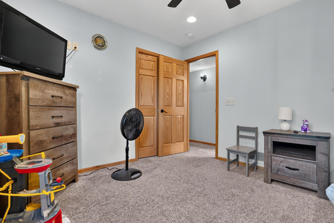
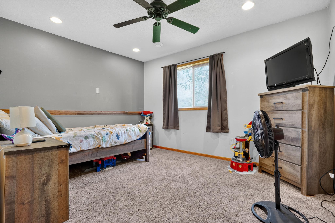
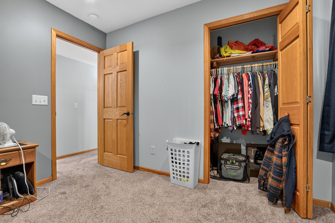
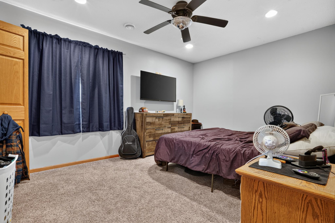
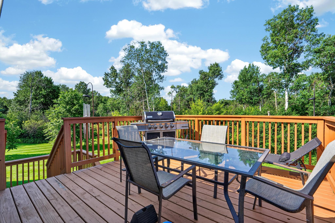
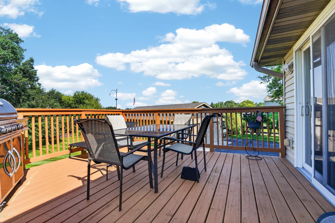
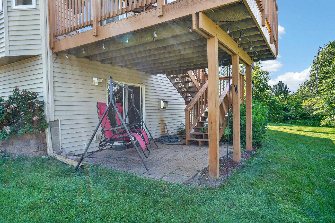
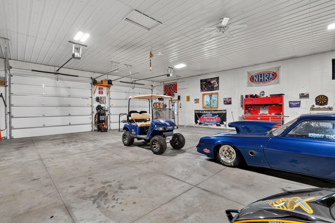
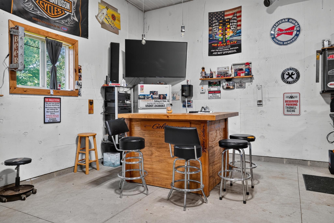
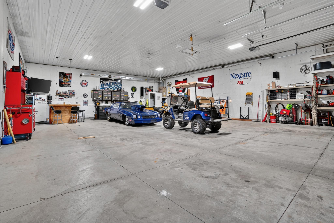
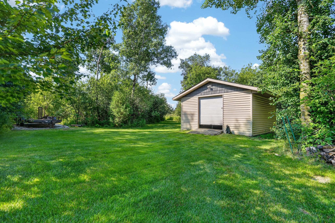
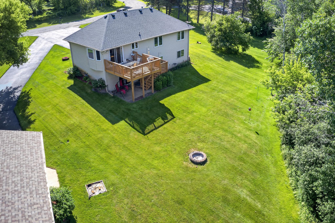
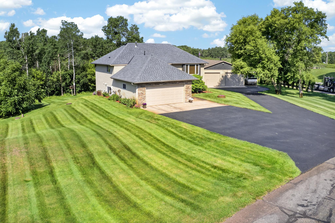
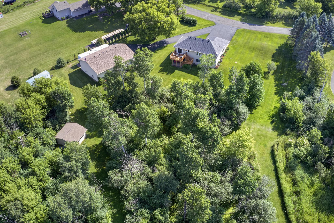
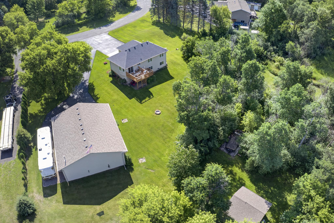
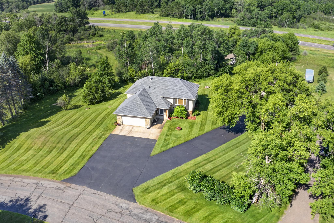
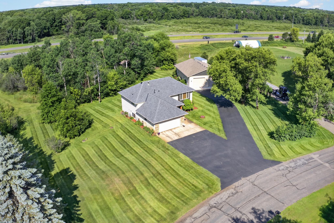
Nestled on a private, nearly two-acre setting, this beautifully updated 4-bedroom, 2.5-bath home offers an exceptional blend of quality finishes, thoughtful renovations, and impressive amenities. Rich oak and tile flooring flow throughout the home, while the spacious layout provides comfortable living for everyday life and entertaining alike. The spacious primary suite features a luxurious ensuite bath with a jetted soaking tub and a custom walk-in tiled shower with multiple shower heads. The fully finished walk-out lower level expands the living space with a generous family room highlighted by a floor-to-ceiling stone fireplace, creating a warm and inviting atmosphere. A second fully renovated bathroom showcases another custom walk-in tiled shower, completing the home's beautifully updated interior. Outside, a 12x14 deck overlooks the expansive backyard and surroundings. Recent improvements include a brand-new roof (6/30/26) and a freshly seal-coated driveway. The finished attached two-car garage is stubbed for a future gas heater, offering additional flexibility. A standout feature of the property is the exceptional 36x48 detached outbuilding, thoughtfully finished with its own furnace, floor drain, and dual 10x12 overhead doors. Whether you're a car enthusiast, contractor, hobbyist, or simply need premium workspace and storage, this building offers endless possibilities. An additional storage shed provides convenient space for lawn and garden equipment. A hidden gem on natural gas, private well and septic, this meticulously maintained property delivers the privacy, functionality, and quality that are becoming increasingly difficult to find.
Details
Maps
Contract Information
Status: Active
Contingency: None
Current Price: 529900
Original List Price: 529900
ListPrice: 529900
List Date: 2026-06-26
Owner is an Agent?: No
Auction?: No
General Property Information
Common Wall: No
Lot Measurement: Acres
Manufactured Home?: No
Multiple PIDs?: No
New Development: No
Number of Fireplaces: 1
Waterfront YN: No
Year Built: 1996
Yearly/Seasonal: Yearly
Zoning: Residential-Single Family
Bedrooms: 4
Baths Total: 3
Bath Full: 1
Bath Three Quarters: 1
Bath Half: 1
Main Floor Total SqFt: 1184
Above Grd Total SqFt: 1184
Below Grd Total SqFt: 1164
Total SqFt: 2348
Total Finished Sqft: 2320.00
FireplaceYN: Yes
Style: (SF) Single Family
Foundation Size: 1164
Power Company: East Central Energy
Garage Stalls: 2
Lot Dimensions: 285x372x392x172.5
Acres: 1.93
Assessment Pending: No
Location Tax and Other Information
House Number: 24450
Street Name: Fallbrook
Street Suffix: Avenue
Postal City: Forest Lake
County: Chisago
State: MN
Zip Code: 55025
Complex/Dev/Subdivision: Wildlife Estates 4
Assessments
Assessment Balance: 291
Tax With Assessments: 5758
Building Information
Finished SqFt Above Ground: 1184
Finished SqFt Below Ground: 1136
Lease Details
Land Leased: Not Applicable
Lock Box Type
Lock Box Source: SPAAR
Miscellaneous Information
DP Resource: Yes
Homestead: Yes
Ownership
Fractional Ownership: No
Parking Characteristics
Garage Dimensions: 25x25
Garage Door Height: 9
Garage Door Width: 16
Garage Square Feet: 625
Public Survey Info
Range#: 021
Section#: 31
Township#: 33
Property Features
Accessible: None
Air Conditioning: Central Air
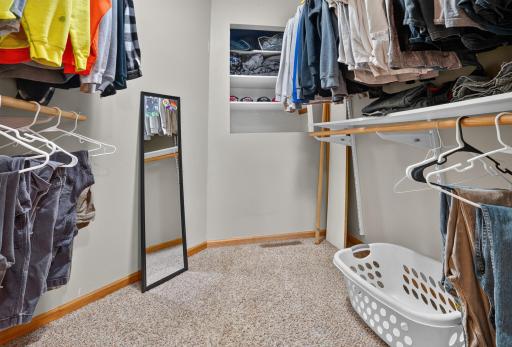
Amenities Unit: Deck; Natural Woodwork; Primary Bedroom Walk-In Closet
Appliances: Dishwasher; Dryer; Range; Refrigerator; Washer
Basement: Full; Tile Shower
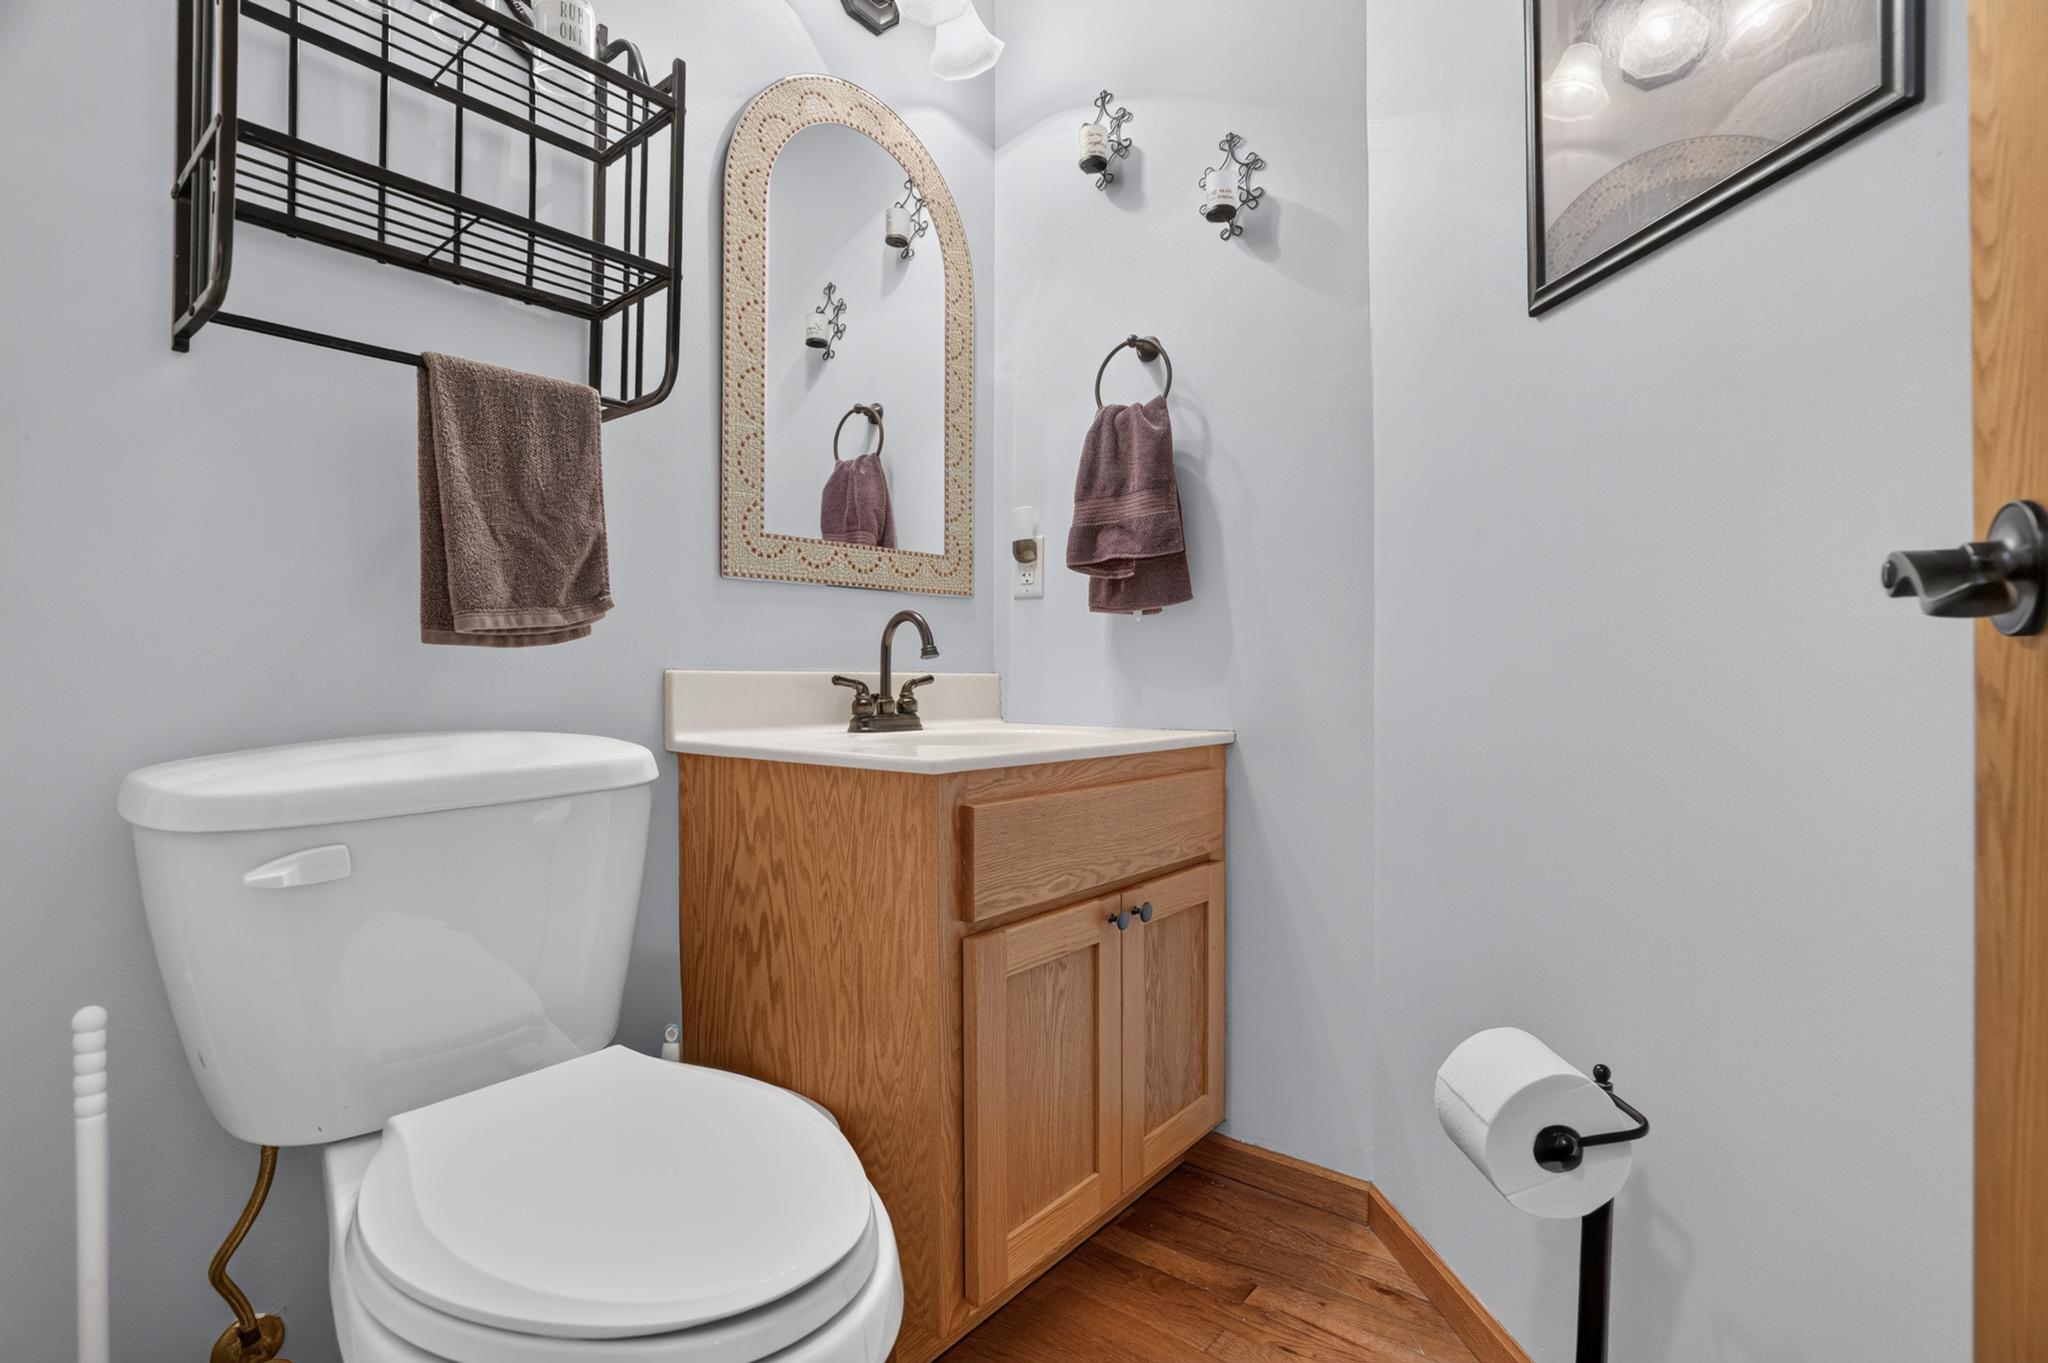
Bath Description: Upper Level 1/2 Bath; Upper Level Full Bath; Full Primary; Private Primary; 3/4 Basement; Jetted Tub; Separate Tub & Shower
Construction Status: Previously Owned
Dining Room Description: Kitchen/Dining Room
Electric: Circuit Breakers
Exterior: Brick/Stone; Vinyl
Family Room Characteristics: Family Room; Lower Level
Fireplace Characteristics: Gas Burning; Stone
Foundation: Concrete Block
Fuel: Natural Gas
Heating: Forced Air
Internet Options: Cable; Fiber Optic
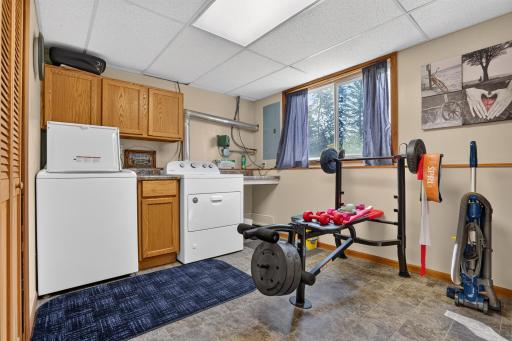
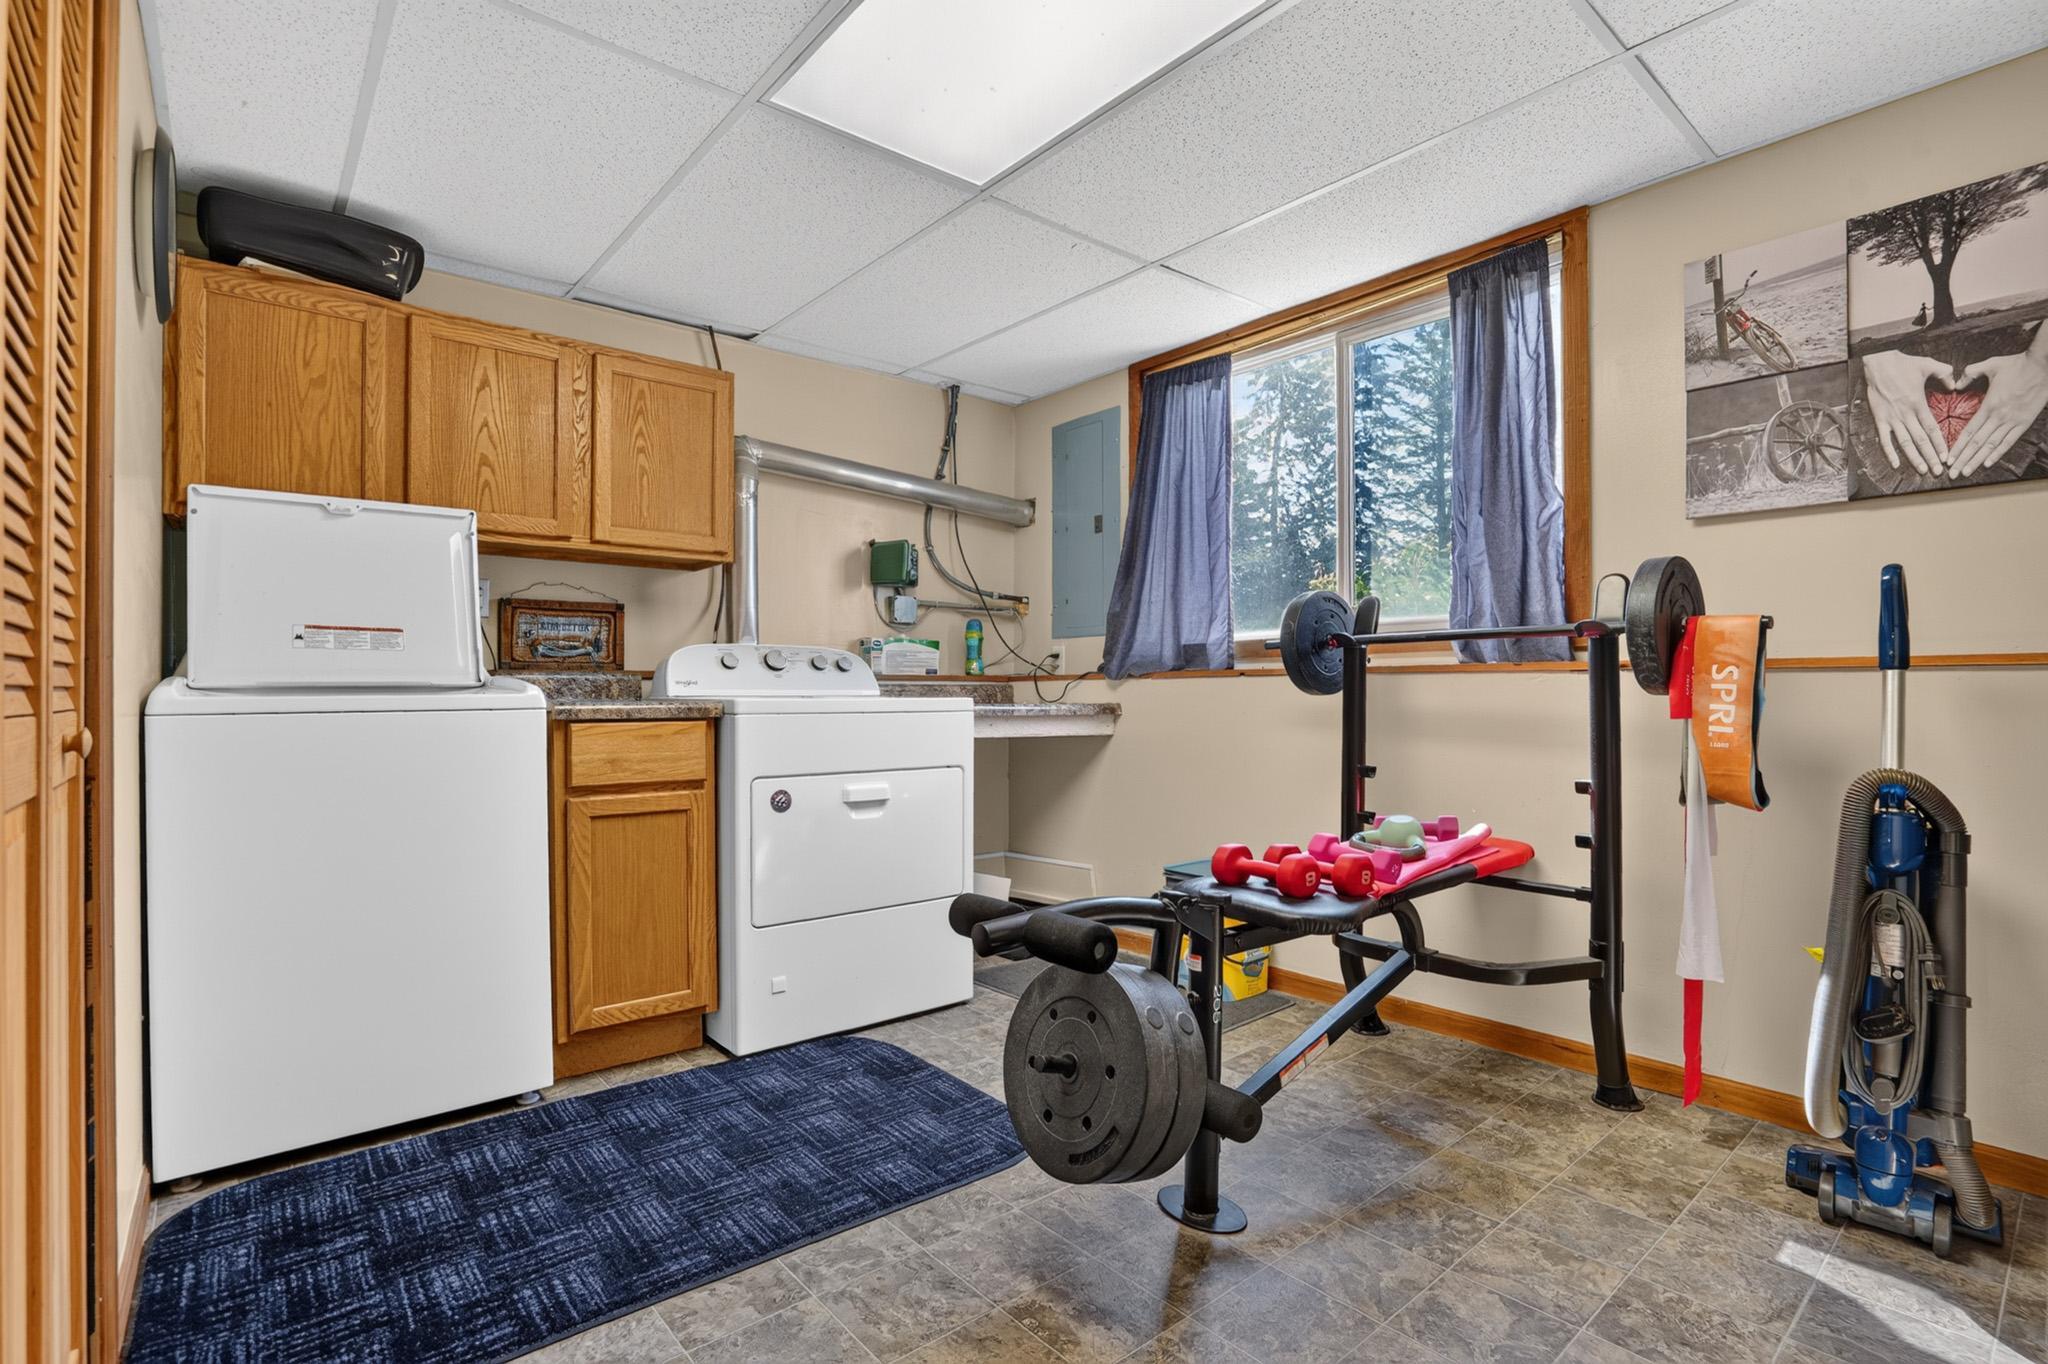
Laundry: Lower Level
Outbuildings: Pole Building; Workshop
Parking Characteristics: Finished Garage; Insulated Garage
Pool Description: None
Road Frontage: County Road; Paved Streets
Road Responsibility: Public Maintained Road
Roof: Age 8 Years or Less
Sellers Terms: Cash; Conventional; FHA; VA
Sewer: Septic System Compliant - Yes
Special Search: Primary Bdr Suite
Stories: Bi-Level
Water: Well
Room Information
| Room Name | Dimensions | Level |
| Dining Room | 12x10 | Upper |
| Family Room | 25x15 | Lower |
| First (1st) Bedroom | 13x14 | Upper |
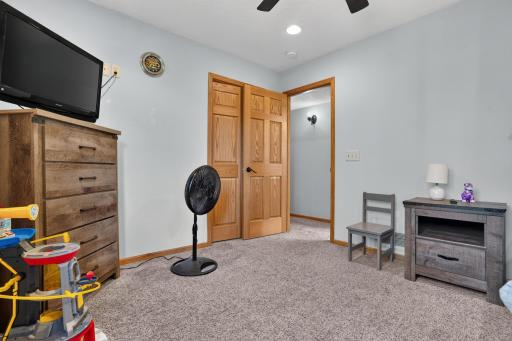
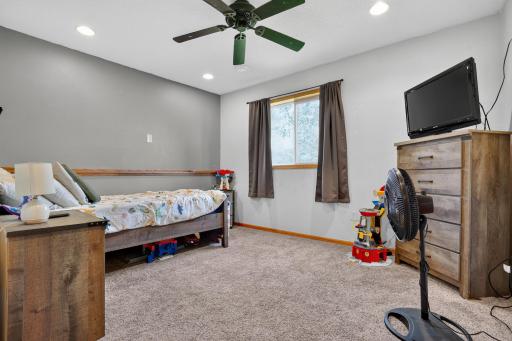
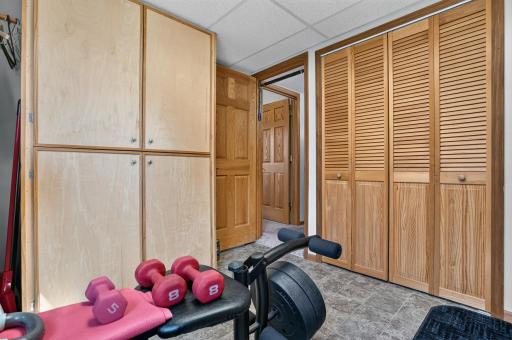
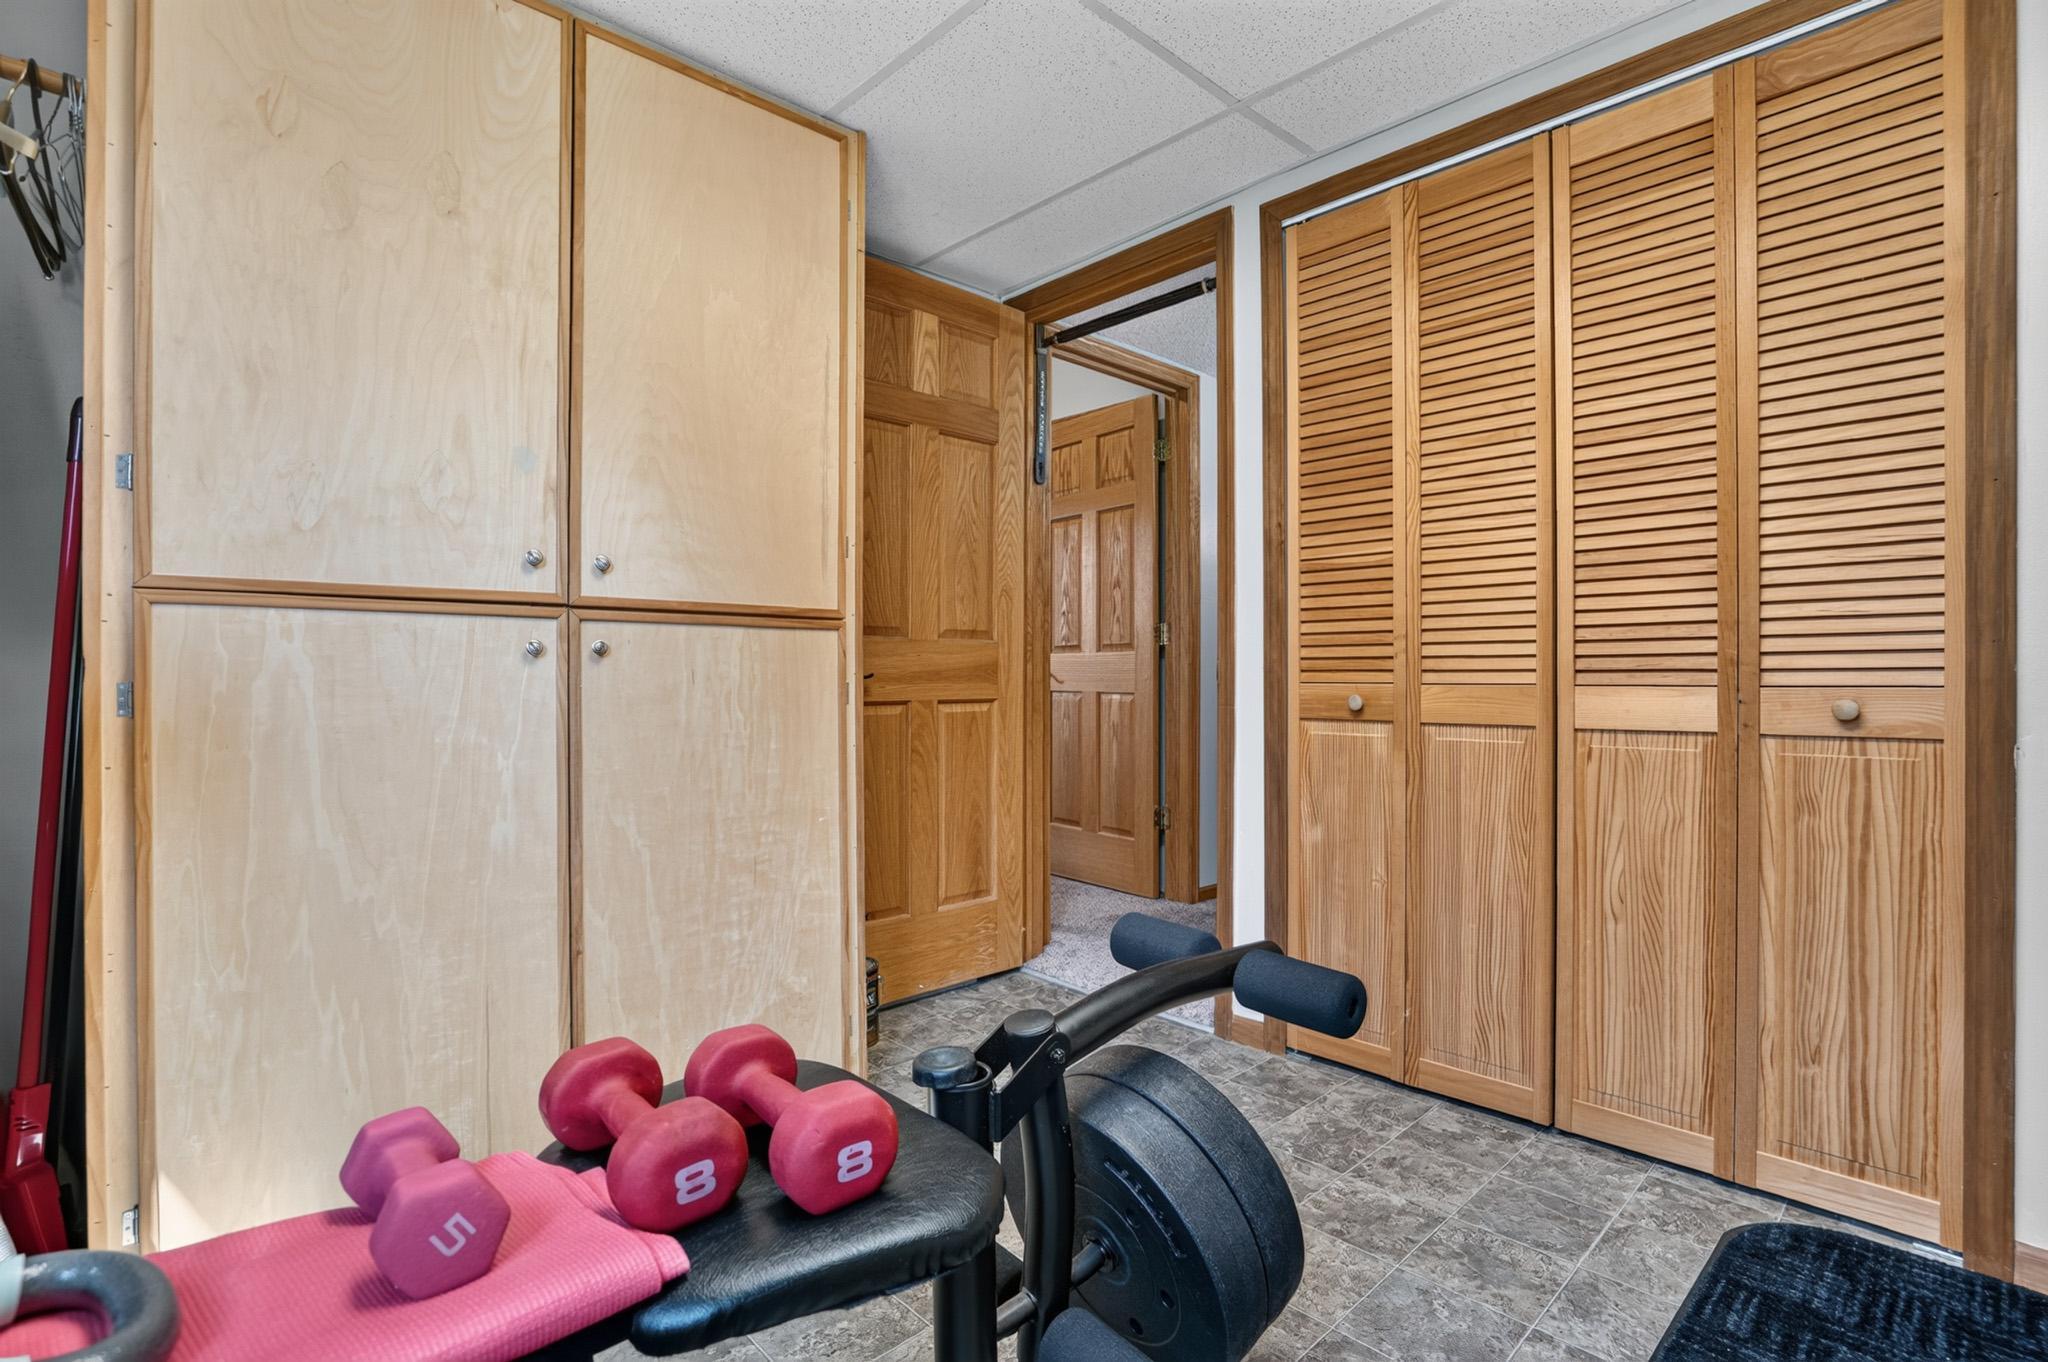
| Fourth (4th) Bedroom | 10x14 | Lower |
| Kitchen | 12x13 | Upper |
| Laundry | 9x12 | Lower |
| Living Room | 15x15 | Upper |
| Second (2nd) Bedroom | 10x12 | Upper |
| Third (3rd) Bedroom | 10x13 | Lower |
Listing Office: RE/MAX Results
Last Updated: July - 11 - 2026

The data relating to real estate for sale on this web site comes in part from the Broker Reciprocity SM Program of the Regional Multiple Listing Service of Minnesota, Inc. The information provided is deemed reliable but not guaranteed. Properties subject to prior sale, change or withdrawal. ©2024 Regional Multiple Listing Service of Minnesota, Inc All rights reserved.
Tuesday 14th of July 2026 11:53 PM

218-998-4400
Mohagen Real Estate


Let's Connect

Mohagen Real Estate
sue@MohagenRealEstate.com
Office: 218-998-4400
Cell: 218-731-7376

Mohagen Real Estate is licensed in the State of Minnesota