2449 Lyndale Avenue S, Minneapolis, MN 55405 (MLS# 7017630)
$1,295,000
Minneapolis, MN 55405
MLS# 7017630
Status: Closed
16 beds | 12 baths | 7216 sqft

1 / 51

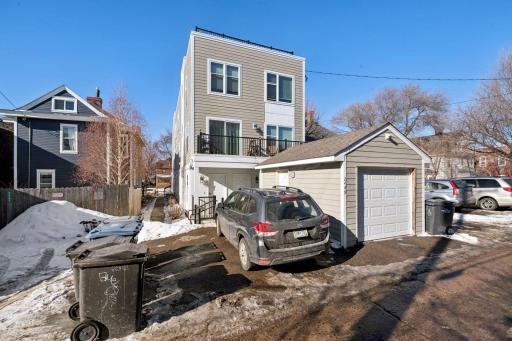
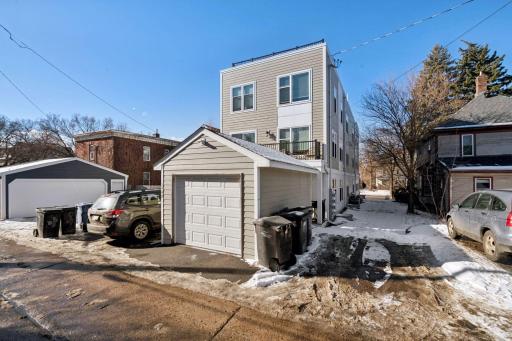
Property Description
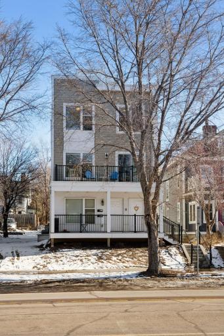
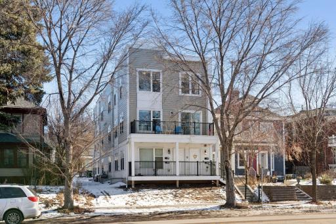
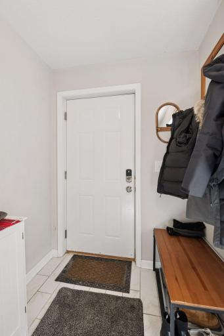
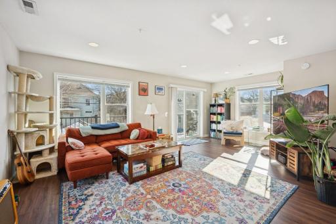
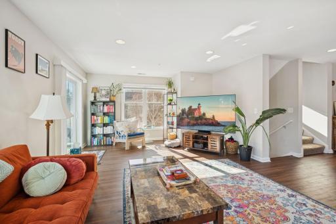
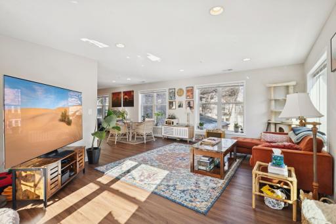
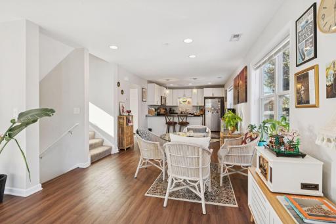
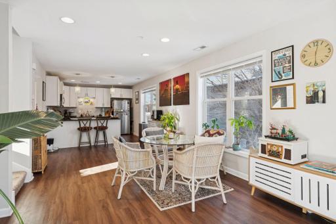
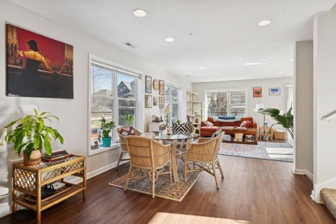
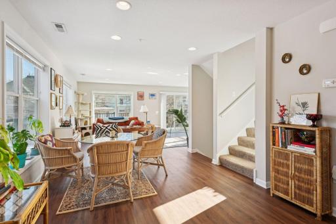
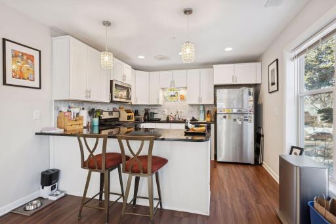
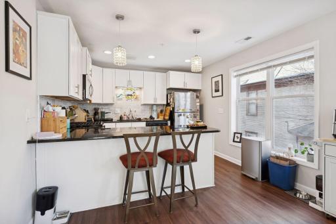
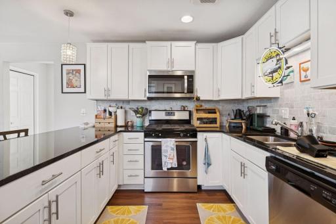
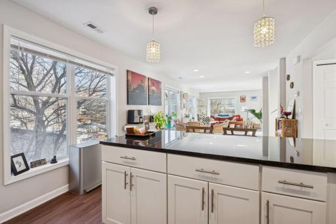
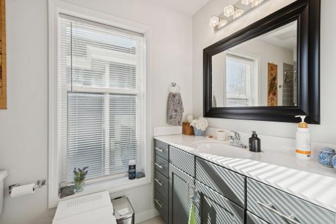
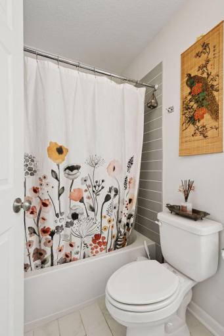
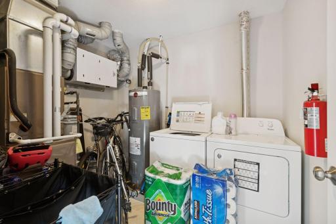
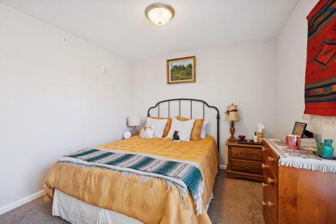
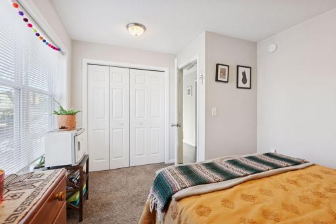
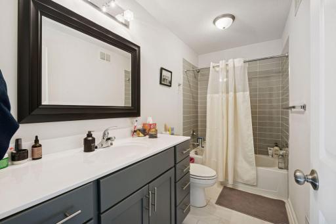
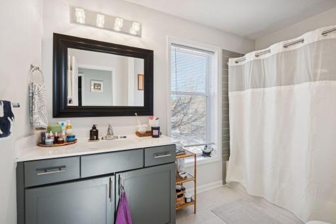
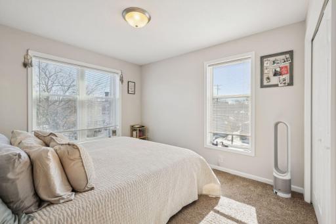
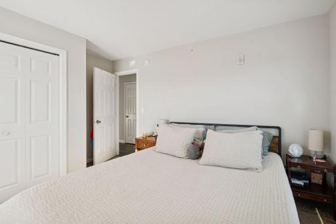
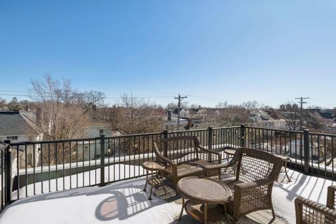
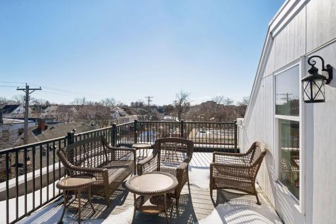
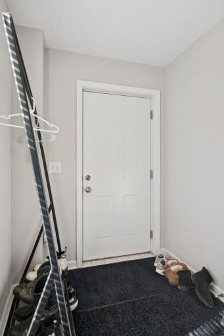
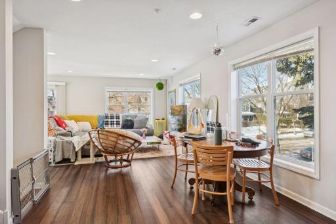
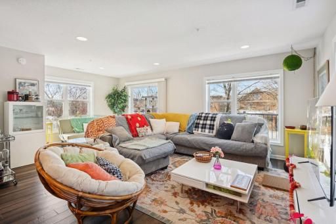
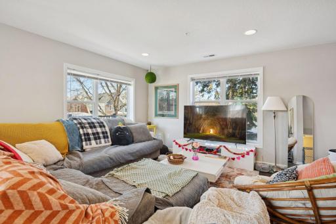
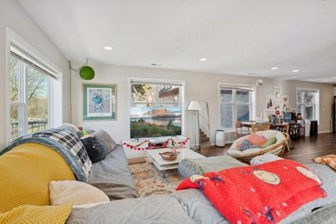
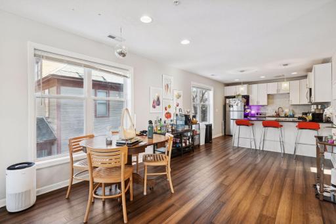
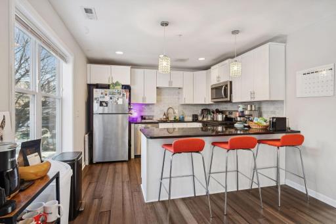
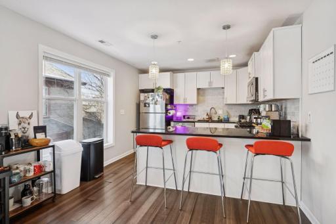
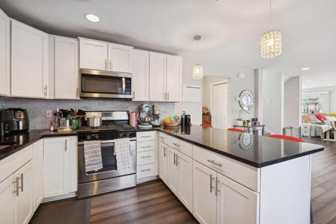
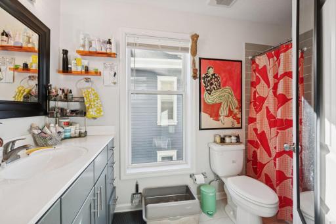
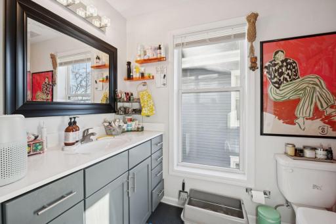
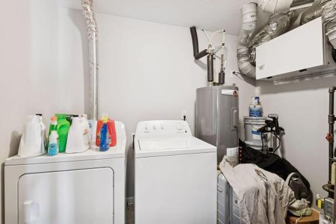
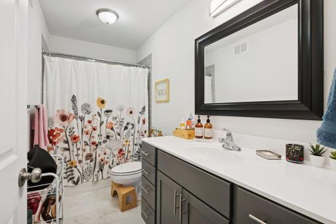
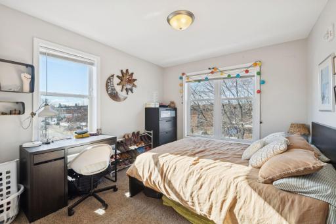
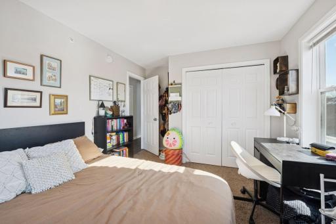
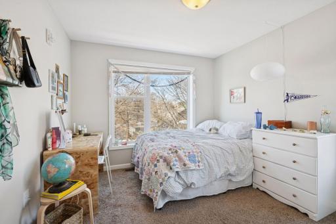
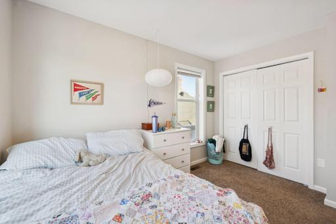
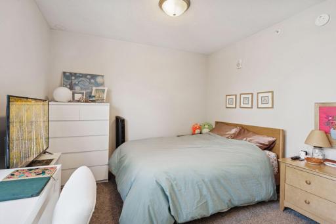
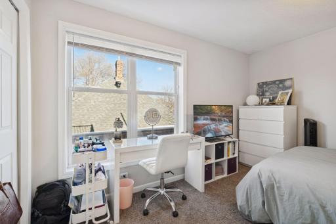
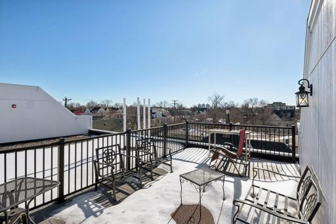
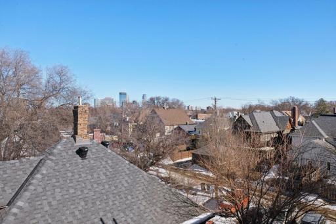
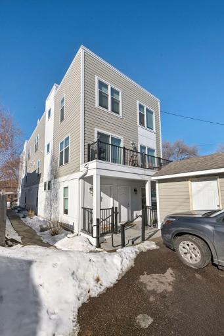
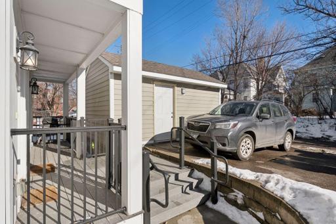
Set in the heart of city, this impressive multi-level four-plex delivers space, comfort, and modern style. Each unit enjoys its own private entrance and a thoughtfully designed layout featuring 4 bedrooms and 2.75 baths, offering flexibility for a variety of living arrangements. Added bonus in units 2 & 4 of a rooftop deck. The main level highlights an open, flowing floor plan with generous living areas that feel bright and inviting. The kitchens are a standout, equipped with granite countertops, stainless steel appliances, and ample cabinetry, creating a functional and attractive hub for daily life. With in-unit laundry and separate mechanicals, every residence benefits from added convenience and independence. A rare opportunity in a sought-after location, this property blends contemporary amenities with the unbeatable energy of city living. Walkable to many restaurants and shops, and French Meadow Cafe is steps away! Add it to your investment portfolio!
Details
Maps
Documents
Contract Information
Status: Closed
Off Market Date: 2026-03-19
Contingency: None
Current Price: 1242000
Closed Date: 2026-04-30
Original List Price: 1295000
ListPrice: 1295000
Sales Close Price: 1242000
List Date: 2026-02-06
Owner is an Agent?: No
Auction?: No
General Property Information
Lot Measurement: Acres
Multiple PIDs?: No
Owner Occupied: No
Waterfront YN: No
Year Built: 2018
Yearly/Seasonal: Yearly
Zoning: Residential-Multi-Family
Bedrooms: 16
Baths Total: 12
Main Floor Total SqFt: 1804
Above Ground SqFt: 5412
Below Grd Total SqFt: 1804
Total SqFt: 7216
Foundation Size: 1804
Style: (MF) Four Plex
Total Finished Sqft: 7216.00
Power Company: Xcel Energy
Garage Stalls: 1
Lot Dimensions: 42x118
Acres: 0.11
Assessment Pending: No
Location Tax and Other Information
House Number: 2449
Street Name: Lyndale
Street Suffix: Avenue
Street Direction Suffix: S
Postal City: Minneapolis
County: Hennepin
State: MN
Zip Code: 55405
Complex/Dev/Subdivision: Rgt Fergusons Add
Assessments
Tax With Assessments: 19316
Building Information
Finished SqFt Above Ground: 5412
Finished SqFt Below Ground: 1804
Income and Expenses
Annual Gross Expenses: 18648
Annual Gross Income: 132780
Annual Insurance Expense: 6200
Annual Maintenance Expense: 1865
Annual Net Income: 114132
Annual Repair Expense: 3800
Annual Water/Sewer Expense: 6783
Total Annual Expenses: 18648
Lease Details
Land Leased: Not Applicable
Lock Box Type
Lock Box Source: MAAR
Miscellaneous Information
DP Resource: Yes
Homestead: No
Ownership
Fractional Ownership: No
Parking Characteristics
Garage Square Feet: 191
Public Survey Info
Range#: 24
Section#: 34
Township#: 29
Unit 1
Furnished?: No
Lease Expiration Date: 2026-05-30
Leased?: Yes
Level: Multi-Level
Unit Number: 1
3/4 Baths: 1
Annual Rent: 31200
Finished SqFt: 1804
Full Baths: 2
Monthly Rent: 2600
No. of Units Like This: 1
Oth Parking Spaces: 1
Total Baths: 3
Total Bedrooms: 4
Total Rooms: 8
Unit 2
Furnished?: No
Lease Expiration Date: 2027-07-30
Leased?: Yes
Level: Multi-Level
Unit Number: 2
3/4 Baths: 1
Annual Rent: 37800
Finished SqFt: 1804
Full Baths: 2
Monthly Rent: 3150
No. of Units Like This: 1
Oth Parking Spaces: 2
Total Baths: 3
Total Bedrooms: 4
Total Rooms: 8
Unit 3
Furnished?: No
Lease Expiration Date: 2026-08-30
Leased?: Yes
Level: Multi-Level
Unit Number: 3
3/4 Baths: 1
Annual Rent: 28440
Finished SqFt: 1804
Full Baths: 2
Monthly Rent: 2370
No. of Units Like This: 1
Total Baths: 3
Total Bedrooms: 4
Total Rooms: 8
Unit 4
Furnished?: No
Lease Expiration Date: 2026-03-30
Leased?: Yes
Level: Multi-Level
Unit Number: 4
3/4 Baths: 1
Annual Rent: 33540
Finished SqFt: 1804
Full Baths: 2
Monthly Rent: 2795
No. of Units Like This: 1
Total Baths: 3
Total Bedrooms: 4
Total Rooms: 8
Unit Details
Total Units: 4
Property Features
Accessible: None
Amenities Shared: Fire Sprinkler System
Assumable Loan: Not Assumable
Basement: Concrete Block; Egress Windows; Full; Single Tenant Access
Construction Status: Previously Owned
Electric: 100 Amp Service; Circuit Breakers
Exterior: Cement Board
Fencing: None
Financing Terms: Conventional
Foundation: Concrete Block
Fuel: Natural Gas
Heating: Forced Air
Internet Options: Cable
Laundry: In Unit
Lock Box Type: Supra
Lot Description: Public Transit (w/in 6 blks); Tree Coverage - Light
Owner Pays: Insurance; Lawn; Maintenance/Repair; Sewer; Snow Removal; Taxes; Trash Collection; Water
Pool Description: None
Rental License Type: Standard
Road Frontage: City Street; Curbs; Paved Streets; Sidewalks; Storm Sewer; Street Lights
Road Responsibility: Public Maintained Road
Roof: Age 8 Years or Less; Flat; Tar/Gravel
Sellers Terms: Cash; Conventional
Sewer: City Sewer/Connected
Tenant Pays: Cable TV; Electricity; Gas; Heat; Other
Unit 1 Amenities: Countertops-Granite; Open Floor Plan; Cable; Deck; Hardwood Floors; Indoor Sprinklers; Kitchen Center Island; Kitchen Window; Tile Floors; Washer/Dryer Hookup
Unit 1 Appliances: Stainless Steel Appliances; Dishwasher; Dryer; Microwave; Range; Refrigerator; Washer
Unit 1 Bath Description: Full Basement; Main Floor 3/4 Bath
Unit 1 Cooling: Central
Unit 1 Dining Room Description: Informal Dining Room; Kitchen/Dining Room
Unit 1 Special Search: 3 BR on One Level; 4 BR on One Level; Main Floor Laundry
Unit 2 Amenities: Countertops-Granite; Open Floor Plan; Cable; Deck; Hardwood Floors; Indoor Sprinklers; Kitchen Center Island; Kitchen Window; Tile Floors; Washer/Dryer Hookup
Unit 2 Appliances: Stainless Steel Appliances; Dishwasher; Dryer; Microwave; Range; Refrigerator; Washer
Unit 2 Bath Description: Upper Level 3/4 Bath; Upper Level Full Bath
Unit 2 Cooling: Central
Unit 2 Dining Room Description: Informal Dining Room; Kitchen/Dining Room
Unit 2 Special Search: 2nd Floor Laundry; 3 BR on One Level; 4 BR on One Level
Unit 3 Amenities: Countertops-Granite; Open Floor Plan; Cable; Deck; Hardwood Floors; Indoor Sprinklers; Kitchen Center Island; Kitchen Window; Tile Floors; Washer/Dryer Hookup
Unit 3 Appliances: Stainless Steel Appliances; Dishwasher; Dryer; Microwave; Range; Refrigerator; Washer
Unit 3 Bath Description: Full Basement; Main Floor 3/4 Bath; Upper Level 3/4 Bath; Upper Level Full Bath
Unit 3 Cooling: Central
Unit 3 Dining Room Description: Informal Dining Room; Kitchen/Dining Room
Unit 3 Special Search: 3 BR on One Level; 4 BR on One Level; Main Floor Laundry
Unit 4 Amenities: Countertops-Granite; Open Floor Plan; Cable; Deck; Hardwood Floors; Indoor Sprinklers; Kitchen Window; Tile Floors; Washer/Dryer Hookup
Unit 4 Appliances: Stainless Steel Appliances; Dishwasher; Dryer; Microwave; Range; Refrigerator; Washer
Unit 4 Bath Description: Upper Level 3/4 Bath; Upper Level Full Bath
Unit 4 Cooling: Central
Unit 4 Dining Room Description: Informal Dining Room; Kitchen/Dining Room
Unit 4 Special Search: 2nd Floor Laundry; 3 BR on One Level; 4 BR on One Level
Water: City Water/Connected
 Garage and Parking Schematic for Lyndale
Listing Office: Coldwell Banker Realty - Lakes
Last Updated: April - 30 - 2026

The data relating to real estate for sale on this web site comes in part from the Broker Reciprocity SM Program of the Regional Multiple Listing Service of Minnesota, Inc. The information provided is deemed reliable but not guaranteed. Properties subject to prior sale, change or withdrawal. ©2026 Regional Multiple Listing Service of Minnesota, Inc All rights reserved.
Saturday 24th of October 2026 04:19 AM

218-998-4400
Mohagen Real Estate


Let's Connect

Mohagen Real Estate
sue@MohagenRealEstate.com
Office: 218-998-4400
Cell: 218-731-7376

Mohagen Real Estate is licensed in the State of Minnesota