2450 Marion Road SE, Rochester, MN 55904 (MLS# 6572158)
$3,500,000
Rochester, MN 55904
MLS# 6572158
Status: Closed
1 / 63
Property Description
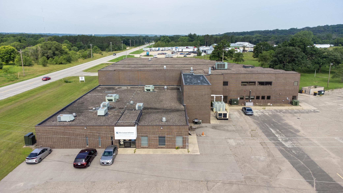
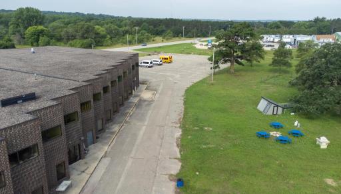
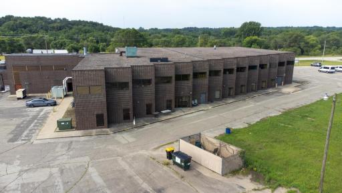
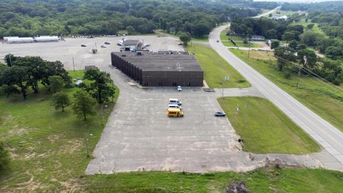
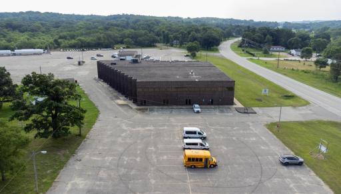
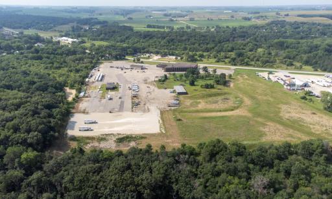
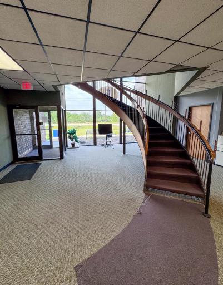
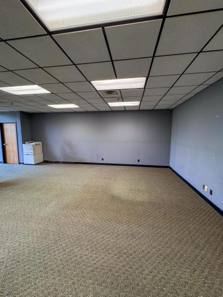
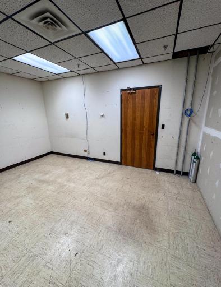
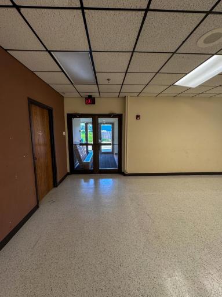
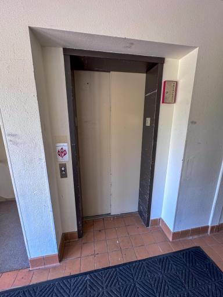
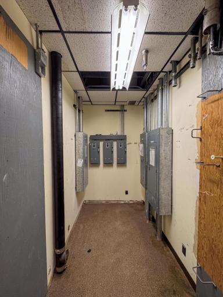
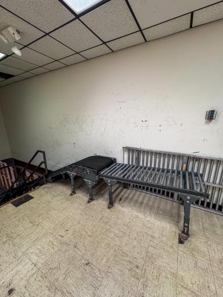
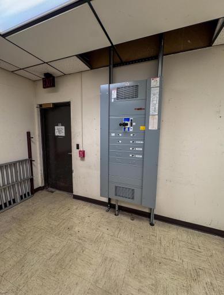
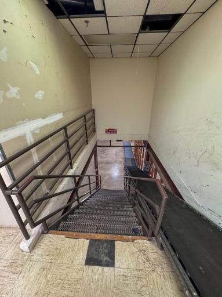
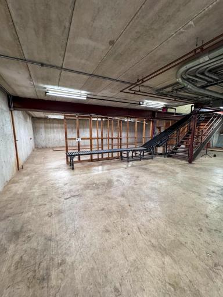
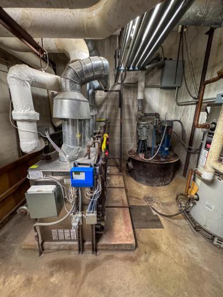
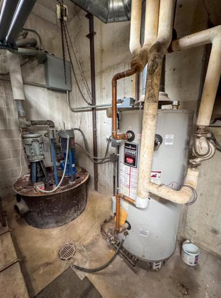
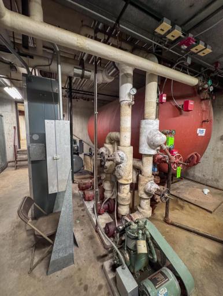
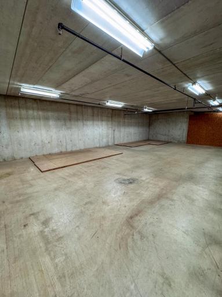
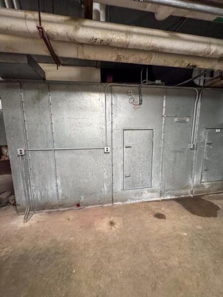
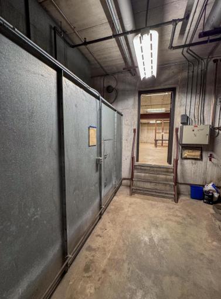
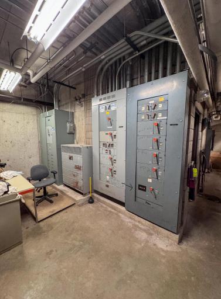
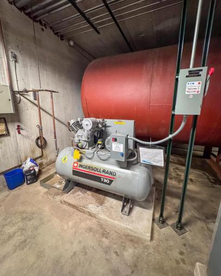
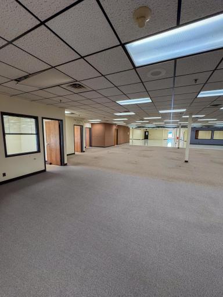
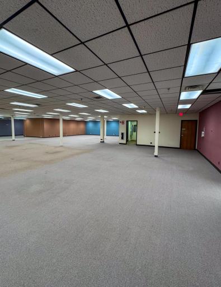
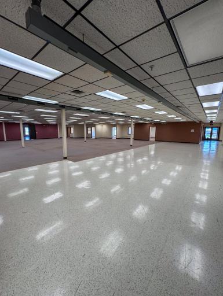
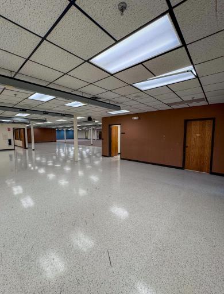
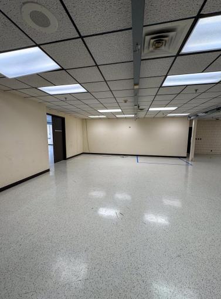
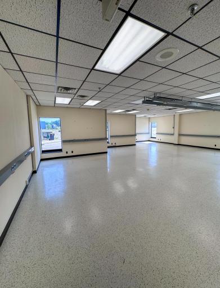
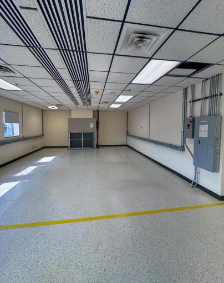
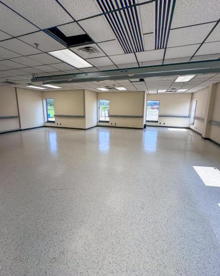
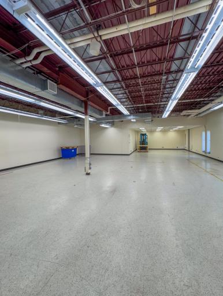
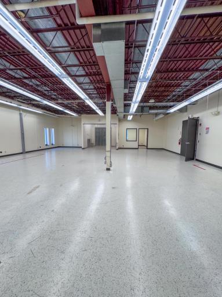
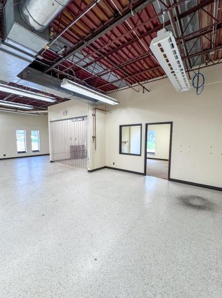
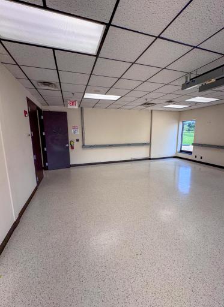
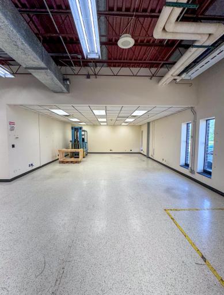
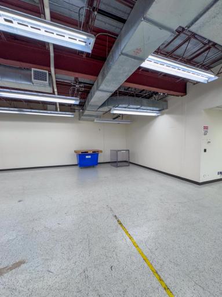
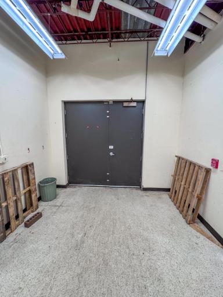
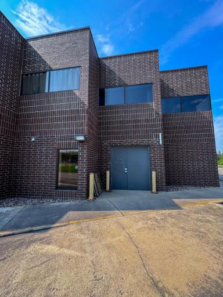
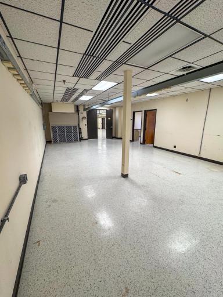
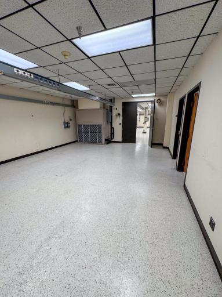
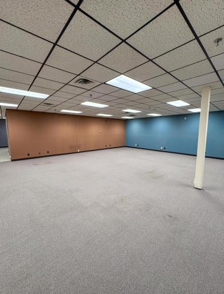
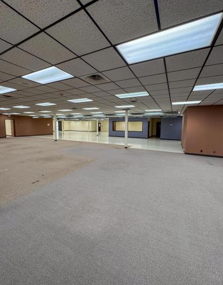
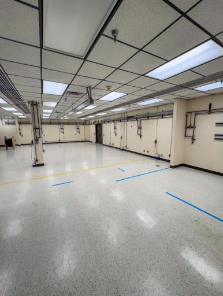
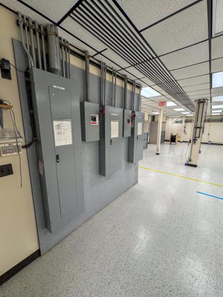
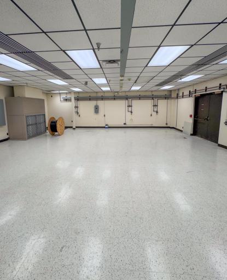
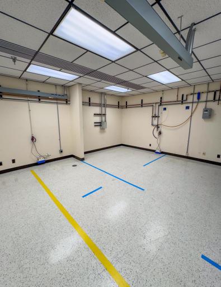
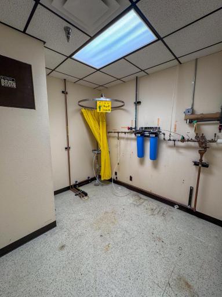
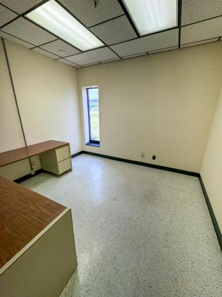
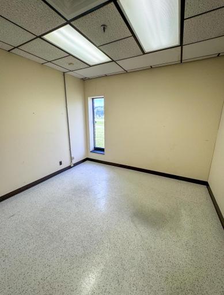
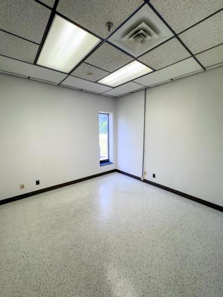
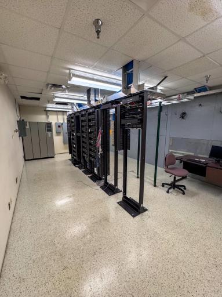
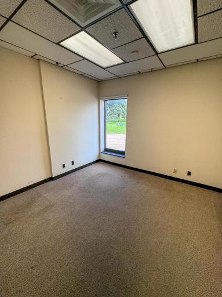
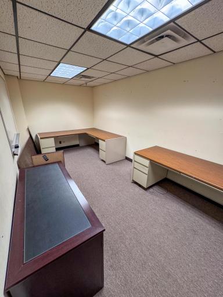
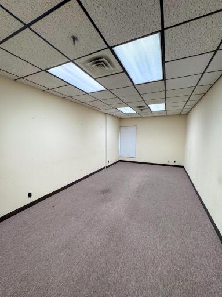
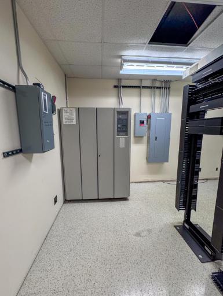
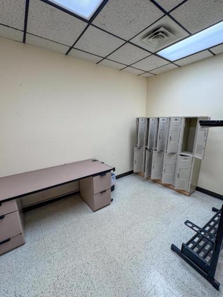
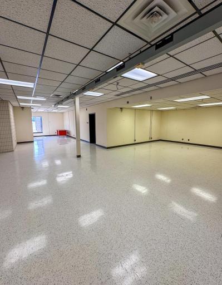
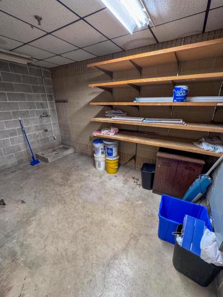
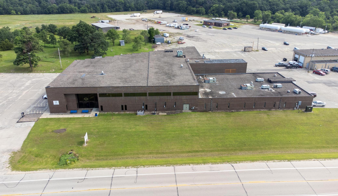
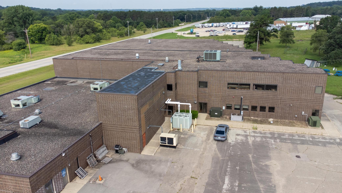
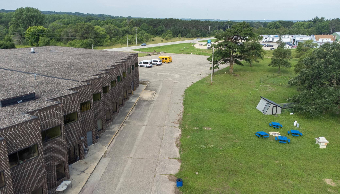
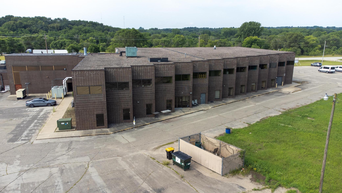
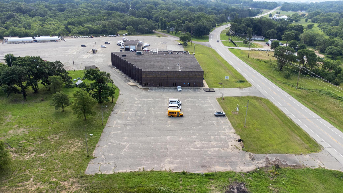
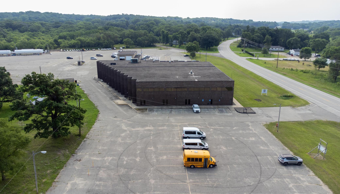
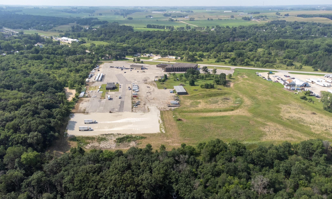

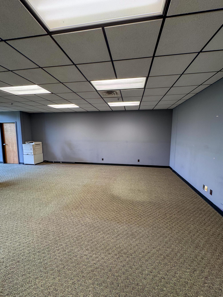
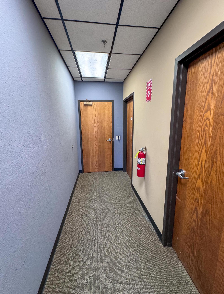
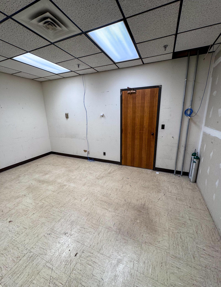
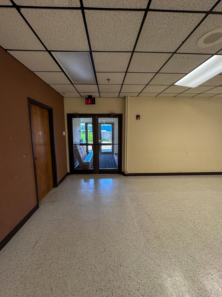
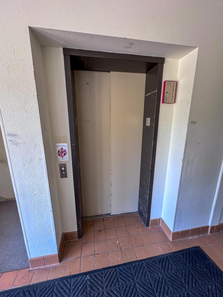
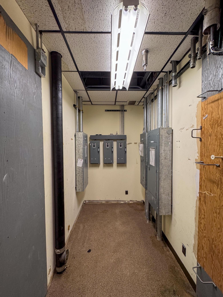
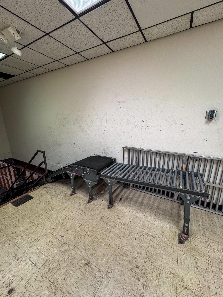
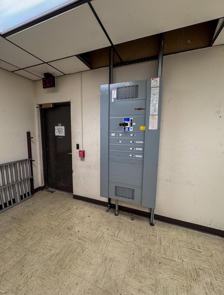

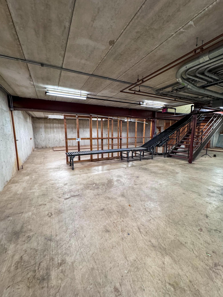
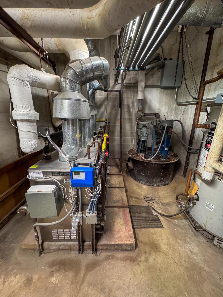
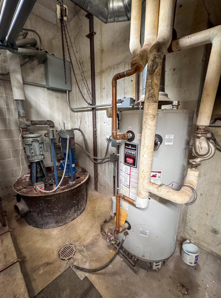
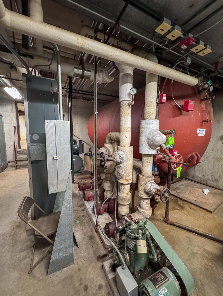

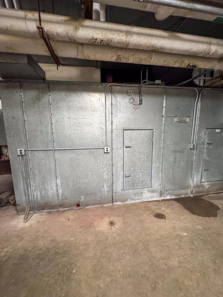
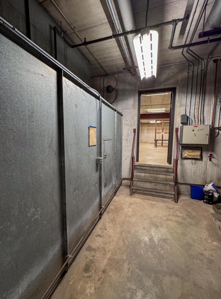
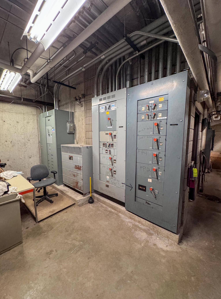

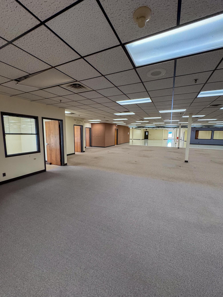
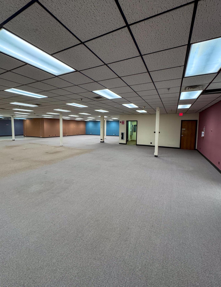
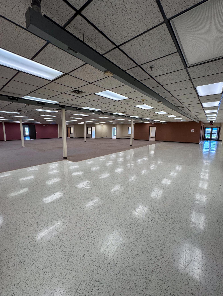
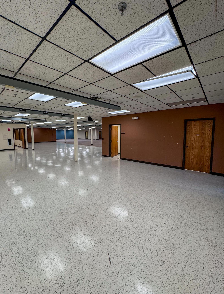
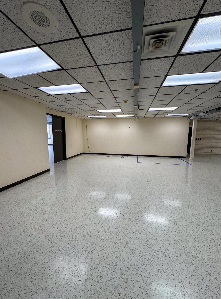
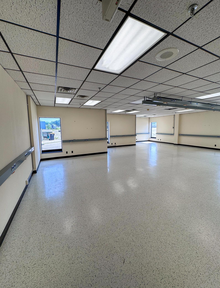
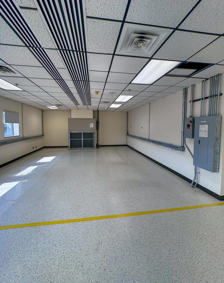
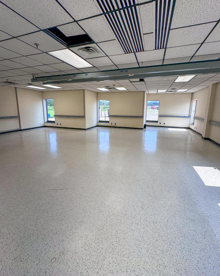
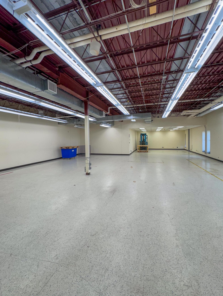
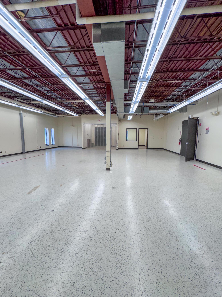
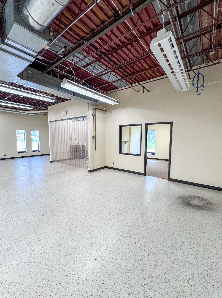
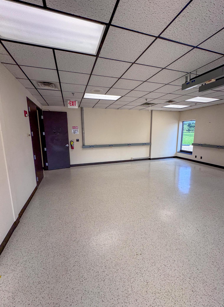
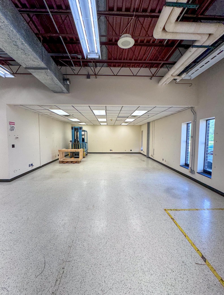
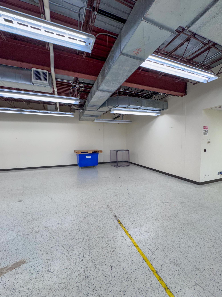
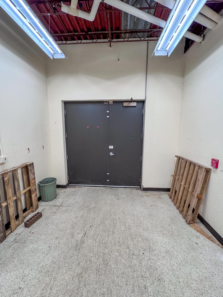
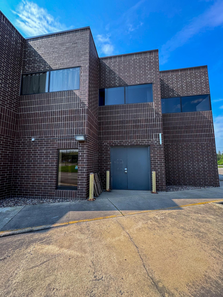
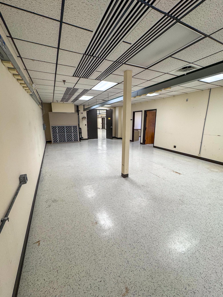
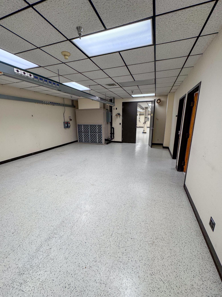
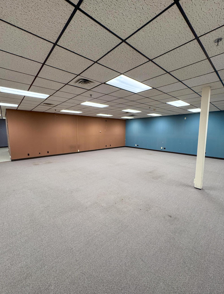
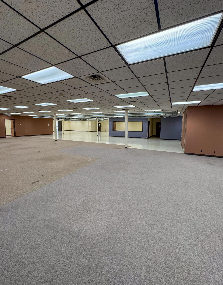
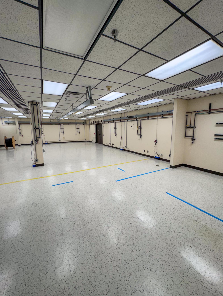

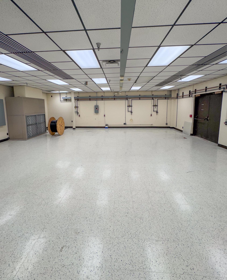
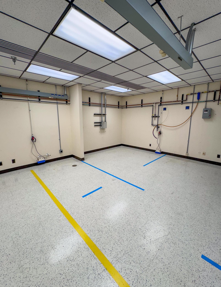
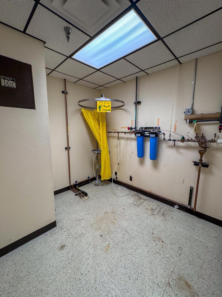
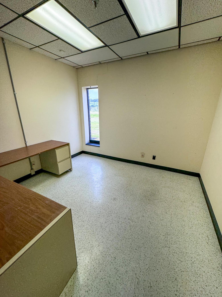
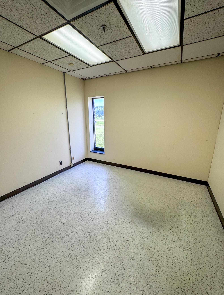
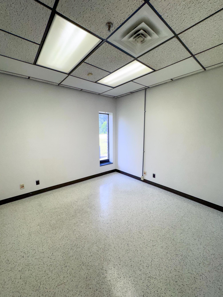
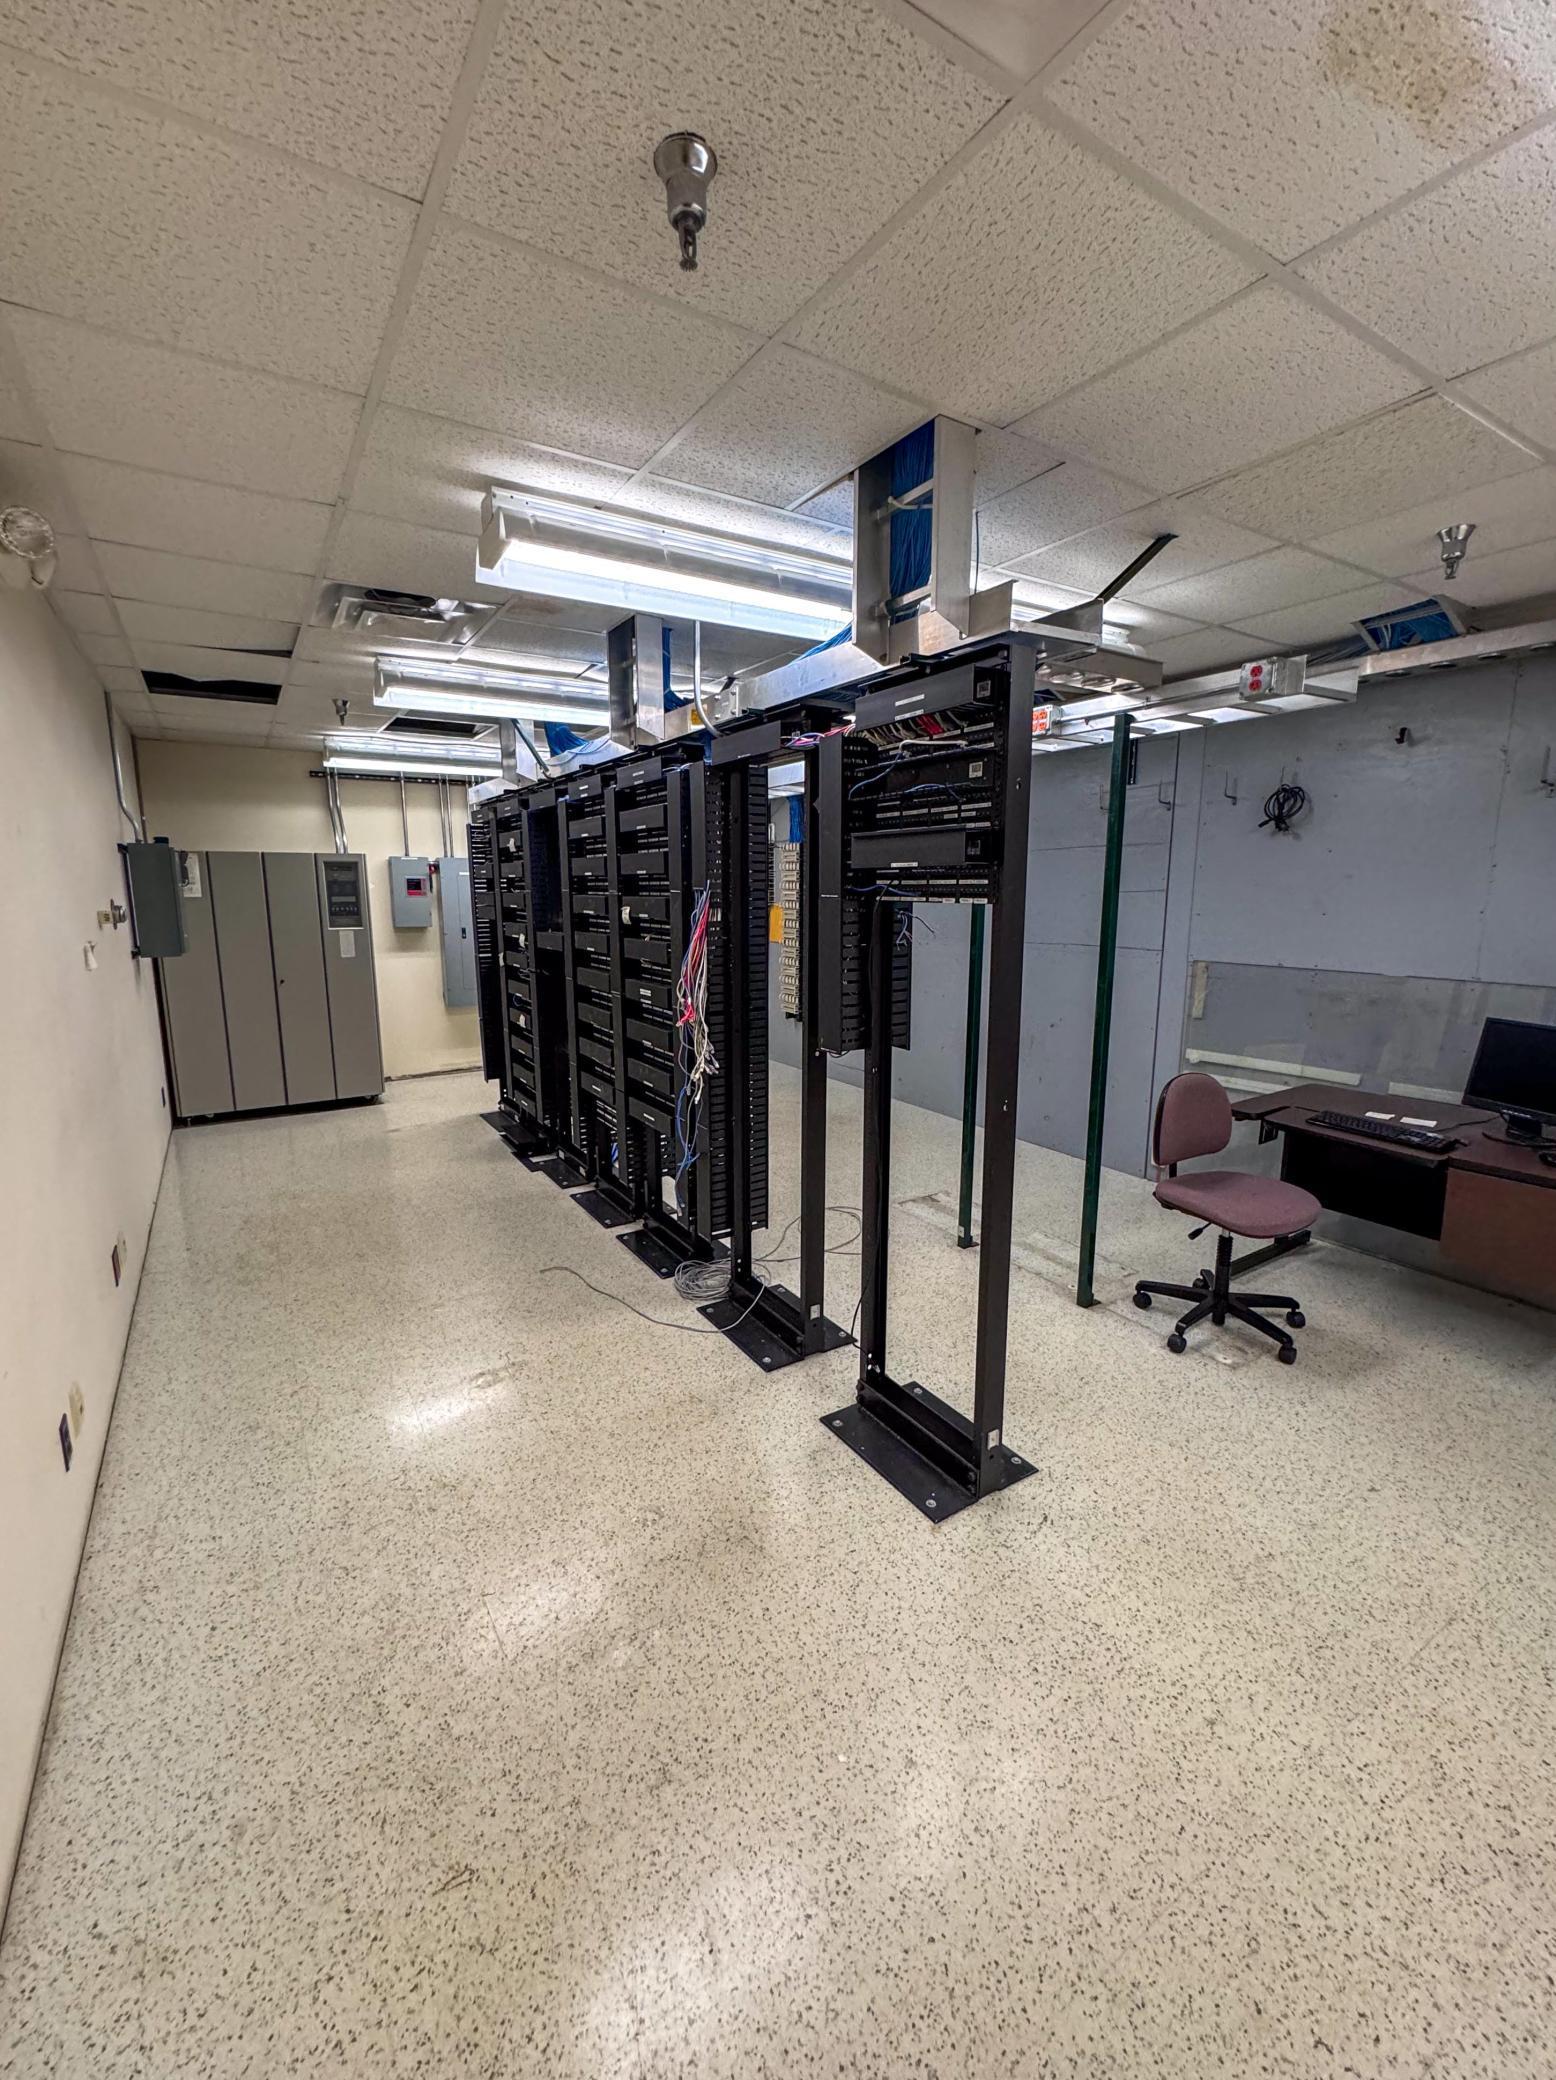
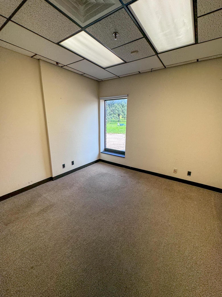
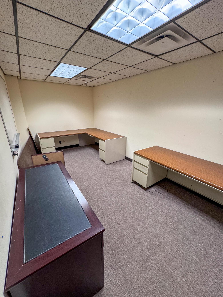
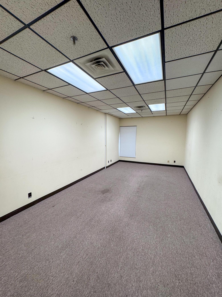

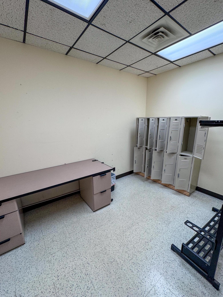

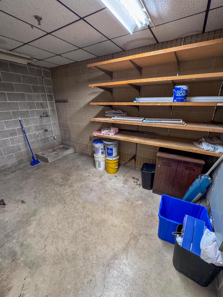
Property Overview: Building Type: Light Industrial or Office Status: 1 tenant currently occupying Parking: Ample on-site parking Land: Will need to be re-platted upon sale Available Space: Suite 100 (1st Floor): 23,378 SF available Suite 200 (2nd Floor): 23,378 SF available (currently occupied by a charter school, available 11/1/24) Ideal For: - Light Manufacturing - Warehousing and Distribution - Commercial Services - Industrial Operations Features and Benefits: Versatile Use: Previously used for light industrial purposes, this property is well-suited for a range of industrial and commercial applications. Tenant Income: The existing tenant provides income while leaving significant space available for new ownership use or additional leasing opportunities. Ample Parking: On-site parking available for employees, clients, and visitors. Prime Location: Located on Marion Road, with easy access to major transportation routes and key business hubs in Rochester, MN. Development Potential: The land requires re-platting, offering an excellent opportunity to customize and develop according to specific business needs.
Details
Maps
Contract Information
Digitally Altered Photos: No
Status: Closed
Off Market Date: 2024-10-30
Current Price: 1755000
Closed Date: 2024-12-26
Sales Close Price: 1755000
Contingency: None
ListPrice: 3500000
List Date: 2024-07-19
Owner is an Agent?: No
Auction?: No
General Property Information
Lot Measurement: Acres
Multiple PIDs?: No
Other Parking Spaces: 30
Owner Occupied: No
Year Built: 1977
Yearly/Seasonal: Yearly
Zoning: Business/Commercial, Industrial
Foundation Size: 70050
For Sale or Lease: For Sale
Acres: 12.09
Lot Dimensions: 639x1291
Assessment Pending: Unknown
Location Tax and Other Information
House Number: 2450
Street Name: Marion
Street Suffix: Road
Street Direction Suffix: SE
Postal City: Rochester
County: Olmsted
State: MN
Zip Code: 55904
Complex/Dev/Subdivision: City Lands
Assessments
Tax With Assessments: 100742
Building Information
Building Finished SqFt: 58131
Building SqFt: 58131
Lease Details
Land Leased: Not Applicable
Miscellaneous Information
Homestead: No
Ownership
Fractional Ownership: No
Public Survey Info
Range#: 13
Section#: 17
Township#: 106
Sale Options
Sale Includes: Other
Unit 1
Unit Number: 1
Level: Main Level
Unit Total SqFt: 22500
Leased?: No
Unit Details
Total Units: 12
Property Features
Accessible: None
Air Conditioning: Central Air
CMU Style: Freestanding; Industrial; Mixed Use
Construction Status: Previously Owned
Current Use: Manufacturing; Office
Exterior: Brick/Stone
Financing Terms: Other
Fuel: Natural Gas
Heating: Forced Air
Lot Description: Cleared; Public Transit (w/in 6 blks)
Miscellaneous Information: Delivery Door
On Site Utilities: Electric Separate; Heating Separate; Hot Water Separate
Parking Characteristics: Parking Lot
Road Frontage: City Street; Paved Streets
Road Responsibility: Public Maintained Road
Sewer: City Sewer/Connected
Water: City Water/Connected
Listing Office: Realty Growth Inc.
Last Updated: August - 08 - 2025

The data relating to real estate for sale on this web site comes in part from the Broker Reciprocity SM Program of the Regional Multiple Listing Service of Minnesota, Inc. The information provided is deemed reliable but not guaranteed. Properties subject to prior sale, change or withdrawal. ©2024 Regional Multiple Listing Service of Minnesota, Inc All rights reserved.
Monday 25th of May 2026 04:34 AM

218-998-4400
Mohagen Real Estate


Let's Connect

Mohagen Real Estate
sue@MohagenRealEstate.com
Office: 218-998-4400
Cell: 218-731-7376

Mohagen Real Estate is licensed in the State of Minnesota