2454 Sandstone Place, Saint Paul, MN 55129 (MLS# 7105839)
$650,000
Saint Paul, MN 55129
MLS# 7105839
5 beds | 4 baths | 4276 sqft
1 / 64


Property Description
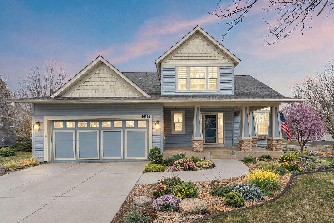
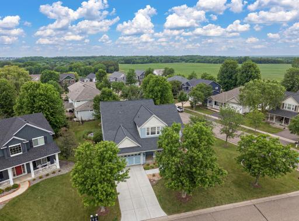
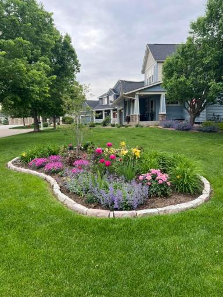
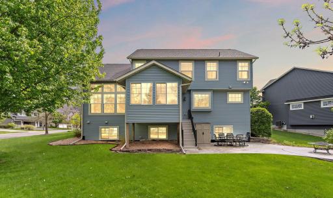
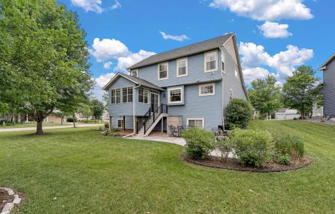
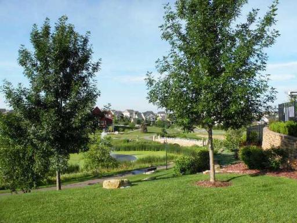
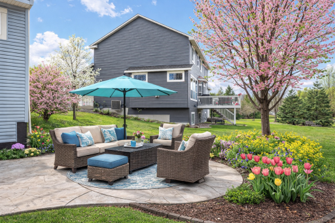
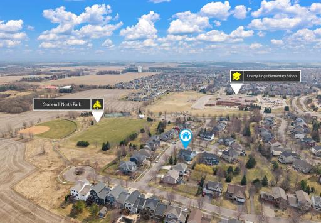
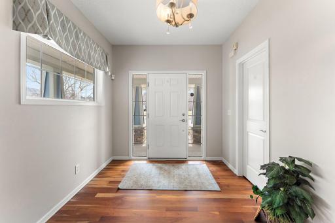
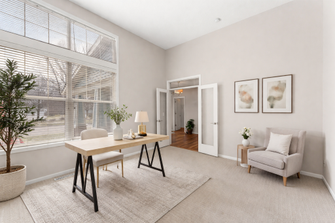
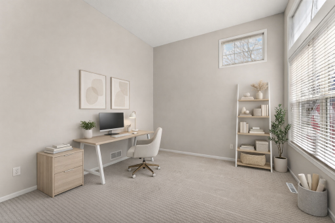
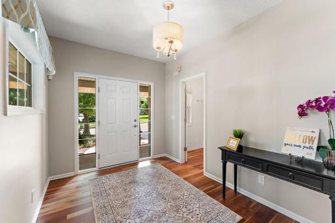
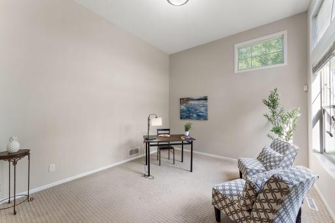
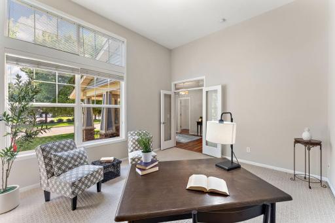
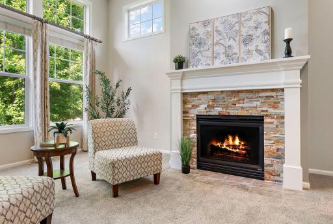
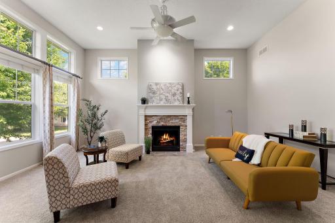
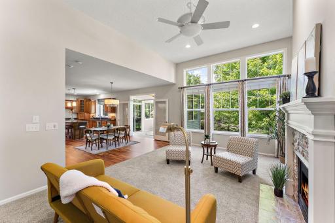
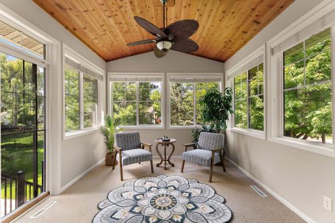
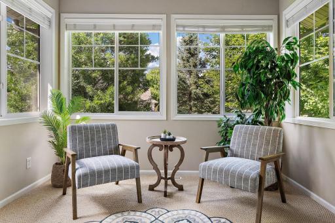
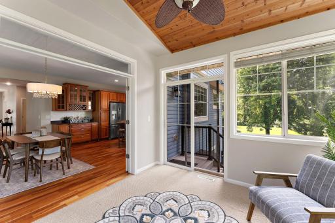
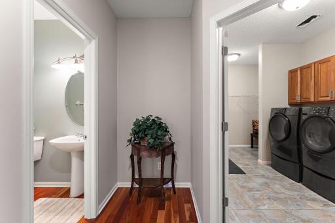
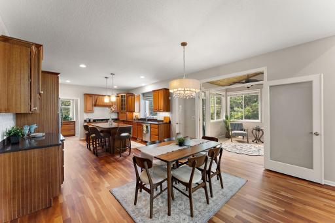
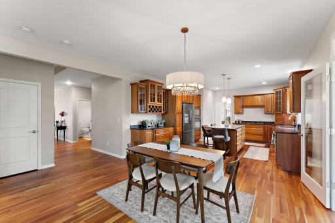
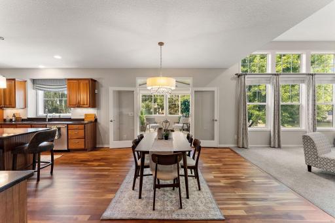
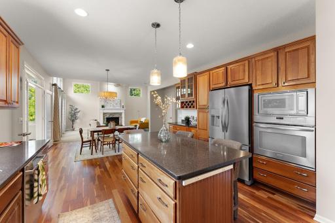
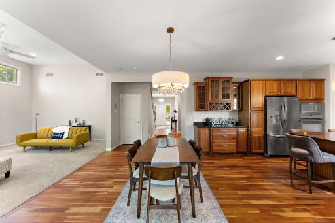
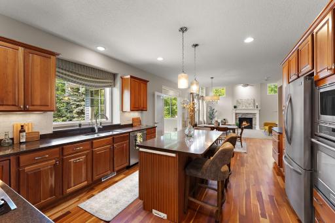
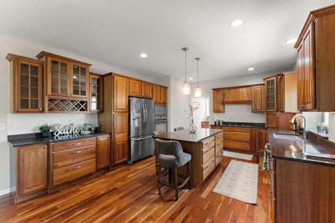
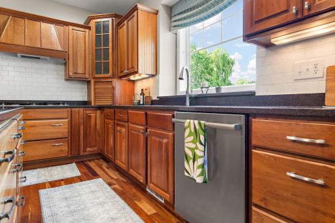
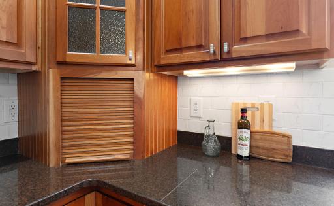
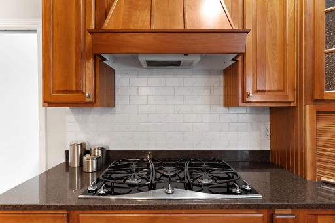
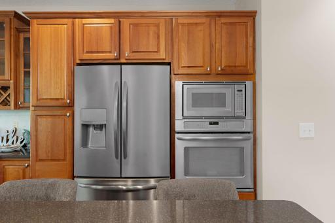
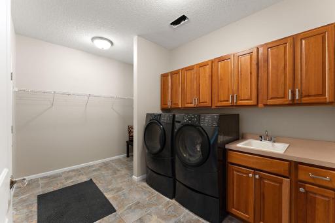
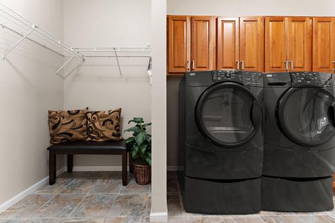
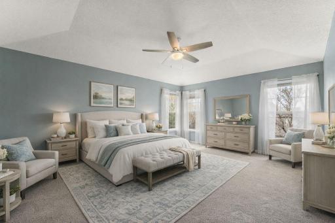
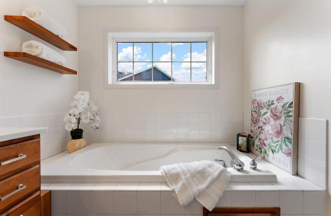
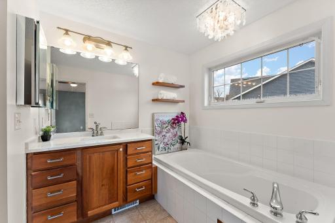
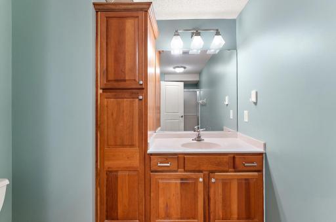
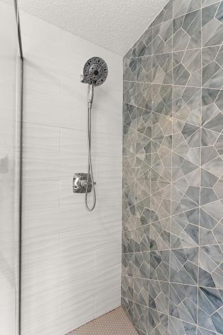
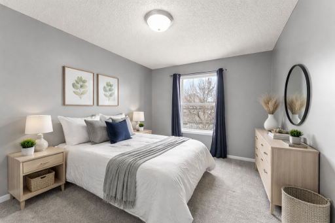
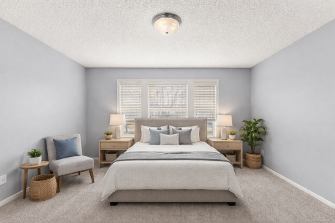
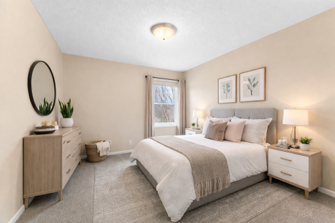
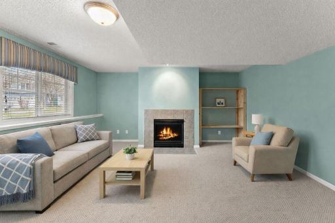
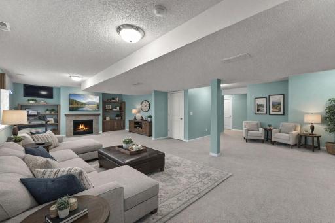
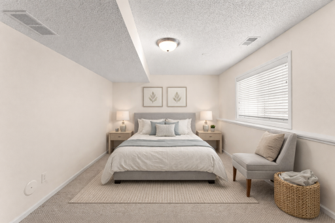
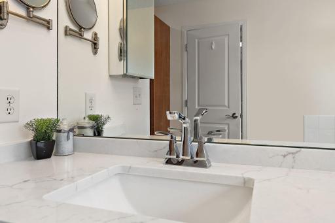
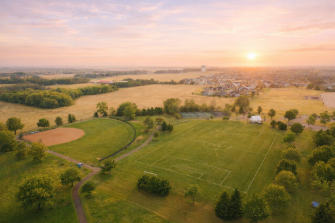
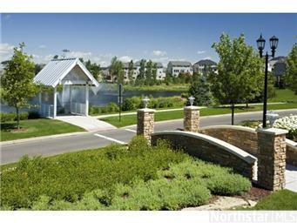
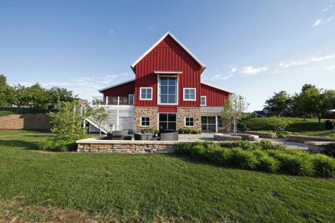
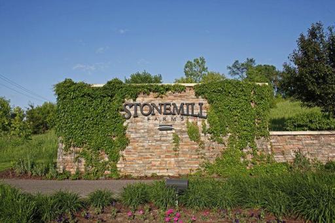
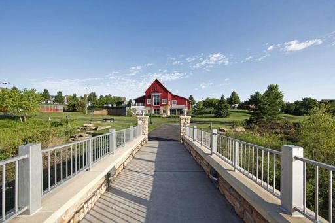
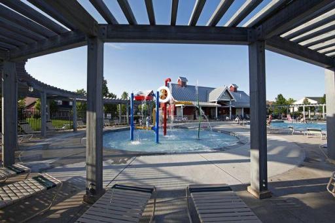
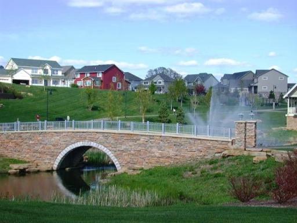
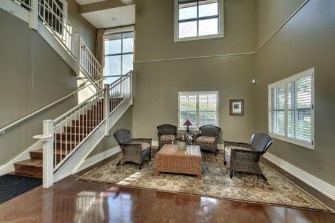
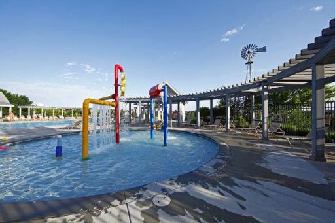
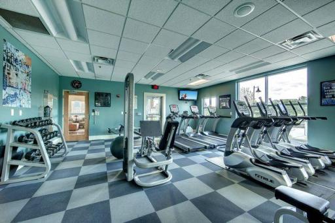
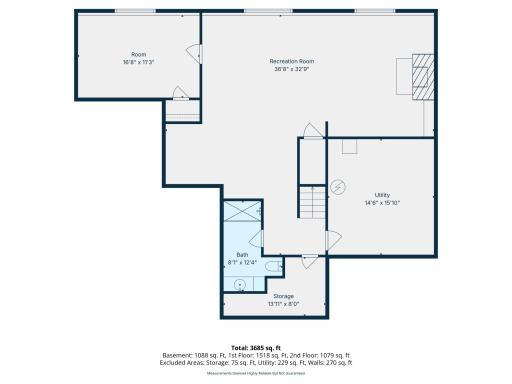
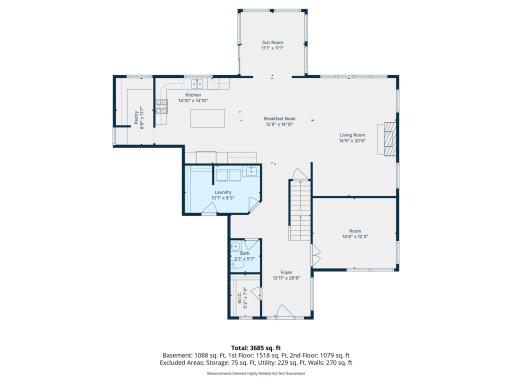
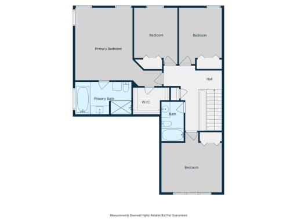
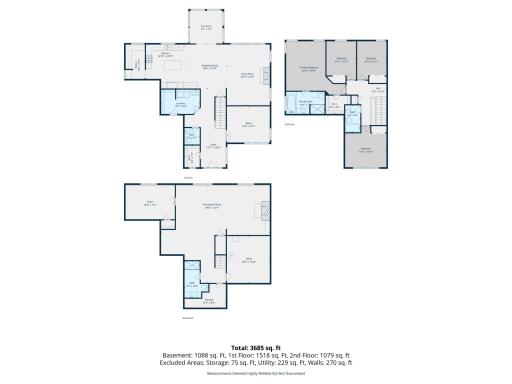
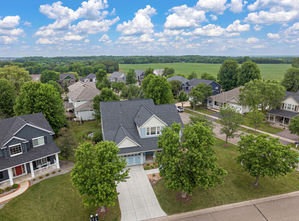
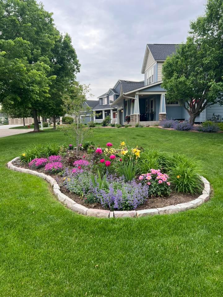
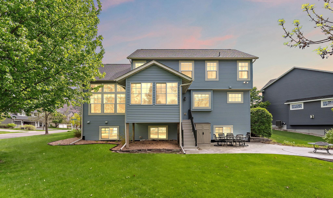
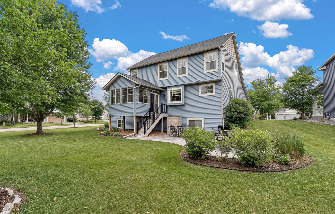
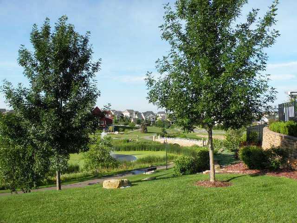
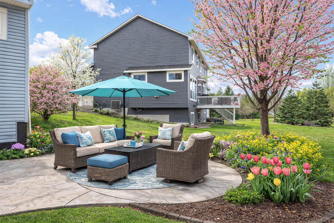
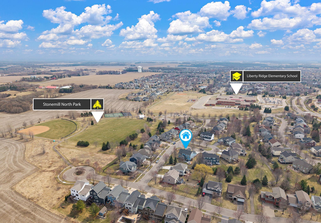
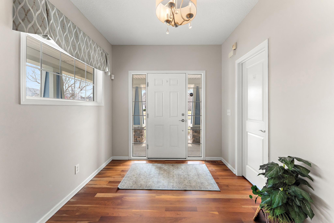
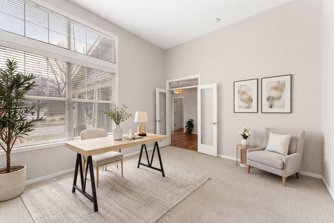
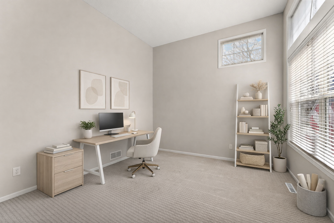
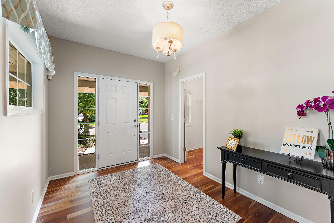
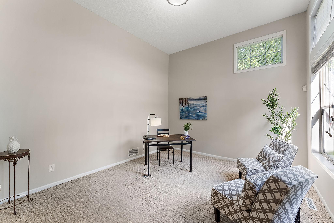
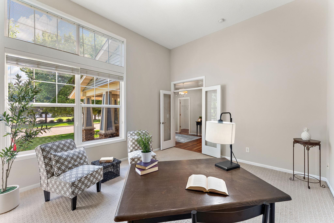
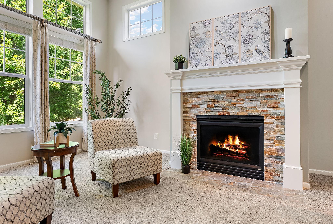
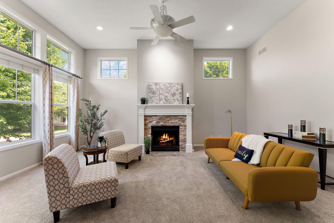
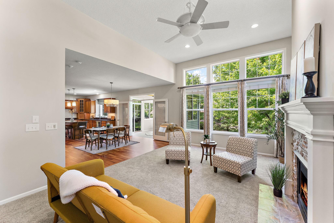
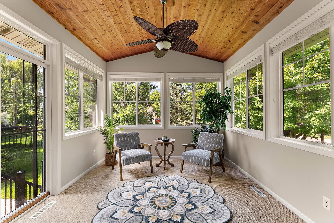
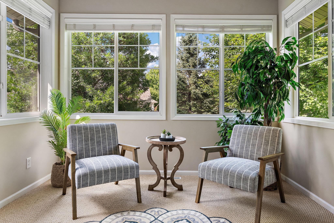
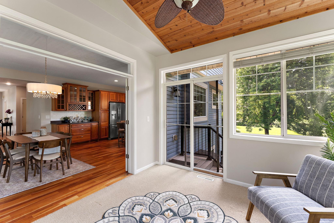
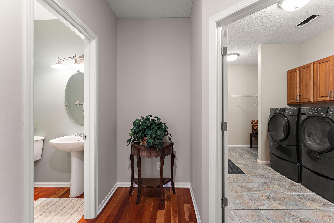
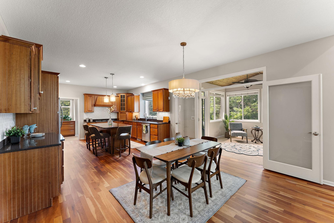
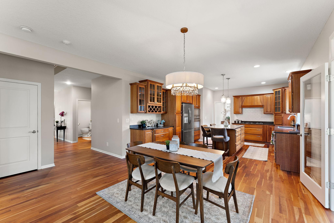
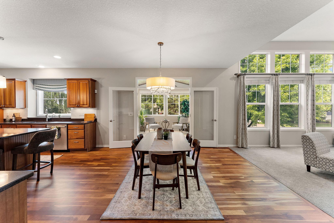
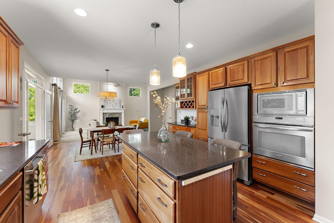
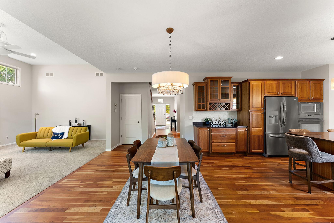
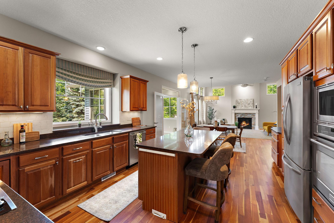
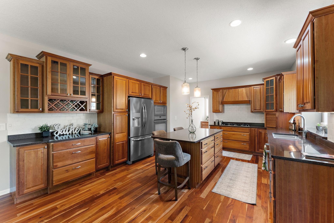
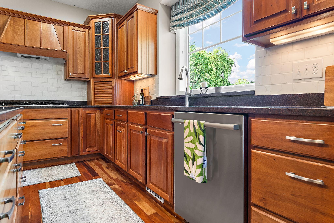
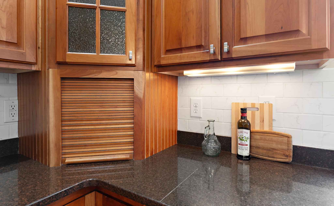
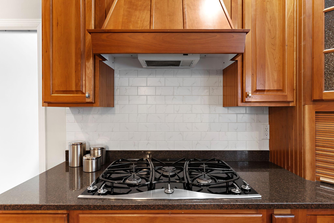
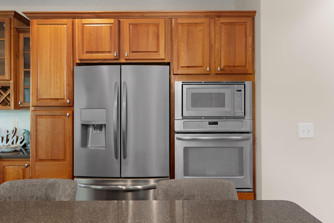
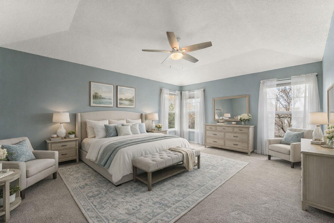
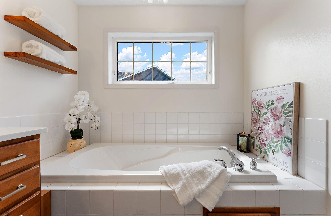
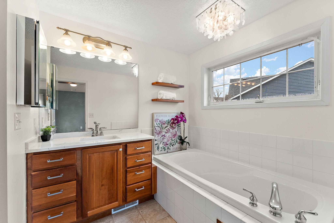
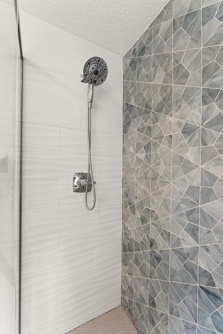
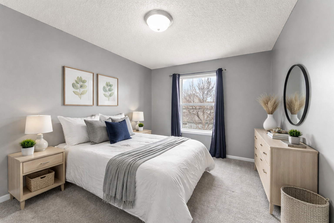
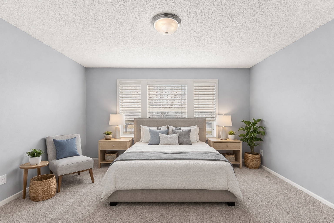
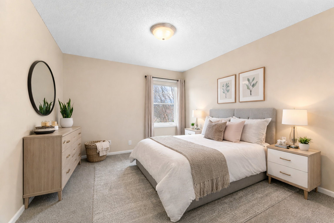
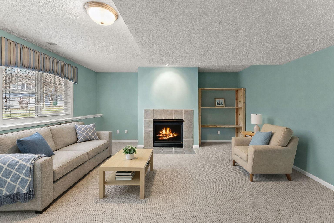
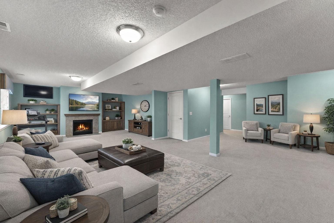
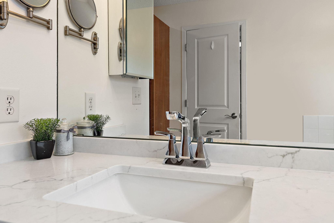
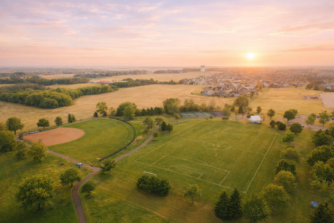
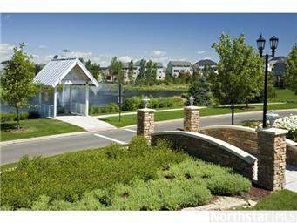
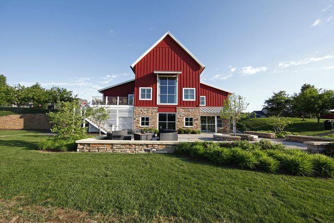
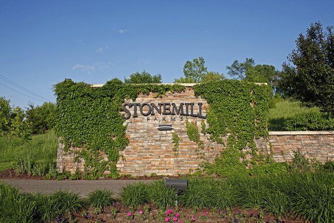
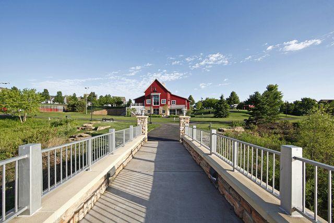
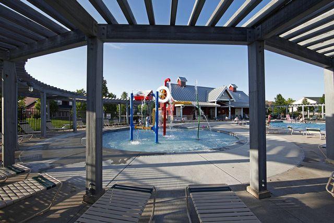
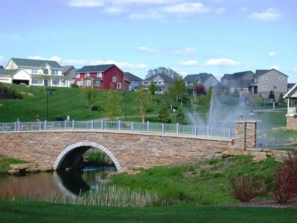
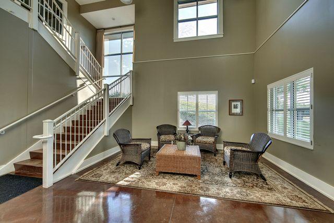
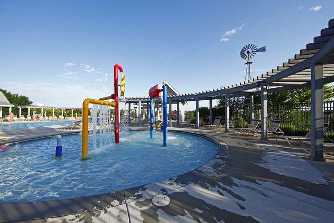
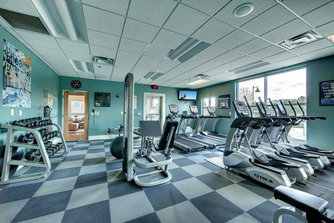
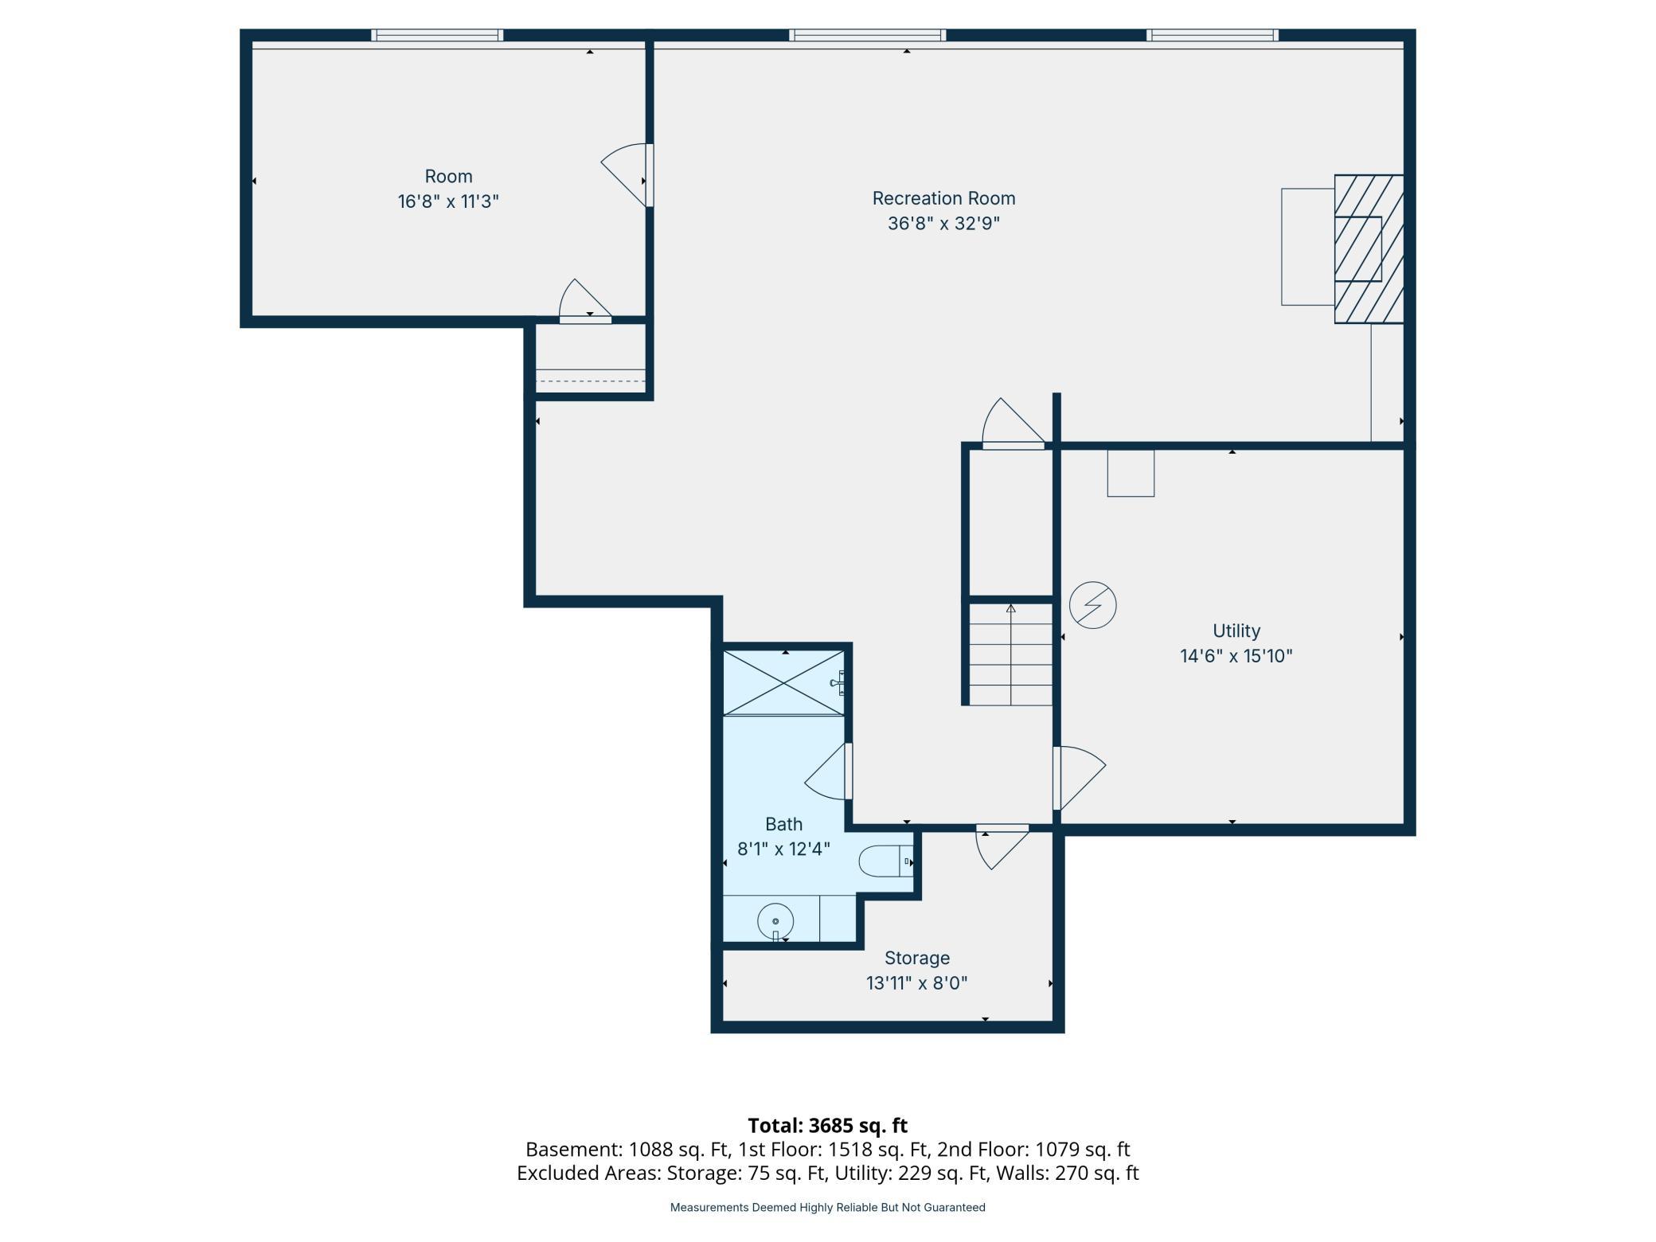
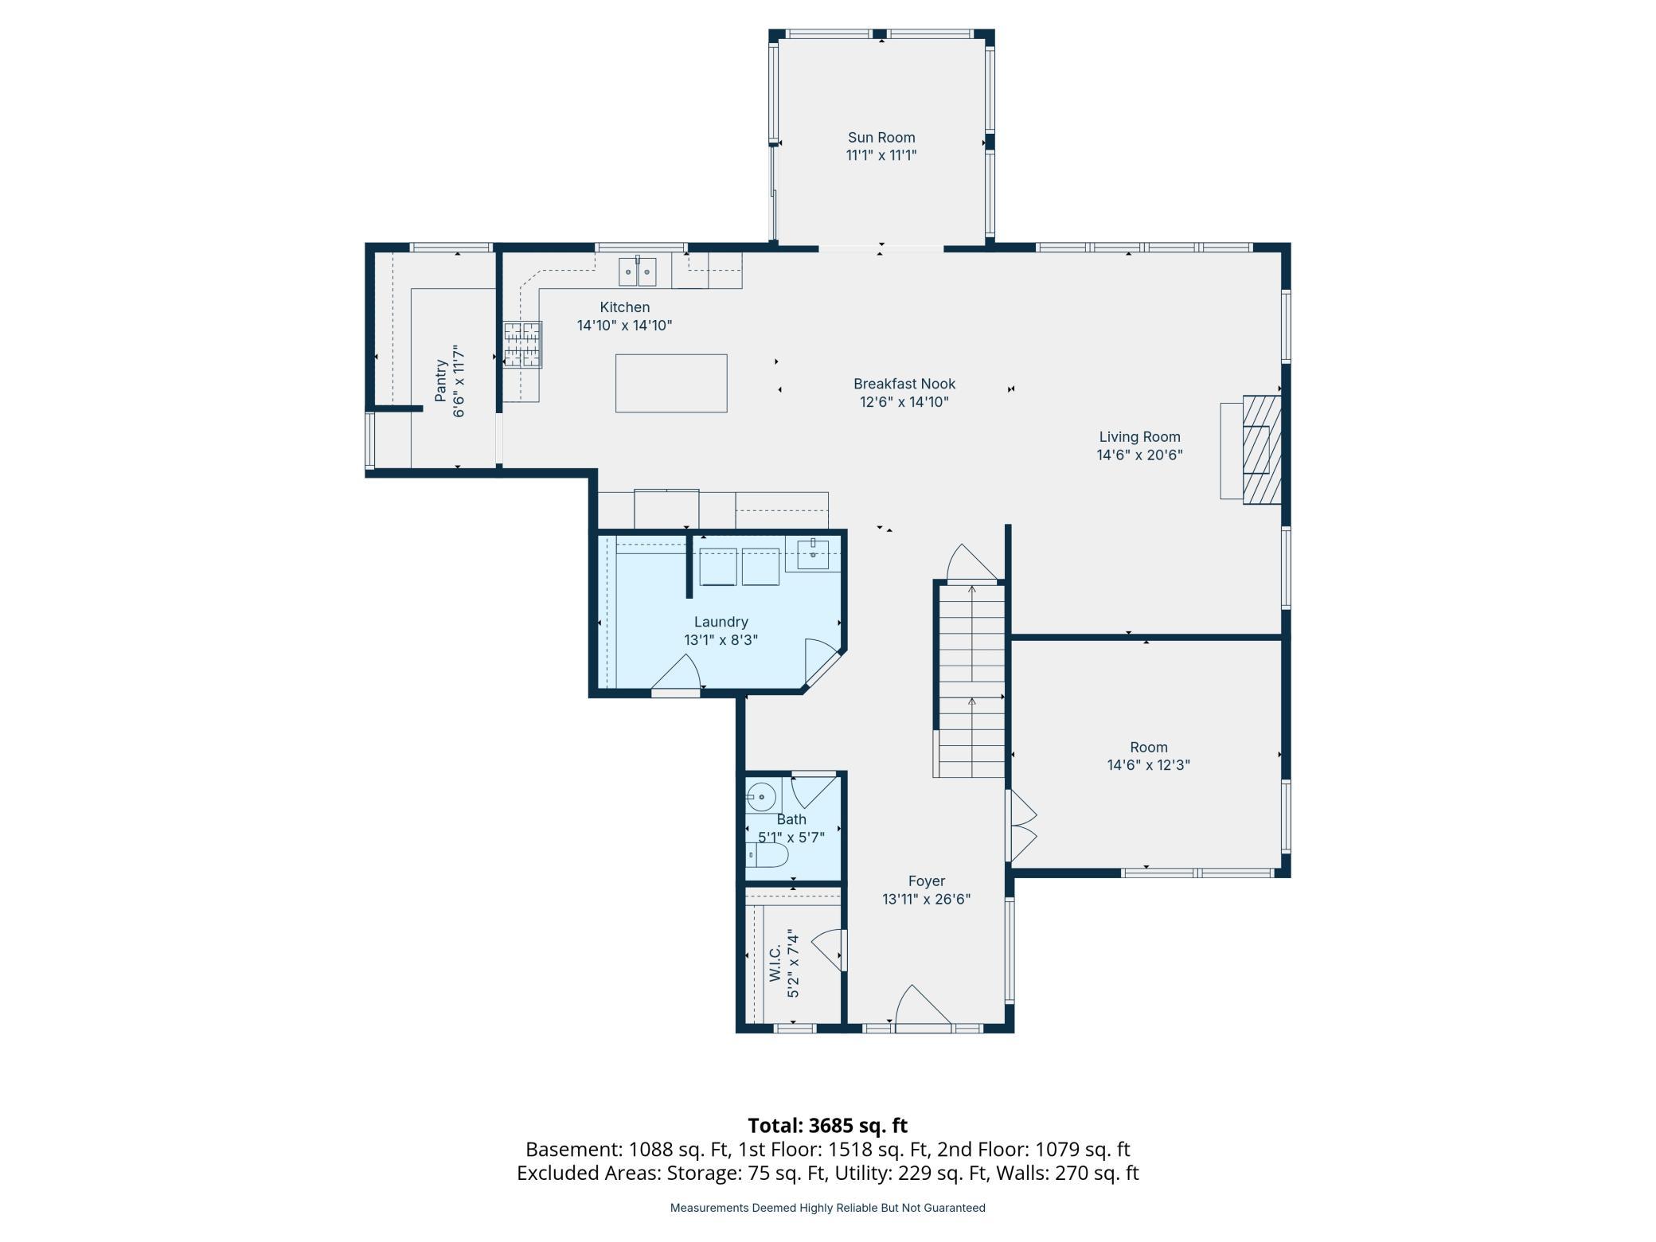
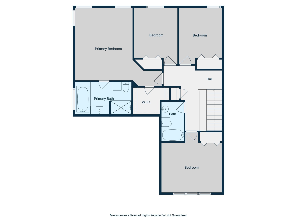
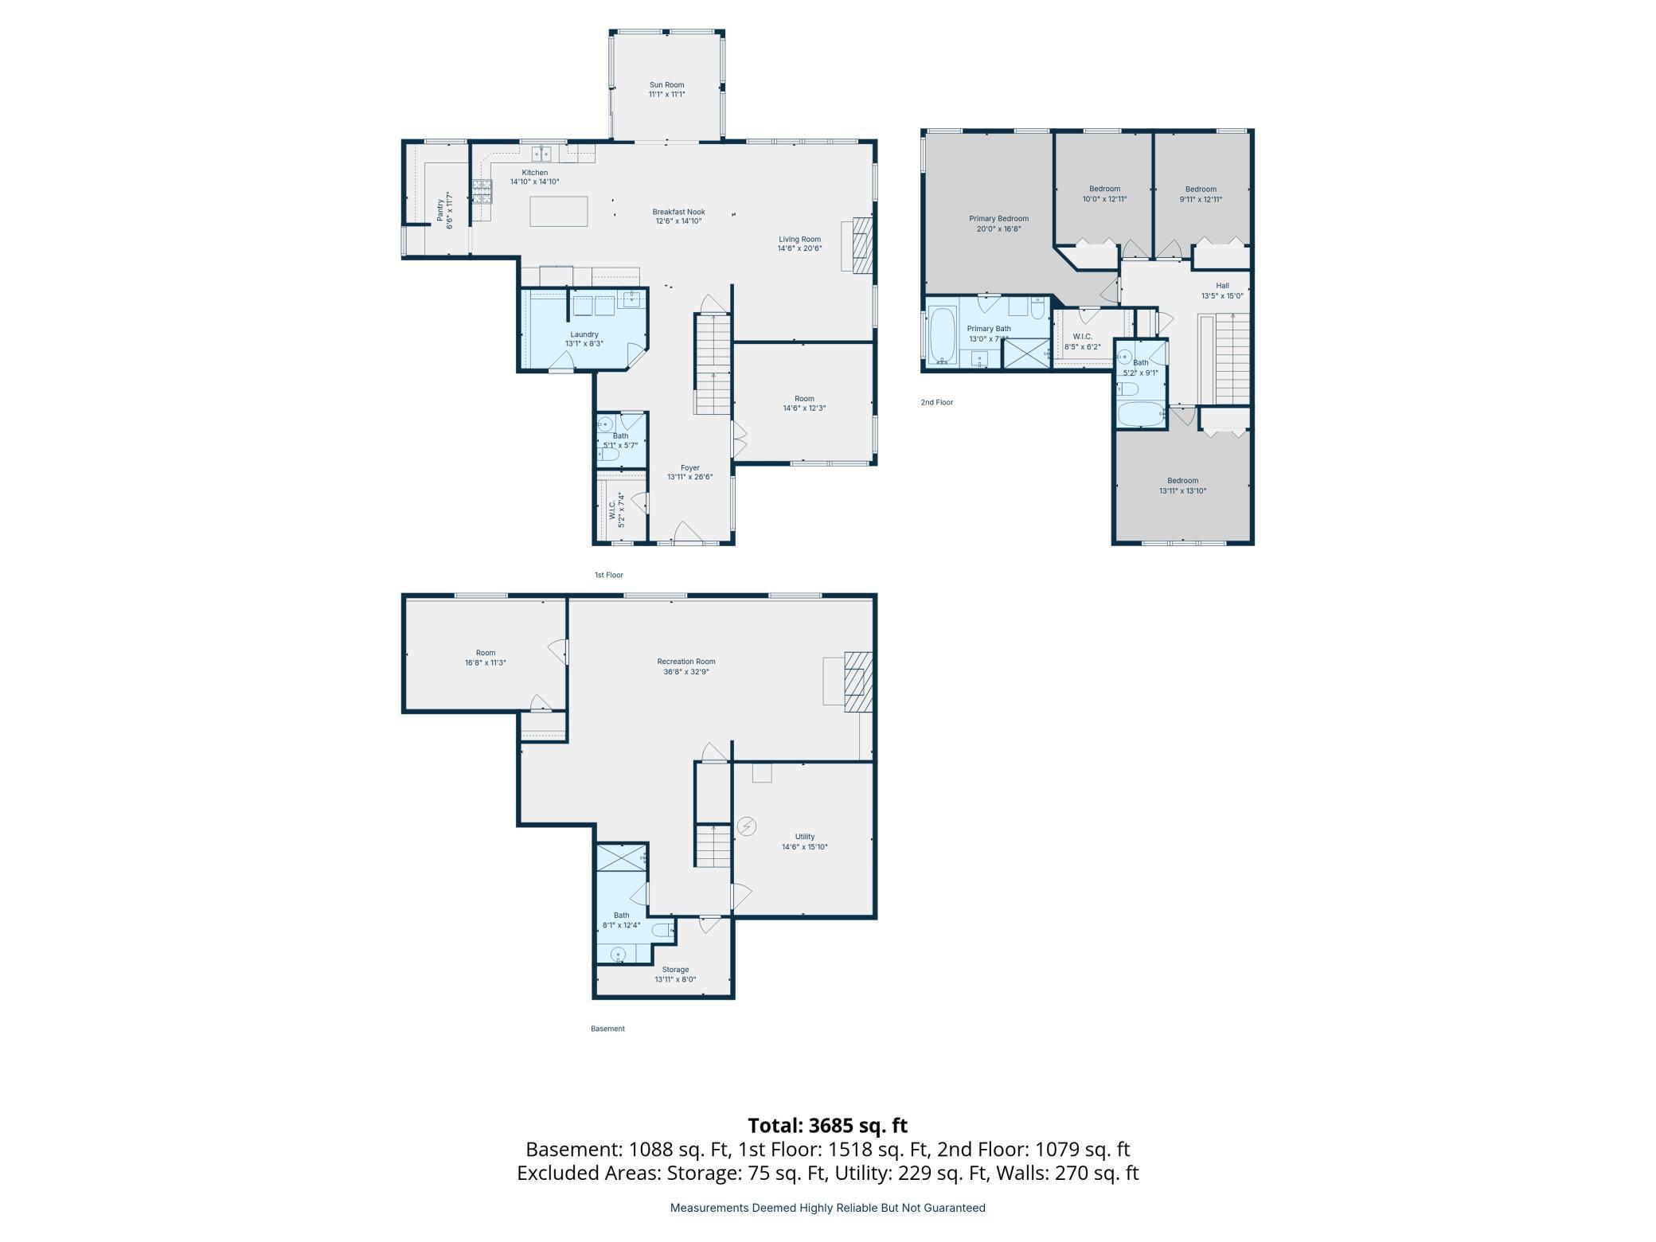
Nearly 4,000 finished square feet with five bedrooms, lush landscaping, beautiful four-season porch, three car garage, premier entertainment and office space, and access to Stonemill Farms amenities within easy walking distance (pool, community center, two gyms, pickleball courts, walking trails, included garbage pickup, and much more. This stunning, well-maintained residence is a true masterpiece, offering exceptional quality over new construction, abundant amenities, and an impressive array of dream-home features. Perfectly positioned on a premium cul-de-sac corner lot, the home faces a charming island, enhancing both beauty and walkability. The welcoming covered front porch sets the tone for the elegance within. Step in to the large, open and bright entry with walk-in closet, and then to the thoughtfully designed floor plan that seamlessly blends grand entertaining spaces with comfortable everyday living. Gleaming, real broad-plank cherry hardwood floors flow throughout the entry, dining area, and kitchen. The main level features a stylish front officeâideal for working from home or relaxing. The expansive two-story great room showcases a cozy gas fireplace and striking architectural details, creating a warm yet sophisticated ambiance. At the heart of the home is the gourmet kitchen, beautifully appointed with rich cherry cabinetry, a center island, tile backsplash, stainless steel appliances, and an oversized walk-in pantryâso generous it could easily double as an office, craft or hobby room. The adjacent dining area flows effortlessly into a breathtaking four-season porch, where you can enjoy sun-filled views and the beauty of all glorious Minnesota seasons year-roundâsure to become your favorite retreat. Upstairs, the luxurious ownerâs suite is a true sanctuary, featuring a vaulted ceiling, a new spa-inspired private bath, walk-in closet, and elegant finishes. Three additional spacious bedrooms complete the upper level. The finished lower level offers a large family room with another gas fireplace, and a rough-in for a future wet bar, providing excellent potential for entertaining or additional living space. Step outside to a beautifully landscaped yardâyour own private oasisâcomplete with a paver patio and deck, perfect for outdoor gatherings. Additional highlights include an oversized three-car tandem garage (664 square ft) and an unbeatable locationâjust a short one-block walk to the neighborhood park. Highly rated schools, including Liberty Elementary, are just around the corner, with zoning to East Ridge High School.
Details
Maps
Contract Information
Status: Active
Contingency: Subject to Statutory Rescission
Current Price: 650000
Original List Price: 650000
ListPrice: 650000
List Date: 2026-07-08
Owner is an Agent?: No
Auction?: No
General Property Information
Assoc Mgmt Co. Phone #: 763-225-6400
Association Fee Frequency: Monthly
Association Mgmt Co. Name: Associa
Common Wall: No
Lot Measurement: Acres
Manufactured Home?: No
Multiple PIDs?: No
New Development: No
Number of Fireplaces: 2
Waterfront YN: No
Year Built: 2004
Yearly/Seasonal: Yearly
Zoning: Residential-Single Family
Bedrooms: 5
Baths Total: 4
Bath Full: 2
Bath Three Quarters: 1
Bath Half: 1
Main Floor Total SqFt: 1476
Above Grd Total SqFt: 2800
Below Grd Total SqFt: 1476
Total SqFt: 4276
Total Finished Sqft: 3940.00
FireplaceYN: Yes
Style: (SF) Single Family
Foundation Size: 1476
Association Fee: 189
Garage Stalls: 3
Lot Dimensions: 96 x 149 x 93 x 126
Acres: 0.29
Assessment Pending: No
Location Tax and Other Information
House Number: 2454
Street Name: Sandstone
Street Suffix: Place
Postal City: Saint Paul
County: Washington
State: MN
Zip Code: 55129
Complex/Dev/Subdivision: Stonemill Farms 2nd Add
Assessments
Tax With Assessments: 7912
Building Information
Finished SqFt Above Ground: 2800
Finished SqFt Below Ground: 1140
Lease Details
Land Leased: Not Applicable
Miscellaneous Information
DP Resource: Yes
Homestead: No
Ownership
Fractional Ownership: No
Parking Characteristics
Garage Square Feet: 664
Public Survey Info
Township#: 28
Property Features
Accessible: None
Air Conditioning: Central Air
Appliances: Cooktop; Dishwasher; Disposal; Dryer; Microwave; Range; Refrigerator; Washer
Association Fee Includes: Professional Mgmt; Recreation Facility; Sanitation; Shared Amenities
Basement: Full
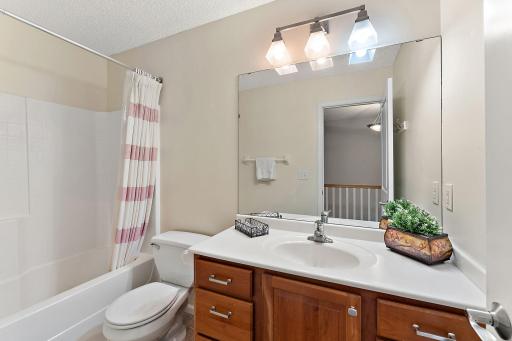
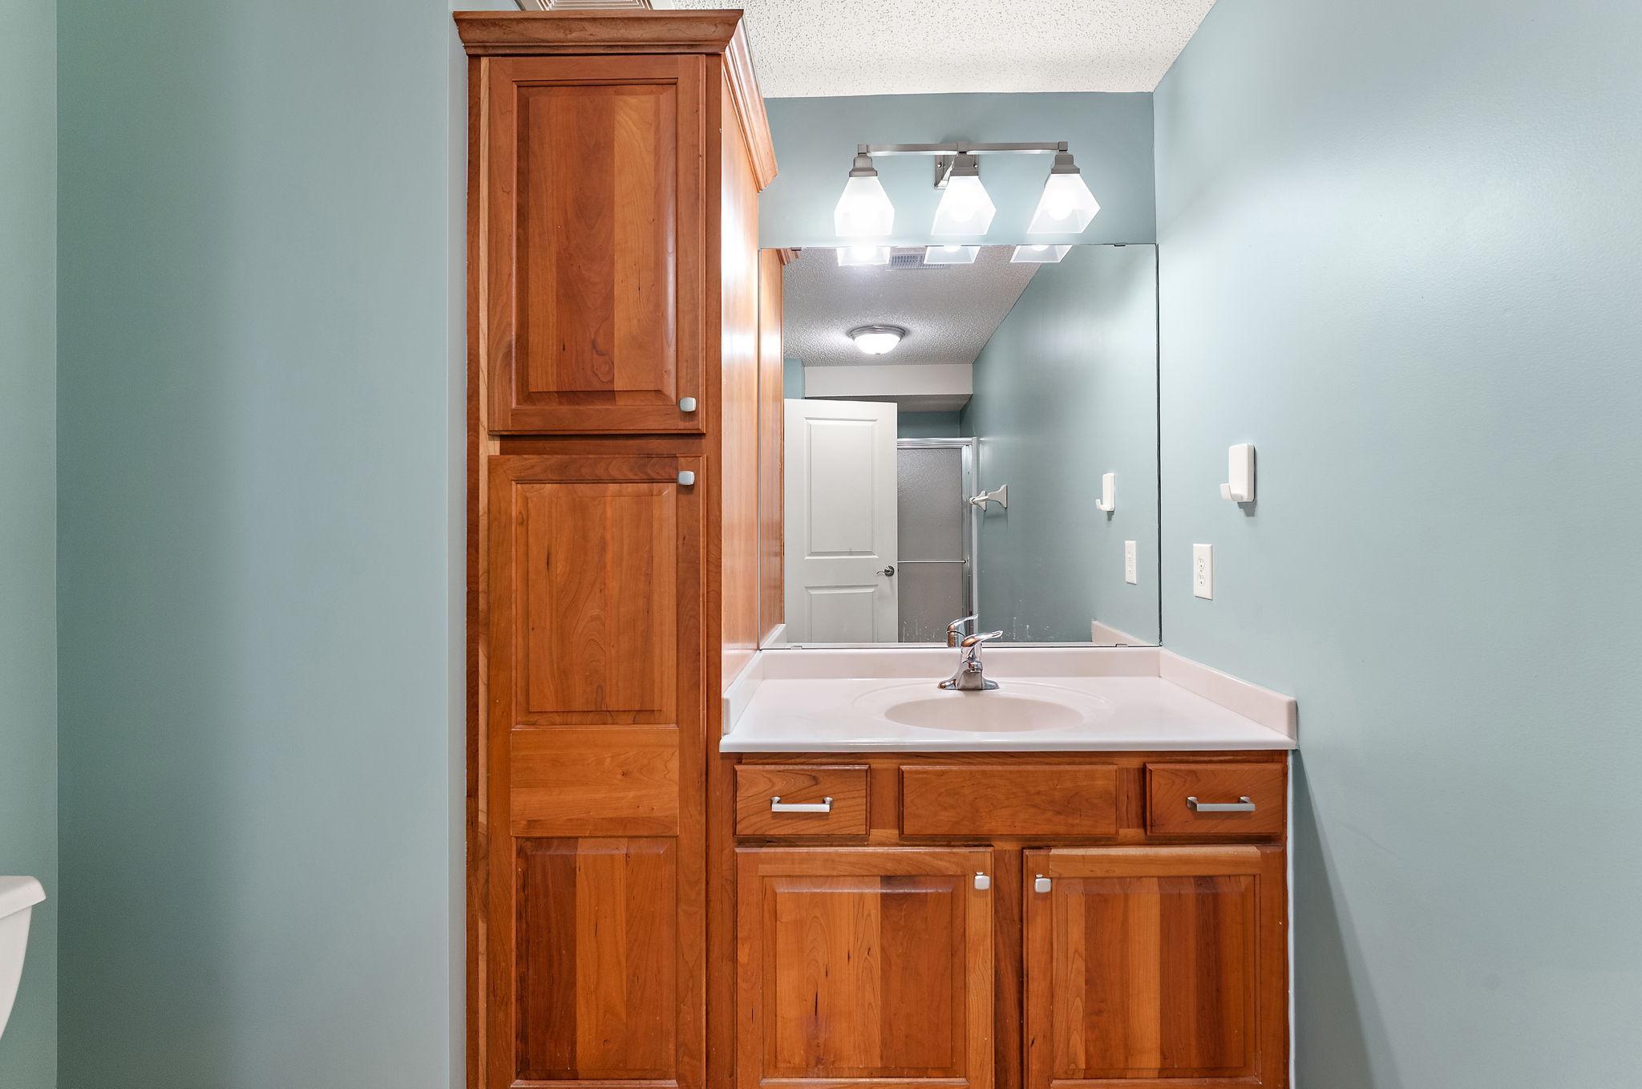
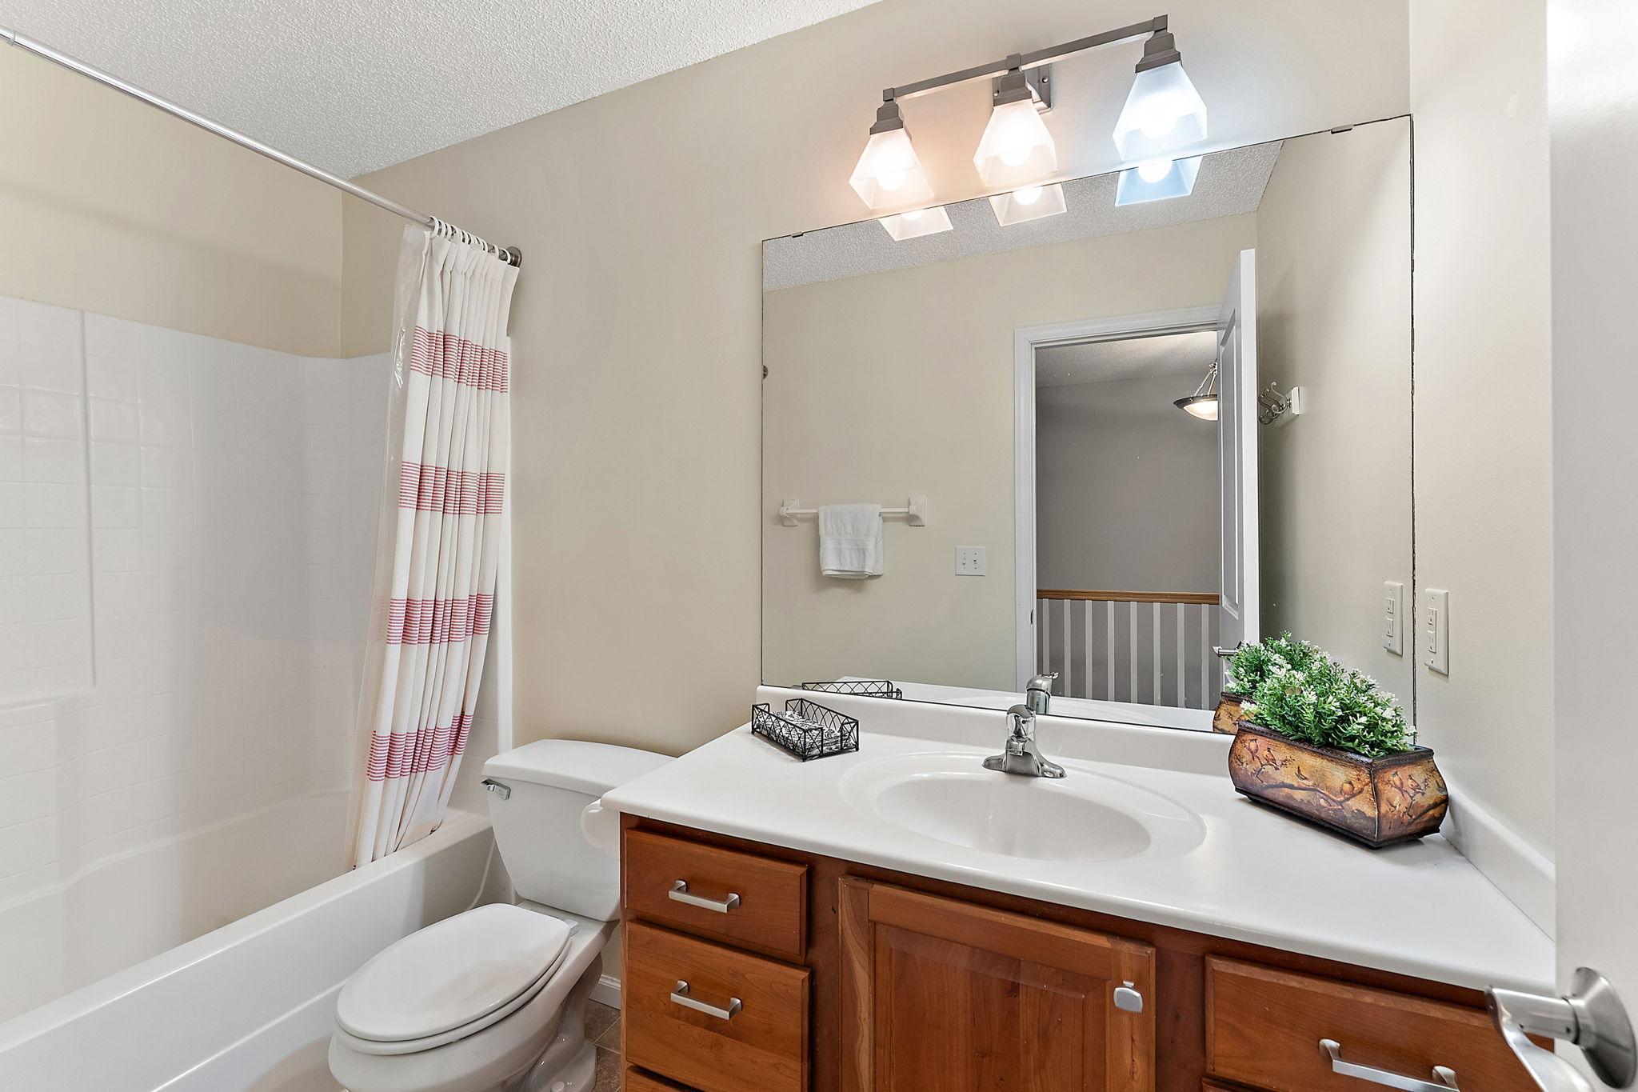
Bath Description: Main Floor 1/2 Bath; Upper Level Full Bath; Full Primary; Private Primary; 3/4 Basement; Separate Tub & Shower
Construction Status: Previously Owned
Dining Room Description: Kitchen/Dining Room
Exterior: Vinyl
Family Room Characteristics: 2 Story/High/Vaulted Ceilings; Family Room; Great Room; Main Level
Fireplace Characteristics: Family Room; Gas Burning
Foundation: Concrete Perimeter
Fuel: Natural Gas
Heating: Forced Air
Lot Description: Corner Lot
Pool Description: Below Ground; Heated; Shared
Road Frontage: City Street
Road Responsibility: Public Maintained Road
Sellers Terms: Cash; Conventional; VA
Sewer: City Sewer/Connected
Special Search: 4 BR on One Level
Stories: Two
Water: City Water/Connected
Room Information
| Room Name | Dimensions | Level |
| Dining Room | 14 x 14.5 | Main |
| Family Room | 31 x 13.5 | Lower |
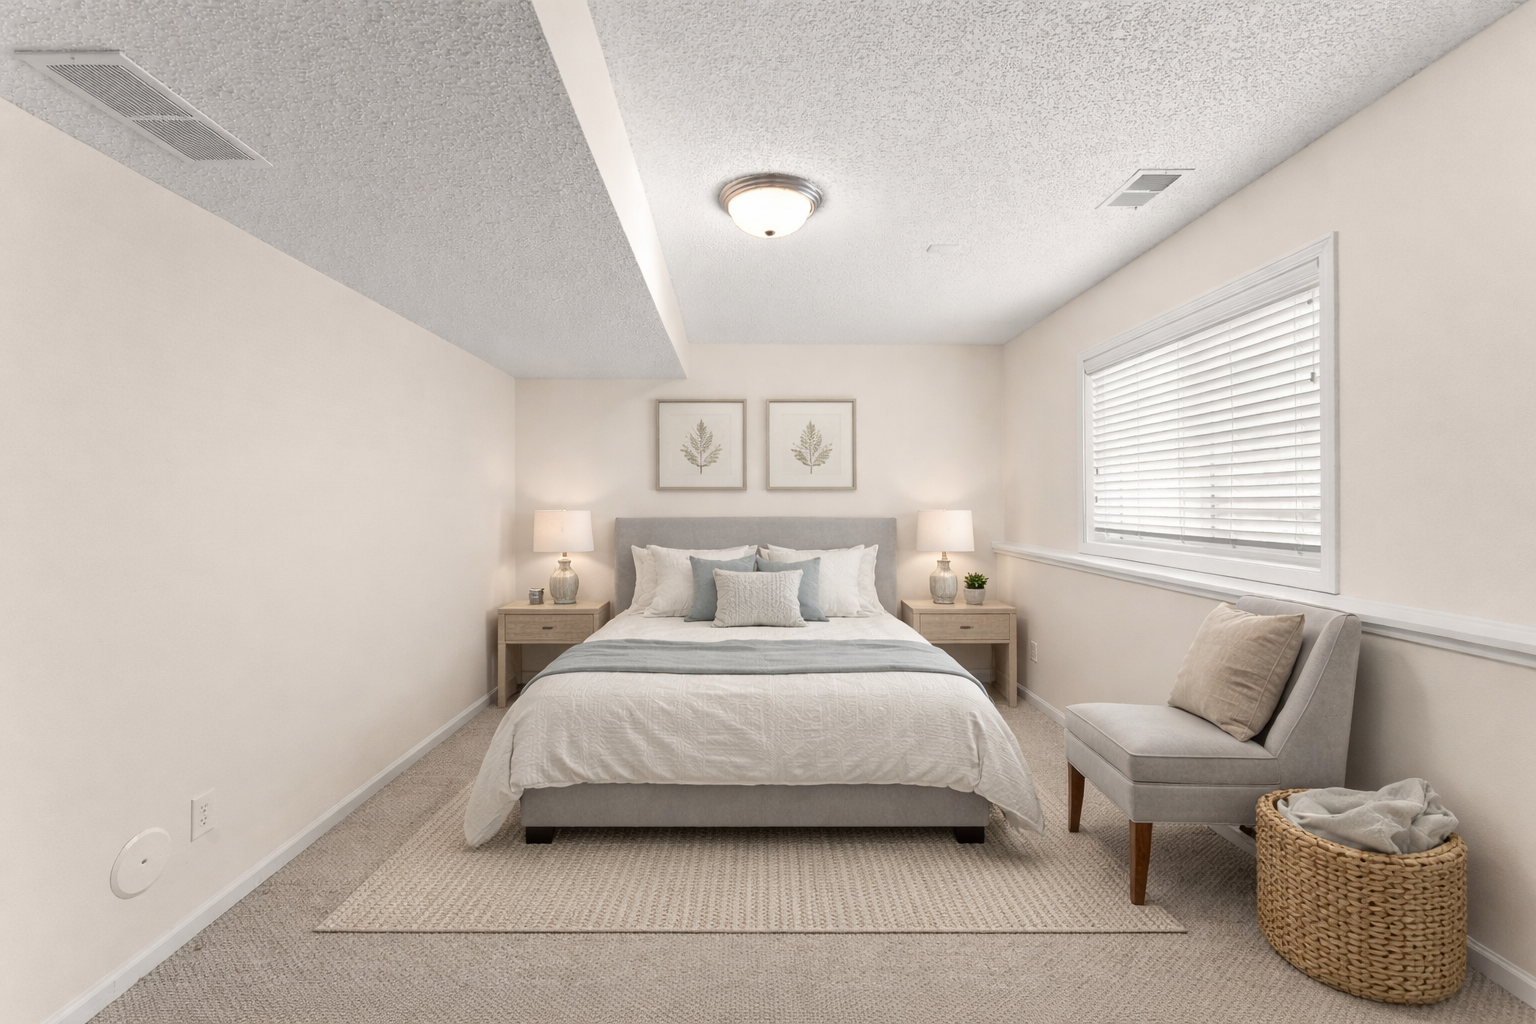
| Fifth (5th) Bedroom | 16x10 | Lower |
| First (1st) Bedroom | 16.5 x 13.4 | Upper |
| Fourth (4th) Bedroom | 11.5 x 10 | Upper |
| Great Room | 20 x 15 | Main |
| Kitchen | 14 x 12.5 | Main |
| Living Room | 15.5 x 12.5 | Main |
| Second (2nd) Bedroom | 13 x 11.5 | Upper |
| Third (3rd) Bedroom | 11.5 x 10 | Upper |
Listing Office: eXp Realty
Last Updated: July - 11 - 2026

The data relating to real estate for sale on this web site comes in part from the Broker Reciprocity SM Program of the Regional Multiple Listing Service of Minnesota, Inc. The information provided is deemed reliable but not guaranteed. Properties subject to prior sale, change or withdrawal. ©2024 Regional Multiple Listing Service of Minnesota, Inc All rights reserved.
Wednesday 15th of July 2026 07:35 PM

218-998-4400
Mohagen Real Estate




Let's Connect

Mohagen Real Estate
sue@MohagenRealEstate.com
Office: 218-998-4400
Cell: 218-731-7376

Mohagen Real Estate is licensed in the State of Minnesota