24544 State 87, Nevis, MN 56467 (MLS# 7096309)
$439,900
Nevis, MN 56467
MLS# 7096309
Status: Closed
2 beds | 2 baths | 2457 sqft
1 / 45
Property Description
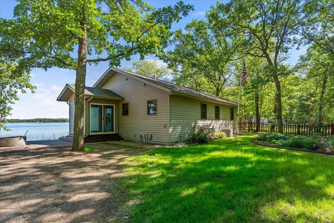
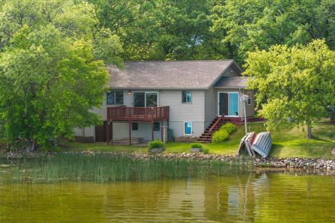
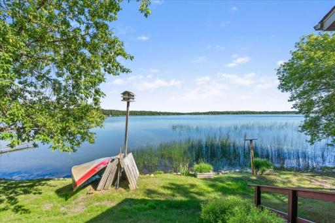
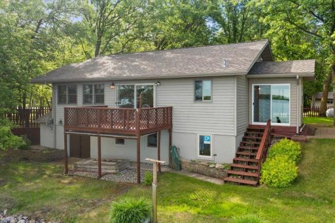
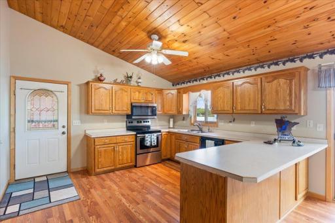
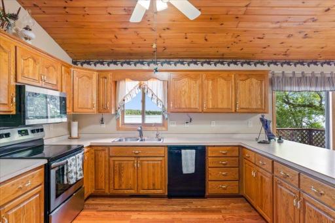
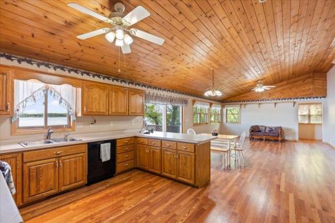
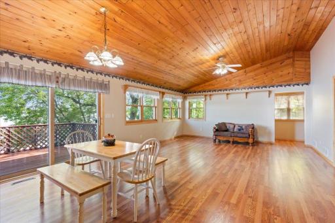
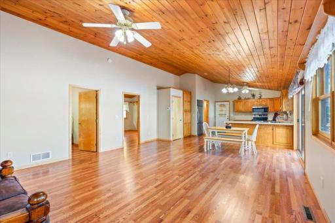
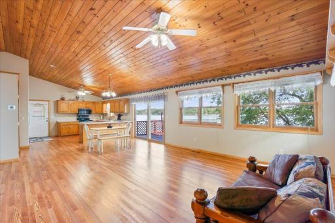
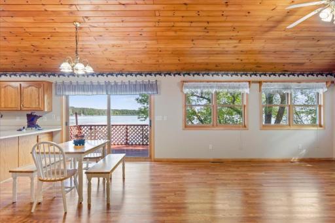
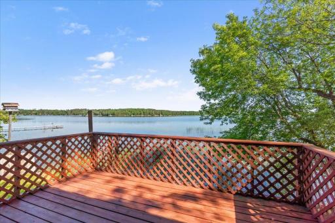
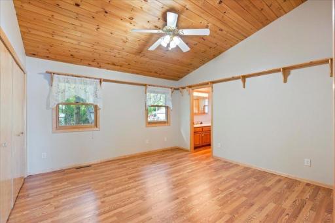
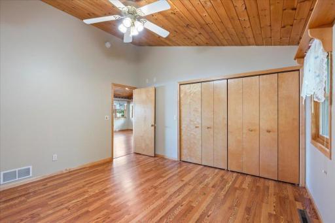
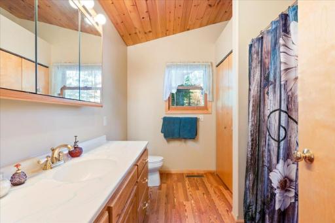
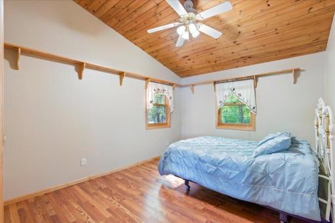
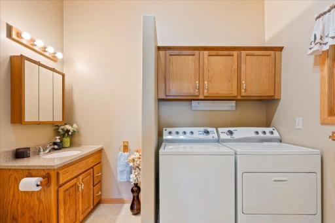
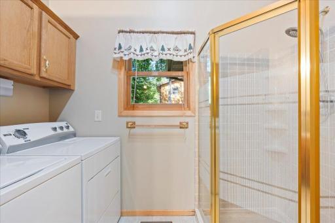
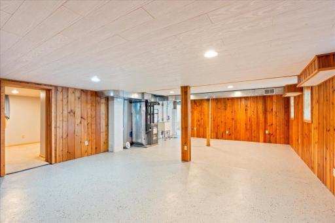
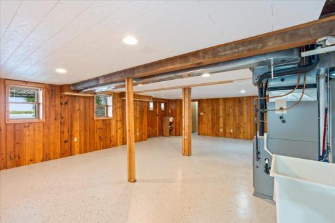
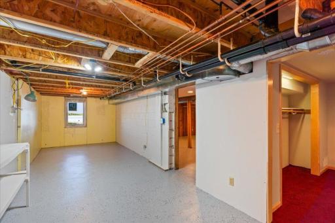
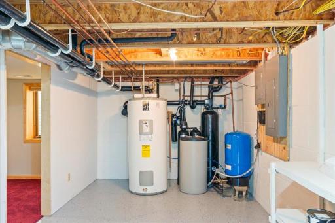
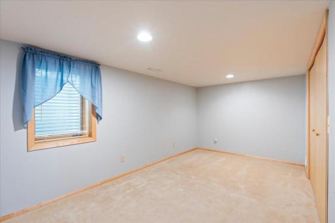
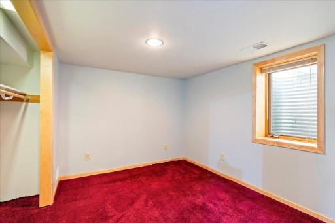
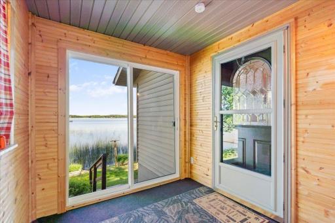
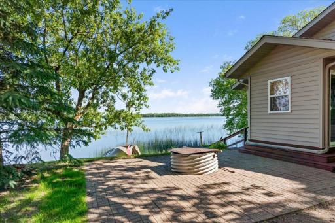
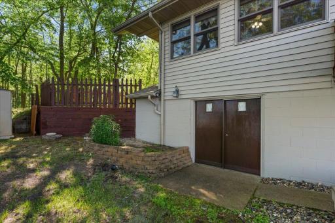
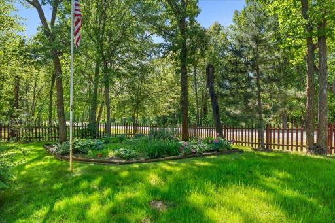
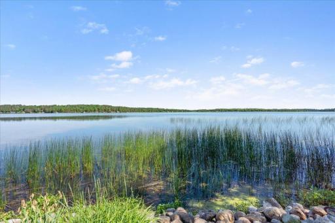
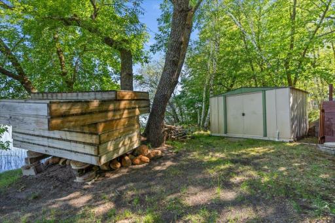
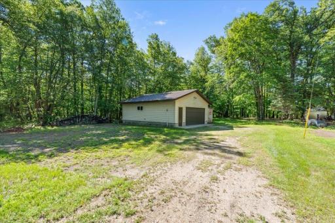
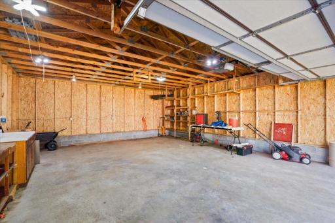
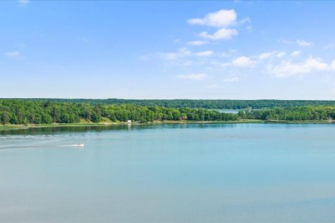
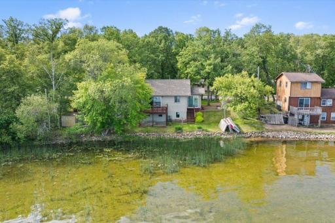
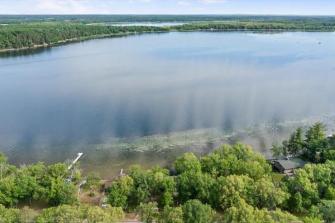
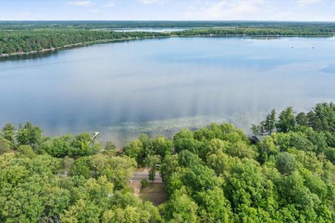
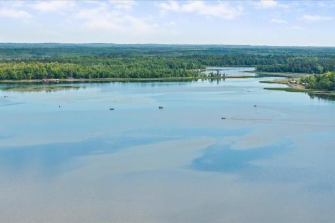
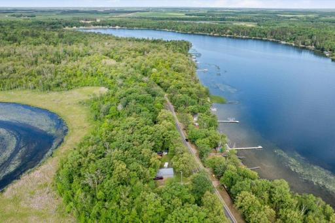
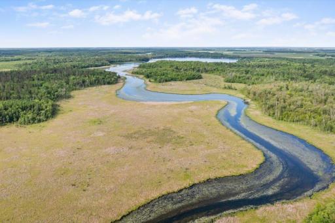
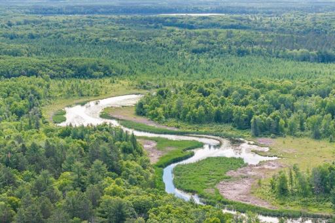
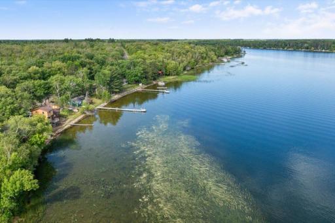
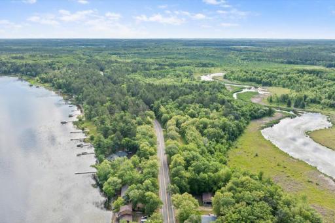
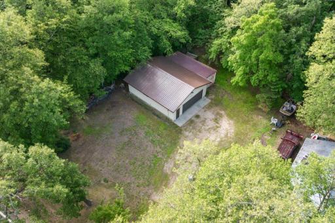
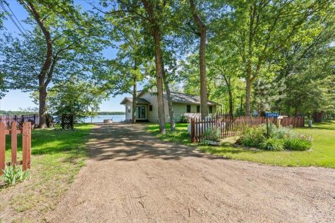
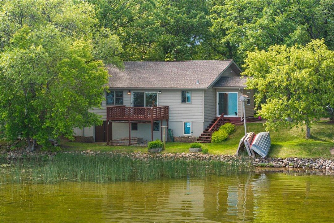
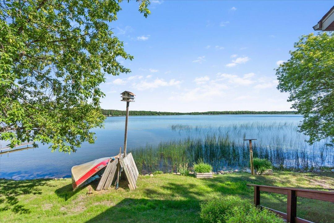
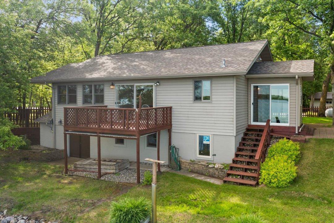
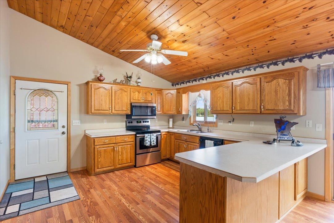
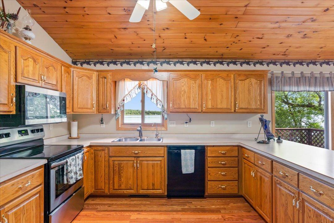
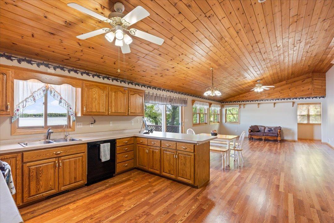
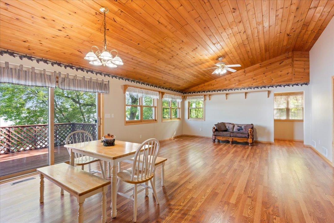
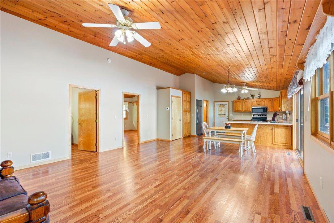
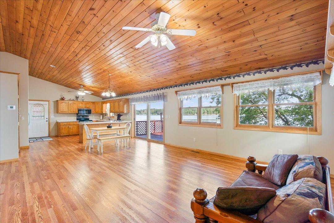
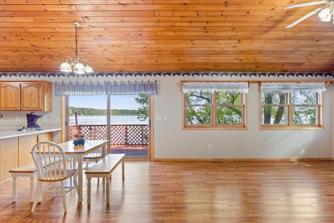
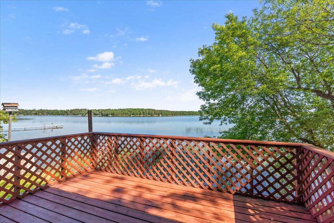
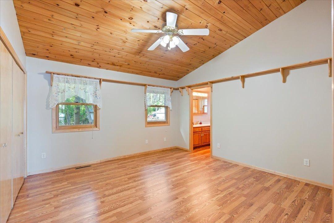
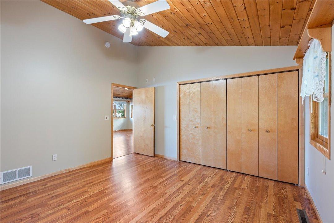
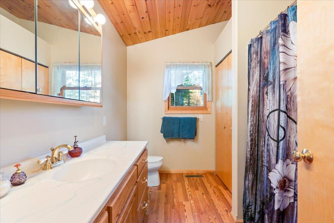
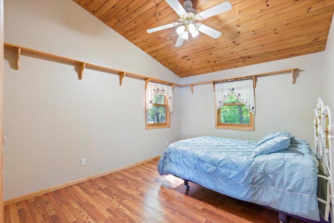
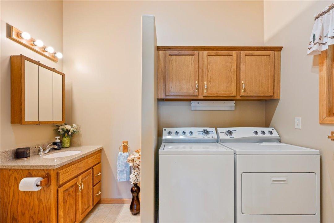
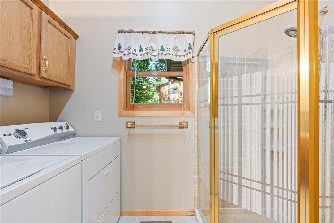
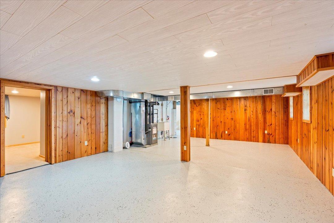
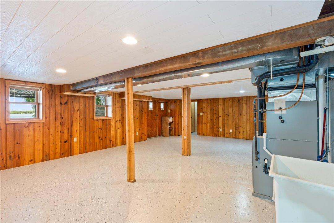
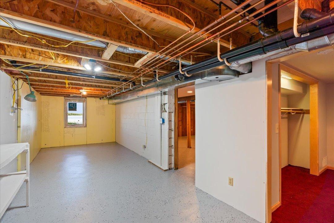
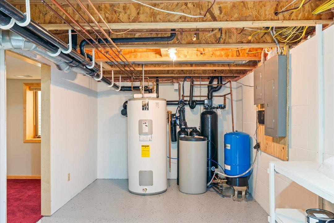
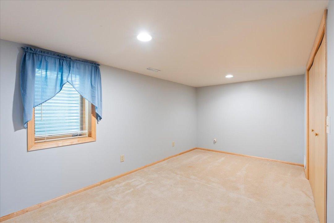
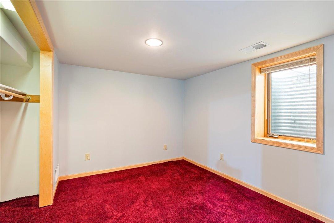
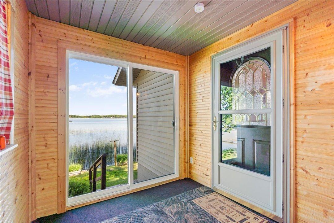
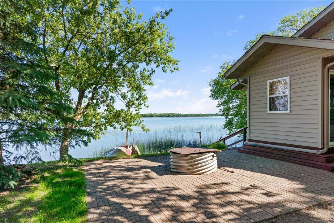
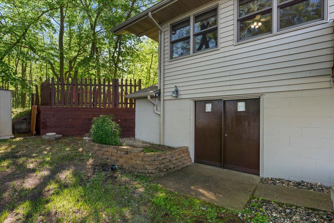
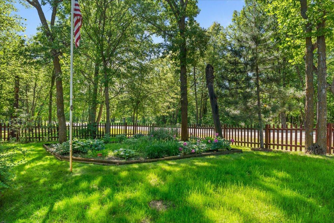
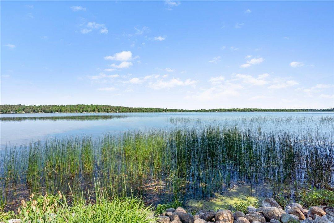
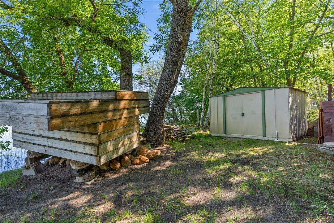
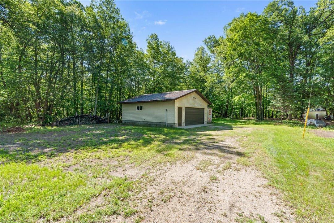
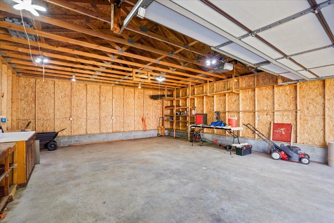
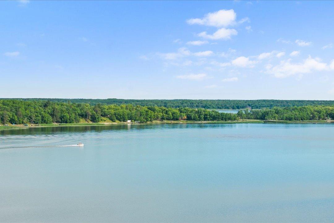
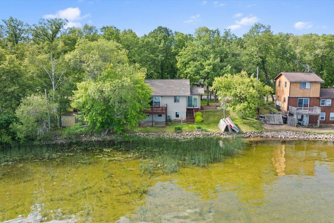
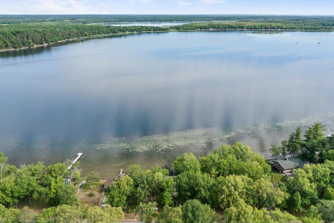
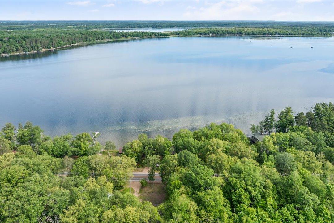
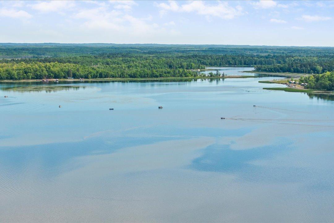
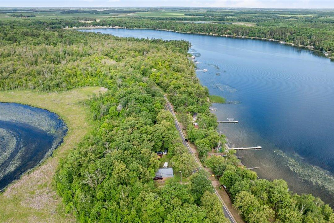
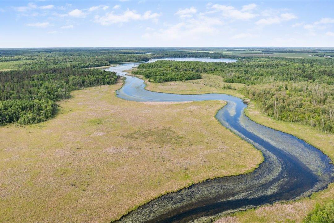
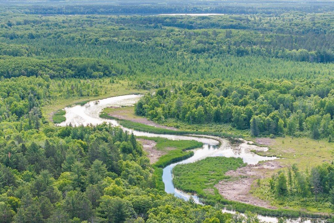
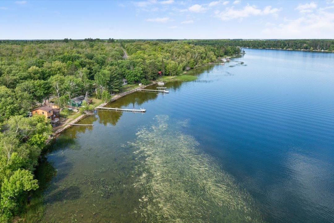
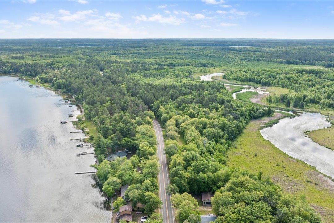
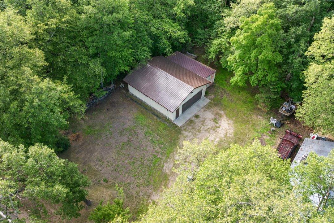
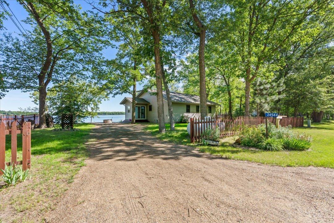
Tucked along the southern shore of beautiful Third Crow Wing Lake and part of the highly sought-after Crow Wing Chain of Lakes, this turnkey lake home offers the perfect blend of comfort, convenience, and up-north charm. With 78 feet of level lakeshore, you'll enjoy easy access to the water for swimming, boating, fishing, and exploring miles of connected waterways on one of northern Minnesota's premier lake chains. Inside, you'll be welcomed by an open-concept floorplan designed for gathering and entertaining, highlighted by soaring vaulted tongue-and-groove knotty pine ceilings that create the warm, inviting lake-home atmosphere buyers are searching for. Large windows bring in abundant natural light and showcase the beautiful lake views. The recently stained deck provides a perfect setting for morning coffee, summer barbecues, and relaxing evenings overlooking the lake, while the side patio with fire pit offers an additional space to share stories and create lasting memories. The thoughtfully designed main level features a spacious primary with private full bath, a second bedroom, large 3/4 bath with laundry and 3 season porch, offering convenient one-level living. The lower level expands the space and features a secondary living area with two additional finished rooms with egress, storage/mechanical room and easy, walkout access to the lakeside yard. Recent updates provide peace of mind, including a new roof in 2024, new heating and central air system in 2023, and a Kinetico water softener and filtration system installed in 2020. Whether hosting family and friends or accommodating overnight guests, this layout provides the perfect balance of comfort and functionality. Across the road, you'll find plenty of room for vehicles, boats, and recreational equipment with a spacious 24x36 detached garage and an additional 12x28 lean-to. The gentle sloping lot and shoreline make lake access effortless, allowing you to spend more time enjoying everything the Crow Wing Chain has to offer. If you're searching for a year-round residence, seasonal getaway, or investment in the lake lifestyle, this meticulously maintained property is calling your name. Don't miss this rare opportunity to own a turnkey lakefront retreat on the Crow Wing Chain of Lakes. Schedule your private showing today and start making memories at the lake!
Details
Maps
Contract Information
Status: Closed
Off Market Date: 2026-09-01
Contingency: None
Current Price: 435000
Closed Date: 2026-10-05
Original List Price: 499900
Sales Close Price: 435000
ListPrice: 439900
List Date: 2026-06-19
Owner is an Agent?: No
Auction?: No
General Property Information
# Carport Spaces: 1
Common Wall: No
Lot Measurement: Acres
Manufactured Home?: No
Multiple PIDs?: No
New Development: No
Road Btwn WF & Home?: No
Waterfront Frontage: 78
Waterfront YN: Yes
Year Built: 2000
Yearly/Seasonal: Yearly
Zoning: Residential-Single Family
Bedrooms: 2
Baths Total: 2
Bath Full: 1
Bath Three Quarters: 1
Main Floor Total SqFt: 1257
Above Grd Total SqFt: 1257
Below Grd Total SqFt: 1200
Total SqFt: 2457
Total Finished Sqft: 2457.00
FireplaceYN: No
Lake/Waterfront Name: Third Crow Wing
Style: (SF) Single Family
Foundation Size: 1286
Garage Stalls: 2
Lot Dimensions: Irregular
Acres: 0.51
Assessment Pending: No
Location Tax and Other Information
House Number: 24544
Street Name: State 87
Postal City: Nevis
County: Hubbard
State: MN
Zip Code: 56467
Assessments
Assessment Balance: 245
Tax With Assessments: 2634
Basement
Foundation Dimensions: 30x40
Building Information
Finished SqFt Above Ground: 1257
Finished SqFt Below Ground: 1200
Lake Details
Lake Acres: 643
Lake Chain Acreage: 1827
Lake Chain Name: Crow Wing 1-4
Lake Depth: 35
Lease Details
Land Leased: Not Applicable
Lock Box Type
Lock Box Source: OTHER
Miscellaneous Information
DP Resource: Yes
Homestead: Yes
Ownership
Fractional Ownership: No
Parking Characteristics
Garage Dimensions: 24x36
Garage Square Feet: 864
Public Survey Info
Range#: 033
Section#: 16
Township#: 139
Property Features
Accessible: None
Air Conditioning: Central Air
Amenities Unit: Deck; Dock; Kitchen Window; Main Floor Primary Bedroom; Natural Woodwork; Panoramic View
Appliances: Dryer; Range; Refrigerator; Washer
Bath Description: Main Floor 3/4 Bath; Main Floor Full Bath; Private Primary; Bathroom Ensuite
Construction Status: Previously Owned
Dining Room Description: Living/Dining Room
Exterior: Vinyl
Family Room Characteristics: 2 or More; 2 Story/High/Vaulted Ceilings; Main Level
Fencing: Wood
Financing Terms: Conventional
Foundation: Concrete Block
Fuel: Propane
Heating: Forced Air
Lake Details: Gravel; Sand
Laundry: Main Level
Lock Box Type: Combo
Lot Description: Tree Coverage - Medium
Outbuildings: Additional Garage; Lean-To
Parking Characteristics: Carport
Road Frontage: State Road
Road Responsibility: Public Maintained Road
Roof: Age 8 Years or Less; Asphalt Shingles
Sewer: Tank with Drainage Field
Special Search: Main Floor Bedroom; Main Floor Laundry
Stories: One
Water: Drilled
Waterfront Type: Lake Front
Waterfront View: North
Room Information
| Room Name | Dimensions | Level |
| Three Season Porch | 7.5x7.5 | Main |
| Bathroom | 9x9 | Main |
| Family Room | 17x25 | Main |
| First (1st) Bedroom | 13x13 | Main |
| Kitchen | 12x14 | Main |
| Primary Bath | 5x10 | Main |
| Recreation Room | 18x26 | Basement |
| Second (2nd) Bedroom | 11x13 | Main |
| Storage Room | 9x30 | Basement |
| Flex Room | 8.5x16 | Basement |
| Flex Room | 8.5x10 | Basement |
Listing Office: Coldwell Banker Realty
Last Updated: October - 05 - 2026

The data relating to real estate for sale on this web site comes in part from the Broker Reciprocity SM Program of the Regional Multiple Listing Service of Minnesota, Inc. The information provided is deemed reliable but not guaranteed. Properties subject to prior sale, change or withdrawal. ©2026 Regional Multiple Listing Service of Minnesota, Inc All rights reserved.
Tuesday 6th of October 2026 09:58 PM

218-998-4400
Mohagen Real Estate


Let's Connect

Mohagen Real Estate
sue@MohagenRealEstate.com
Office: 218-998-4400
Cell: 218-731-7376

Mohagen Real Estate is licensed in the State of Minnesota