24565 Bentgrass Way, Excelsior, MN 55331 (MLS# 6768860)
$1,795,000
Excelsior, MN 55331
MLS# 6768860
Status: Closed
5 beds | 5 baths | 5205 sqft
1 / 97
Property Description
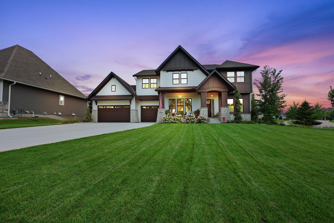
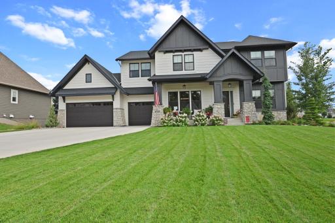
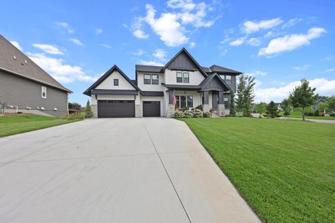
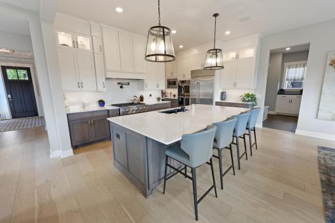
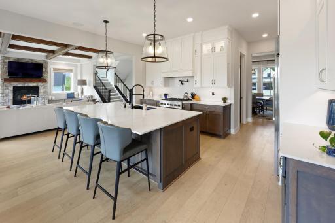
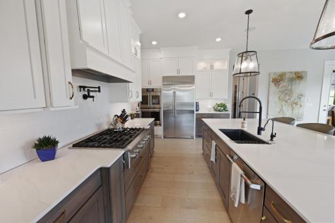
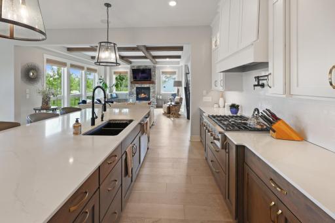
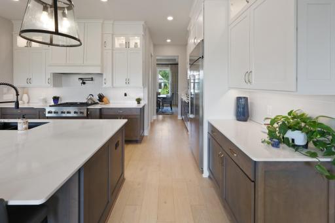
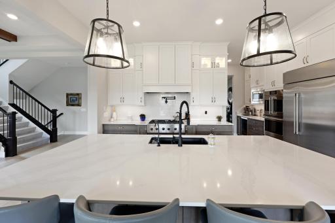
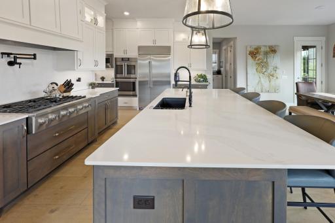
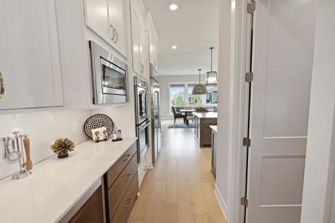
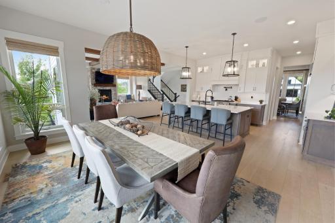
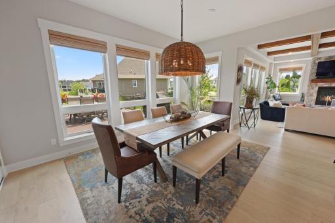
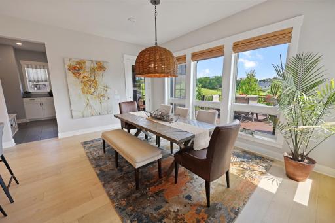
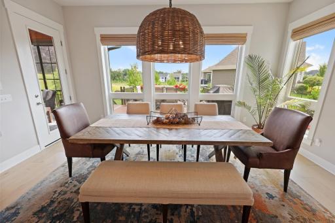
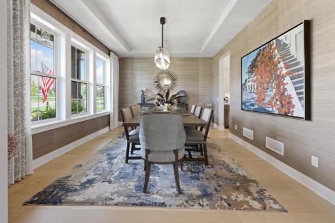
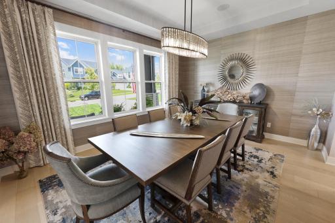
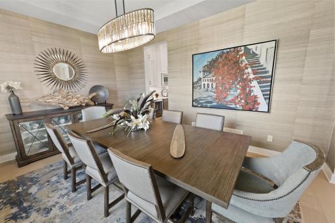
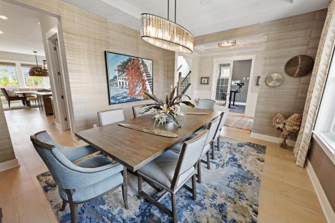
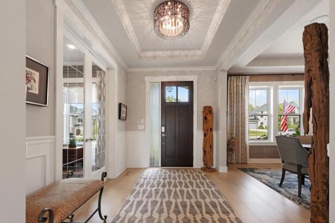
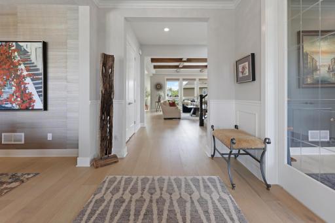
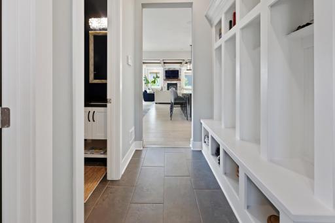
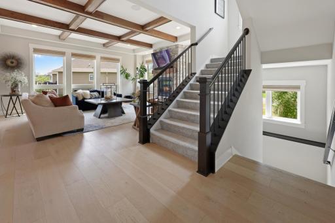
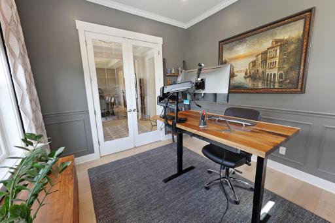
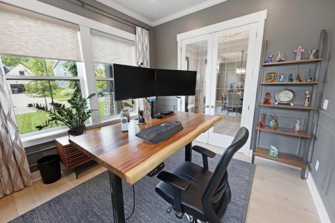
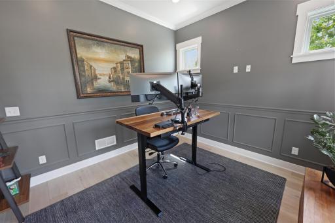
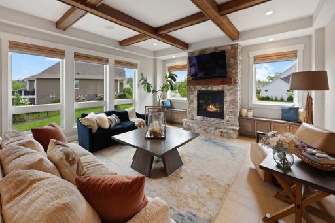
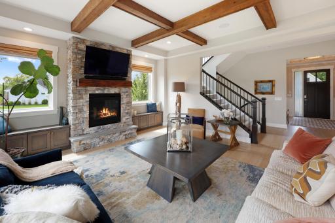
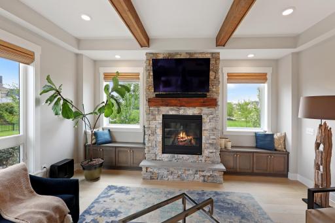
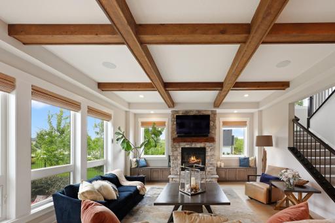
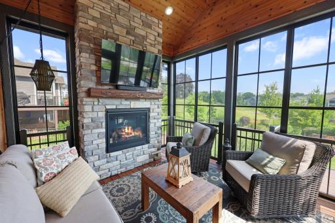
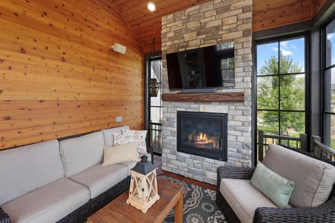
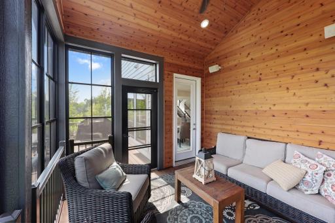
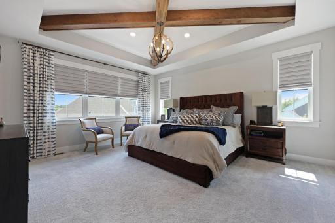
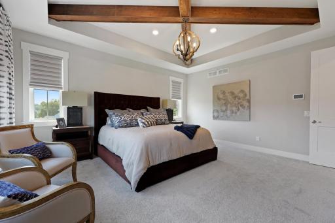
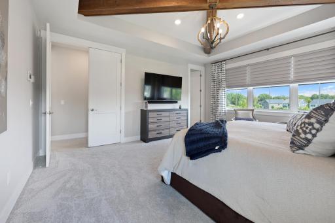
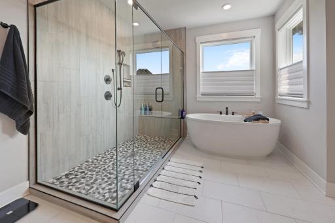
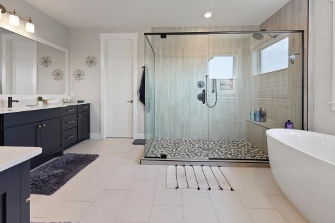
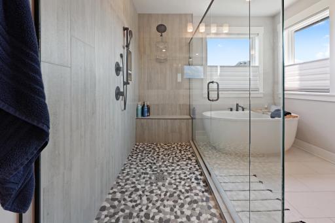
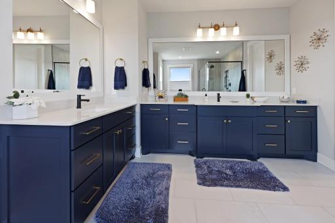
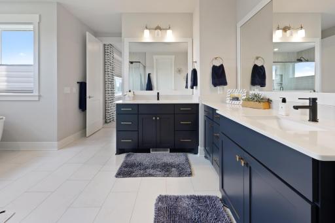
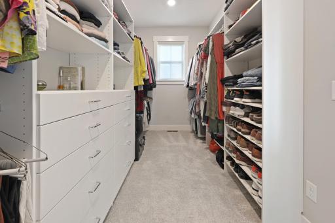
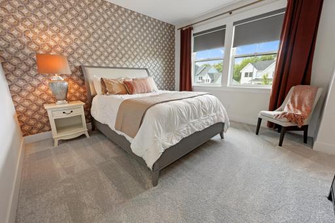
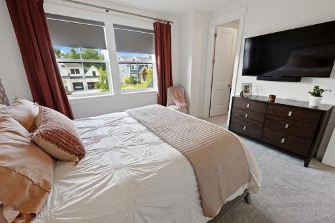
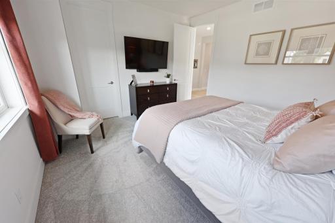
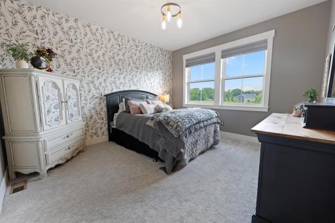
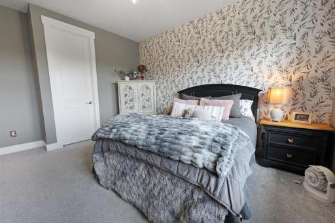
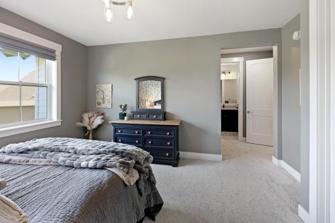
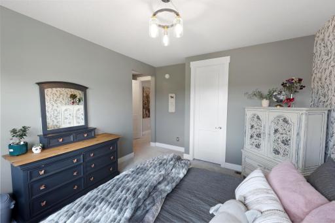
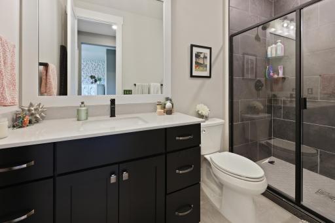
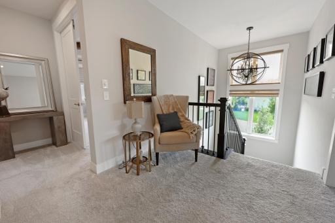
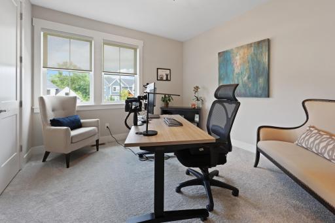
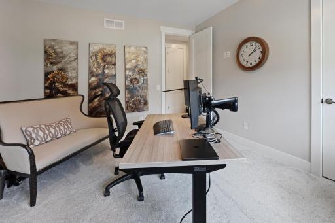
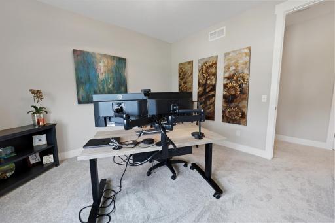
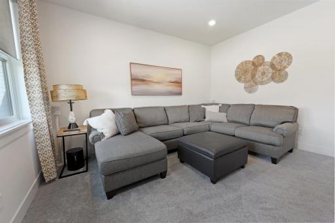
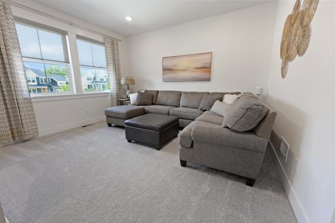
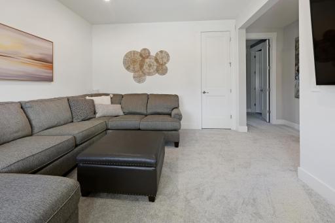
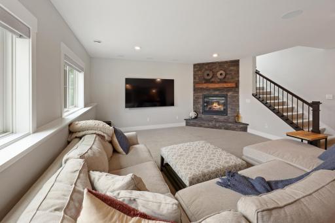
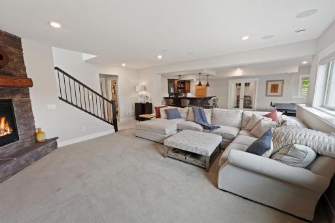
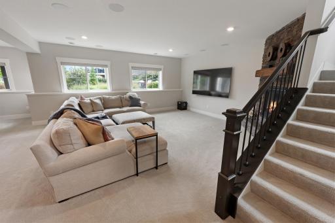
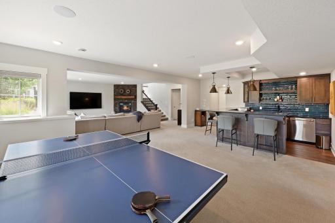
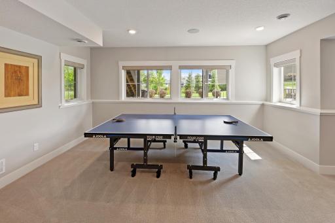
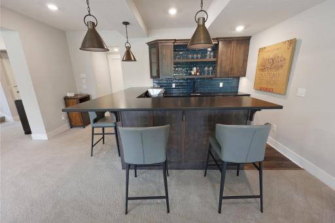
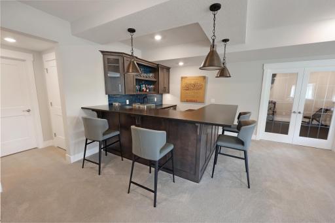
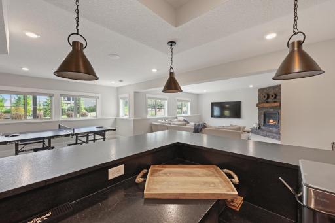
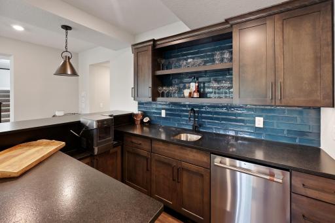
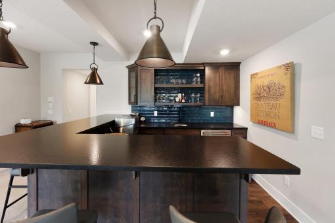
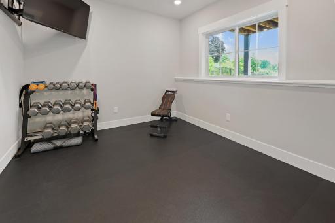
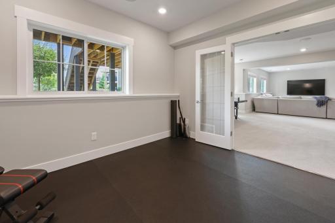
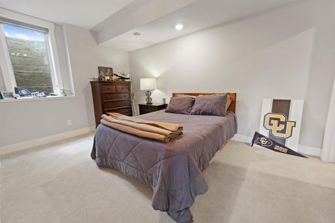
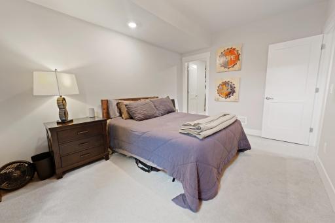
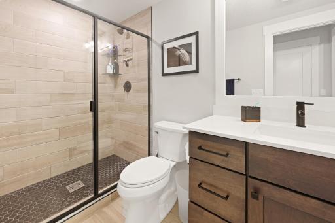
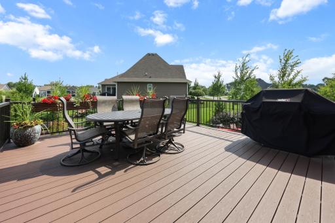
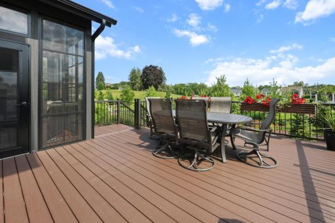
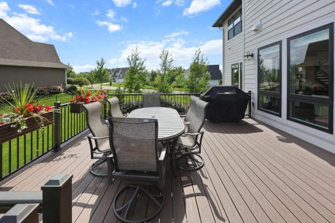
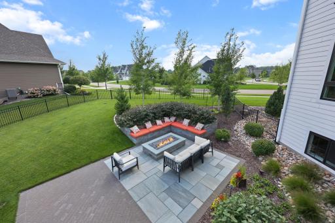
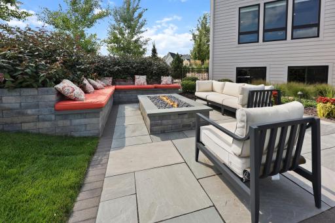
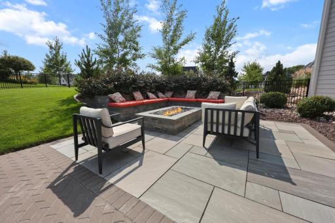
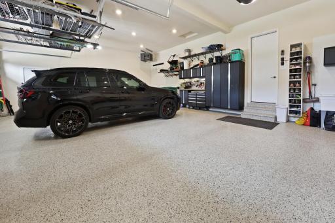
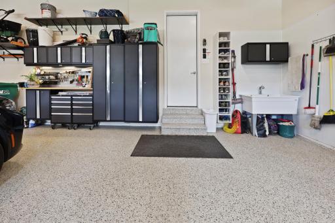
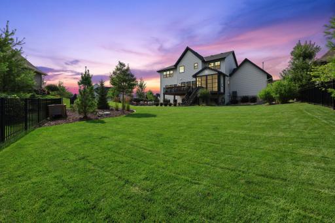
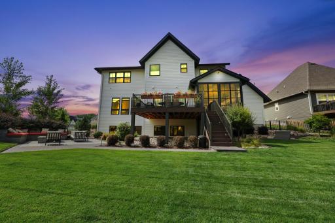
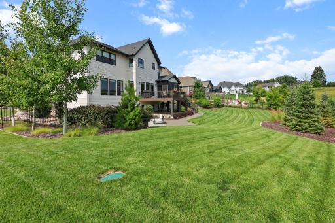
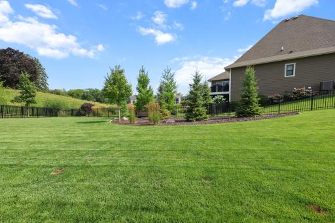
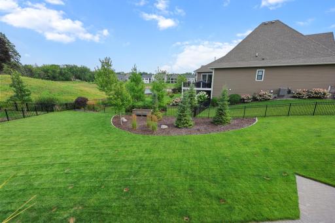
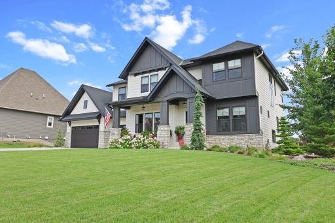
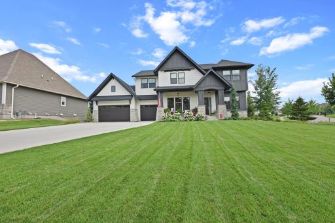
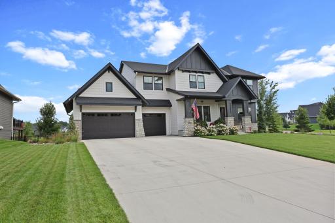
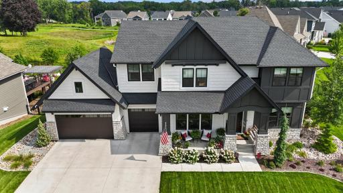
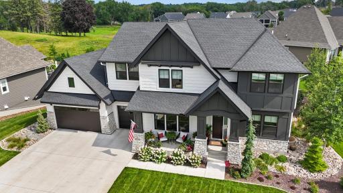
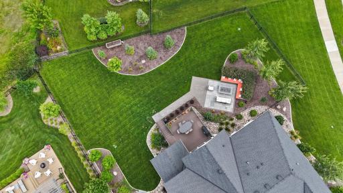
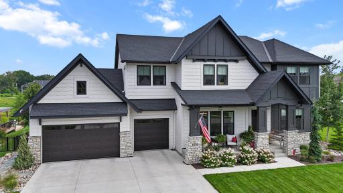
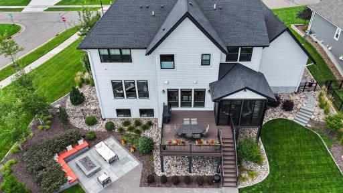
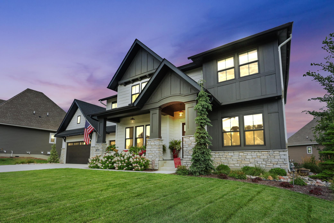
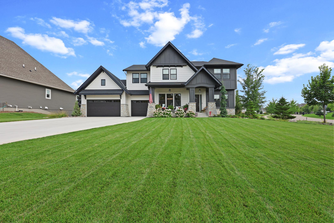
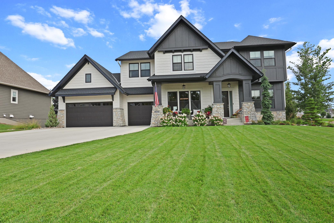
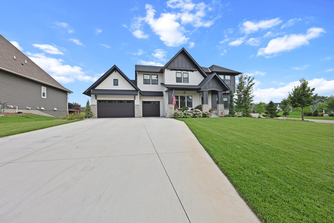
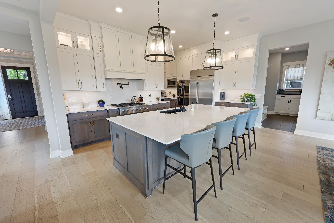
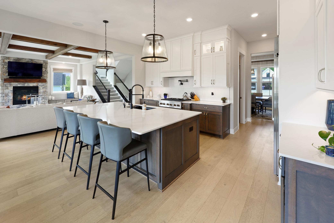
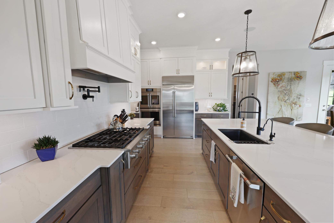
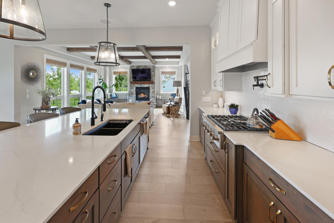
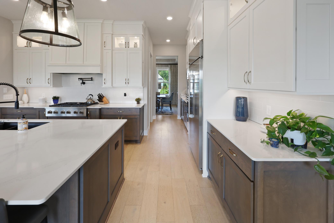
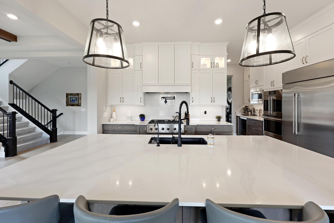
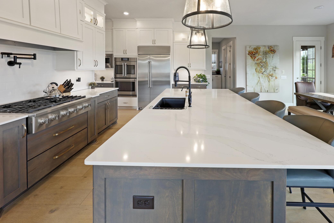
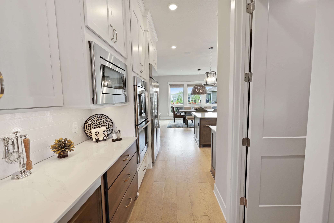

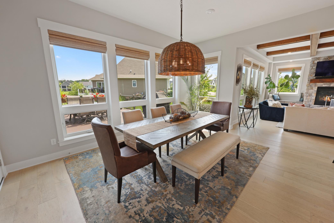
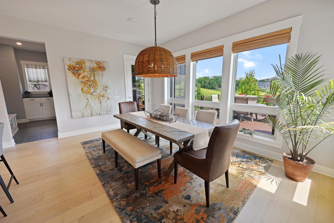
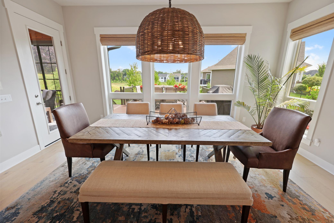

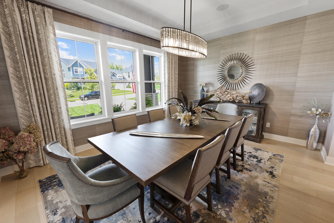
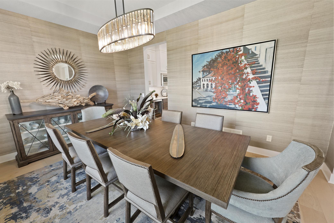
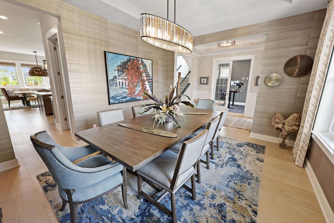
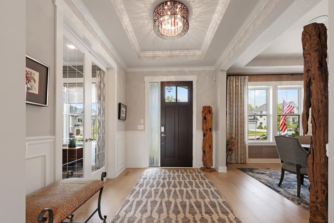
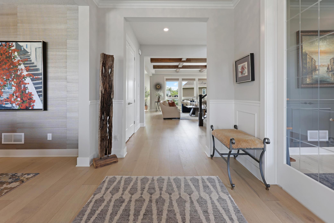
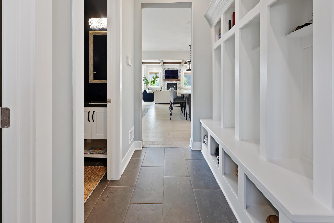
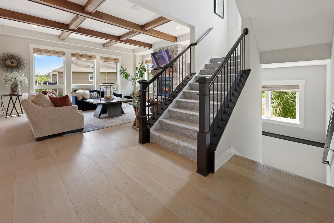
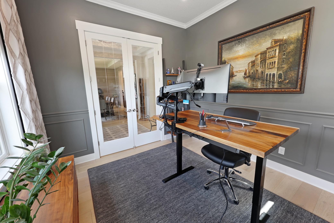
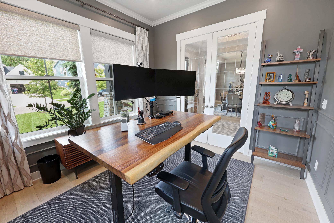
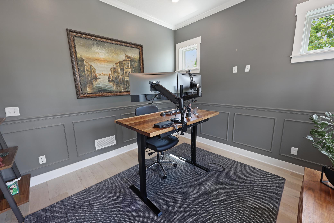
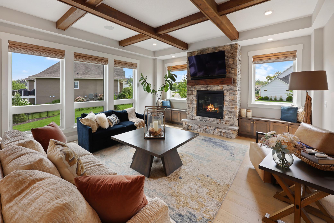

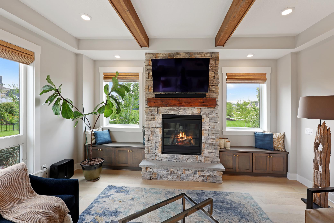
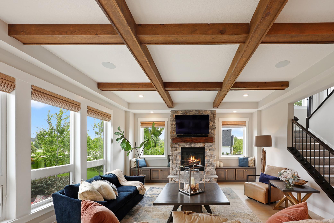
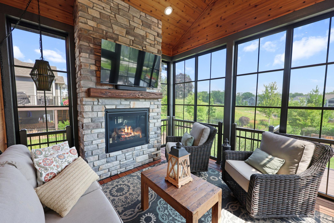
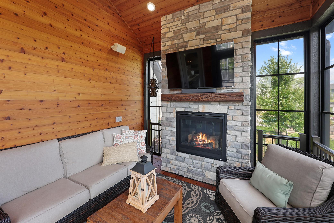
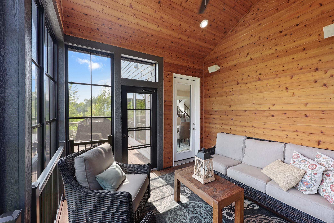
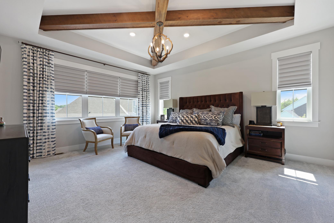

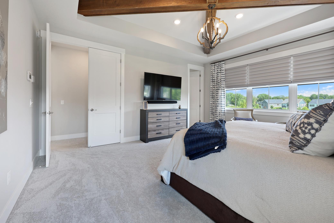
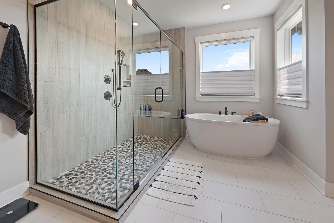
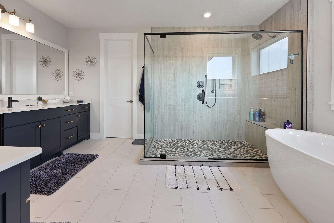
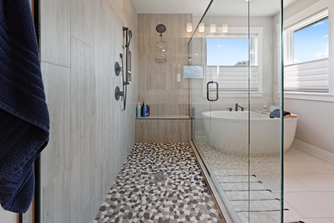

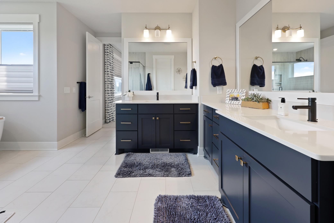
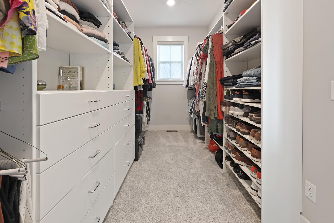
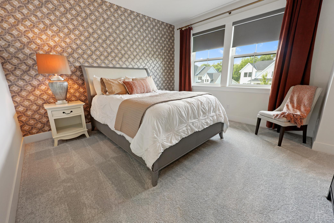
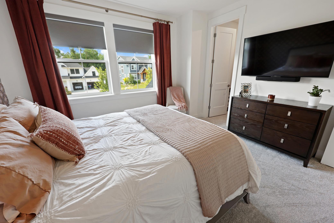
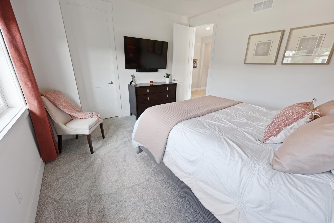
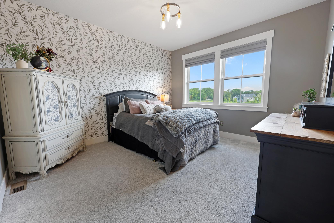
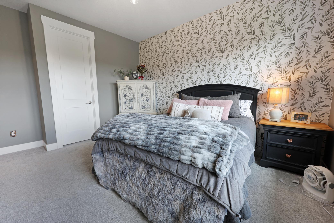
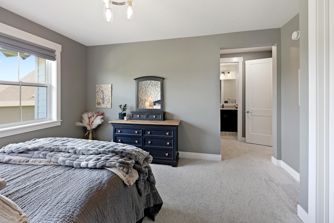
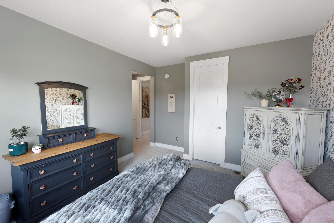
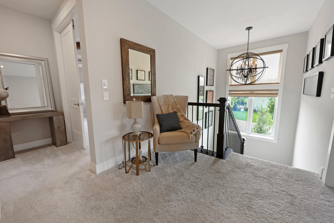
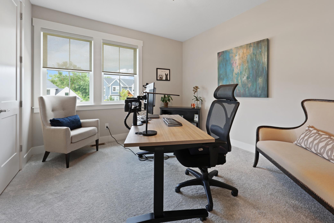
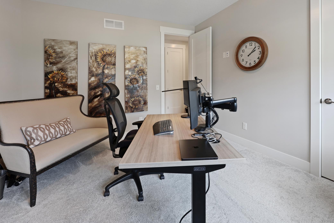
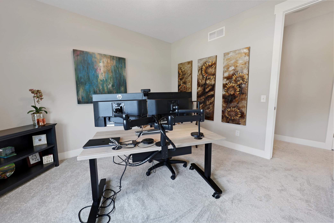
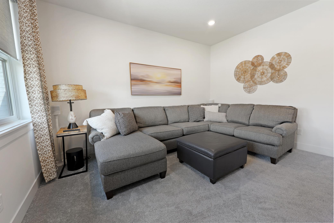
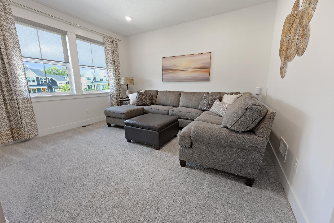
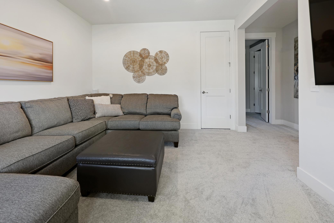
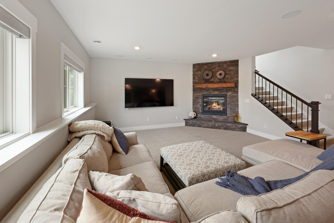
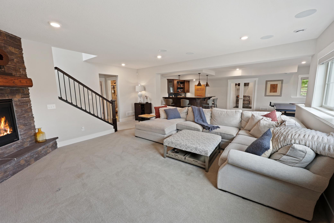
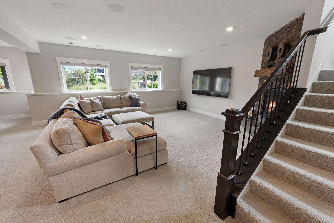
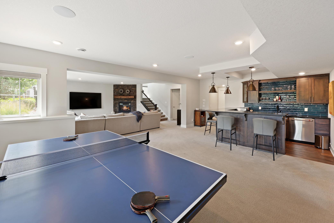
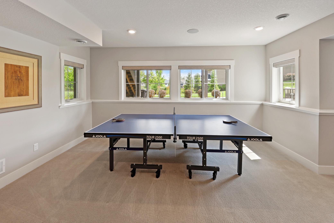
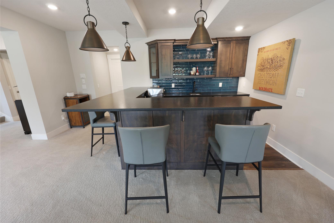

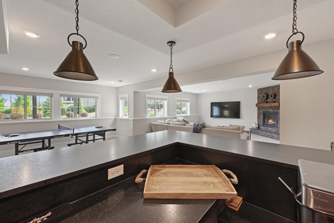
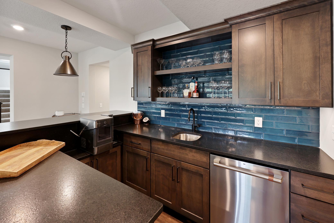

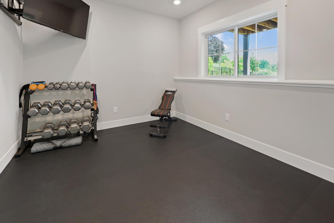
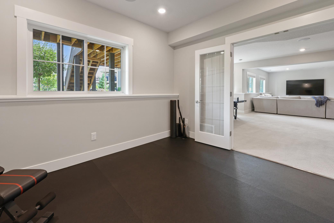
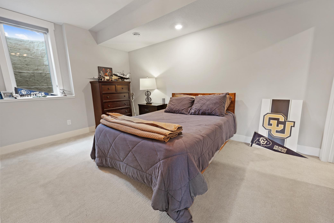
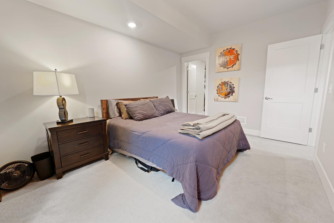
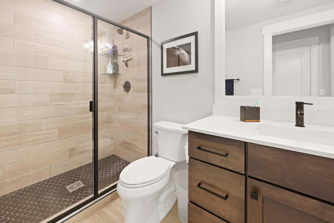
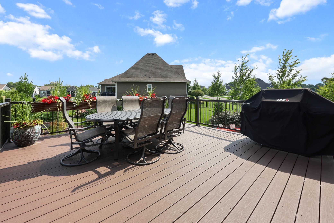
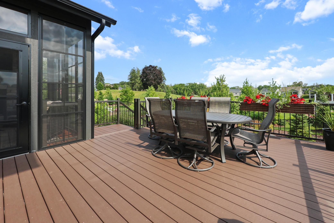
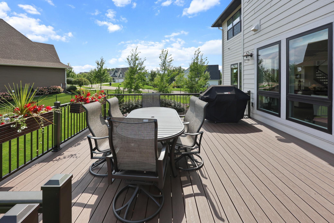

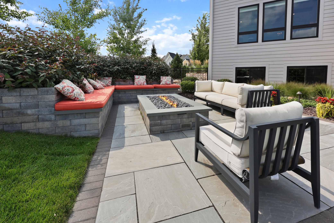
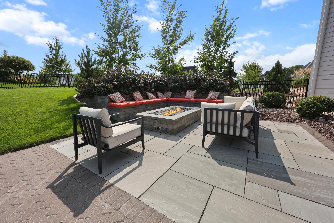
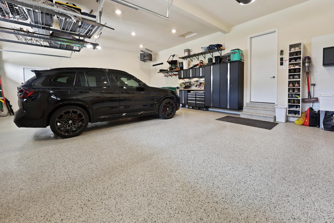
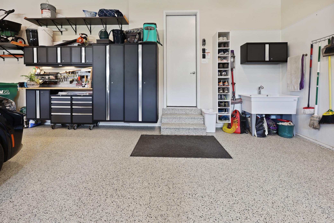
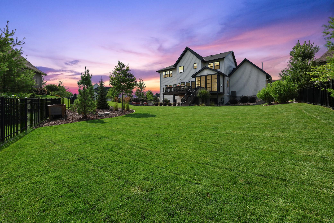
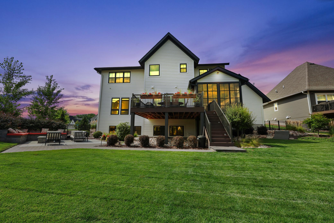
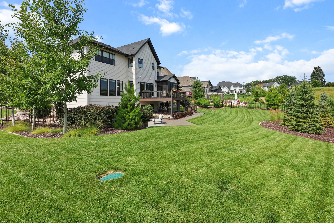
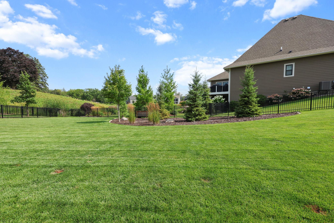
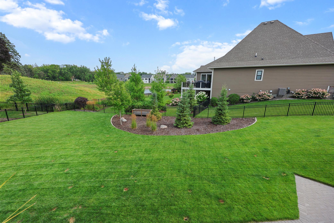
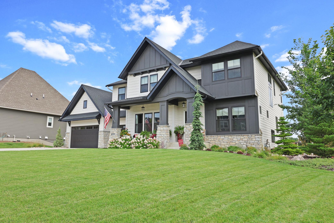

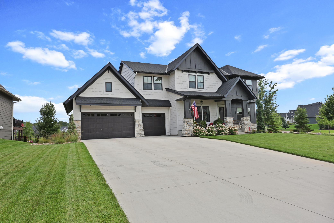
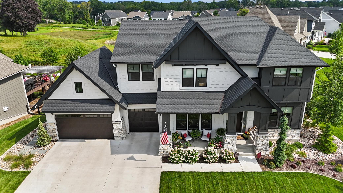

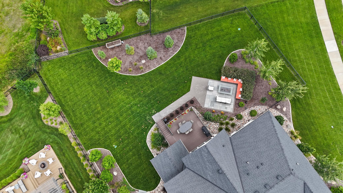
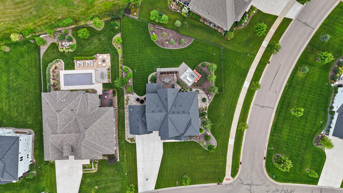
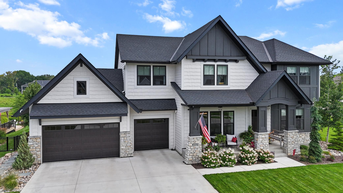
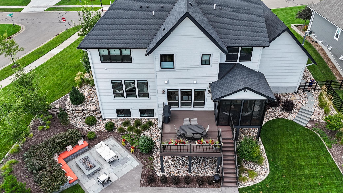
Experience refined living in this exceptional executive home, perfectly situated in the prestigious Minnetonka Country Club community. Designed with an impeccable eye for detail, this 4,900+ sq. ft. residence offers a harmonious blend of modern sophistication, everyday comfort, and timeless style. Natural light fills the open-concept main level, where a gourmet kitchen with a massive quartz island anchors the space. High-end appliancesâincluding a built-in refrigerator, 36-inch gas cooktop, and double ovenâmake entertaining effortless. A formal dining room and private office complement the airy kitchen, living, and dining areas. Step outside to a cozy screened porch with a gas fireplace, or enjoy al fresco dining on the maintenance-free deck overlooking a meticulously landscaped, fenced backyard. Evenings are perfect around the stone patioâs gas firepit. Upstairs, four spacious bedrooms include a serene primary suite with a spa-inspired bath featuring heated floors and a generous walk-in closet. A versatile loft offers a quiet retreat from the homeâs main gathering spaces. The lookout lower level is a true entertainerâs haven, complete with a large family room, full wet bar, exercise room, guest bedroom, and bath. Thoughtful upgradesâsuch as power shades in select rooms and a fully insulated, heated three-stall garageâenhance both convenience and comfort. Ideally located minutes from Excelsior, scenic lakes, parks, and top-ranked Minnetonka schools, this remarkable property offers unmatched access to fine dining, boutique shopping, and vibrant community life. Rarely does a home of this caliber become available in such a coveted neighborhood.
Details
Maps
Contract Information
Status: Closed
Off Market Date: 2025-10-13
Contingency: None
Current Price: 1795000
Closed Date: 2025-10-29
Original List Price: 1795000
Sales Close Price: 1795000
ListPrice: 1795000
List Date: 2025-08-07
Owner is an Agent?: No
Auction?: No
General Property Information
Assoc Mgmt Co. Phone #: 763-225-6400
Association Fee Frequency: Quarterly
Association Mgmt Co. Name: Associa - Minnetonka Country Club
Common Wall: No
Lot Measurement: Acres
Manufactured Home?: No
Multiple PIDs?: No
New Development: No
Number of Fireplaces: 3
Waterfront YN: No
Year Built: 2021
Yearly/Seasonal: Yearly
Zoning: Residential-Single Family
Bedrooms: 5
Baths Total: 5
Bath Full: 2
Bath Three Quarters: 2
Bath Half: 1
Main Floor Total SqFt: 1718
Above Grd Total SqFt: 3487
Below Grd Total SqFt: 1718
Total SqFt: 5205
Total Finished Sqft: 4908.00
FireplaceYN: Yes
Style: (SF) Single Family
Foundation Size: 1718
Association Fee: 288
Garage Stalls: 3
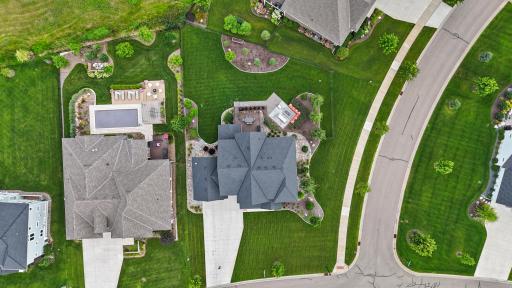
Lot Dimensions: 189 x 158
Acres: 0.46
Location Tax and Other Information
House Number: 24565
Street Name: Bentgrass
Street Suffix: Way
Postal City: Excelsior
County: Hennepin
State: MN
Zip Code: 55331
Complex/Dev/Subdivision: Minnetonka Country Club
Assessments
Tax With Assessments: 19796
Building Information
Finished SqFt Above Ground: 3487
Finished SqFt Below Ground: 1421
Lease Details
Land Leased: Not Applicable
Miscellaneous Information
Homestead: Yes
Ownership
Fractional Ownership: No
Parking Characteristics
Garage Dimensions: 26 x 32
Garage Square Feet: 794
Public Survey Info
Range#: 23
Section#: 33
Township#: 117
Property Features
Accessible: None
Air Conditioning: Central Air
Amenities Unit: Deck; French Doors; In-Ground Sprinkler; Kitchen Center Island; Paneled Doors; Patio; Porch; Primary Bedroom Walk-In Closet; Security System; Walk-In Closet; Wet Bar
Appliances: Air-To-Air Exchanger; Cooktop; Dishwasher; Double Oven; Dryer; Microwave; Refrigerator; Water Filtration System; Water Osmosis System
Association Fee Includes: Professional Mgmt; Sanitation; Other
Basement: Drain Tiled; Drainage System; Egress Windows; Full; Storage Space; Sump Pump
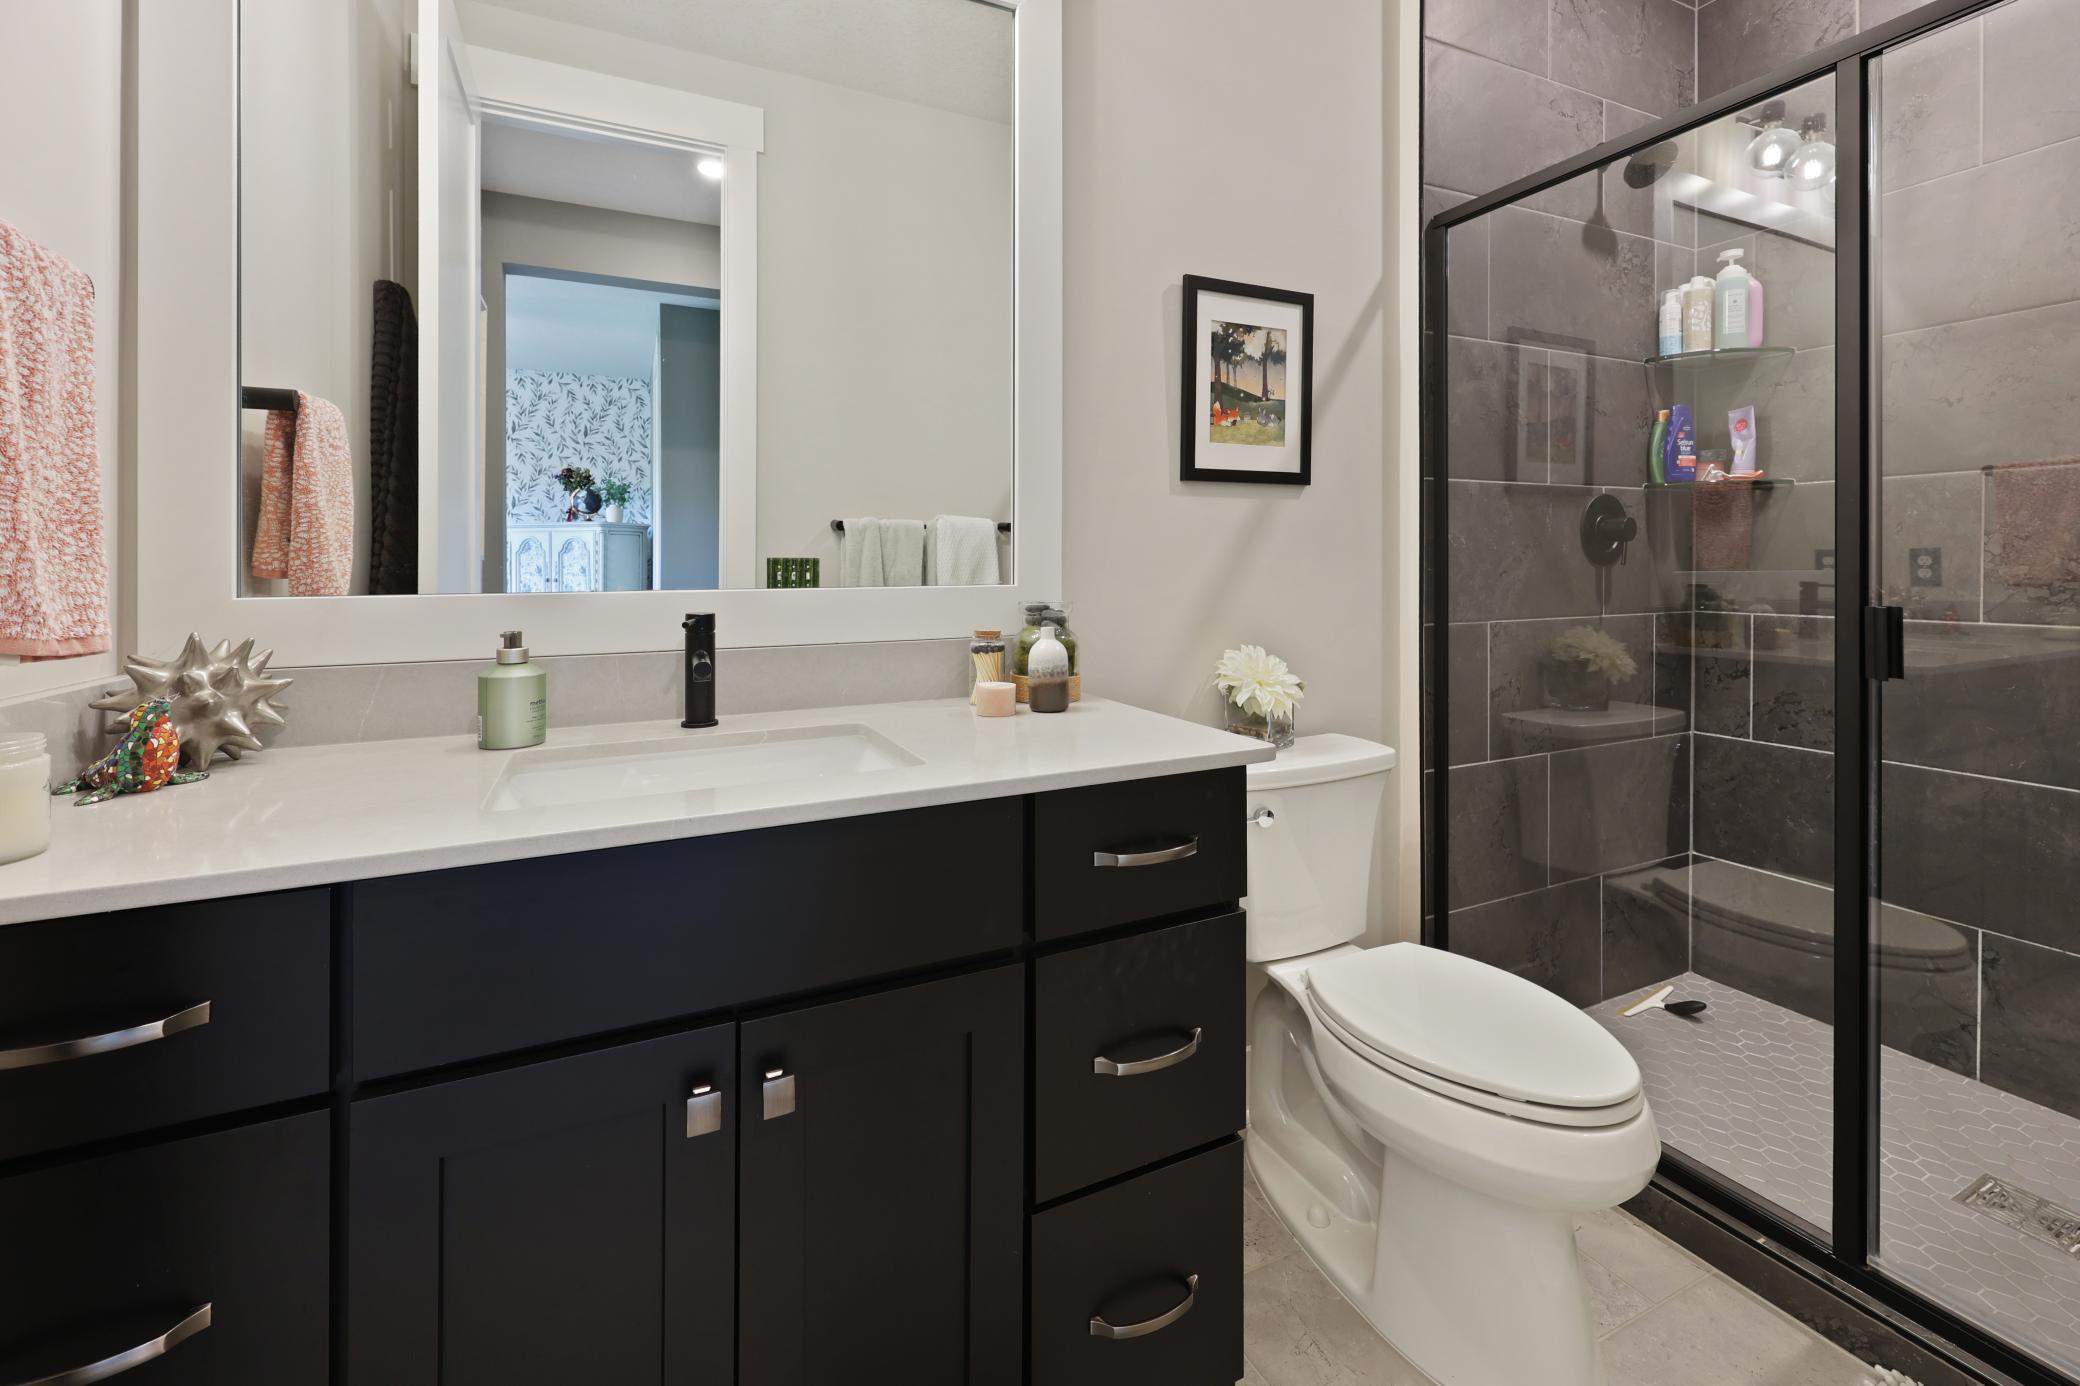
Bath Description: Double Sink; Main Floor 1/2 Bath; Upper Level 3/4 Bath; Full Primary; Private Primary; 3/4 Basement; Bathroom Ensuite; Separate Tub & Shower; Walk-In Shower Stall
Construction Materials: Concrete; Frame
Construction Status: Previously Owned
Dining Room Description: Eat In Kitchen; Separate/Formal Dining Room
Electric: 200+ Amp Service
Existing Financing: Conventional
Exterior: Cement Board
Family Room Characteristics: 2 or More; Family Room; Loft
Fencing: Partial; Other
Financing Terms: Conventional
Fireplace Characteristics: Family Room; Gas Burning; Living Room; Other
Fuel: Electric; Natural Gas
Heating: Forced Air; In-Floor Heating
Internet Options: Fiber Optic
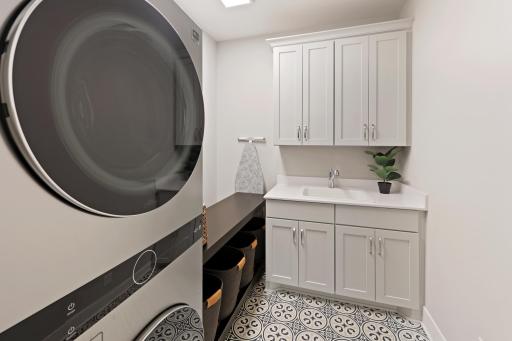
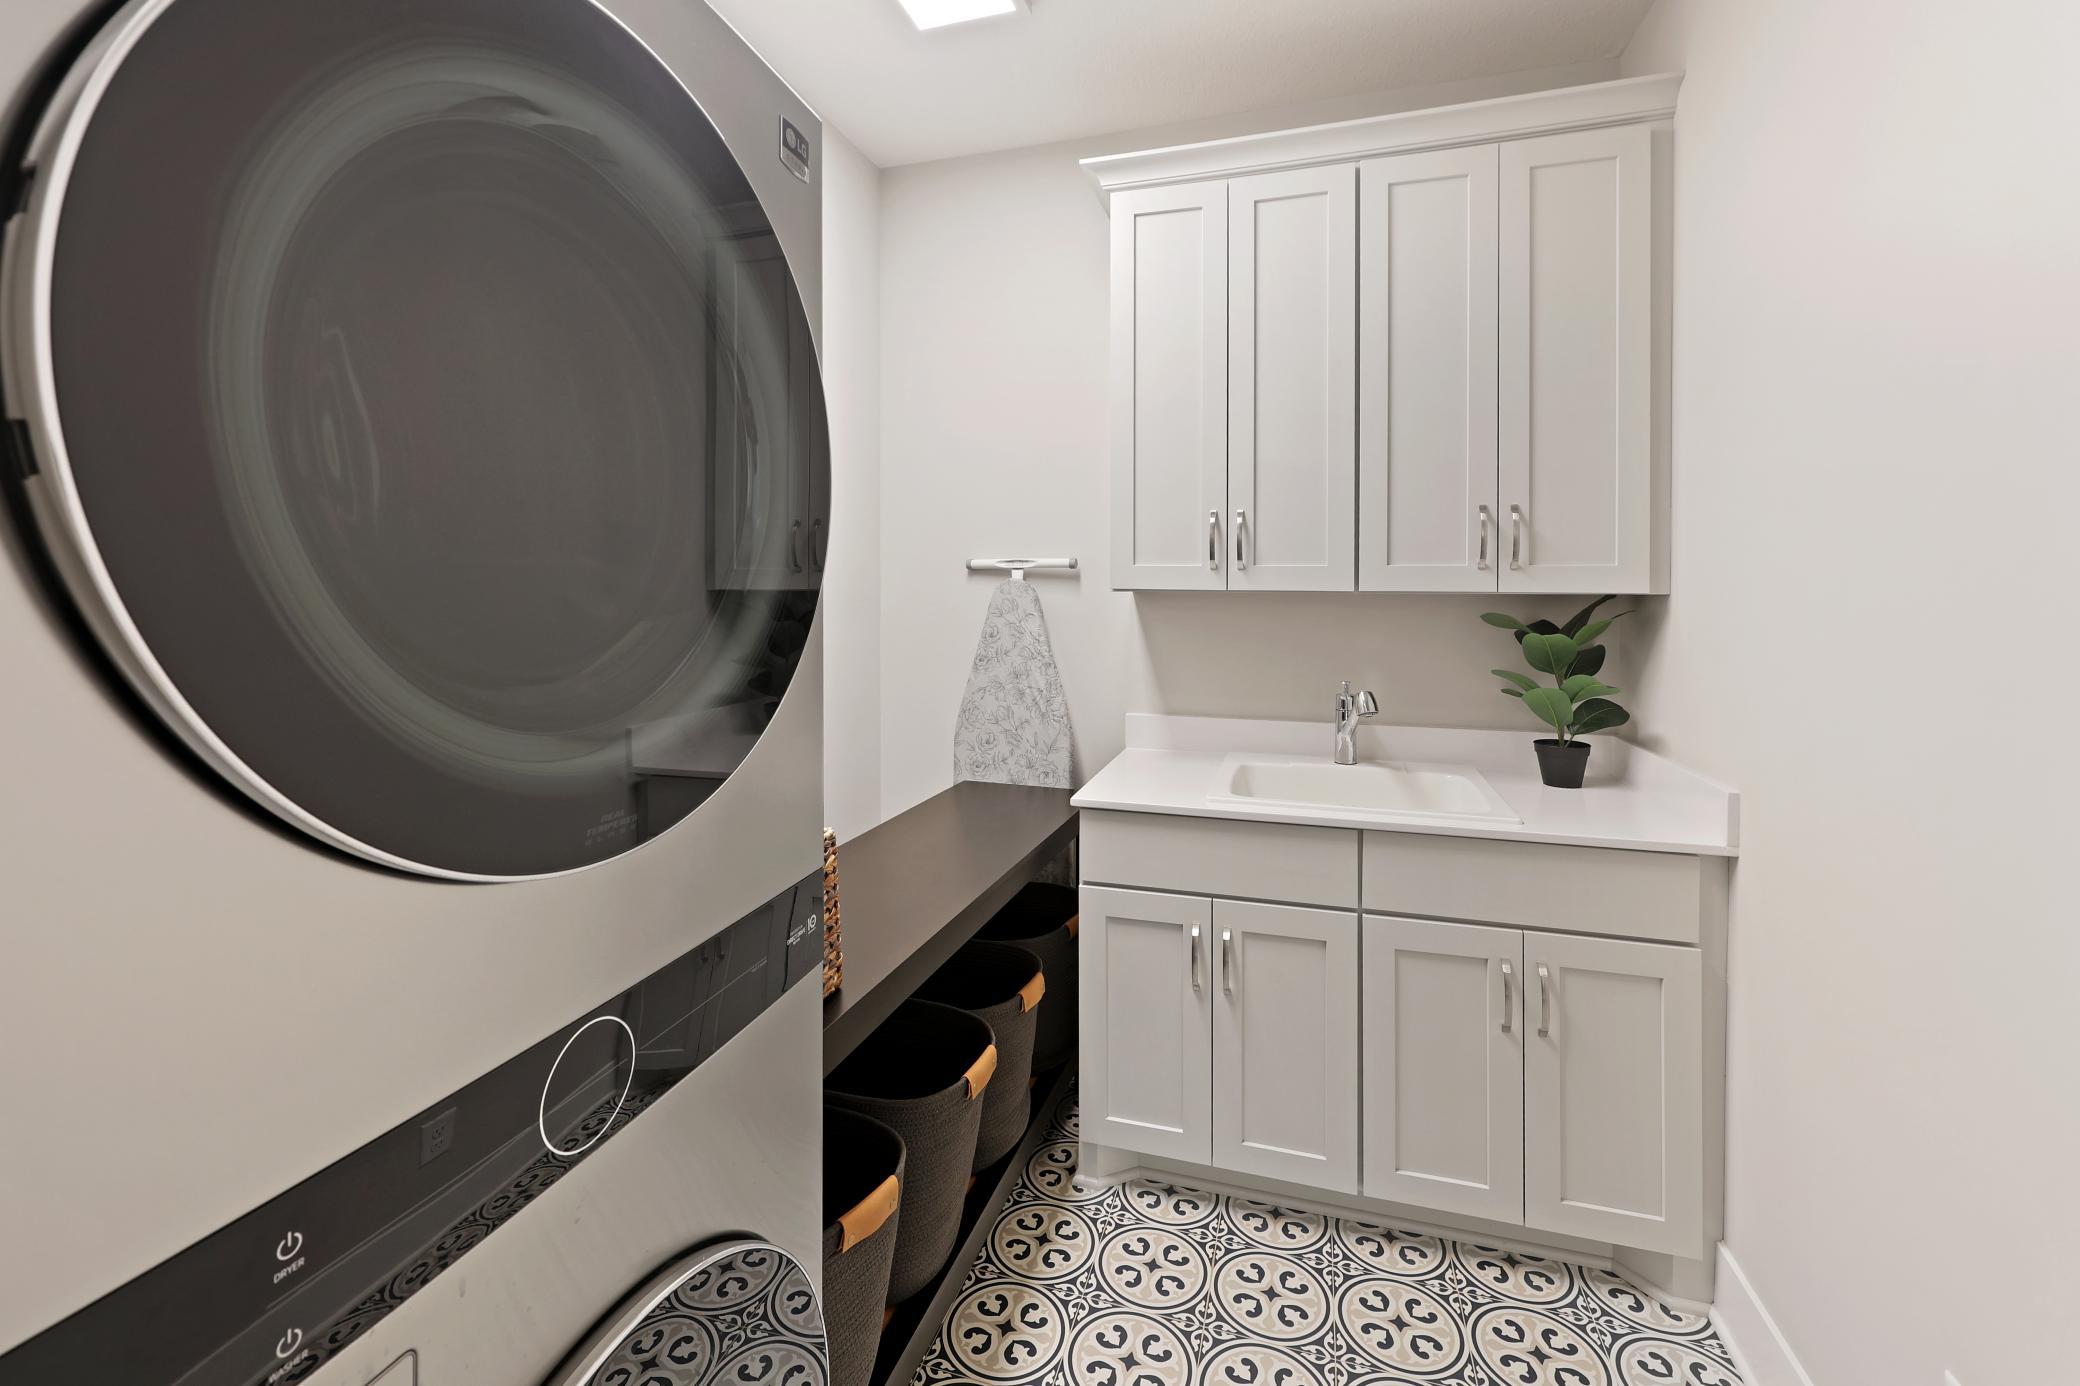
Laundry: Laundry Room; Upper Level
Lot Description: Corner Lot; Tree Coverage - Light
Parking Characteristics: Finished Garage; Heated Garage
Roof: Age 8 Years or Less; Architectural Shingle; Asphalt Shingles
Sellers Terms: Cash; Conventional; VA
Sewer: City Sewer/Connected
Special Search: 2nd Floor Laundry; 3 BR on One Level; 4 BR on One Level
Stories: Two
Water: City Water/Connected
Room Information
| Room Name | Dimensions | Level |
| Loft | 14x12 | Upper |
| Office | 12x11 | Main |
| Fifth (5th) Bedroom | 15x 10.5 | Lower |
| Bar/Wet Bar Room | 16x14 | Lower |
| Deck | 18x12 | Main |
| Screened Porch | 12x12.5 | Main |
| Family Room | 35x17 | Lower |
| Kitchen | 16x17 | Main |
| Living Room | 16x19 | Main |
| Dining Room | 14x17 | Main |
| Third (3rd) Bedroom | 13x13 | Upper |
| Fourth (4th) Bedroom | 13.5x12.5 | Upper |
| First (1st) Bedroom | 17x16 | Upper |
| Second (2nd) Bedroom | 14x13 | Upper |
Listing Office: Premier Real Estate Services
Last Updated: September - 22 - 2026

The data relating to real estate for sale on this web site comes in part from the Broker Reciprocity SM Program of the Regional Multiple Listing Service of Minnesota, Inc. The information provided is deemed reliable but not guaranteed. Properties subject to prior sale, change or withdrawal. ©2026 Regional Multiple Listing Service of Minnesota, Inc All rights reserved.
Friday 16th of October 2026 01:32 PM

218-998-4400
Mohagen Real Estate


Let's Connect

Mohagen Real Estate
sue@MohagenRealEstate.com
Office: 218-998-4400
Cell: 218-731-7376

Mohagen Real Estate is licensed in the State of Minnesota