246 210th Avenue, Comstock, WI 54826 (MLS# 6690676)
$1,599,000
Comstock, WI 54826
MLS# 6690676
Status: Closed
4 beds | 6 baths | 6428 sqft

1 / 79
Property Description
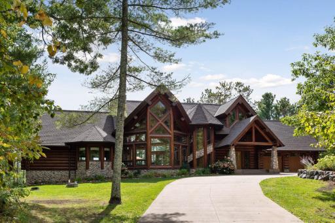
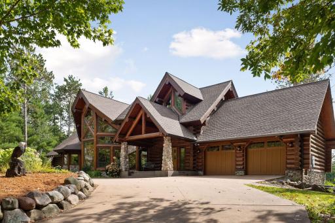
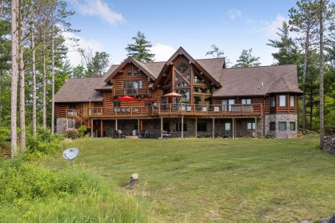
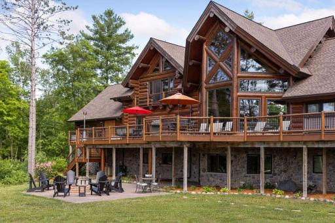
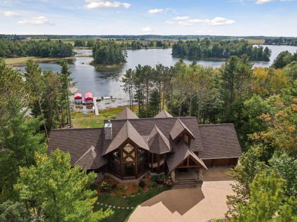
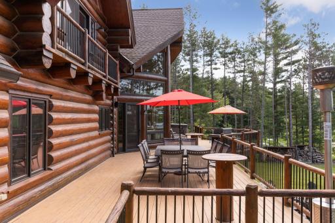
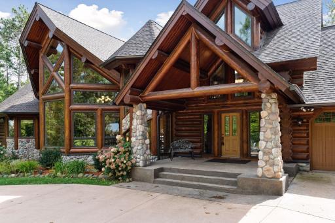
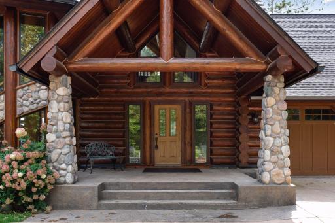
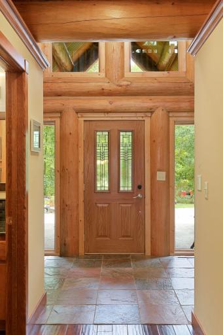
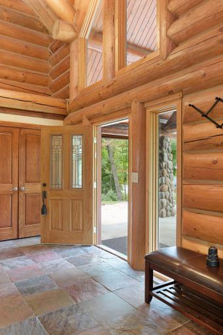
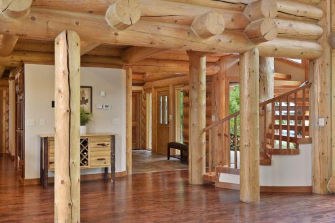
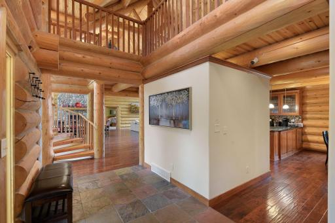
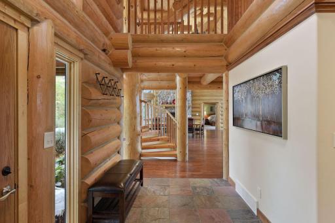
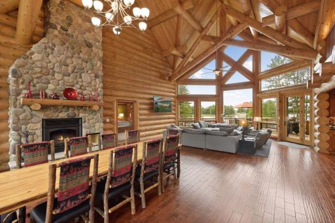
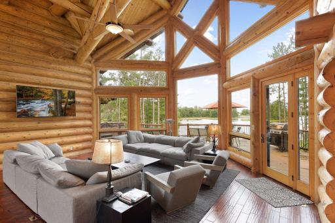
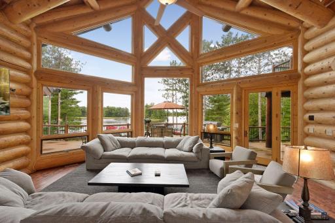
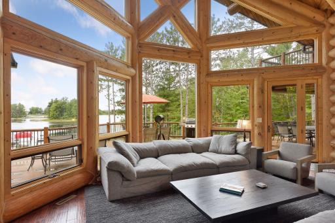
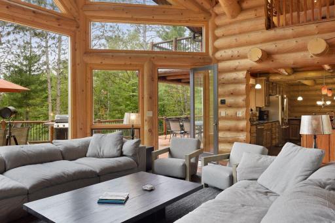
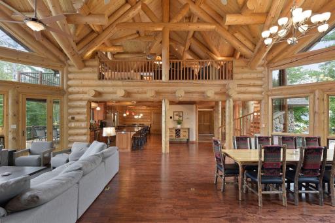
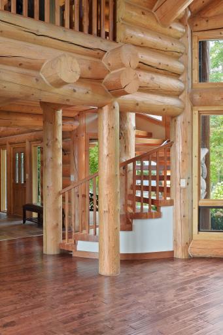
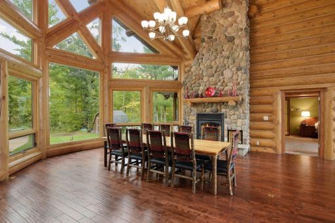
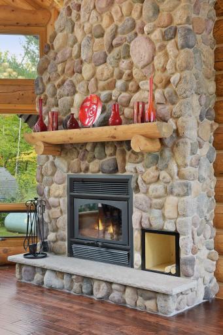
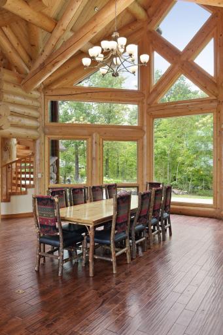
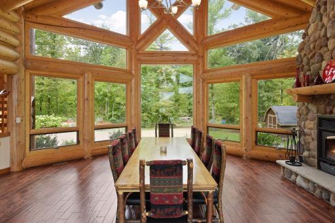
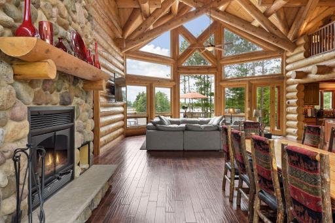
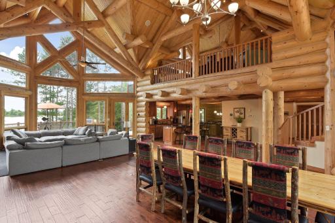
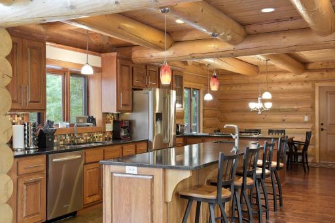
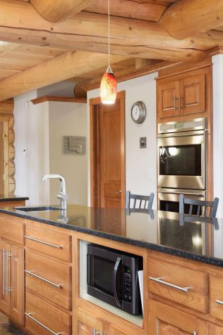
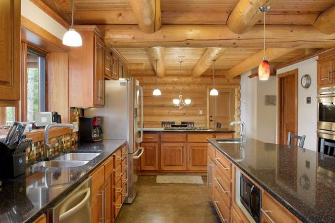
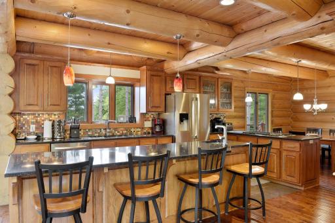
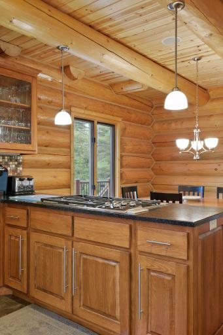
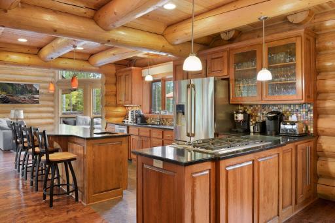
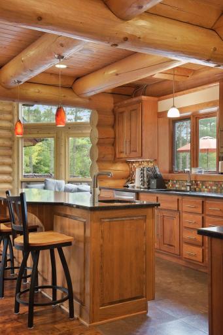
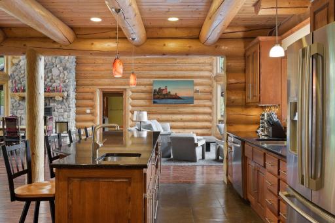
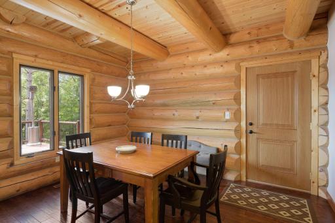
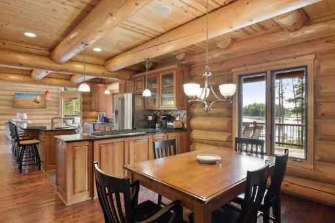
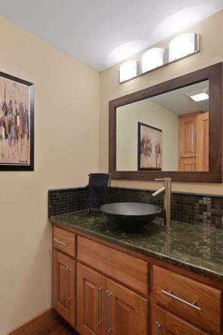
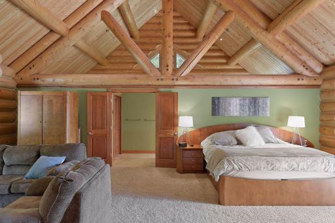
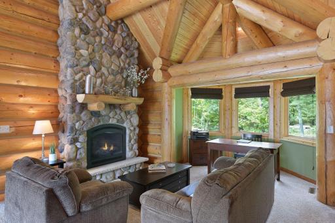
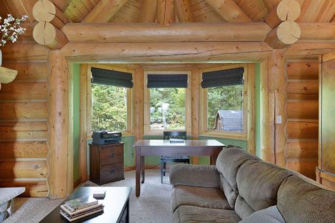
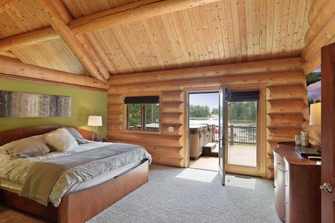
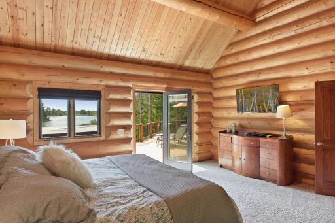
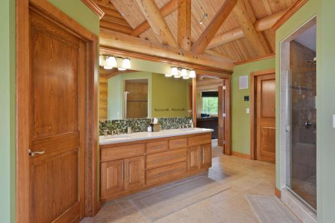
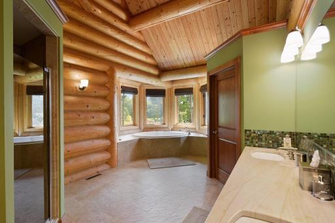
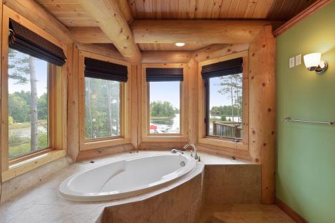
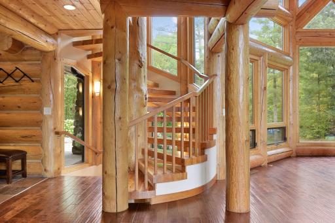
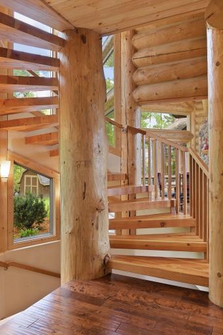
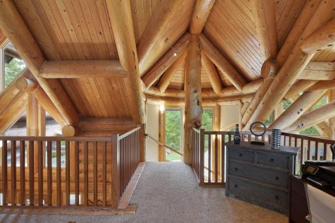
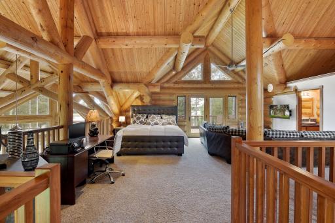
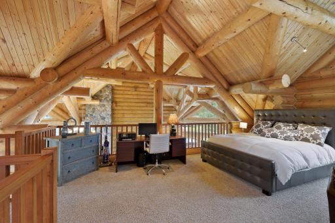
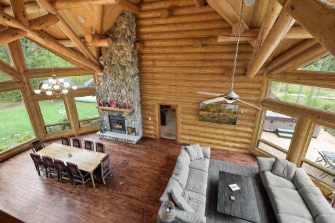
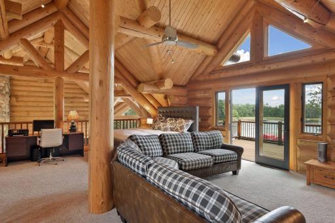
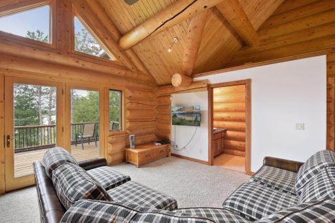
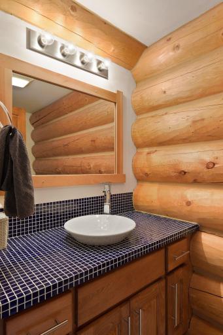
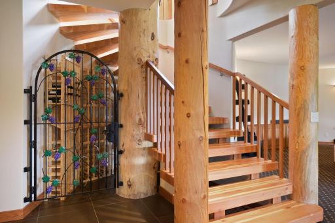
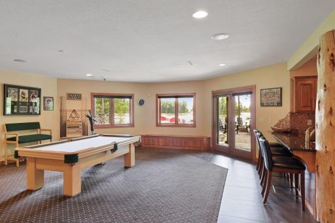
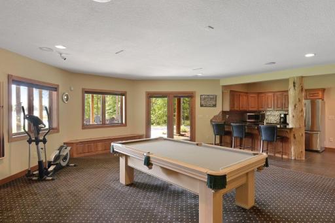
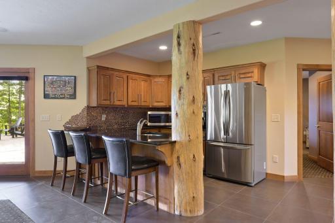
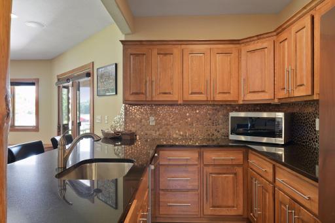
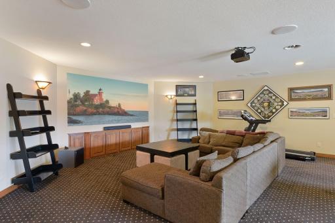
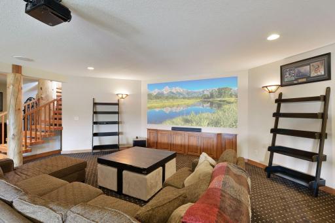
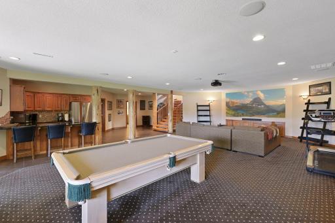
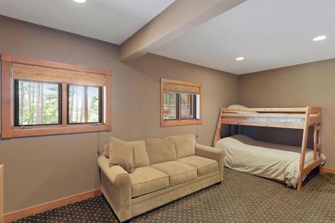
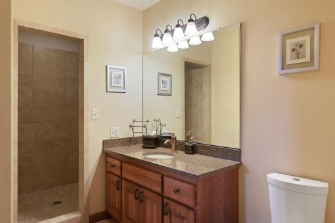
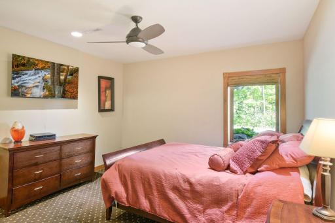
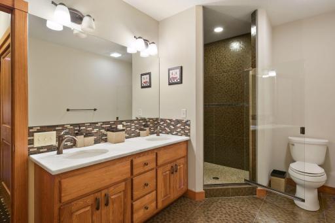
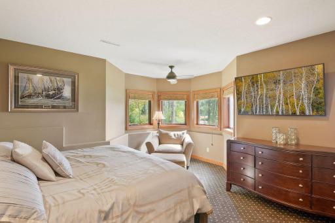
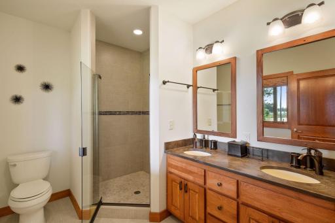
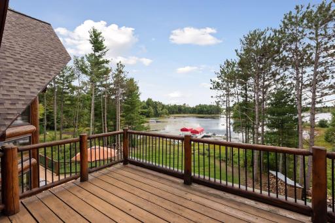
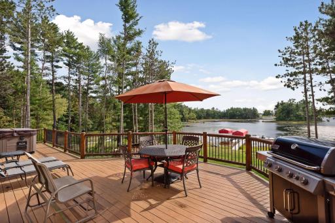
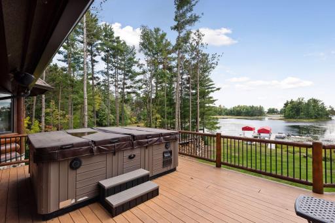
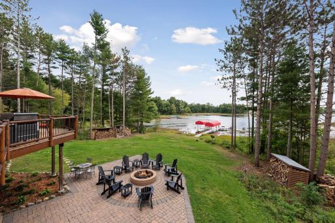
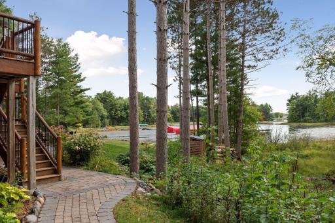
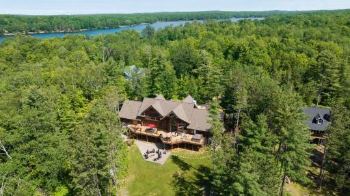
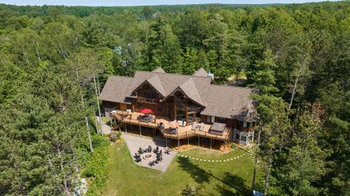
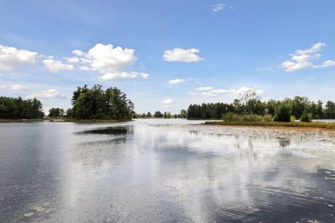
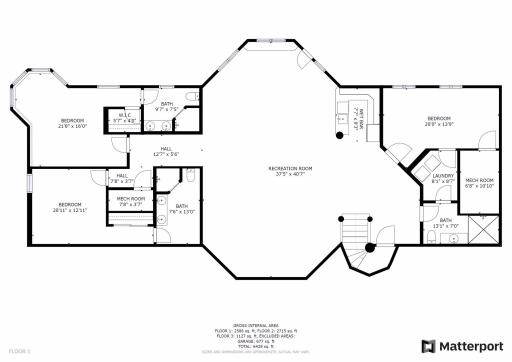
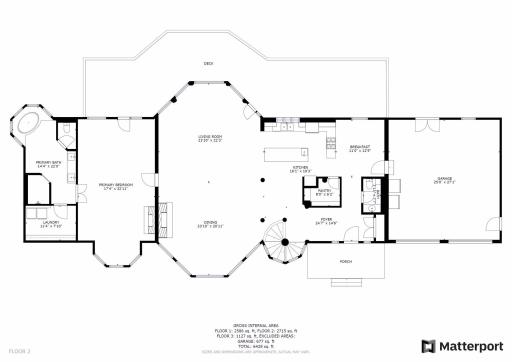
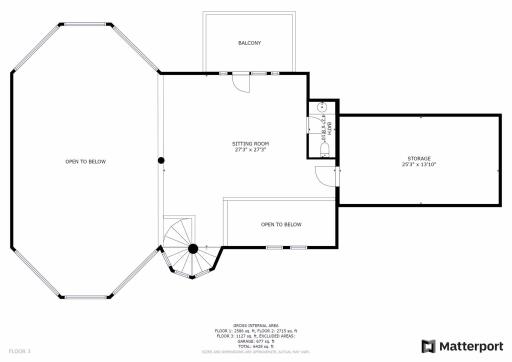






































































Just 90 minutes from the Twin Cities, this stunning full-log home captivates with its grand scale and craftsmanship. Towering 25-ft vaulted ceilings, a stone fireplace, distressed cherry floors, and walls of windows make the great room unforgettable. The chefâs kitchen boasts knotty Alder cabinets, quartz counters, and top-tier Wolf appliances. The main-level primary suite offers a sitting area with fireplace, office nook, luxurious marble bath with soaking tub, and deck access to the hot tub. Upstairs, a loft with a bath serves as an office, den, or bunkroom. The walkout level features three-bedroom suites, a second kitchen, wine storage, and a massive game/theater room with in-floor heat and plush commercial-grade carpet. Remarkable outdoor living with an 1,100-sq-ft composite deck, hot tub, paver patio with a 5-ft fire pit, and a gentle slope leading to the waterâs edge. Every detail is designed for luxury, comfort, and breathtaking views.
Details
Maps
Contract Information
Status: Closed
Off Market Date: 2025-08-05
Contingency: None
Current Price: 1432000
Closed Date: 2025-08-11
Original List Price: 1599000
Sales Close Price: 1432000
ListPrice: 1599000
List Date: 2025-03-26
Owner is an Agent?: No
Auction?: No
General Property Information
Common Wall: No
Lot Measurement: Acres
Manufactured Home?: No
Multiple PIDs?: No
New Development: No
Number of Fireplaces: 2
Waterfront YN: Yes
Year Built: 2010
Yearly/Seasonal: Yearly
Zoning: Residential-Single Family
Bedrooms: 4
Baths Total: 6
Bath Full: 1
Bath Three Quarters: 3
Bath Half: 2
Main Floor Total SqFt: 2715
Above Grd Total SqFt: 3842
Below Grd Total SqFt: 2586
Total SqFt: 6428
Total Finished Sqft: 6046.00
Style: (SF) Single Family
Foundation Size: 2586
Garage Stalls: 2
Lot Dimensions: 151x258x188x210
Acres: 0.96
Assessment Pending: No
Location Tax and Other Information
House Number: 246
Street Name: 210th
Street Suffix: Avenue
Postal City: Comstock
County: Polk
State: WI
Zip Code: 54826
Assessments
Assessment Balance: 11125
Tax With Assessments: 11125
Building Information
Finished SqFt Above Ground: 3460
Finished SqFt Below Ground: 2586
Lake Details
Lake Acres: 293
Lake Depth: 68
Lease Details
Land Leased: Not Applicable
Miscellaneous Information
Homestead: No
Ownership
Fractional Ownership: No
Parking Characteristics
Garage Dimensions: 27x25
Garage Square Feet: 677
Public Survey Info
Range#: 15W
Section#: 22
Township#: 35N
Property Features
Accessible: None
Air Conditioning: Central Air
Amenities Unit: Deck; Hardwood Floors; Hot Tub; Kitchen Center Island; Kitchen Window; Natural Woodwork; Paneled Doors; Patio; Tile Floors; Vaulted Ceiling(s)
Appliances: Cooktop; Dishwasher; Disposal; Microwave; Range; Refrigerator
Basement: Full
Bath Description: Double Sink; Main Floor 1/2 Bath; Upper Level 3/4 Bath; Upper Level Full Bath; Full Primary; 3/4 Basement; Jetted Tub; Separate Tub & Shower
Construction Materials: Log
Construction Status: Previously Owned
Dining Room Description: Breakfast Area; Breakfast Bar; Eat In Kitchen; Informal Dining Room; Kitchen/Dining Room; Living/Dining Room
Electric: Circuit Breakers
Elevation Highpoint to Waterfront Slope: Gradual
Exterior: Log
Family Room Characteristics: 2 or More; 2 Story/High/Vaulted Ceilings; Family Room; Loft; Lower Level; Main Level
Financing Terms: Cash
Fireplace Characteristics: Gas Burning; Living Room; Primary Bedroom; Stone; Wood Burning
Foundation: Concrete Block
Fuel: Propane
Heating: Forced Air; In-Floor Heating
Lot Description: Tree Coverage - Medium
Roof: Age 8 Years or Less; Asphalt Shingles
Sewer: Holding Tank; Private Sewer
Special Search: 3 BR on One Level; All Living Facilities on One Level; Main Floor Bedroom; Main Floor Laundry
Stories: Two
Water: Well
Waterfront Type: Lake Front
Waterfront View: Bay; Lake; Panoramic
Room Information
| Room Name | Dimensions | Level |
| Second Kitchen | 09x08 | Lower |
| Loft | 27x27 | Upper |
| Fourth (4th) Bedroom | 20x13 | Lower |
| Third (3rd) Bedroom | 21x16 | Lower |
| Patio | 36x26 | Lower |
| Deck | 70x16 | Main |


| Foyer | 24x14 | Main |
| Dining Room | 23x21 | Main |
| Living Room | 23x22 | Main |
| Second (2nd) Bedroom | 20x13 | Lower |
| First (1st) Bedroom | 32x17 | Main |
| Kitchen | 19x16 | Main |
| Family Room | 41x37 | Lower |
| Storage Room | 25x14 | Upper |
Listing Office: Lakes Sotheby's International Realty
Last Updated: August - 16 - 2026

The data relating to real estate for sale on this web site comes in part from the Broker Reciprocity SM Program of the Regional Multiple Listing Service of Minnesota, Inc. The information provided is deemed reliable but not guaranteed. Properties subject to prior sale, change or withdrawal. ©2026 Regional Multiple Listing Service of Minnesota, Inc All rights reserved.
Sunday 18th of October 2026 01:09 AM

218-998-4400
Mohagen Real Estate








Let's Connect

Mohagen Real Estate
sue@MohagenRealEstate.com
Office: 218-998-4400
Cell: 218-731-7376

Mohagen Real Estate is licensed in the State of Minnesota