2460 Kewanee Way, Golden Valley, MN 55422 (MLS# 7079981)
$350,000
Golden Valley, MN 55422
MLS# 7079981
Status: Coming Soon
3 beds | 1 baths | 1536 sqft
1 / 68

Open House (05/30/2026 - 10:00 am - 11:30 am)
Property Description
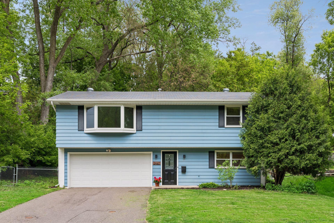
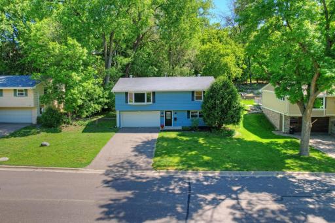
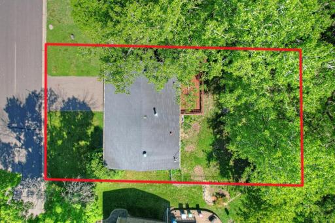
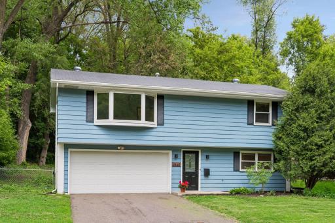
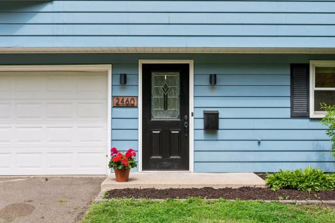
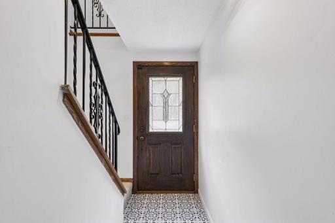
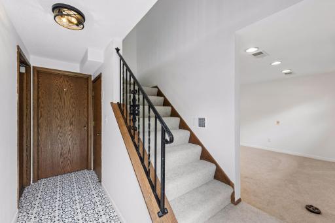
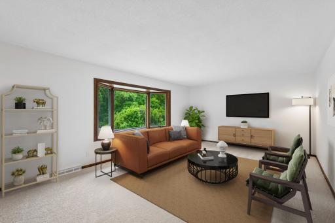
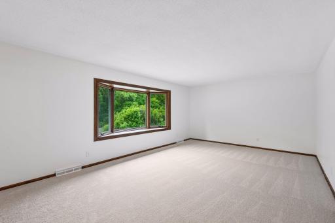
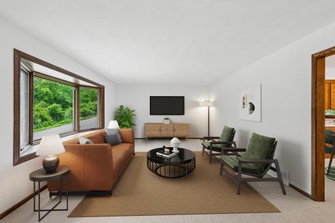
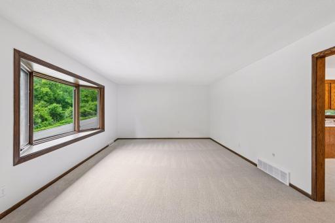
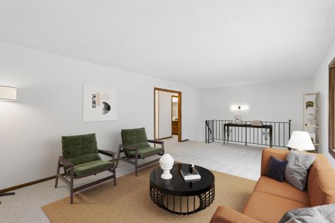
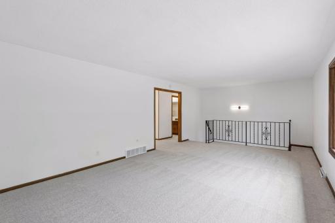
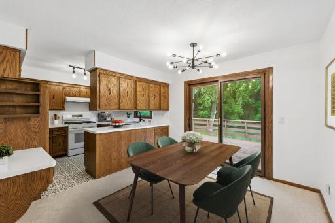
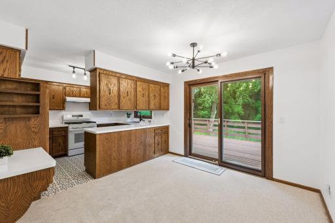
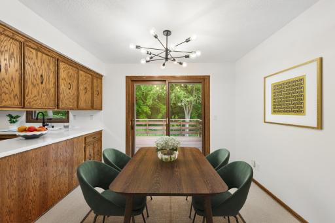
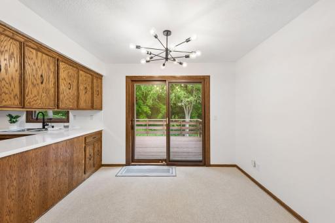
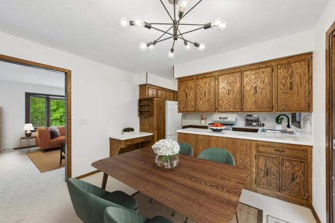
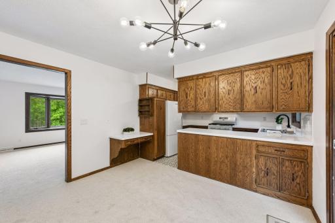
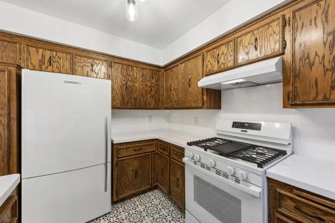
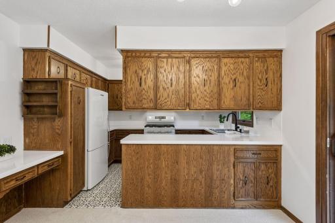
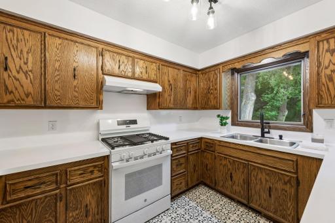
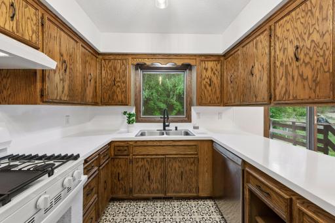
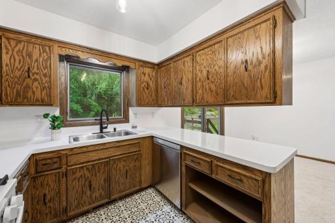
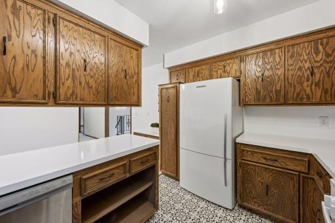
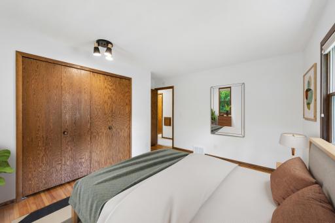
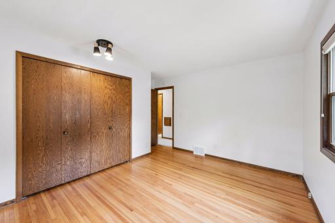
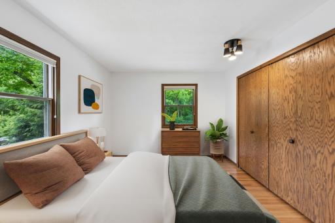
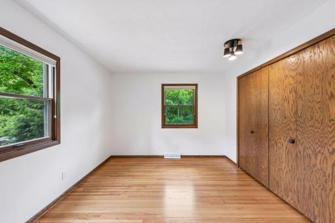
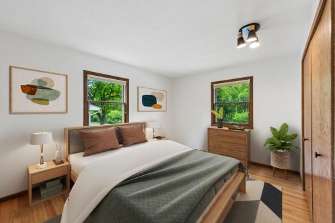
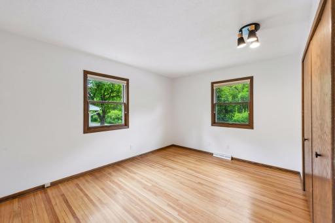
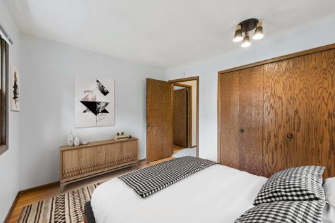
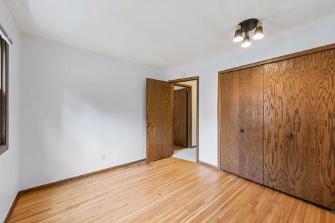
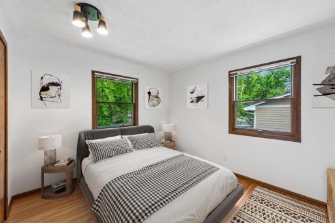
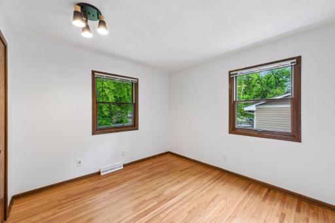
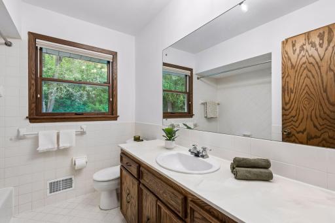
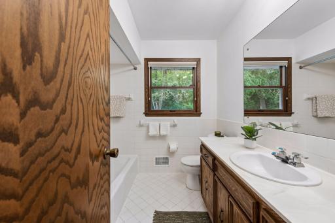
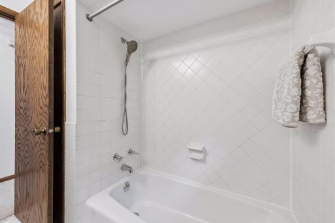
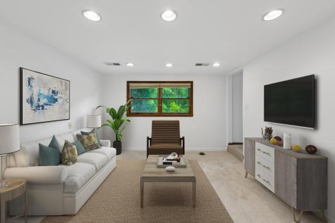
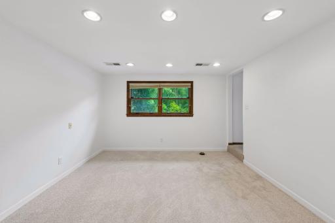
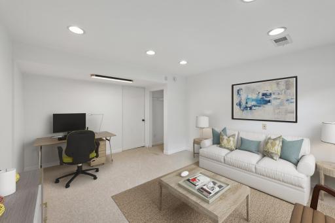
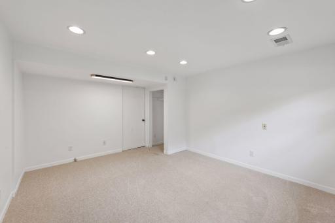
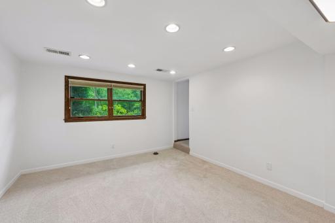
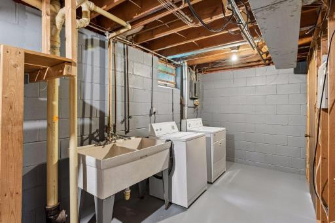
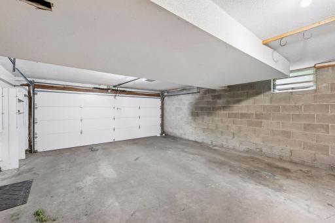
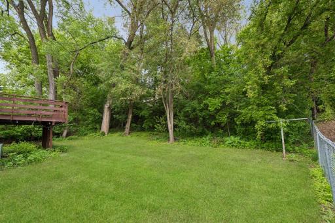
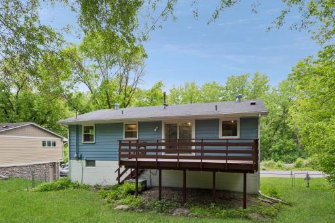
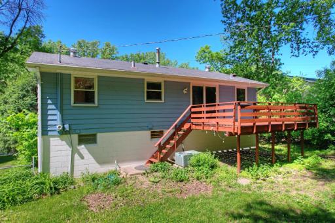
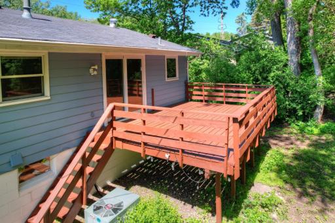
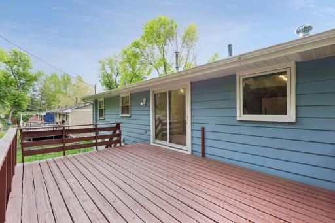
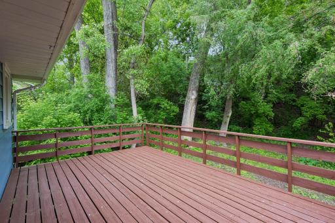
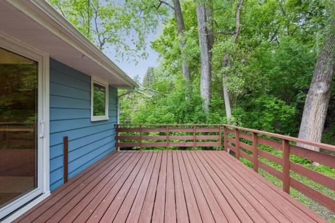
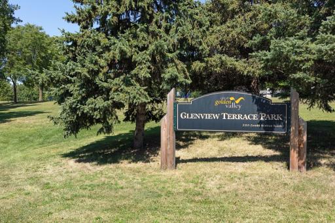
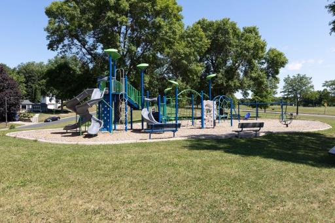
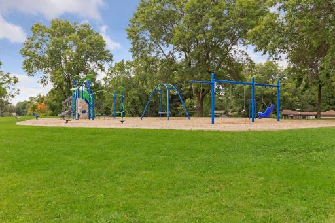
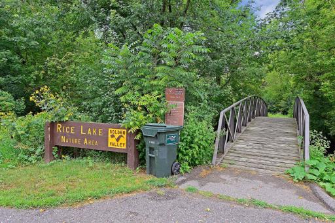
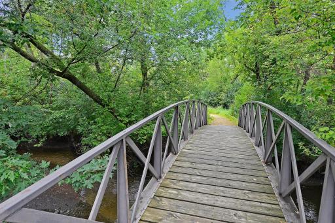
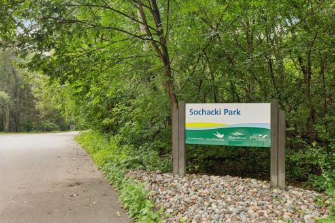
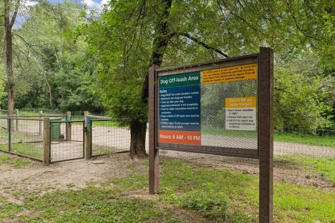
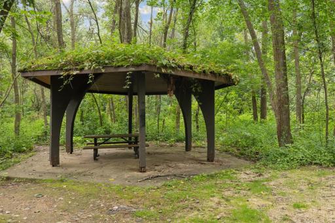
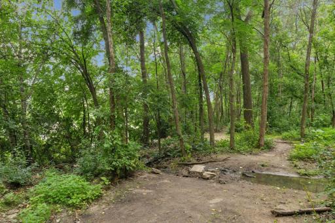
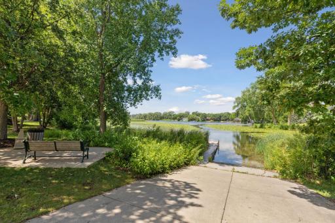
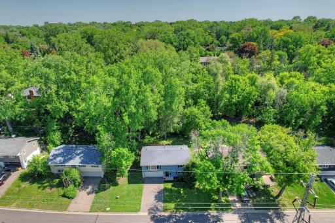
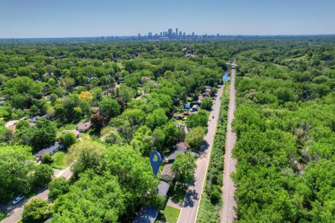
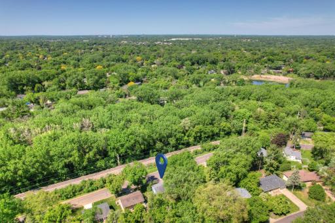
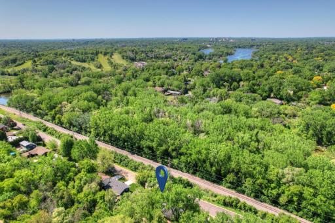
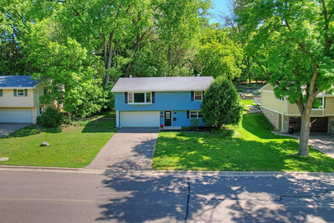
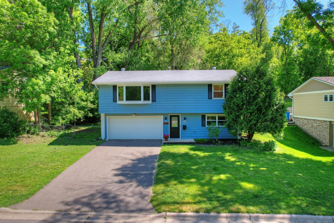
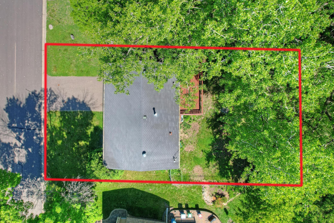
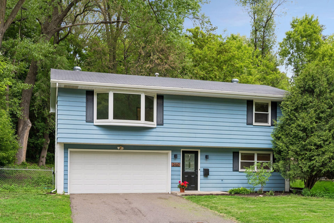
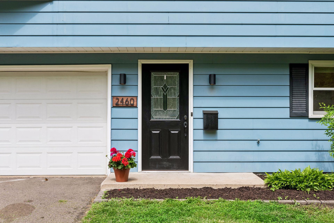
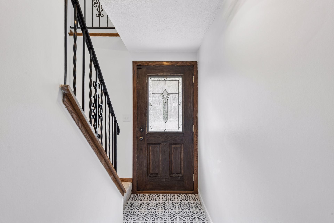
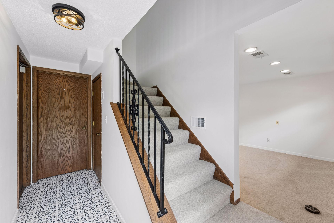
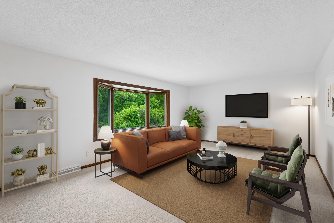
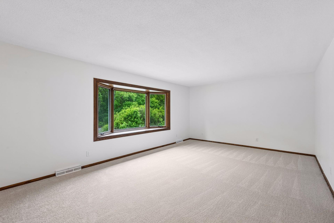
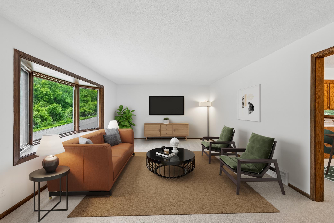
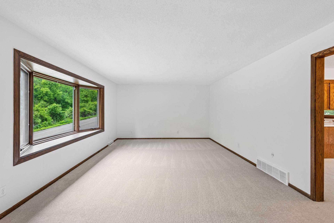
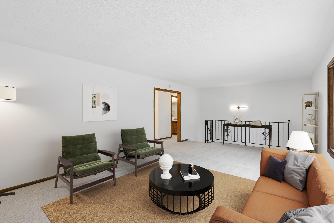
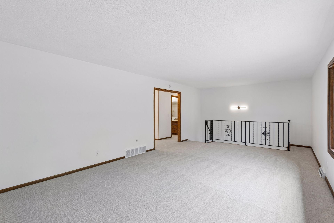
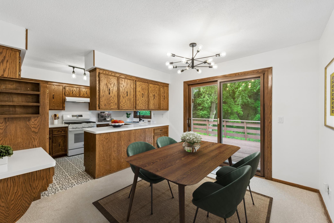
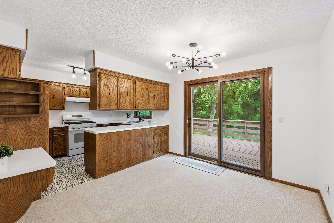
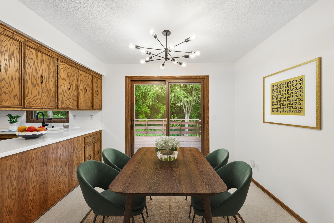
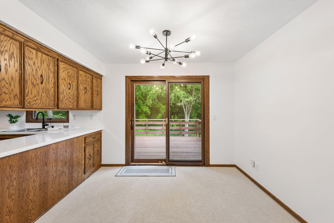
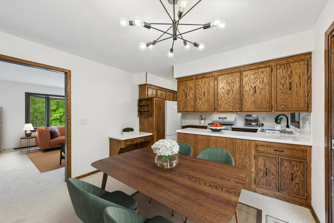
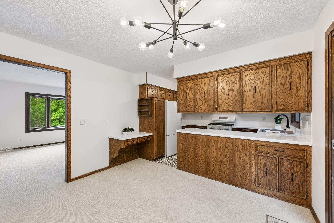
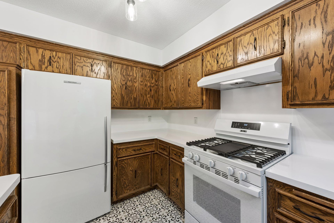
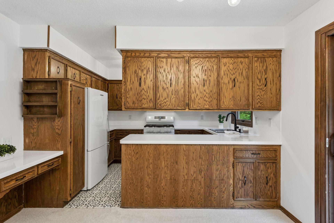
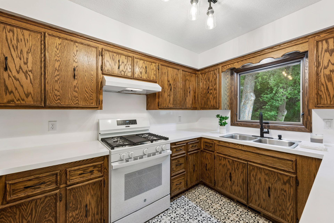
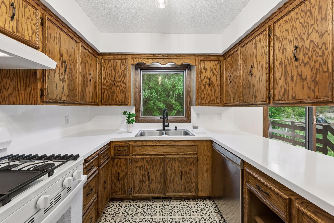
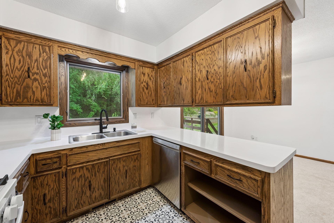
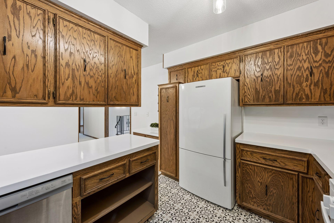
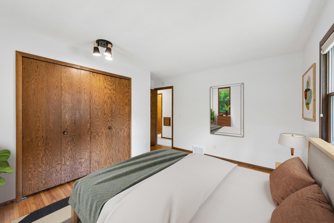
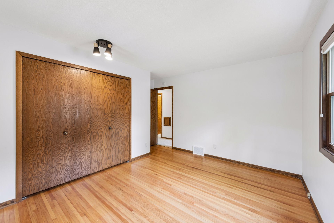
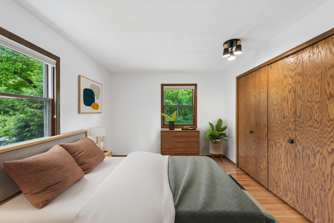
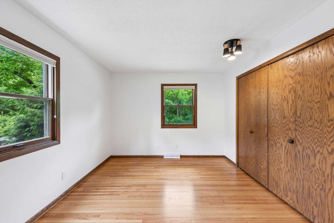
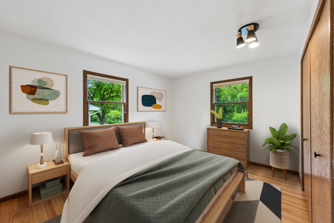
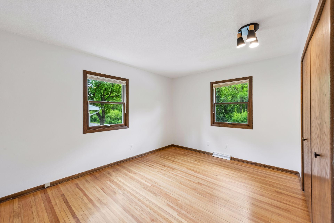
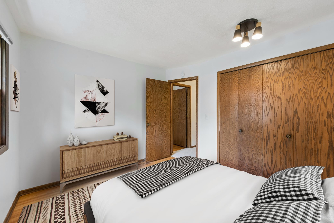
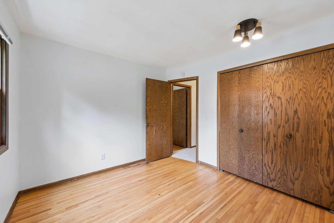
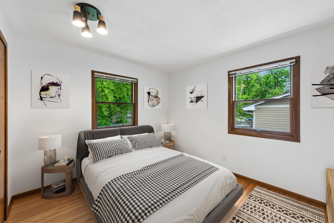
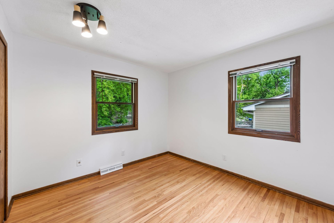
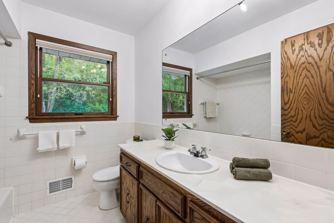
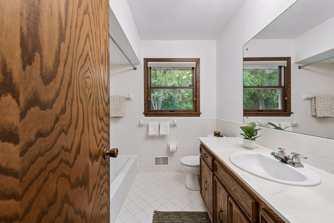
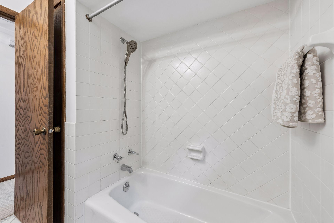
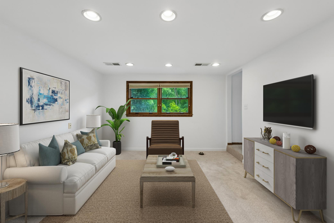
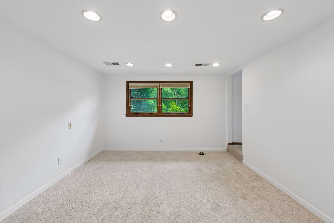
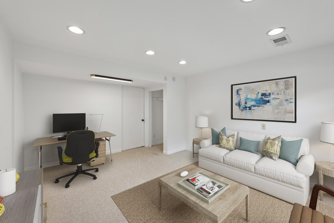
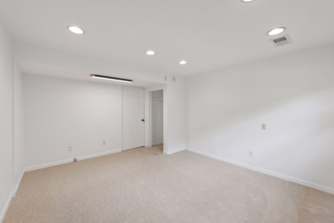
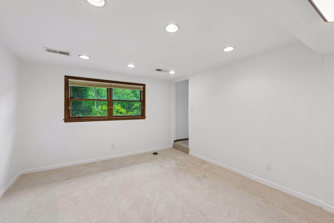
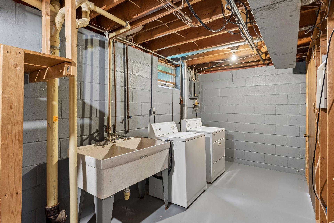
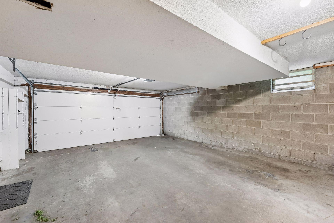
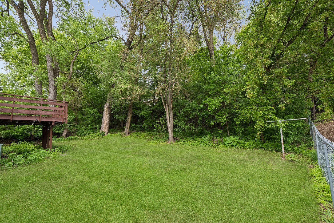
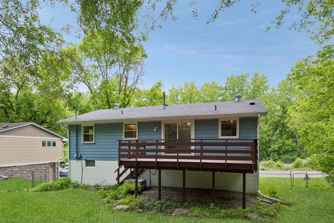
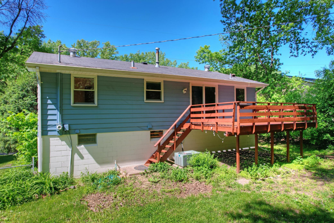
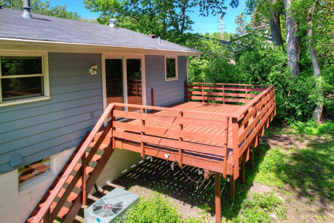
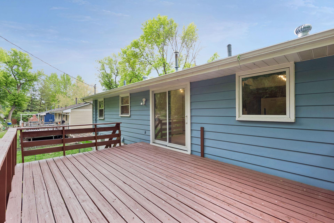
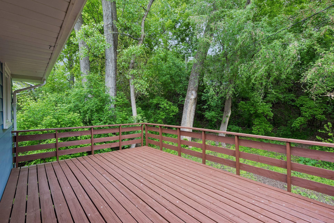
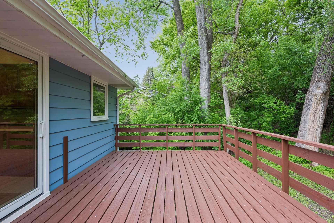
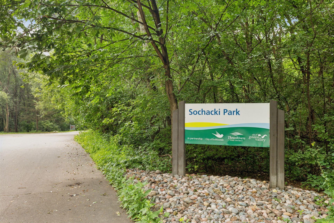
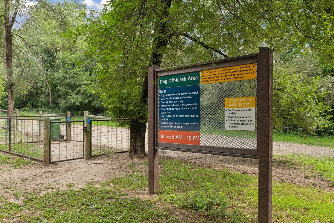
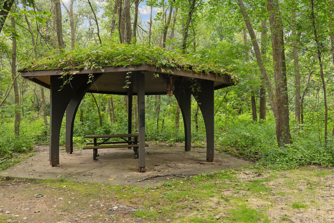
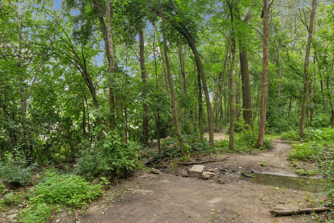
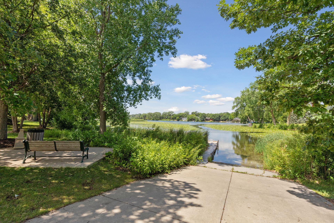
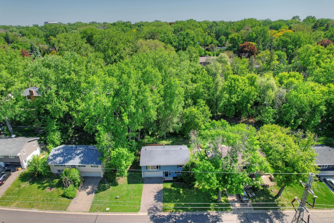
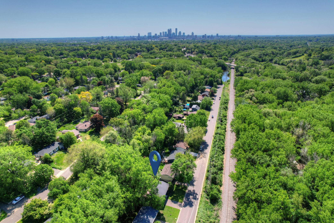
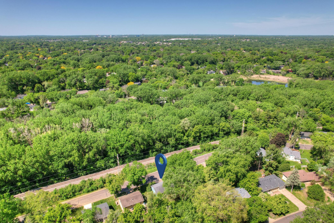
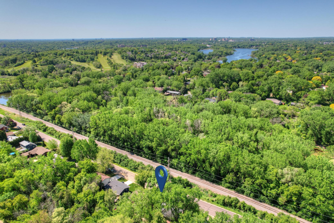
Retro Charm. Golden Valley Greenspace. Raised Rambler Living. Classic raised rambler in Golden Valley offering retro charm, thoughtful updates, and an exceptional greenspace setting just minutes from downtown Minneapolis. Quiet dead-end street with no homes across the front creates a peaceful, nature-filled atmosphere rarely found this close to the city. Fresh interior paint, quality textured carpeting, updated patterned vinyl flooring, black-finish fixtures with Edison lighting, refreshed countertops, new gas range, and newer dishwasher make this home move-in ready while preserving its authentic 1970s character. Solid oak hardwood floors in bedrooms. West-facing picture windows and patio doors overlook the massive 75x153 tree-filled backyard filled with wildlife and future potential for an incredible outdoor oasis. Finished lower level includes bonus space or 3rd bedroom, laundry/utility room, and tuck-under 2-car garage. Pella windows throughout. Compact in size yet expansive in setting â a rare opportunity for approachable Golden Valley living near parks, trails, and downtown Minneapolis.
Details
Maps
Documents
Contract Information
Status: Coming Soon
Contingency: None
Current Price: 350000
Original List Price: 350000
ListPrice: 350000
List Date: 2026-05-26
Owner is an Agent?: No
Auction?: No
General Property Information
Common Wall: No
Lot Measurement: Acres
Manufactured Home?: No
Multiple PIDs?: No
New Development: No
Waterfront Present: No
Year Built: 1972
Yearly/Seasonal: Yearly
Zoning: Residential-Single Family
Bedrooms: 3
Baths Total: 1
Bath Full: 1
Main Floor Total SqFt: 1047
Above Grd Total SqFt: 1047
Below Grd Total SqFt: 489
Total SqFt: 1536
Total Finished Sqft: 1340.00
FireplaceYN: No
Style: (SF) Single Family
Foundation Size: 1093
Garage Stalls: 2
Lot Dimensions: 75 x 160 x 50 x 153
Acres: 0.27
Assessment Pending: No
Location Tax and Other Information
House Number: 2460
Street Name: Kewanee
Street Suffix: Way
Postal City: Golden Valley
County: Hennepin
State: MN
Zip Code: 55422
Complex/Dev/Subdivision: Delphian Heights 3rd Unit
Assessments
Tax With Assessments: 4754
Basement
Foundation Dimensions: 40 x 26
Building Information
Finished SqFt Above Ground: 1047
Finished SqFt Below Ground: 293
Lease Details
Land Leased: Not Applicable
Miscellaneous Information
Homestead: No
Ownership
Fractional Ownership: No
Parking Characteristics
Garage Dimensions: 19 x 24
Garage Door Height: 6
Garage Door Width: 15
Garage Square Feet: 477
Public Survey Info
Range#: 24
Section#: 17
Township#: 29
Property Features
Accessible: None
Air Conditioning: Central Air
Appliances: Dishwasher; Dryer; Range; Refrigerator; Washer
Basement: Partial
Bath Description: Upper Level Full Bath
Construction Status: Previously Owned
Dining Room Description: Informal Dining Room
Exterior: Aluminum Siding
Fencing: Chain Link
Foundation: Concrete Block
Fuel: Natural Gas
Heating: Forced Air
Laundry: In Basement; Sink
Lock Box Type: Combo
Lot Description: Tree Coverage - Heavy
Parking Characteristics: Tuckunder Garage
Roof: Age Over 8 Years; Asphalt Shingles
Sellers Terms: Cash; Conventional; VA
Sewer: City Sewer/Connected
Stories: One
Water: City Water/Connected
Room Information
| Room Name | Dimensions | Level |
| Deck | 18 x 12 | Second |
| Dining Room | 11 x 10 | Second |
| First (1st) Bedroom | 13 x 13 | Second |
| Flex Room | 12 x 14 | First |
| Garage | 19 x 24 | First |
| Kitchen | 8 x 11 | Second |
| Living Room | 25 x 13 | Second |
| Second (2nd) Bedroom | 12 x 11 | Second |
 2460 Kewanee Way Floorplan.PDF
  City of GV sewer compliance.pdf
 Listing Office: Coldwell Banker Realty
Last Updated: May - 27 - 2026

The data relating to real estate for sale on this web site comes in part from the Broker Reciprocity SM Program of the Regional Multiple Listing Service of Minnesota, Inc. The information provided is deemed reliable but not guaranteed. Properties subject to prior sale, change or withdrawal. ©2024 Regional Multiple Listing Service of Minnesota, Inc All rights reserved.
Wednesday 27th of May 2026 09:13 PM

218-998-4400
Mohagen Real Estate




Let's Connect

Mohagen Real Estate
sue@MohagenRealEstate.com
Office: 218-998-4400
Cell: 218-731-7376

Mohagen Real Estate is licensed in the State of Minnesota