2461 Birch Park Drive NW, Backus, MN 56435 (MLS# 7093086)
$327,500
Backus, MN 56435
MLS# 7093086
2 beds | 1 baths | 782 sqft
1 / 40
Property Description
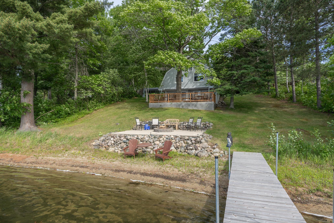
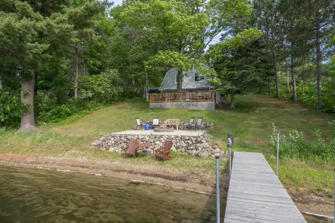
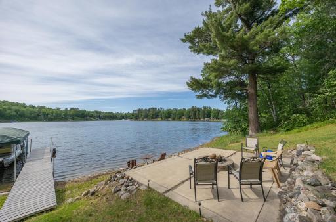
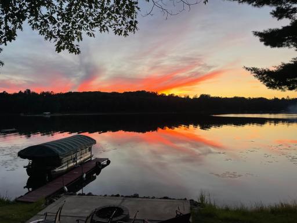
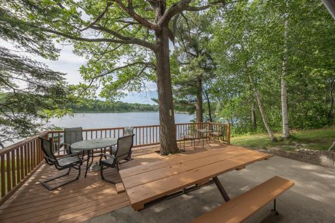
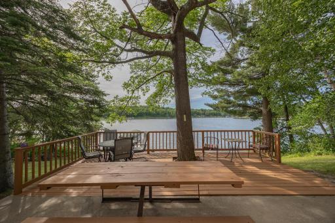
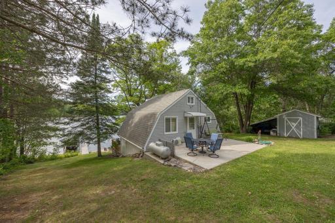
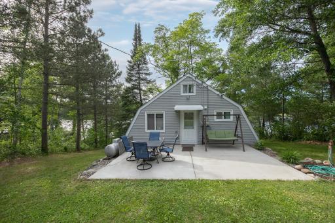
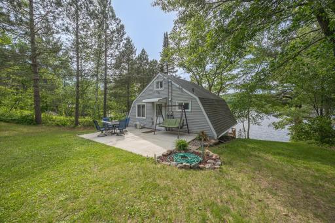
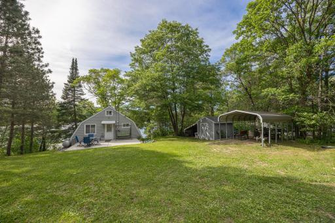
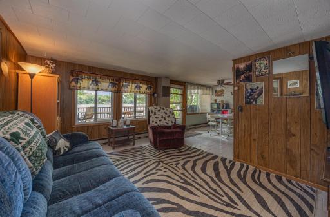
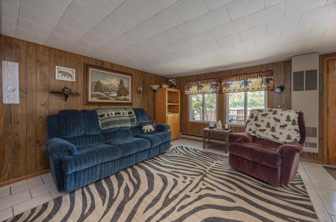
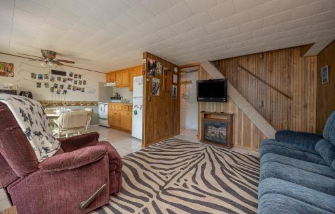
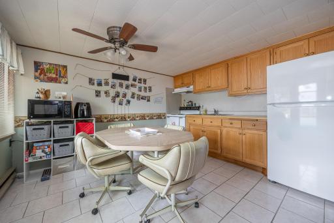
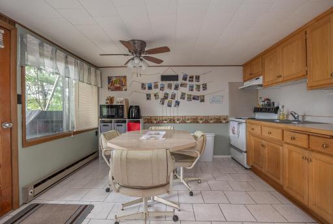
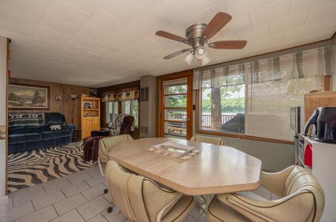
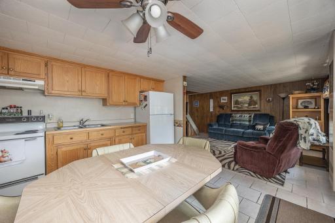
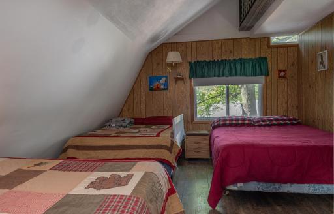
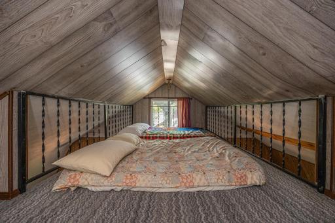
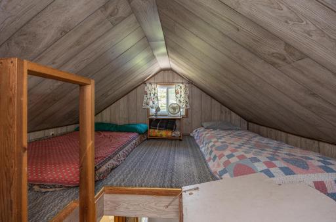
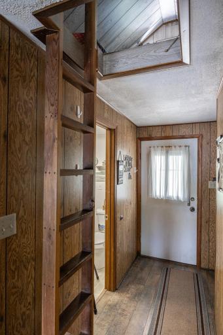
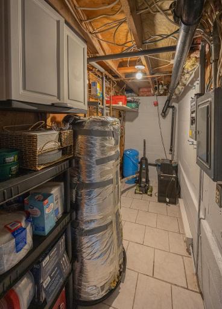
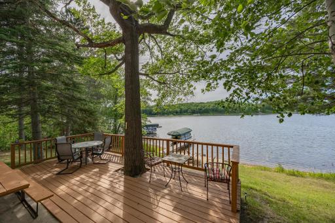
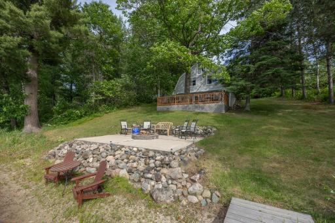
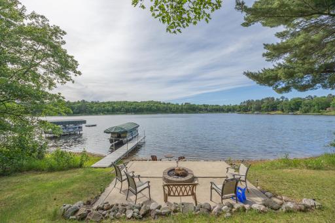
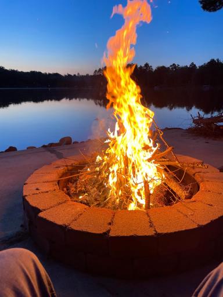
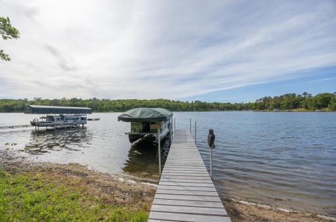
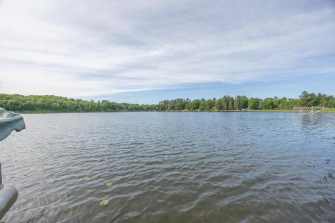
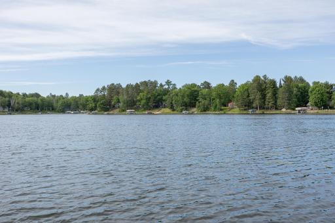
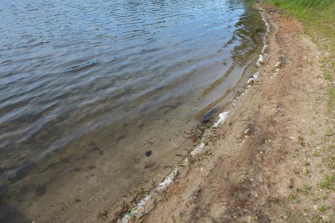
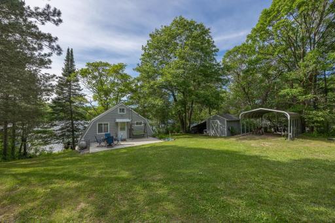
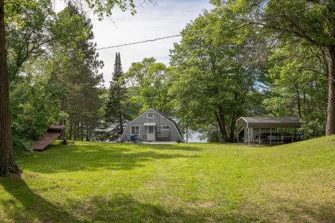
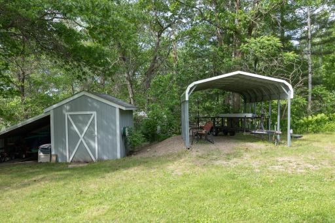
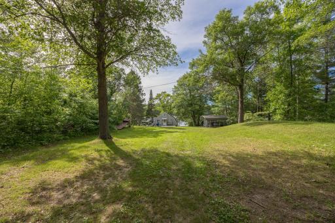
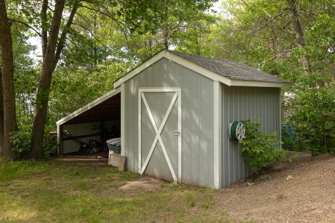
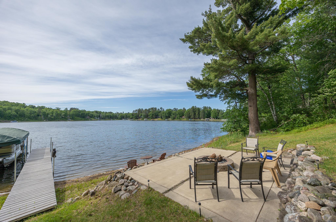
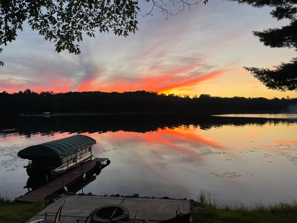
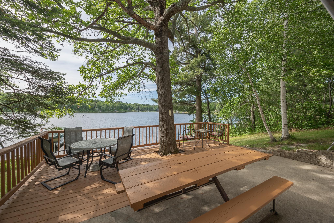
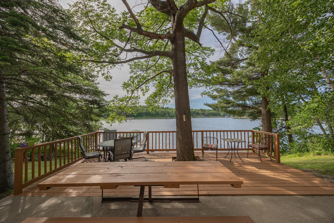
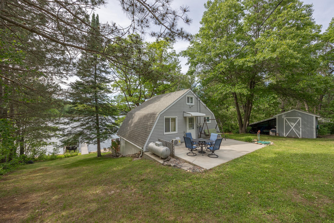
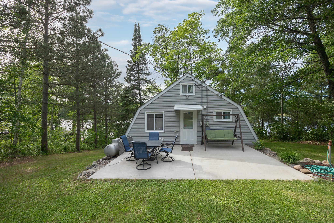
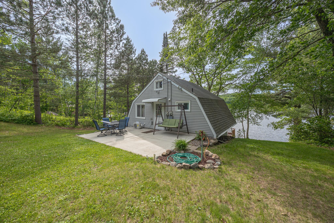
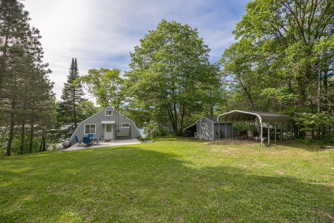
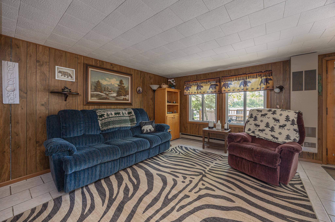
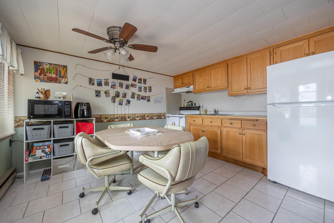
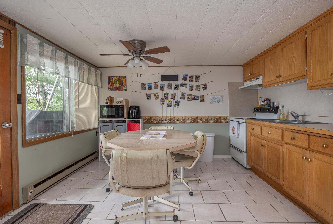
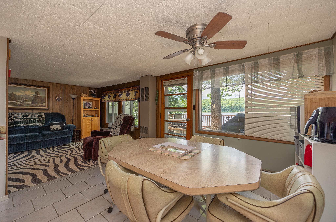
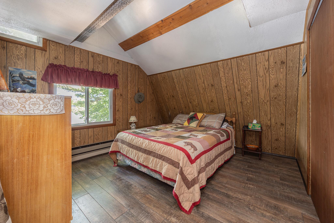
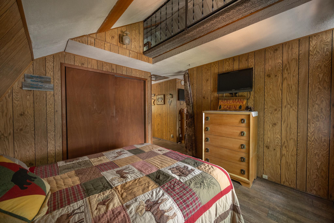
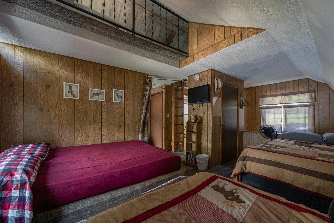
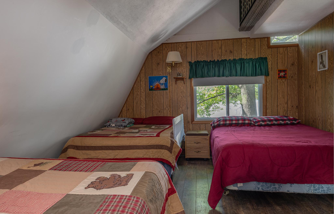
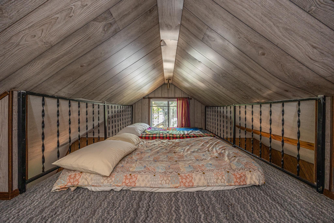
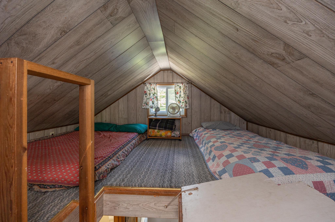
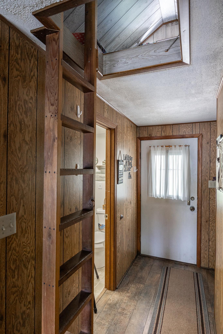
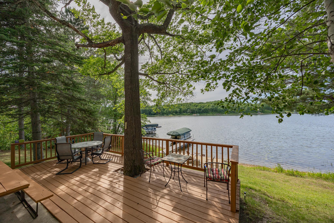
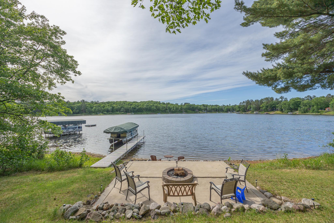
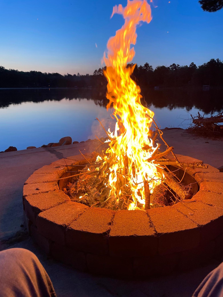
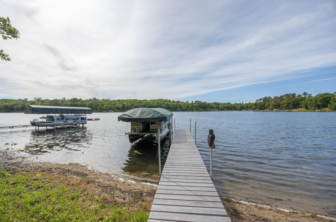
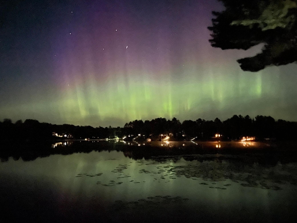
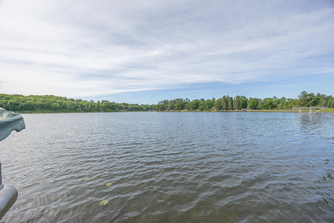
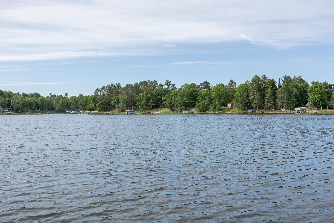
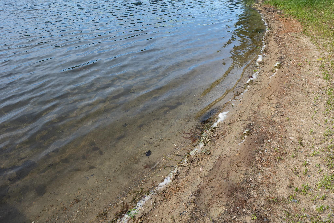
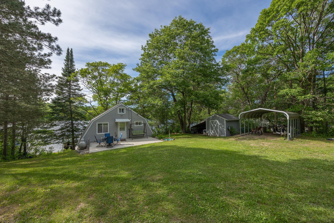
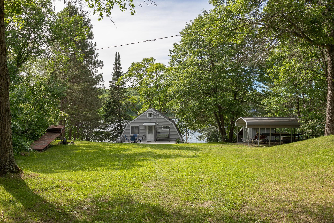
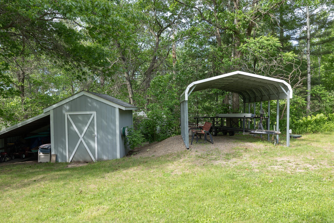
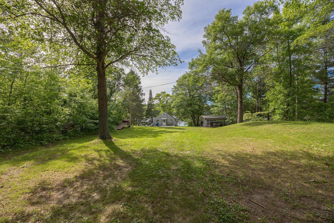
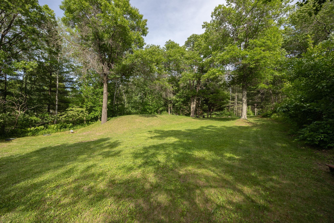
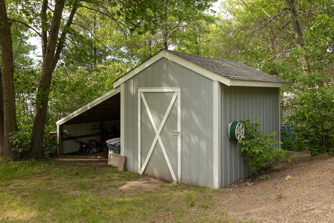
Turn key - quick possession! Escape to a place where life moves a little slower, the air feels a little fresher, and every day begins with the sights and sounds of the lake. This charming year-round retreat on Long Lake #2 offers 100 feet of shoreline and comes almost completely furnished, making it easy to start enjoying lake life from day one. Recent improvements include a new refrigerator, fresh interior paint, a recently installed mini-split system for efficient year-round comfort, and a newer 3-bedroom septic system that provides added flexibility should you choose to expand in the future. Positioned close to the water, the home offers front-row views of the lake from sunrise to sunset. The walkout level features the kitchen, dining area, and a comfortable living space with a fireplace, creating a welcoming place to gather after a day outdoors. Newer flooring adds a fresh, updated feel throughout. Step outside and discover several inviting spaces to relax and entertain. Enjoy your morning coffee on one of the concrete patios, spend the afternoon on the detached deck overlooking the lake, or gather around the lakeside fire pit as evening settles in. The deck was recently re-stained, the large picnic table was refreshed this spring, and a carport with an attached storage area provides convenient space for lake gear and equipment. Long Lake #2 offers excellent opportunities for boating, fishing, swimming, and year-round recreation. Cast a line from the dock in the summer, enjoy ice fishing in the winter, or explore the nearby trails at Deep Portage for hiking and cross-country skiing. Whether youâre seeking adventure or simply a peaceful place to unwind, this inviting lake property offers the opportunity to enjoy every season at your own pace.
Details
Maps
Contract Information
Status: Active
Contingency: None
Current Price: 327500
Original List Price: 337500
ListPrice: 327500
List Date: 2026-06-18
Owner is an Agent?: No
Auction?: No
General Property Information
Common Wall: No
Lot Measurement: Acres
Manufactured Home?: No
Multiple PIDs?: No
New Development: No
Road Btwn WF & Home?: No
Waterfront Frontage: 100
Waterfront YN: Yes
Year Built: 1980
Yearly/Seasonal: Yearly
Zoning: Residential-Single Family
Bedrooms: 2
Baths Total: 1
Bath Full: 1
Main Floor Total SqFt: 350
Above Grd Total SqFt: 350
Below Grd Total SqFt: 432
Total SqFt: 782
Total Finished Sqft: 782.00
FireplaceYN: No
Lake/Waterfront Name: Long Lake (11025800)
Style: (SF) Single Family
Foundation Size: 432
Power Company: Crow Wing Power
Lot Dimensions: 100x192x100x267
Acres: 0.55
Assessment Pending: No
Location Tax and Other Information
House Number: 2461
Street Name: Birch Park
Street Suffix: Drive
Street Direction Suffix: NW
Postal City: Backus
County: Cass
State: MN
Zip Code: 56435
Complex/Dev/Subdivision: Birch Park 1st Add
Assessments
Tax With Assessments: 952
Basement
Foundation Dimensions: 18x24
Building Information
Finished SqFt Above Ground: 350
Finished SqFt Below Ground: 432
Elevation Highpoint to Waterfront Feet
Elevation Highpoint Waterfront Feet: 15-26
Lake Details
Lake Acres: 246
Lake Depth: 37
Lease Details
Land Leased: Not Applicable
Miscellaneous Information
DP Resource: Yes
Homestead: No
Ownership
Fractional Ownership: No
Public Survey Info
Range#: 29
Section#: 33
Township#: 140
Property Features
Accessible: None
Air Conditioning: Ductless
Amenities Unit: Ceiling Fan(s); Deck; Dock; Patio
Appliances: Microwave; Range; Refrigerator
Basement: Concrete Block; Full
Bath Description: Main Floor Full Bath
Construction Materials: Frame
Construction Status: Previously Owned
Electric: 100 Amp Service
Elevation Highpoint to Waterfront Slope: Steep
Exterior: Vinyl
Fencing: None
Foundation: Concrete Block
Fuel: Electric; Propane
Heating: Baseboard
Internet Options: None
Lake Details: Sand; Soft; Weeds
Lot Description: Tree Coverage - Medium
Parking Characteristics: Carport
Road Frontage: Township
Road Responsibility: Public Maintained Road
Roof: Asphalt Shingles
Sellers Terms: Cash; Conventional
Sewer: Private Sewer; Tank with Drainage Field
Stories: One
Water: 4-Inch Submersible; Private; Well
Waterfront Type: Lake Front
Waterfront View: Lake; West
Room Information
| Room Name | Dimensions | Level |
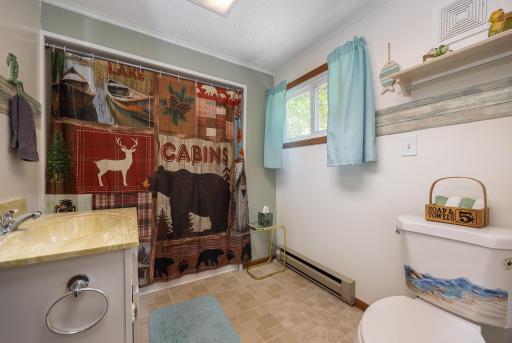
| Bathroom | 8.11x6.6 | Main |
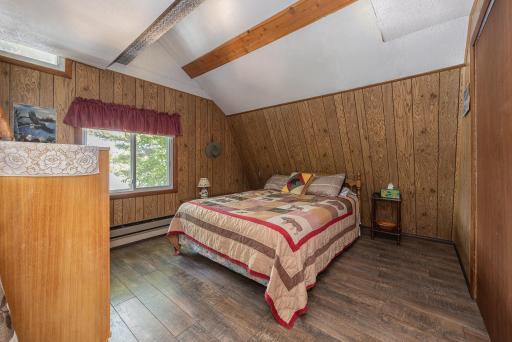
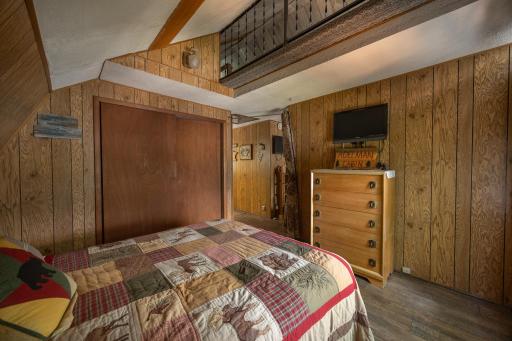
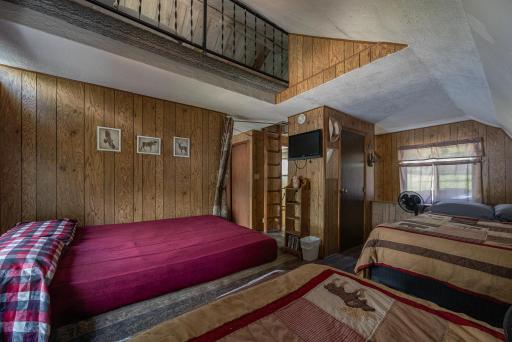
| First (1st) Bedroom | 11.4x10.5 | Main |
| Kitchen | 11.2x12.4 | Lower |
| Living Room | 11x13.6 | Lower |
| Second (2nd) Bedroom | 16.4x10.6 | Main |
Listing Office: Heartland Real Estate
Last Updated: October - 13 - 2026

The data relating to real estate for sale on this web site comes in part from the Broker Reciprocity SM Program of the Regional Multiple Listing Service of Minnesota, Inc. The information provided is deemed reliable but not guaranteed. Properties subject to prior sale, change or withdrawal. ©2026 Regional Multiple Listing Service of Minnesota, Inc All rights reserved.
Thursday 15th of October 2026 07:27 PM

218-998-4400
Mohagen Real Estate







Let's Connect

Mohagen Real Estate
sue@MohagenRealEstate.com
Office: 218-998-4400
Cell: 218-731-7376

Mohagen Real Estate is licensed in the State of Minnesota