2462 Lone Eagle Trail, Woodbury, MN 55129 (MLS# 7117784)
$625,000
Woodbury, MN 55129
MLS# 7117784
Status: Pending
3 beds | 3 baths | 3324 sqft
1 / 69
Property Description
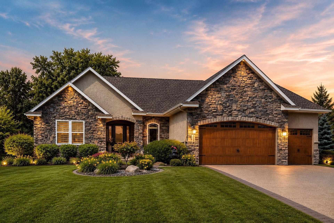
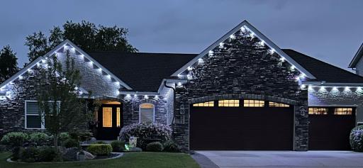
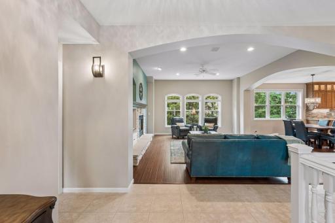
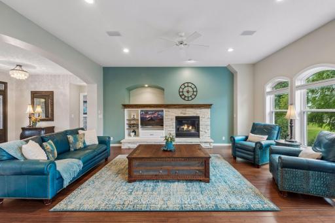
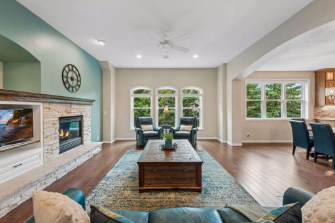
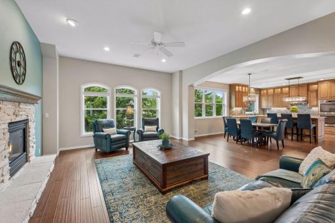
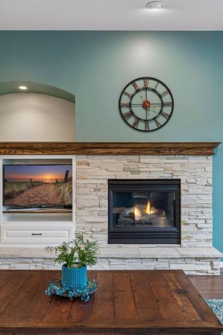
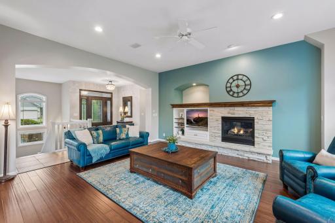
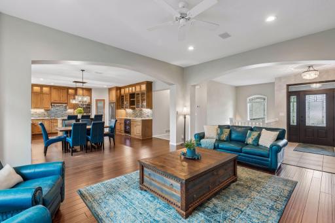
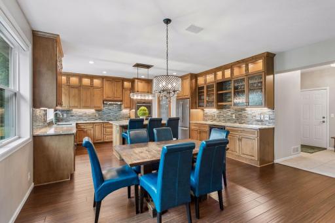
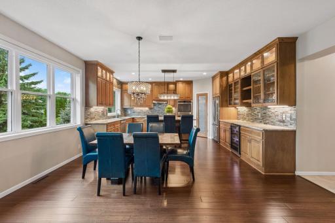
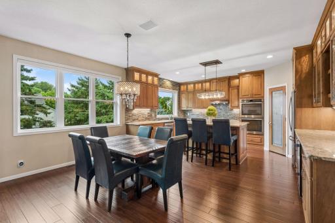
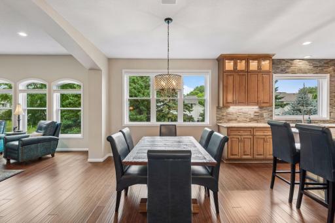
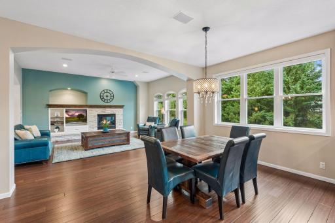
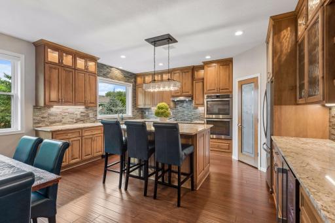
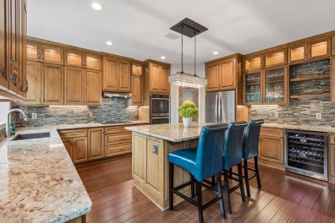
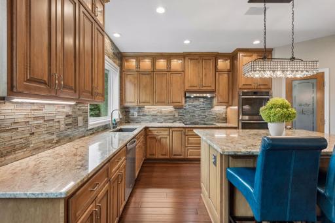
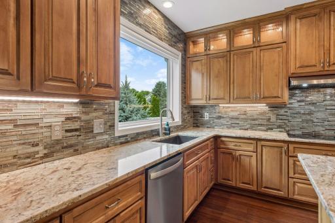
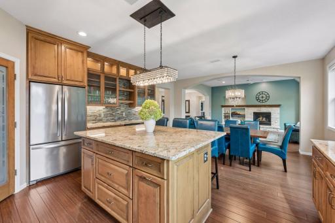
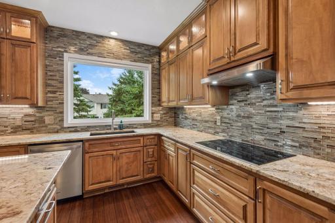
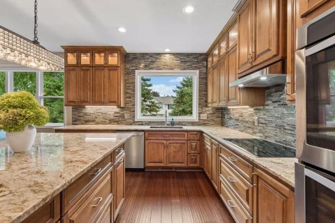
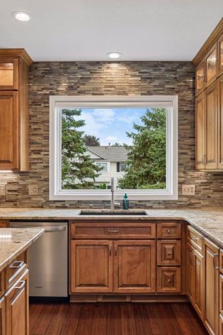
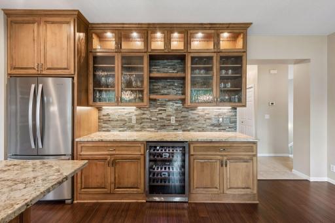
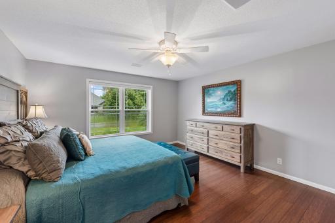
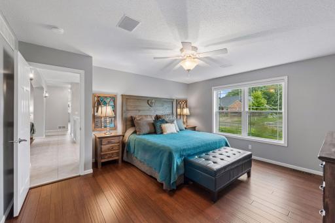
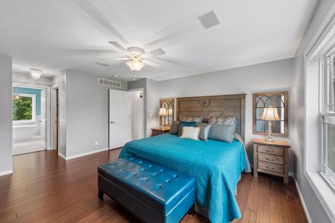
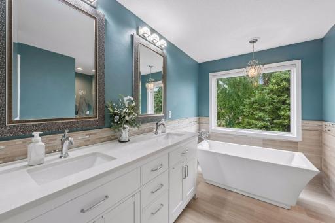
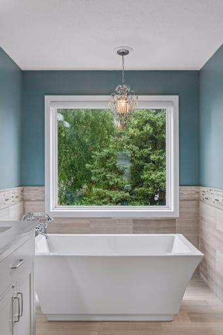
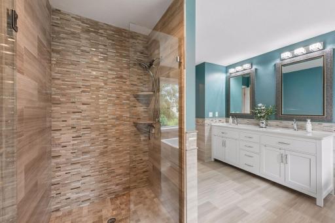
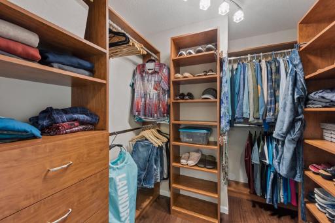
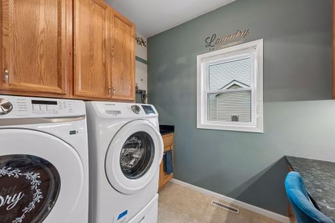
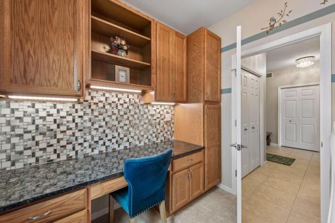
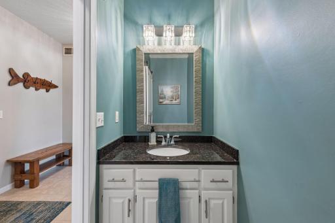
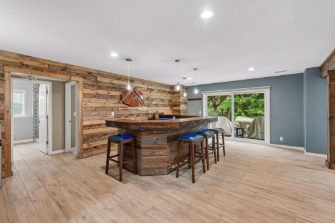
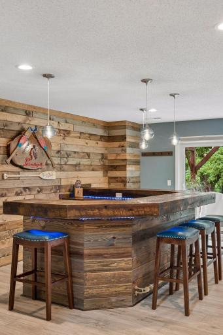
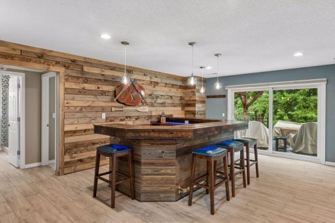
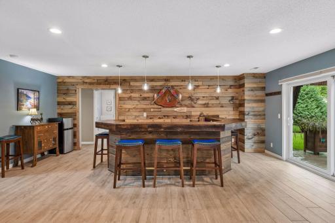
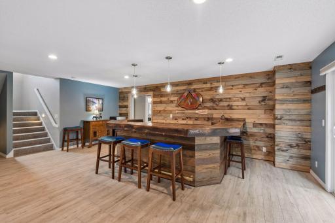
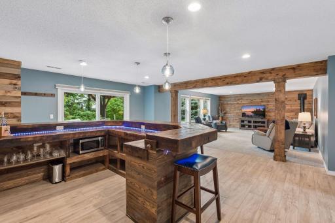
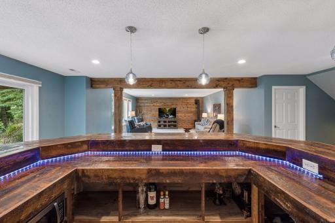
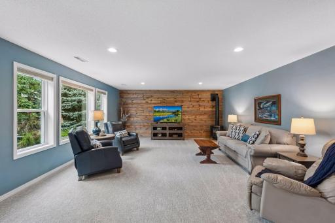
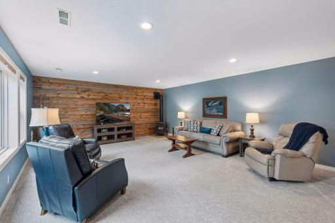
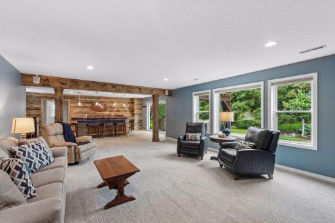
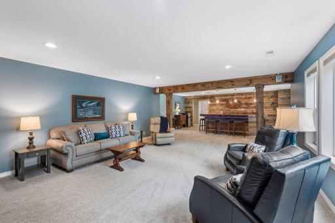
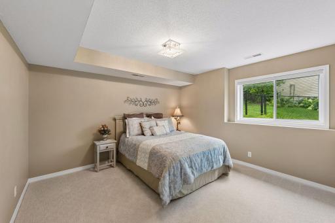
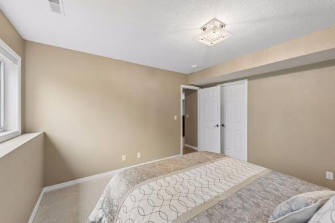
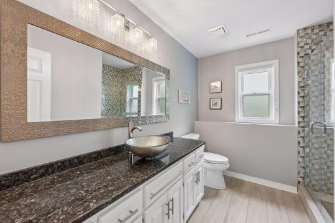
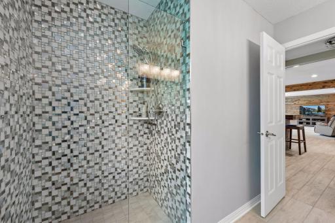
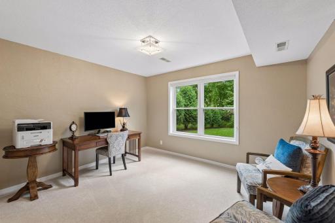
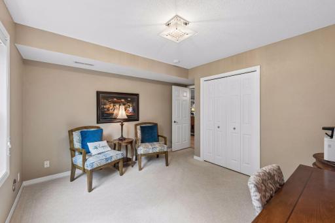
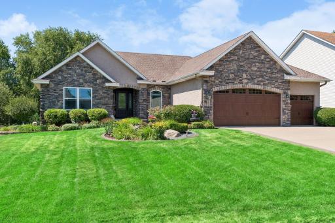
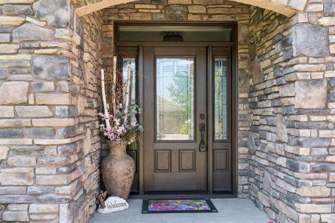
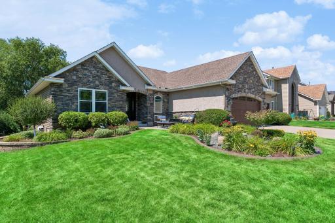
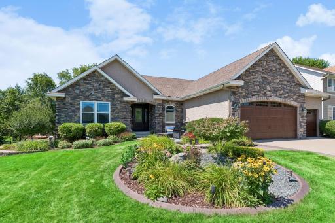
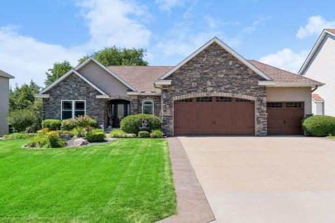
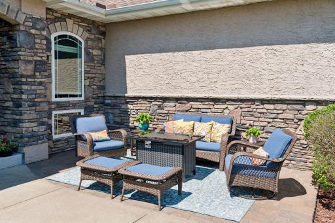
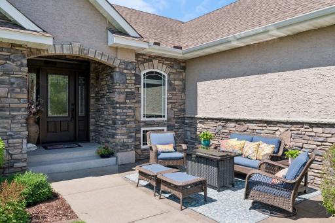
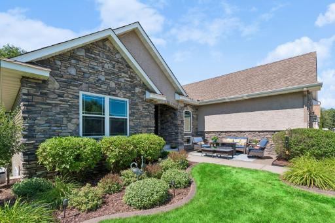
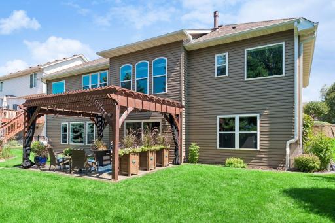
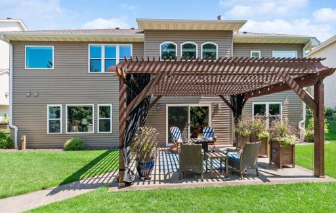
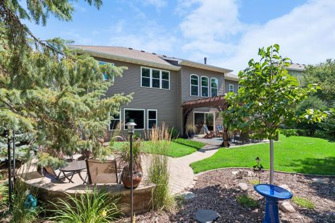
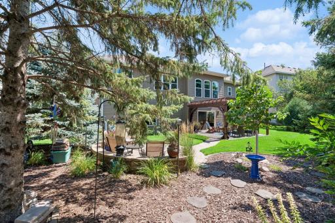
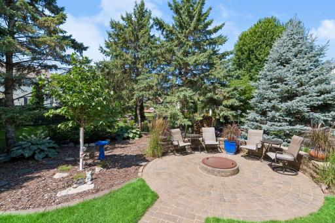
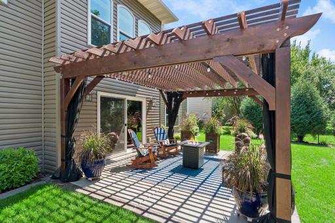
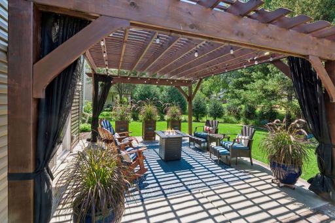
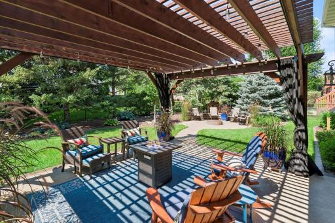
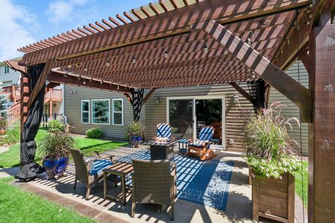
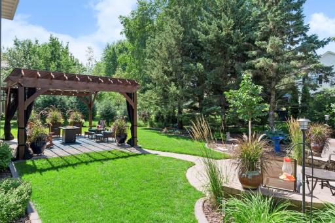
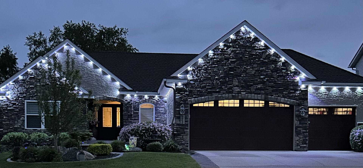
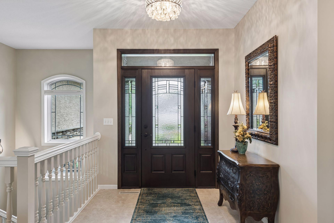
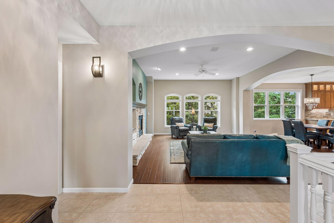
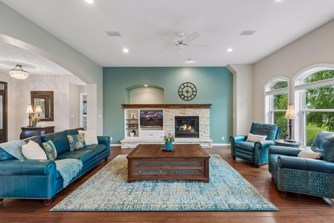
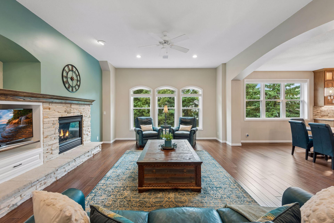
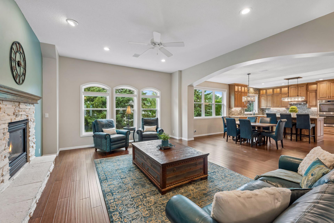
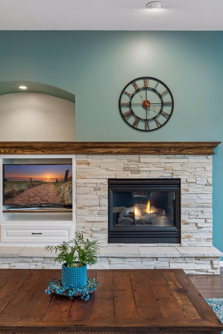
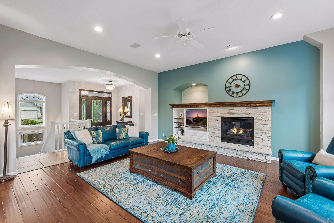
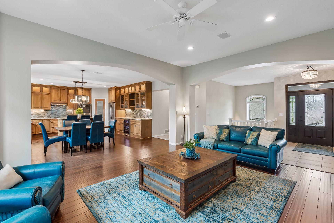
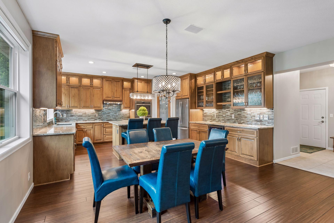
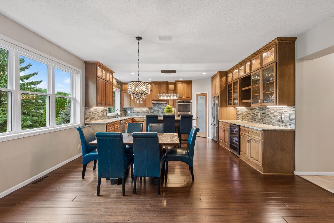
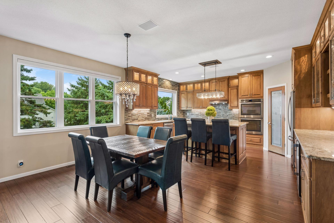
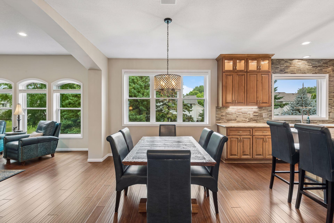
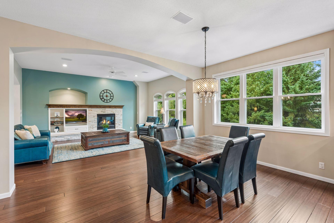
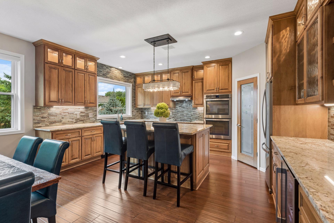
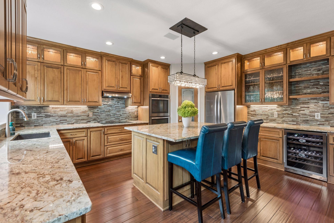
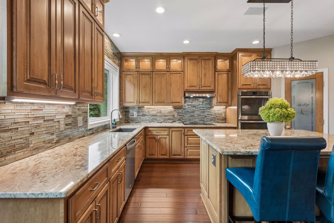
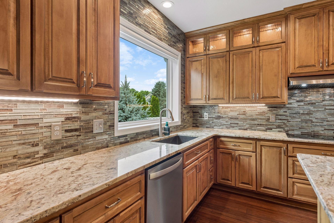
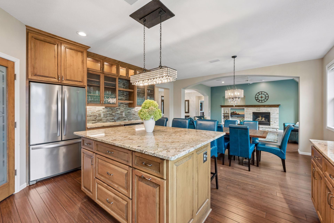
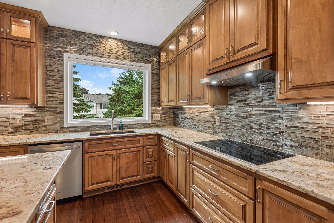
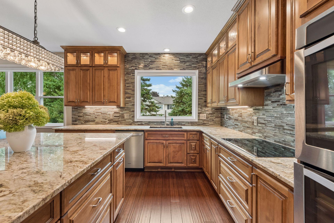
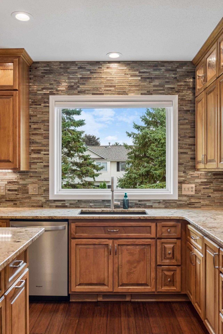
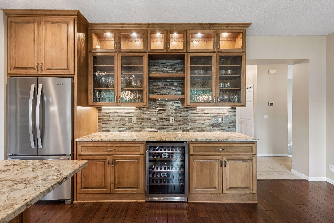
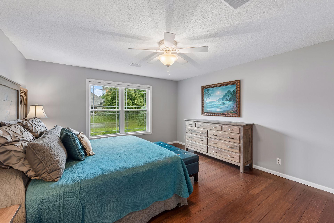
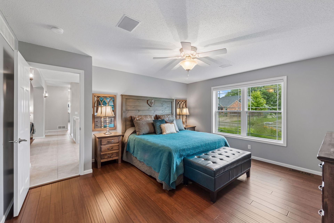
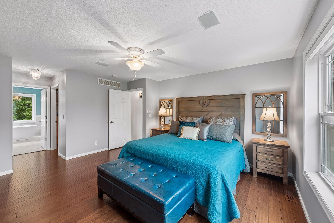
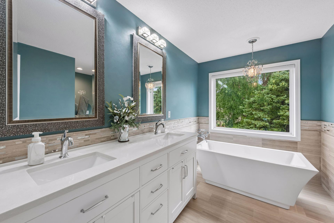
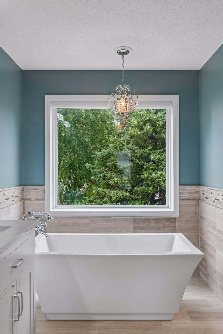
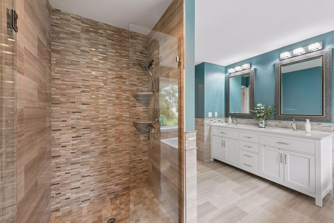
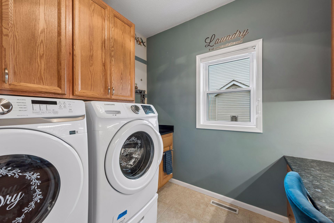
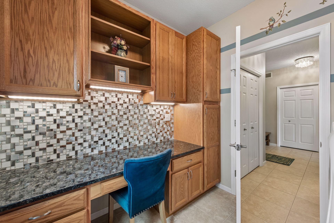
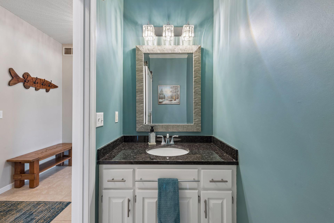
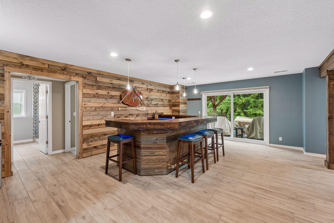
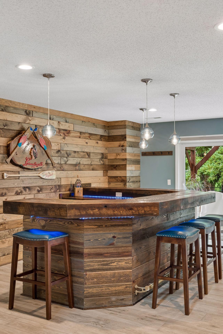
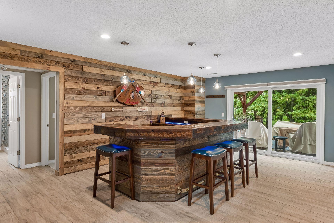
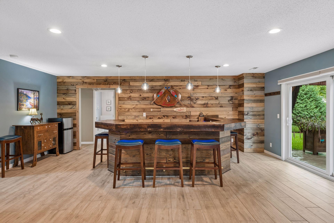
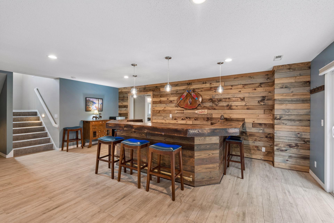
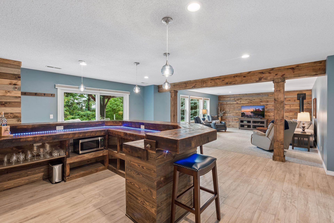
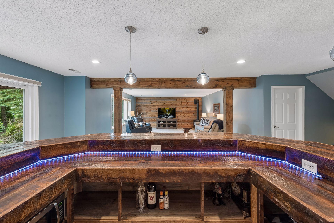
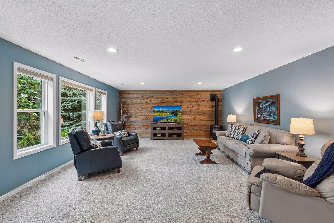
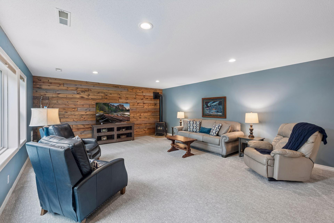
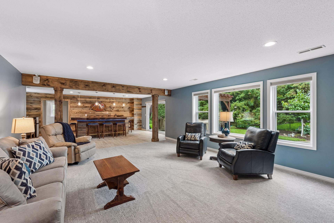
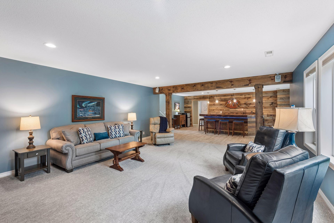
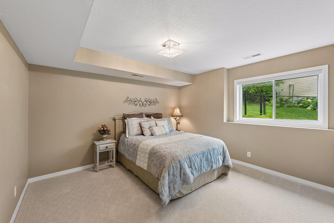
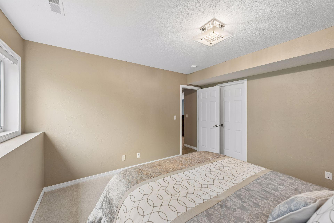
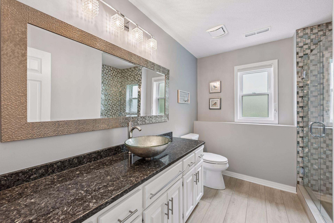
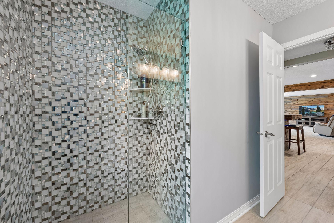
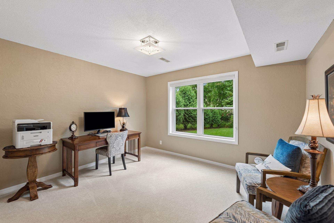
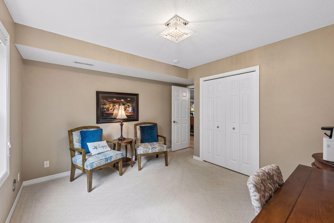

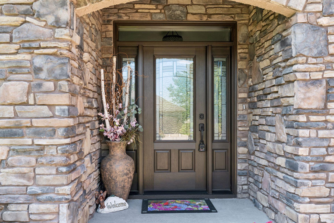
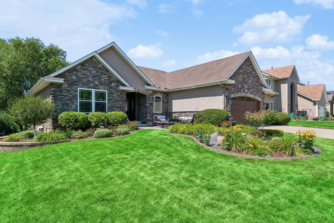
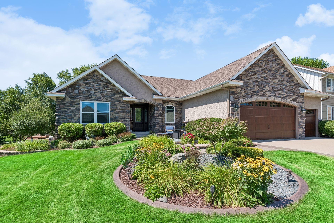
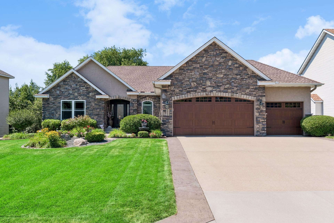
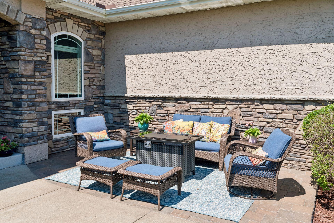
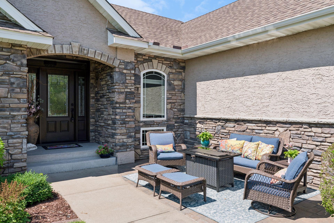
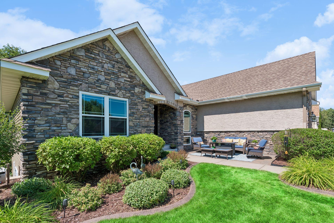
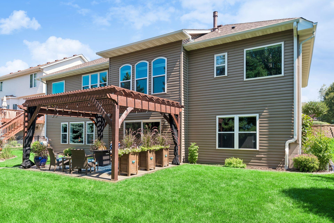
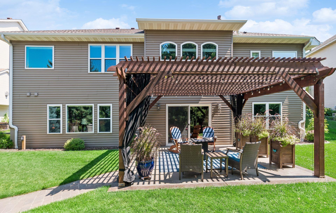
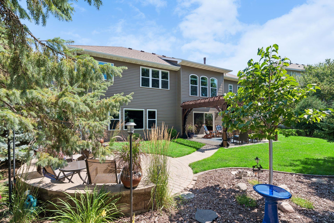
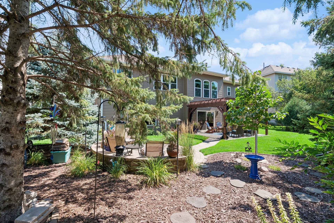
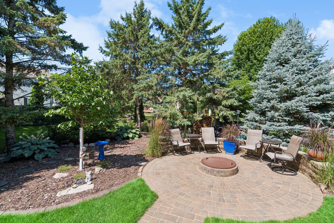
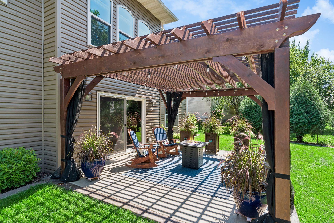
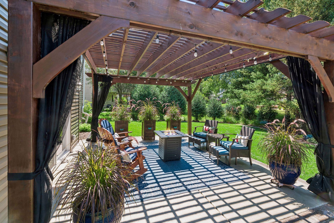
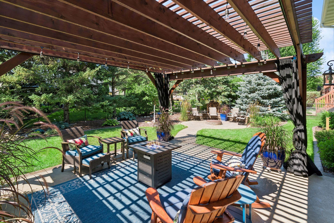
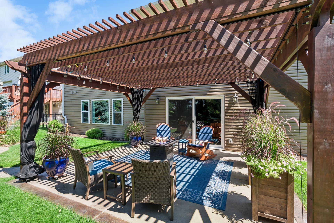
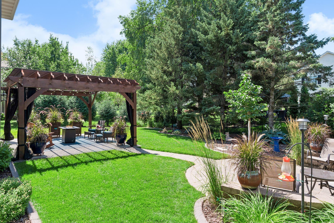
One-level living at its finest in this meticulously maintained custom rambler offering exceptional craftsmanship, timeless design, and extensive updates throughout. Rich hardwood floors, elegant architectural arches, and an open, light-filled floor plan create a warm yet sophisticated atmosphere. The beautifully remodeled kitchen is designed for both everyday living and entertaining, featuring granite countertops, stainless steel appliances, double ovens, abundant cabinetry with convenient roll-out shelves, under-cabinet lighting, a walk-in pantry, and an adjoining dining area. The exceptional mudroom is thoughtfully designed with two spacious closets and a separate laundry room complete with granite countertops and extensive cabinetry. The 2022 spa-inspired primary suite offers a luxurious retreat with elegant travertine floors and walls, quartz countertops, and a stunning walk-in travertine shower with seamless glass doors. Remote-controlled window blinds (2021) add convenience throughout the main level. The finished lower level is ideal for entertaining with a custom bar, media room, gas stove, two additional bedrooms, an updated bathroom (2023), and exceptional storage. Step outside to your own private backyard oasis featuring extensive professional landscaping with poured concrete edging, mature trees, a pergola, paver firepit, poured concrete patio, decorative concrete driveway with border, front stone patio, and attached permanent holiday lighting. Major exterior improvements include new windows and siding (2019), roof (2022), garage doors (2022), gutters (2017), stone accents, and a heated, finished garage, insulated and heated complete with a commercial-grade polyurea epoxy floor coating (2023). Additional improvements include hardwood flooring (2018), water heater (2018), water softener (2018), furnace and central air (2022), attic and garage insulation (2022), basement flooring (2021-2022), paint (2021-2022), LED lighting, and numerous other quality updates. Ideally located in the highly sought-after Eagle Valley community, just moments from Eagle Valley Golf Course and clubhouse, with convenient access to shopping, restaurants, parks, and everyday amenities. This exceptional home offers the perfect combination of luxury finishes, thoughtful updates, an outstanding location, and effortless one-level living
Details
Maps
Contract Information
Status: Pending
Off Market Date: 2026-08-04
Contingency: None
Current Price: 625000
Original List Price: 625000
ListPrice: 625000
List Date: 2026-08-03
Owner is an Agent?: No
Auction?: No
General Property Information
Assoc Mgmt Co. Phone #: 612-381-8600
Association Fee Frequency: Annually
Association Mgmt Co. Name: Cities Management
Common Wall: No
Lot Measurement: Acres
Manufactured Home?: No
Multiple PIDs?: No
New Development: No
Number of Fireplaces: 2
Waterfront YN: No
Year Built: 1998
Yearly/Seasonal: Yearly
Zoning: Residential-Single Family
Bedrooms: 3
Baths Total: 3
Bath Full: 1
Bath Three Quarters: 1
Bath Half: 1
Main Floor Total SqFt: 1662
Above Grd Total SqFt: 1662
Below Grd Total SqFt: 1662
Total SqFt: 3324
Total Finished Sqft: 3100.00
FireplaceYN: Yes
Style: (SF) Single Family
Foundation Size: 1662
Association Fee: 290
Garage Stalls: 3
Lot Dimensions: 130x90x130x70
Acres: 0.24
Assessment Pending: No
Location Tax and Other Information
House Number: 2462
Street Name: Lone Eagle
Street Suffix: Trail
Postal City: Woodbury
County: Washington
State: MN
Zip Code: 55129
Assessments
Tax With Assessments: 6492
Building Information
Finished SqFt Above Ground: 1662
Finished SqFt Below Ground: 1438
Lease Details
Land Leased: Not Applicable
Miscellaneous Information
Homestead: Yes
Ownership
Fractional Ownership: No
Parking Characteristics
Garage Square Feet: 680
Property Features
Accessible: None
Air Conditioning: Central Air

Amenities Unit: Ceiling Fan(s); Hardwood Floors; In-Ground Sprinkler; Kitchen Center Island; Kitchen Window; Main Floor Primary Bedroom; Natural Woodwork; Paneled Doors; Patio; Primary Bedroom Walk-In Closet; Tile Floors; Walk-In Closet; Washer/Dryer Hookup
Appliances: Air-To-Air Exchanger; Cooktop; Dishwasher; Disposal; Double Oven; Dryer; Microwave; Range; Refrigerator; Washer
Association Fee Includes: Professional Mgmt
Basement: Drain Tiled; Sump Pump; Tile Shower
Bath Description: His and Her Closets; Main Floor 1/2 Bath; Main Floor Full Bath; Full Primary; Private Primary; Full Basement; Separate Tub & Shower
Construction Status: Previously Owned
Dining Room Description: Breakfast Area; Breakfast Bar; Eat In Kitchen; Informal Dining Room; Separate/Formal Dining Room
Exterior: Brick/Stone; Stucco; Vinyl
Family Room Characteristics: 2 or More; Family Room; Great Room; Lower Level; Main Level
Fireplace Characteristics: Amusement Room; Gas Burning; Other
Foundation: Concrete Block
Fuel: Natural Gas
Heating: Forced Air
Laundry: Main Level; Sink
Lot Description: Tree Coverage - Medium
Outbuildings: Gazebo
Parking Characteristics: Garage Door Opener; Heated Garage
Road Frontage: City Street; Curbs
Roof: Age 8 Years or Less
Sellers Terms: Cash; Conventional
Sewer: City Sewer/Connected
Special Search: All Living Facilities on One Level; Main Floor Bedroom; Main Floor Laundry; Main Floor Primary
Stories: One
Water: City Water/Connected
Room Information
| Room Name | Dimensions | Level |
| Laundry | 9x8 | Main |
| Bar/Wet Bar Room | 17.6x15 | Lower |
| Dining Room | 16.6x10 | Main |
| Family Room | 21x17.6 | Lower |
| First (1st) Bedroom | 16x14.6 | Main |
| Kitchen | 16.6x13 | Main |
| Living Room | 19x16 | Main |
| Mud Room | 14x16 | Main |
| Second (2nd) Bedroom | 12.5x11.6 | Lower |
| Third (3rd) Bedroom | 12.6x12 | Lower |
Listing Office: Keller Williams Premier Realty
Last Updated: August - 11 - 2026

The data relating to real estate for sale on this web site comes in part from the Broker Reciprocity SM Program of the Regional Multiple Listing Service of Minnesota, Inc. The information provided is deemed reliable but not guaranteed. Properties subject to prior sale, change or withdrawal. ©2024 Regional Multiple Listing Service of Minnesota, Inc All rights reserved.
Tuesday 11th of August 2026 11:28 AM

218-998-4400
Mohagen Real Estate


Let's Connect

Mohagen Real Estate
sue@MohagenRealEstate.com
Office: 218-998-4400
Cell: 218-731-7376

Mohagen Real Estate is licensed in the State of Minnesota