2468 Woods Drive, Victoria, MN 55386 (MLS# 6584916)


$1,399,000
2468 Woods Drive
Victoria, MN 55386
MLS# 6584916
Status: Closed
5 beds  |  5 baths  |  5337 sqft
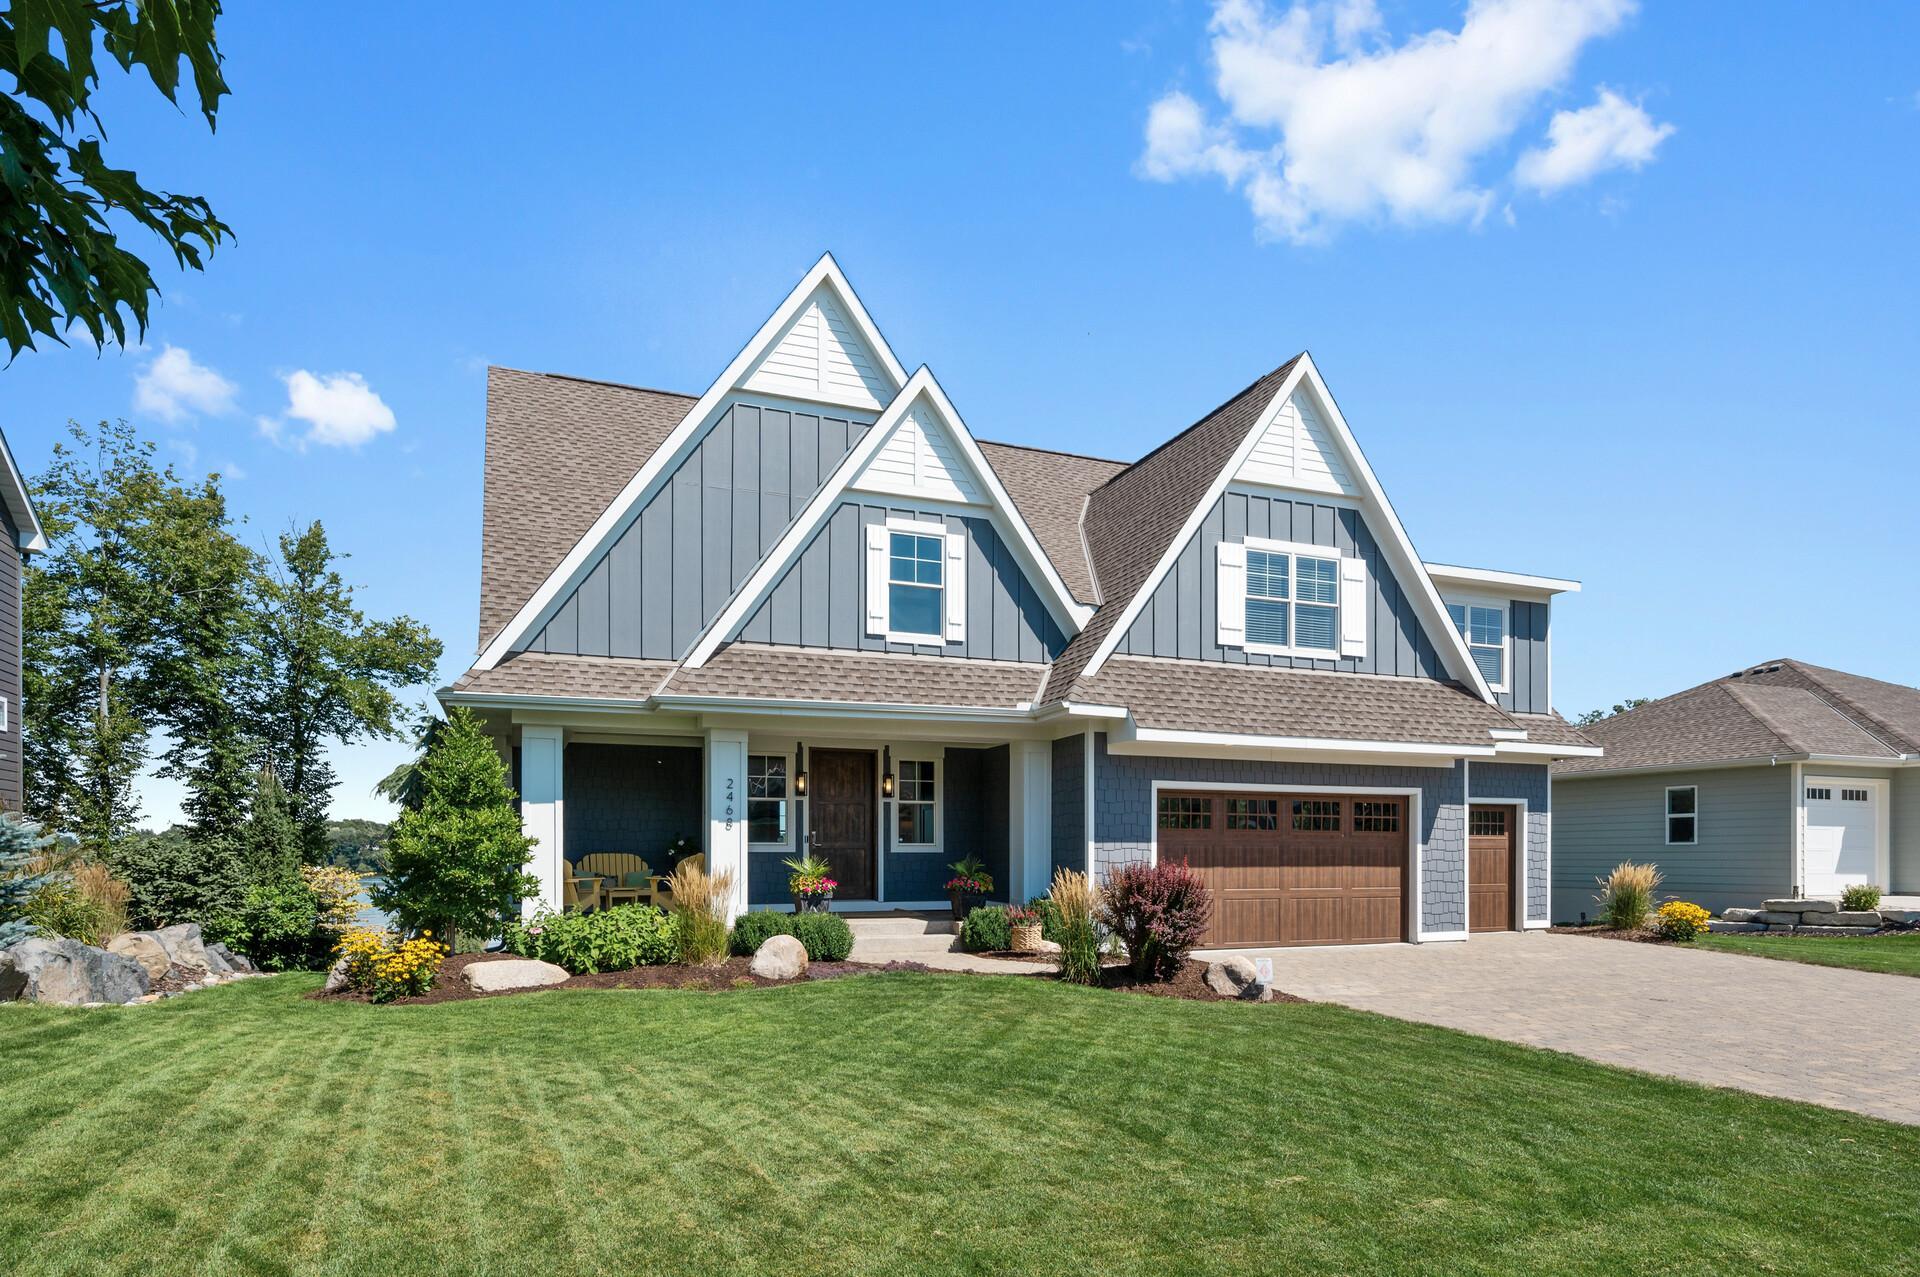

This exceptional property boasts top-tier amenities and meticulous attention to detail.
  1 / 47  
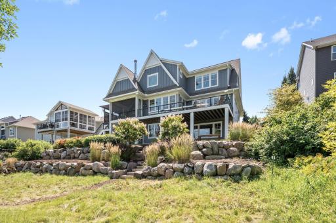
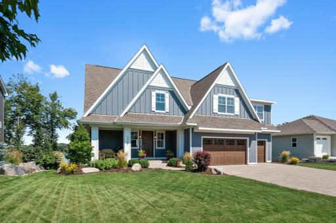
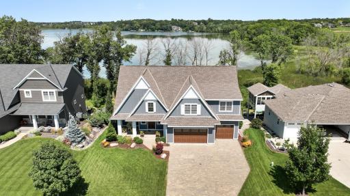
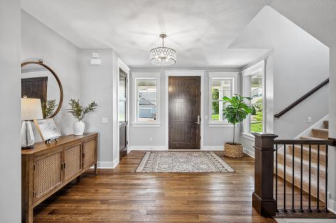
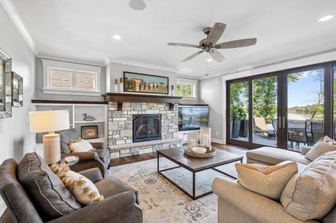
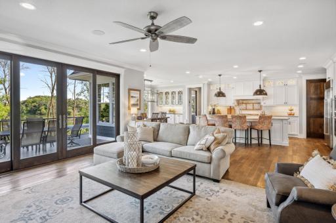
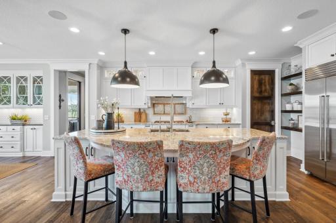
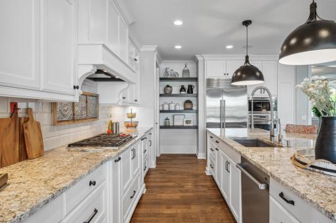
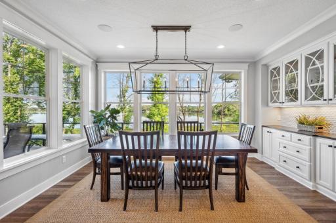
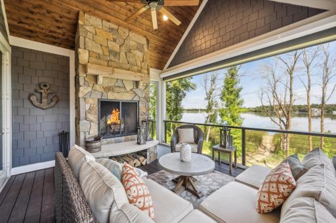
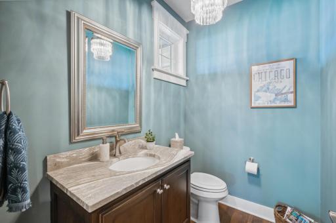
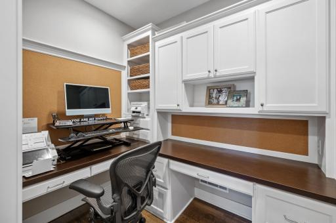
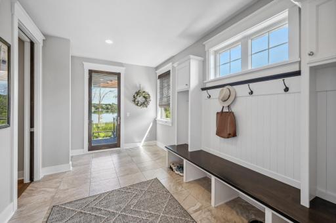
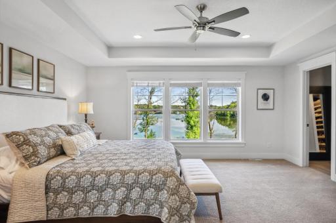
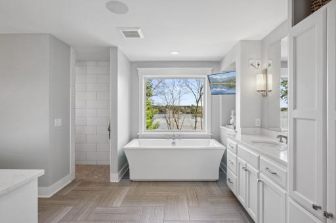
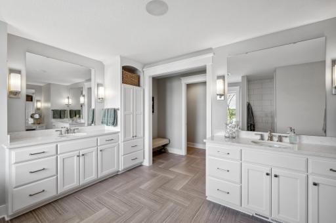
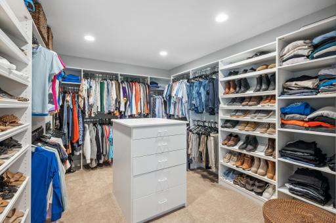
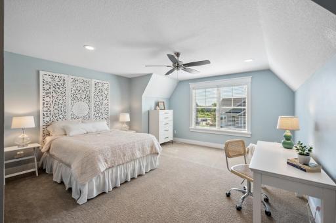
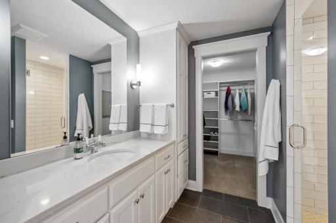
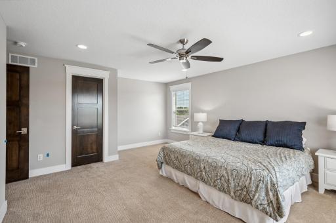
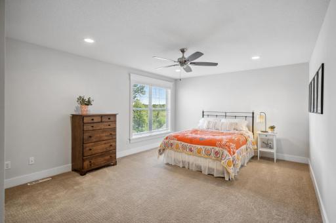
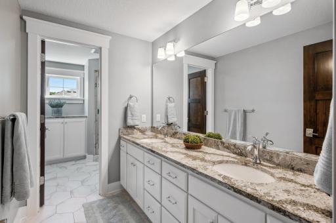
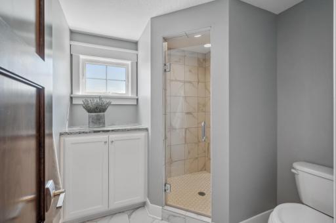
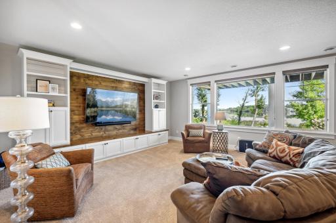
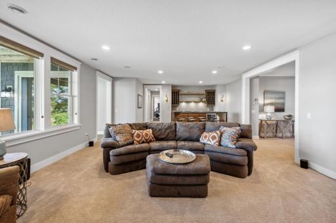
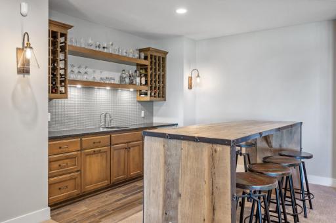
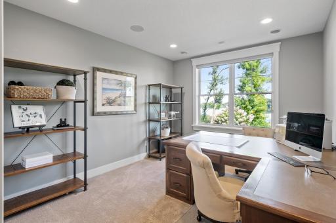
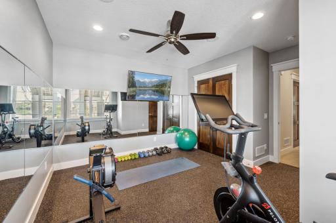
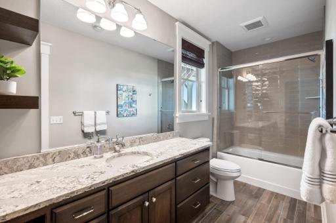
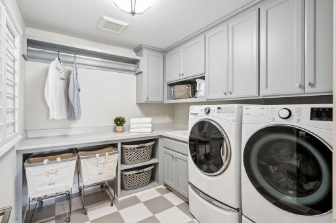
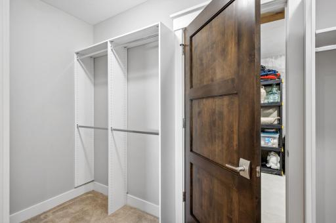
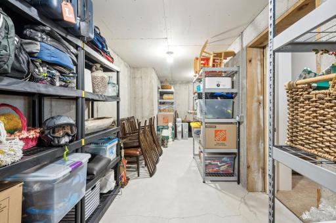
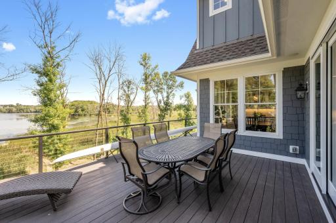
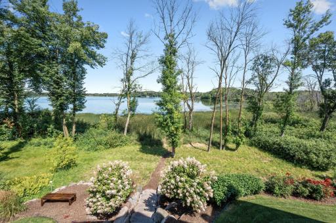
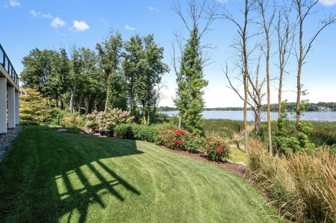
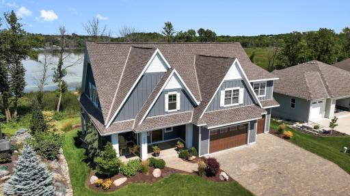
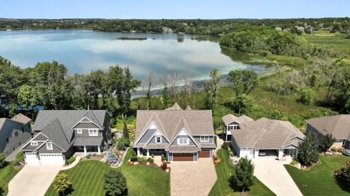
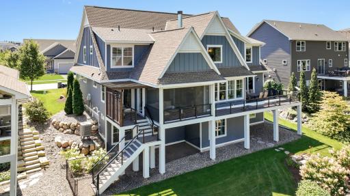
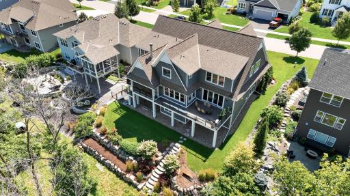
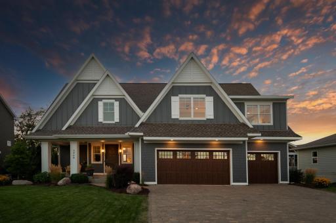
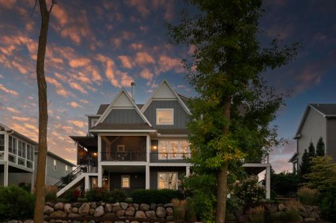
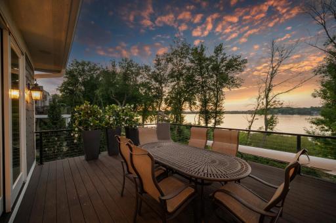
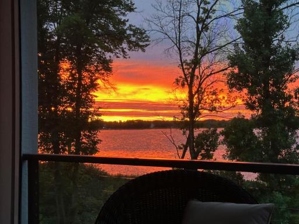
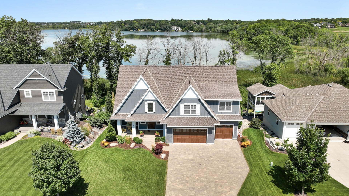
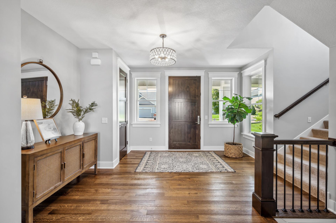
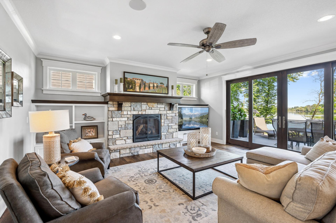
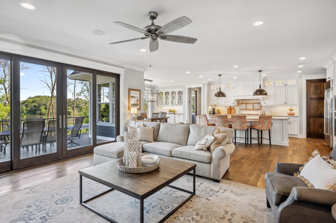
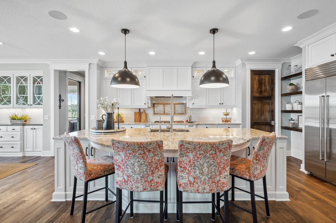
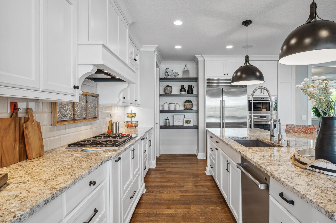
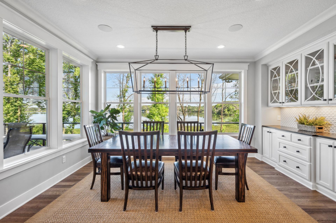
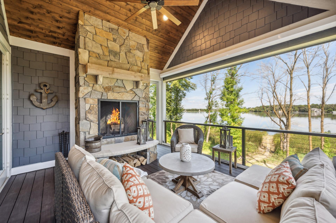
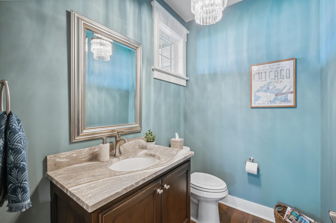
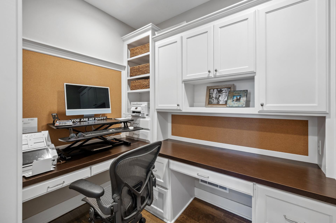
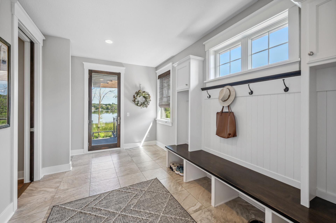
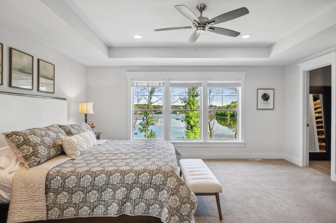
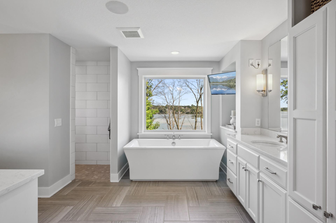
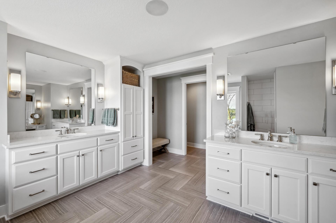
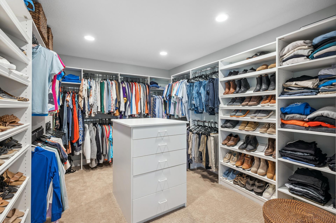
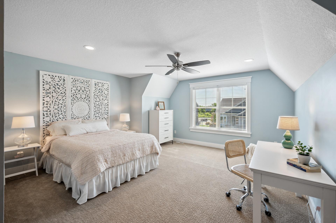
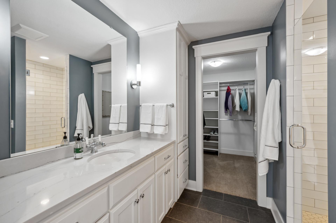
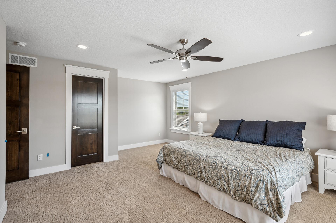
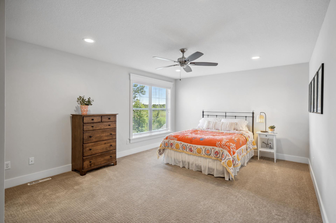
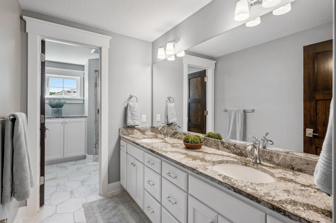
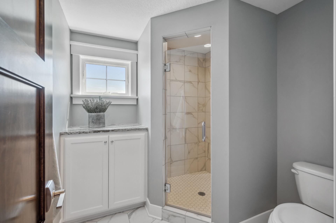
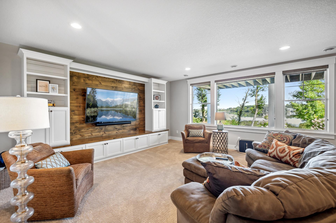
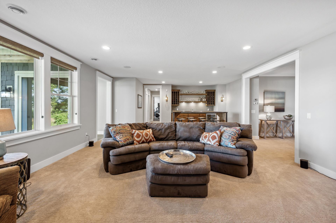
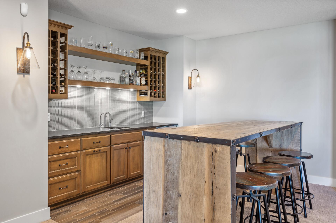
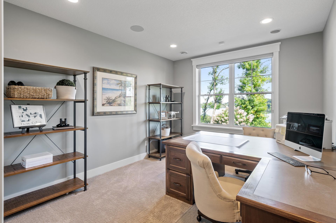
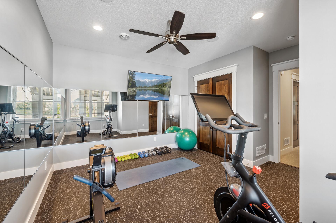
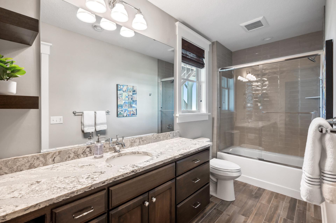
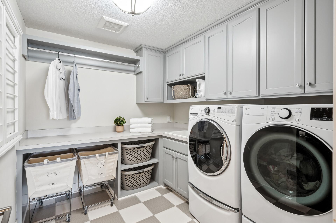
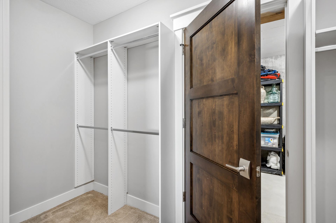
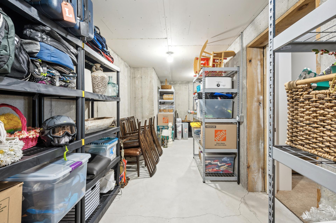
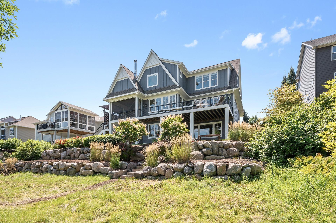
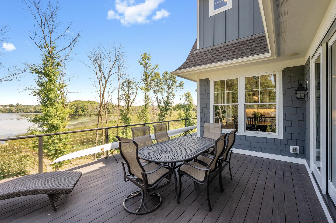
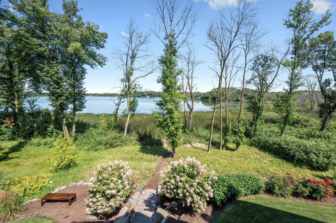
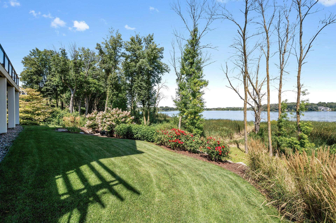
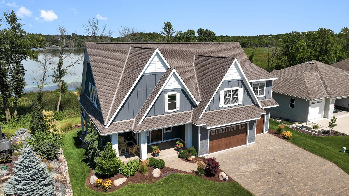
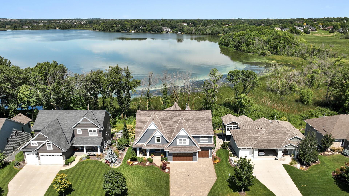
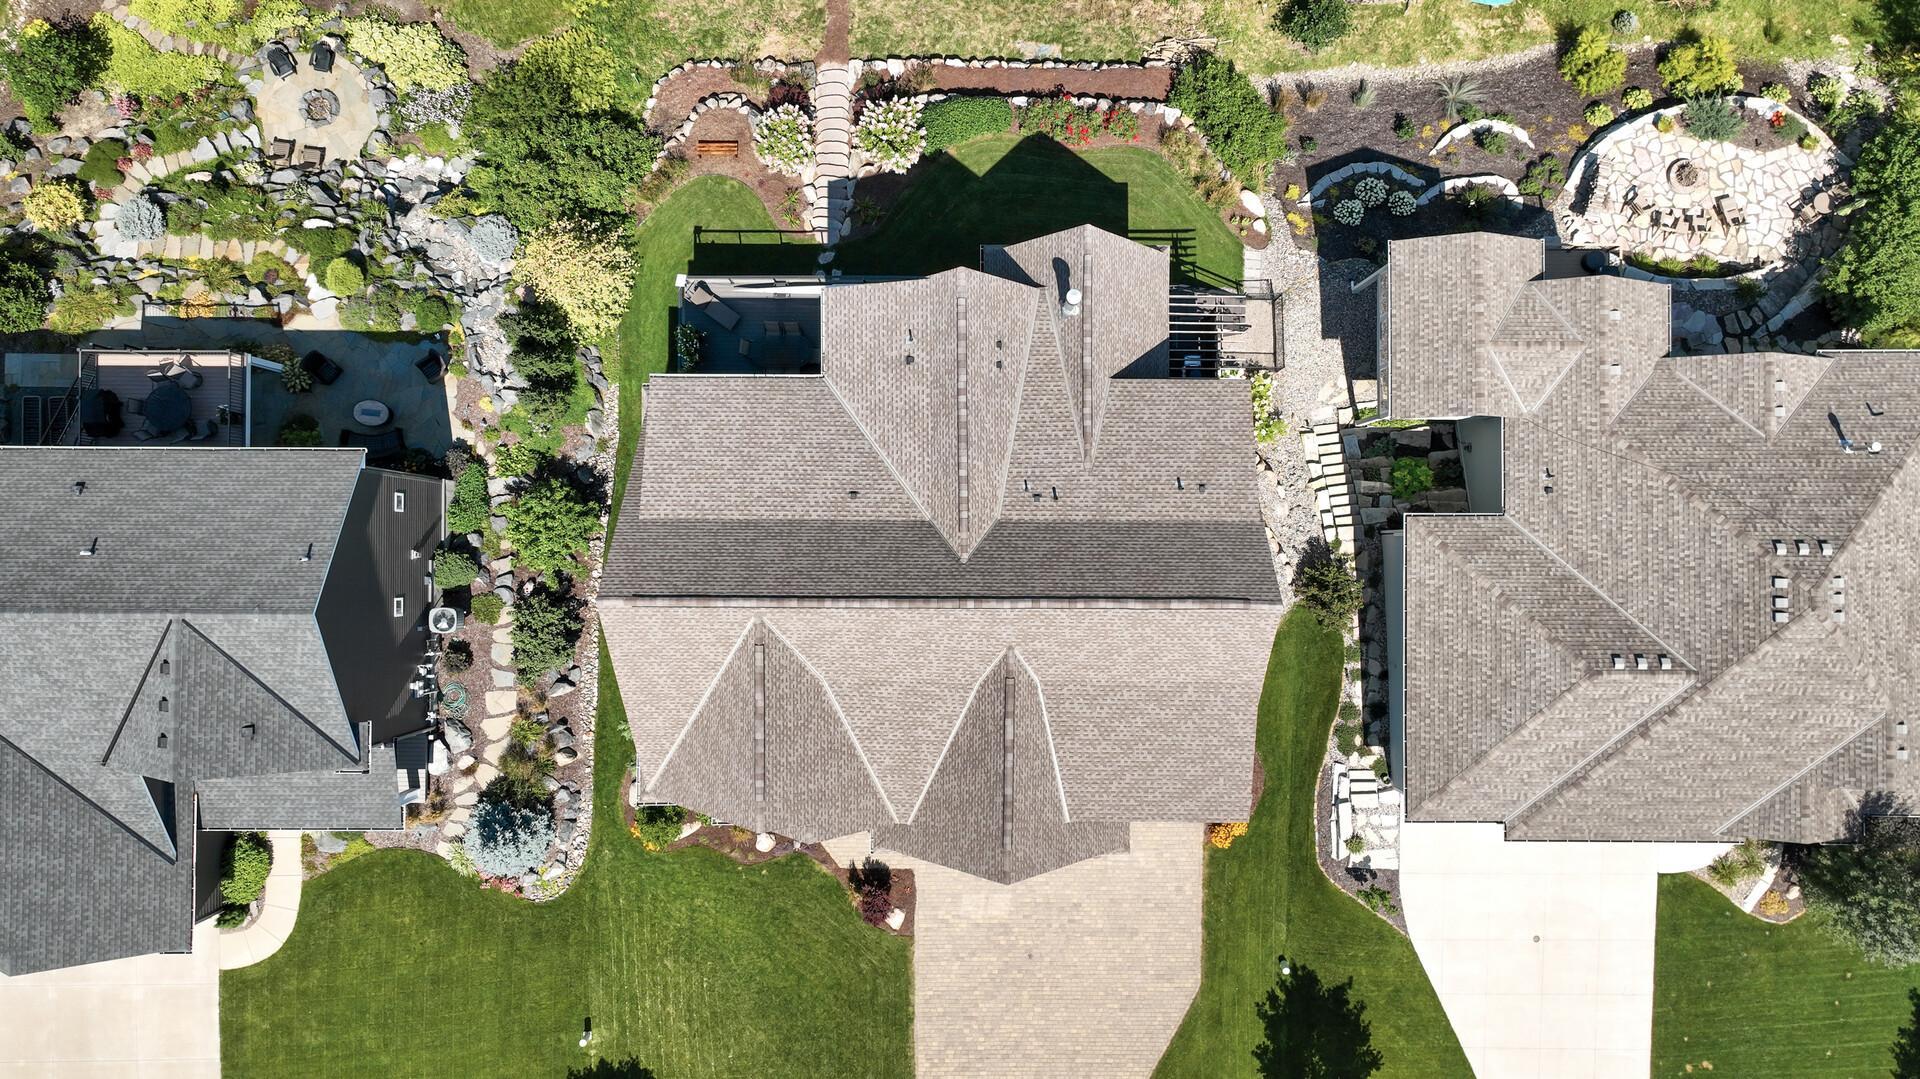
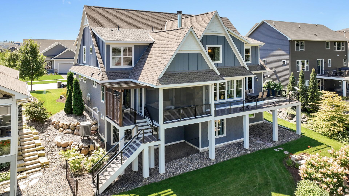
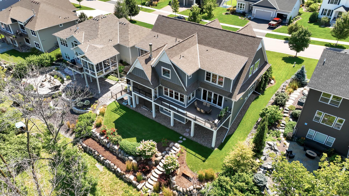
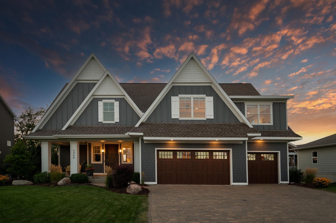
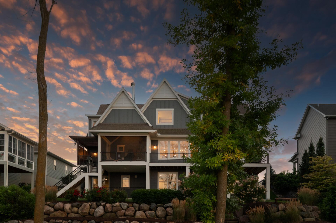
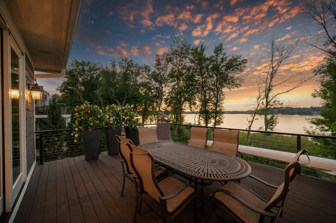
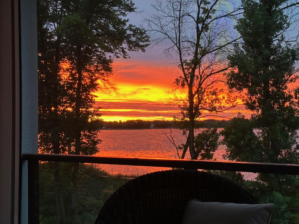
This exceptional property boasts top-tier amenities and meticulous attention to detail. Experience luxury living at it's finest in this stunning two story situated in a quiet neighborhood on the shores of Wasserman Lake, offering breathtaking views. The interior showcases Marvin Integrity Windows throughout and white oak flooring on the main level including the great room, dining room and kitchen. The great room offers expansive views of the lake through a 12 foot wide patio door to the deck with a gas fireplace with stone surround The open floor plan on the main floor seamlessly connects the great room, dining area, and gourmet kitchen, creating an expansive and inviting space perfect for both everyday living and entertaining. The kitchen’s custom cabinetry extends to the ceiling complete with lighting. Large pantry also offers an abundance of storage space and a Sub Zero bar fridge The stunning kitchen has high end finishes including granite countertops, a Wolf cooktop, oven, and microwave, and a Sub Zero refrigerator. The dining room exudes elegance with its custom-built hutch. This exquisite piece serves as a focal point, offering both display and storage, enhancing the room's sophisticated ambiance. The screen porch offers serene lake views, creating a cozy retreat anchored by a wood-burning fireplace. Perfect for year-round enjoyment, this space invites you to relax and unwind while staying connected to nature. The main floor half bath is a perfect blend of style and convenience. Whether you’re hosting a gathering or simply enjoying your home, this half bath offers a touch of sophistication and comfort. The pocket office is a compact yet efficient workspace, designed for productivity and focus. Tucked away for privacy, it features built-in shelving and a streamlined desk area, making it an ideal spot for managing tasks or working from home. The expansive mudroom serves as the ultimate transition space, seamlessly connecting the garage to the back deck. Designed for both function and organization, it features custom built-in cubbies, ample storage, and durable tile flooring. Retreat to the upper level, where the primary suite is a true sanctuary. The bedroom features a tray ceiling and a wall of windows that frame the stunning lake views. The ensuite bathroom offers the ultimate in comfort with electric heated floors, a tiled shower, and a relaxing soaker tub. The ensuite bathroom offers dual vanities, providing ample space and style for two. The sleek design is complemented by modern fixtures and elegant countertops, ensuring both function and aesthetics. The generously sized 13x11 walk-in closet provides ample storage for all your needs. The large second bedroom on the upper level offers comfort and privacy, featuring its own 3/4 bath and a spacious walk-in closet. This inviting retreat provides ample space for relaxation. The 3/4 bath is elegantly designed with a modern shower, sleek vanity, and tasteful finishes. It offers all the essentials for comfort and convenience, creating a stylish yet functional space. The third bedroom is a cozy and versatile space, with ample natural light and a well-sized closet, it offers both comfort and practicality. The fourth bedroom on the upper level is a spacious and inviting room, ideal for a variety of uses. The large window fills the room with natural light, while the generous closet provides plenty of storage. The dual vanity bath offers convenience and style. The spacious vanity provides ample counter space, making it perfect for shared use while maintaining a sleek, organized look. It features a private shower and toilet area for added privacy. The lower level family room is a perfect blend of comfort and entertainment, featuring a built-in entertainment center and easy walk-out access to the outdoors. This spacious area is ideal for movie nights, gatherings, or simply relaxing while enjoying the seamless connection to the backyard. The wet bar is a stylish and functional space, perfect for entertaining. With a sleek Cambria countertop, built-in sink, and wine fridge, it’s designed for mixing drinks and serving guests with ease. The lower-level full office is a dedicated workspace designed for productivity and focus. Natural light filters through the windows, creating a bright and inviting environment. The lower-level exercise room doubles as a versatile space that can easily function as a bedroom. With ample room for workout equipment, its flexible layout allows for a smooth transition into a cozy bedroom. The lower-level full bath is a stylish and functional space, featuring a beautifully tiled shower surround that adds a touch of elegance. The clean lines and modern fixtures create a serene environment. The upper-level laundry room is both practical and convenient, featuring a built-in sink for added functionality. This well-organized space makes laundry tasks easy, with ample counter space and storage to keep everything tidy and within reach. The lower-level closet, discreetly opens into a spacious storage room. This storage space is subtly roughed in to serve as a potential "safe room" making it both a practical storage solution and a secure space when needed. The storage room under front porch is a spacious space with the potential to be more than just storage—perfectly suited for a wine cellar, safe room, or any creative use you envision. The home features energy-efficient climate control across three HVAC zones, each with its own thermostat. The expansive deck, crafted w/Aztek maintenance-free decking, offers a durable & stylish outdoor space perfect for relaxation & entertainment. Its low-maintenance design ensures lasting beauty, allowing you to enjoy the outdoors without the upkeep. The deck offers breathtaking views of the lake, providing a serene and picturesque backdrop for your outdoor living space. Whether relaxing or entertaining, you’ll enjoy the tranquil beauty of the water just beyond your doorstep. The backyard features thoughtfully designed landscaping, with lush greenery, flowering plants, and well-maintained pathways. The harmonious blend of natural elements creates a peaceful and inviting outdoor retreat This path leads you to the direct access for the lake to use your kayaks and paddleboards right in your back yard. The paver sidewalk and driveway add a touch of elegance and durability to the home’s exterior. The carefully laid pavers create a visually appealing and sturdy surface, enhancing curb appeal while offering a welcoming entrance. The expansive yard is beautifully landscaped and features a 25x12 front porch that adds to the home’s inviting charm. 2468 Woods Drive, Victoria, MN 55386 This home is designed for both luxury living and practicality, offering a truly unique and refined living experience. 2468 Woods Drive, Victoria, MN 55386 The fully finished & heated three-car garage, complete with Hardi wainscoting and two floor drains, offers both style and convenience. 2468 Woods Drive, Victoria, MN 55386 2468 Woods Drive, Victoria, MN 55386 At dusk, the lake transforms into a tranquil scene, with soft, fading light reflecting off the water. The serene views create a peaceful atmosphere, perfect for unwinding and enjoying the natural beauty of the evening. 2468 Woods Drive, Victoria, MN 55386 2468 Woods Drive, Victoria, MN 55386

Property Description
Experience luxury living at it's finest in this stunning two story situated in a quiet neighborhood on the shores of Wasserman Lake, offering breathtaking views. This exceptional property boasts top-tier amenities and meticulous attention to detail. The home features energy-efficient climate control across three HVAC zones, each with its own thermostat. The interior showcases Marvin Integrity Windows throughout, white oak flooring on the main level, and stunning kitchen finishes, including granite countertops, a Wolf cooktop, oven, and microwave, and a Sub Zero refrigerator. The kitchen’s custom cabinetry extends to the ceiling, complete with lighting, and a custom-built hutch in the dining room adds elegance. A screen porch that invites you to enjoy the natural beauty of the lake with a wood burning fireplace and an expansive deck, featuring Aztek maintenance-free decking. Retreat to the upper level, where the primary suite is a true sanctuary. The bedroom features a tray ceiling and a wall of windows that frame the stunning lake views. The ensuite bathroom offers the ultimate in comfort with electric heated floors, a tiled shower, and a relaxing soaker tub. The generously sized 13x11 walk-in closet provides ample storage. This level also includes three additional bedrooms. The lower-level walkout of this home features a spacious family room with a wet bar, perfect for entertaining, all while enjoying stunning lake views. A full office provides a quiet workspace, and the exercise room is ideal for maintaining your fitness routine. The lower-level closet, discreetly opens into a spacious storage room. This storage space is subtly roughed in to serve as a potential "safe room" making it both a practical storage solution and a secure space when needed. Large windows throughout this level fill the space with natural light and offer uninterrupted views of the tranquil lake, blending indoor comfort with the beauty of the outdoors. The expansive yard is beautifully landscaped and features a 25x12 front porch that adds to the home’s inviting charm. The fully finished & heated three-car garage, complete with Hardie wainscoting and two floor drains, offers both style and convenience. This home is designed for both luxury living and practicality, offering a truly unique and refined living experience. Please see a list of property information & more information about Wasserman lake access in supplements.

Details
Maps
Contract Information
Status: Closed
Off Market Date: 2024-09-16
Contingency: None
Current Price: 1300000
Closed Date: 2024-10-03
Original List Price: 1399000
Sales Close Price: 1300000
ListPrice: 1399000
List Date: 2024-08-15
Owner is an Agent?: No
Auction?: No
General Property Information
Common Wall: No
Lot Measurement: Acres
Manufactured Home?: No
Multiple PIDs?: No
New Development: No
Number of Fireplaces: 2
Road Btwn WF & Home?: No
Waterfront YN: Yes
Year Built: 2016
Yearly/Seasonal: Yearly
Zoning: Residential-Single Family
Bedrooms: 5
Baths Total: 5
Bath Full: 2
Bath Three Quarters: 2
Bath Half: 1
Main Floor Total SqFt: 1667
Above Grd Total SqFt: 3912
Below Grd Total SqFt: 1425
Total SqFt: 5337
Total Finished Sqft: 5337.00
FireplaceYN: Yes
Lake/Waterfront Name: Wassermann
Style: (SF) Single Family
Foundation Size: 1667
Garage Stalls: 3
Lot Dimensions: 80x117x80x125
Acres: 0.22
Location Tax and Other Information
House Number: 2468
Street Name: Woods
Street Suffix: Drive
Postal City: Victoria
County: Carver
State: MN
Zip Code: 55386
Complex/Dev/Subdivision: Wassermann Lake Woods
Assessments
Tax With Assessments: 13028
Building Information
Finished SqFt Above Ground: 3912
Finished SqFt Below Ground: 1425
Lake Details
Lake Acres: 169
Lake Depth: 41
Lease Details
Land Leased: Not Applicable
Miscellaneous Information
Homestead: Yes
Ownership
Fractional Ownership: No
Parking Characteristics
Garage Dimensions: 35x24
Garage Square Feet: 840
Property Features
Accessible: None
Air Conditioning: Central Air
Amenities Unit: Ceiling Fan(s); Deck; Exercise Room; Hardwood Floors; In-Ground Sprinkler; Kitchen Center Island; Kitchen Window; Panoramic View; Patio; Porch; Primary Bedroom Walk-In Closet; Tile Floors; Walk-In Closet; Washer/Dryer Hookup; Wet Bar
Appliances: Air-To-Air Exchanger; Central Vacuum; Cooktop; Dishwasher; Disposal; Dryer; Microwave; Refrigerator; Washer; Wine Cooler
Basement: 8 ft+ Pour; Drain Tiled; Drainage System; Full; Storage Space; Sump Pump
Bath Description: Main Floor 1/2 Bath; Upper Level 3/4 Bath; Upper Level Full Bath; Full Primary; Private Primary; Full Basement; Bathroom Ensuite; Walk-In Shower Stall
Construction Status: Previously Owned
Dining Room Description: Eat In Kitchen; Informal Dining Room
Exterior: Cement Board
Family Room Characteristics: Family Room; Lower Level
Fencing: Chain Link; Partial
Financing Terms: Conventional
Fireplace Characteristics: Gas Burning; Living Room; Stone; Wood Burning
Foundation: Poured Concrete
Fuel: Natural Gas
Heating: Forced Air; In-Floor Heating
Laundry: Upper Level
Lot Description: Accessible Shoreline
Parking Characteristics: Finished Garage; Floor Drain; Garage Door Opener; Heated Garage; Insulated Garage
Road Frontage: City Street
Roof: Age 8 Years or Less; Architectural Shingle
Sellers Terms: Cash; Conventional
Sewer: City Sewer/Connected
Special Search: 2nd Floor Laundry; 3 BR on One Level; 4 BR on One Level; Primary Bdr Suite
Stories: Two
Water: City Water/Connected
Room Information
Room Name Dimensions Level
Foyer14 x 14Main
Great Room20 x 18Main
Kitchen18 x 17Main
Deck20 x 10Main
Screened Porch15 x 13Main
Dining Room17 x 10Main
Mud Room15 x 9Main
First (1st) Bedroom17 x 14Upper
Exercise Room15 x 14Lower
Laundry9 x 8Upper
Fourth (4th) Bedroom16 x 13Upper
Office13 x 12Lower
Third (3rd) Bedroom17x 14Upper
Second (2nd) Bedroom17 x 16Upper
Bar/Wet Bar Room13 x 12Lower
Family Room22 x 18Lower

Listing Office: eXp Realty

Last Updated: October - 04 - 2025

The data relating to real estate for sale on this web site comes in part from the Broker Reciprocity SM Program of the Regional Multiple Listing Service of Minnesota, Inc. The information provided is deemed reliable but not guaranteed. Properties subject to prior sale, change or withdrawal. ©2026 Regional Multiple Listing Service of Minnesota, Inc All rights reserved.

Wednesday 21st of October 2026 10:21 PM

218-998-4400