2472 Cliff View Circle, Two Harbors, MN 55616 (MLS# 7018852)
$795,000
Two Harbors, MN 55616
MLS# 7018852
3 beds | 4 baths | 3184 sqft
1 / 58
Property Description
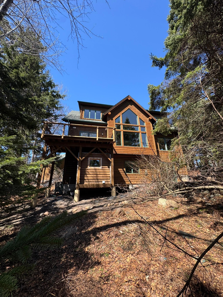
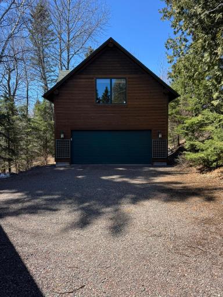
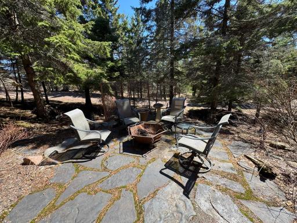
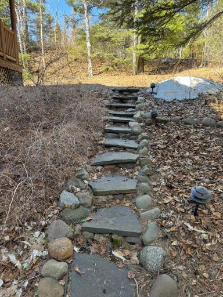
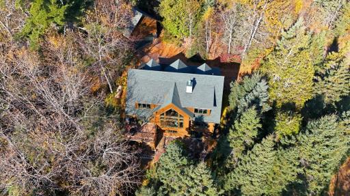
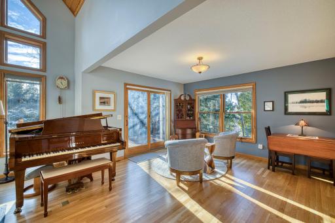
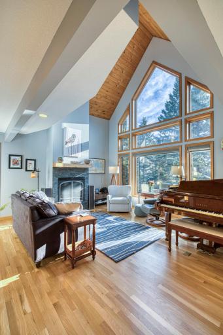
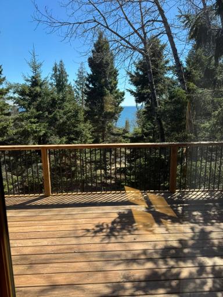
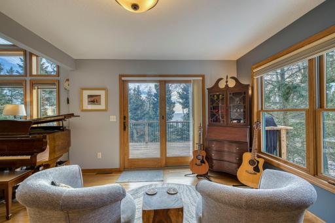
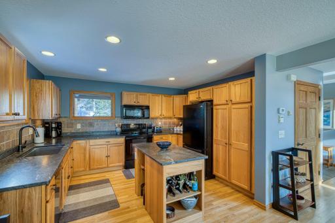
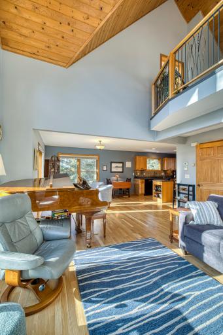
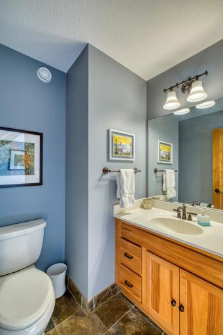
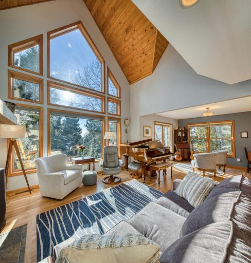
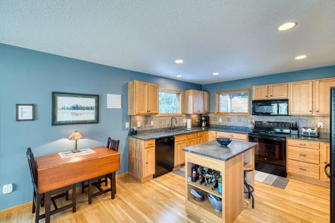
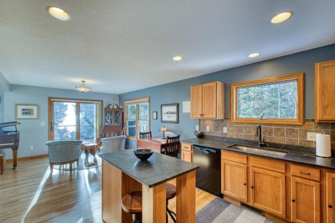
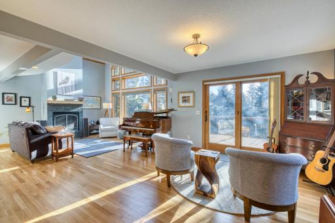
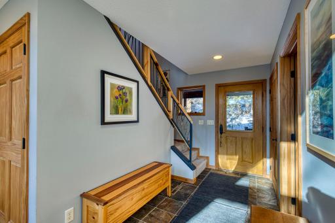
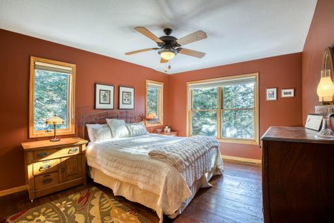
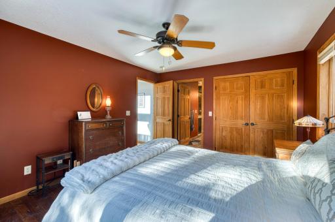
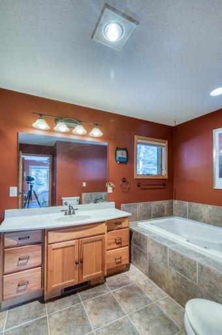
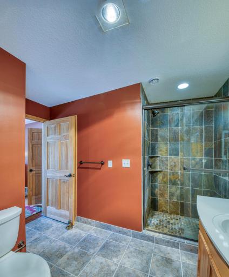
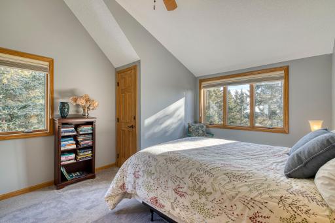
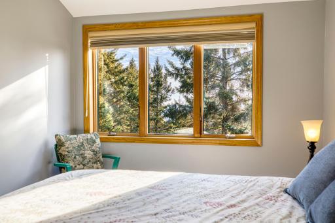
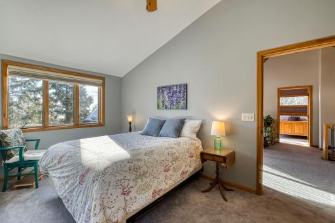
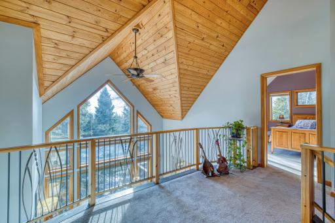
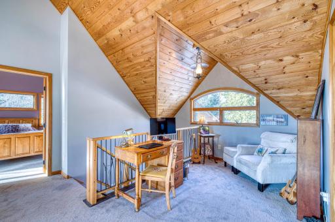
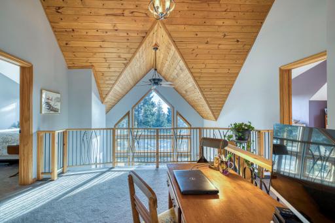
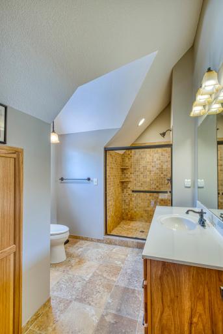
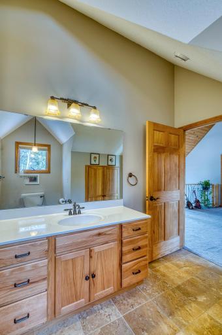
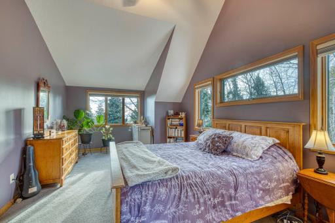
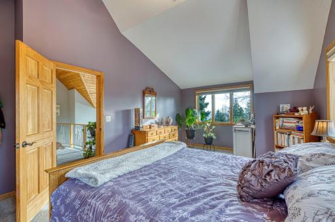
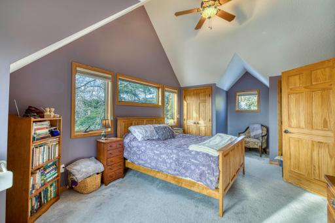
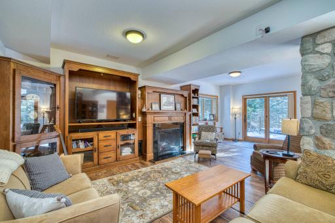
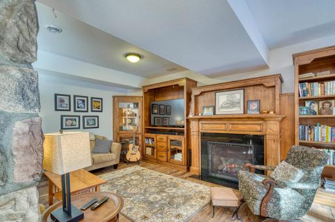
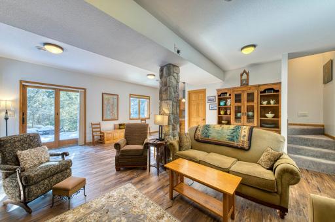
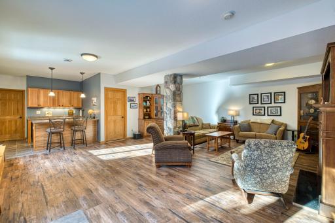
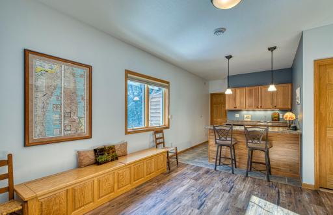
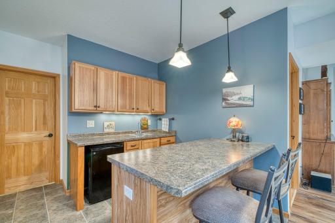
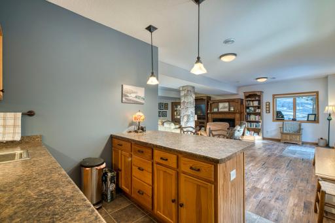
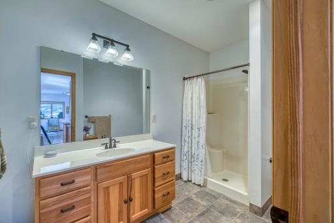
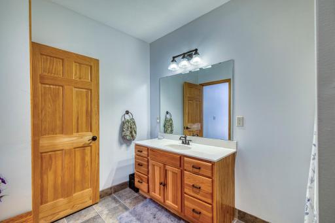
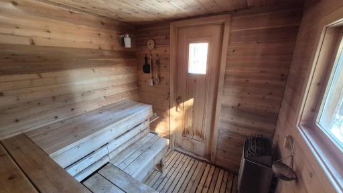
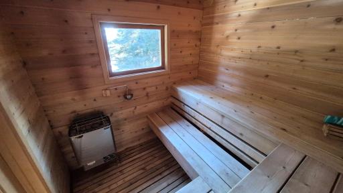
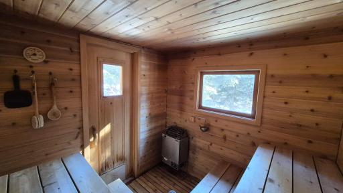
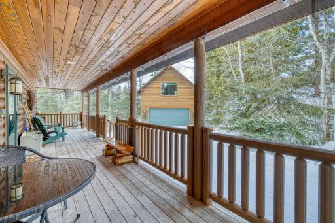
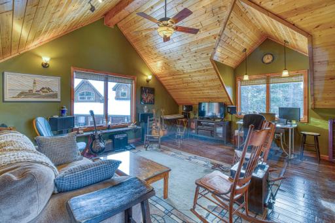
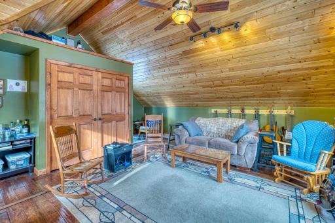
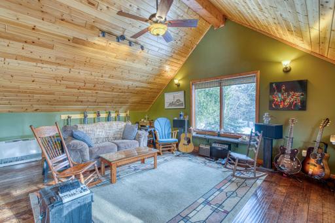
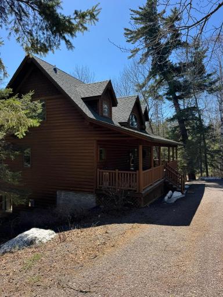
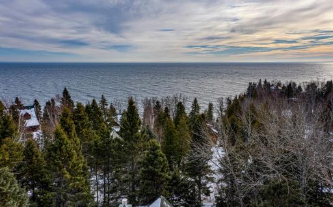
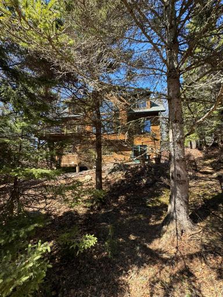
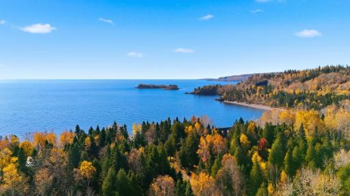
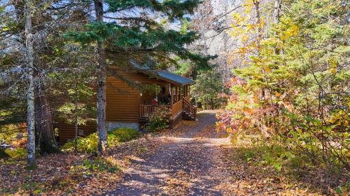
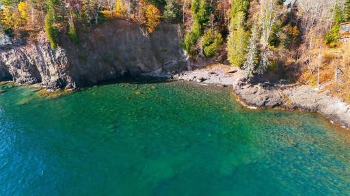
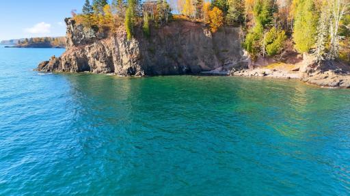
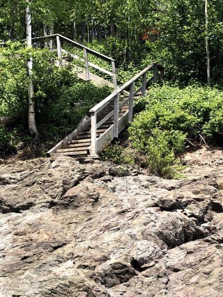
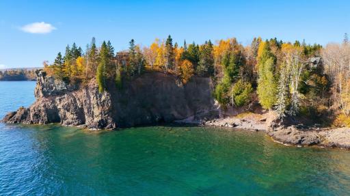
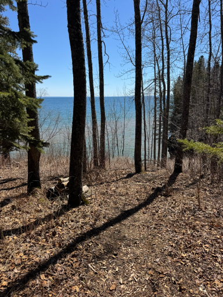
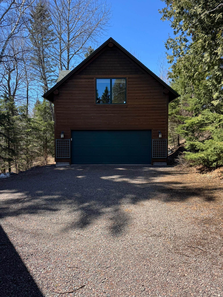
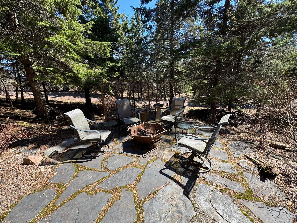
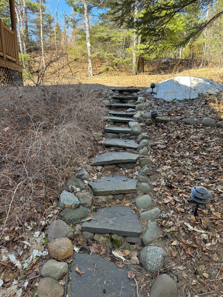
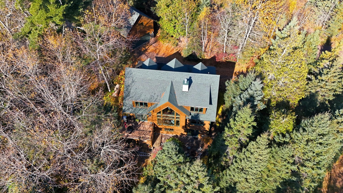


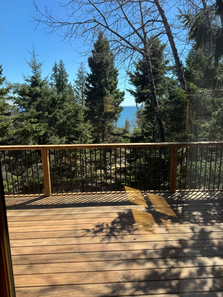








































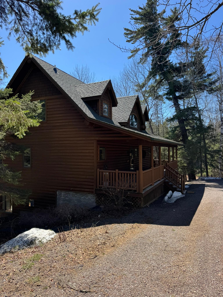

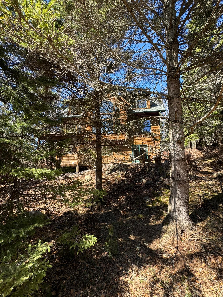
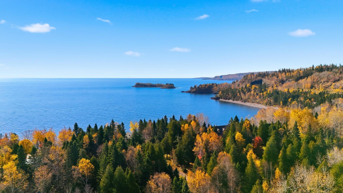
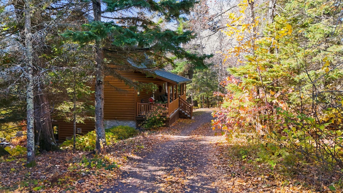
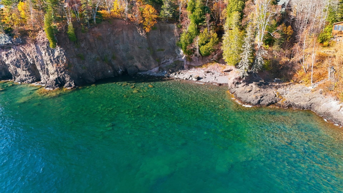
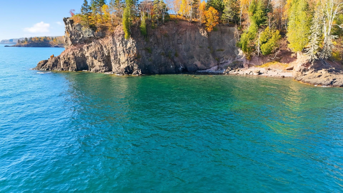

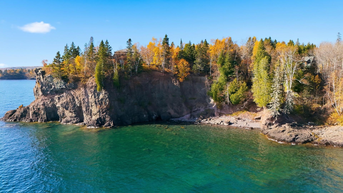
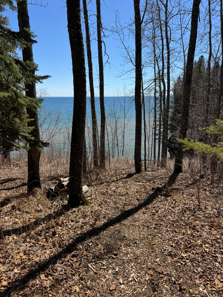
Set among a pristine canopy of spruce, cedar, and white pines, this exceptional North Shore residence offers a rare blend of natural serenity and refined comfort. Perfectly positioned as your base camp for adventure, the home places you minutes from Gooseberry Falls, the Superior Hiking Trail, and the Gitchi Gami Bike Trail. Lutsen and Spirit Mountain Ski Resorts, and multiple state parks are all within an hourâs reach. Thoughtfully designed across three levels, the home features 3 spacious bedrooms and 3.5 baths. ⢠Main Level â An elegant open floor plan welcomes you with soaring floor-to-ceiling windows, a striking fireplace, and abundant natural light. The living, dining and kitchen area flows seamlessly to a deck with a Lake Superior view, ideal for morning coffee or evening gatherings. Also, there is a primary bedroom including a full bath with a jetted tub. ⢠Loft Level â A custom architectural railing defines the loft, flanked by two bedrooms that offer comfort, privacy, treetop and lake views. A ¾ bath completes the space. ⢠Lower Level â A sophisticated retreat featuring built-in cabinetry, a second fireplace, wet bar and 3/4 bath. Step outside to a flagstone patio with a firepit and direct access to the saunaâyour own spa experience. ⢠Detached Studio Garage â The fully insulated two-car garage includes a beautifully finished, heated upper levelâperfect for a creative studio, executive office, or luxe guest suite. Recent enhancements include new carpeting, custom vinyl plank flooring, updated railings, new furnace, and a modernized fireplace. A generator ensures uninterrupted comfort, powering essential circuits including lighting, refrigeration, and Wi-Fi. Located within a secluded community of 13 homes, residents enjoy exclusive access to a path and stairway leading to a ledge-rock cove on Lake Superior. The HOA fee of $200/month covers water, septic, trash, snow removal, and common-area maintenanceâluxury living with effortless convenience.
Details
Maps
Contract Information
Status: Active
Contingency: None
Current Price: 795000
Original List Price: 850000
ListPrice: 795000
List Date: 2026-02-06
Owner is an Agent?: No
Auction?: No
General Property Information
Assoc Mgmt Co. Phone #: 651-555-5555
Association Fee Frequency: Monthly
Association Mgmt Co. Name: Crow Creek Homeowners Association
Common Wall: No
Lot Measurement: Acres
Manufactured Home?: No
Multiple PIDs?: No
New Development: No
Number of Fireplaces: 1
Road Btwn WF & Home?: Yes
Waterfront Frontage: 200
Waterfront YN: Yes
Year Built: 2005
Yearly/Seasonal: Yearly
Zoning: Residential-Single Family
Bedrooms: 3
Baths Total: 4
Bath Full: 1
Bath Three Quarters: 2
Bath Half: 1
Main Floor Total SqFt: 1200
Above Grd Total SqFt: 1984
Below Grd Total SqFt: 1200
Total SqFt: 3184
Total Finished Sqft: 2960.00
FireplaceYN: Yes
Lake/Waterfront Name: Superior
Style: (SF) Single Family
Foundation Size: 1120
Association Fee: 200
Garage Stalls: 2
Lot Dimensions: 150x150
Acres: 0.5
Assessment Pending: No
Location Tax and Other Information
House Number: 2472
Street Name: Cliff View
Street Suffix: Circle
Postal City: Two Harbors
County: Lake
State: MN
Zip Code: 55616
Basement
Foundation Dimensions: 28x40
Building Information
Finished SqFt Above Ground: 1760
Finished SqFt Below Ground: 1200
Lake Details
Lake Acres: 1636356
Lease Details
Land Leased: Not Applicable
Miscellaneous Information
DP Resource: Yes
Homestead: Yes
Ownership
Fractional Ownership: No
Parking Characteristics
Garage Square Feet: 484
Property Features
Accessible: None
Air Conditioning: Central Air
Amenities Unit: Balcony; Ceiling Fan(s); Sauna; Washer/Dryer Hookup; Wet Bar
Association Fee Includes: Lawn Care; Snow Removal; Water
Basement: Egress Windows; Full
Bath Description: Main Floor 1/2 Bath; Full Primary; 3/4 Basement
Construction Materials: Frame; Log
Construction Status: Previously Owned
Dining Room Description: Kitchen/Dining Room
Exterior: Log
Family Room Characteristics: Lower Level
Foundation: Concrete Block
Fuel: Propane
Heating: Forced Air
Internet Options: Fiber Optic
Parking Characteristics: Storage
Road Frontage: Private Road
Sewer: City Sewer/Connected
Stories: Two
Water: City Water/Connected
Waterfront Type: Lake Front
Room Information
| Room Name | Dimensions | Level |
| Bar/Wet Bar Room | 10x9 | Lower |
| Bonus Room | 22x22 | Upper |
| Dining Room | 14x12 | Main |
| Family Room | 24x21 | Lower |
| First (1st) Bedroom | 14x12 | Main |
| Kitchen | 14x12 | Main |
| Living Room | 17x16 | Main |
| Loft | 16x16 | Upper |
| Second (2nd) Bedroom | 24x12 | Upper |
| Third (3rd) Bedroom | 15x12 | Upper |
Listing Office: RE/MAX Professionals
Last Updated: July - 10 - 2026

The data relating to real estate for sale on this web site comes in part from the Broker Reciprocity SM Program of the Regional Multiple Listing Service of Minnesota, Inc. The information provided is deemed reliable but not guaranteed. Properties subject to prior sale, change or withdrawal. ©2024 Regional Multiple Listing Service of Minnesota, Inc All rights reserved.
Tuesday 14th of July 2026 12:13 PM

218-998-4400
Mohagen Real Estate


Let's Connect

Mohagen Real Estate
sue@MohagenRealEstate.com
Office: 218-998-4400
Cell: 218-731-7376

Mohagen Real Estate is licensed in the State of Minnesota