2474 Maryland Avenue E, Maplewood, MN 55119 (MLS# 7168593)
$389,900
Maplewood, MN 55119
MLS# 7168593
Status: Coming Soon
3 beds | 3 baths | 2716 sqft
1 / 40
Property Description
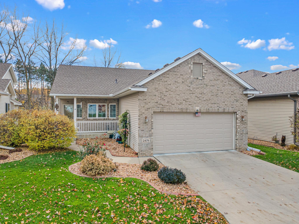
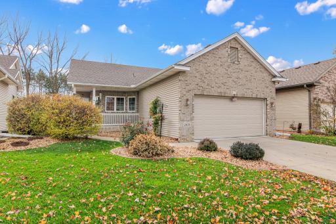
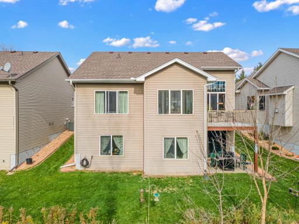
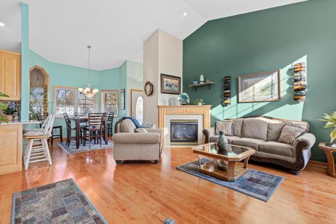
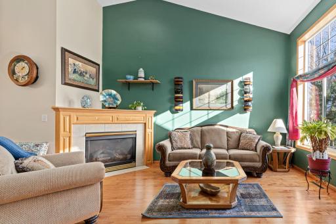
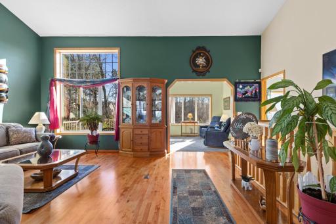
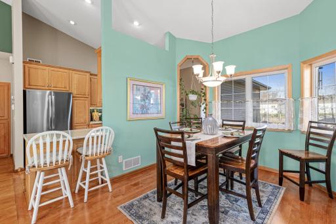
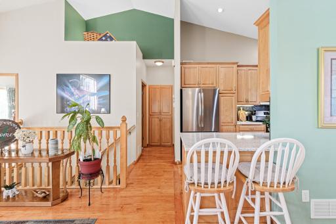
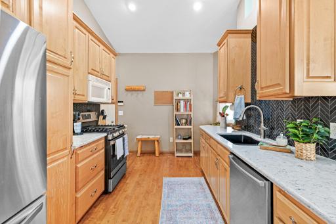
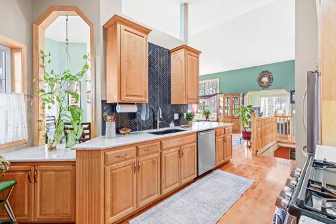
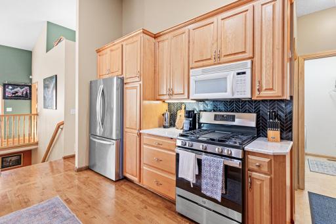
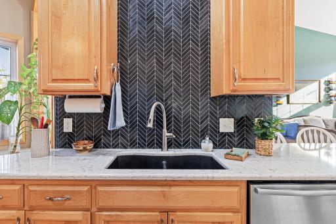
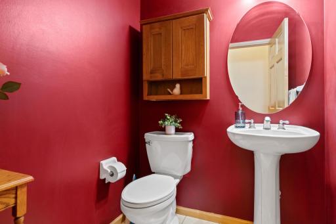
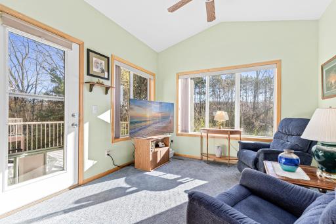
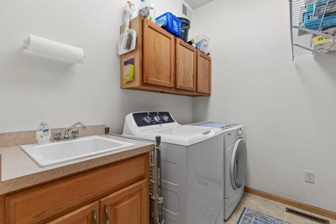
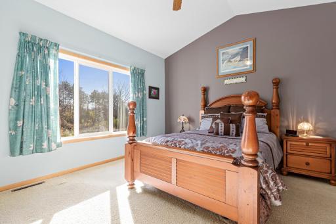
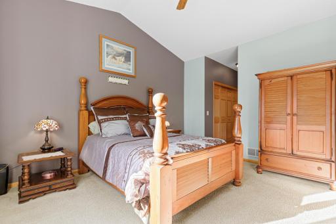
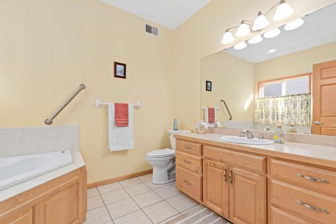
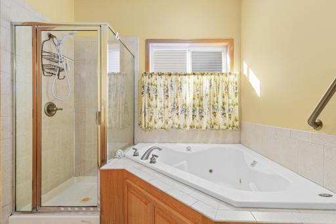
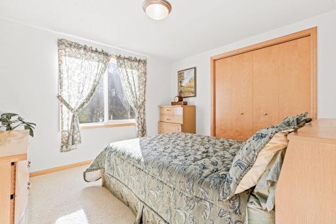
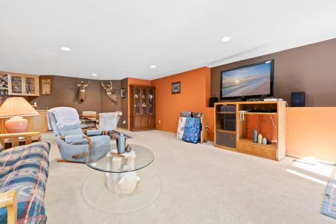
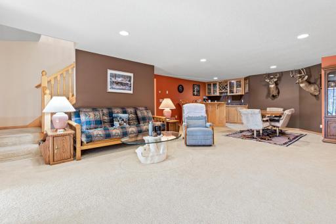
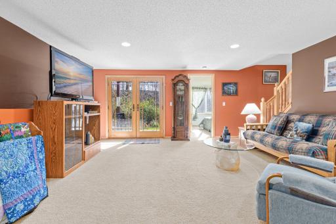
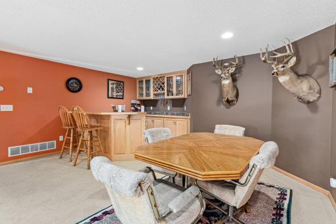
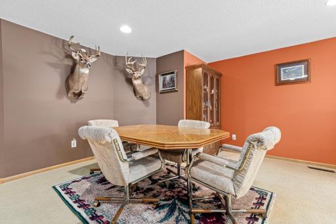
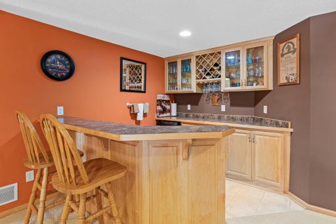
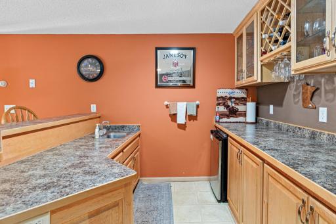
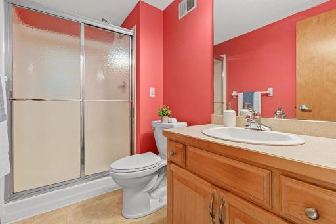
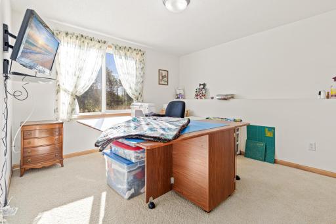
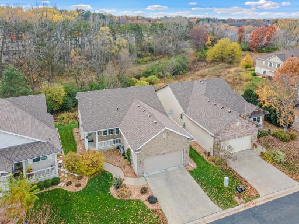
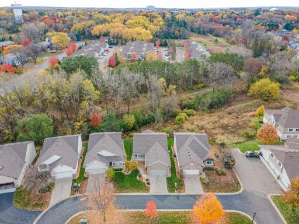
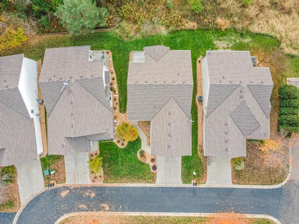
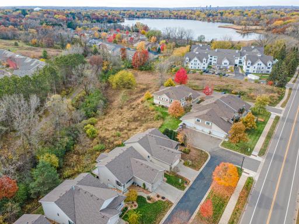
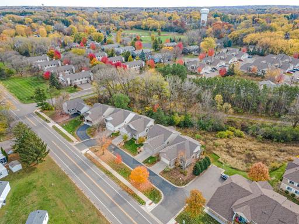
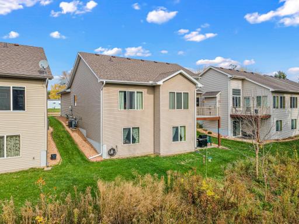
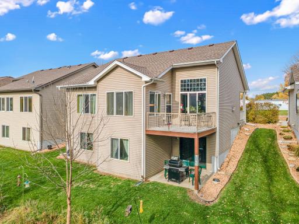
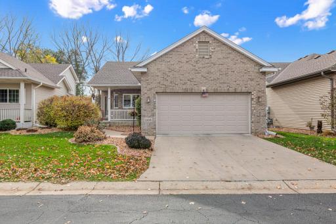
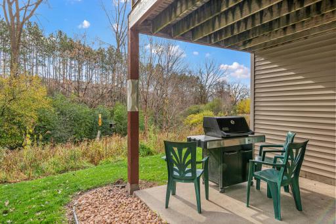
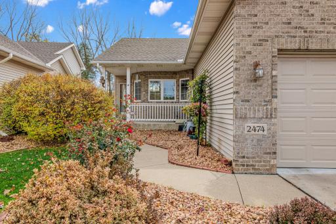
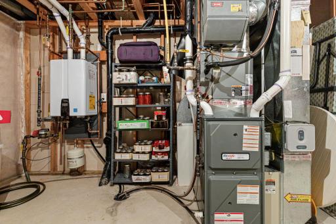
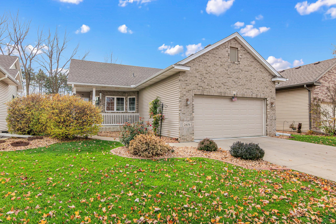
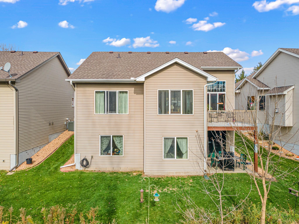
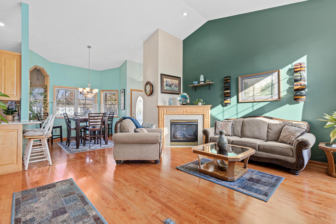
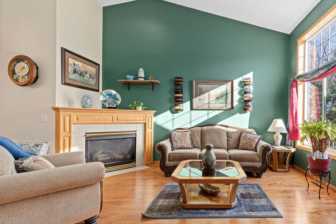
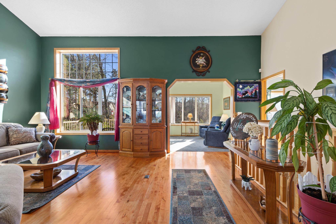
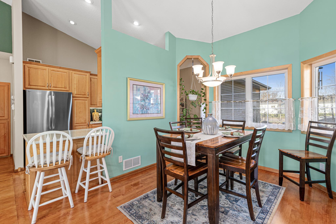
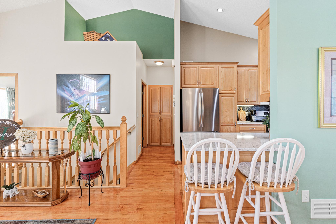
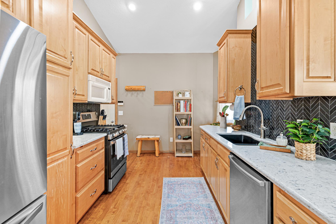
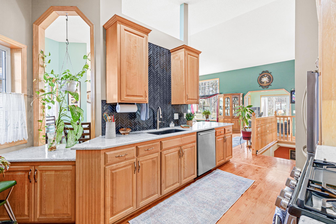
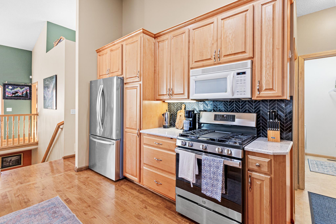
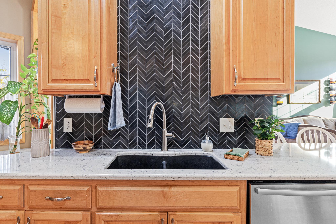
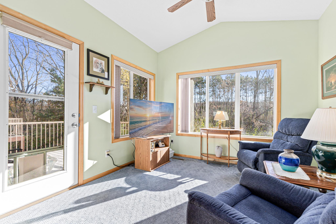
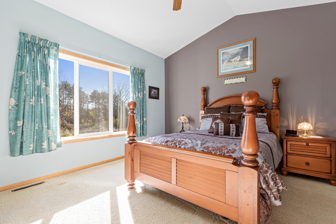
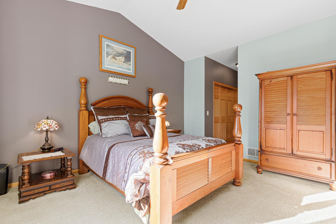
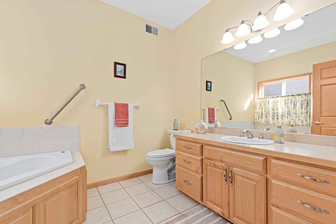
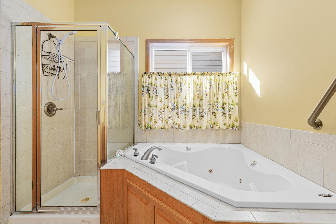
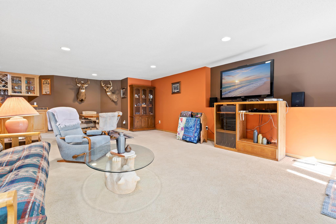
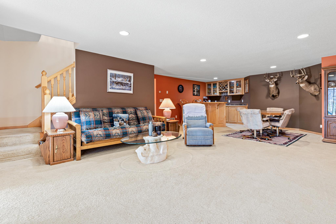
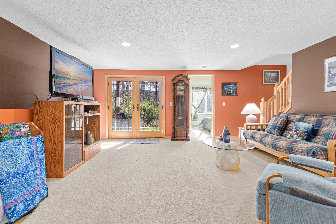
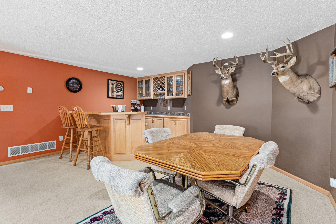
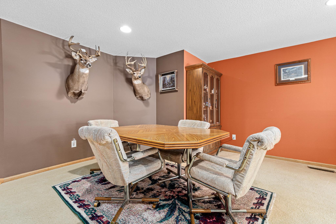
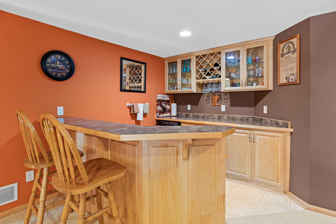
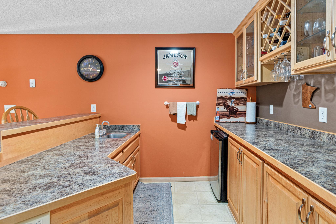
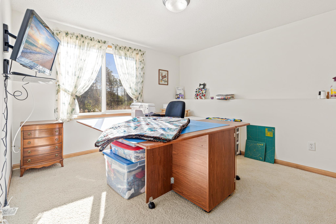
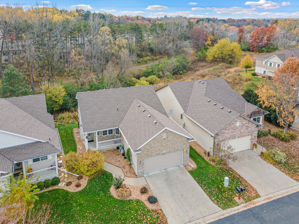
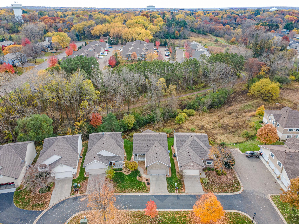
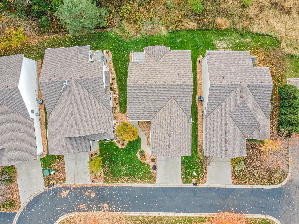
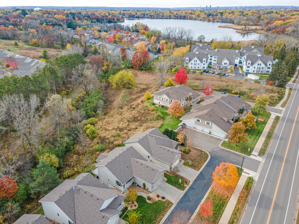
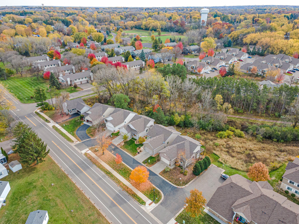
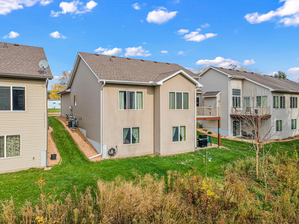
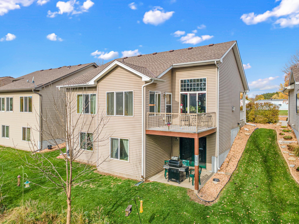
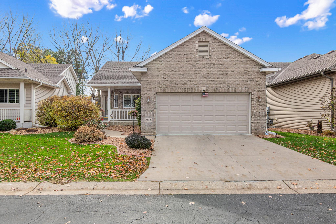
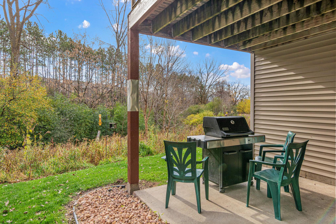
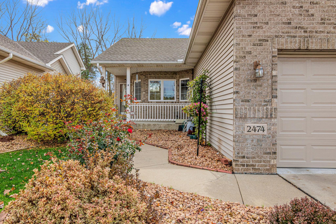
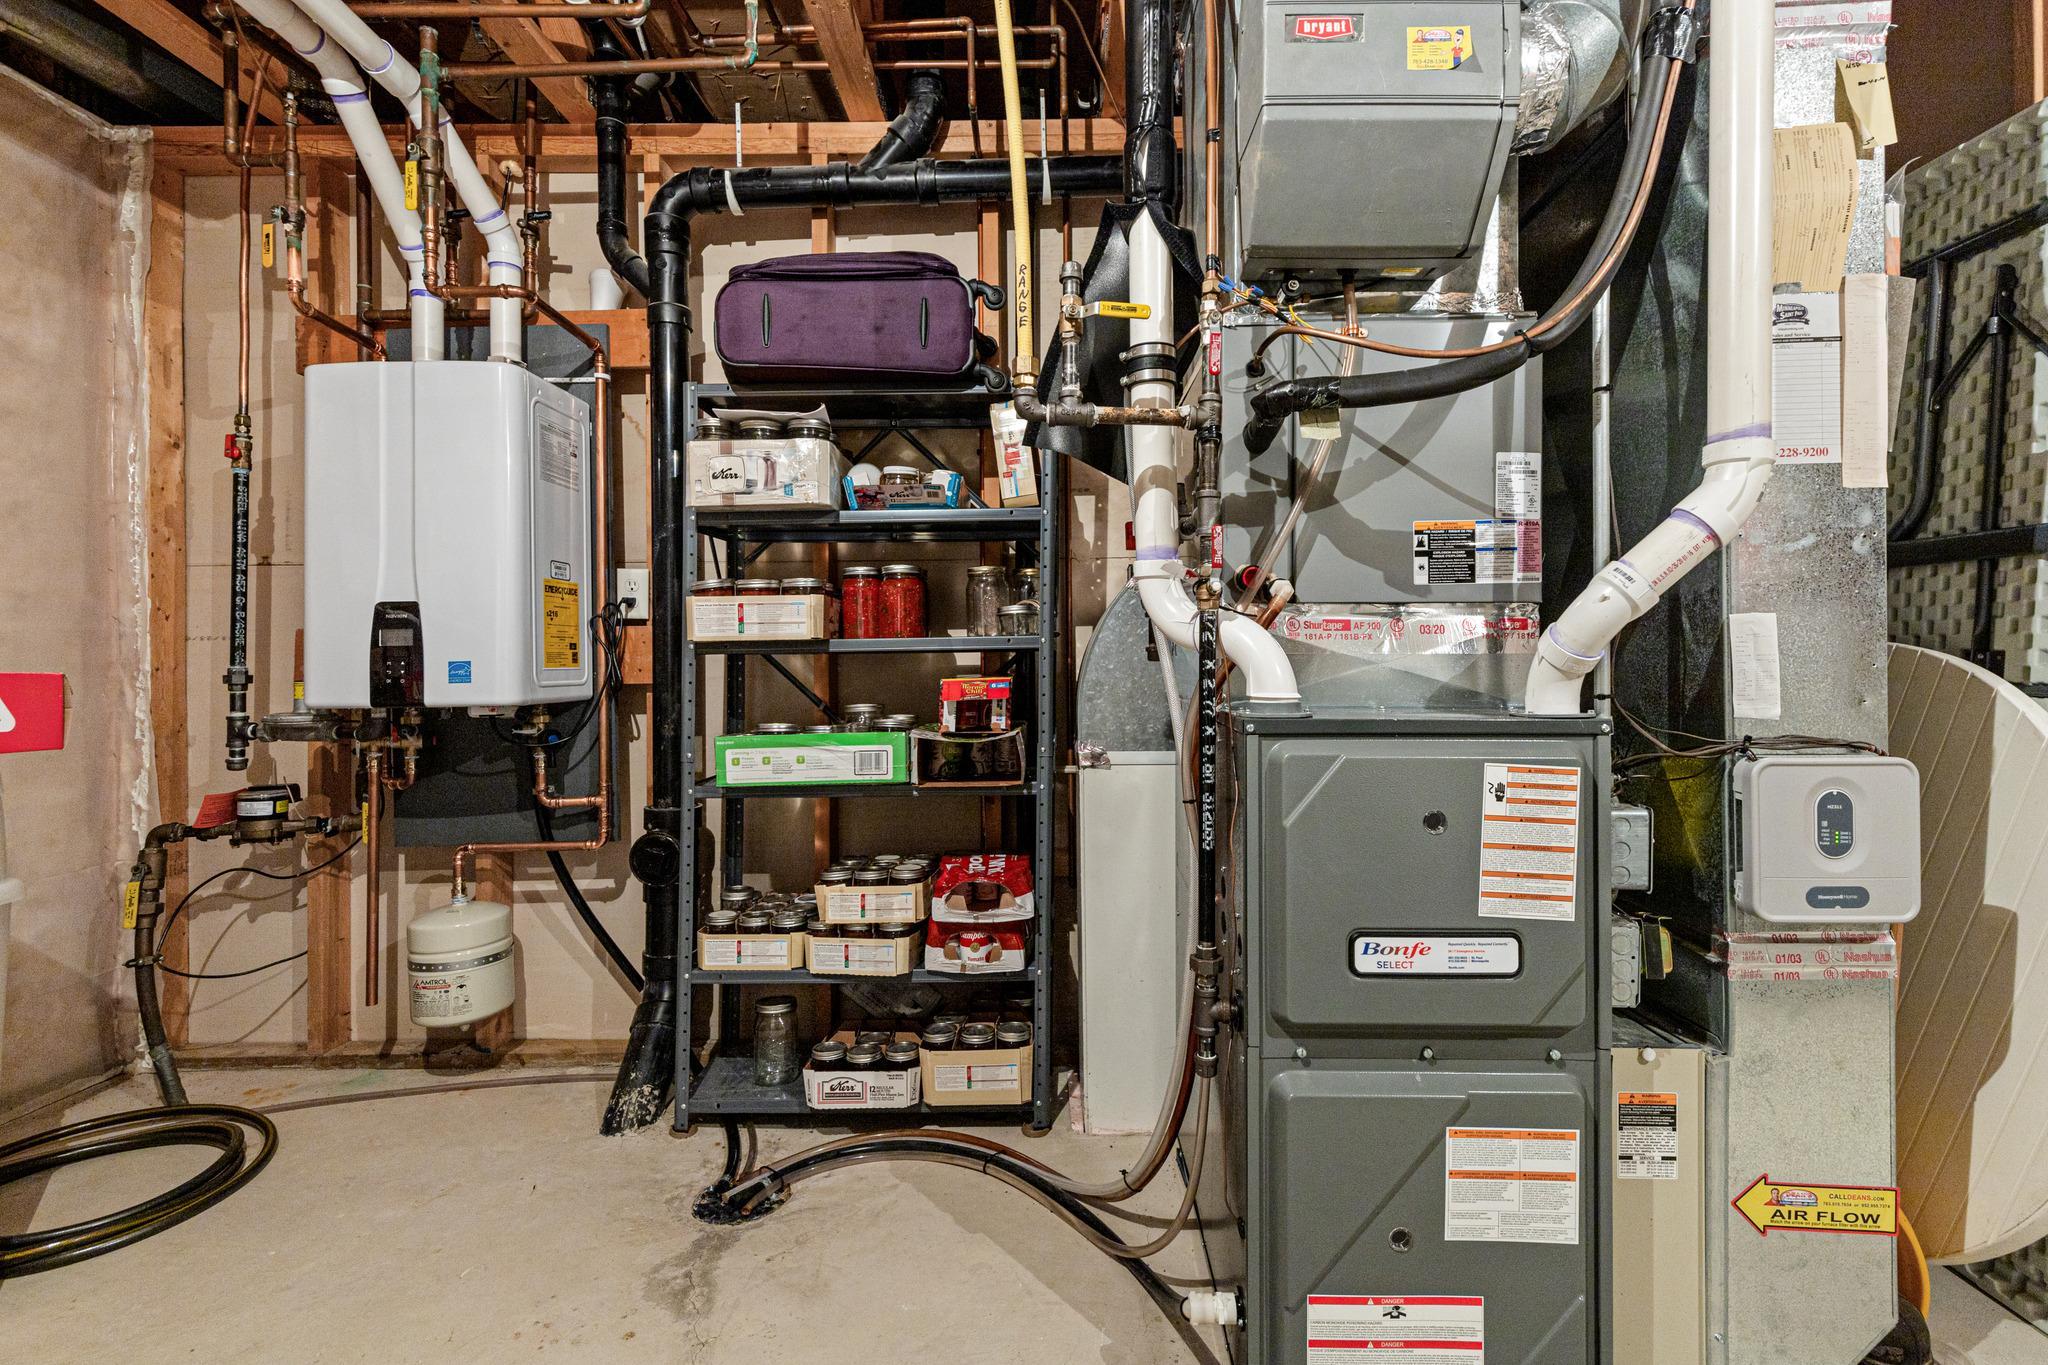
Look no further! Enjoy the convenience of all living facilities on one level, with the bonus of a spacious walkout lower level, in this beautifully updated 3-bedroom, 3-bath townhome. An ideal opportunity to simplify and downsize without sacrificing space, this home is nestled next to Battle Creek and walking paths, offering a private wooded setting with stunning views and a peaceful connection to nature. Southern exposure fills the open layout with natural light, highlighting wood floors throughout, vaulted ceilings, distinctive architectural details, and a beautiful fireplace. Relax in the cozy four-season porchâthe perfect spot to enjoy morning coffee and watch wildlife among the trees. The updated kitchen shines with new quartz countertops and new stainless steel appliances, including a newer gas stove. The primary suite offers a peaceful retreat surrounded by views of nature, with two oversized closets providing generous storage and everyday convenience. The spacious ensuite bath features a large Jacuzzi tub and a separate walk-in shower, creating an inviting place to relax and unwind. The walkout lower level features an oversized family room with plenty of space for gatherings, game nights, or relaxing at home. An impressive wet bar makes entertaining easy, while a large storage area offers room for the belongings you want to keep. Step outside to a private patio surrounded by wooded views. Thoughtful improvements offer added peace of mind, including a new roof, an energy-efficient on-demand water heater, and a new furnace with advanced zoning for personalized comfort. Conveniently located near major highways, with great shopping and restaurants close by, this home combines a peaceful setting with easy access to everyday amenities. Enjoy the space you love with the ease of low-maintenance townhome living.
Details
Maps
Contract Information
Status: Coming Soon
Contingency: None
Current Price: 389900
Original List Price: 389900
ListPrice: 389900
List Date: 2026-11-02
Owner is an Agent?: No
Auction?: No
General Property Information
Assoc Mgmt Co. Phone #: 612-804-0180
Association Fee Frequency: Monthly
Association Mgmt Co. Name: Self Managed
Common Wall: No
Lot Measurement: Square Feet
Manufactured Home?: No
Multiple PIDs?: No
New Development: No
Number of Fireplaces: 1
Waterfront YN: No
Year Built: 2003
Yearly/Seasonal: Yearly
Zoning: Residential-Single Family
Bedrooms: 3
Baths Total: 3
Bath Full: 1
Bath Three Quarters: 1
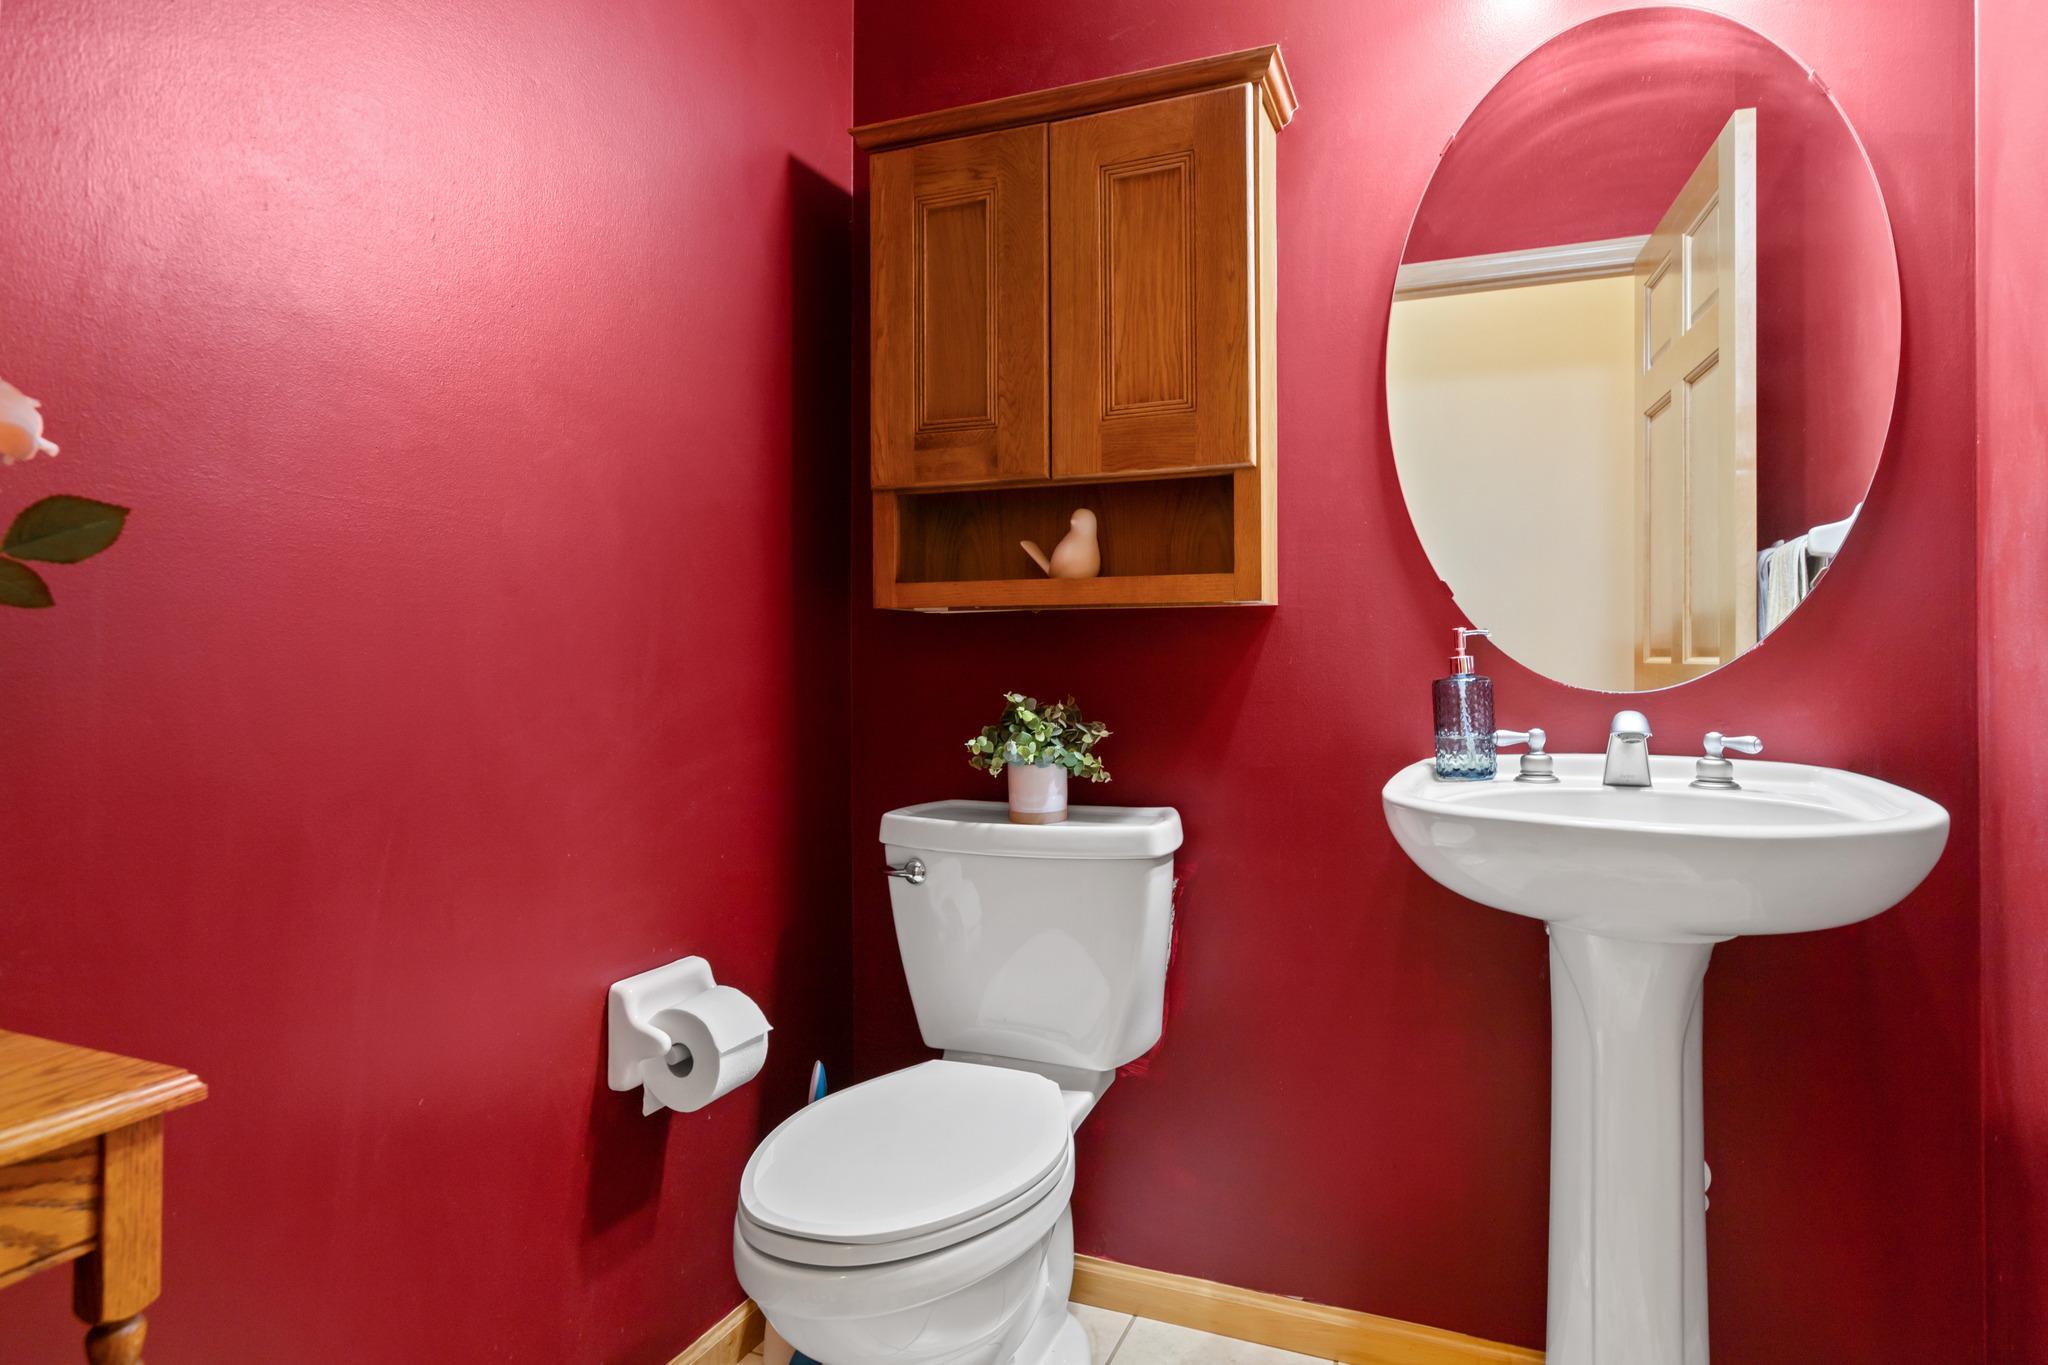
Bath Half: 1
Main Floor Total SqFt: 1290
Above Grd Total SqFt: 1290
Below Grd Total SqFt: 1426
Total SqFt: 2716
Lot Size SqFt: 4944
Total Finished Sqft: 2330.00
FireplaceYN: Yes
Lake/Waterfront Name: Unnamed Lake
Style: (TH) Detached
Foundation Size: 1290
Power Company: Xcel Energy
Association Fee: 130
Garage Stalls: 2
Lot Dimensions: 103x48x103x48
Assessment Pending: No
Location Tax and Other Information
House Number: 2474
Street Name: Maryland
Street Suffix: Avenue
Street Direction Suffix: E
Postal City: Maplewood
County: Ramsey
State: MN
Zip Code: 55119
Complex/Dev/Subdivision: BEAVER LAKE TOWNHOMES
Assessments
Tax With Assessments: 5824
Building Information
Finished SqFt Above Ground: 1290
Finished SqFt Below Ground: 1040
Lease Details
Land Leased: Not Applicable
Miscellaneous Information
Homestead: Yes
Ownership
Fractional Ownership: No
Parking Characteristics
Garage Square Feet: 440
Property Features
Accessible: None
Air Conditioning: Central Air; Zoned
Amenities Unit: Cable; Ceiling Fan(s); Deck; Hardwood Floors; In-Ground Sprinkler; Main Floor Primary Bedroom; Patio; Tile Floors; Washer/Dryer Hookup; Wet Bar
Appliances: Air-To-Air Exchanger; Cooktop; Dishwasher; Disposal; Dryer; Freezer; Microwave; Range; Refrigerator; Washer
Association Fee Includes: Lawn Care; Snow Removal
Assumable Loan: Not Assumable
Basement: Drain Tiled; Full; Storage Space; Sump Pump
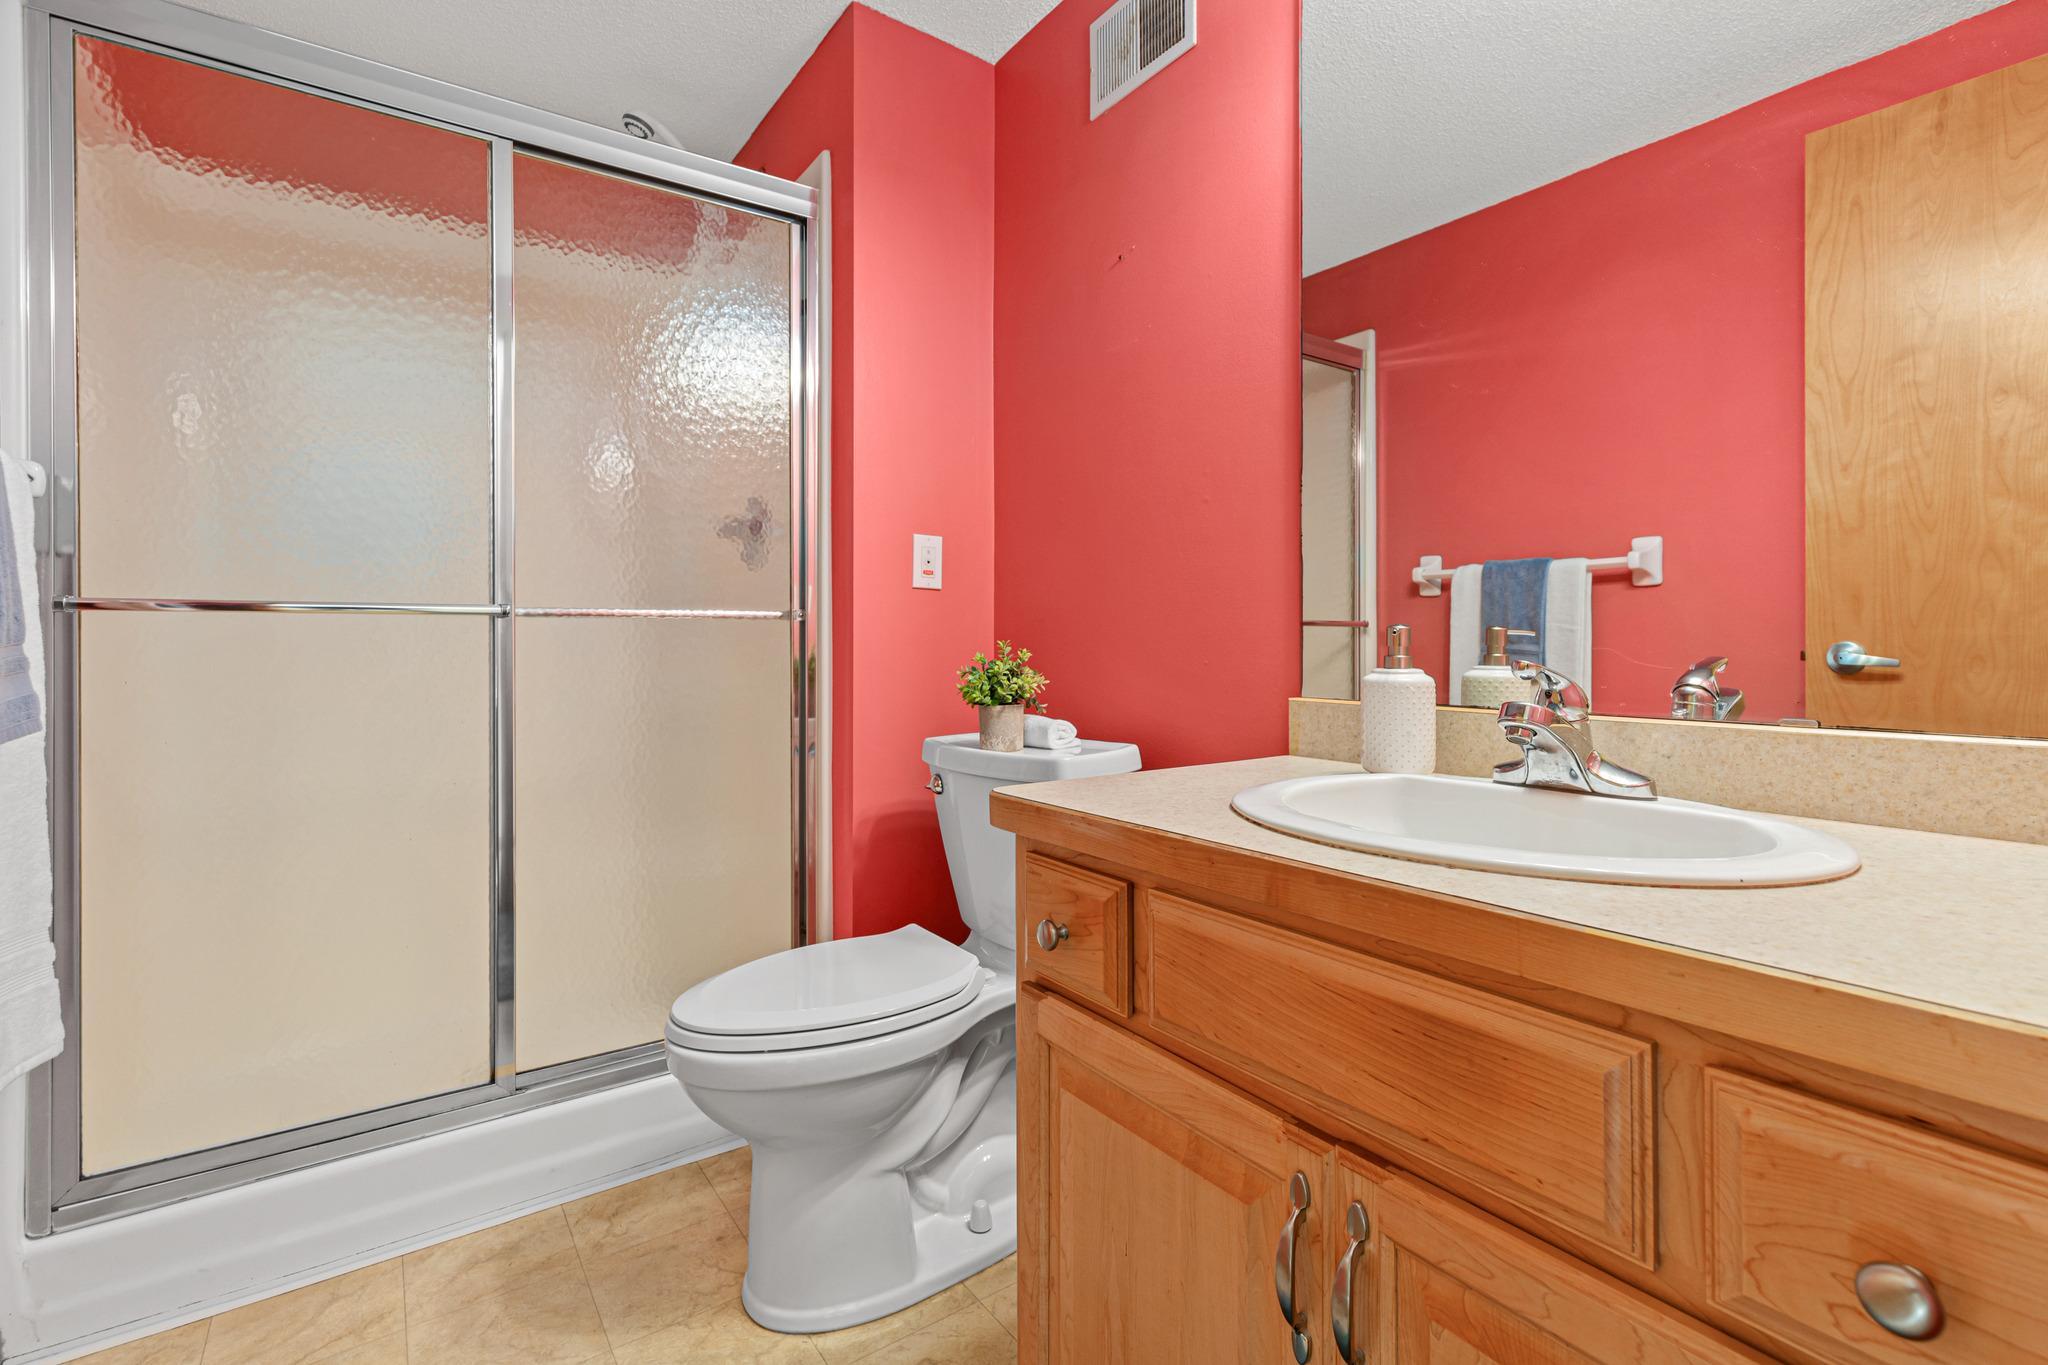
Bath Description: His and Her Closets; Primary Walk-Thru; Main Floor 3/4 Bath; Main Floor Full Bath; Full Primary; 3/4 Basement; Bathroom Ensuite; Jetted Tub; Separate Tub & Shower
Construction Materials: Block; Concrete
Construction Status: Previously Owned
Dining Room Description: Informal Dining Room; Kitchen/Dining Room
Electric: Circuit Breakers
Exterior: Aluminum Siding; Brick/Stone; Vinyl
Family Room Characteristics: Family Room; Lower Level
Fencing: None
Fireplace Characteristics: Gas Burning; Living Room
Foundation: Concrete Block
Fuel: Natural Gas
Heating: Forced Air; Humidifier; Zoned
Internet Options: Cable
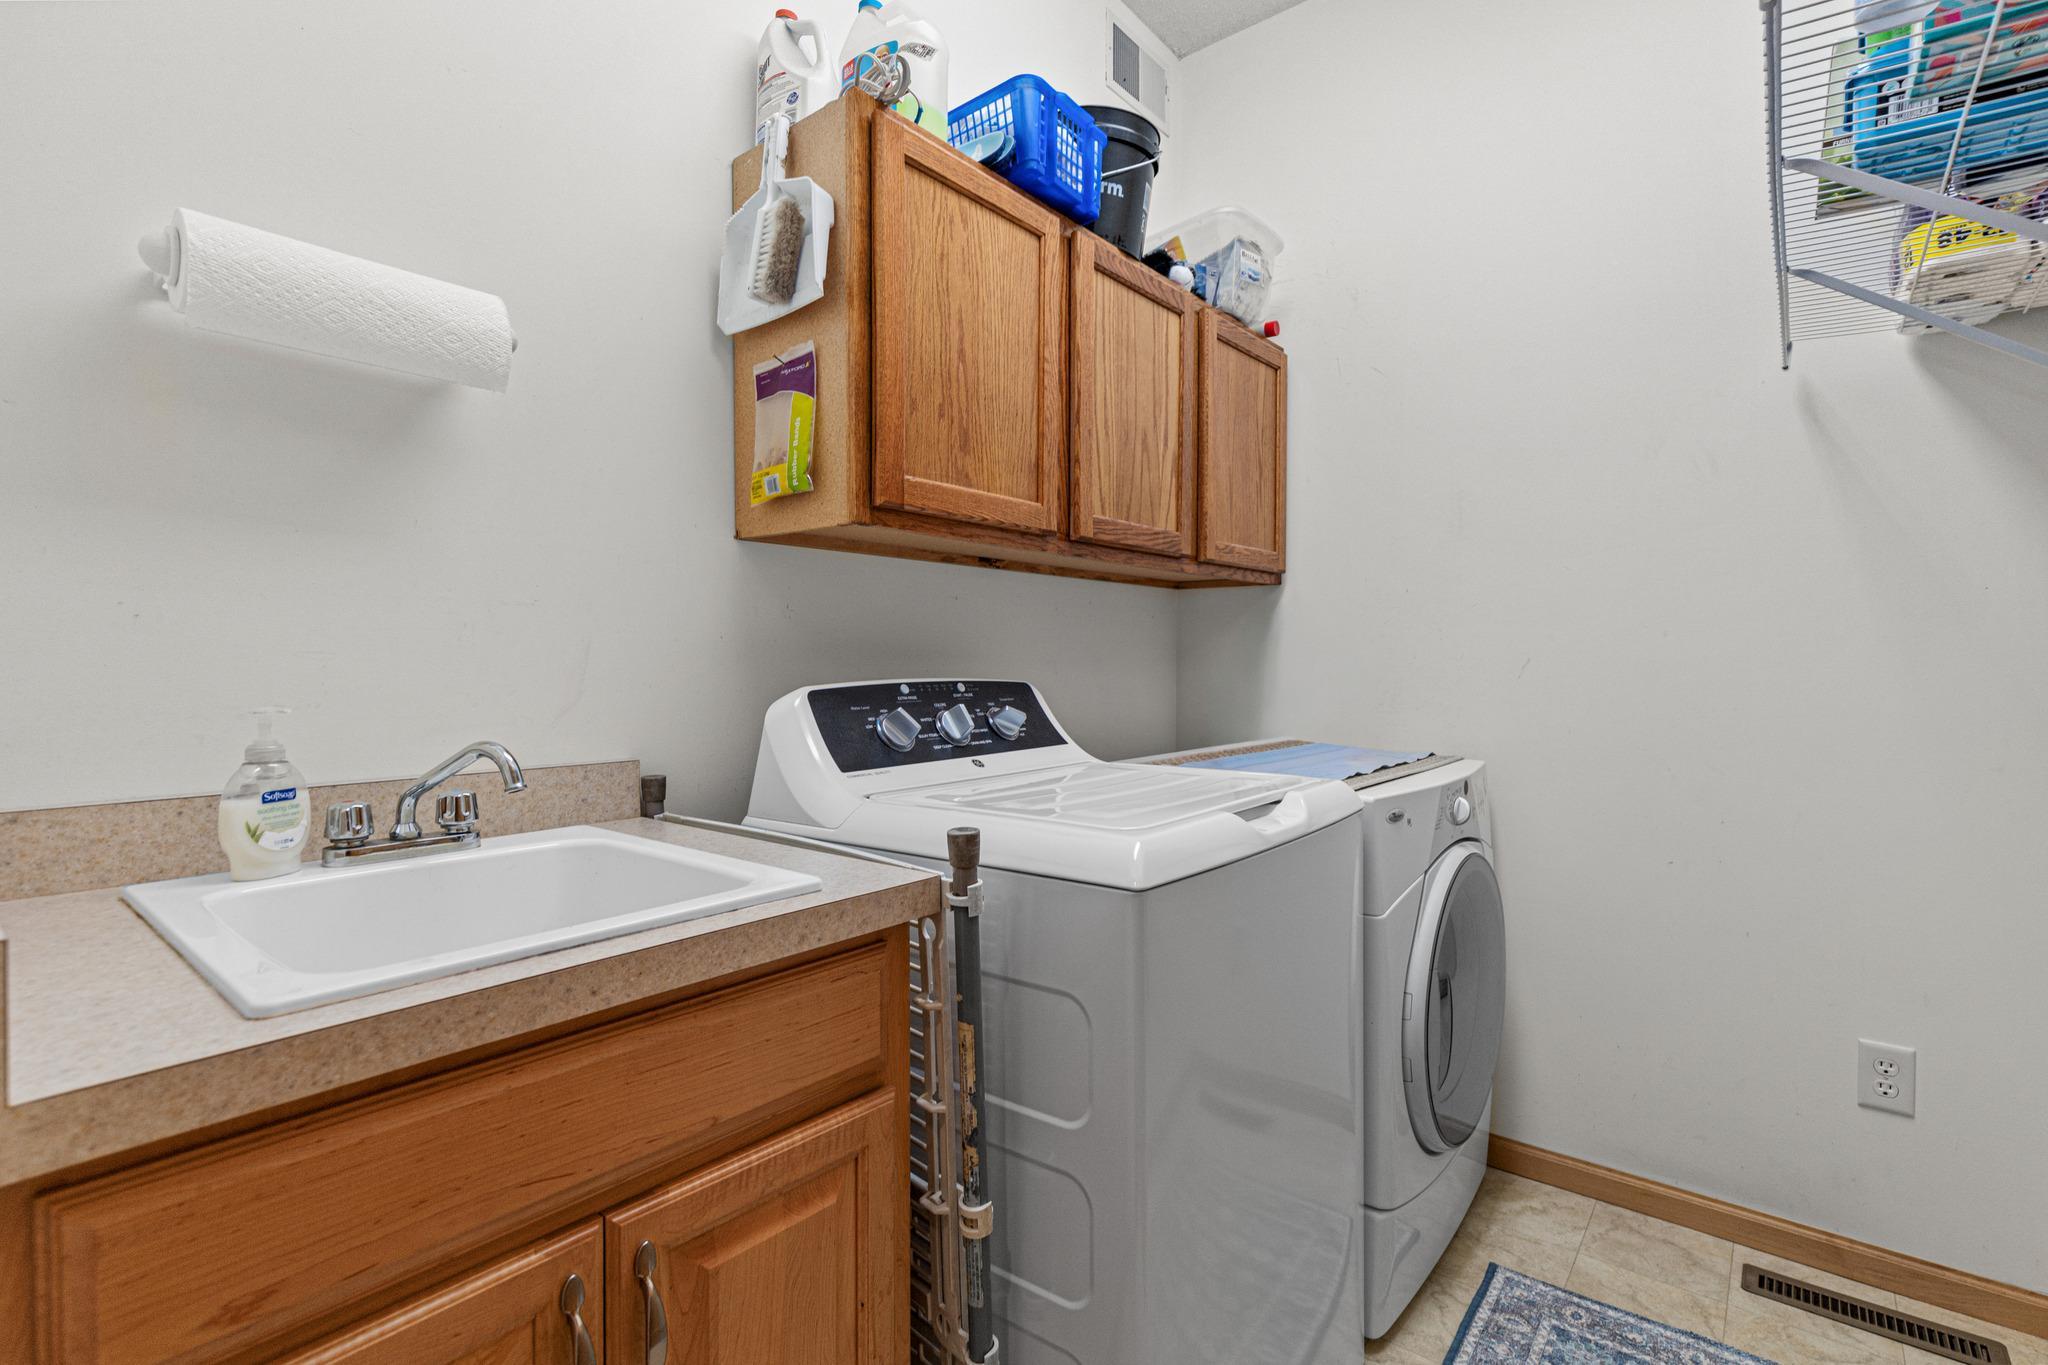
Laundry: Electric Dryer Hookup; Laundry Room; Main Level; Washer Hookup
Lock Box Type: Combo
Lot Description: Tree Coverage - Medium
Pool Description: None
Road Frontage: Private Road
Road Responsibility: Private Maintained Road
Roof: Age 8 Years or Less; Architectural Shingle; Asphalt Shingles
Sellers Terms: Cash; Conventional; FHA; VA
Sewer: City Sewer/Connected
Special Search: All Living Facilities on One Level; Main Floor Laundry; Main Floor Primary
Stories: One
Townhouse Characteristics: Single-Level
Water: City Water/Connected
Room Information
| Room Name | Dimensions | Level |
| Deck | Main | |
| Dining Room | 12X12 | Main |
| Family Room | 30X12 | Lower |
| First (1st) Bedroom | 14X14 | Main |
| Kitchen | 14X10 | Main |
| Laundry | Main | |
| Living Room | 17X15 | Main |
| Living Room | 17x15 | Main |
| Patio | Lower | |
| Porch | 12X11 | Main |
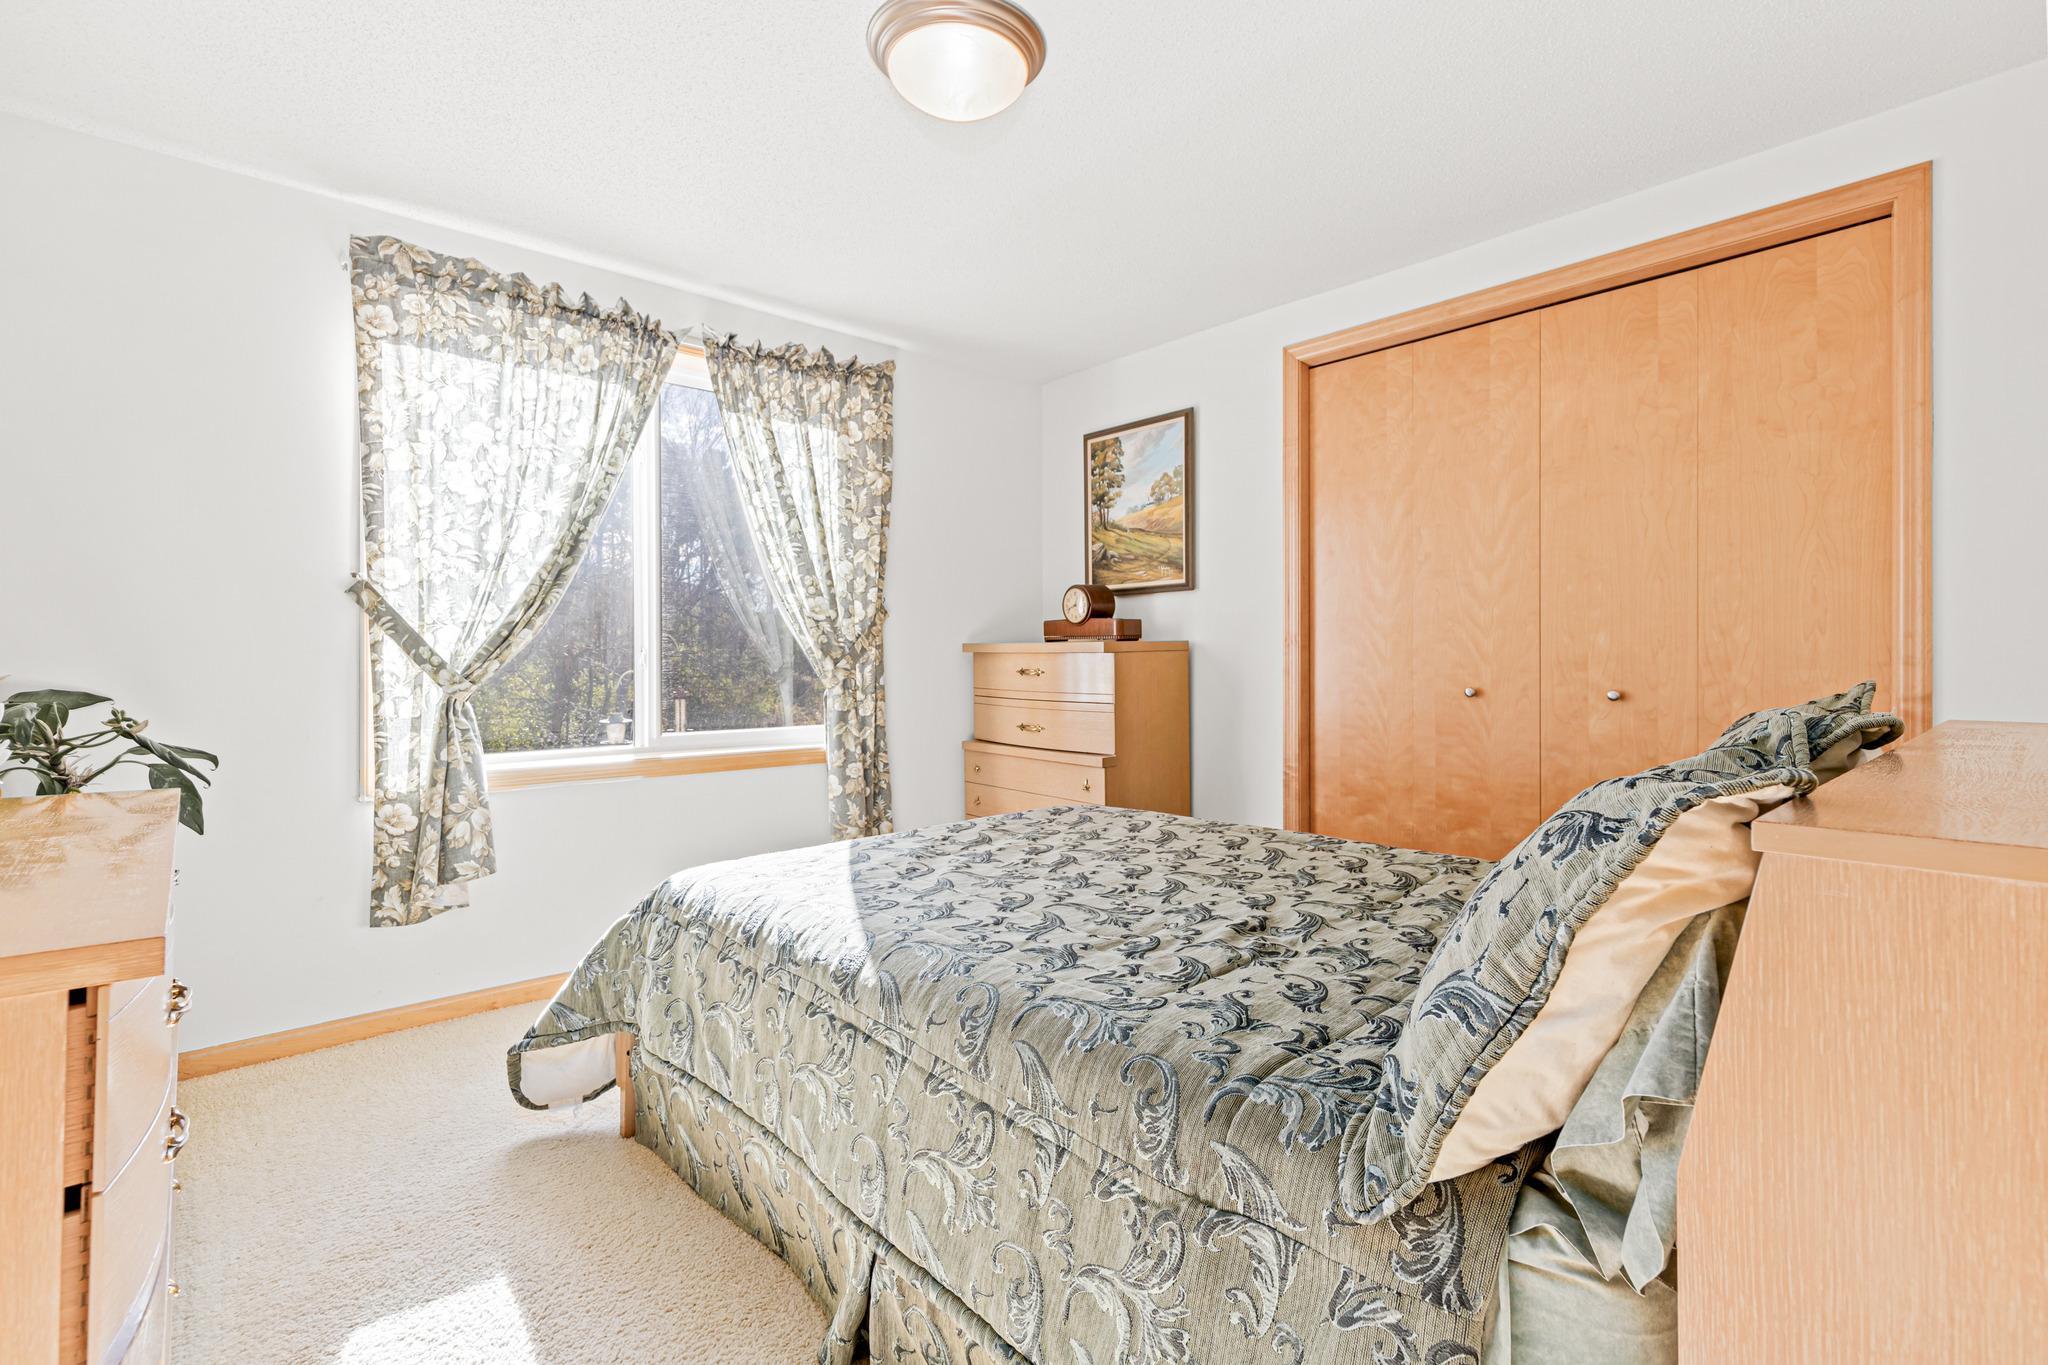
| Second (2nd) Bedroom | 12X11 | Lower |
| Storage Room | Lower | |
| Third (3rd) Bedroom | 12X11 | Lower |
Listing Office: LaBelle Real Estate Group Inc
Last Updated: November - 10 - 2026

The data relating to real estate for sale on this web site comes in part from the Broker Reciprocity SM Program of the Regional Multiple Listing Service of Minnesota, Inc. The information provided is deemed reliable but not guaranteed. Properties subject to prior sale, change or withdrawal. ©2026 Regional Multiple Listing Service of Minnesota, Inc All rights reserved.
Tuesday 10th of November 2026 10:20 PM

218-998-4400
Mohagen Real Estate


Let's Connect

Mohagen Real Estate
sue@MohagenRealEstate.com
Office: 218-998-4400
Cell: 218-731-7376

Mohagen Real Estate is licensed in the State of Minnesota