24750 Newport Avenue, Prior Lake, MN 55372 (MLS# 7112462)
$849,900
Prior Lake, MN 55372
MLS# 7112462
3 beds | 3 baths | 3231 sqft
1 / 46
Property Description
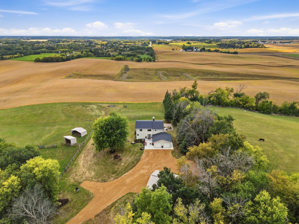
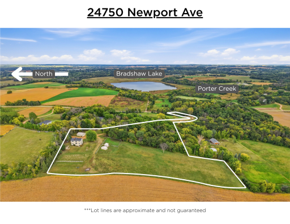
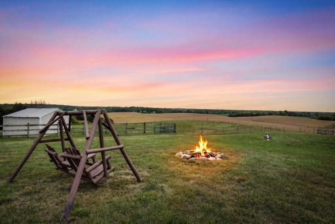
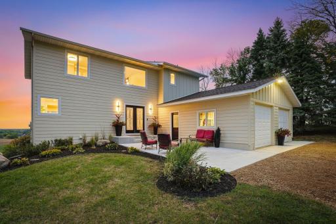
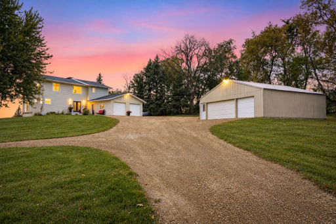
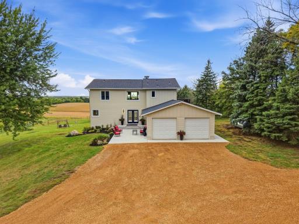
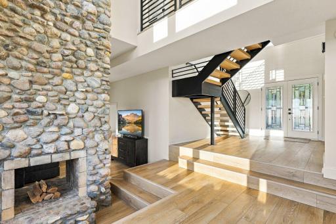
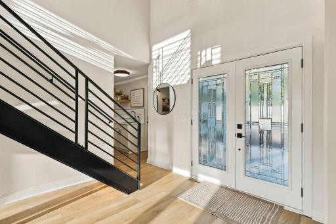
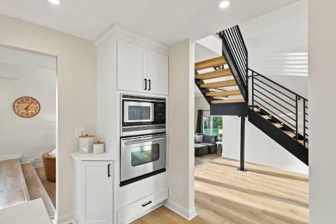
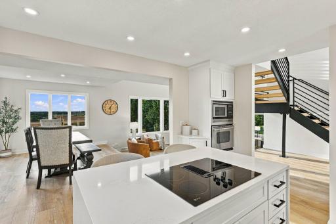
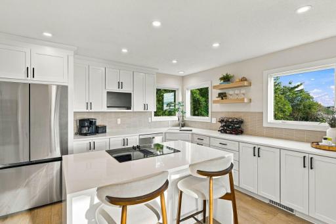
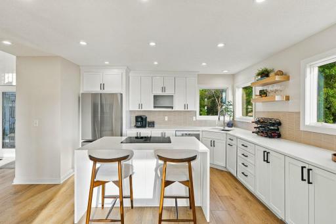
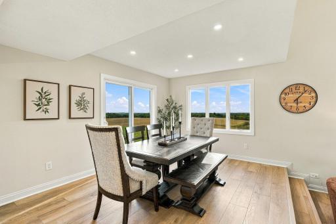
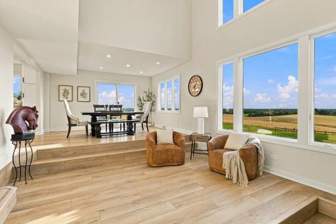
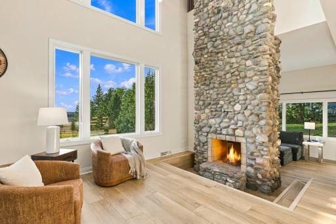
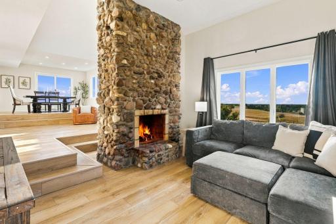
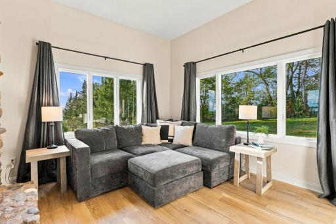
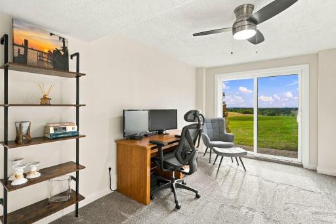
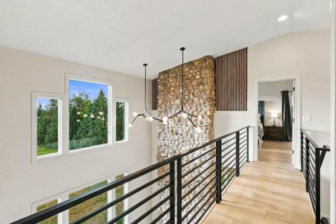
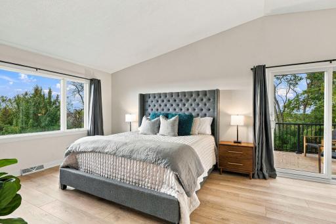
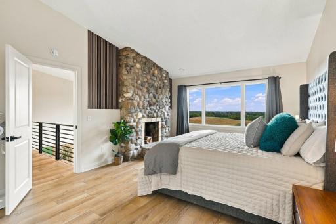
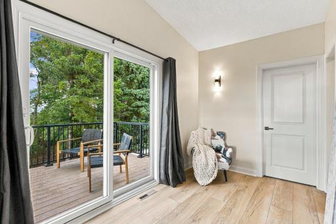
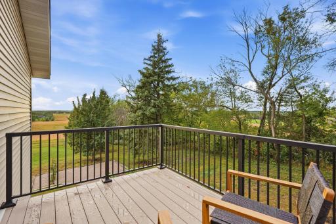
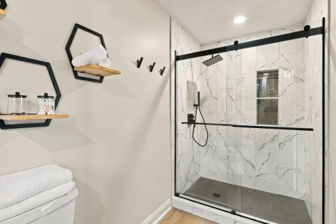
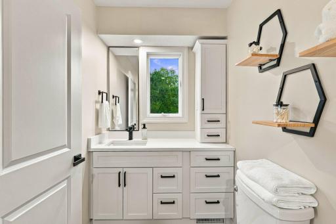
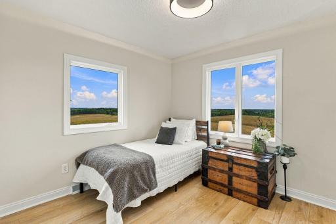
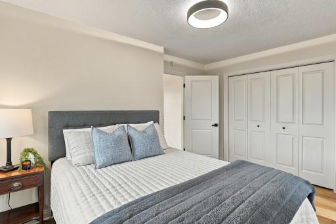
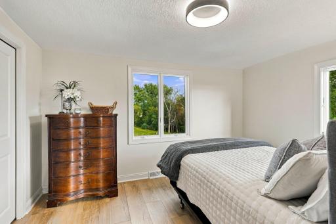
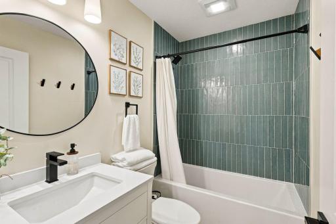
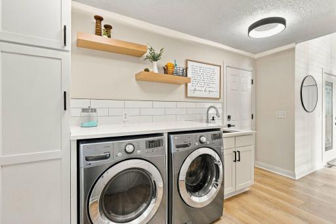
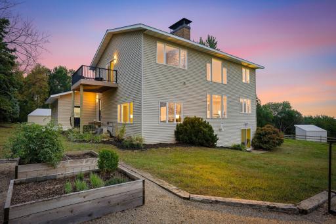
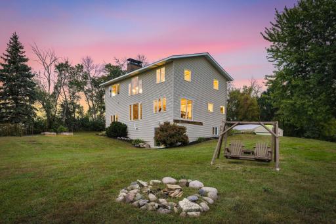
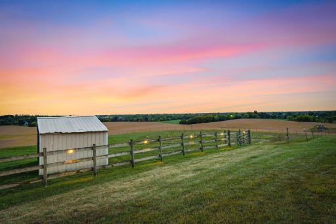
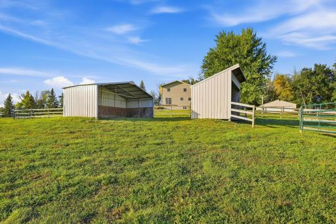
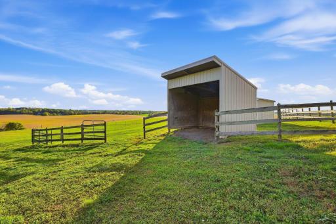
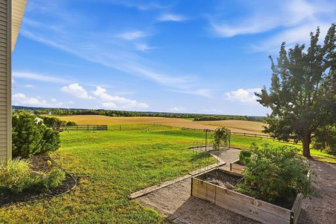
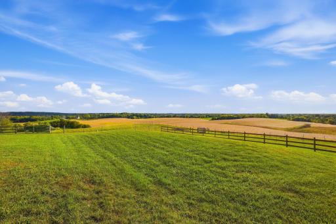
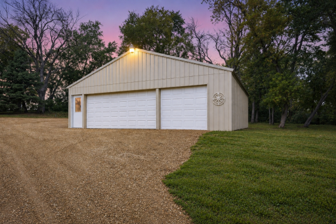
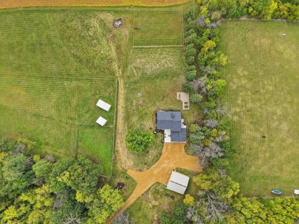
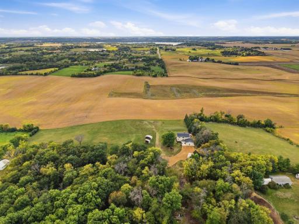
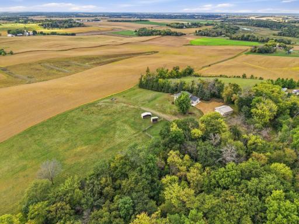
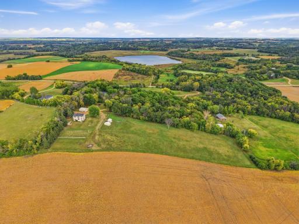
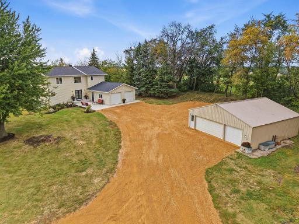
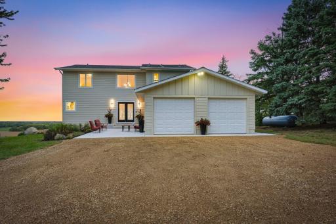
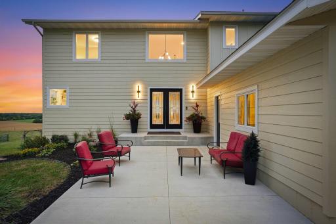
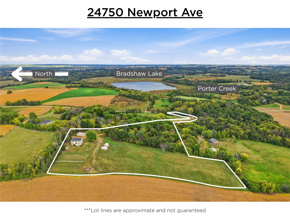
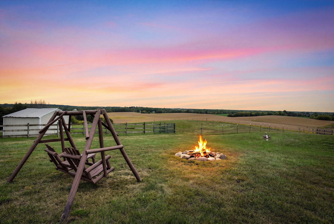
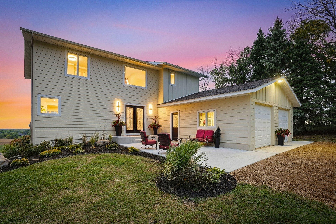
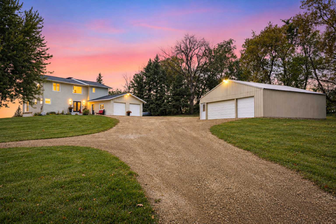
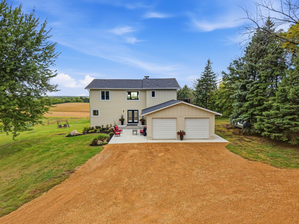
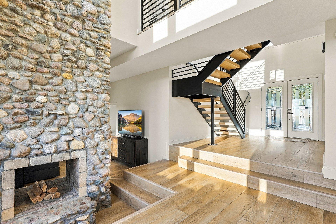
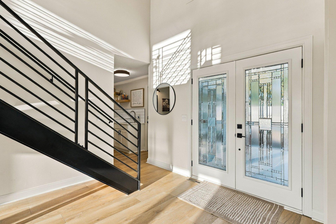
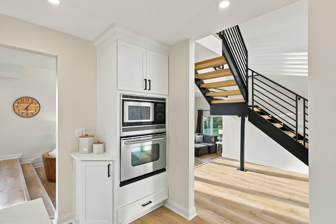
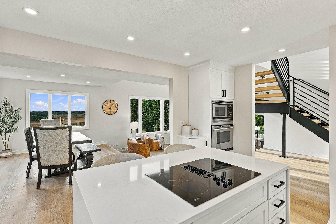
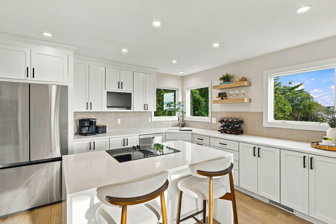
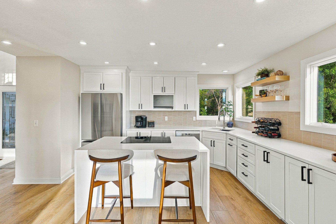
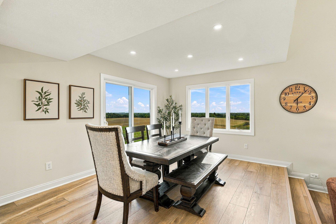
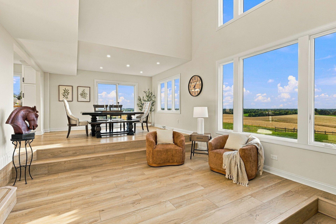
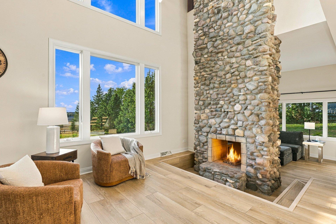
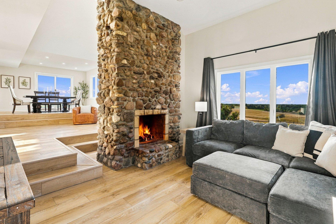
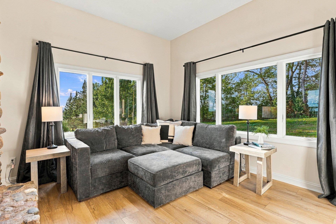
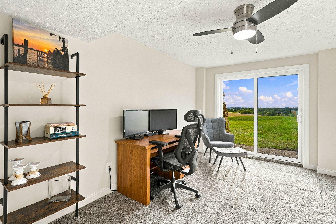
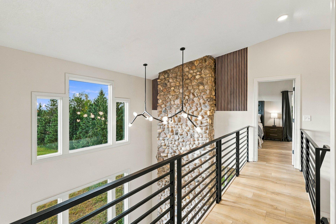
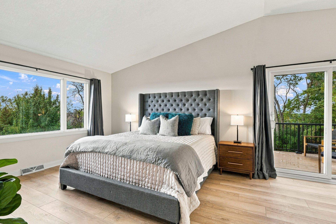
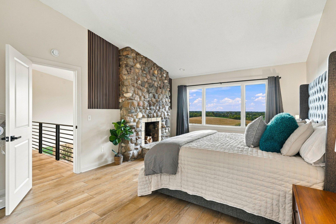
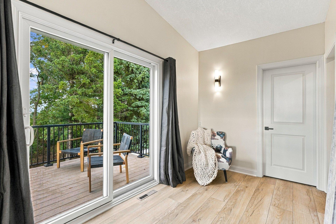
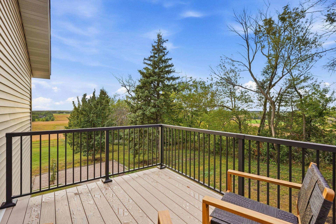
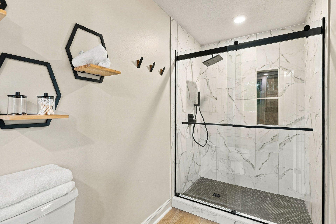
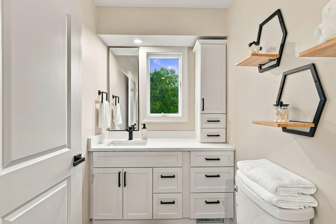
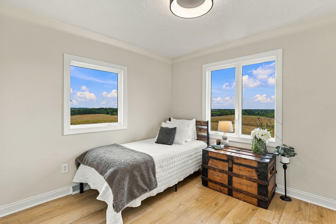
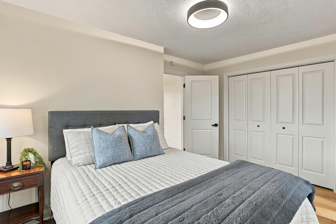
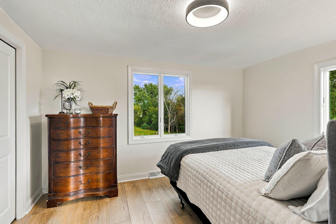
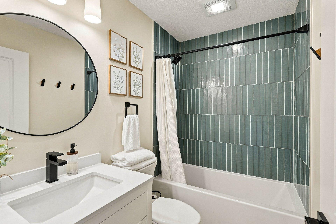
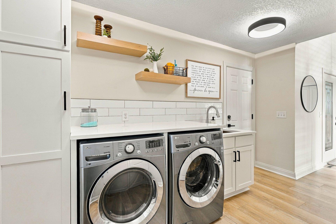
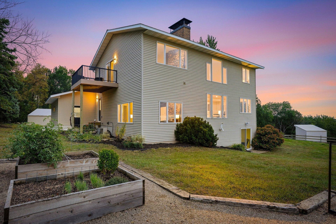
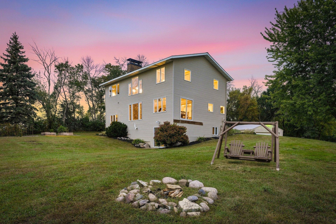
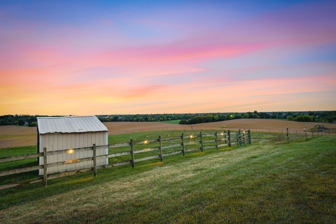
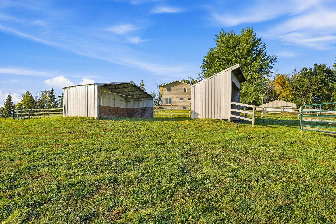
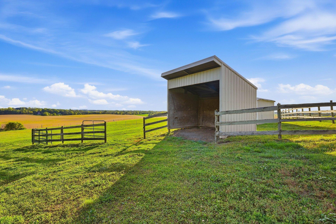
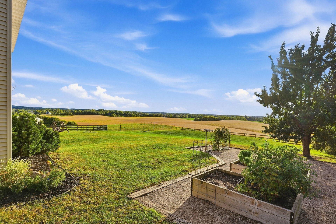
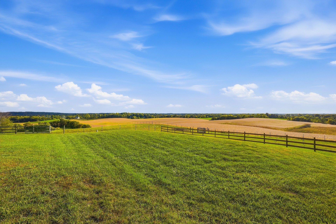
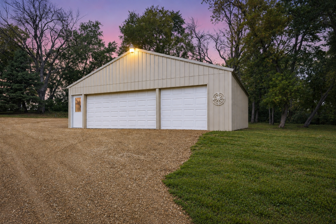
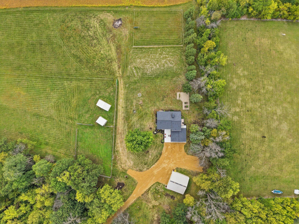
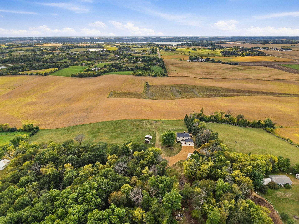
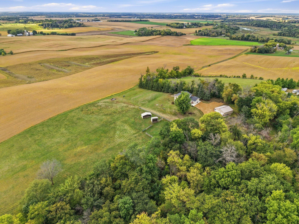
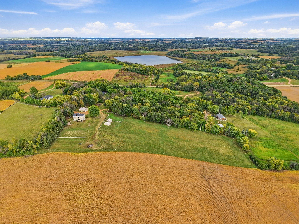
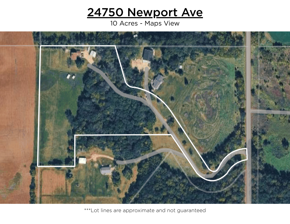
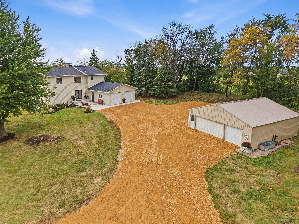
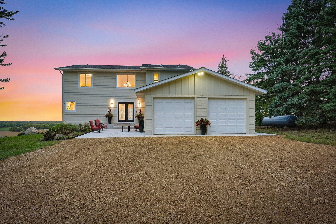
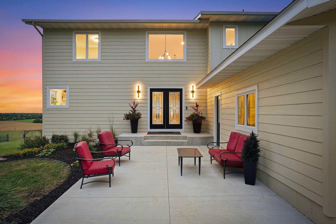
Exceptional hilltop property offering beautiful views of rolling farmland, spectacular sunsets and abundant wildlife in every season. This unique acreage is thoughtfully set up for the equestrian lifestyle with fully fenced pastures, rotational grazing, automatic waterer, two loafing sheds, two smaller fenced areas, paddock floodlights, 30-amp electrical service for trailer parking and an exterior water spigot. The outbuilding includes a permanent 12x12 stall with electricity and room for additional portable stalls. Ride directly from the property on nearby dirt roads or trailer to Murphy-Hanrehan Park Reserve, with groomed snowmobile trails accessible from the property in winter. The home has been extensively remodeled in 2026, including the first and second floors and basement office. The distinctive multi-level floor plan features two-story vaulted ceilings, continuous LVP flooring, updated lighting, knockdown ceilings and a custom steel staircase with floating white oak treads and custom railings. The kitchen features quartz countertops, waterfall-edge island, stainless-steel appliances and a Kraus workstation sink. The laundry room includes quartz counters, Kraus sink, LG washer/dryer and pantry storage. All three bathrooms have been updated with custom tile, including walk-in showers and a a non-jetted Jacuzzi tub. The primary suite offers a custom Closet Factory walk-in closet, new permitted deck and plumbing for a future coffee bar. A striking two-story fieldstone fireplace features pass-through hearths between the living room, TV room and primary bedroom. Fireplace is currently not usable pending liner repair or conversion to electric/propane; exterior repairs and a custom chimney cap have been completed. Additional 2026 improvements include a new CertainTeed Landmark roof and LP SmartSide front siding, both with transferable warranties. Outside, enjoy raised garden beds, a trellis and a beautiful setting with room to enjoy the property and surrounding countryside.
Details
Maps
Contract Information
Status: Active
Contingency: None
Current Price: 849900
Original List Price: 849900
ListPrice: 849900
List Date: 2026-09-21
Owner is an Agent?: No
Auction?: No
General Property Information
Common Wall: No
Lot Measurement: Acres
Manufactured Home?: No
Multiple PIDs?: No
New Development: No
Number of Fireplaces: 2
Waterfront YN: No
Year Built: 1977
Yearly/Seasonal: Yearly
Zoning: Residential-Single Family
Bedrooms: 3
Baths Total: 3
Bath Full: 1
Bath Three Quarters: 2
Main Floor Total SqFt: 1152
Above Grd Total SqFt: 2079
Below Grd Total SqFt: 1152
Total SqFt: 3231
Total Finished Sqft: 2242.00
FireplaceYN: Yes
Style: (SF) Single Family
Foundation Size: 1150
Garage Stalls: 2
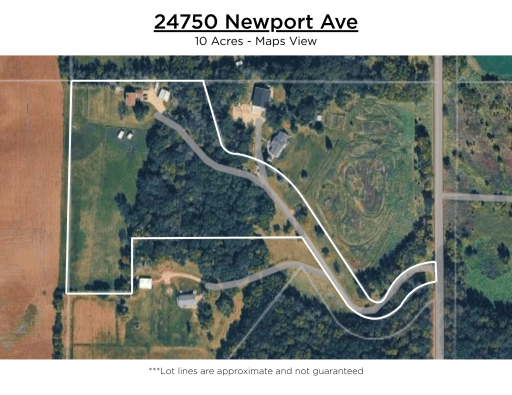
Lot Dimensions: Irregular
Acres: 10
Assessment Pending: No
Location Tax and Other Information
House Number: 24750
Street Name: Newport
Street Suffix: Avenue
Postal City: Prior Lake
County: Scott
State: MN
Zip Code: 55372
Assessments
Assessment Installment: 27
Tax With Assessments: 4648
Building Information
Finished SqFt Above Ground: 2079
Finished SqFt Below Ground: 163
Lease Details
Land Leased: Not Applicable
Miscellaneous Information
Homestead: Yes
Ownership
Fractional Ownership: No
Parking Characteristics
Garage Dimensions: 22x24
Garage Square Feet: 528
Public Survey Info
Range#: 22
Section#: 16
Township#: 113
Property Features
Accessible: None
Air Conditioning: Central Air
Amenities Unit: Ceiling Fan(s); Deck; Kitchen Center Island; Kitchen Window; Paneled Doors; Panoramic View; Patio; Primary Bedroom Walk-In Closet; Vaulted Ceiling(s); Walk-In Closet; Washer/Dryer Hookup
Appliances: Cooktop; Dishwasher; Dryer; Freezer; Fuel Tank - Rented; Microwave; Range; Refrigerator; Washer
Assumable Loan: Not Assumable
Basement: Full; Partially Finished; Storage Space
Bath Description: Main Floor 3/4 Bath; Upper Level 3/4 Bath; Upper Level Full Bath; 3/4 Primary; Private Primary; Bathroom Ensuite; Walk-In Shower Stall
Construction Materials: Frame
Construction Status: Previously Owned
Dining Room Description: Eat In Kitchen; Separate/Formal Dining Room
Electric: 200+ Amp Service
Existing Financing: Conventional
Exterior: Engineered Wood
Family Room Characteristics: 2 Story/High/Vaulted Ceilings; Family Room; Great Room; Main Level
Farm Type: Hobby; Horse
Fencing: Partial; Wire; Wood
Fireplace Characteristics: 2-Sided; Family Room; Primary Bedroom; Stone; Wood Burning
Foundation: Poured Concrete
Fuel: Propane
Heating: Forced Air
Internet Options: Fiber Optic
Laundry: Electric Dryer Hookup; Laundry Room; Main Level; Sink; Washer Hookup
Lock Box Type: Combo
Lot Description: Green Acres; Suitable for Horses; Tree Coverage - Medium
Outbuildings: Additional Garage; Lean-To; Pole Building
Parking Characteristics: Garage Door Opener
Pool Description: None
Property Subtype: Acreage
Road Frontage: Township; Unpaved Streets
Road Responsibility: Public Maintained Road
Roof: Age 8 Years or Less; Architectural Shingle
Sewer: Private Sewer; Septic System Compliant - Yes
Soil Type: Clay
Special Search: 3 BR on One Level; Divided Bdr Flr Plan; Main Floor Laundry; Primary Bdr Suite; Renovated
Stories: Two
Topography: Pasture; Wooded; Hilly; Walkout
Water: Well
Room Information
| Room Name | Dimensions | Level |
| Dining Room | 10.5x14 | Main |
| Family Room | 12.5x14 | Main |
| First (1st) Bedroom | 13x24 | Upper |
| Kitchen | 16x13 | Main |
| Living Room | 15x14 | Main |
| Foyer | 10x13 | Main |
| Laundry | 13x8 | Main |
| Office | 10x14 | Lower |
| Second (2nd) Bedroom | 11x10 | Upper |
| Third (3rd) Bedroom | 13x10 | Upper |
| Unfinished | 39x12 | Lower |
Listing Office: RE/MAX Advantage Plus
Last Updated: October - 17 - 2026

The data relating to real estate for sale on this web site comes in part from the Broker Reciprocity SM Program of the Regional Multiple Listing Service of Minnesota, Inc. The information provided is deemed reliable but not guaranteed. Properties subject to prior sale, change or withdrawal. ©2026 Regional Multiple Listing Service of Minnesota, Inc All rights reserved.
Wednesday 21st of October 2026 10:39 AM

218-998-4400
Mohagen Real Estate


Let's Connect

Mohagen Real Estate
sue@MohagenRealEstate.com
Office: 218-998-4400
Cell: 218-731-7376

Mohagen Real Estate is licensed in the State of Minnesota