24773 Cove Trail, Nisswa, MN 56468 (MLS# 7103751)
$724,995
Nisswa, MN 56468
MLS# 7103751
Status: Coming Soon
5 beds | 3 baths | 4376 sqft
1 / 43
Open House (07/12/2026 - 1:00 pm - 3:00 pm)
Property Description
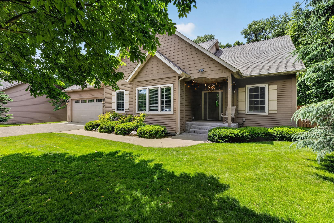
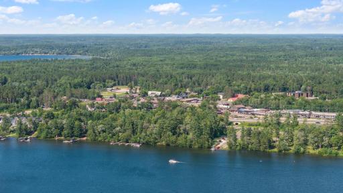
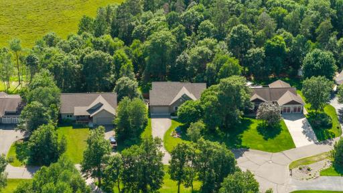
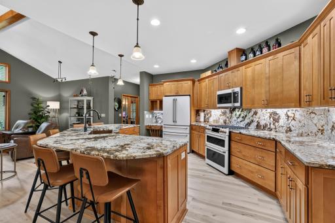
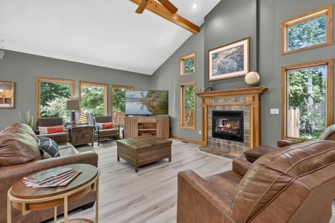
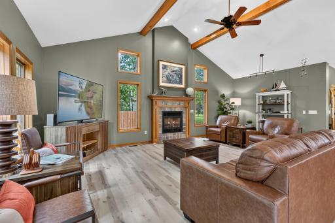
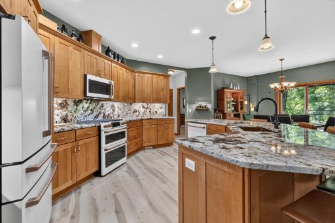
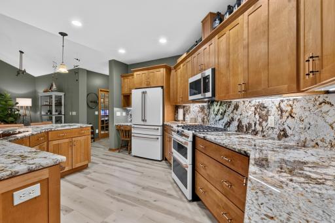
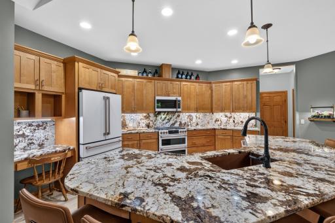
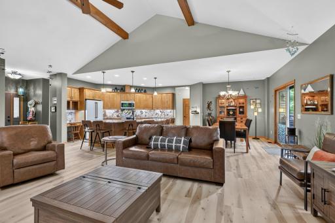
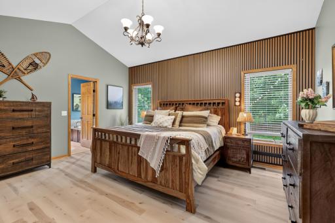
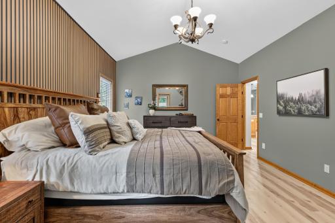
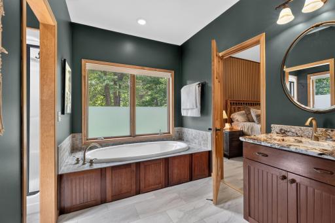
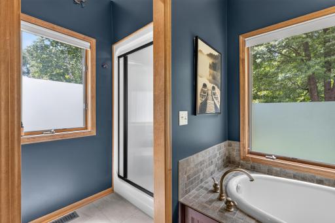
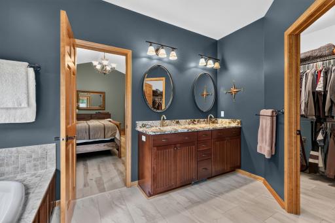
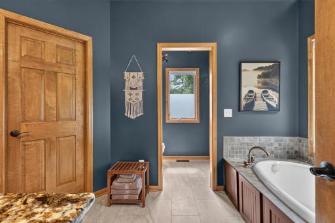
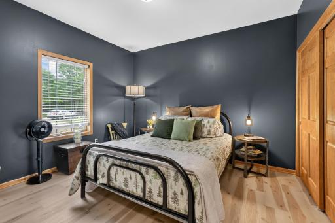
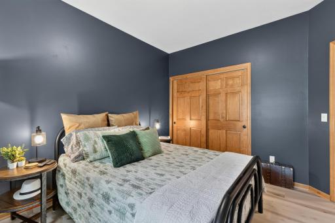
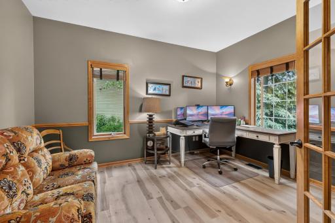
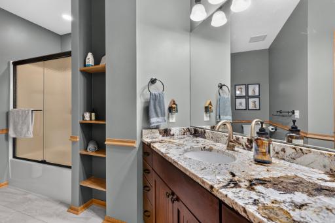
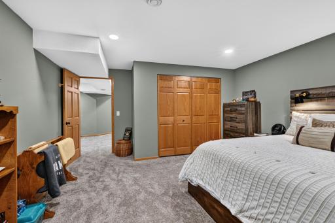
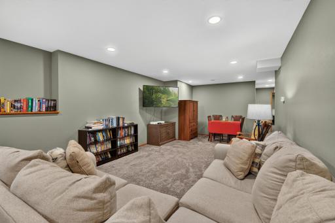
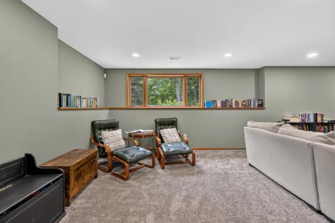
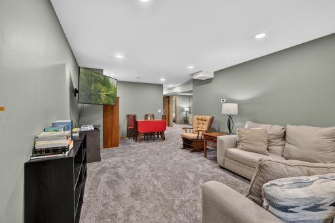
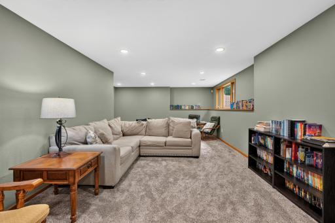
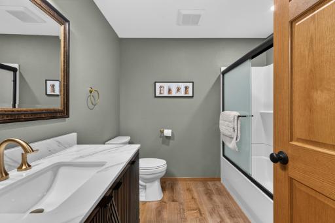
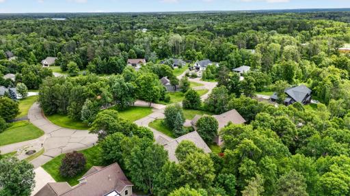
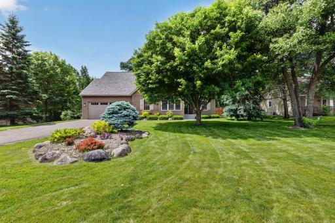
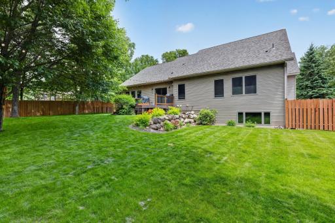
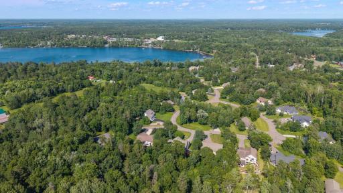
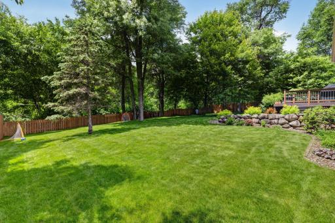
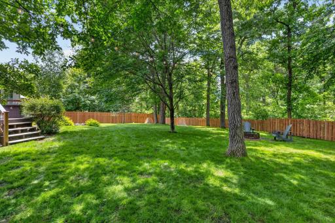
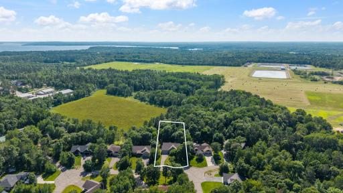
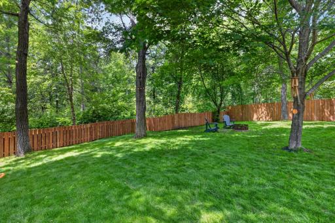
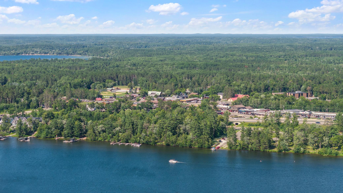
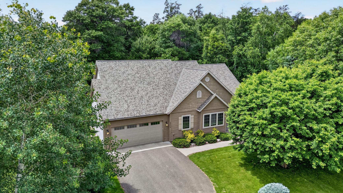
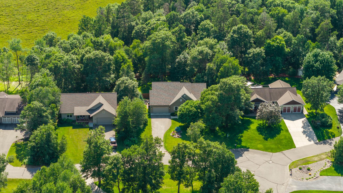
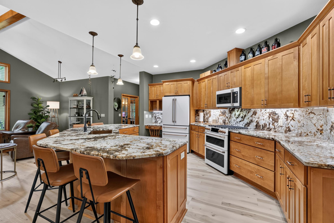
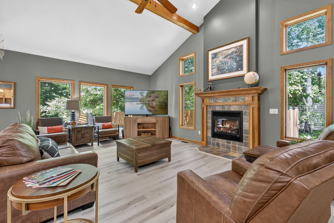
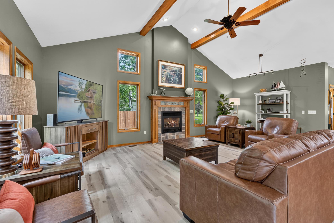
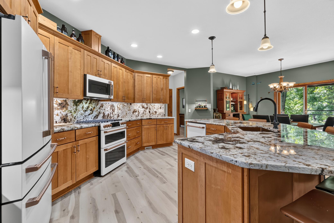
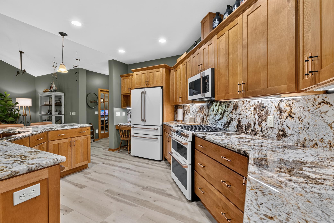
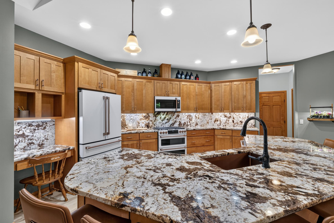
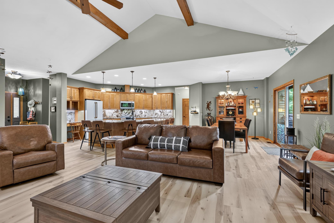
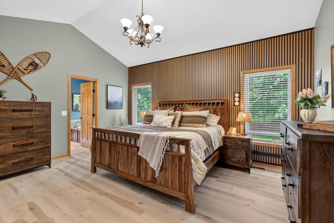
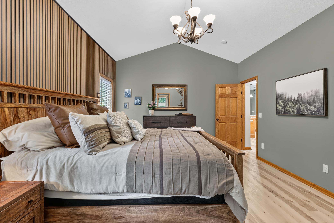
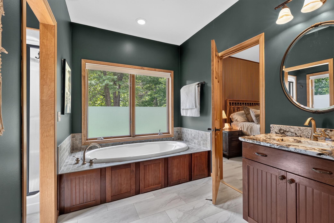
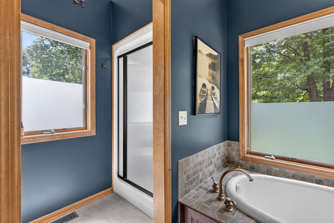
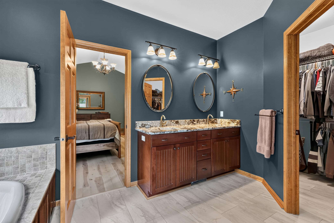
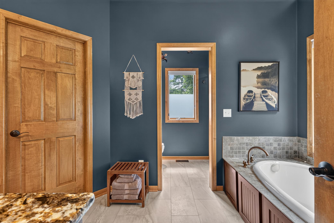
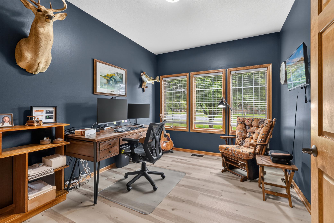
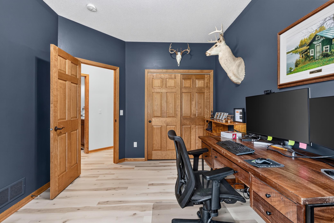
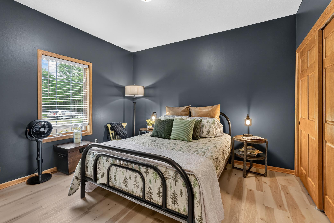
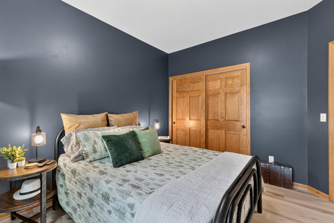
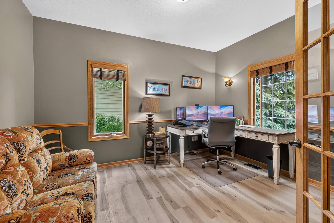
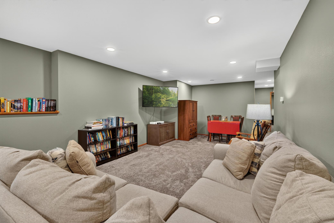
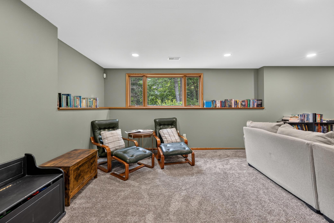
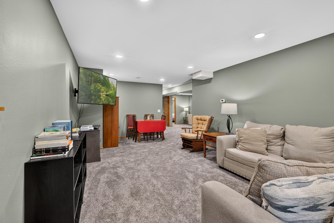
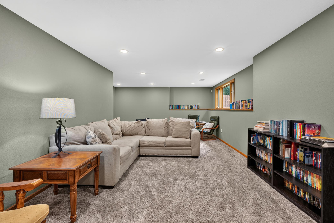
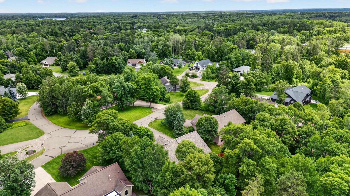
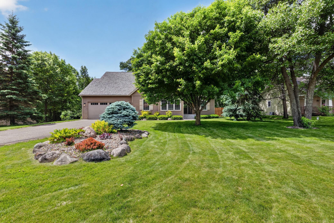
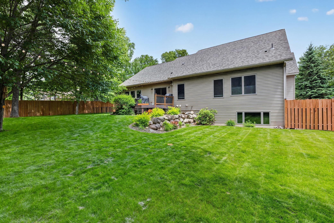
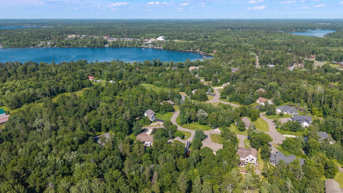
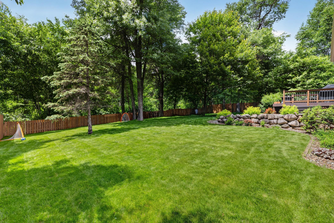
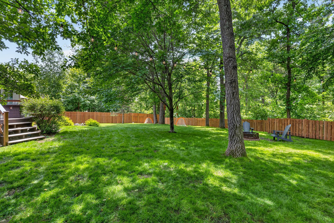
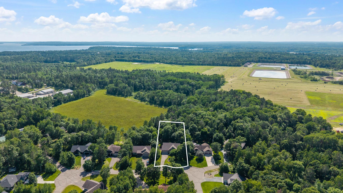
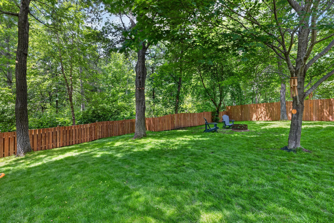
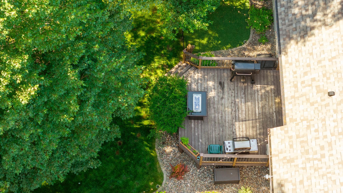
Nestled in the highly sought-after Cove Trail neighborhood, this beautifully updated 5-bedroom, 3-bathroom home is surrounded by mature trees and established landscaping, offering a peaceful up-north setting just minutes from premier golf, shopping, dining, and everything downtown Nisswa has to offer. Step inside to a light-filled main level featuring vaulted ceilings, exposed wood beams, and a stunning fireplace. New flooring flows throughout the home, while the fully finished lower level provides the perfect space for entertaining, relaxing, or hosting guests. The completely remodeled kitchen boasts granite countertops, matching backsplash, rose gold sink, and a premium suite of Café appliances featuring the copper upgrade package. A gas range with convection oven, exterior-vented hood, and an oversized center island create the ideal space for cooking, entertaining, and gathering with family and friends. The spacious primary suite serves as a private retreat, complete with an expansive bedroom, luxurious deep soaking tub, walk-in shower, and a large walk-in closet. The attached garage is fully finished and insulated, providing a clean, comfortable space for vehicles, storage, hobbies, or workshop year-round. Outside, you'll find extensive improvements, including a new roof, new garage doors, and a newly fenced backyard. Located directly on the bike trail, you'll enjoy an easy one-mile ride into downtown Nisswa, with convenient access to the Paul Bunyan State Trail and a scenic route to Grand View Lodge. Move-in ready and thoughtfully updated from top to bottom, this exceptional home offers the perfect blend of modern finishes, generous living space, and an unbeatable location in one of the Brainerd Lakes Area's most desirable neighborhoods.
Details
Maps
Contract Information
Status: Coming Soon
Contingency: None
Current Price: 724995
Original List Price: 724995
ListPrice: 724995
List Date: 2026-07-03
Owner is an Agent?: No
Auction?: No
General Property Information
Common Wall: No
Lot Measurement: Acres
Manufactured Home?: No
Multiple PIDs?: No
New Development: No
Number of Fireplaces: 1
Waterfront YN: No
Year Built: 2005
Yearly/Seasonal: Yearly
Zoning: Residential-Single Family
Bedrooms: 5
Baths Total: 3
Bath Full: 3
Main Floor Total SqFt: 2188
Above Grd Total SqFt: 2188
Below Grd Total SqFt: 2188
Total SqFt: 4376
Total Finished Sqft: 4176.00
FireplaceYN: Yes
Style: (SF) Single Family
Foundation Size: 2188
Power Company: Crow Wing Power
Garage Stalls: 2
Lot Dimensions: 100x302x109x252
Acres: 0.65
Assessment Pending: No
Location Tax and Other Information
House Number: 24773
Street Name: Cove
Street Suffix: Trail
Postal City: Nisswa
County: Crow Wing
State: MN
Zip Code: 56468
Complex/Dev/Subdivision: Cove At Nisswa The
Assessments
Tax With Assessments: 3790
Building Information
Finished SqFt Above Ground: 2178
Finished SqFt Below Ground: 1998
Lease Details
Land Leased: Not Applicable
Lock Box Type
Lock Box Source: GLAR
Miscellaneous Information
Homestead: Yes
Ownership
Fractional Ownership: No
Parking Characteristics
Garage Dimensions: 21.33x30
Garage Square Feet: 640
Public Survey Info
Range#: 29
Section#: 14
Township#: 135
Property Features
Accessible: None
Air Conditioning: Central Air
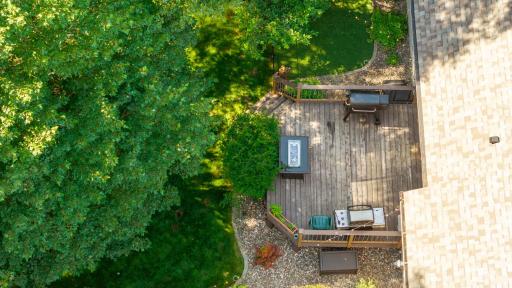
Amenities Unit: Ceiling Fan(s); Deck; French Doors; In-Ground Sprinkler; Kitchen Center Island; Main Floor Primary Bedroom; Natural Woodwork; Paneled Doors; Primary Bedroom Walk-In Closet; Security System
Appliances: Air-To-Air Exchanger; Central Vacuum; Dishwasher; Disposal; Double Oven; Dryer; Energy Star Appliances; Microwave; Range; Refrigerator; Washer
Basement: Egress Windows; Full; Storage Space; Sump Pump
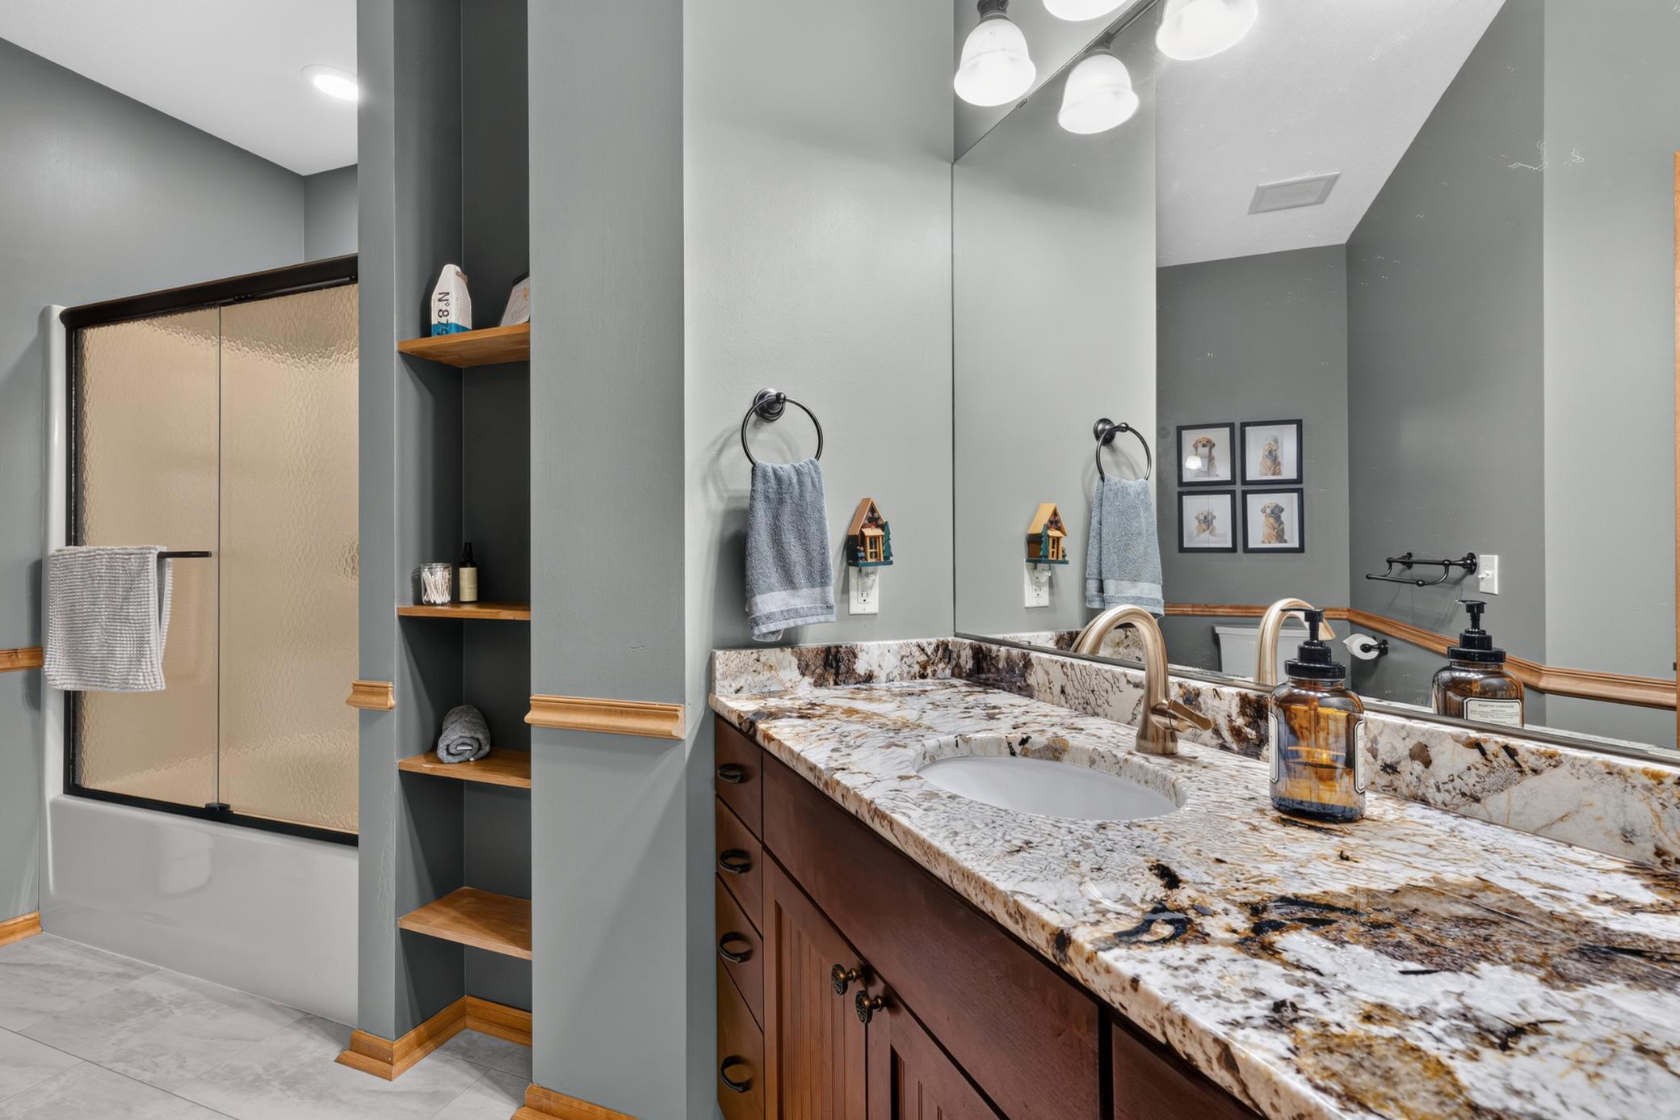
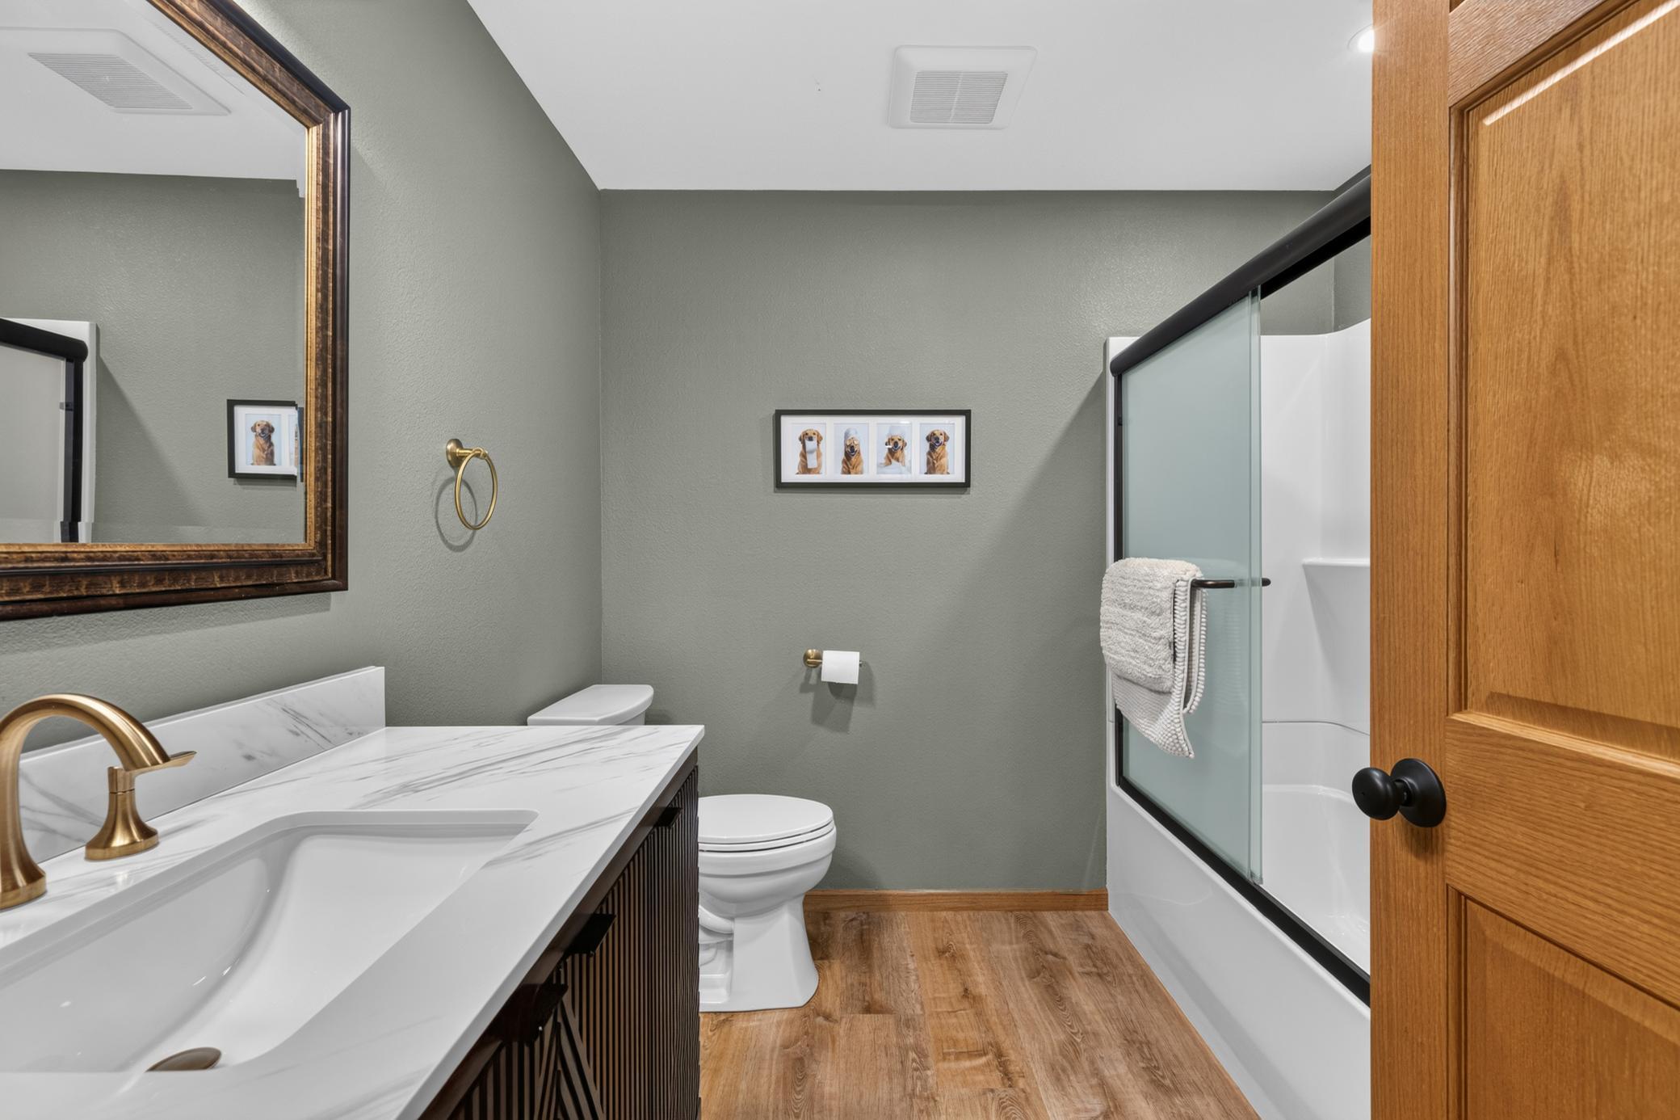
Bath Description: Main Floor Full Bath; Full Primary; Private Primary; Full Basement; Separate Tub & Shower; Walk-In Shower Stall
Construction Materials: Block
Construction Status: Previously Owned
Dining Room Description: Breakfast Bar; Eat In Kitchen; Kitchen/Dining Room; Living/Dining Room
Electric: 200+ Amp Service
Exterior: Cedar; Engineered Wood
Family Room Characteristics: 2 or More; Family Room; Lower Level; Main Level
Fencing: Wood
Fireplace Characteristics: Family Room; Gas Burning
Foundation: Concrete Block
Fuel: Natural Gas
Heating: Forced Air
Internet Options: Cable; Fiber Optic
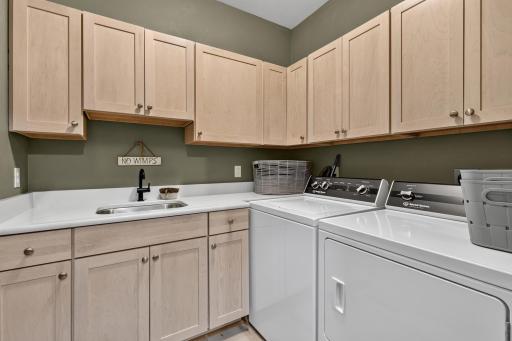
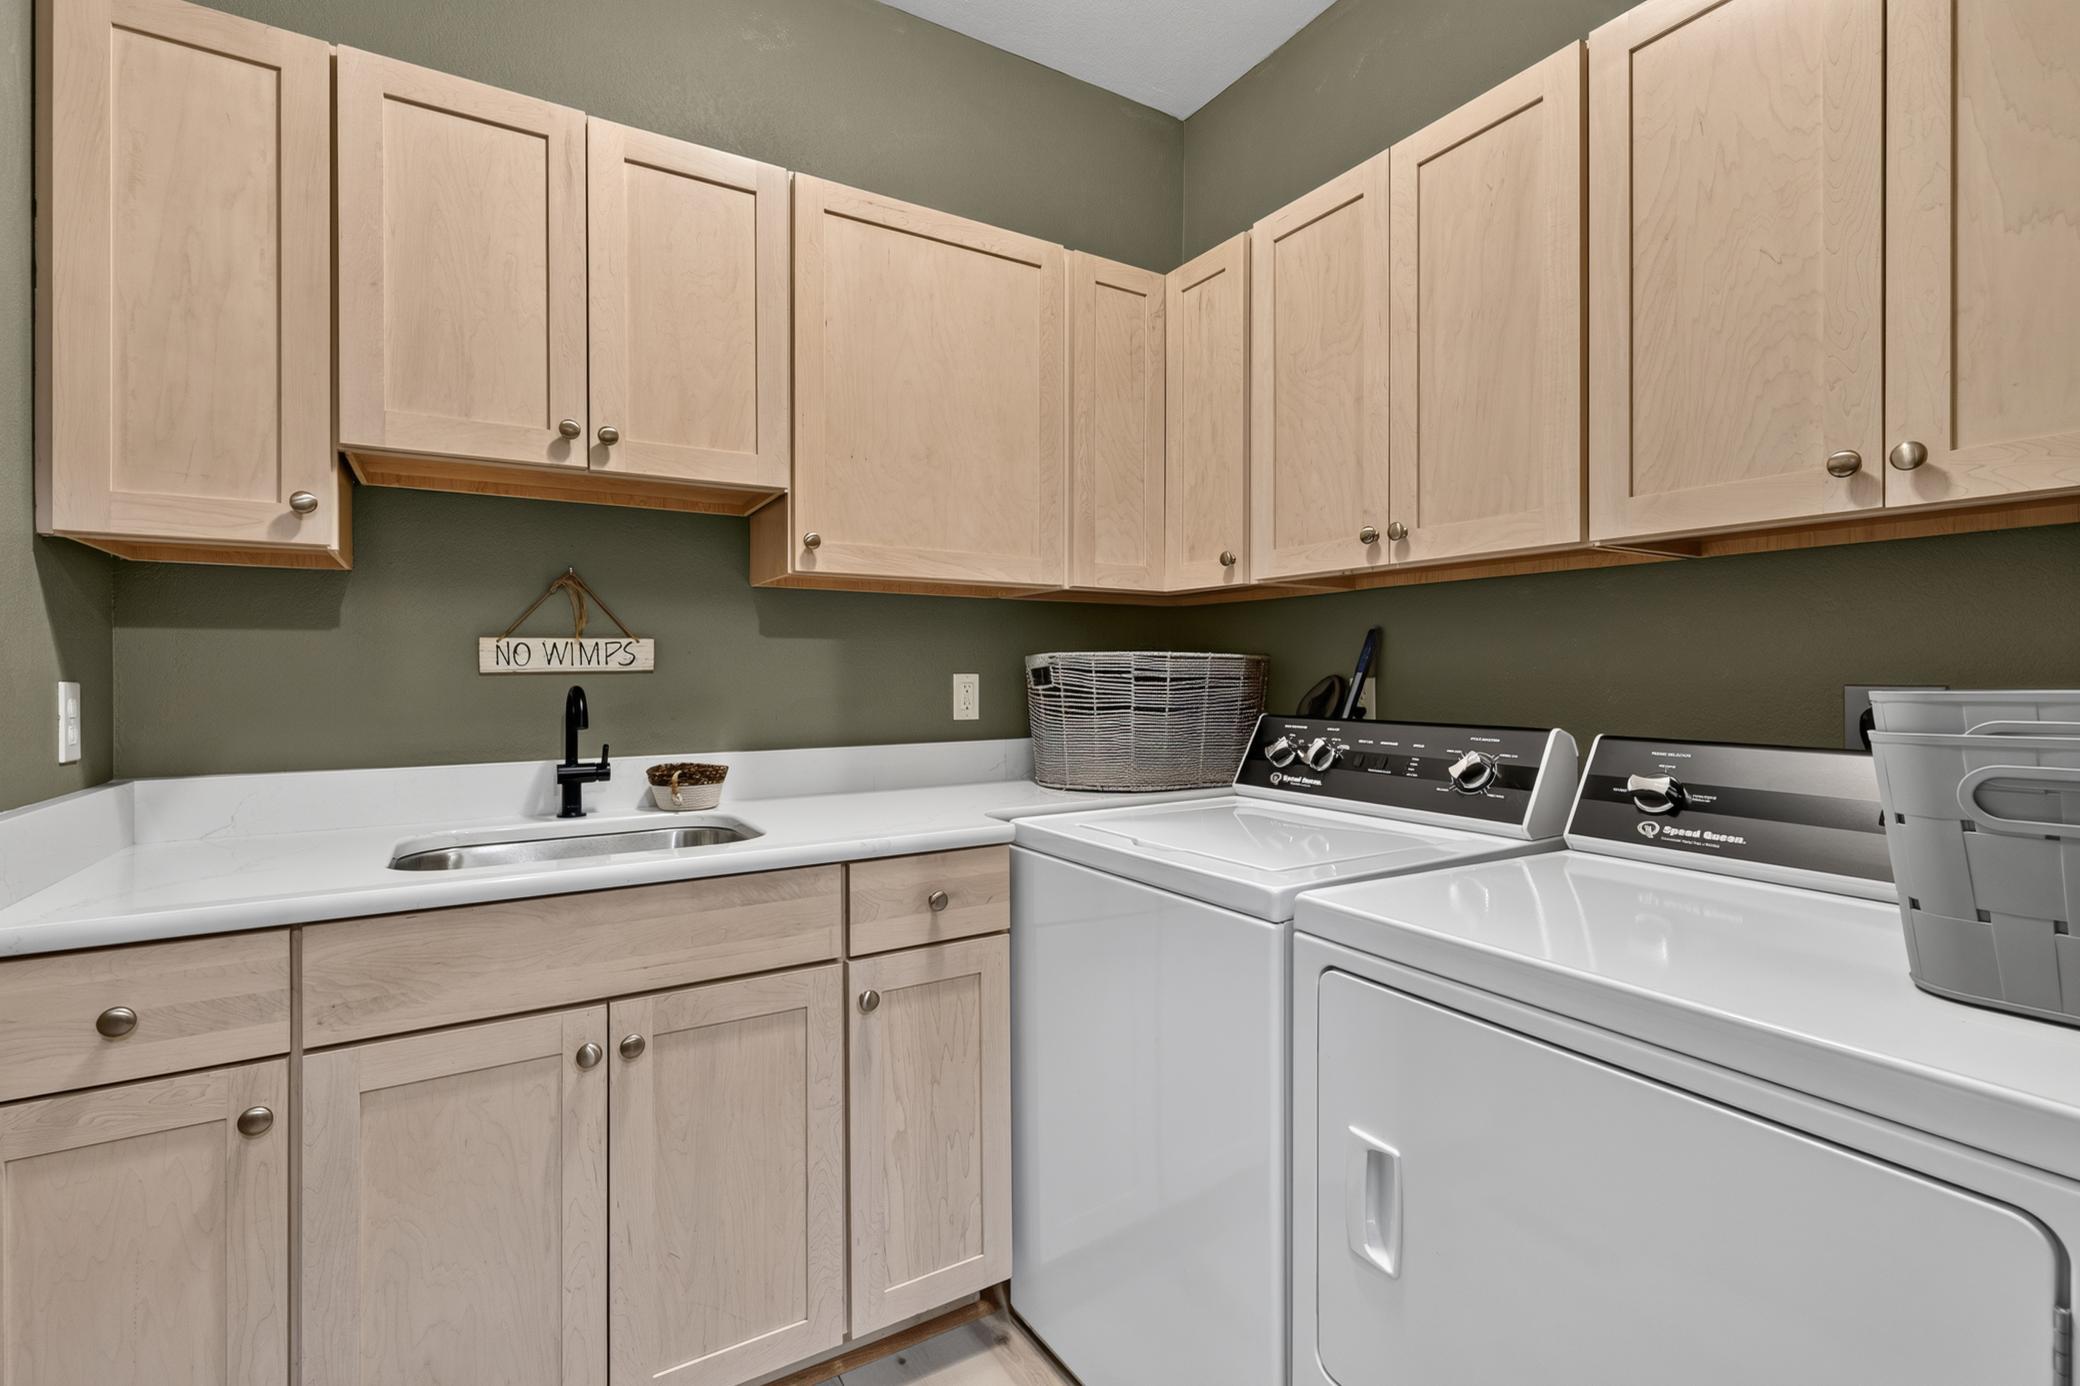
Laundry: Laundry Room; Main Level; Sink
Lock Box Type: SentriLock
Lot Description: Tree Coverage - Medium
Parking Characteristics: Insulated Garage
Pool Description: None
Road Frontage: Paved Streets
Road Responsibility: Public Maintained Road
Roof: Age 8 Years or Less; Asphalt Shingles
Sellers Terms: Cash; Conventional; FHA; VA; Other
Sewer: City Sewer/Connected
Special Search: 3 BR on One Level; Main Floor Bedroom; Main Floor Primary; Primary Bdr Suite; Renovated
Stories: One
Water: 4-Inch Submersible; Drilled; Private
Room Information
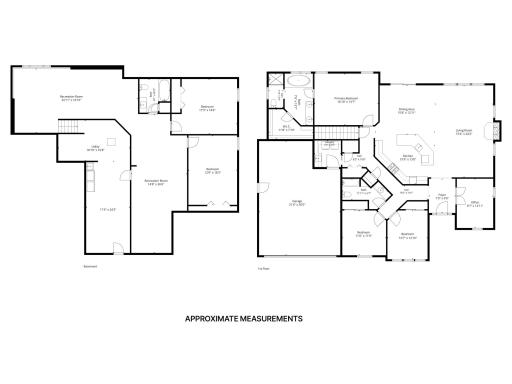
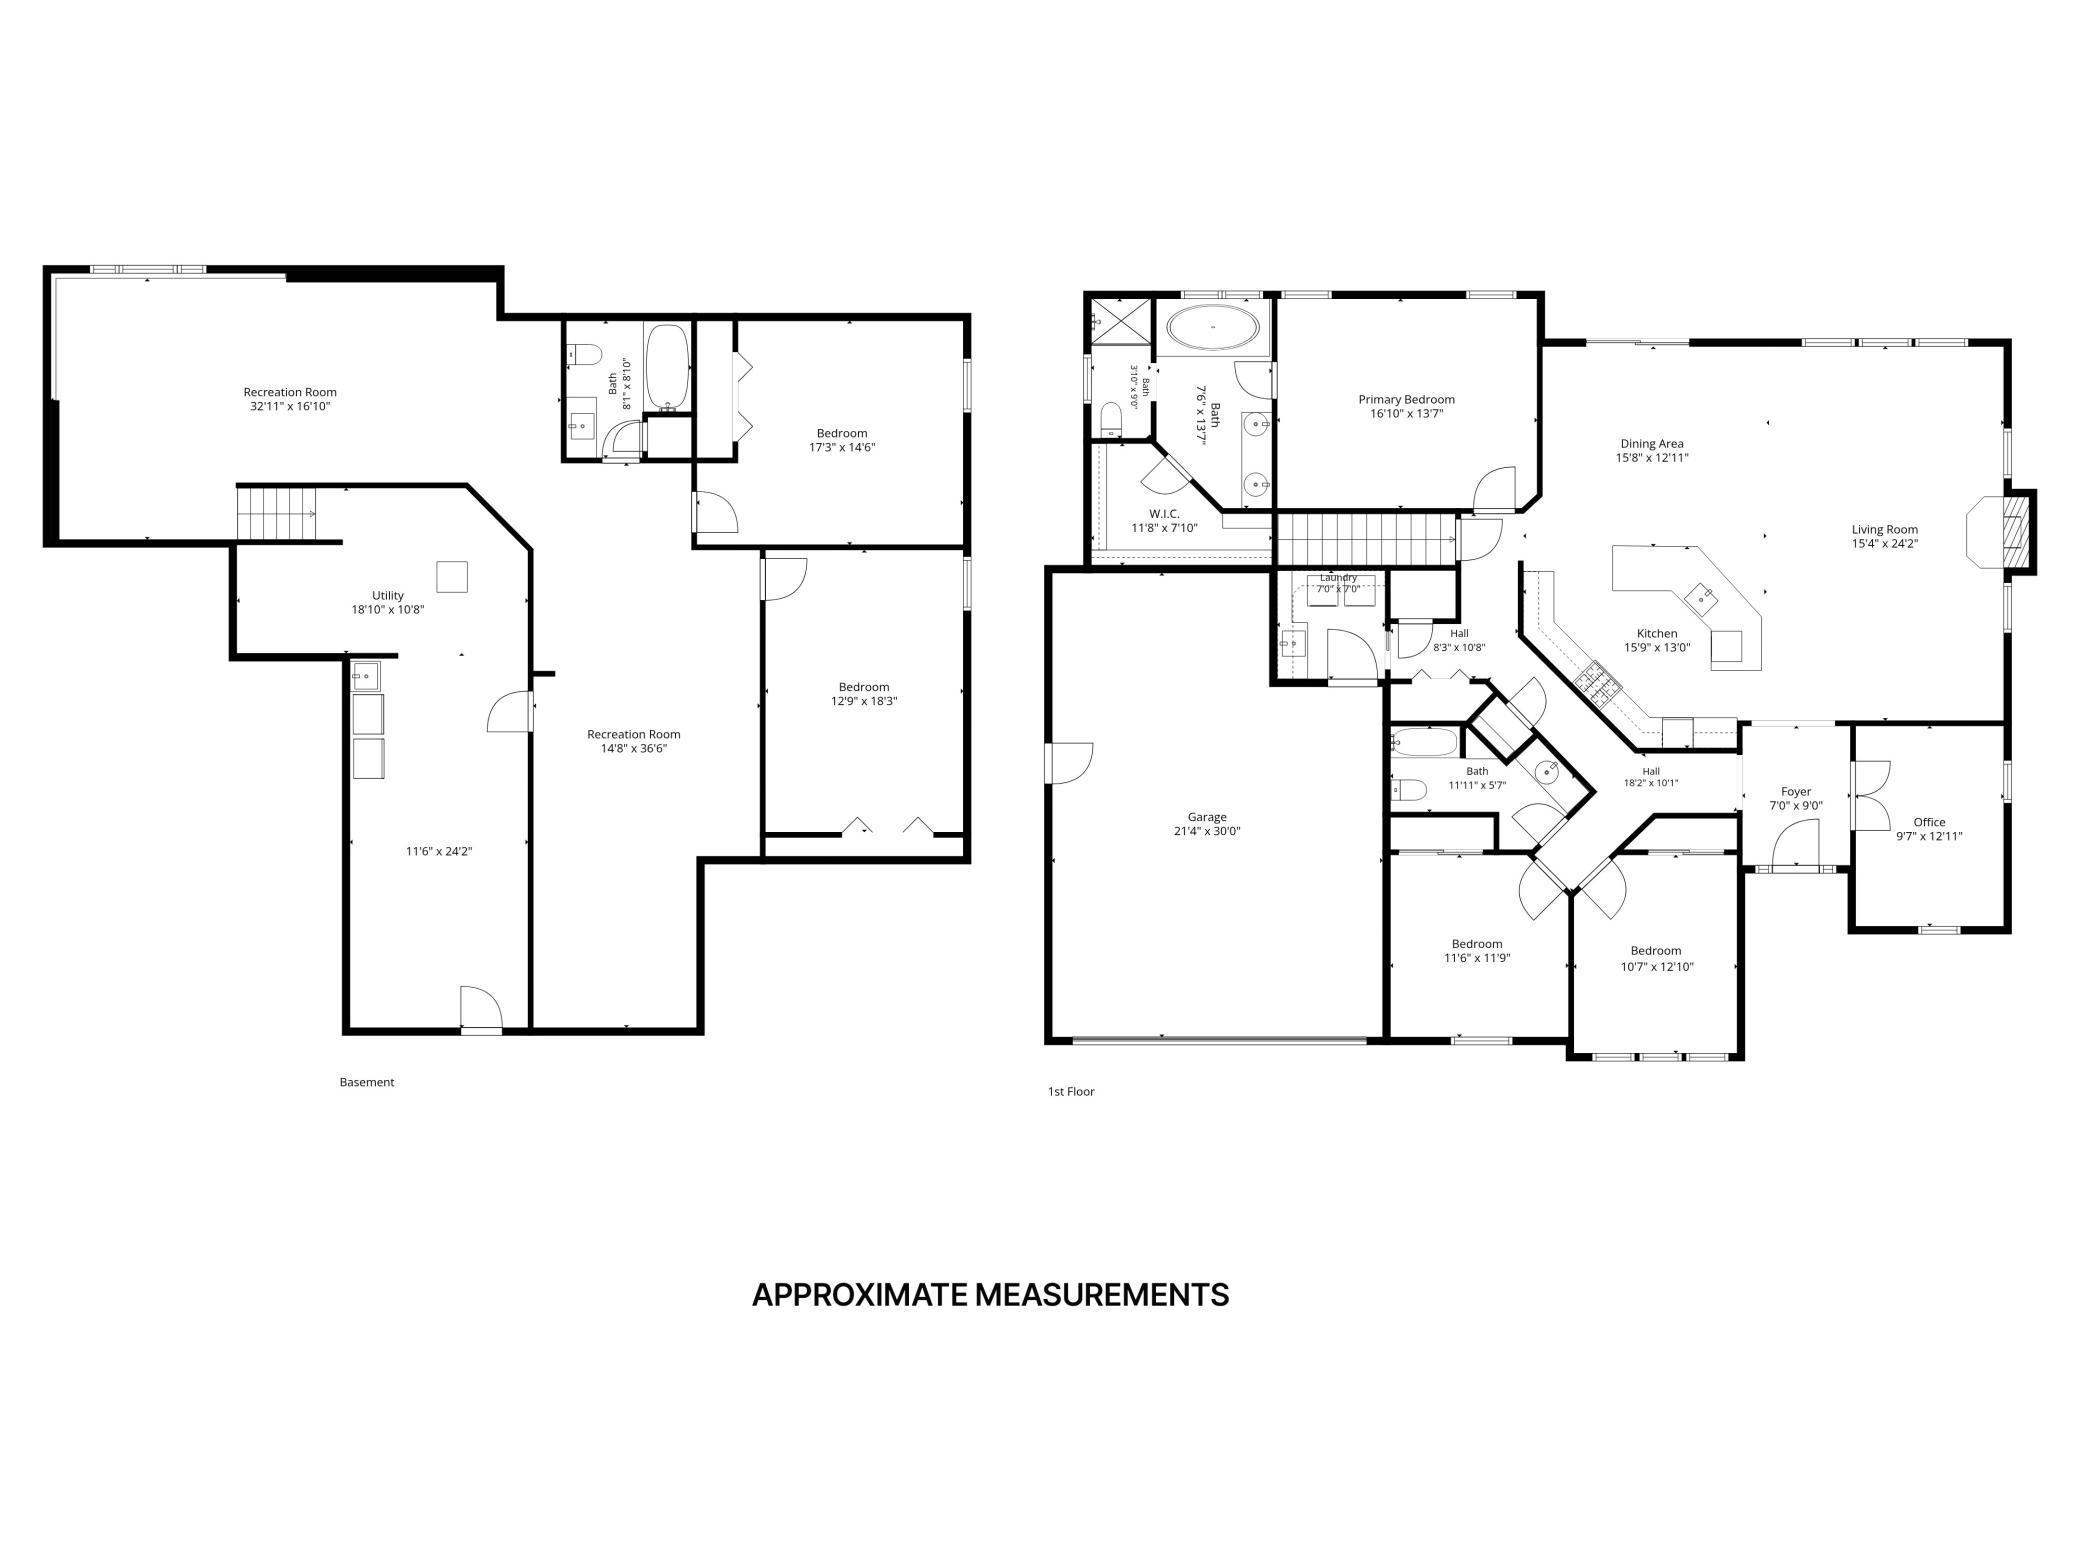
| Room Name | Dimensions | Level |
| Bathroom | 12x5.6 | Main |
| Bathroom | 7.6x13.6 | Main |
| Bathroom | 8x8.8 | Lower |
| Dining Room | 15.75x13 | Main |
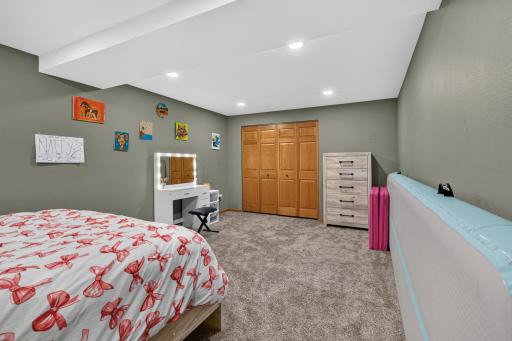
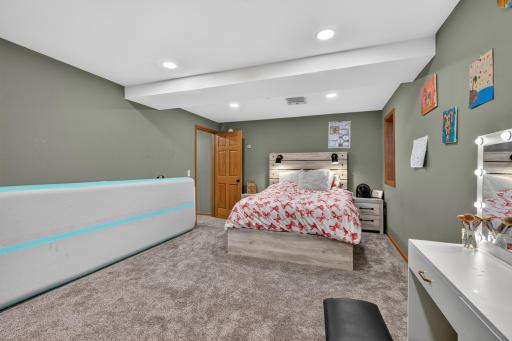
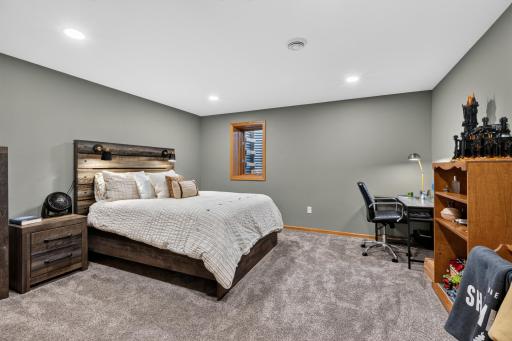
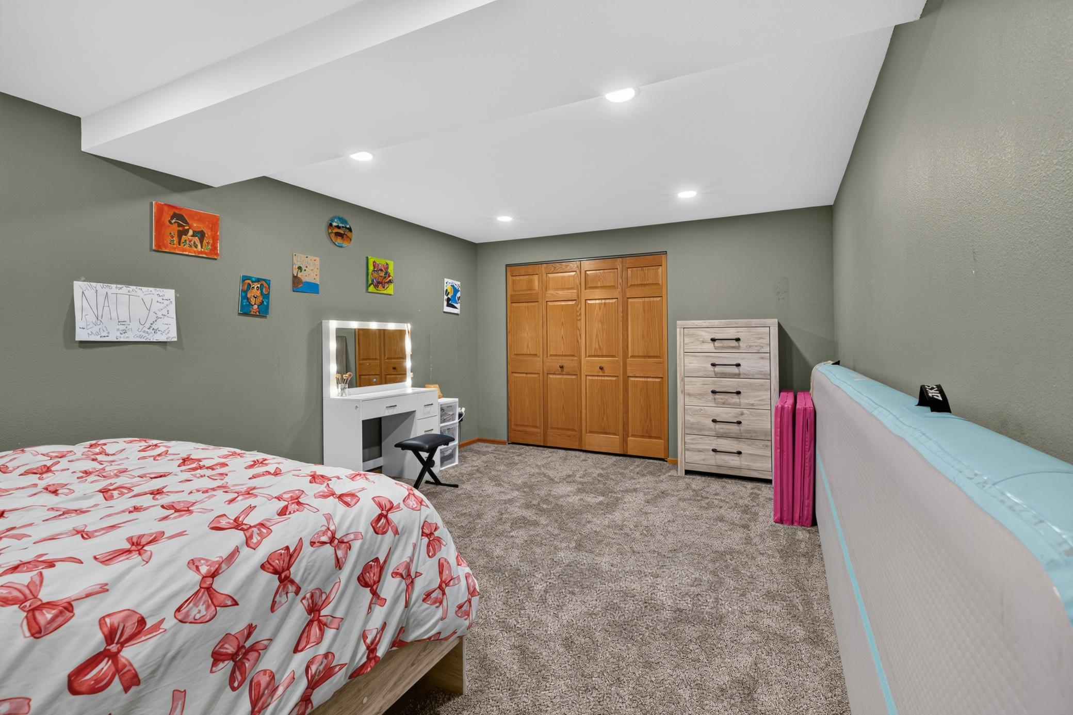
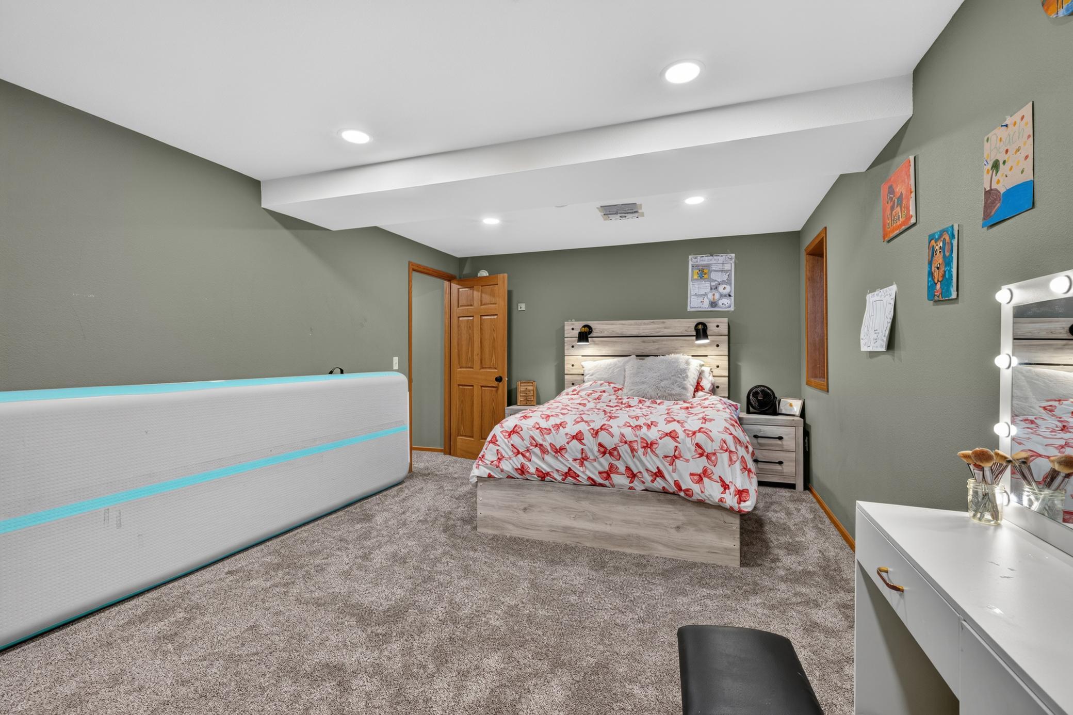
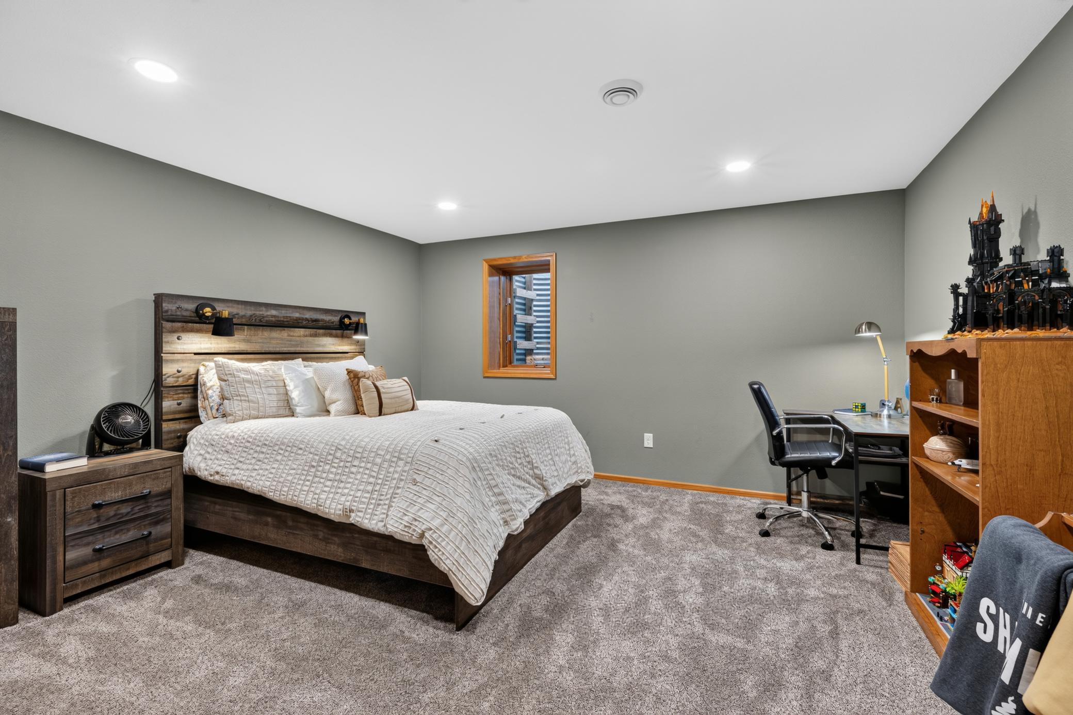
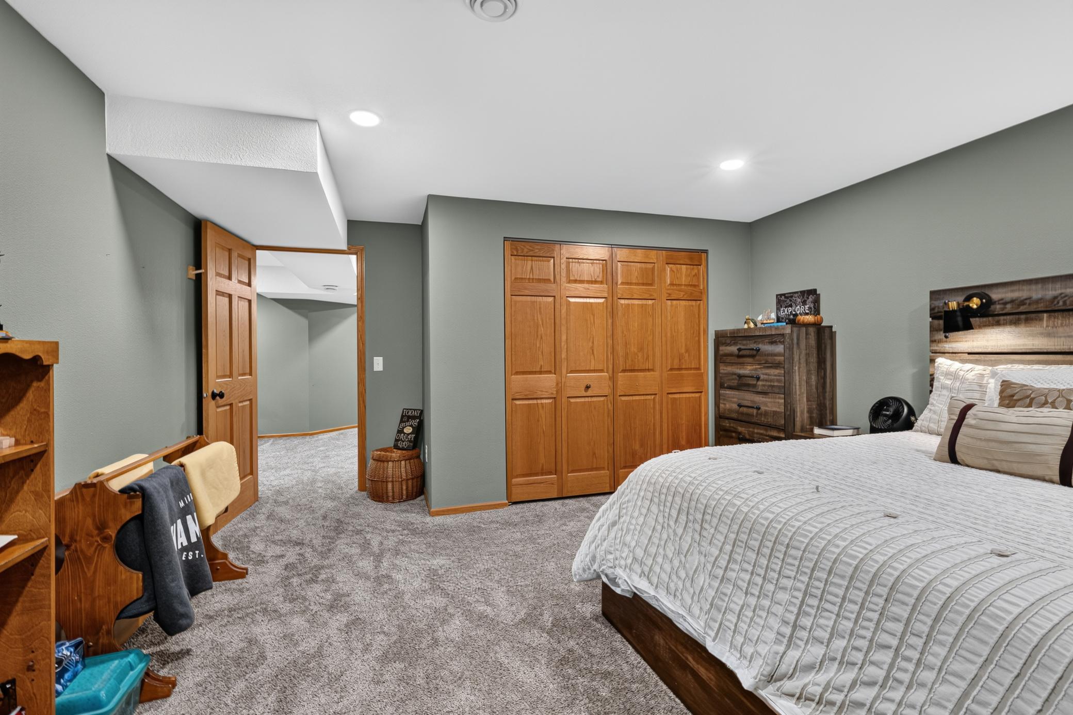
| Fifth (5th) Bedroom | 12.75x18.25 | Lower |
| First (1st) Bedroom | 16.8x13.8 | Main |
| Fourth (4th) Bedroom | 17.25x14.5 | Lower |
| Kitchen | 15.75x13 | Main |
| Laundry | 7x7 | Main |
| Living Room | 15.5x24 | Main |
| Second (2nd) Bedroom | 11.5x11.7 | Main |
| Third (3rd) Bedroom | 10.6x12.9 | Main |
Listing Office: Real Broker, LLC
Last Updated: July - 07 - 2026

The data relating to real estate for sale on this web site comes in part from the Broker Reciprocity SM Program of the Regional Multiple Listing Service of Minnesota, Inc. The information provided is deemed reliable but not guaranteed. Properties subject to prior sale, change or withdrawal. ©2024 Regional Multiple Listing Service of Minnesota, Inc All rights reserved.
Thursday 9th of July 2026 02:27 AM

218-998-4400
Mohagen Real Estate


Let's Connect

Mohagen Real Estate
sue@MohagenRealEstate.com
Office: 218-998-4400
Cell: 218-731-7376

Mohagen Real Estate is licensed in the State of Minnesota