2482 Glenwood Lane SW, Rochester, MN 55902 (MLS# 6548416)
$1,600,000
Rochester, MN 55902
MLS# 6548416
Status: Closed
6 beds | 4 baths | 7172 sqft
1 / 81
Property Description
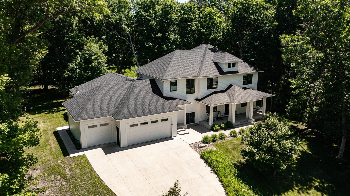
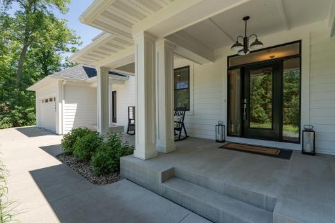
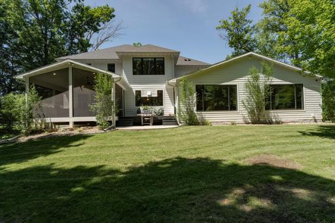
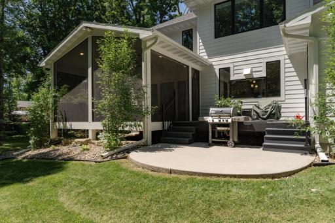
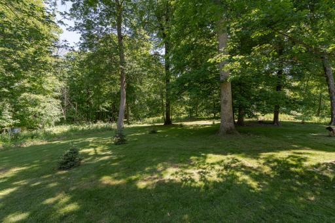
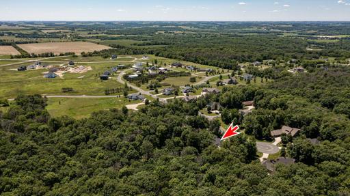
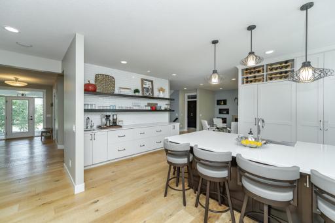
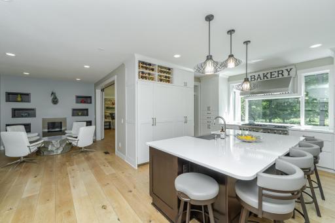
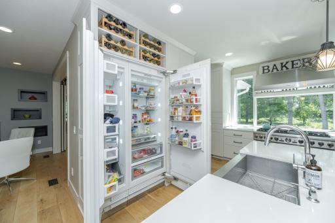
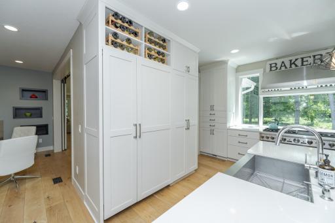
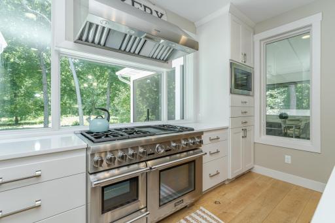
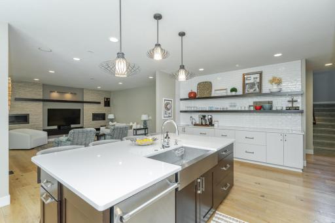
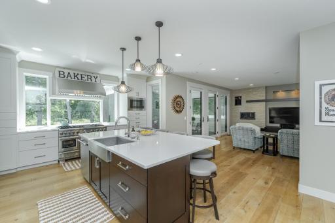
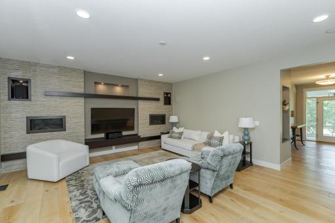
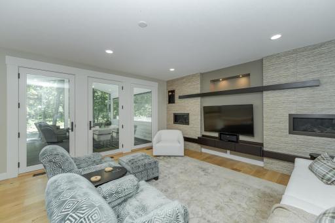
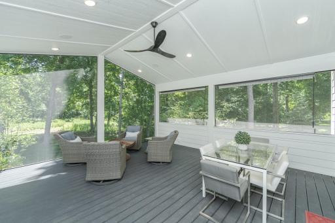
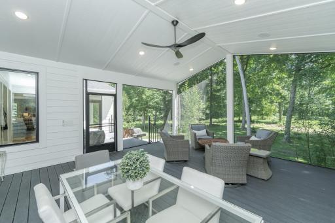
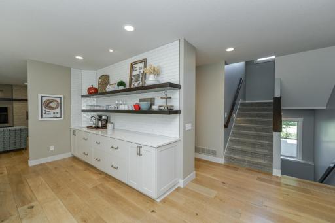
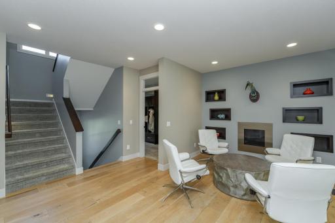
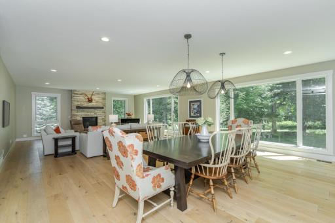
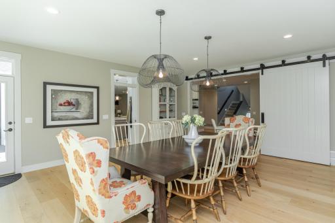
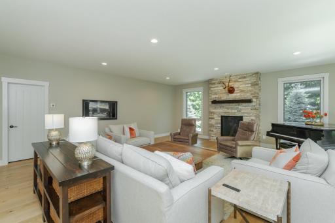
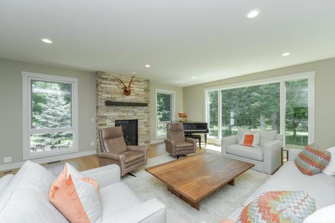
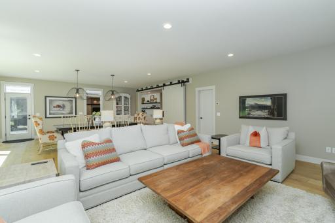
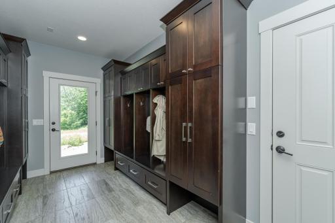
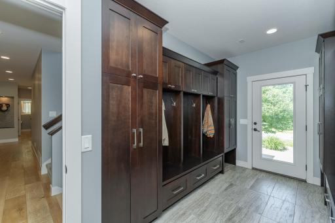
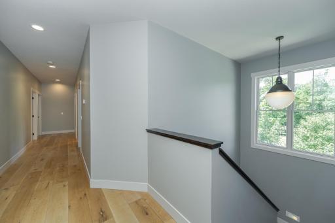
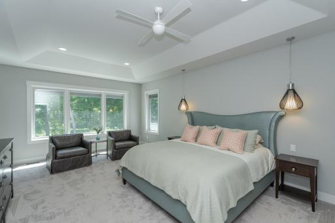
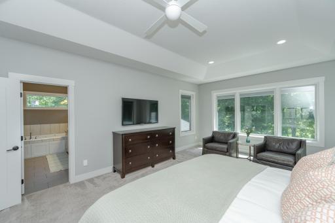
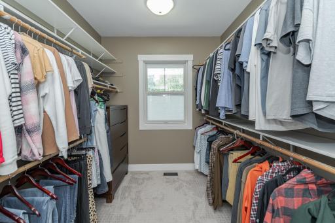
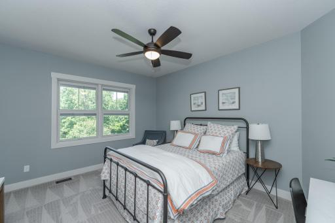
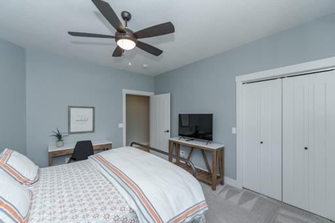
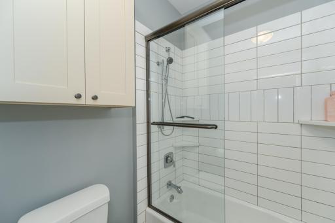
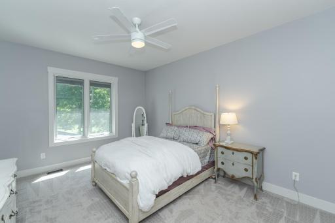
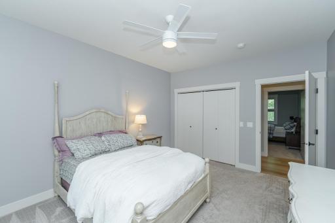
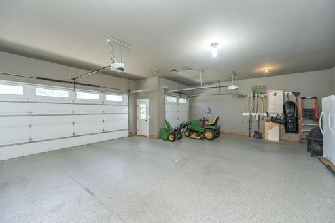
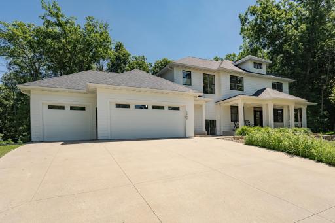
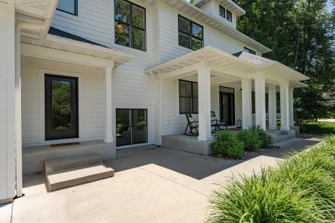
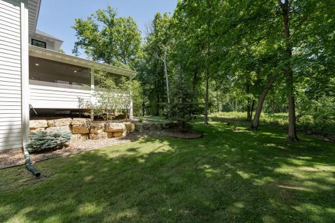
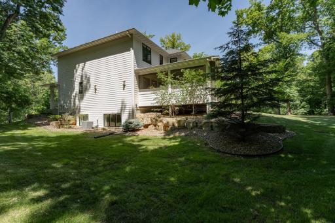
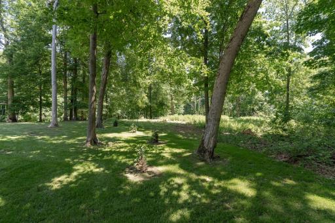
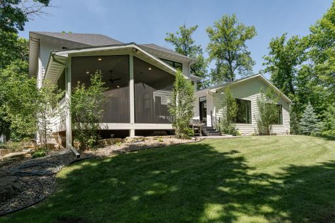
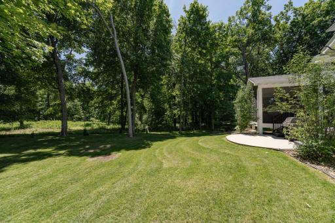
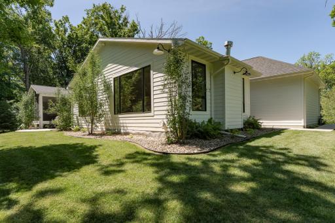
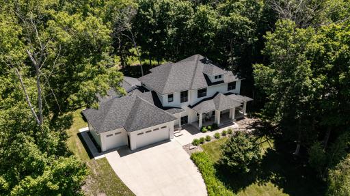
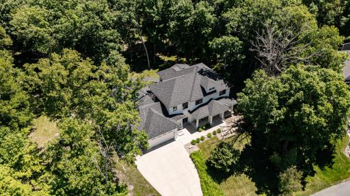
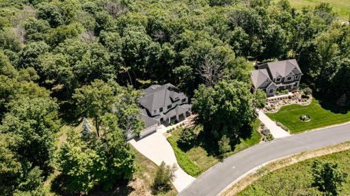
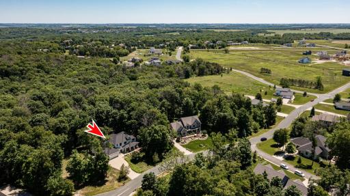
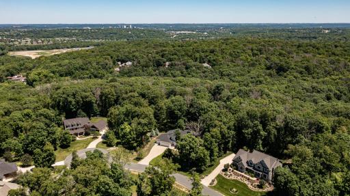
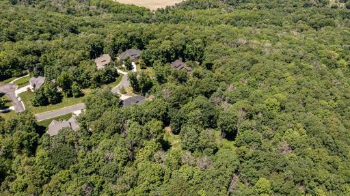
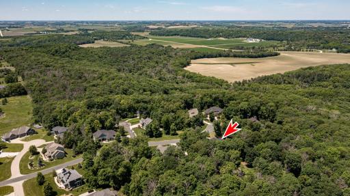
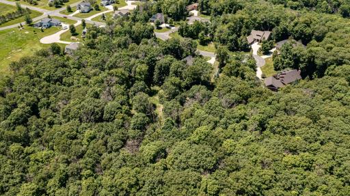
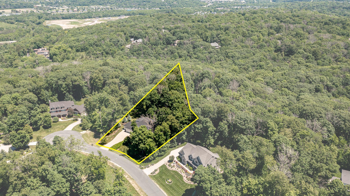
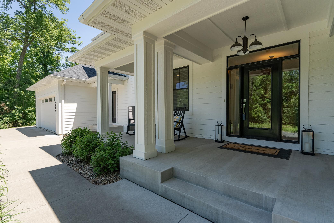
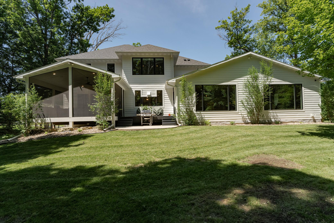
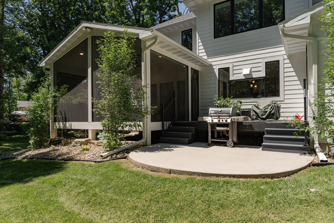
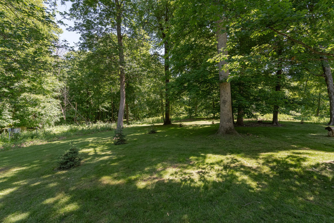
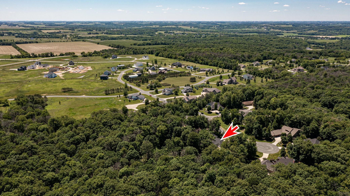
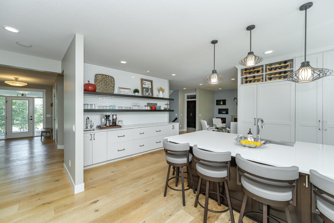
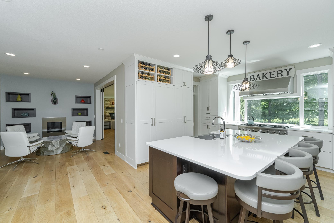
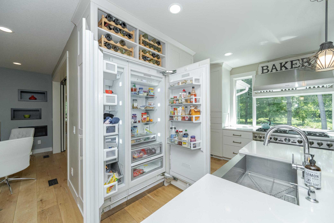
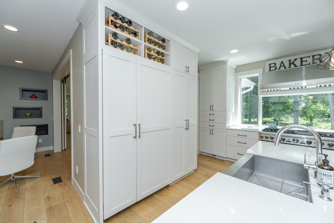
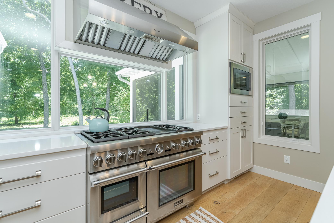
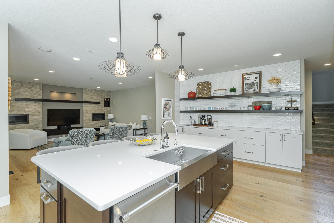
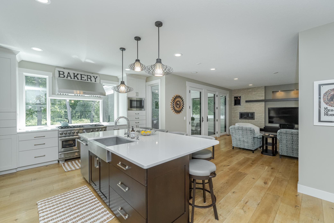
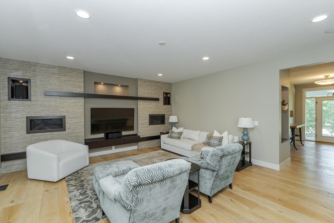
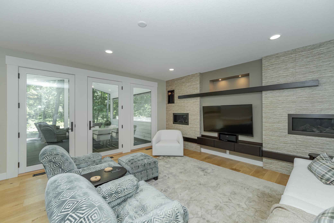
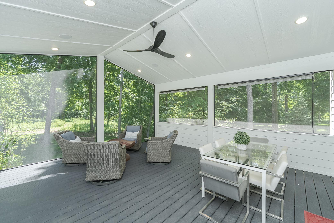
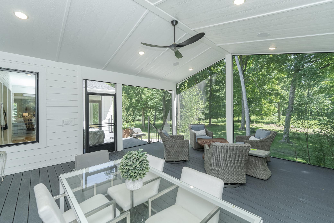
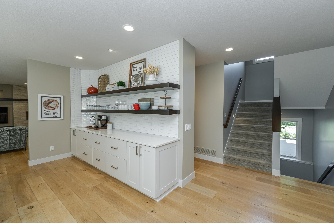
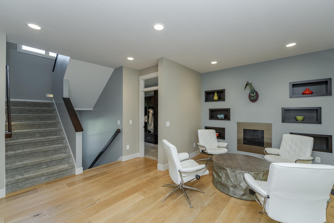
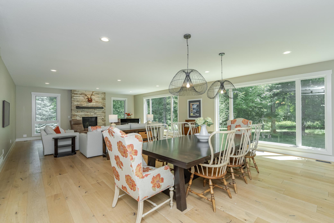
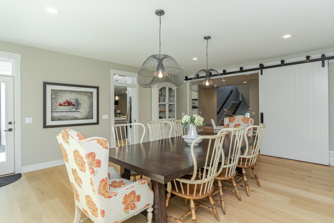
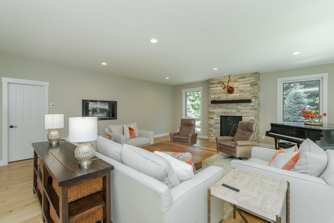
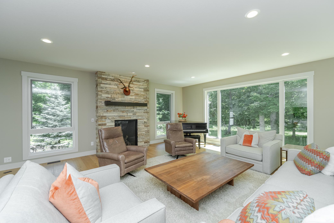
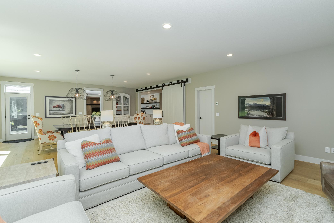
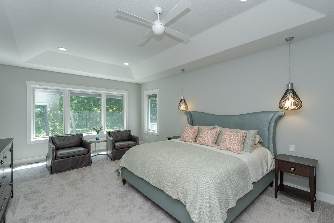
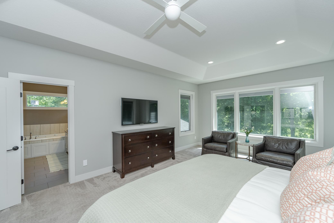
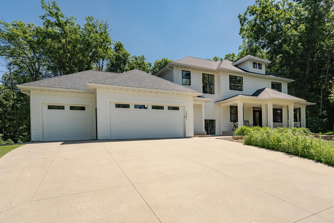
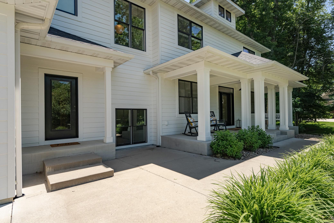
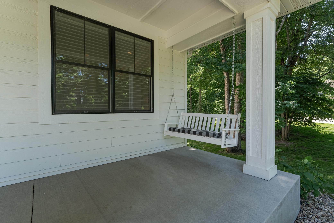
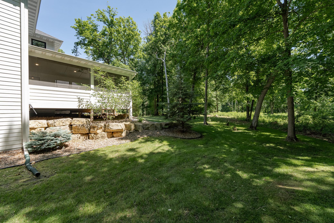
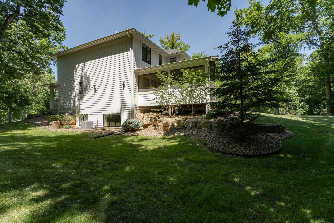
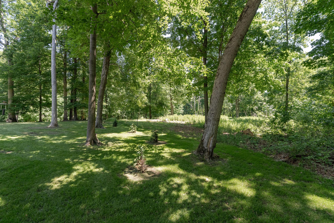
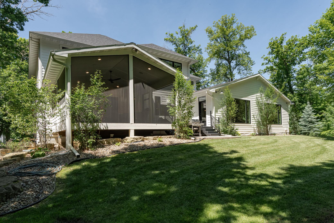
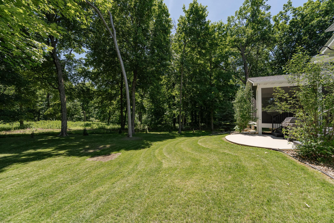
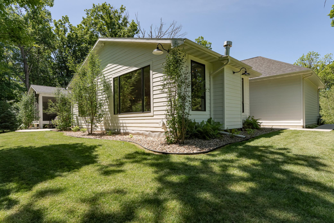
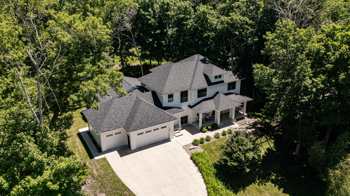
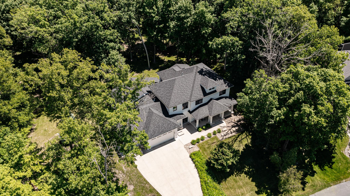
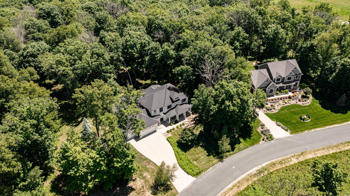
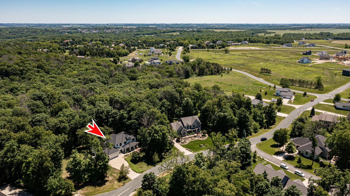
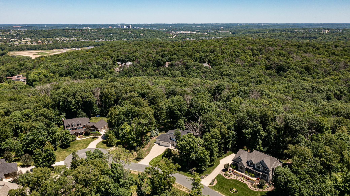
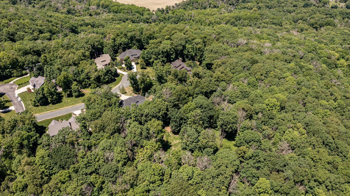
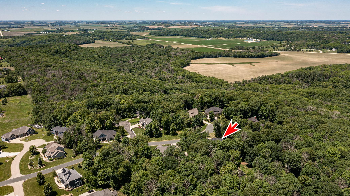
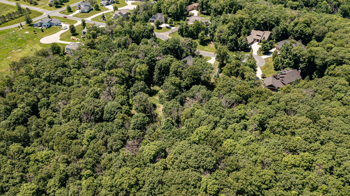
Welcome to your dream home nestled within the prestigious Mayo Woodlands neighborhood. This stunning two-story residence boasts a like-new condition, offering unparalleled luxury and comfort. With six spacious bedrooms, including a master suite fit for royalty, there's ample room for the whole family. The heart of this home is its gourmet kitchen, equipped with top-of-the-line appliances and exquisite finishes, making every meal preparation a culinary delight. Entertain guests with ease in the expansive living areas, perfect for hosting gatherings of any size. Unwind and enjoy the serene surroundings on the screened porch, overlooking lush greenery. For nature enthusiasts, access to private walking trails awaits just beyond your doorstep, meandering through over 100 acres of pristine woods. Don't miss this rare opportunity to own a piece of paradise in the Mayo Woodlands, where luxury living meets natural beauty. Schedule your viewing today.
Details
Maps
Contract Information
Status: Closed
Off Market Date: 2024-07-01
Contingency: None
Current Price: 1575000
Closed Date: 2024-08-15
Original List Price: 1600000
Sales Close Price: 1575000
ListPrice: 1600000
List Date: 2024-06-13
Owner is an Agent?: Yes
Auction?: No
General Property Information
Assoc Mgmt Co. Phone #: 507-292-8123
Association Fee Frequency: Annually
Association Mgmt Co. Name: Paramark
Common Wall: No
Lot Measurement: Acres
Manufactured Home?: No
Multiple PIDs?: No
New Development: No
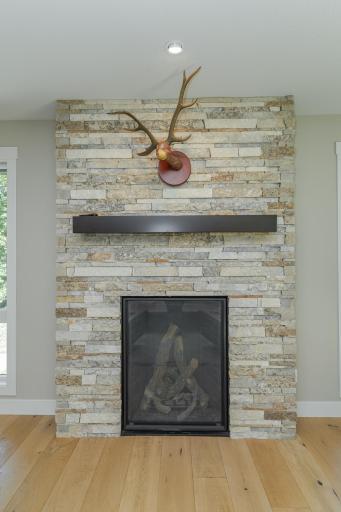
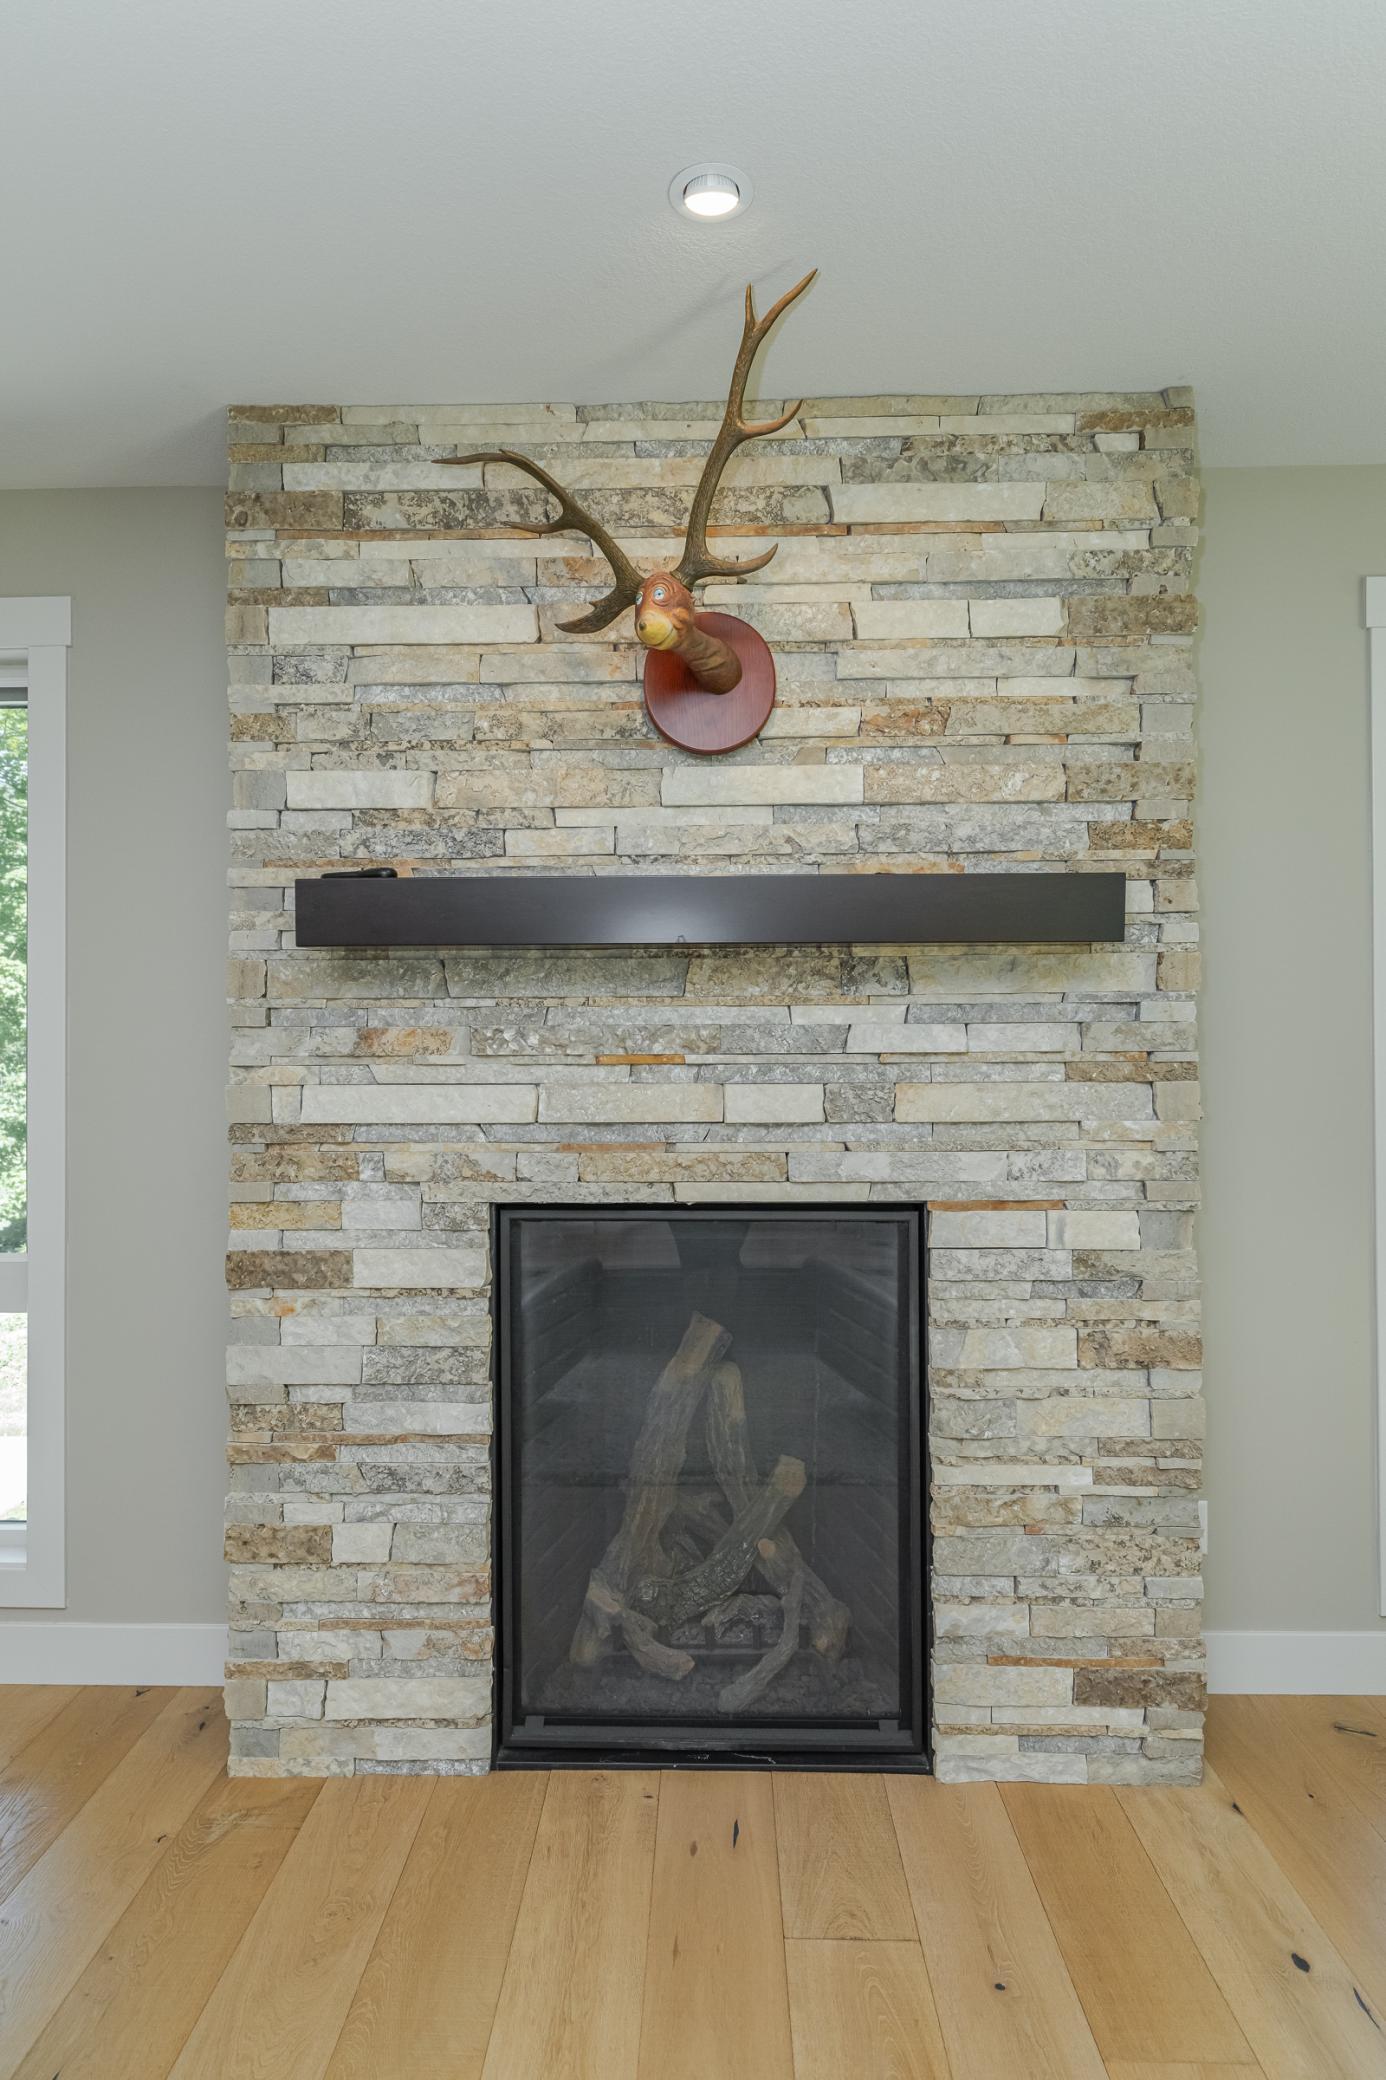
Number of Fireplaces: 5
Year Built: 2013
Yearly/Seasonal: Yearly
Zoning: Residential-Single Family
Bedrooms: 6
Baths Total: 4
Bath Full: 3
Bath Half: 1
Main Floor Total SqFt: 2898
Above Grd Total SqFt: 4501
Below Grd Total SqFt: 2671
Total SqFt: 7172
Total Finished Sqft: 6779.00
FireplaceYN: Yes
Style: (SF) Single Family
Foundation Size: 2671
Association Fee: 1292
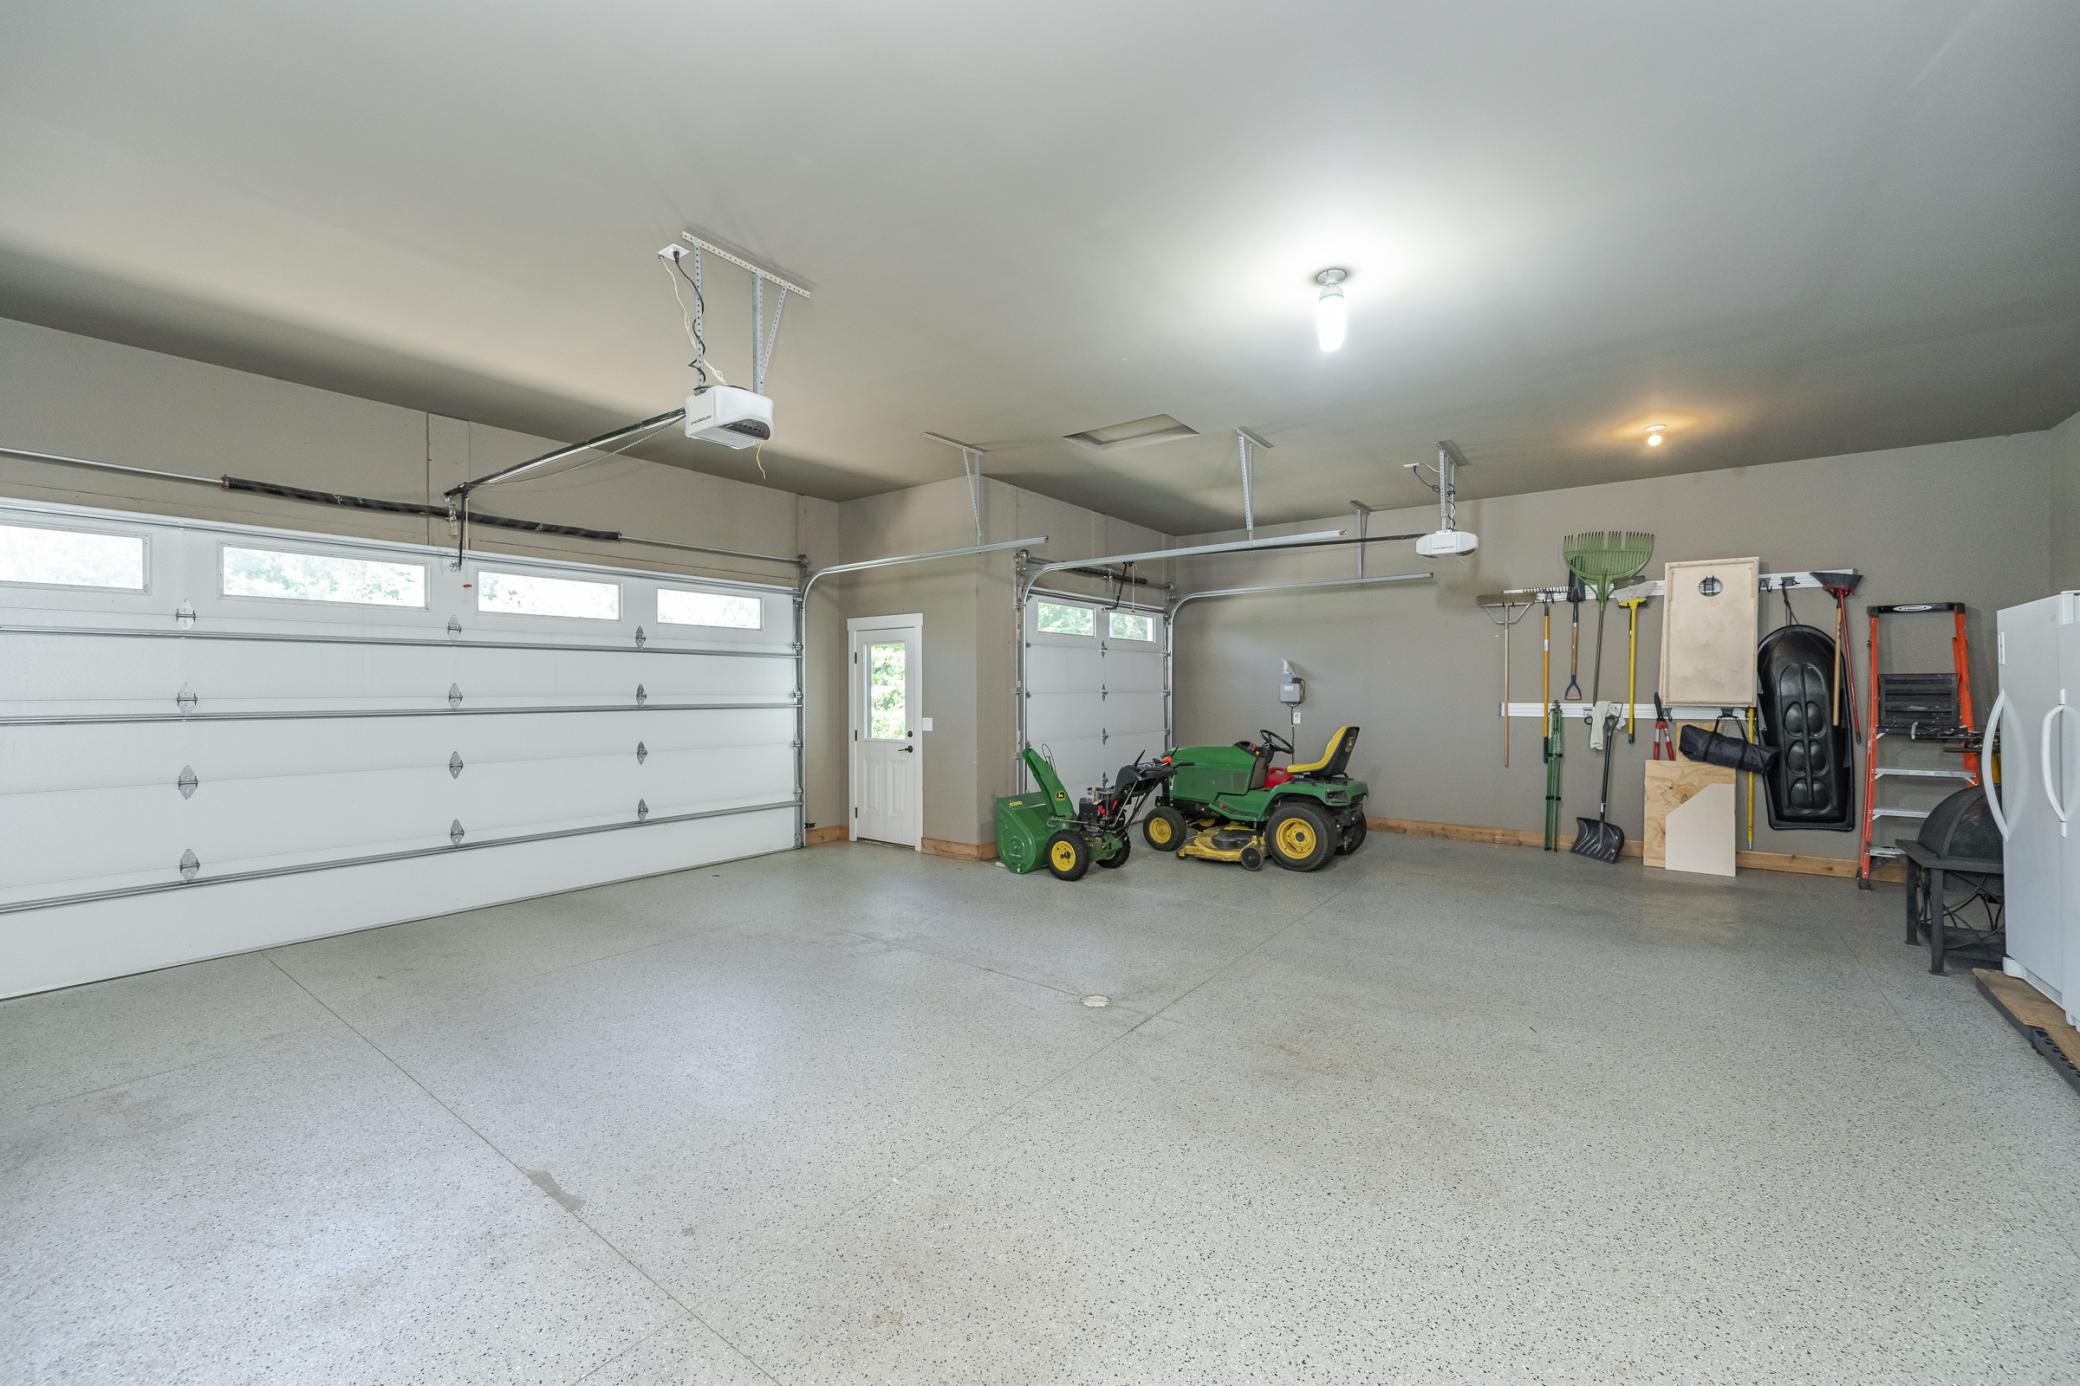
Garage Stalls: 3
Lot Dimensions: Irregular
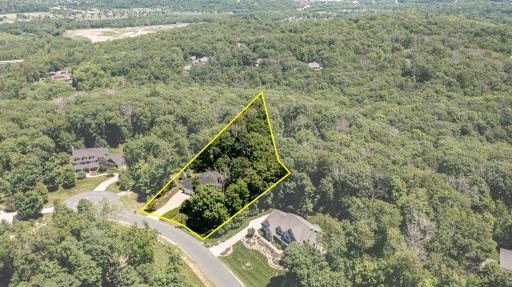
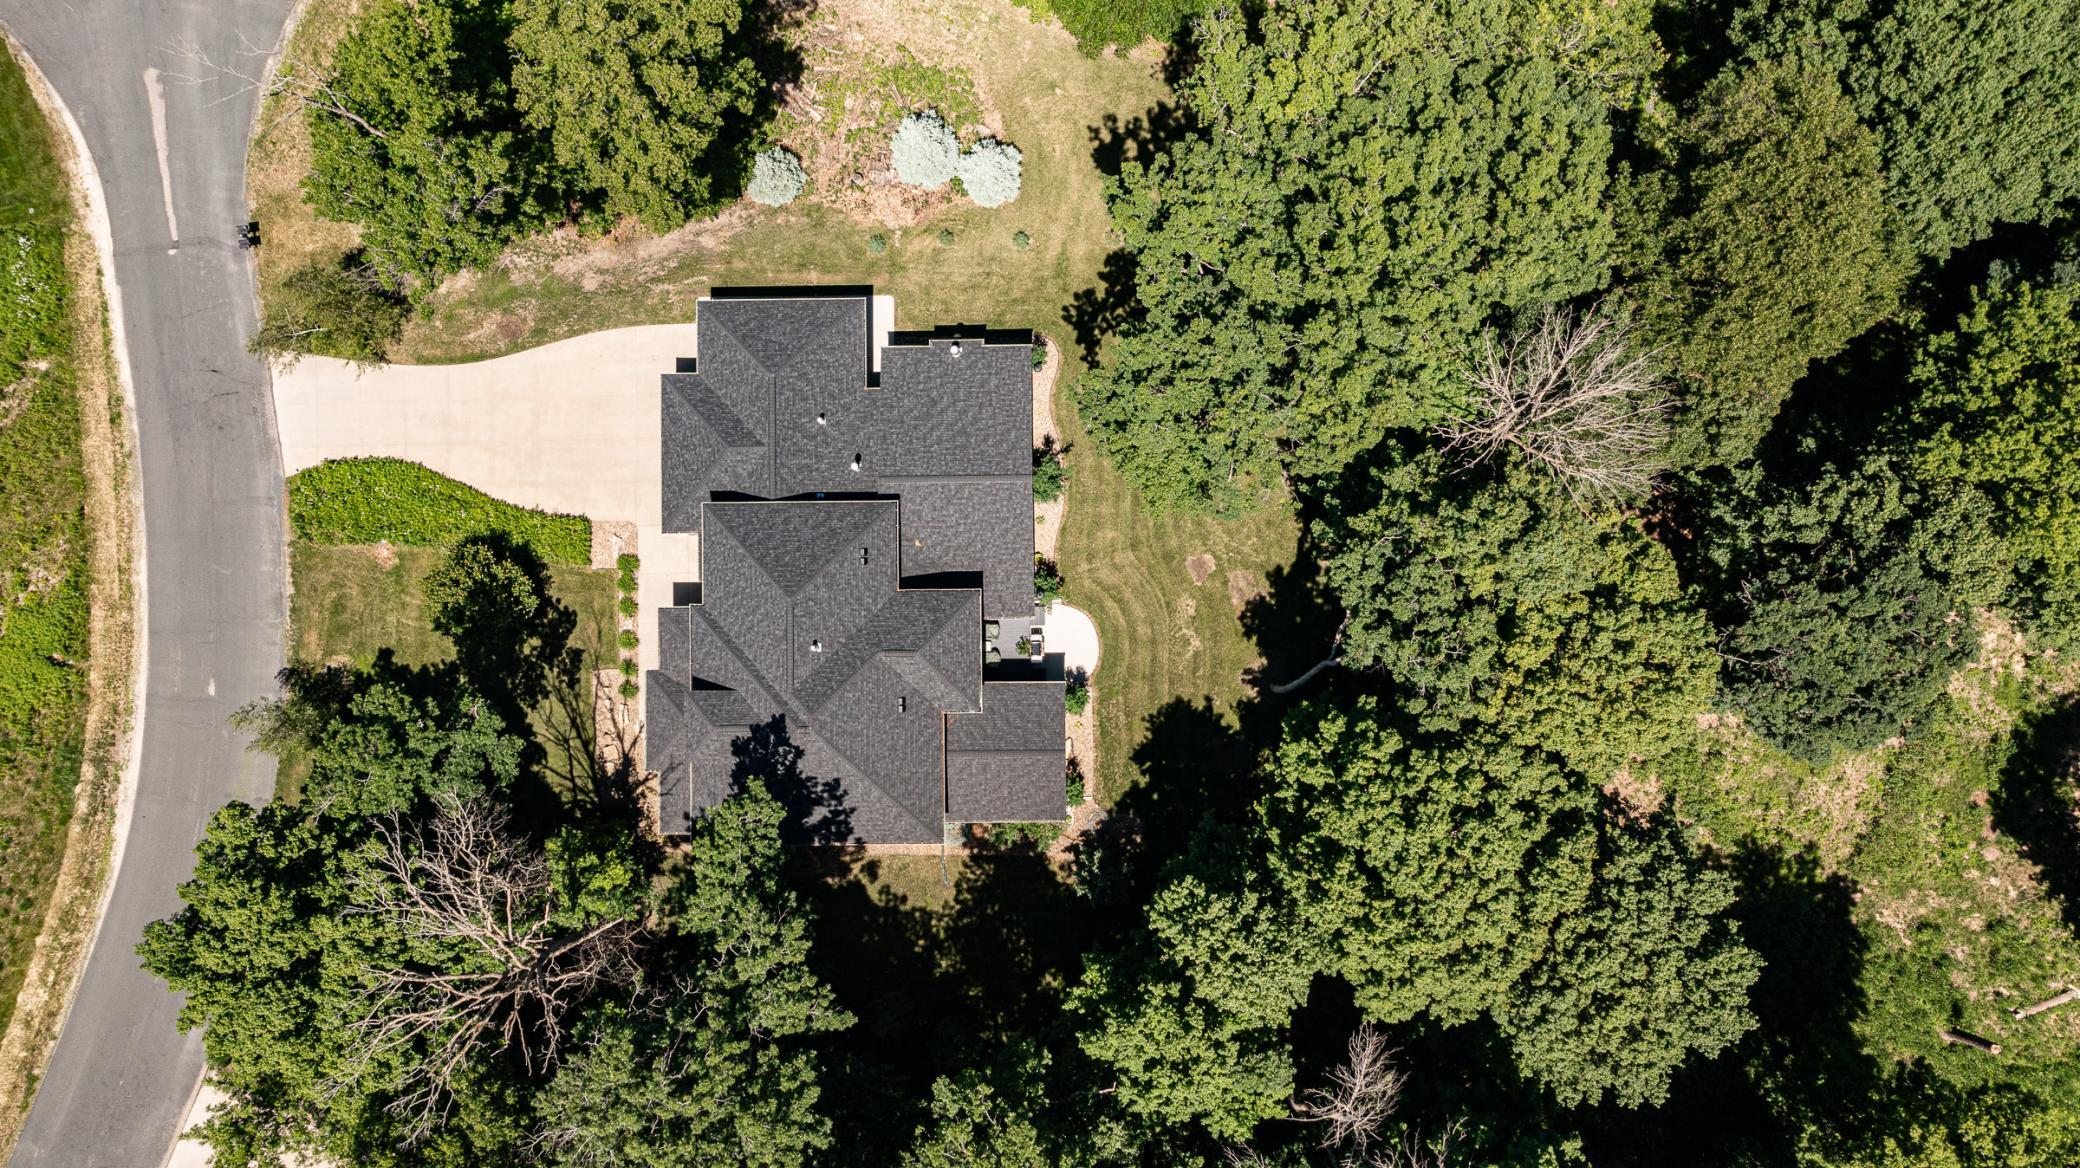
Acres: 0.47
Location Tax and Other Information
House Number: 2482
Street Name: Glenwood
Street Suffix: Lane
Street Direction Suffix: SW
Postal City: Rochester
County: Olmsted
State: MN
Zip Code: 55902
Complex/Dev/Subdivision: Mayo Woodlands
Assessments
Tax With Assessments: 11982
Building Information
Finished SqFt Above Ground: 4549
Finished SqFt Below Ground: 2230
Lease Details
Land Leased: Not Applicable
Miscellaneous Information
Homestead: Yes
Ownership
Fractional Ownership: No
Parking Characteristics
Garage Square Feet: 907
Public Survey Info
Range#: 14
Section#: 17
Township#: 106
Property Features
Accessible: None
Air Conditioning: Central Air
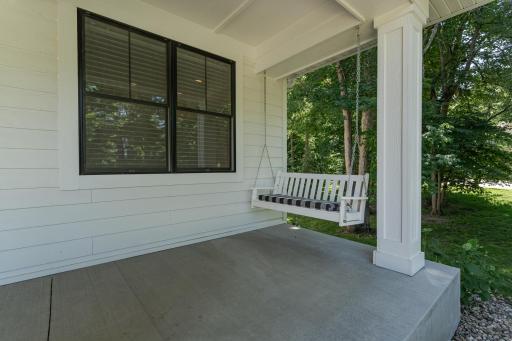
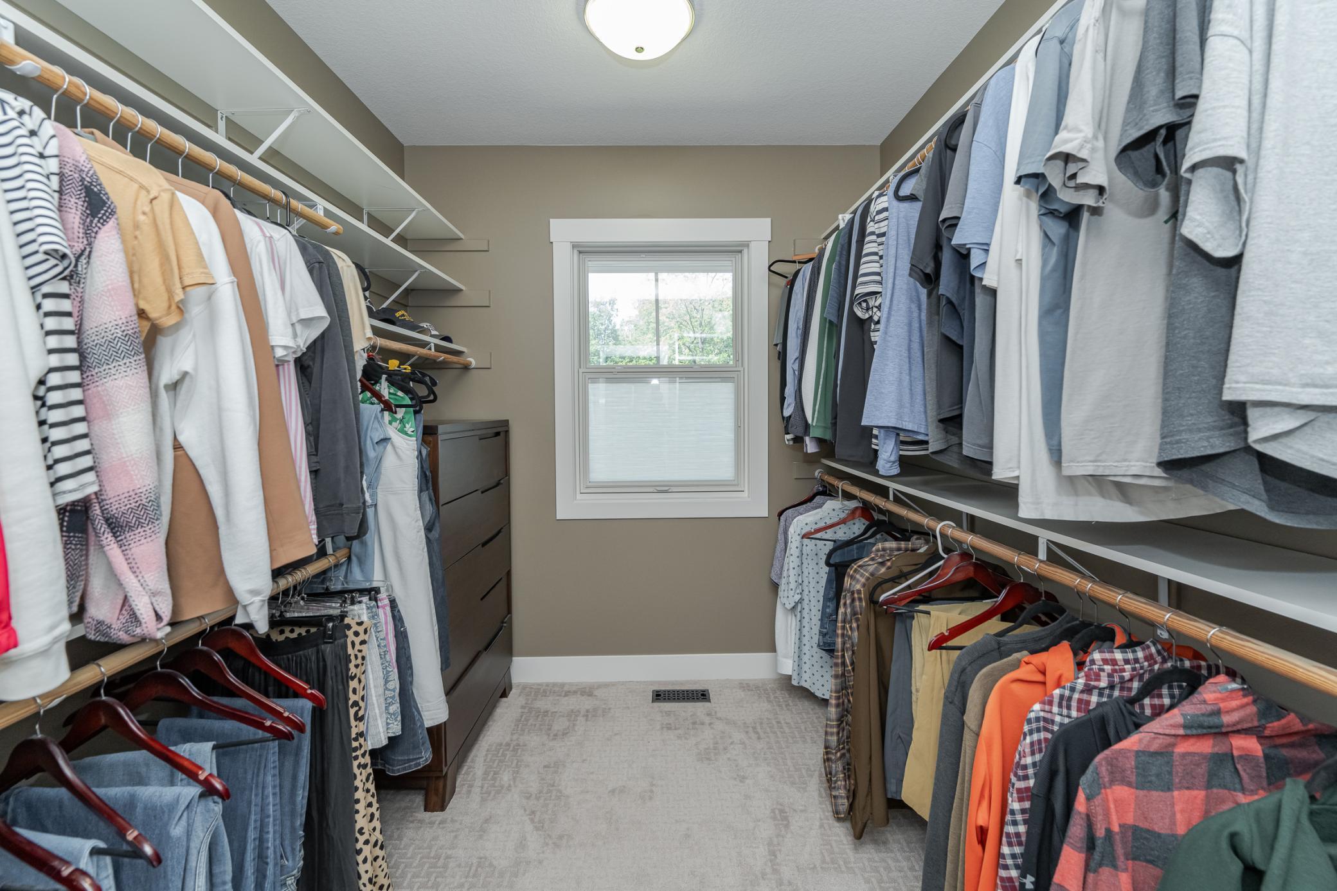
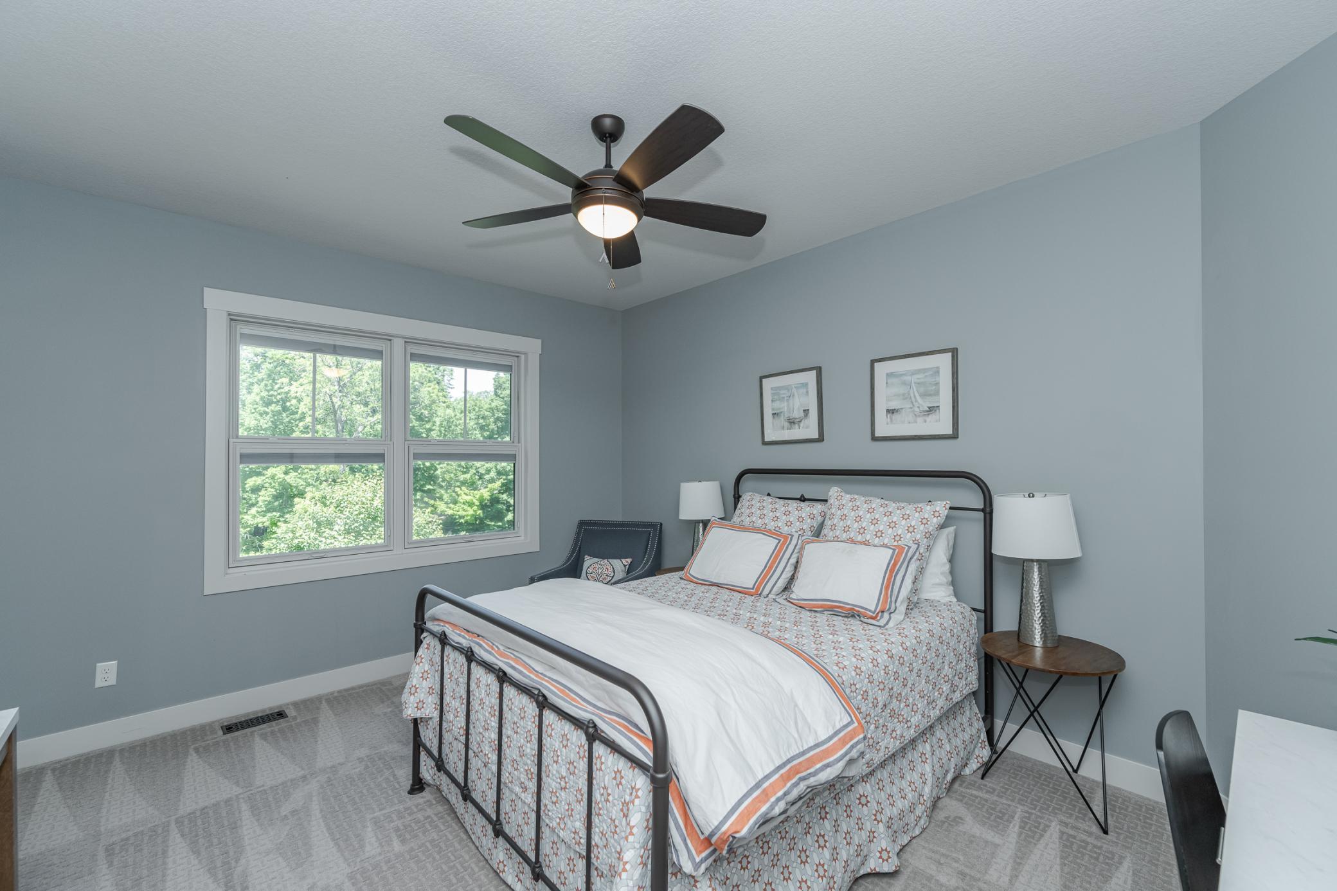
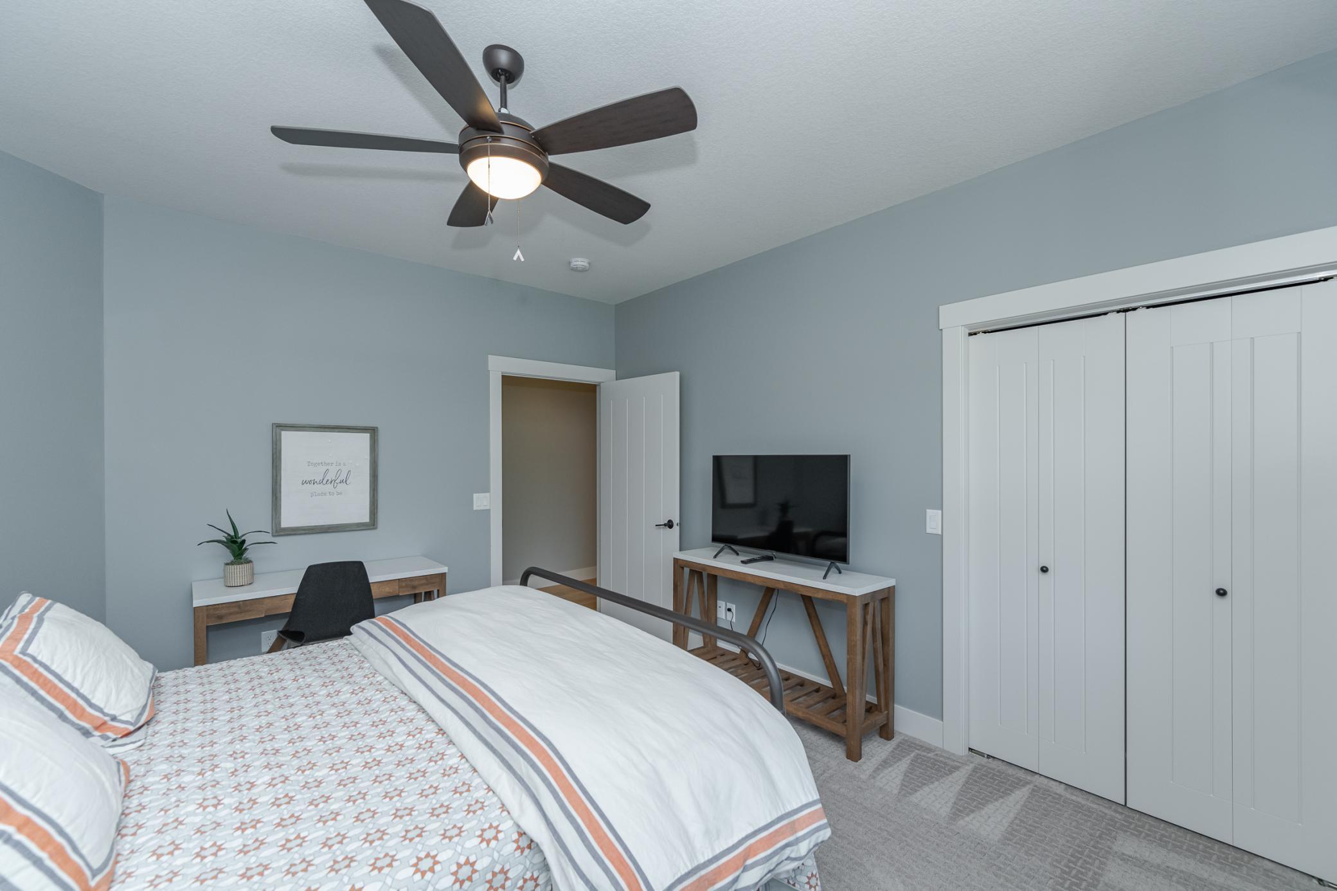
Amenities Unit: Ceiling Fan(s); Deck; Hardwood Floors; Kitchen Center Island; Porch; Primary Bedroom Walk-In Closet
Appliances: Dishwasher; Double Oven; Microwave; Range; Refrigerator
Association Fee Includes: Sanitation; Shared Amenities
Basement: Egress Windows; Full; Storage Space
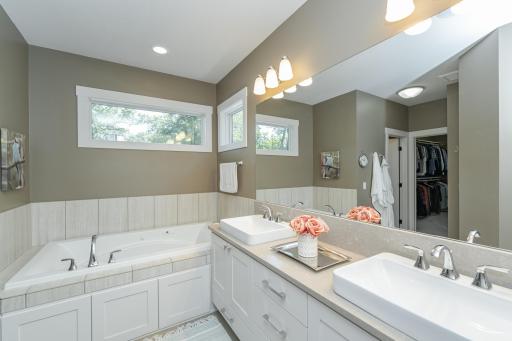
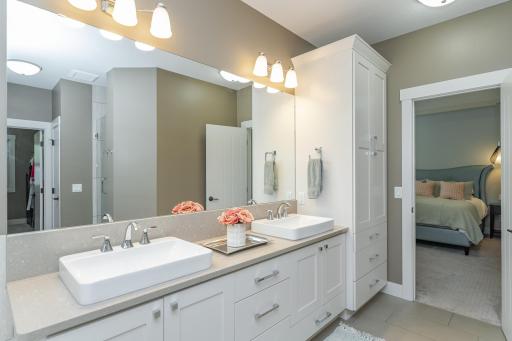
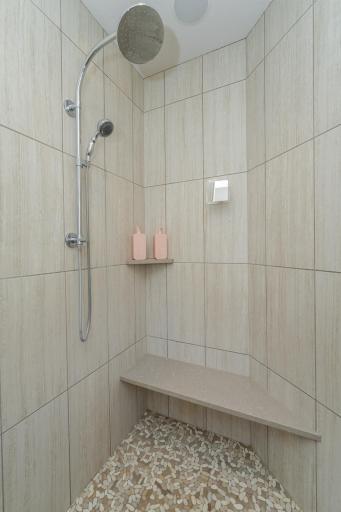
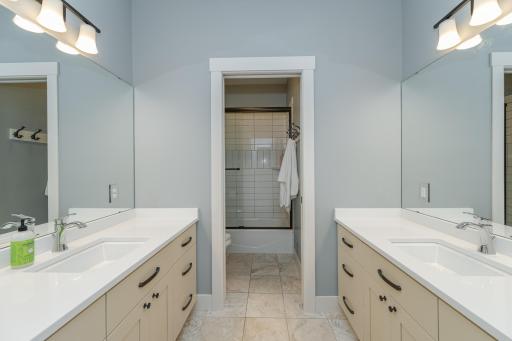
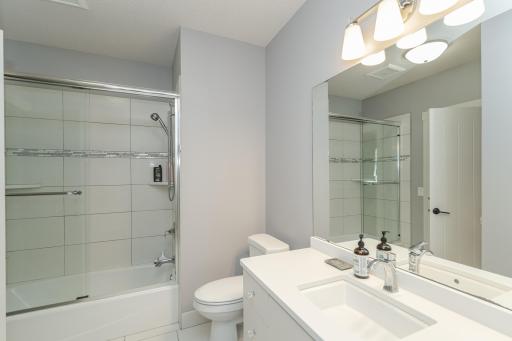
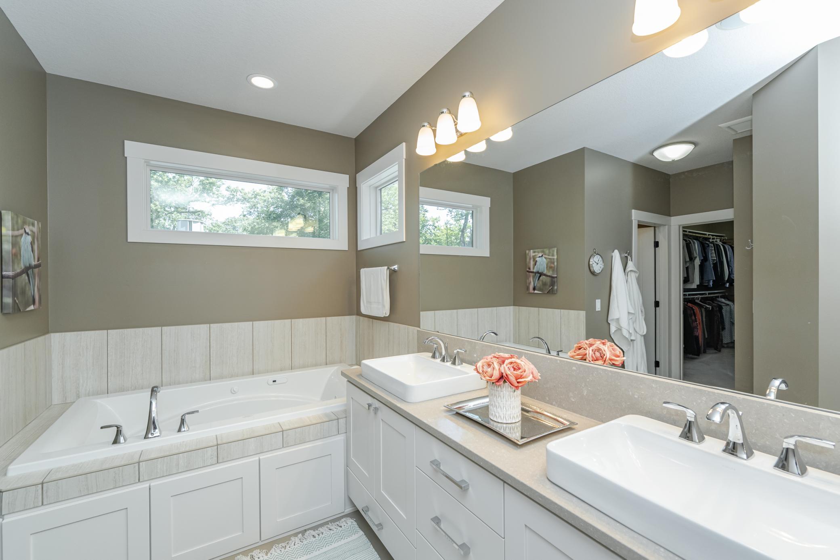
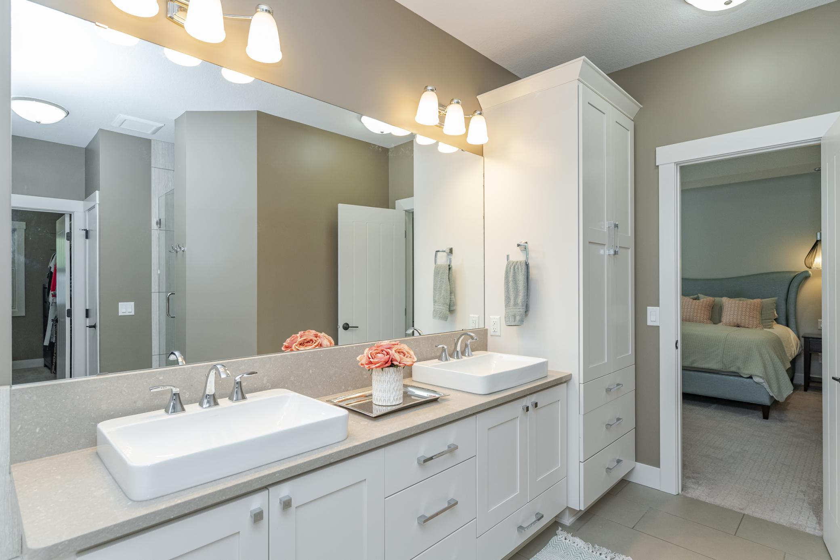
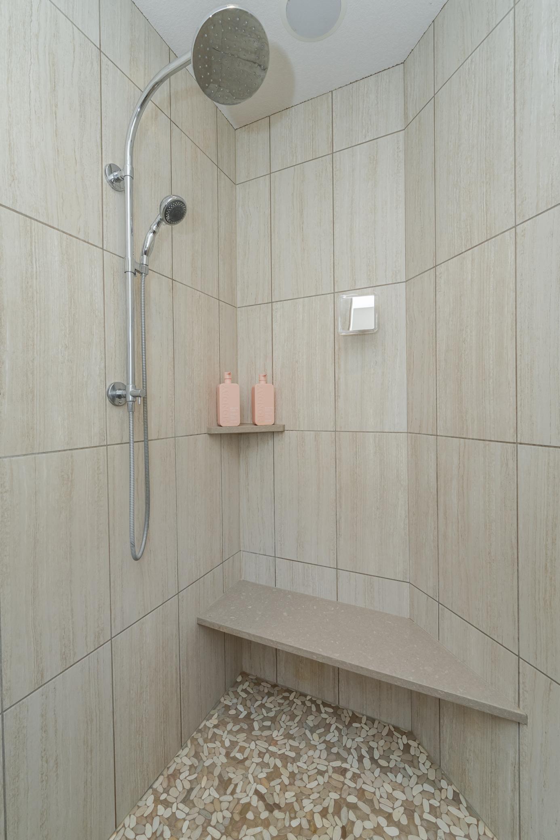
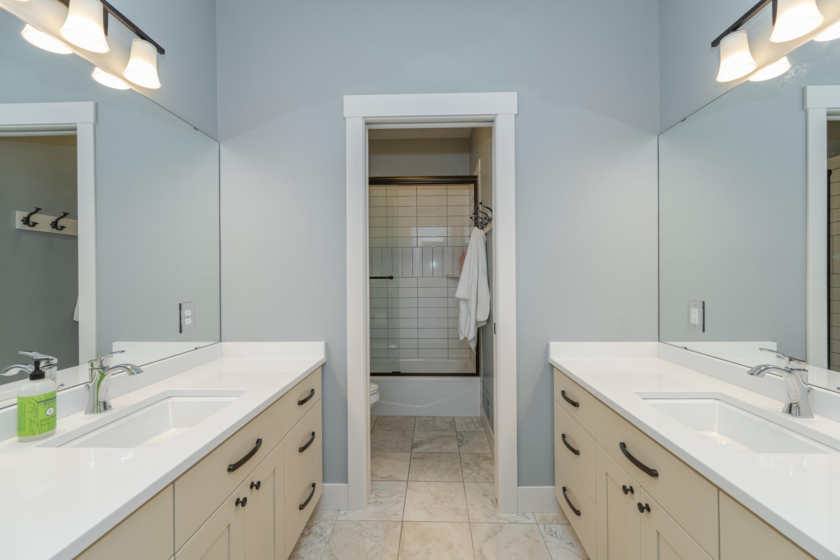
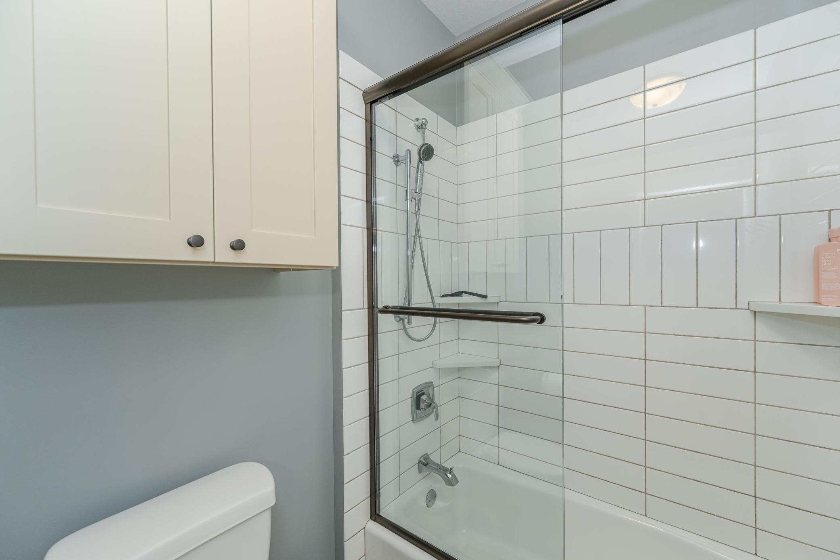
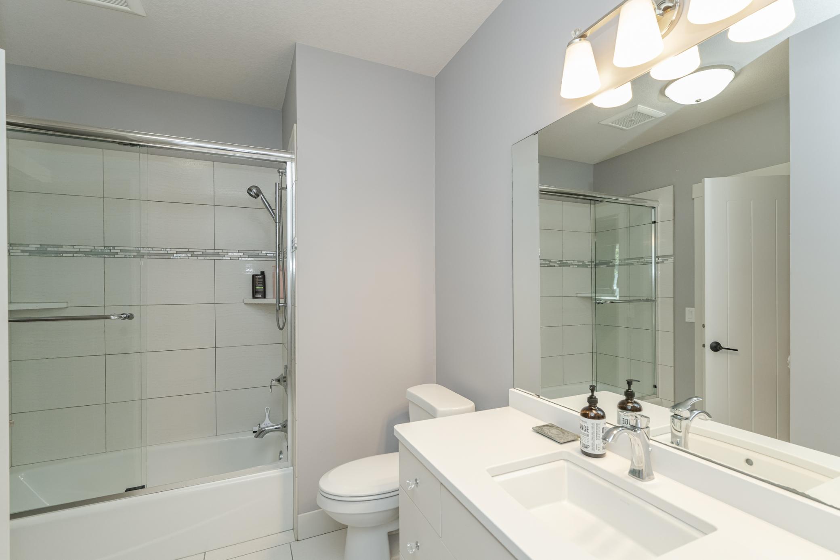
Bath Description: Double Sink; Upper Level Full Bath; Full Primary; Private Primary; Full Basement; Bathroom Ensuite; Jetted Tub; Separate Tub & Shower
Construction Status: Previously Owned
Dining Room Description: Breakfast Bar; Living/Dining Room; Separate/Formal Dining Room
Exterior: Cement Board
Family Room Characteristics: Family Room; Lower Level
Financing Terms: Conventional
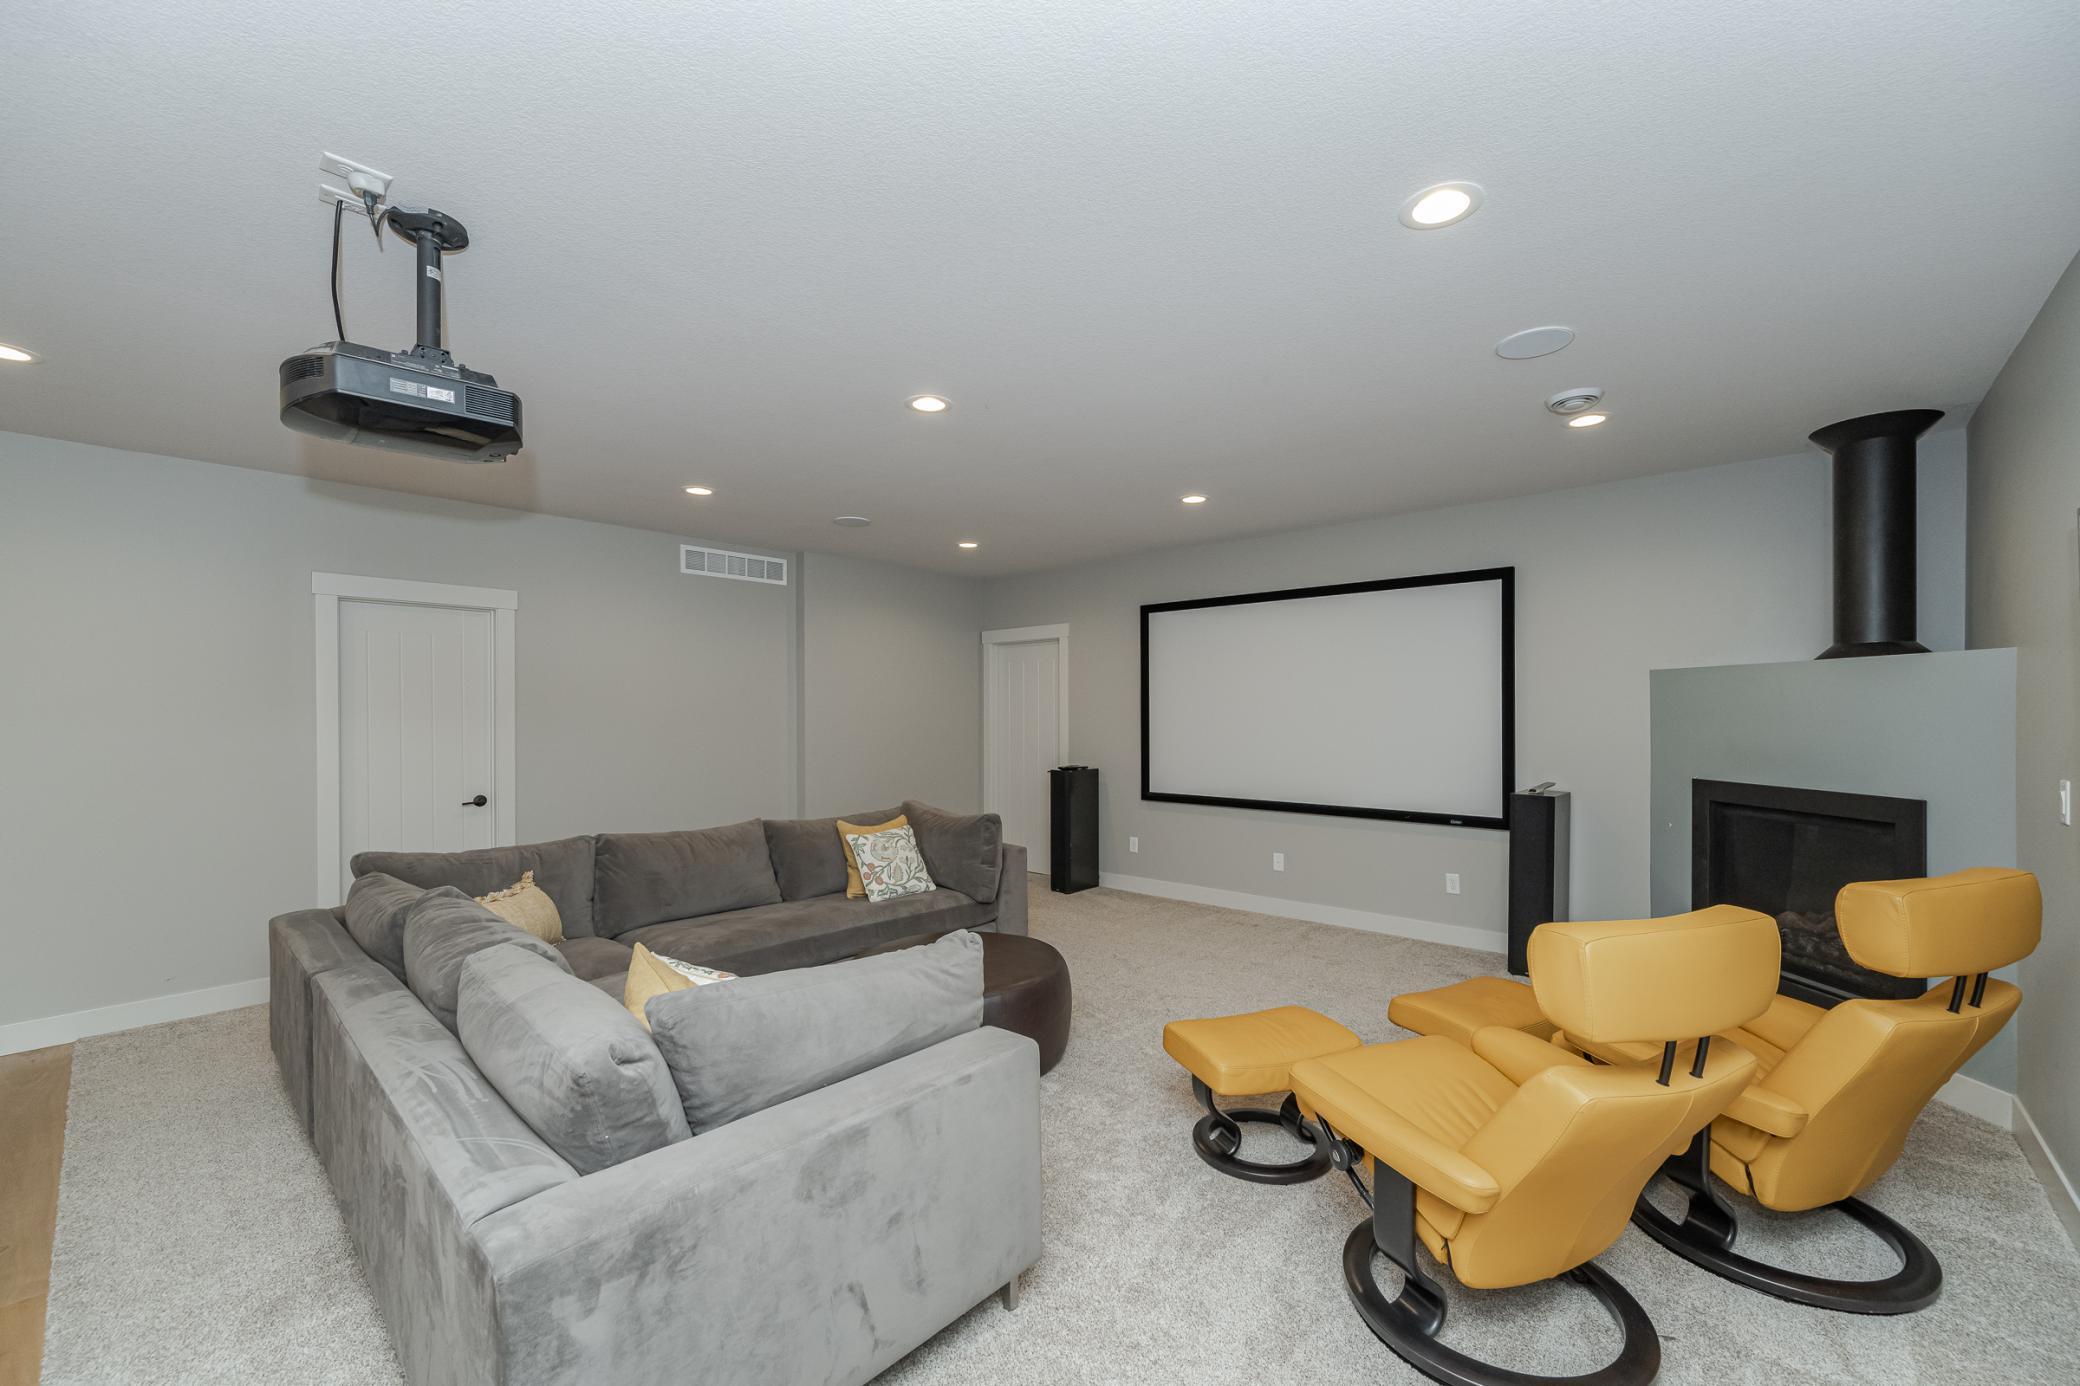
Fireplace Characteristics: Family Room; Gas Burning; Living Room
Fuel: Natural Gas
Heating: Forced Air; In-Floor Heating
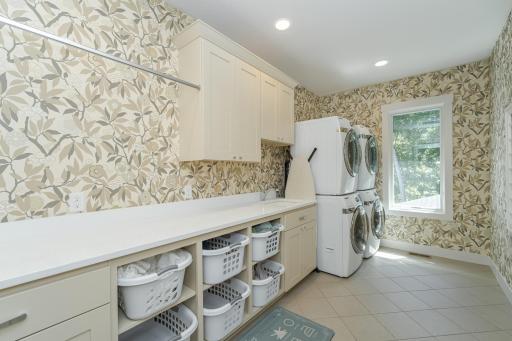
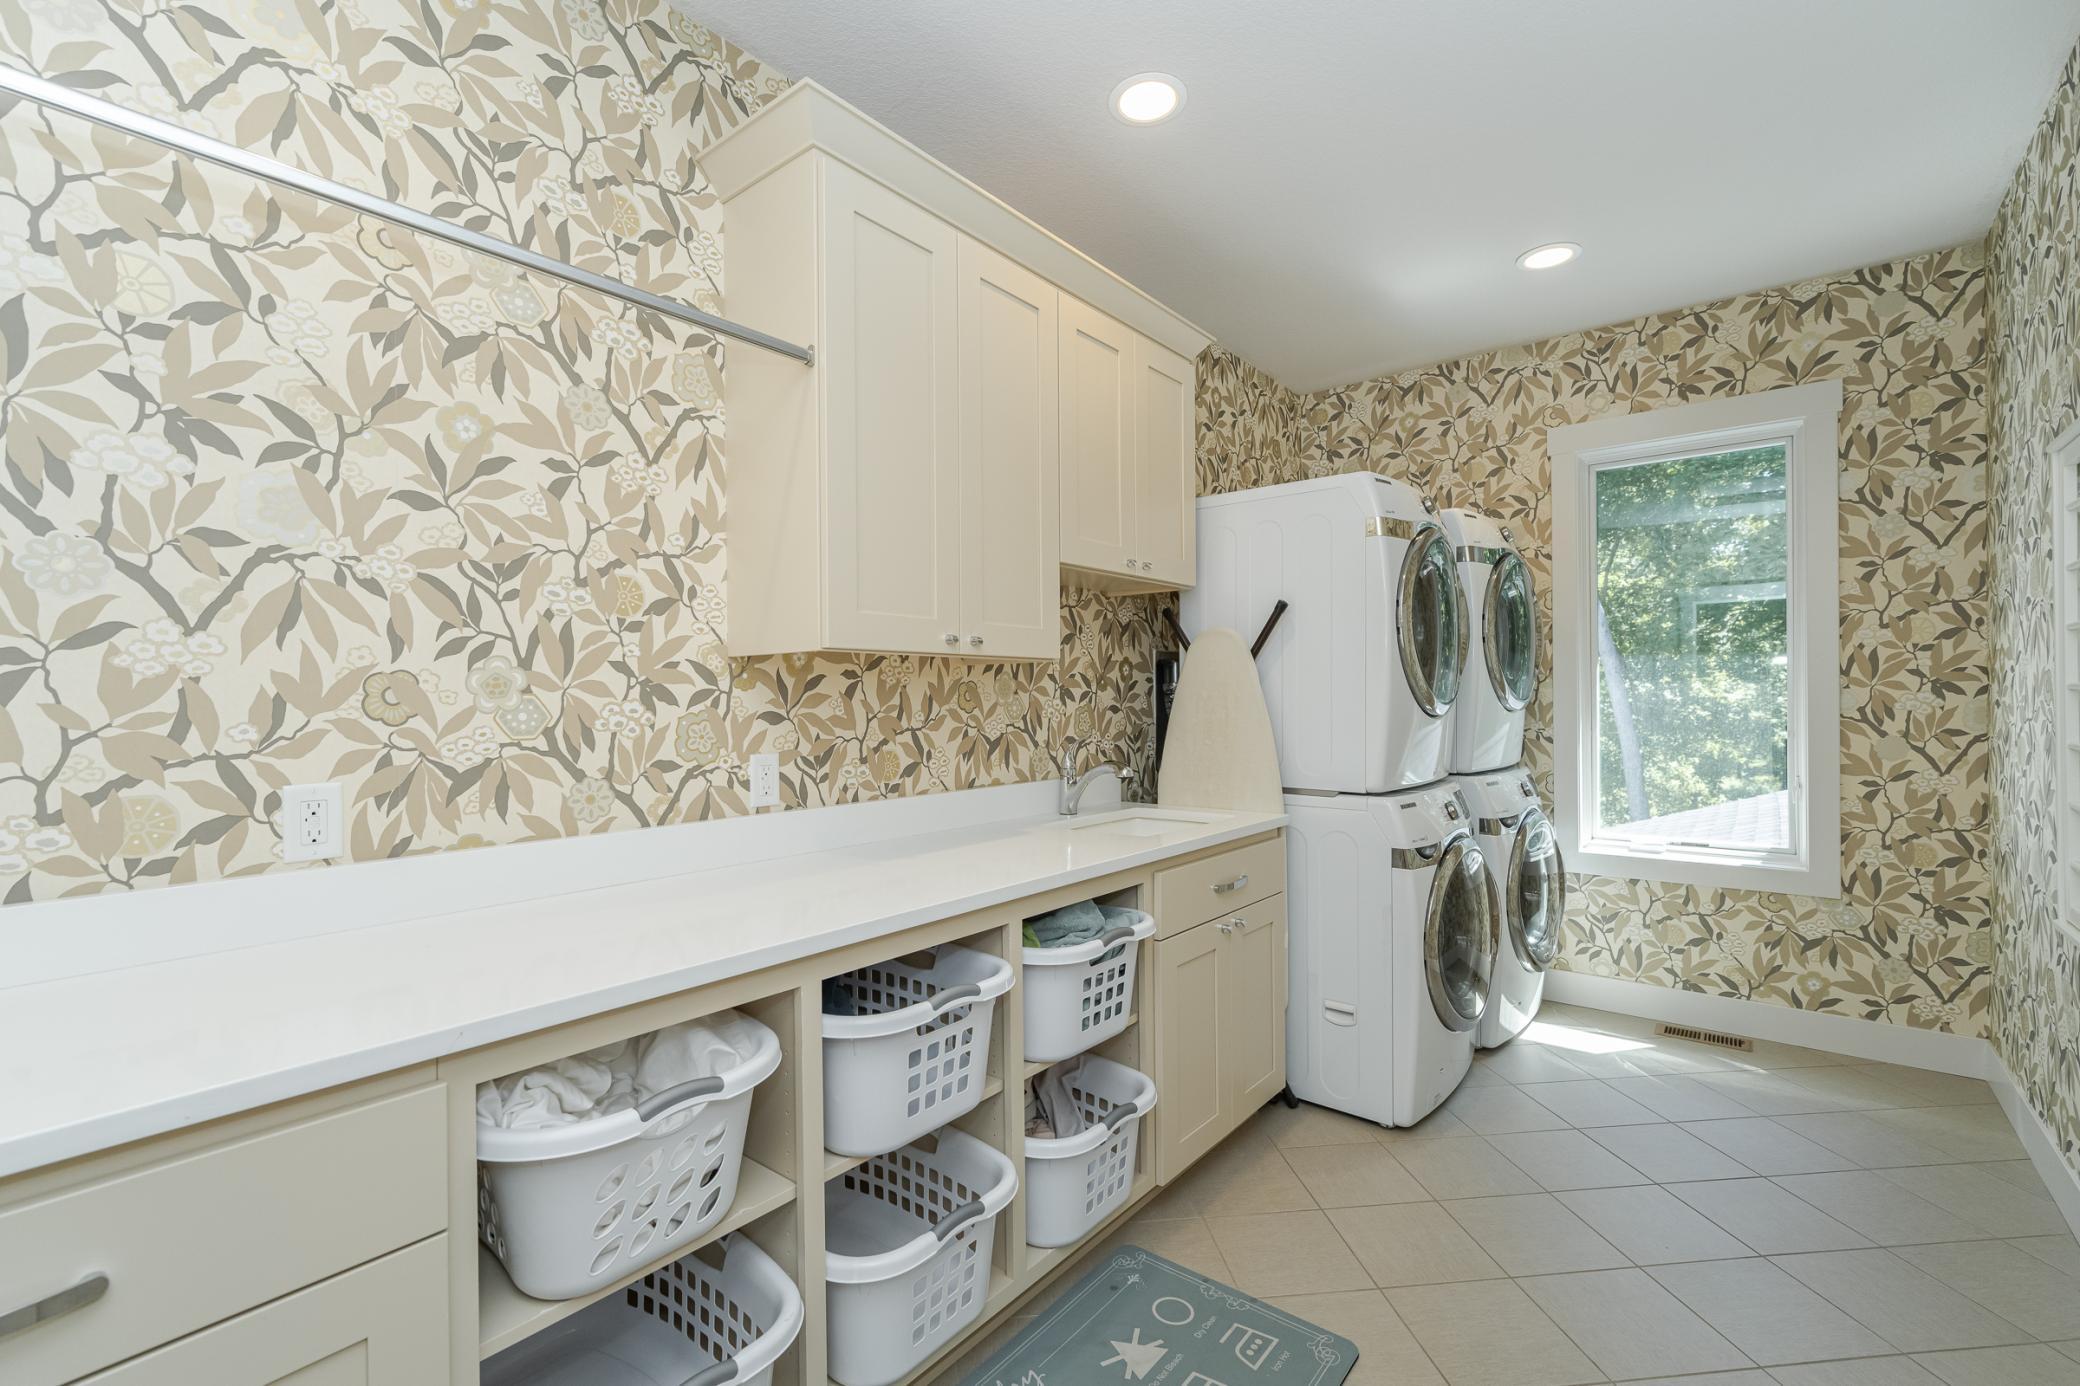
Laundry: Laundry Room; Sink; Upper Level
Lock Box Type: Supra
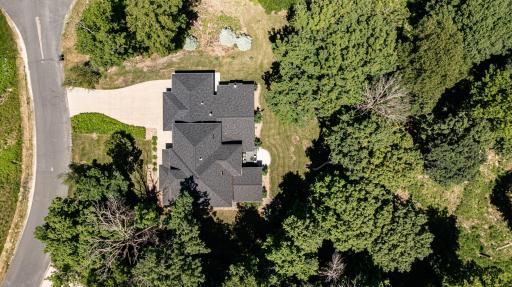
Lot Description: Irregular Lot; Tree Coverage - Heavy
Parking Characteristics: Heated Garage; Insulated Garage
Pool Description: None
Road Frontage: Township
Road Responsibility: Public Maintained Road
Roof: Age 8 Years or Less
Sellers Terms: Cash; Conventional
Sewer: Septic System Compliant - Yes; Shared System
Special Search: 2nd Floor Laundry; 4 BR on One Level; Primary Bdr Suite
Stories: Two
Water: Shared System; Well
Room Information
| Room Name | Dimensions | Level |
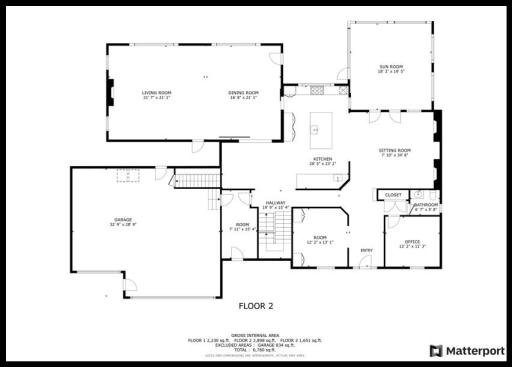
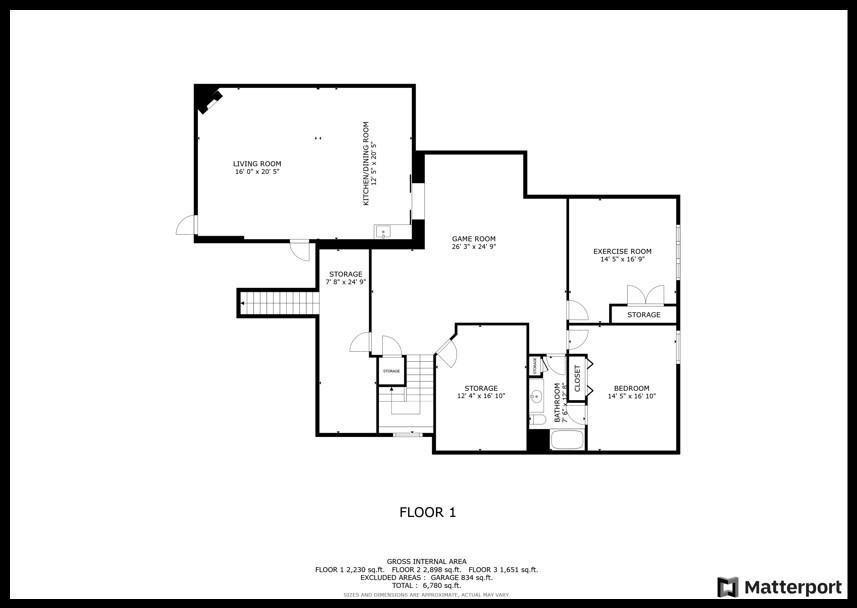
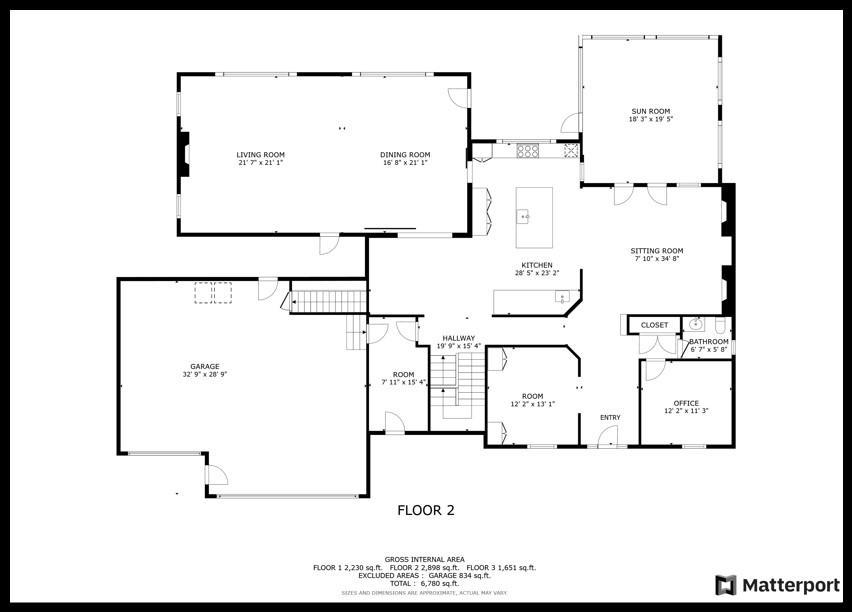
| Screened Porch | 19.5 x 18 | Main |
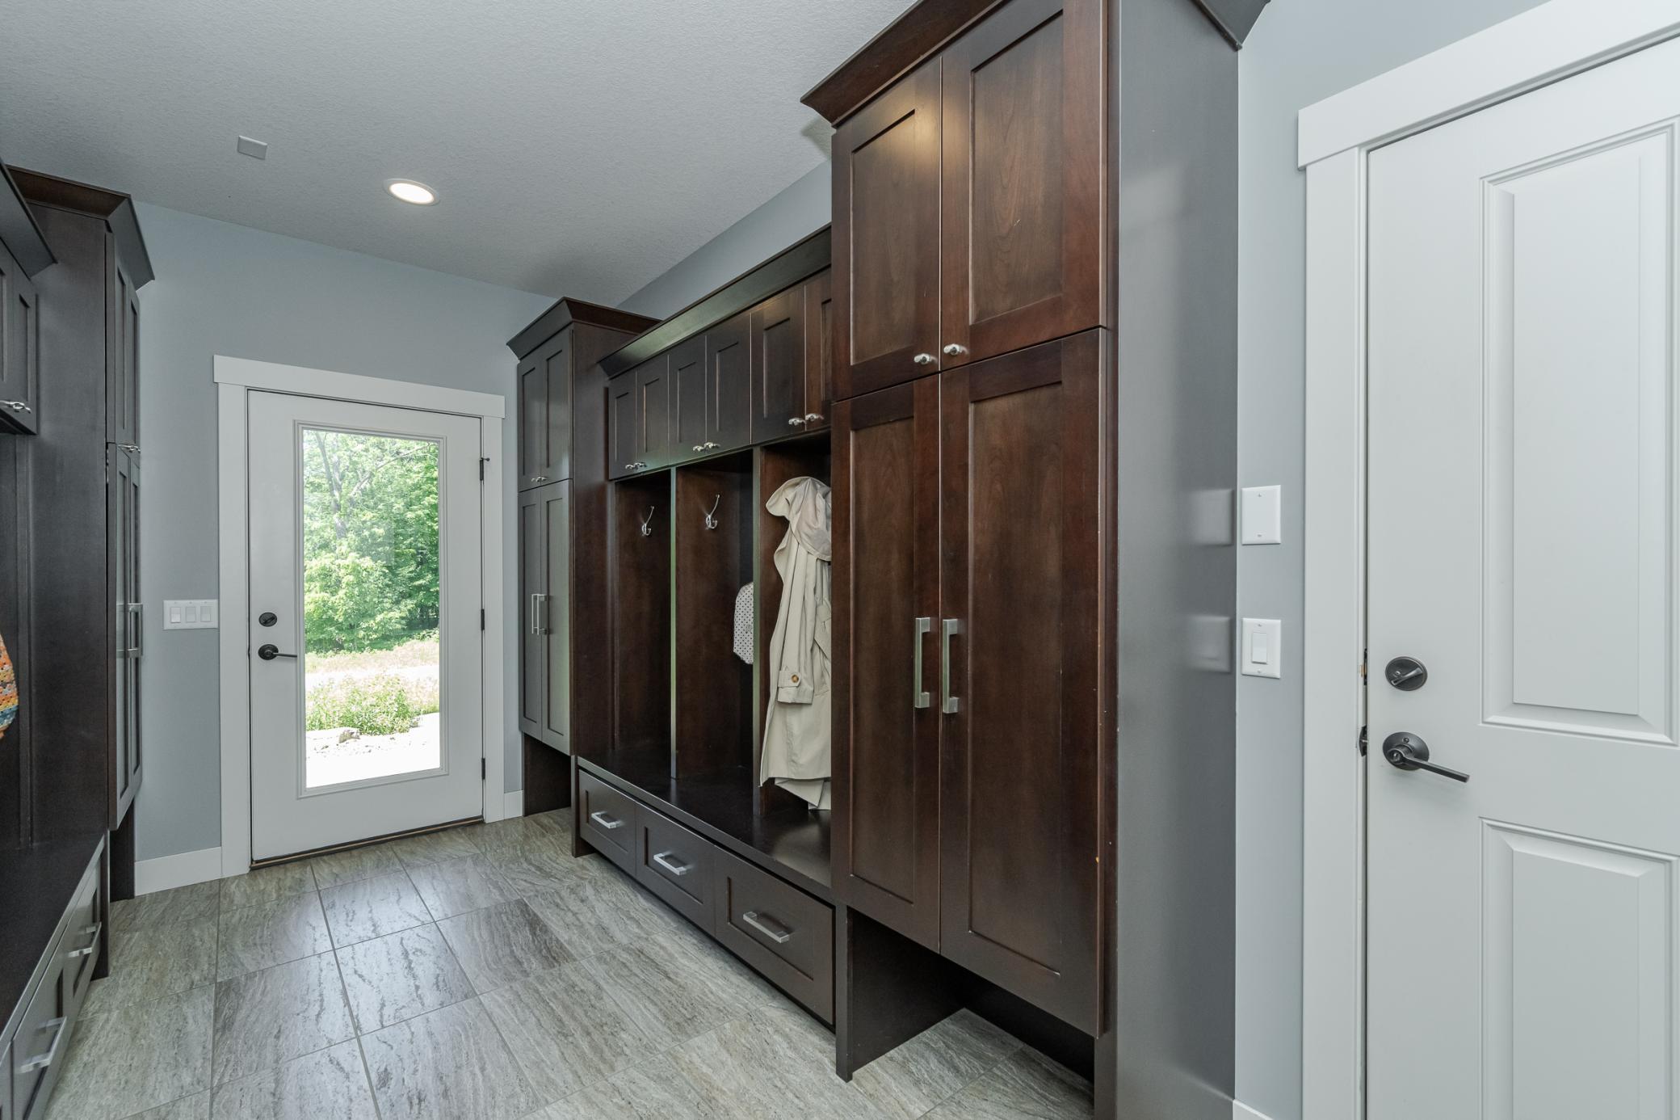
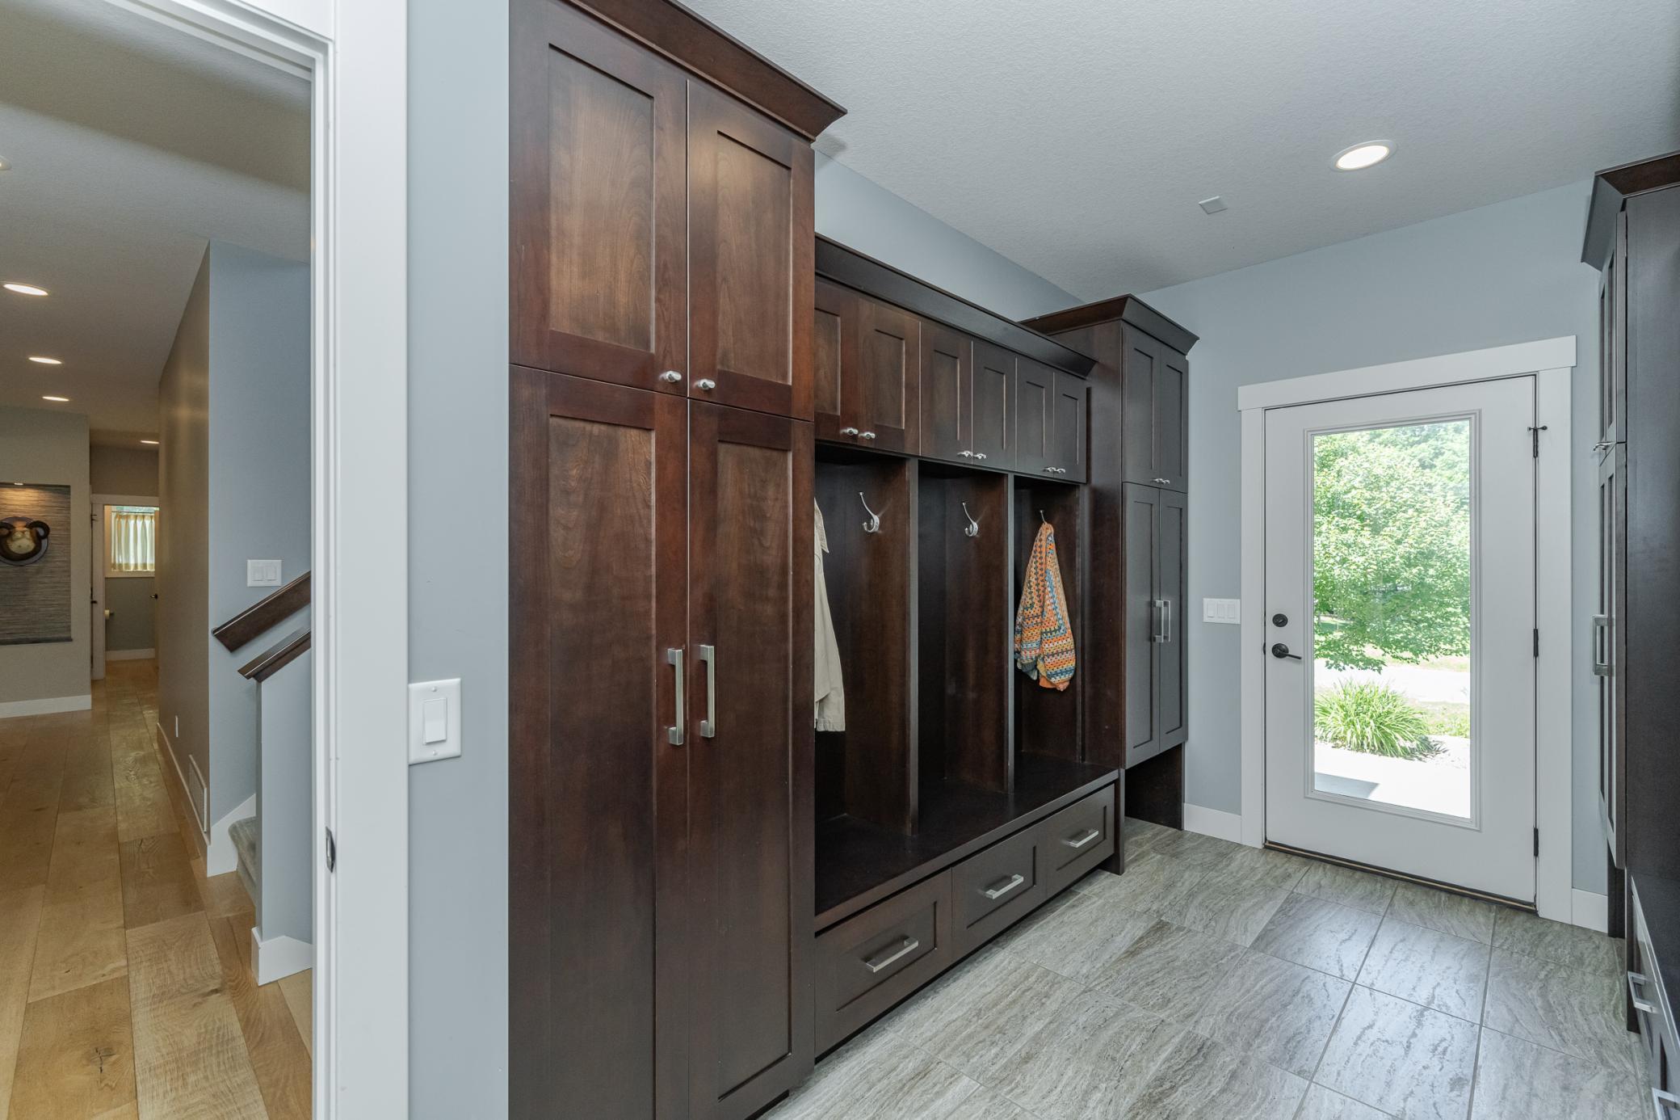
| Mud Room | 8 x 13 | Main |
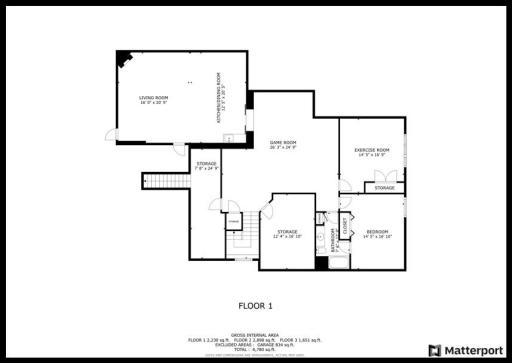
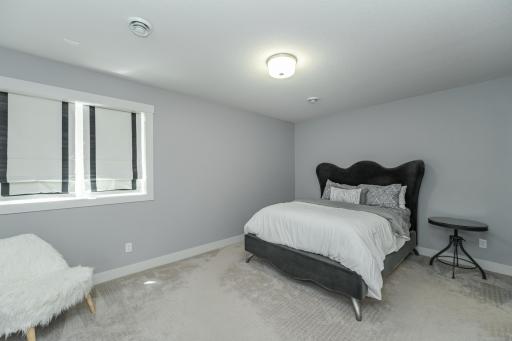
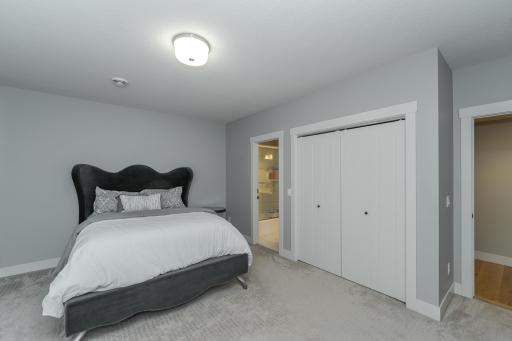
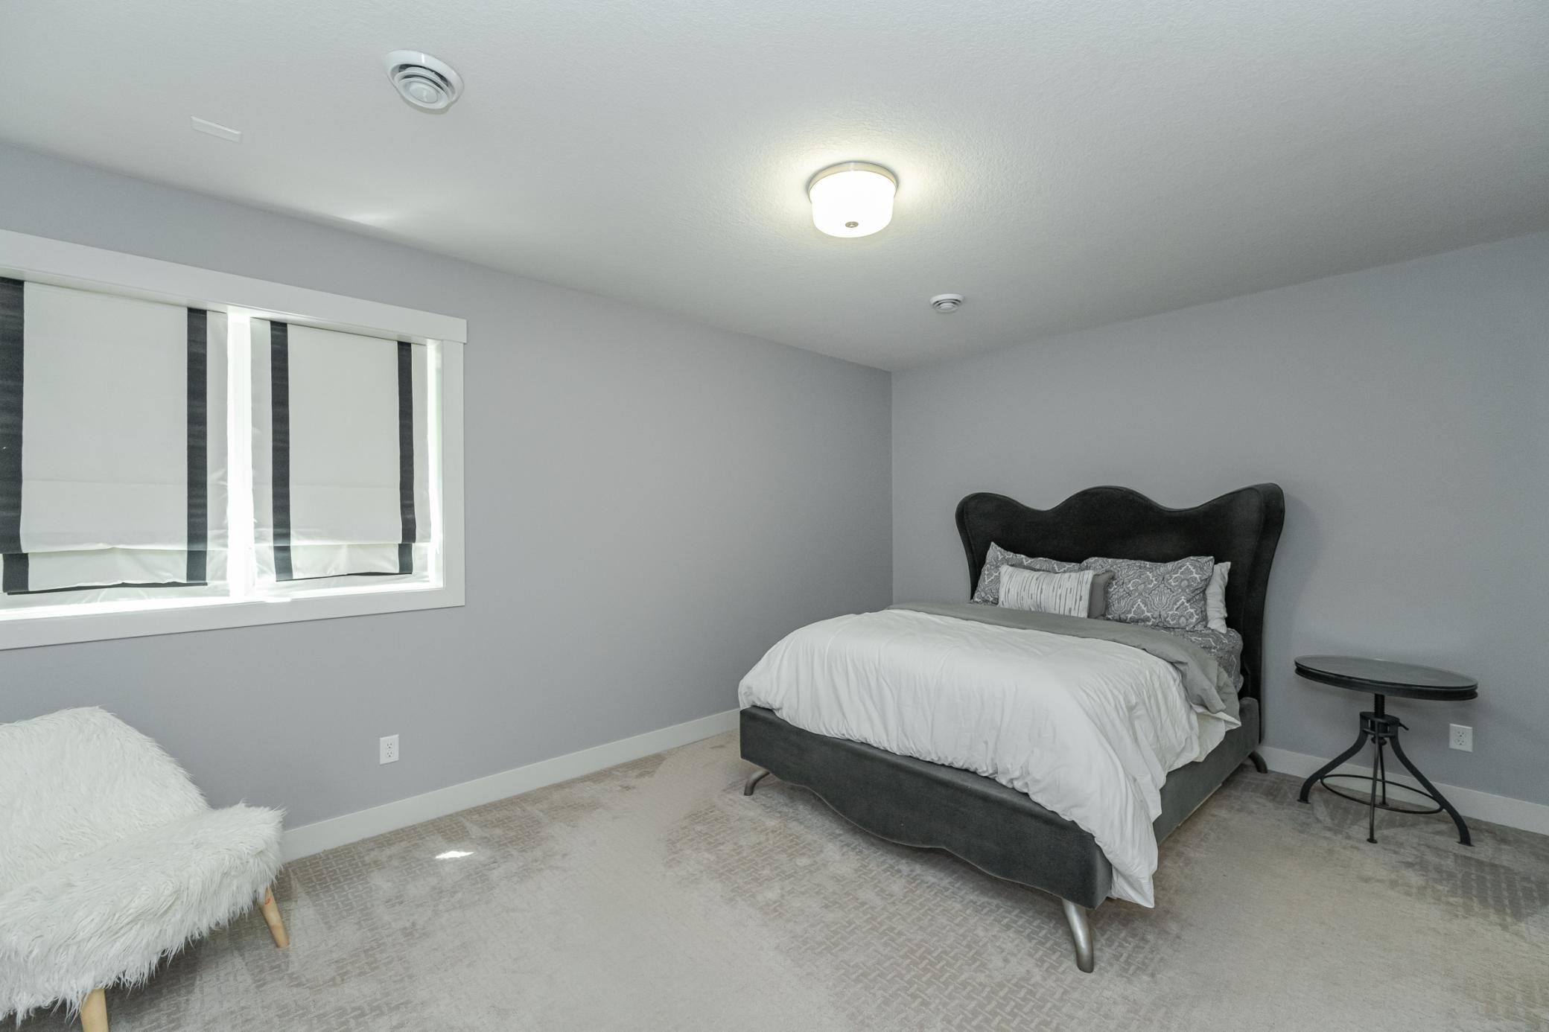
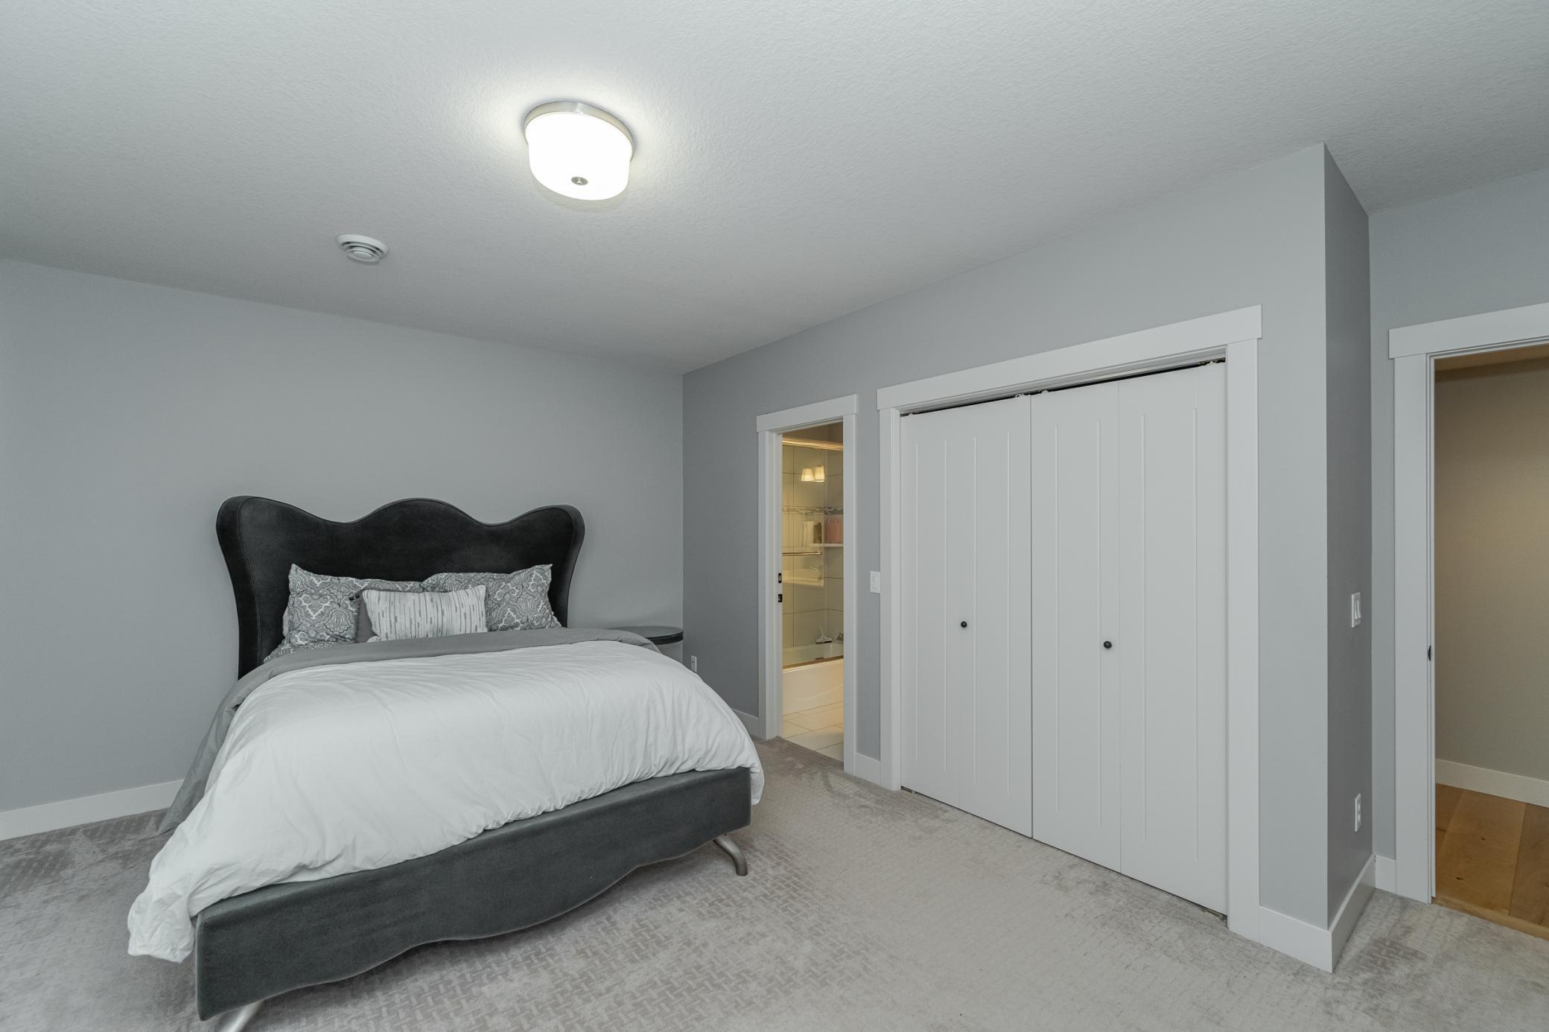
| Sixth (6th) Bedroom | 17 x 14.5 | Basement |
| Fifth (5th) Bedroom | 17 x 14.5 | Basement |
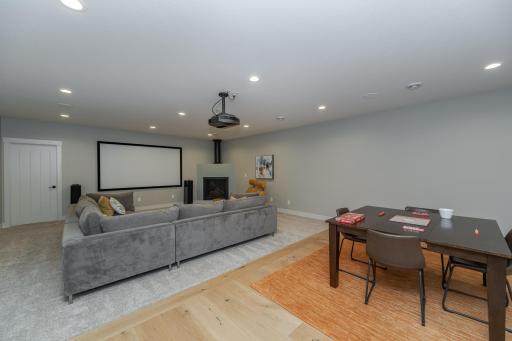
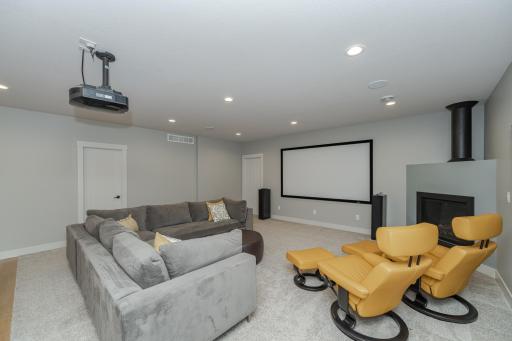
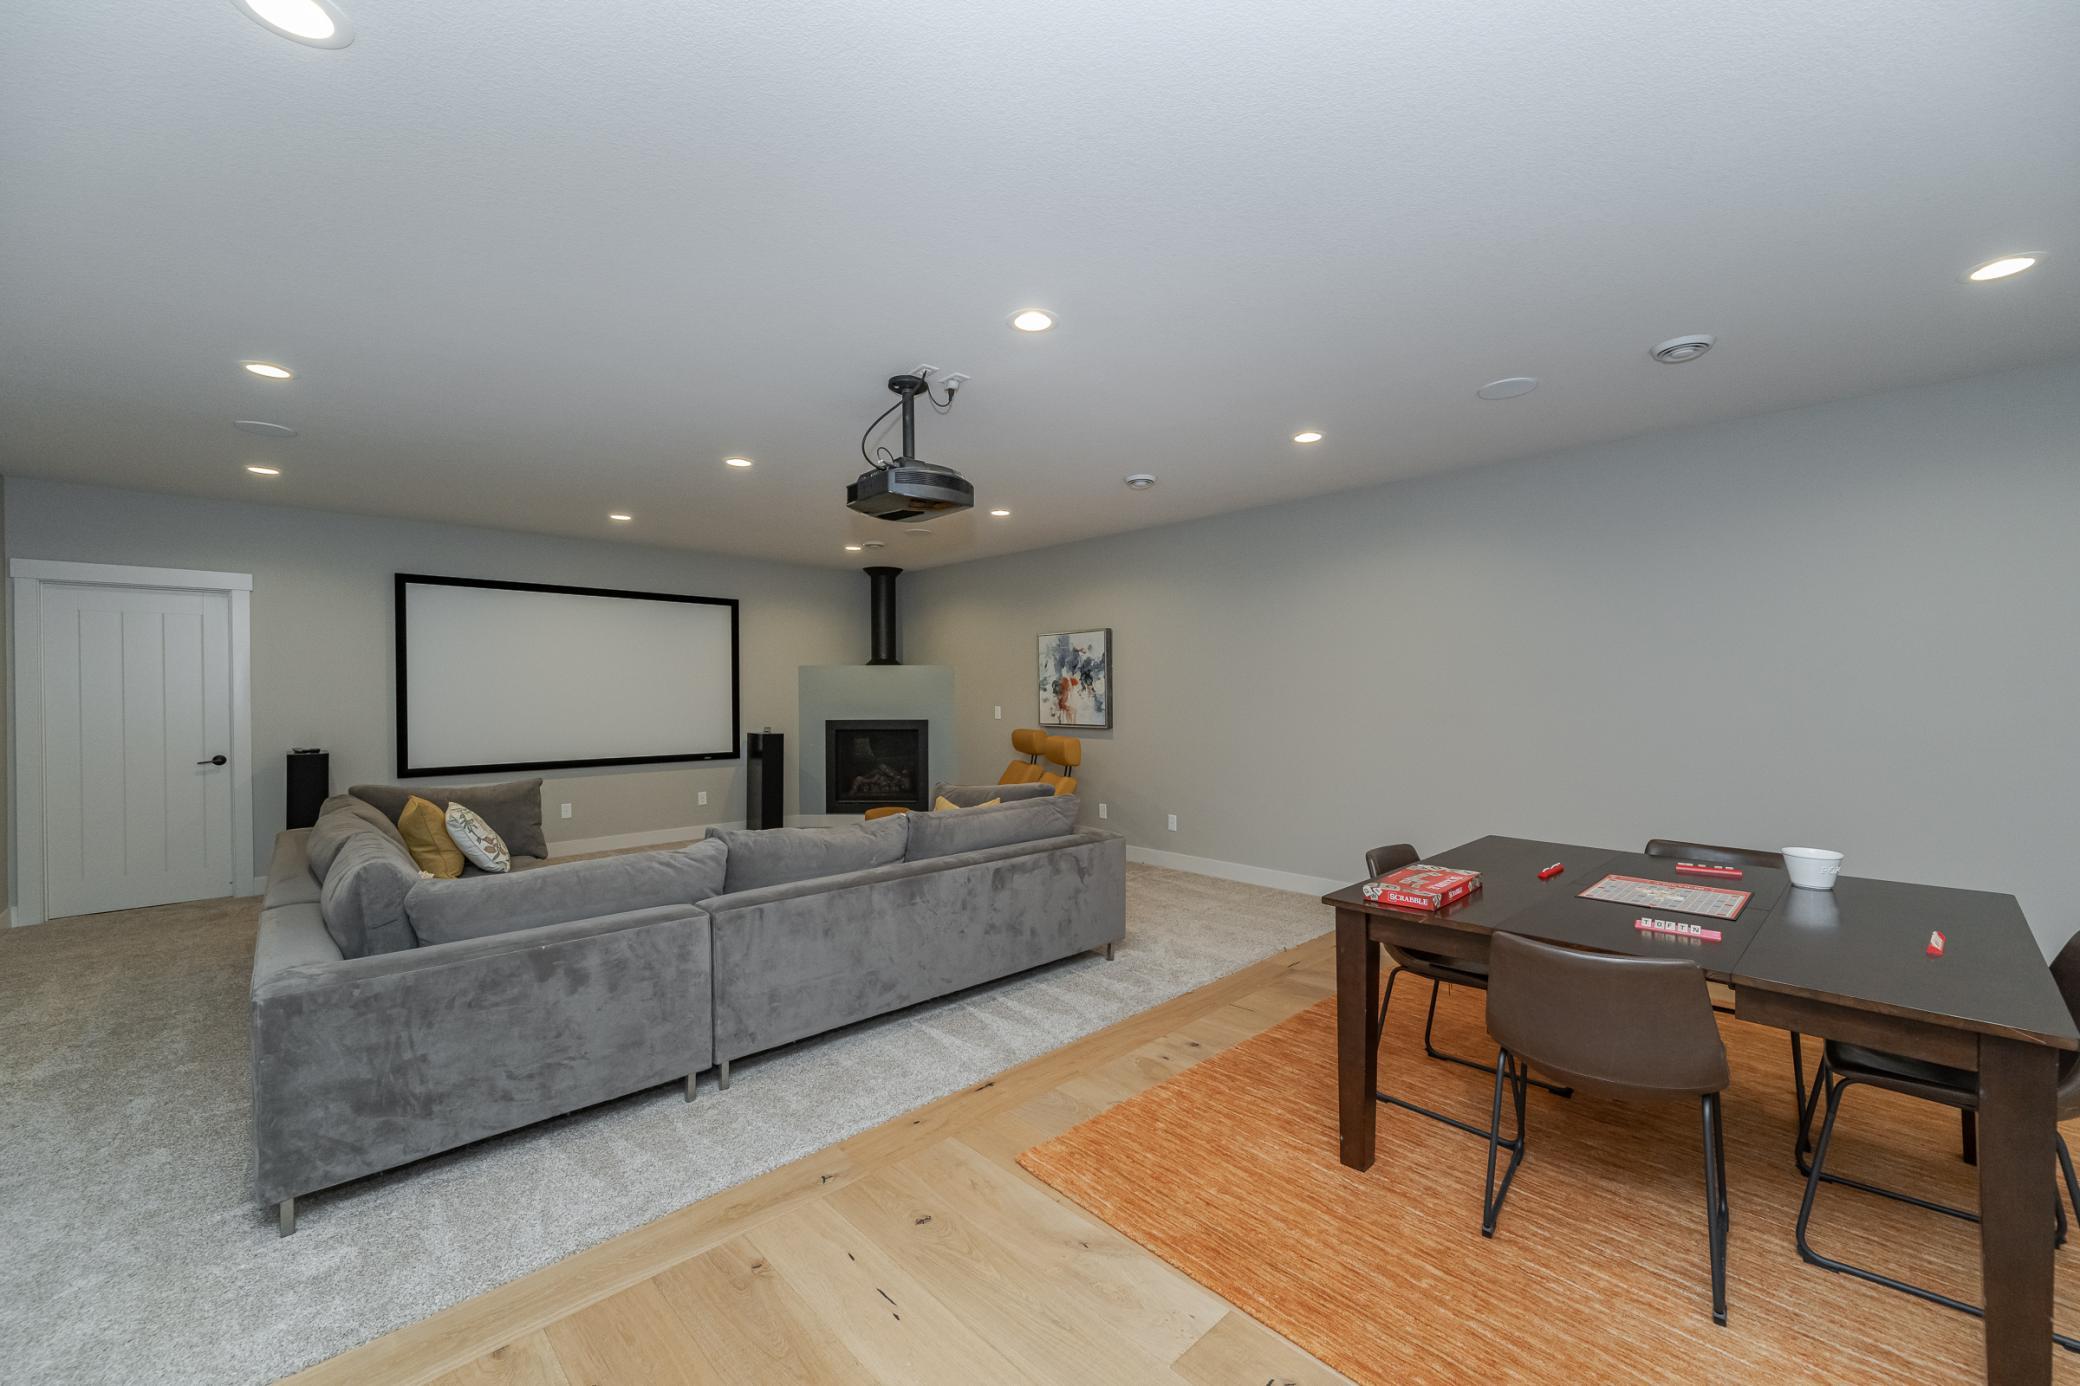
| Family Room | 20 x 20 | Basement |
| Family Room | 23 x 25 | Main |
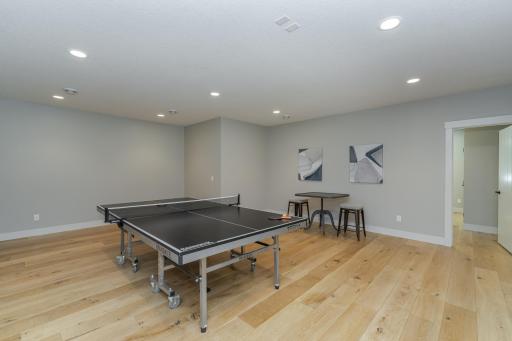
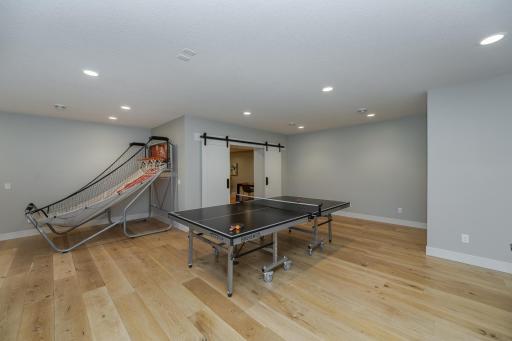
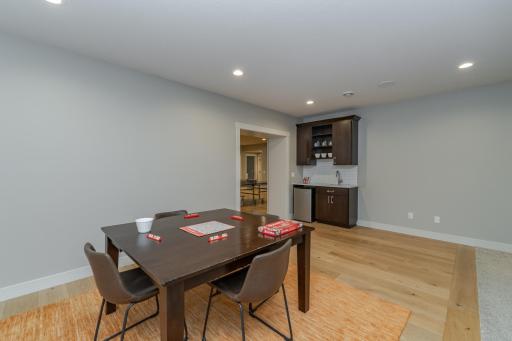
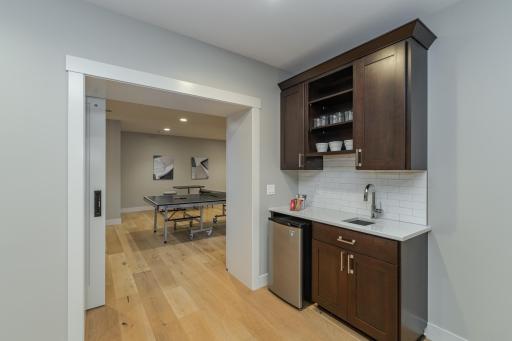
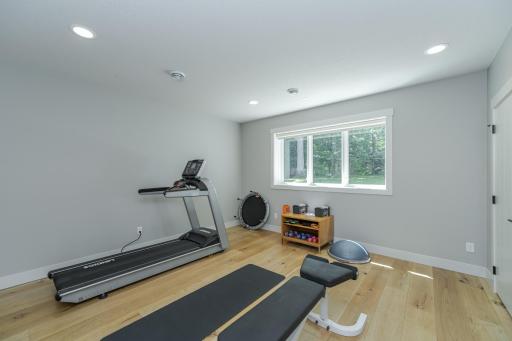
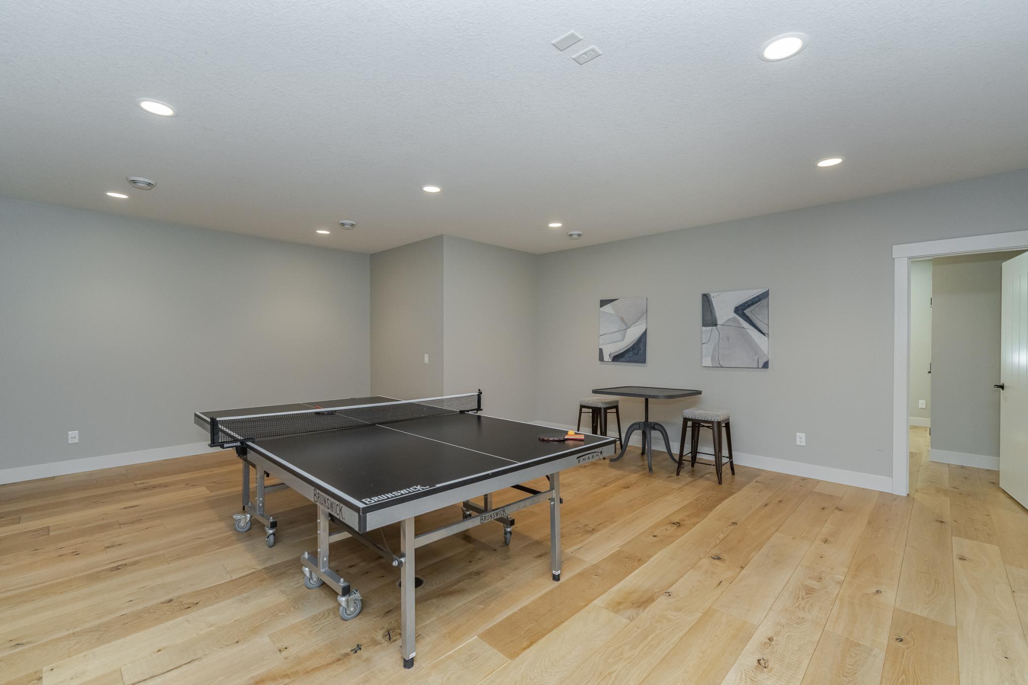
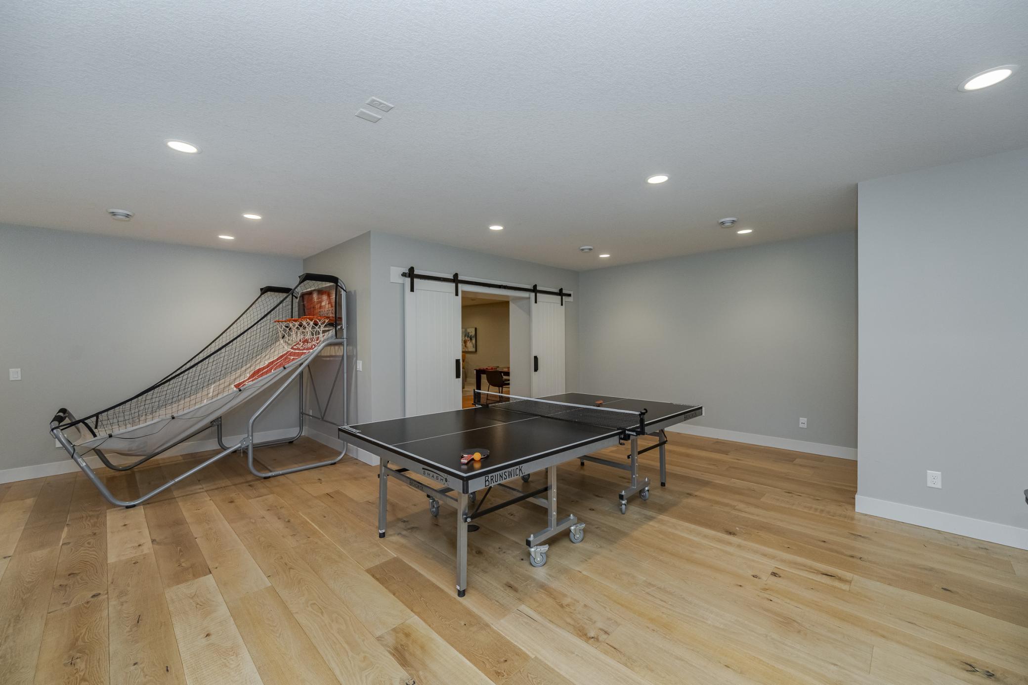
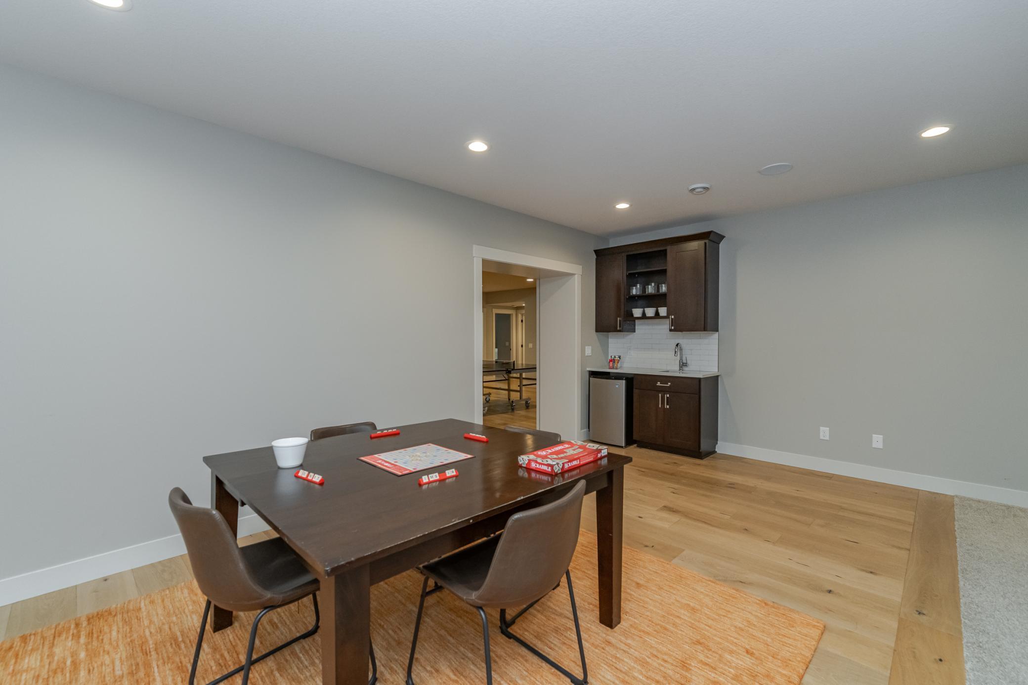
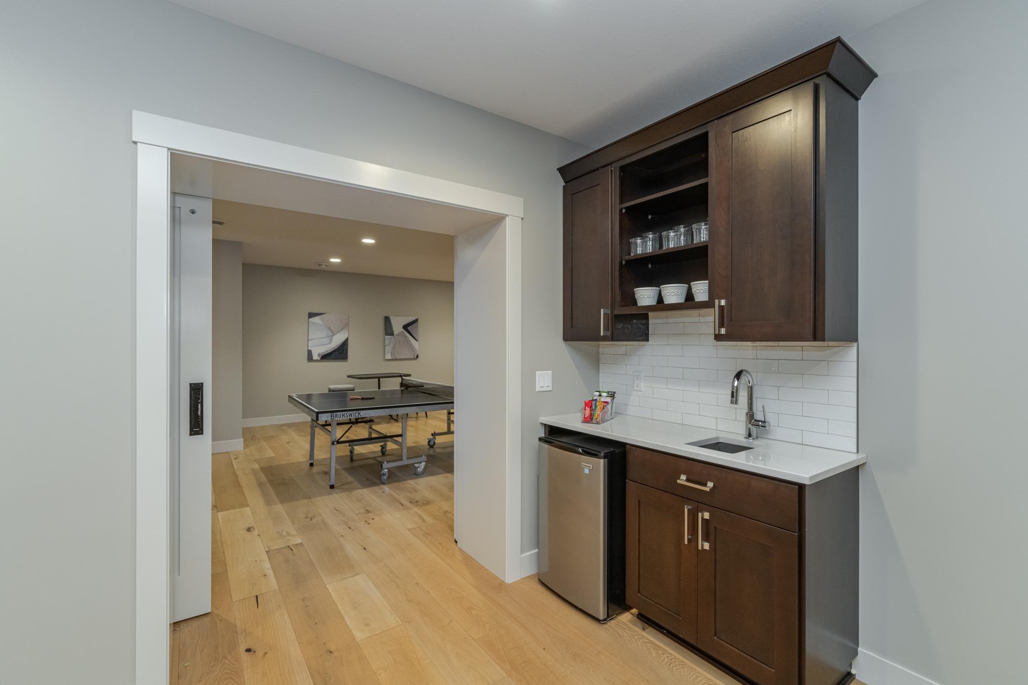
| Game Room | 25 x 26 | Basement |
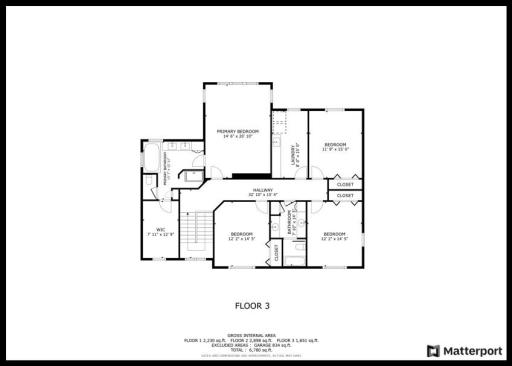
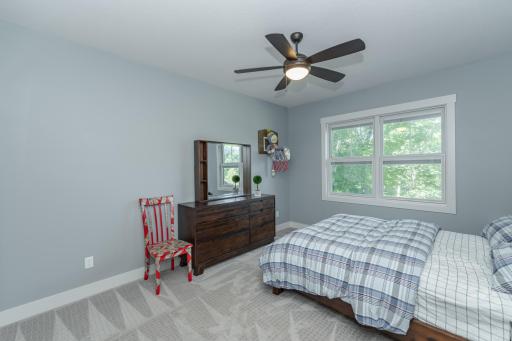
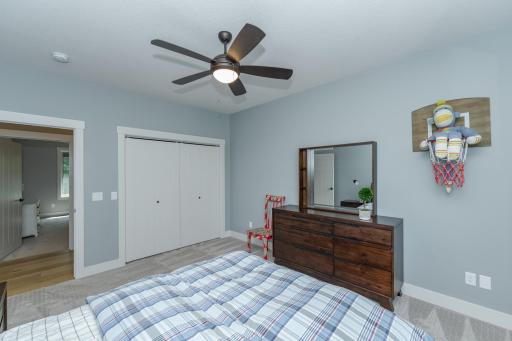
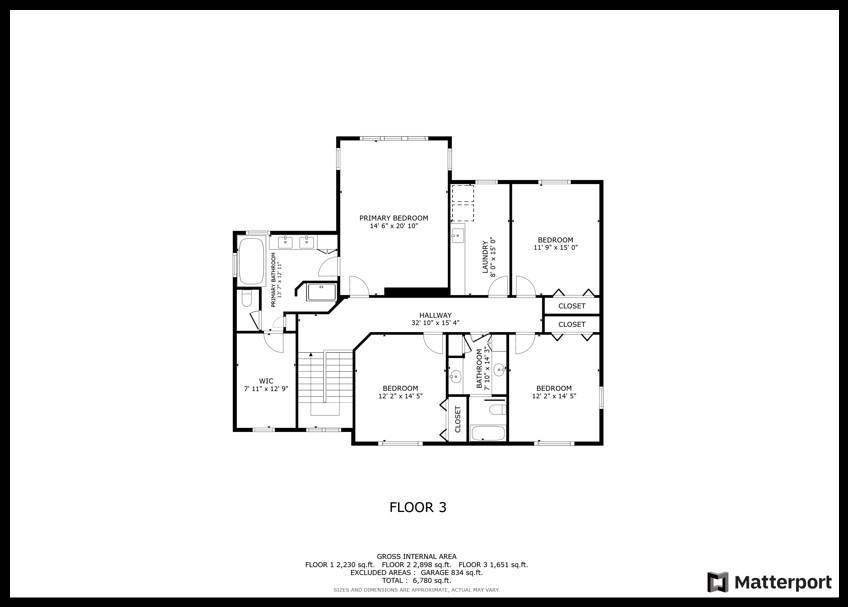
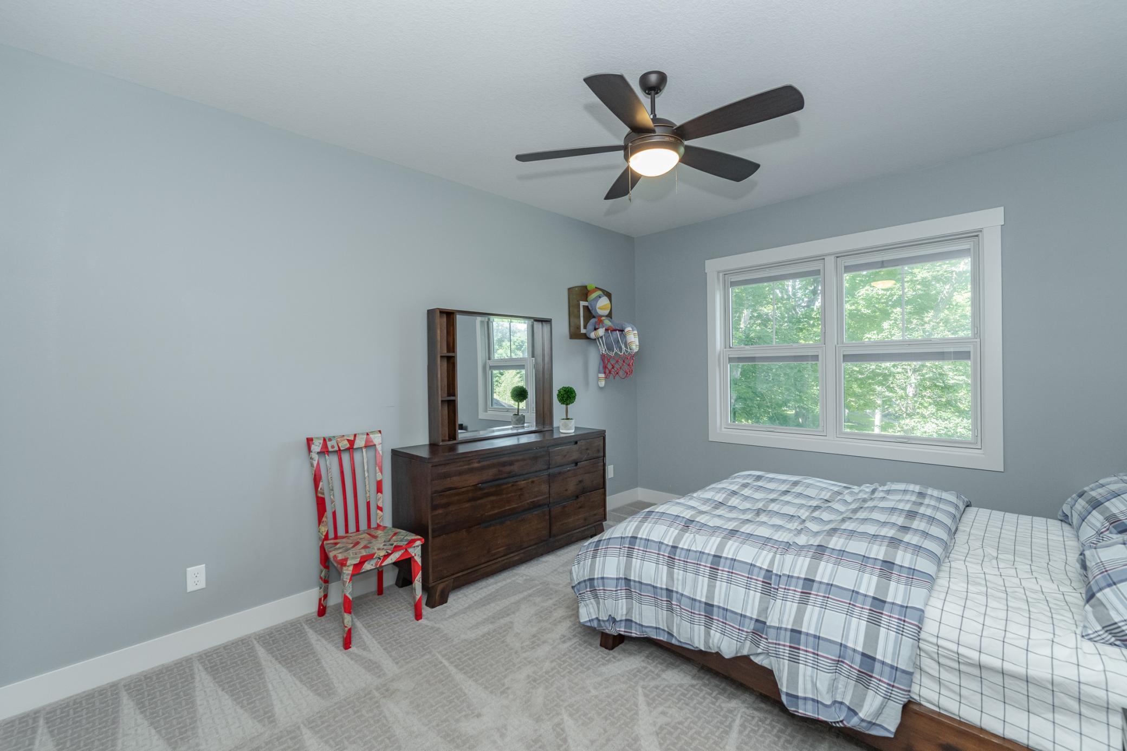
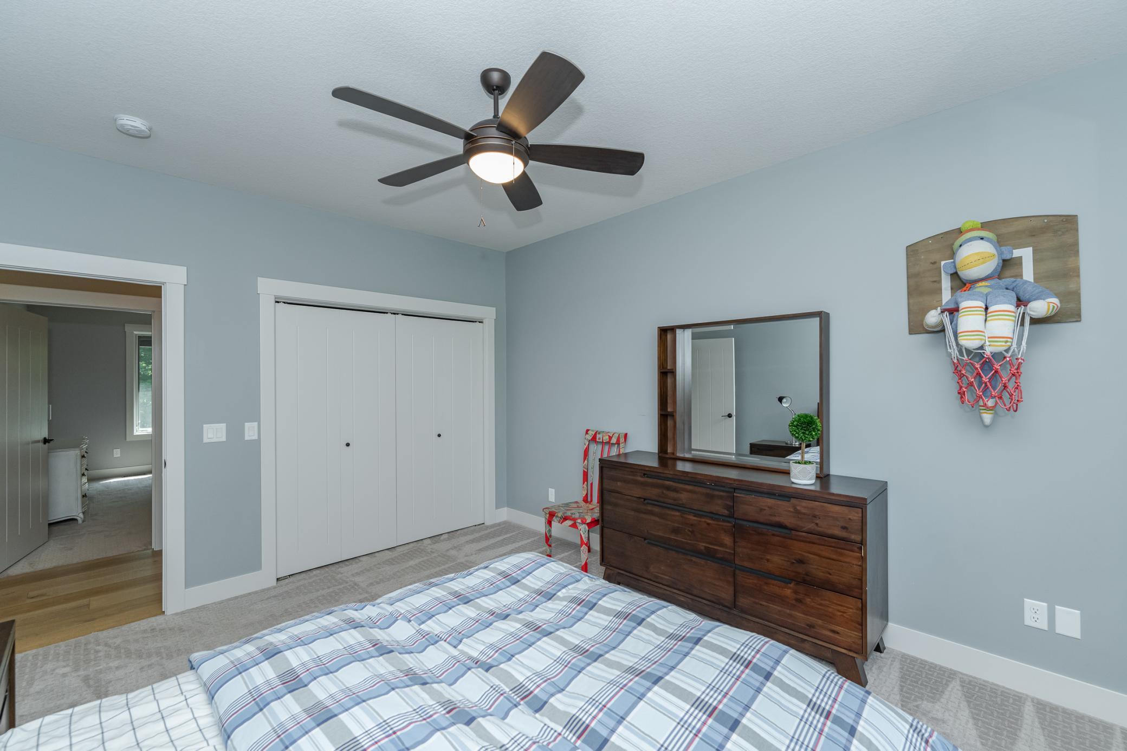
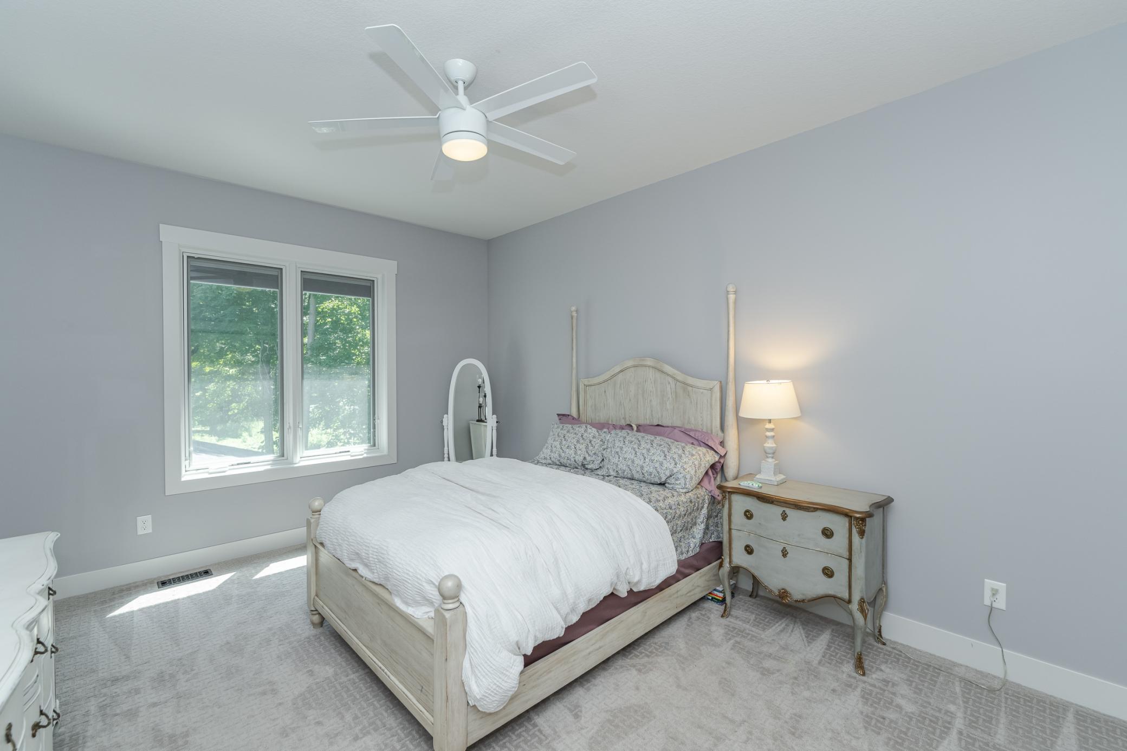
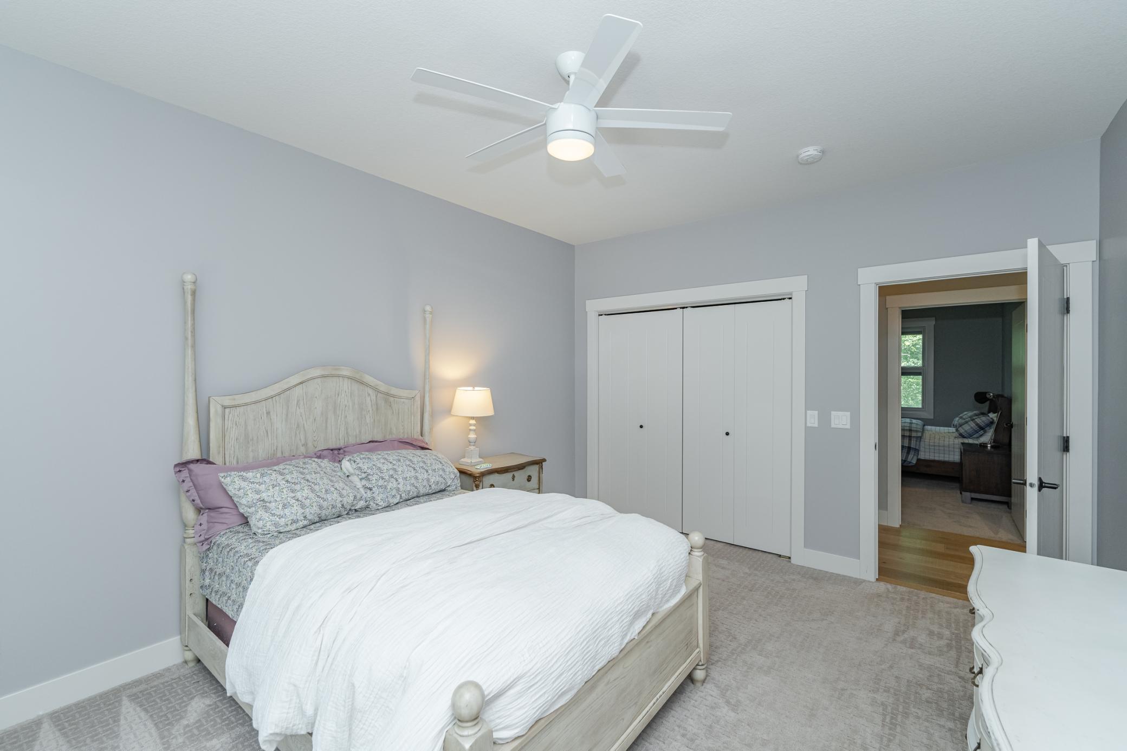
| First (1st) Bedroom | 14.5 x 12 | Upper |
| Second (2nd) Bedroom | 14.5 x 12 | Upper |
| Third (3rd) Bedroom | 15 x 12 | Upper |
| Fourth (4th) Bedroom | 21 x 14.5 | Upper |
| Laundry | 15 x 8 | Upper |
| Living Room | 21.5 x 21 | Main |
| Dining Room | 16.5 x 21 | Main |
| Kitchen | 28.5 x 23 | Main |
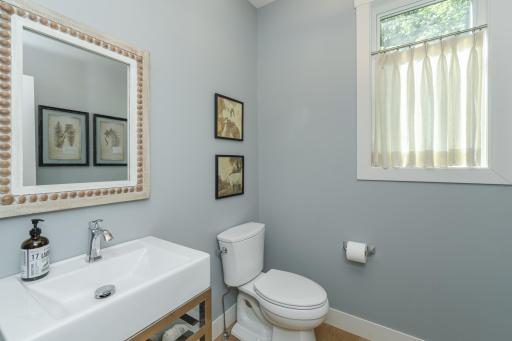
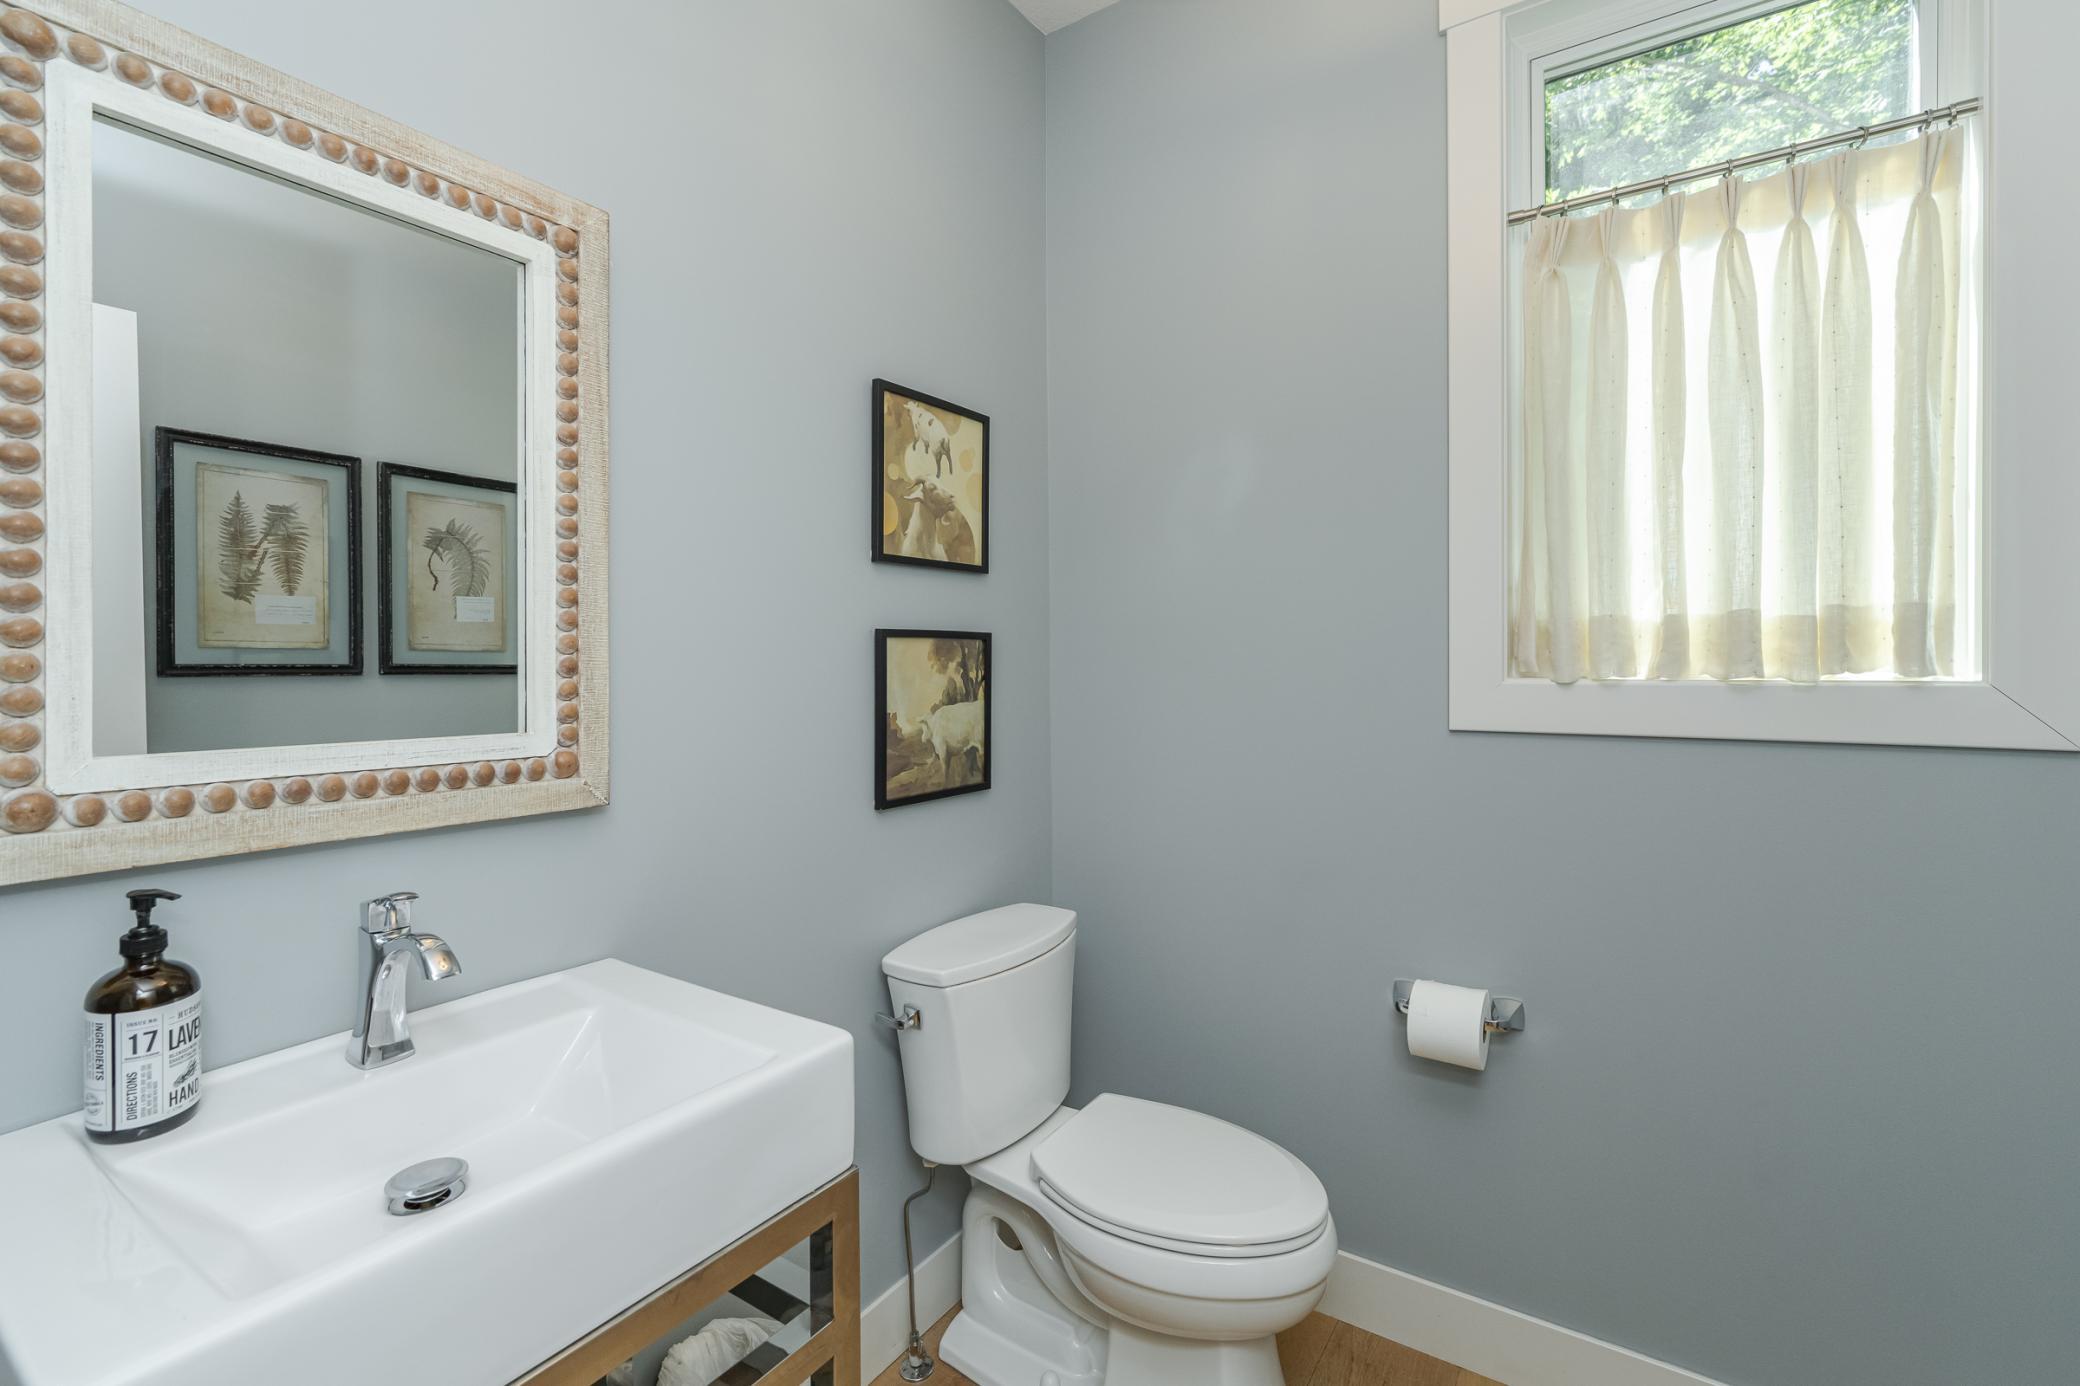
| Bathroom | 6.5 x 6 | Main |
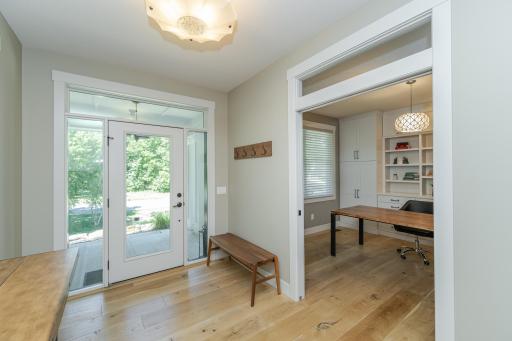
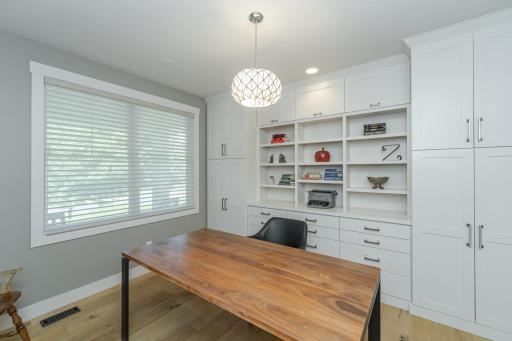
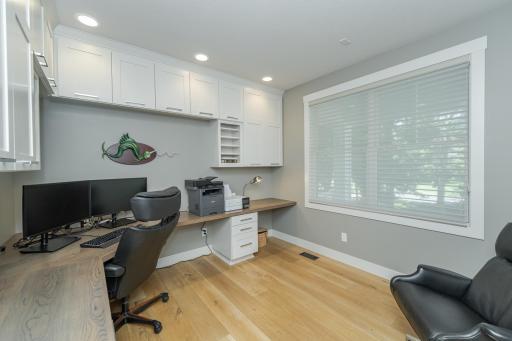
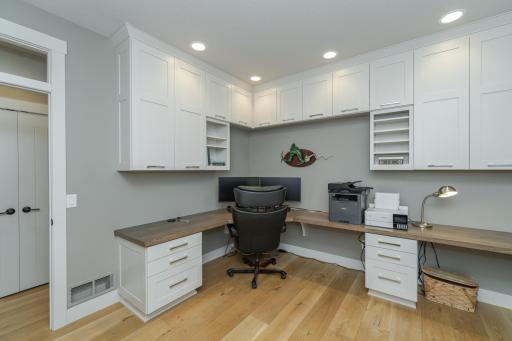
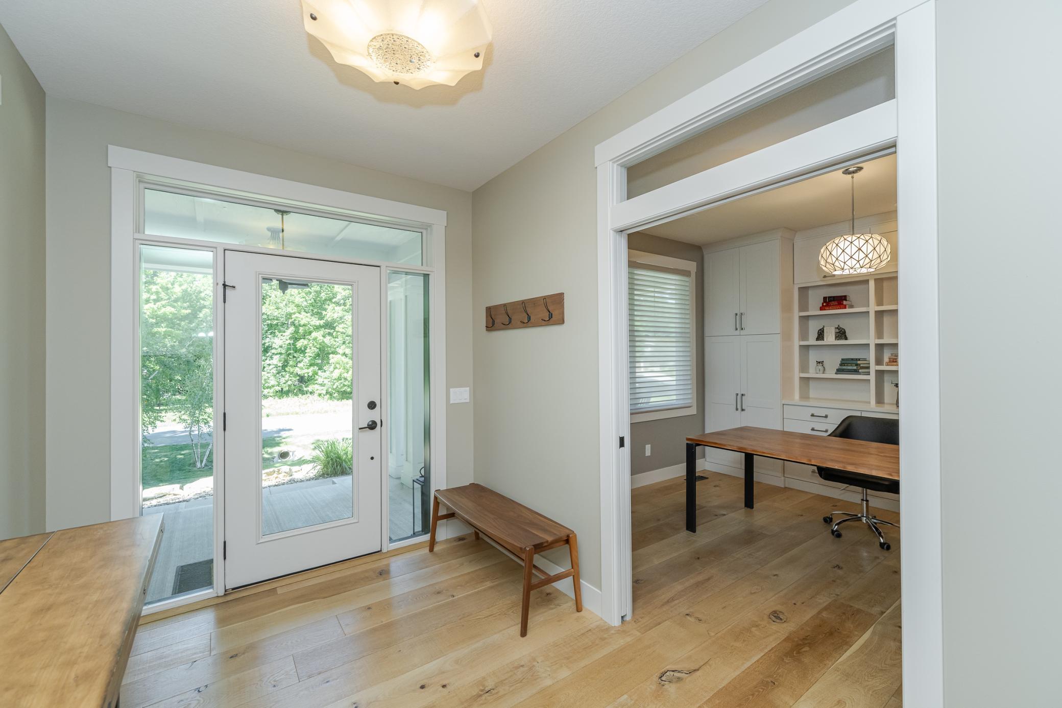
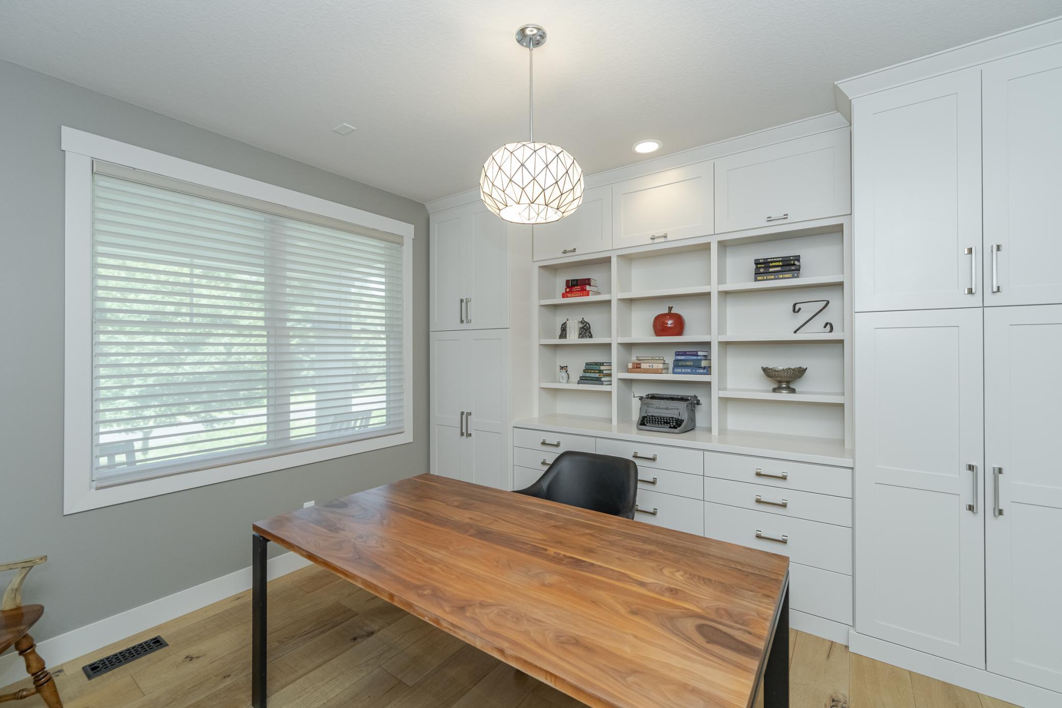
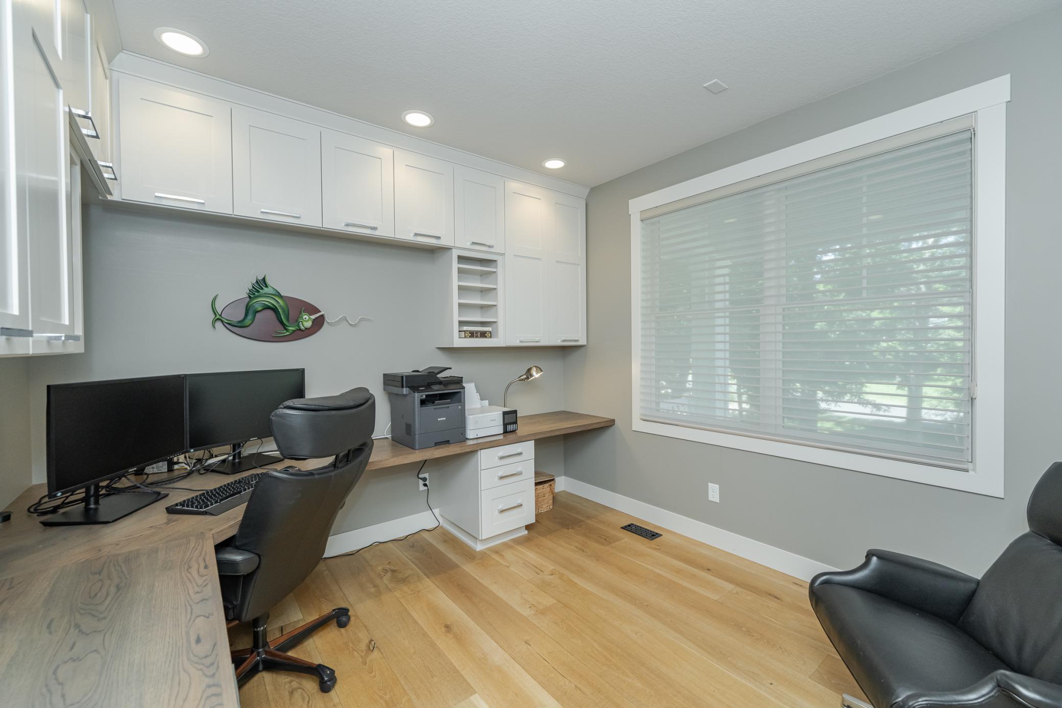
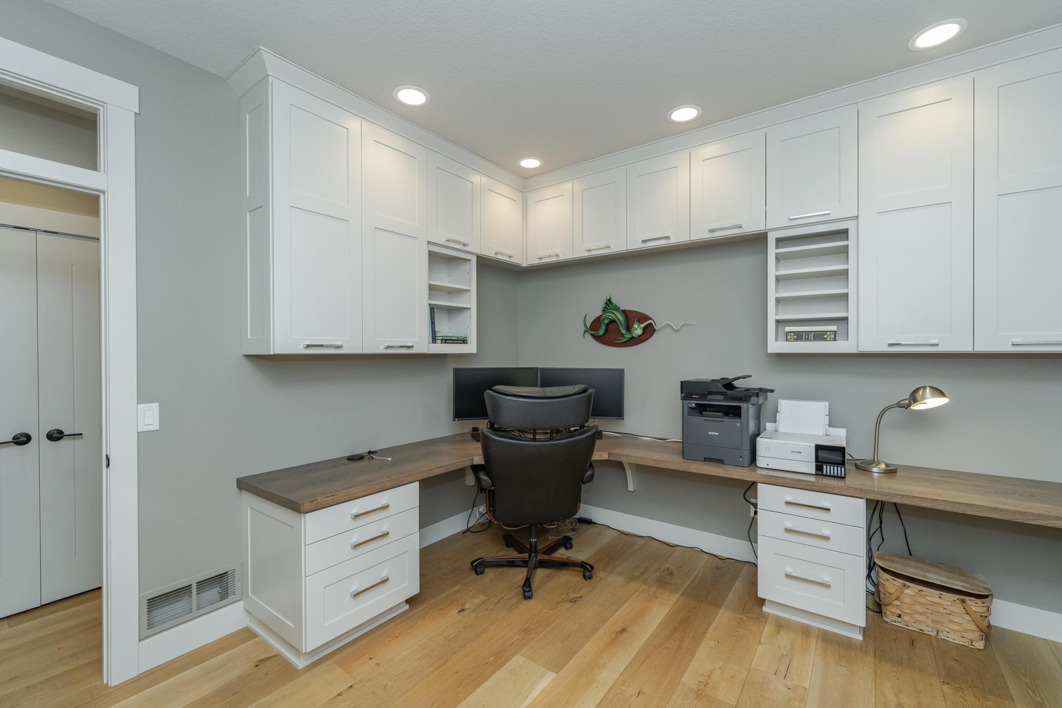
| Den | 12 x 11 | Main |
| Office | 12 x 11 | Main |
Listing Office: Re/Max Results
Last Updated: August - 16 - 2025

The data relating to real estate for sale on this web site comes in part from the Broker Reciprocity SM Program of the Regional Multiple Listing Service of Minnesota, Inc. The information provided is deemed reliable but not guaranteed. Properties subject to prior sale, change or withdrawal. ©2026 Regional Multiple Listing Service of Minnesota, Inc All rights reserved.
Saturday 17th of October 2026 09:54 PM

218-998-4400
Mohagen Real Estate


Let's Connect

Mohagen Real Estate
sue@MohagenRealEstate.com
Office: 218-998-4400
Cell: 218-731-7376

Mohagen Real Estate is licensed in the State of Minnesota