24871 E Long Lake Road, Bigfork, MN 56628 (MLS# 7137027)
$249,900
Bigfork, MN 56628
MLS# 7137027
2 beds | 1 baths | 1296 sqft
1 / 58
Property Description
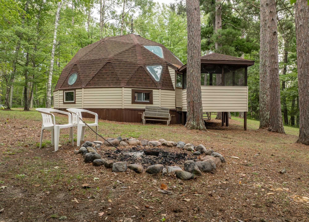
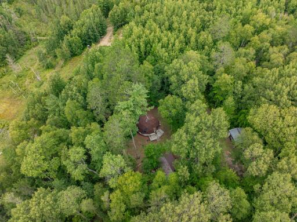
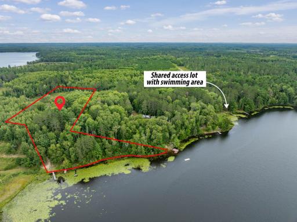
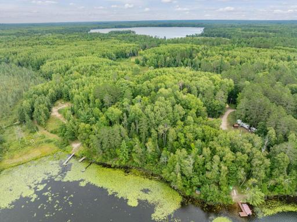
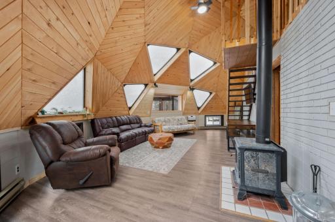
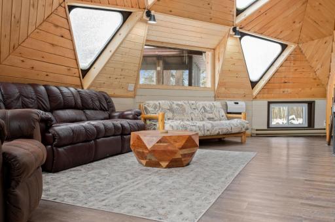
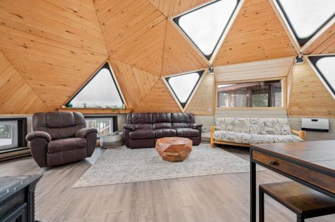
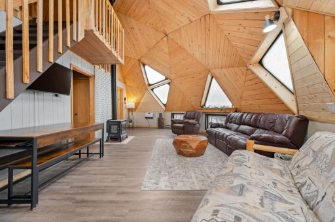
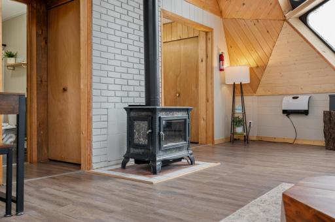
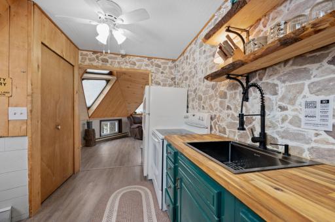
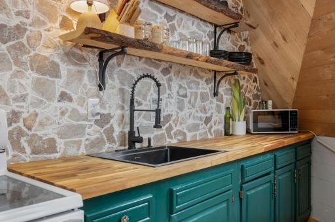
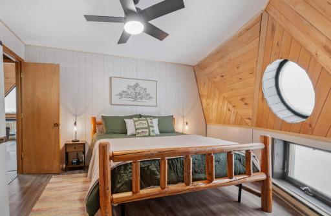
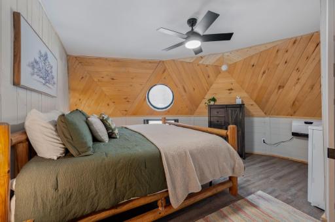
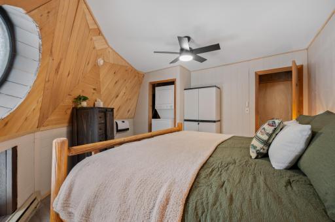
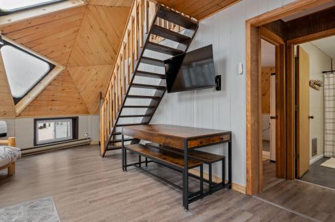
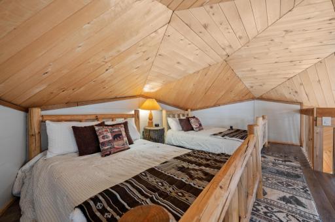
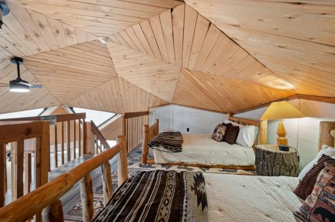
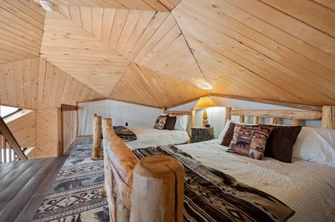
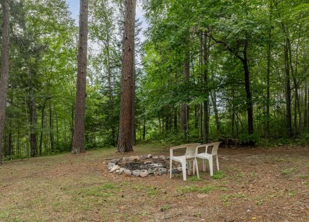
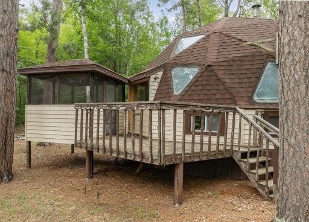
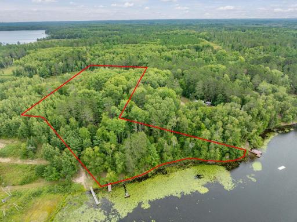
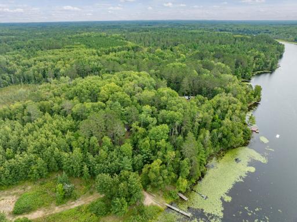
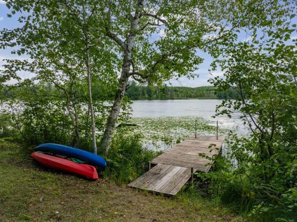
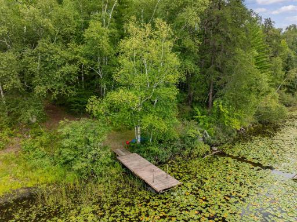
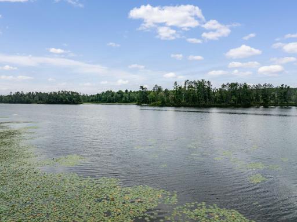
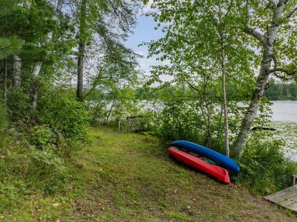
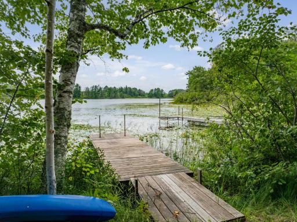
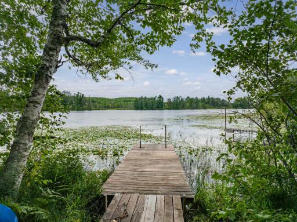
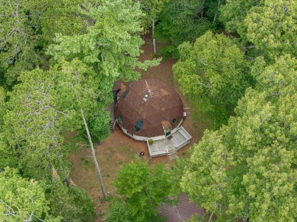
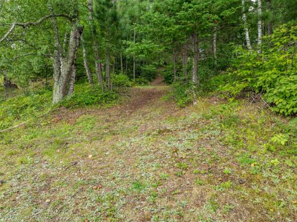
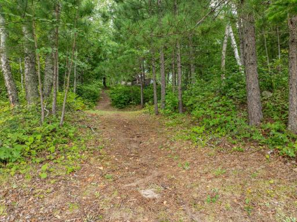
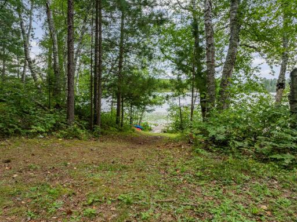
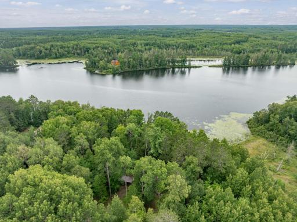
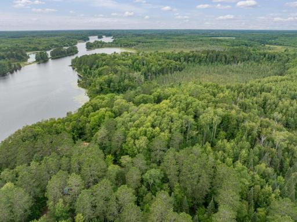
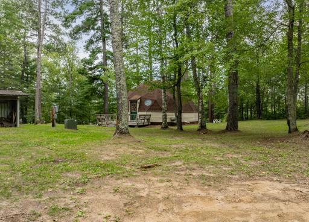
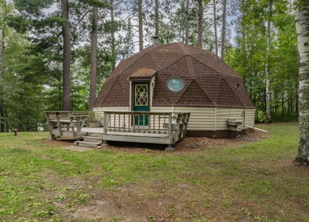
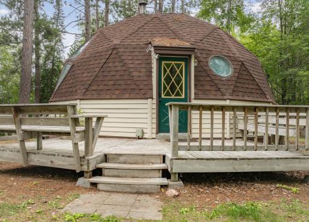
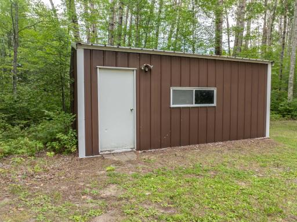
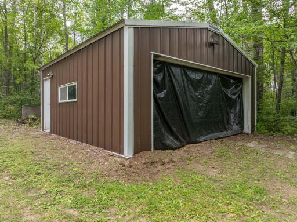
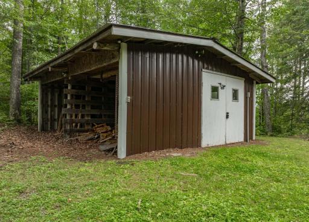
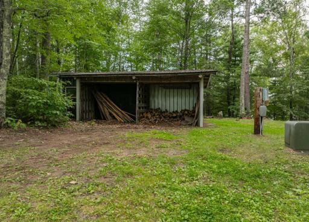
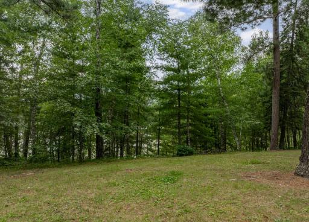
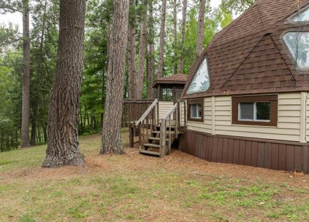
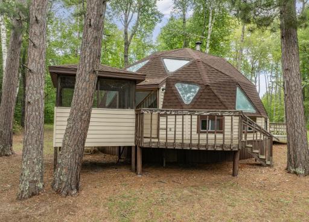
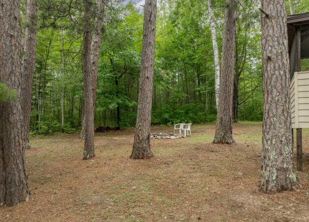
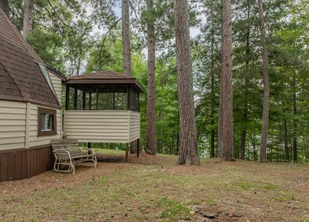
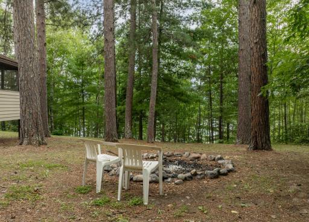
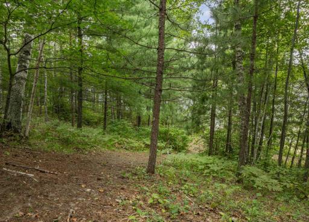
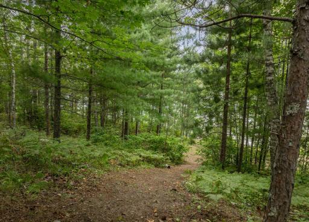
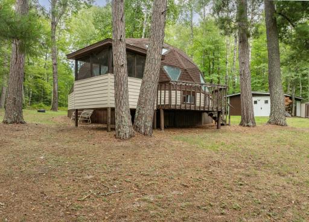
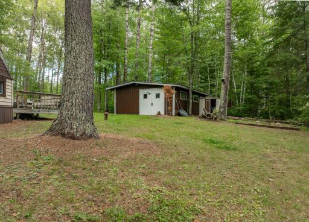
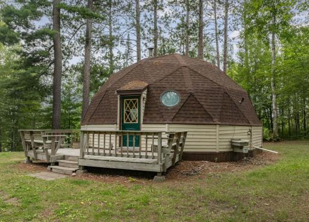
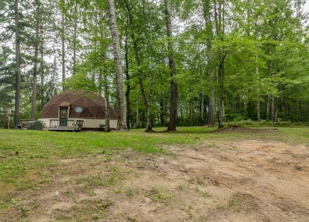
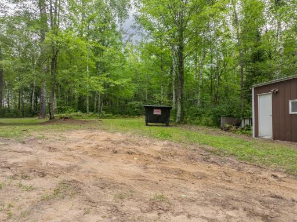
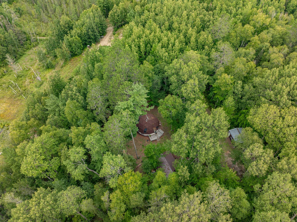
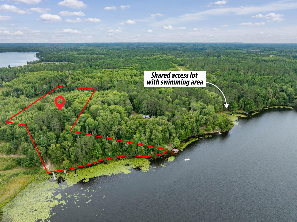
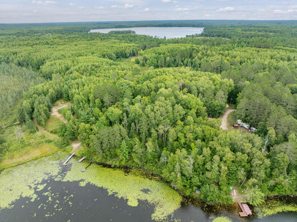
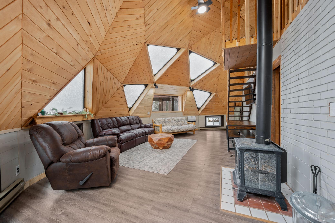
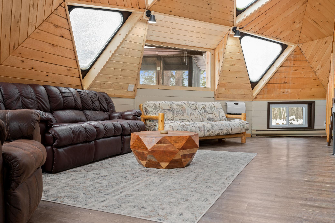
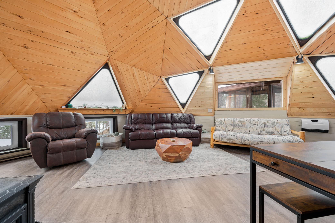
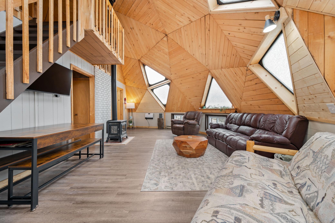
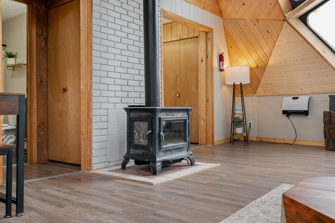
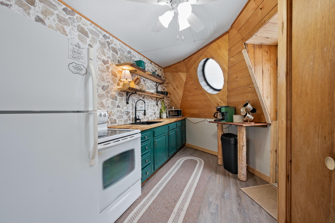
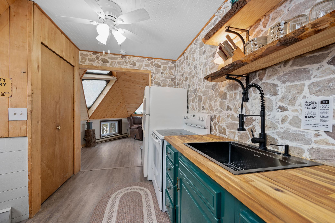
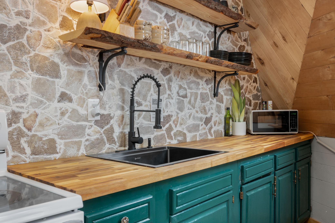
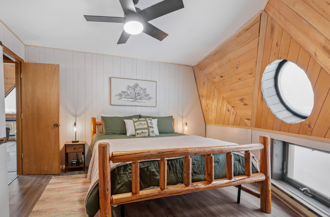
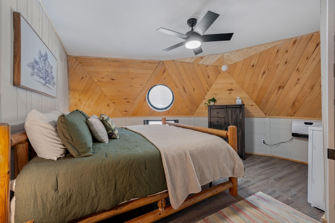
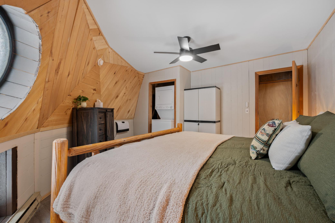
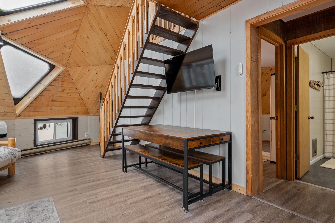
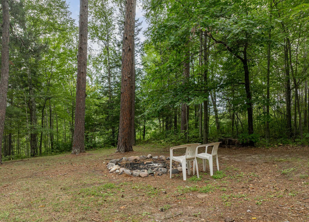
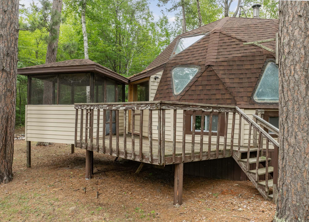
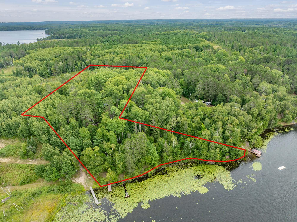
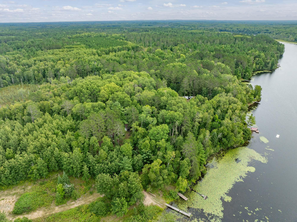
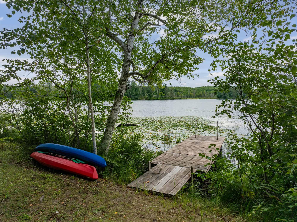
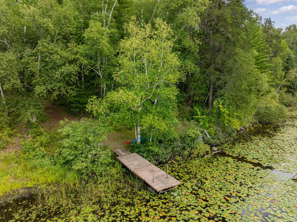
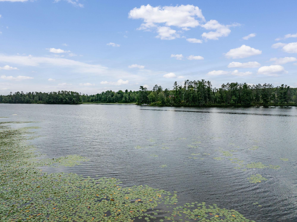
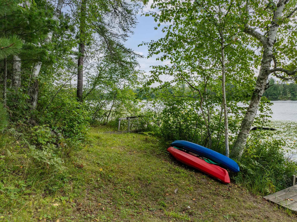
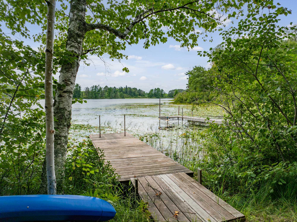
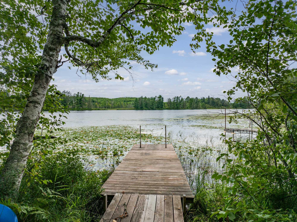
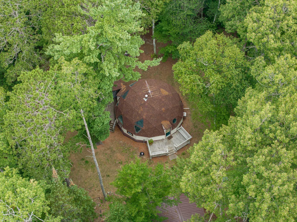
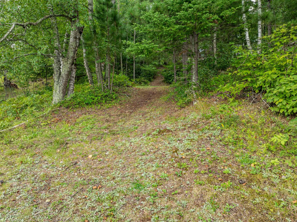
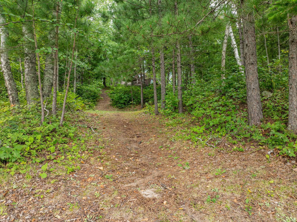
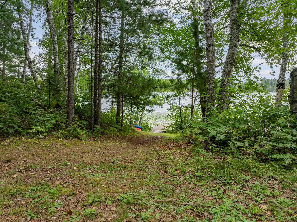
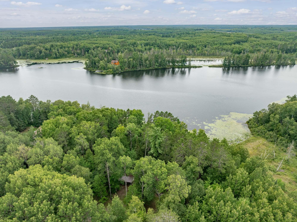
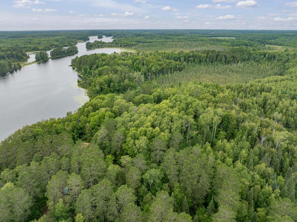
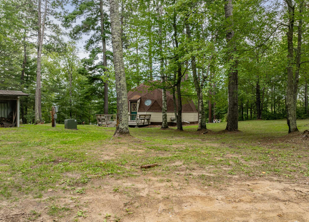
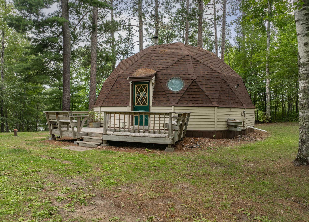
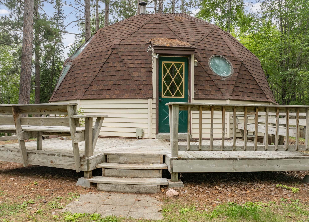
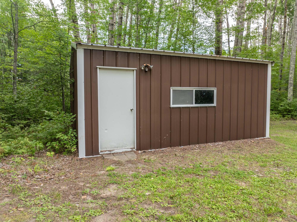
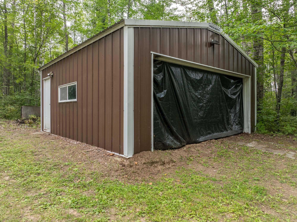
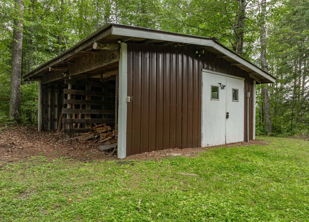
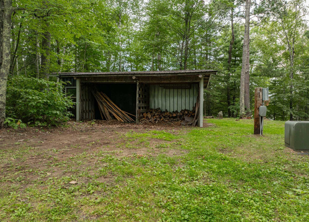
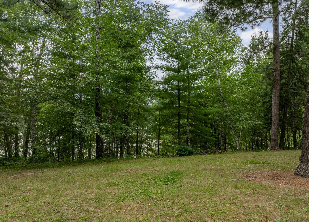
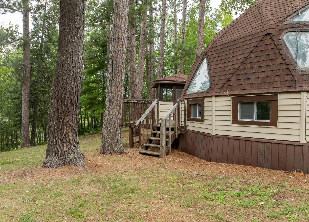
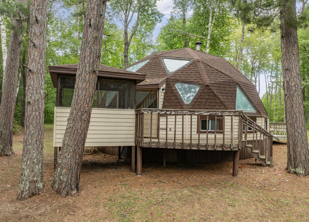
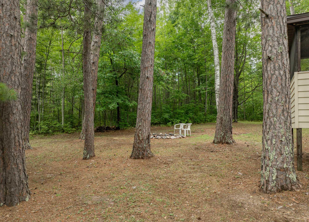
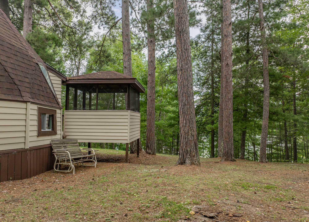
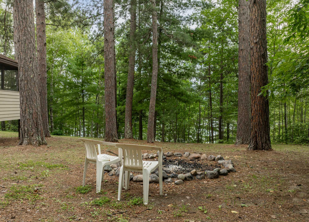
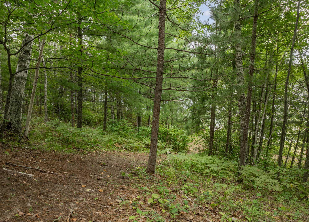
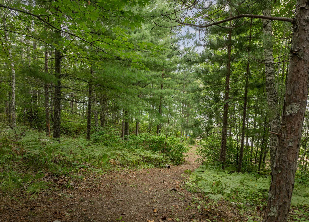
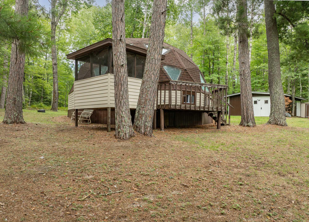
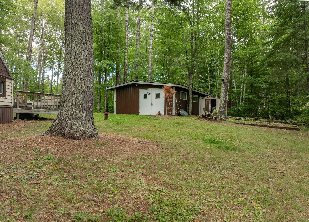
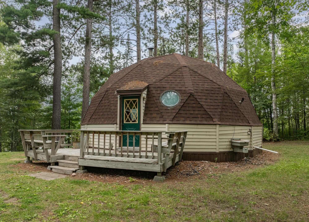
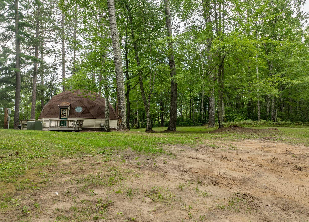
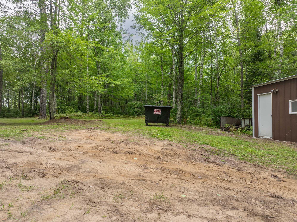
This one of a kind geodesic dome home offers a true Northwoods retreat on 1.8 wooded acres surrounded by towering pines and tucked away at the end of the road for exceptional privacy. With over 175 feet of natural shoreline on Long Lake, the property combines a peaceful lake setting with a home that is anything but ordinary. Extensively renovated over the past couple of years, the interior features warm wood finishes, unique architectural details and an abundance of natural light pouring through the domeâs distinctive windows. A wood burning stove adds cozy Up North character, while the screened porch provides another great place to relax and enjoy the wooded surroundings. Outside, gather around the firepit, spend the day on the lake or simply enjoy the quiet beneath the pines. A garage and workshop provide plenty of room for vehicles, toys, storage and projects. When you feel like venturing out, Antler Lodge is just a couple of miles away for a great burger. Easy access to area trails puts hiking, ATV/UTV riding and snowmobiling close at hand. A unique year-round getaway with privacy, recreation and Long Lake right outside your door.
Details
Maps
Contract Information
Status: Active
Contingency: None
Current Price: 249900
Original List Price: 249900
ListPrice: 249900
List Date: 2026-09-01
Owner is an Agent?: No
Auction?: No
General Property Information
Assoc Mgmt Co. Phone #: 651-320-4005
Association Fee Frequency: Annually
Association Mgmt Co. Name: Red Pine Lodge Association (Dave Amelsberg)
Common Wall: No
Lot Measurement: Acres
Manufactured Home?: No
Multiple PIDs?: Yes
New Development: No
Number of Fireplaces: 1
Road Btwn WF & Home?: No
Waterfront Frontage: 175
Waterfront YN: Yes
Year Built: 1959
Yearly/Seasonal: Yearly
Zoning: Residential-Single Family
Bedrooms: 2
Baths Total: 1
Bath Full: 1
Main Floor Total SqFt: 864
Above Grd Total SqFt: 1296
Total SqFt: 1296
Total Finished Sqft: 1296.00
FireplaceYN: Yes
Lake/Waterfront Name: Long (Main Bay)
Style: (SF) Single Family
Foundation Size: 864
Power Company: Northern Itasca Electric
Association Fee: 250
Garage Stalls: 2
Lot Dimensions: irr
Acres: 1.8
Assessment Pending: No
Location Tax and Other Information
House Number: 24871
Street Direction Prefix: E
Street Name: Long Lake
Street Suffix: Road
Postal City: Bigfork
County: Itasca
State: MN
Zip Code: 56628
Additional Parcels Information
Property ID #2: 550153203
Assessments
Tax With Assessments: 1762
Basement
Foundation Dimensions: 30x30
Building Information
Finished SqFt Above Ground: 1296
Elevation Highpoint to Waterfront Feet
Elevation Highpoint Waterfront Feet: 26-40
Lake Details
Lake Acres: 346
Lake Depth: 34
Lease Details
Land Leased: Not Applicable
Lock Box Type
Lock Box Source: OTHER
Miscellaneous Information
DP Resource: Yes
Homestead: No
Ownership
Fractional Ownership: No
Parking Characteristics
Garage Dimensions: 20x21
Garage Square Feet: 420
Public Survey Info
Range#: 24
Section#: 15
Township#: 59
Property Features
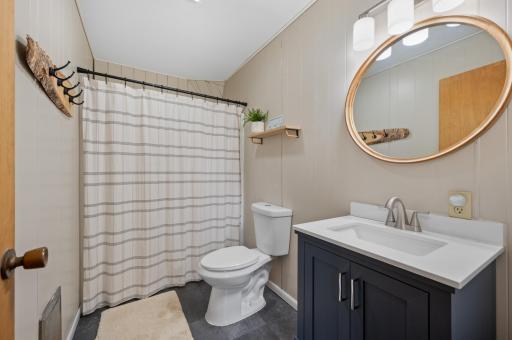
Accessible: Grab Bars In Bathroom; Partially Wheelchair
Air Conditioning: Window Unit(s)
Amenities Unit: Ceiling Fan(s); Deck; Ethernet Wired; Main Floor Primary Bedroom; Natural Woodwork; Panoramic View; Patio; Vaulted Ceiling(s); Washer/Dryer Hookup
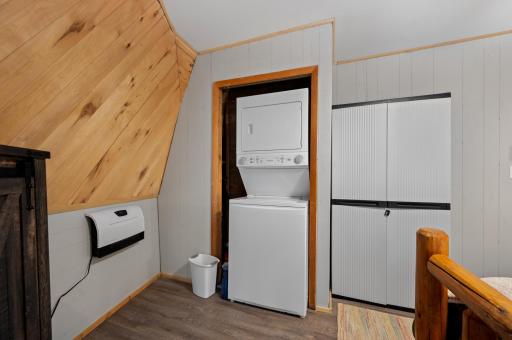
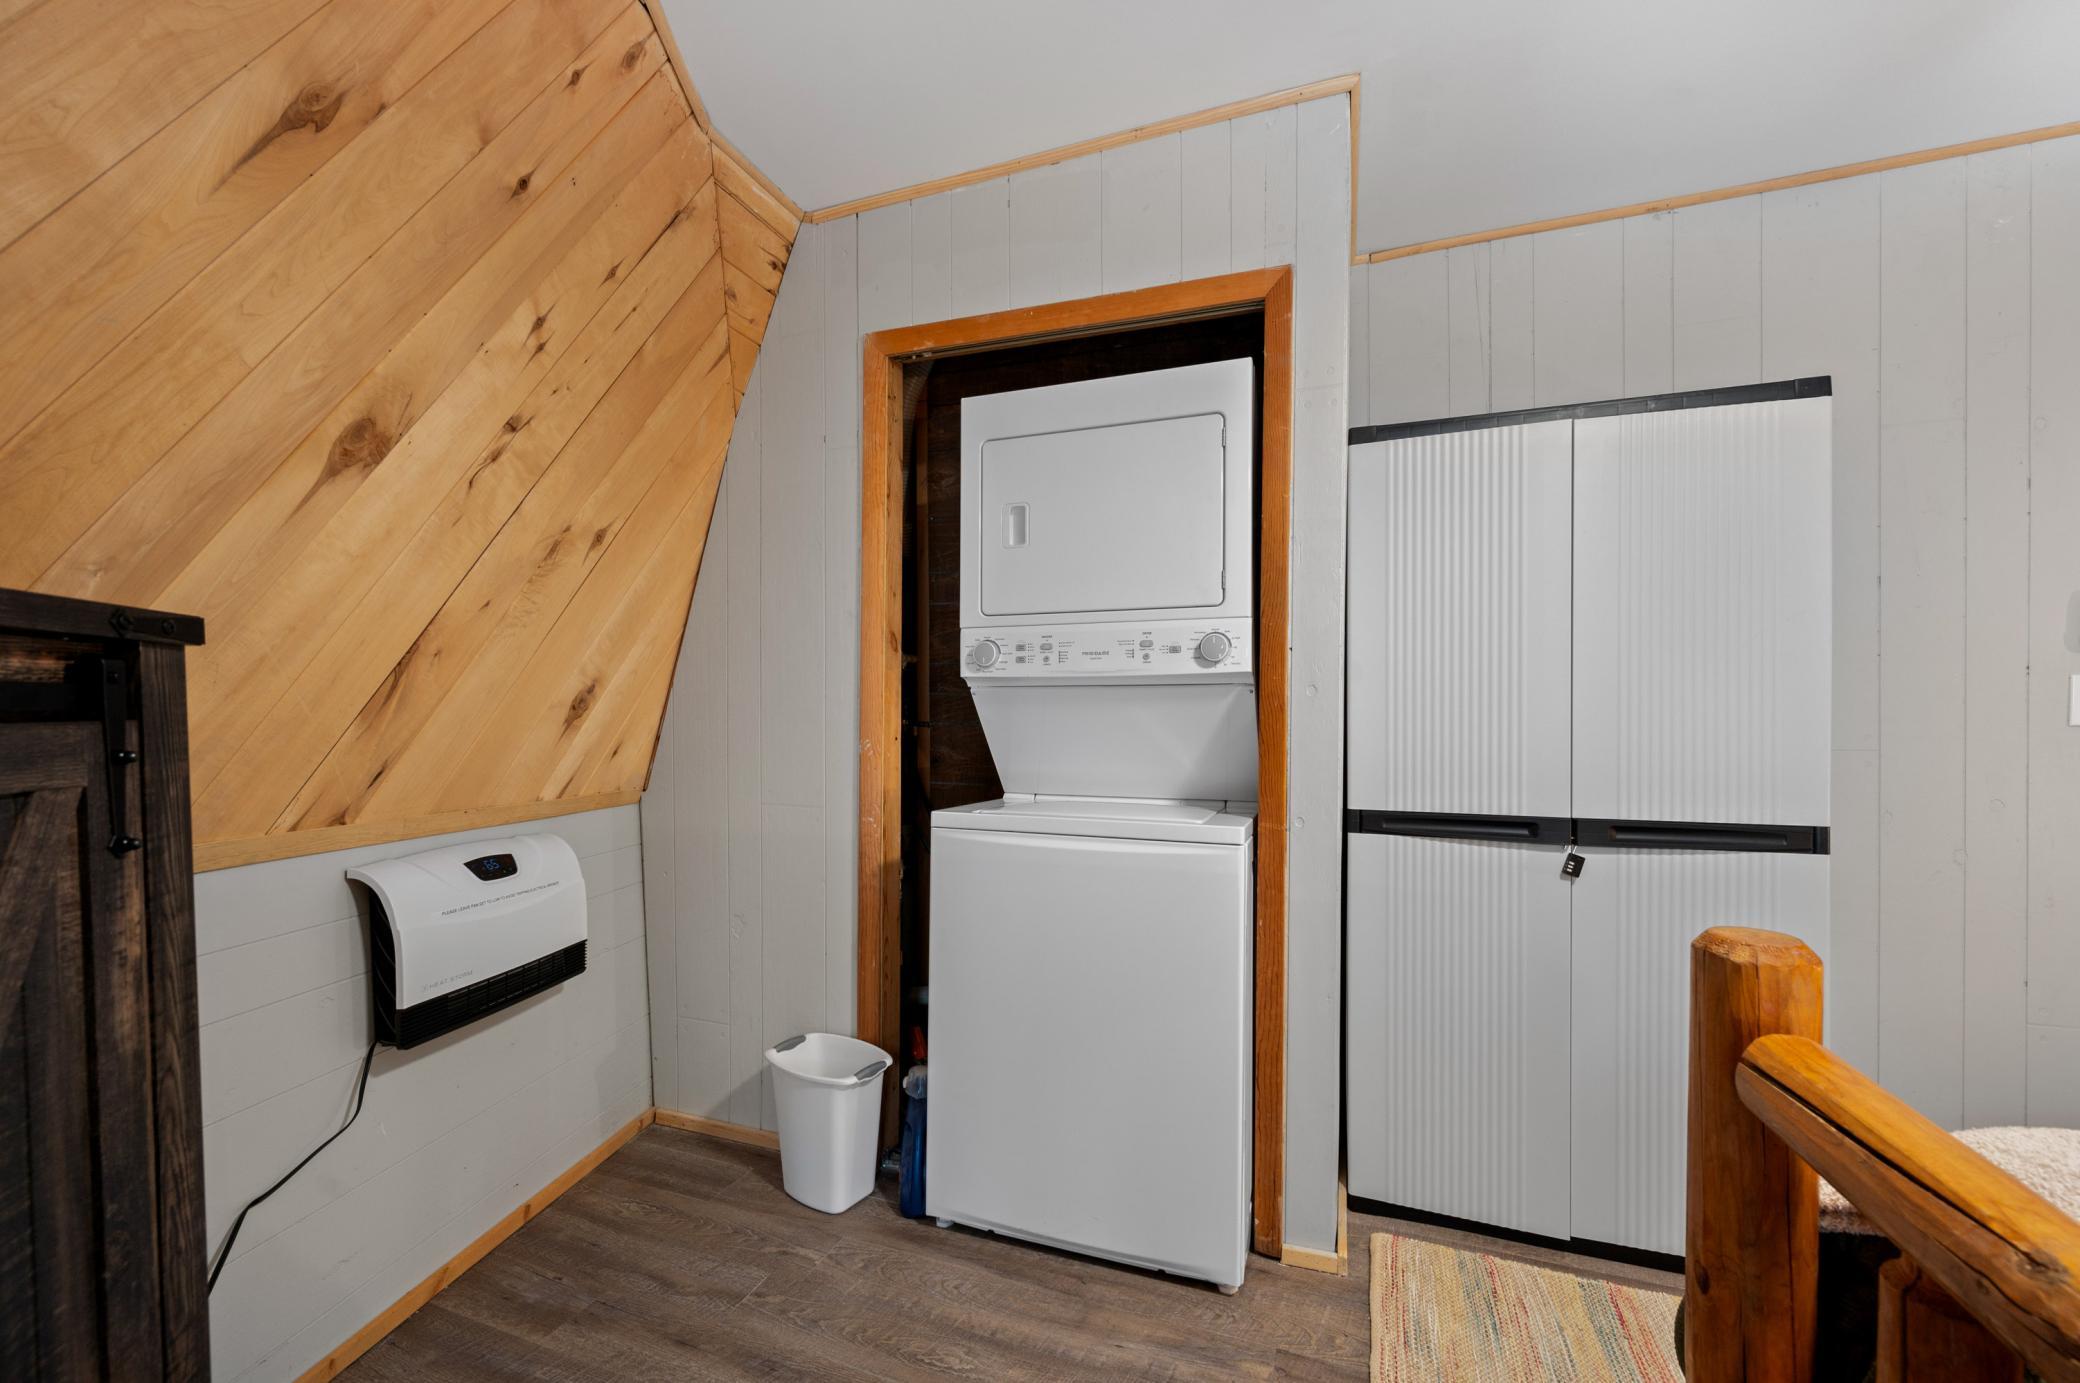
Appliances: Dryer; Refrigerator; Washer
Association Fee Includes: Beach Access; Snow Removal
Basement: Crawl Space
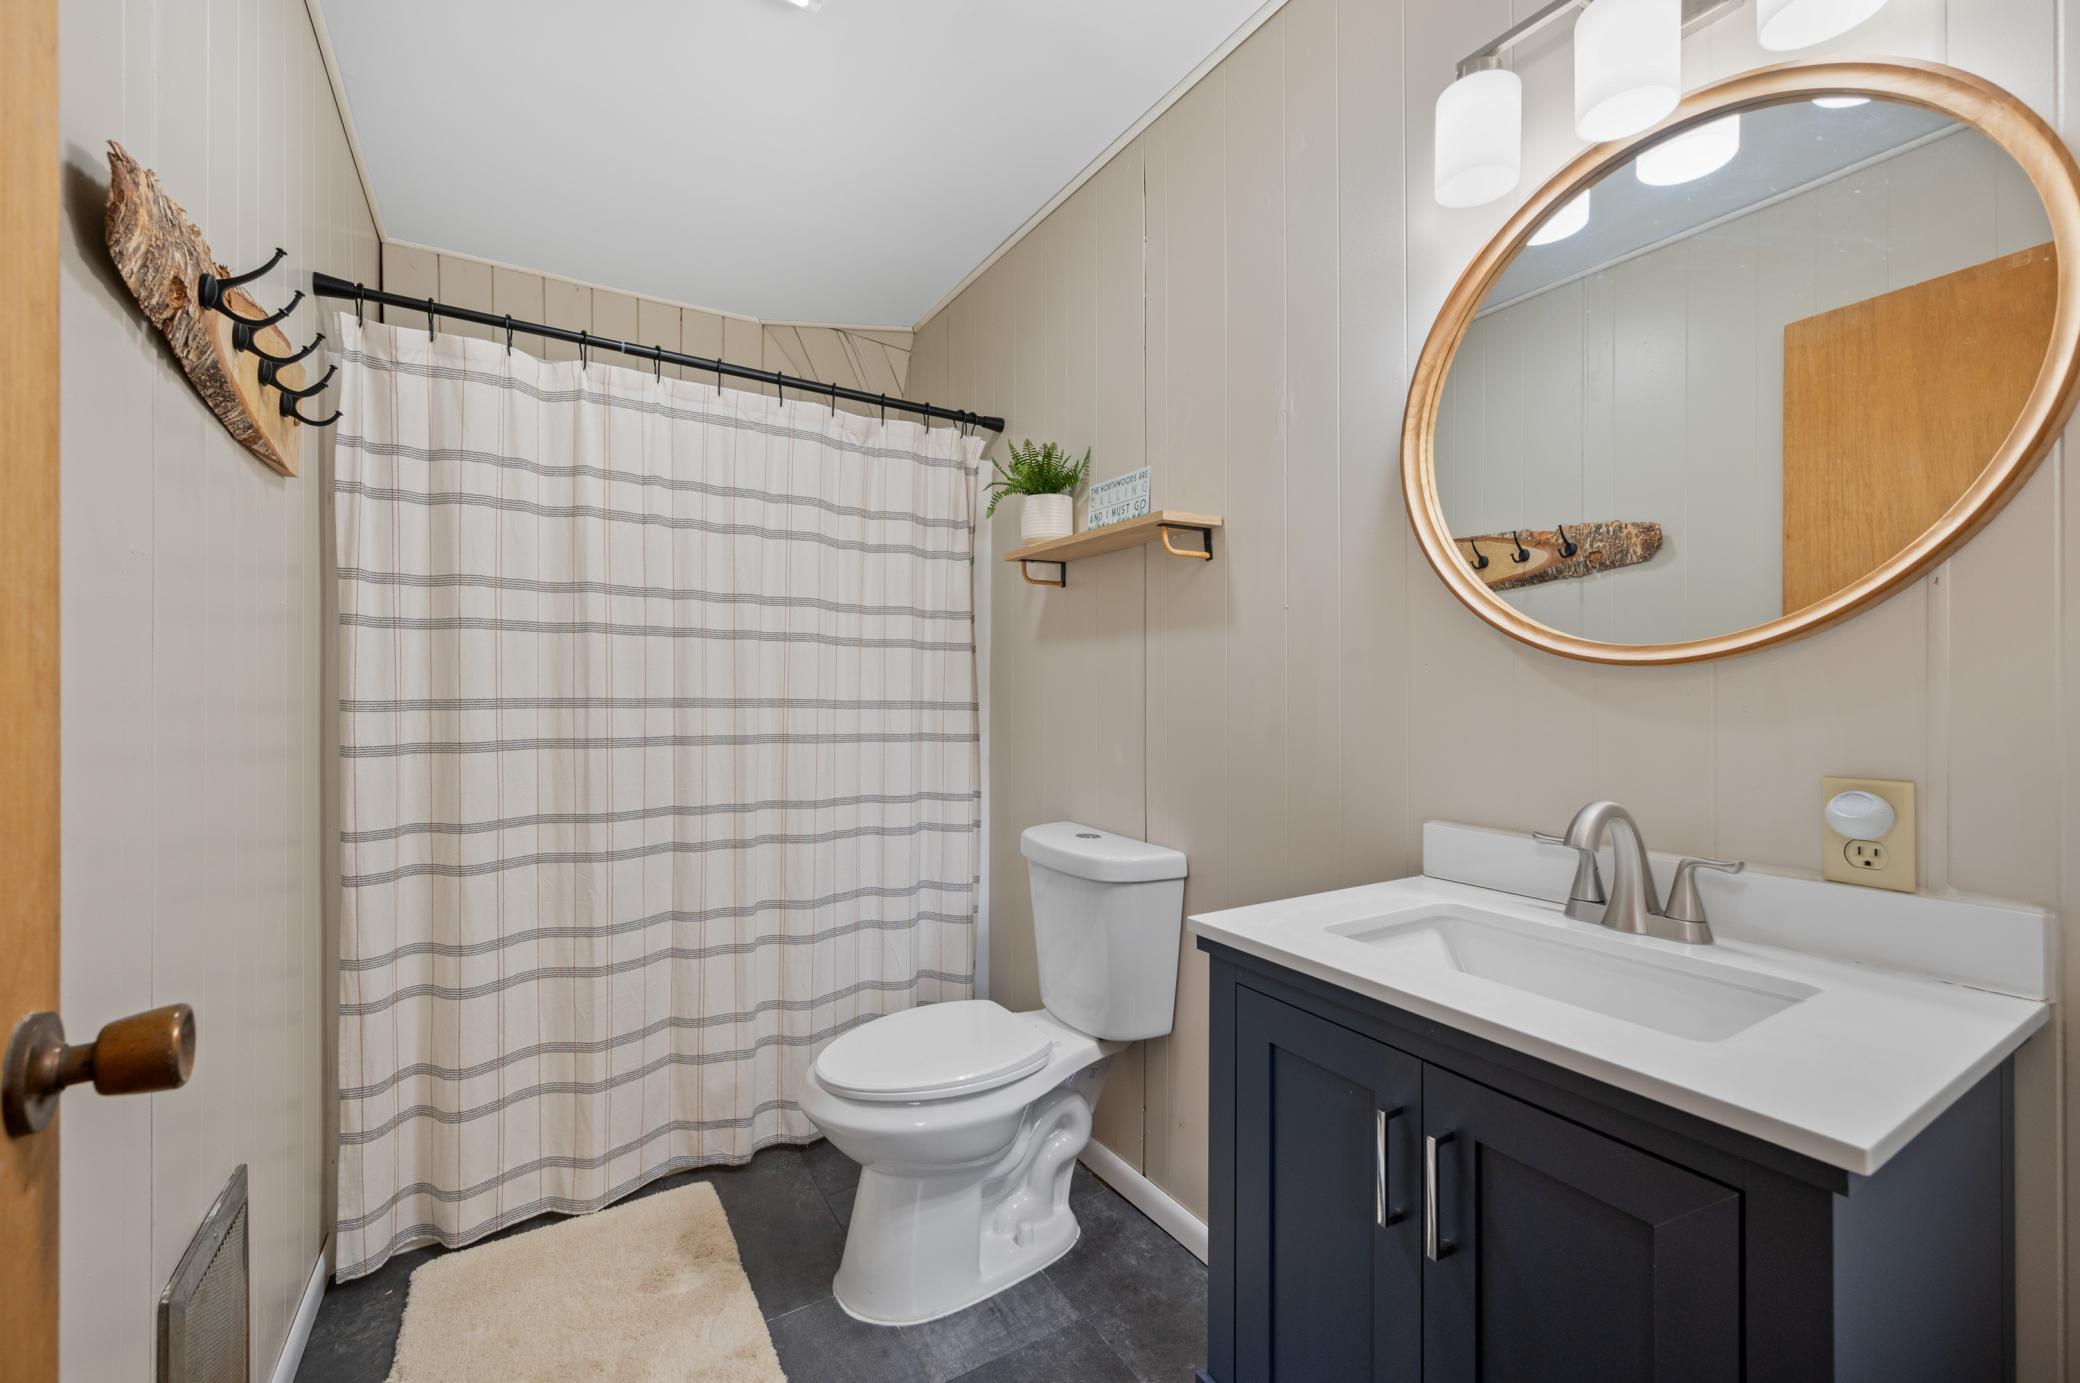
Bath Description: Main Floor Full Bath
Construction Materials: Frame
Construction Status: Previously Owned
Dining Room Description: Living/Dining Room
Electric: 200+ Amp Service; Circuit Breakers
Exterior: Steel Siding
Family Room Characteristics: 2 Story/High/Vaulted Ceilings; Great Room; Main Level
Fireplace Characteristics: Free Standing; Wood Burning
Foundation: Other
Fuel: Electric; Wood
Heating: Baseboard
Lake Details: Hard; Sand; Undeveloped
Laundry: Electric Dryer Hookup; Main Level; Washer Hookup
Lock Box Type: None
Lot Description: Accessible Shoreline; Irregular Lot; Tree Coverage - Heavy; Underground Utilities
Outbuildings: Additional Garage; Workshop
Road Frontage: Private Road; Unpaved Streets
Road Responsibility: Association Maintained Road
Roof: Age 8 Years or Less; Asphalt Shingles
Sellers Terms: Cash; Other
Sewer: Private Sewer
Special Search: All Living Facilities on One Level; Main Floor Bedroom; Main Floor Laundry
Stories: One and One Half
Water: 4-Inch Submersible; Drilled; Private
Waterfront Type: Lake Front; Association Access; Lake View
Waterfront View: West
Room Information
| Room Name | Dimensions | Level |
| Bathroom | Main | |
| First (1st) Bedroom | 14x14 | Main |
| Great Room | 28x14 | Main |
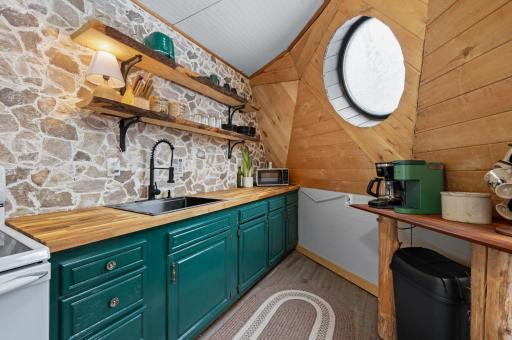
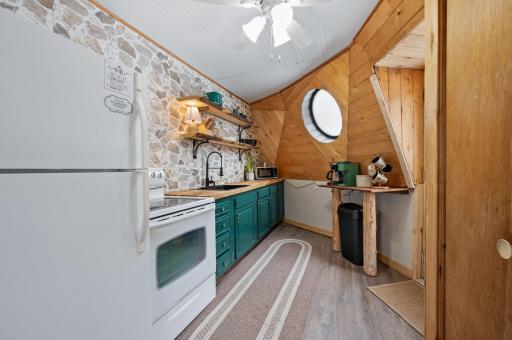
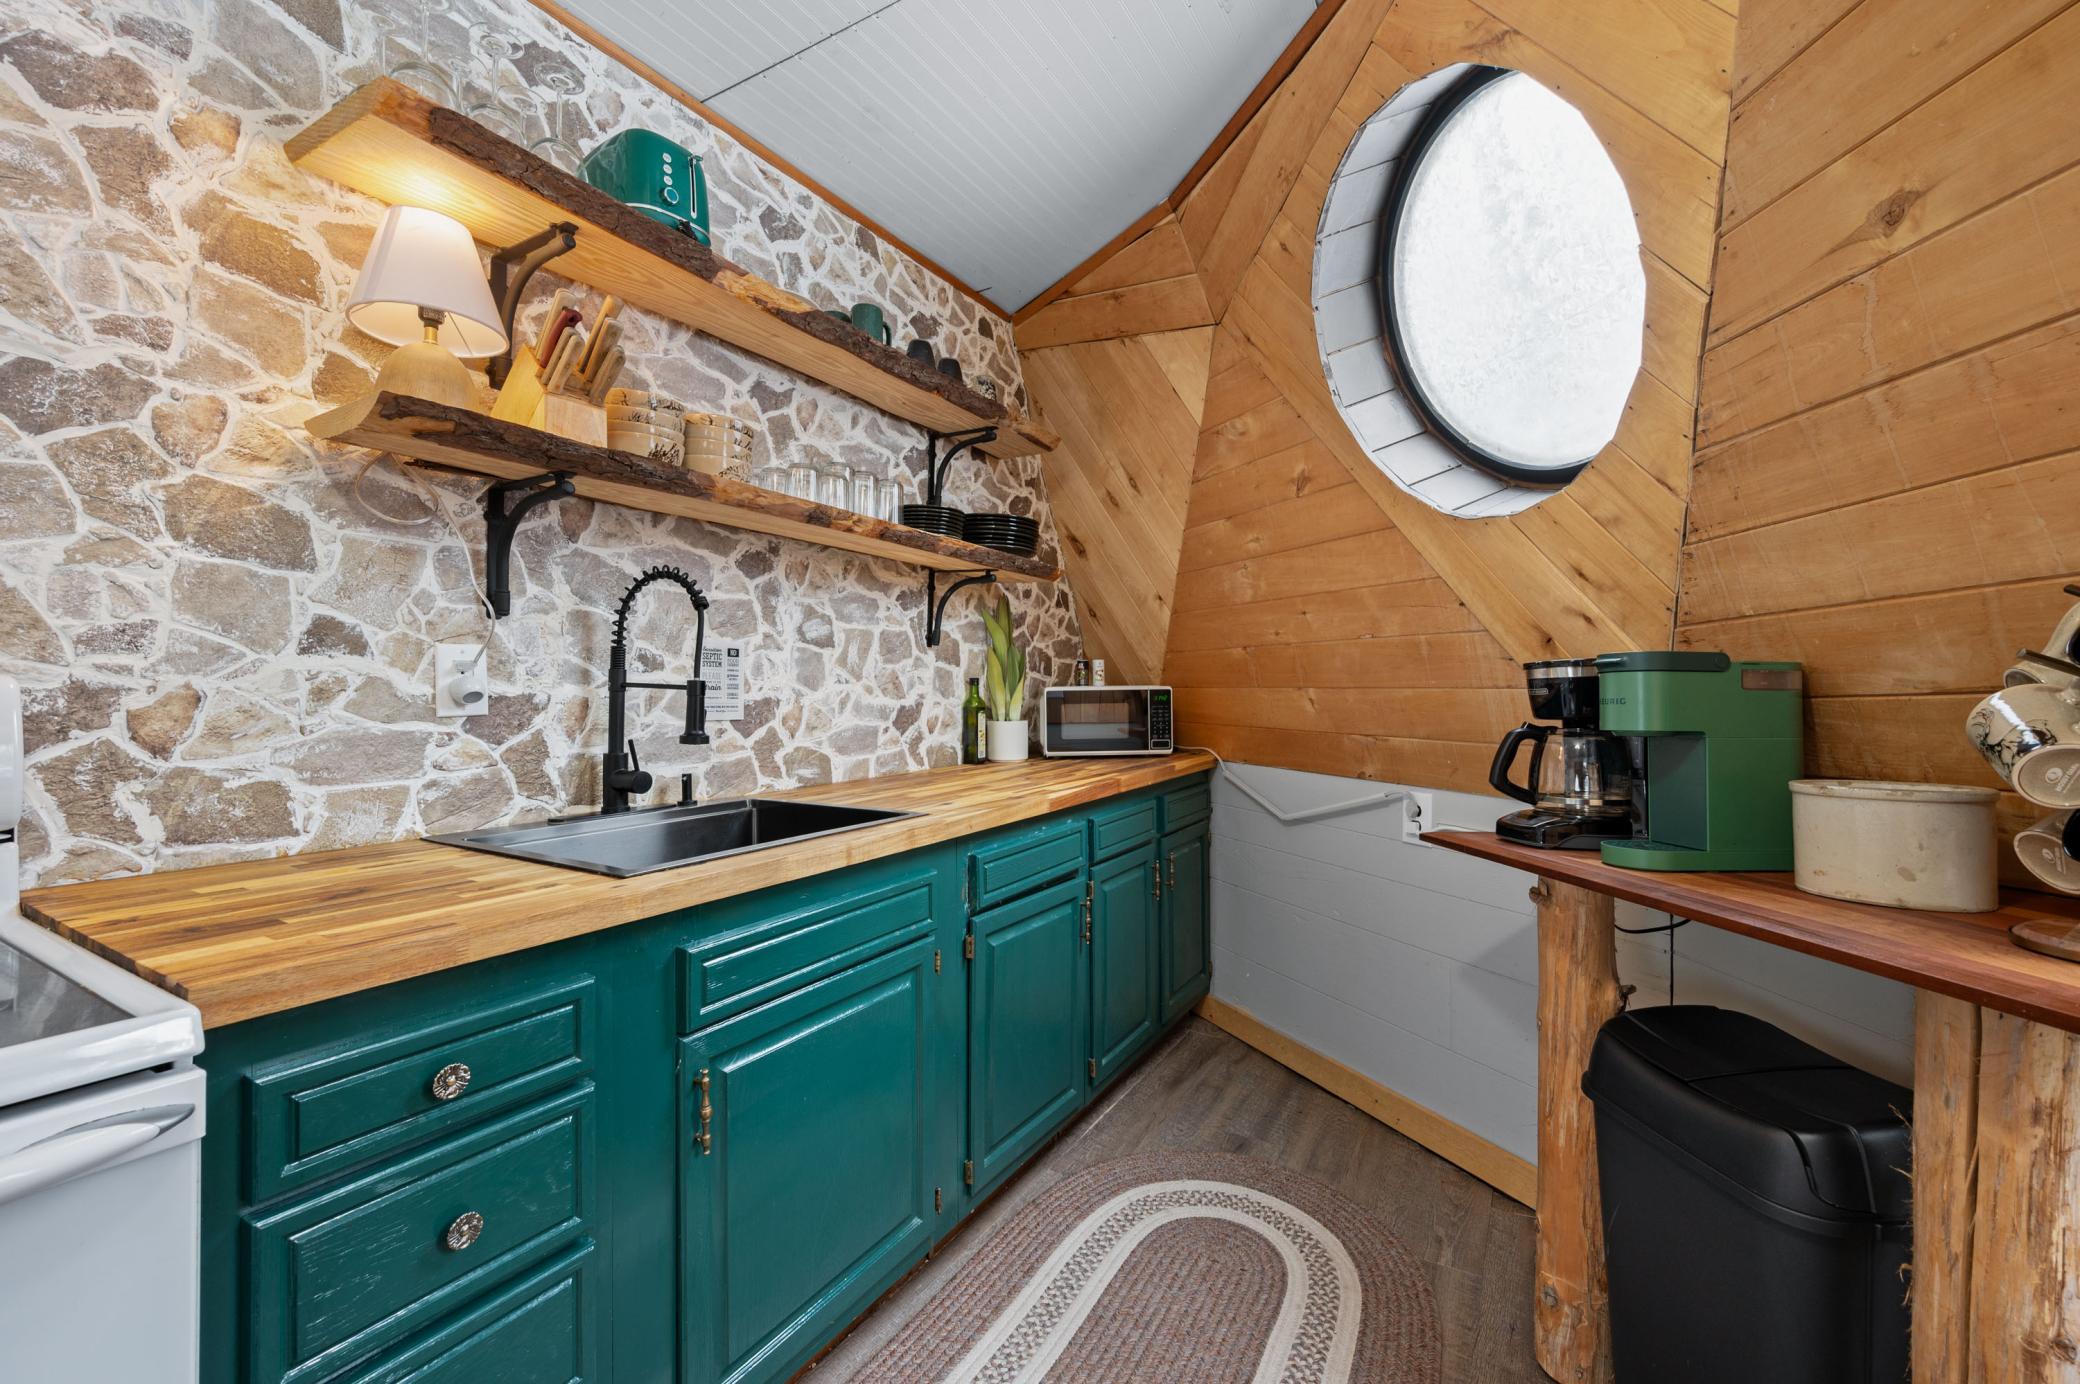
| Kitchen | 12x7 | Main |
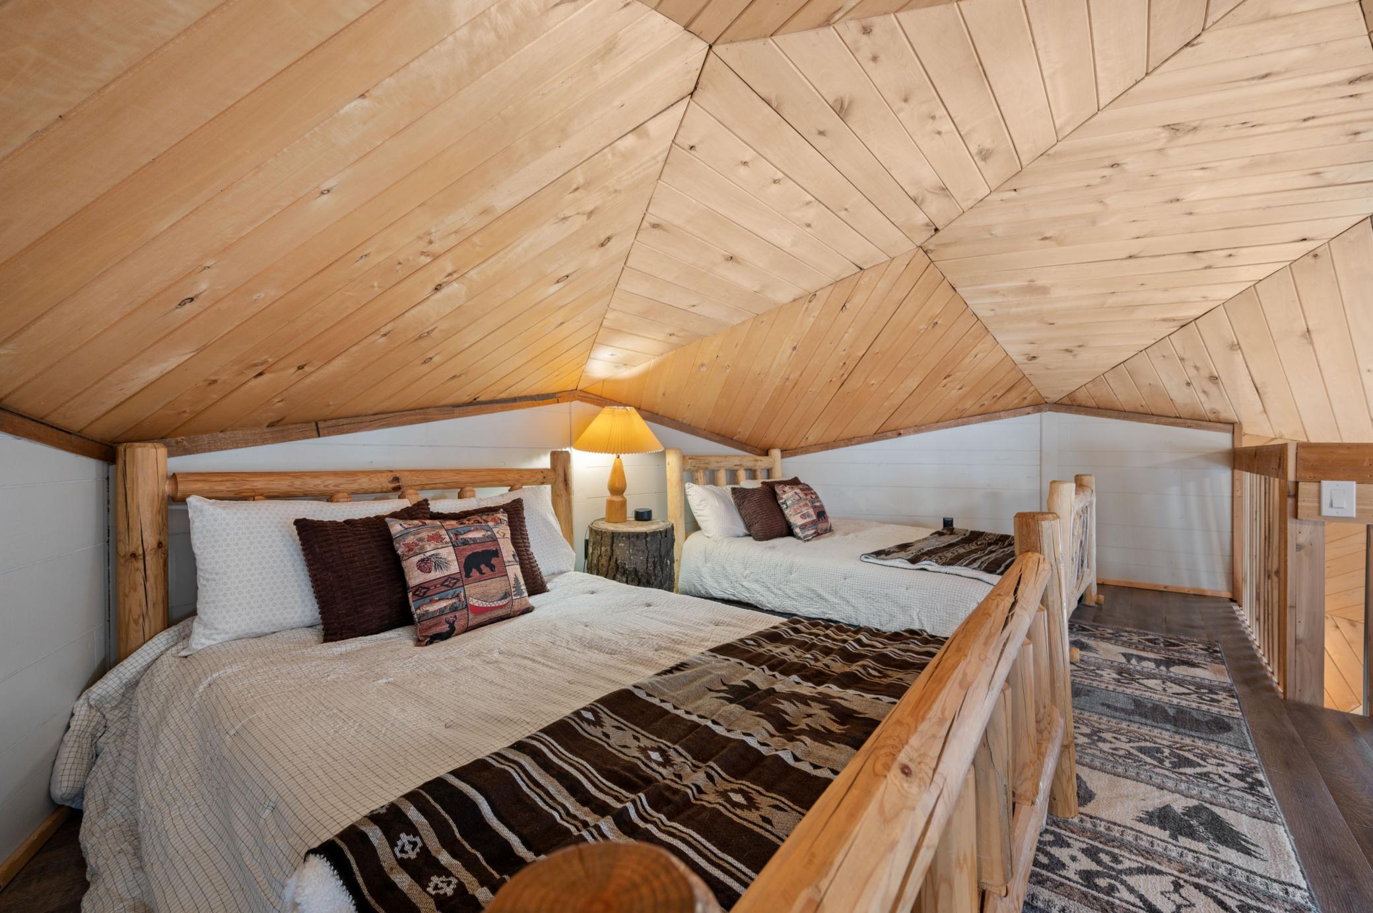
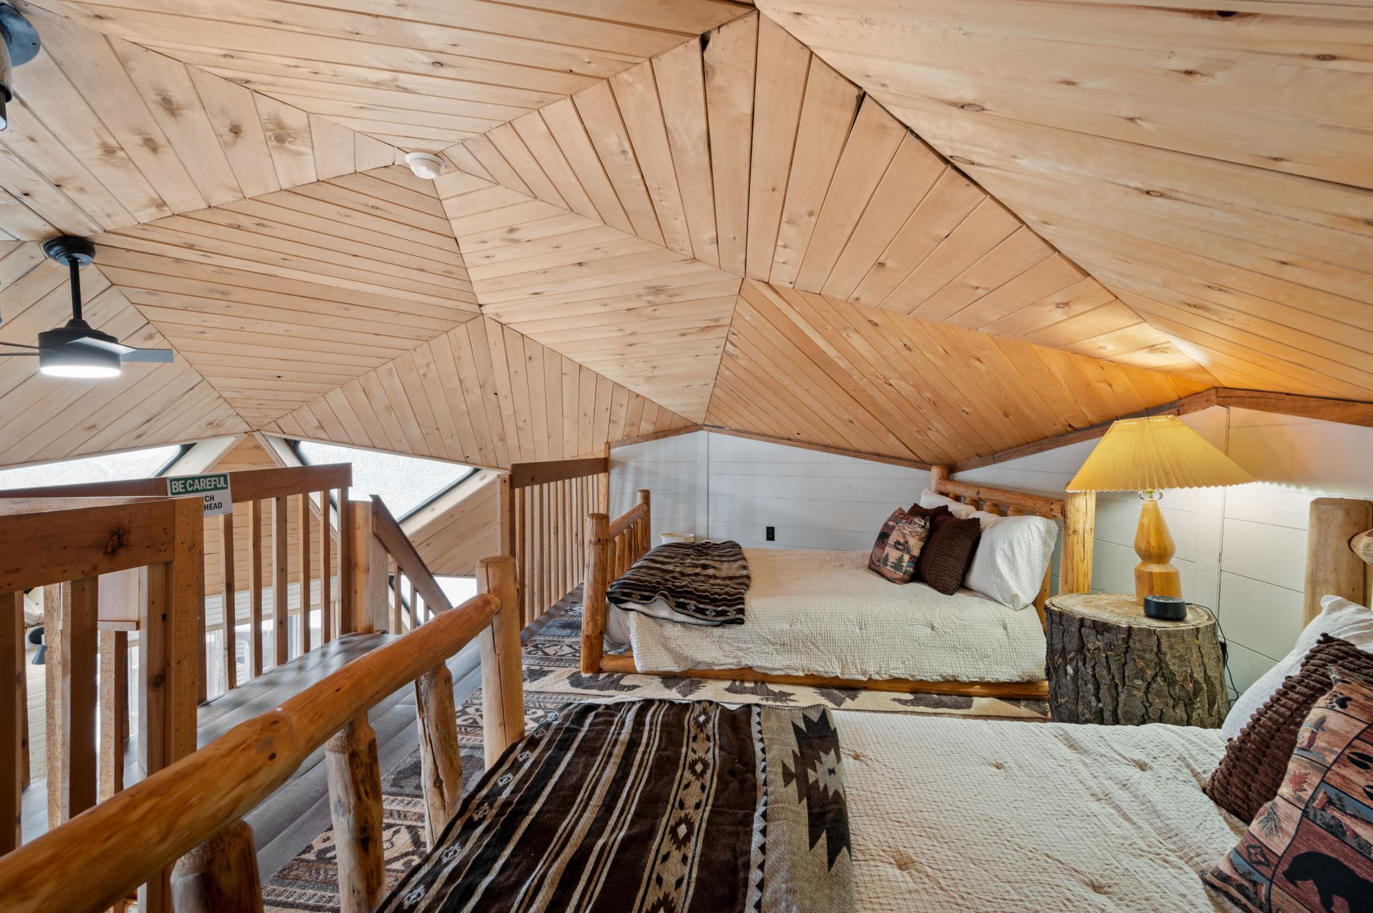
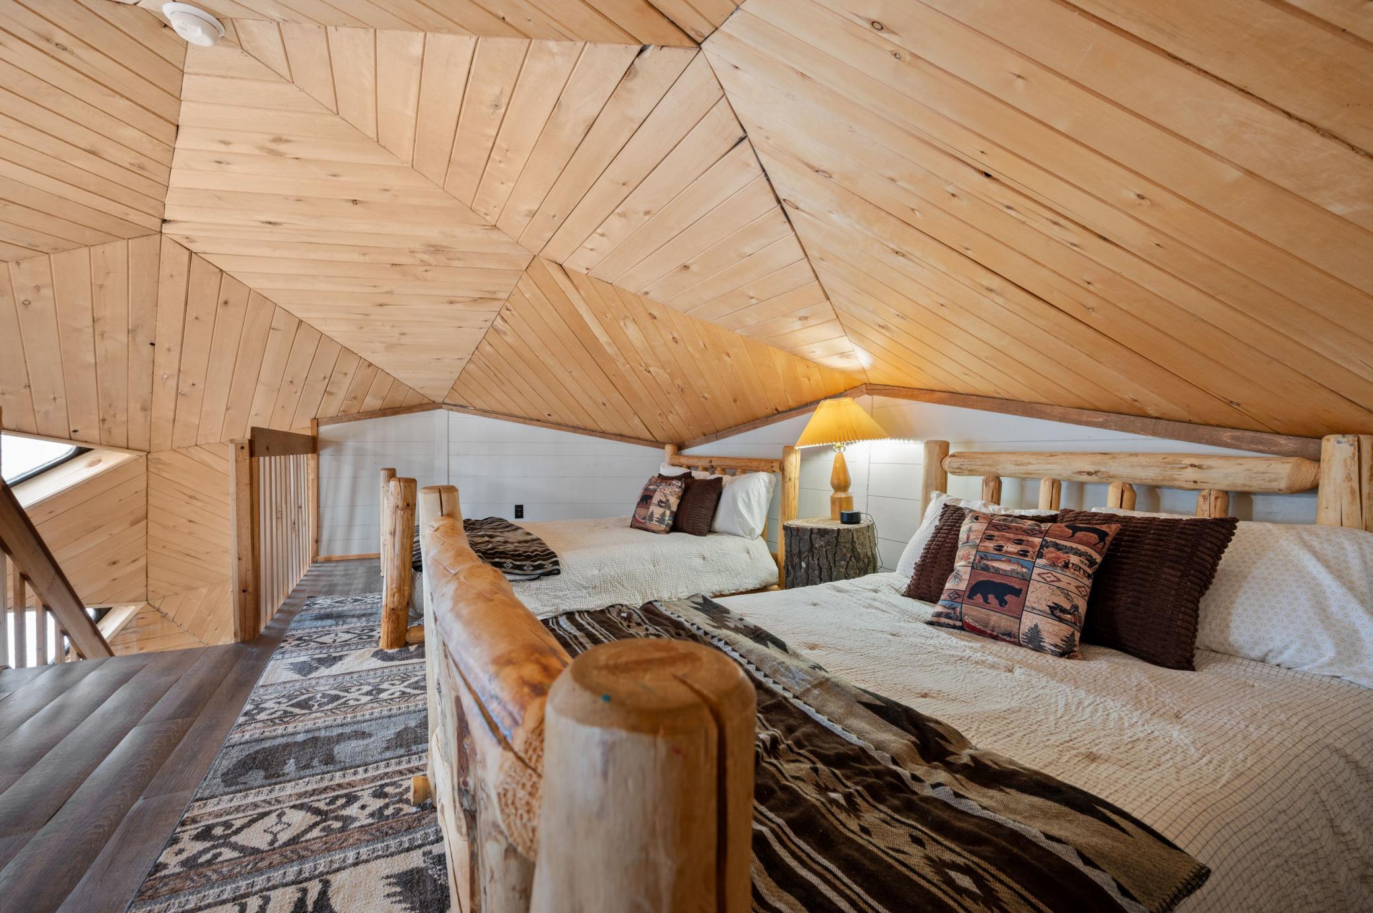
| Second (2nd) Bedroom | 15x10 | Upper |
Listing Office: RE/MAX Advantage Plus
Last Updated: October - 01 - 2026

The data relating to real estate for sale on this web site comes in part from the Broker Reciprocity SM Program of the Regional Multiple Listing Service of Minnesota, Inc. The information provided is deemed reliable but not guaranteed. Properties subject to prior sale, change or withdrawal. ©2026 Regional Multiple Listing Service of Minnesota, Inc All rights reserved.
Friday 2nd of October 2026 04:26 PM

218-998-4400
Mohagen Real Estate


Let's Connect

Mohagen Real Estate
sue@MohagenRealEstate.com
Office: 218-998-4400
Cell: 218-731-7376

Mohagen Real Estate is licensed in the State of Minnesota