249 Pintail Street, Baldwin, WI 54002 (MLS# 6766990)
$380,000
Baldwin, WI 54002
MLS# 6766990
Status: Closed
3 beds | 3 baths | 2108 sqft
1 / 41
Property Description
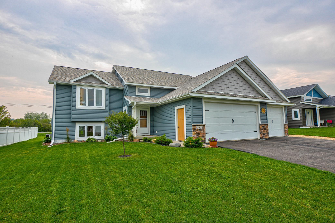
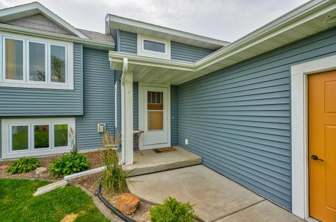
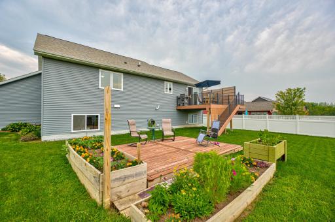
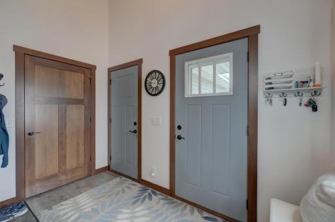
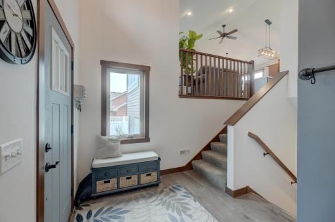
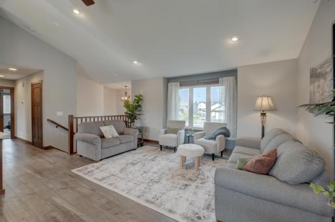
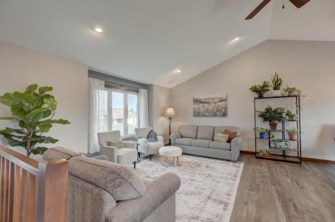
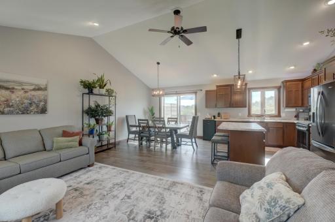
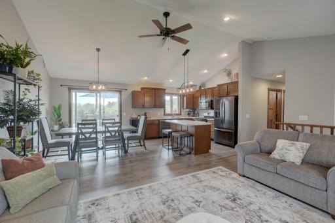
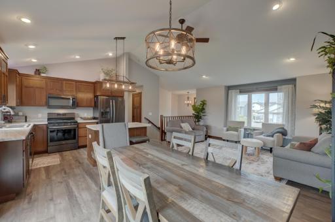
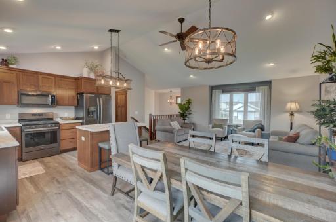
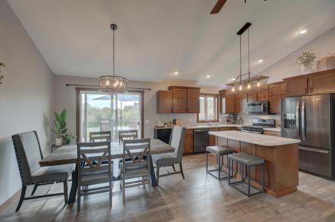
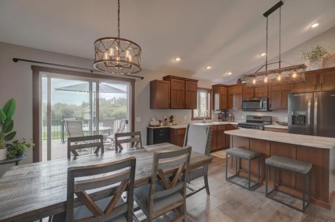
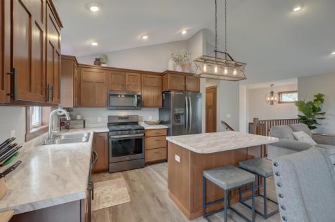
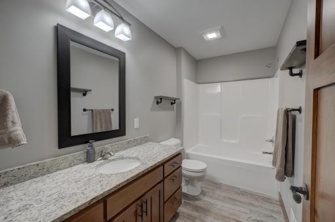
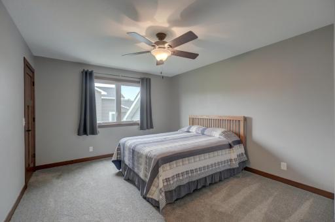
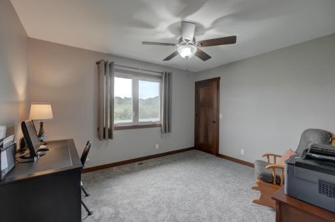
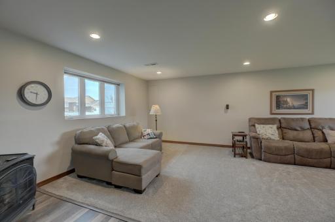
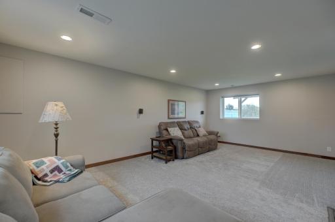
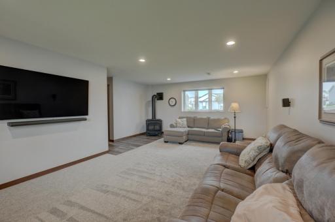
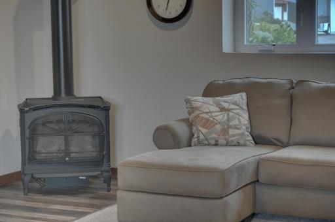
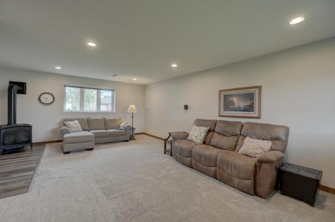
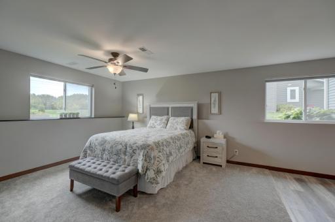
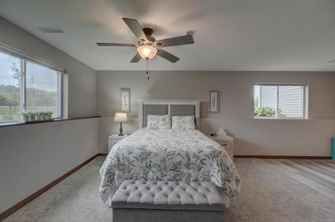
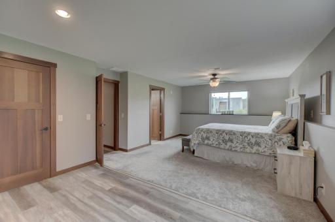
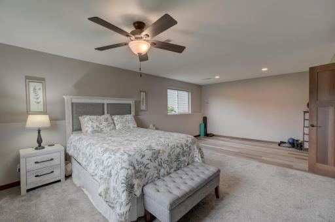
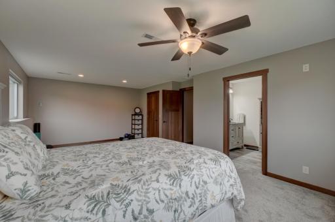
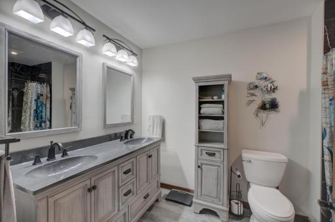
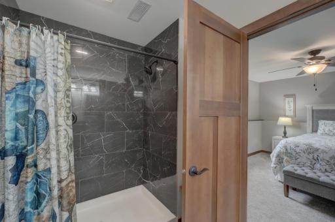
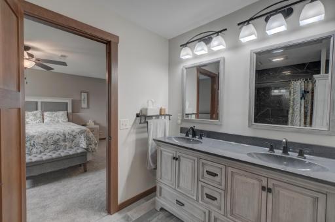
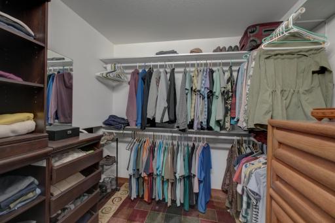
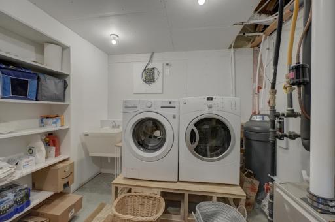
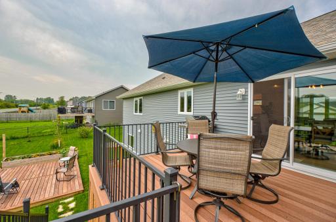
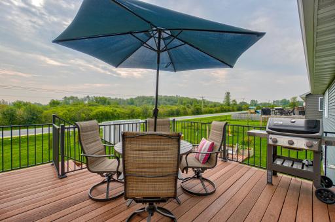
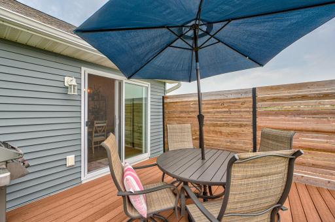
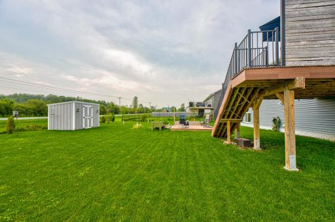
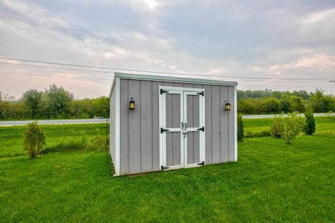
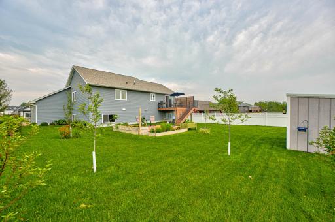
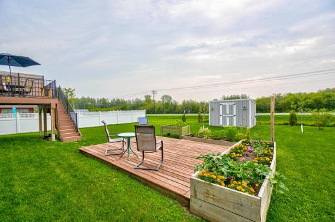
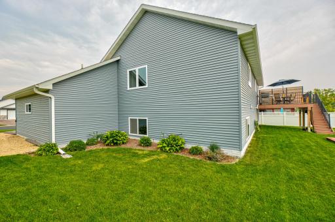
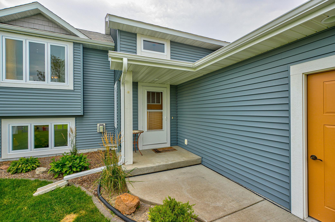
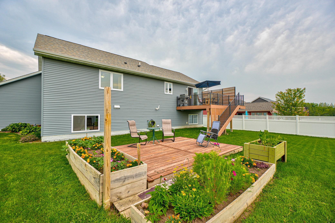
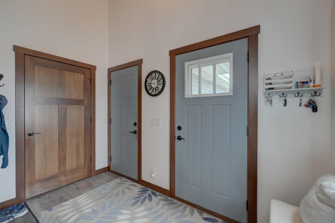
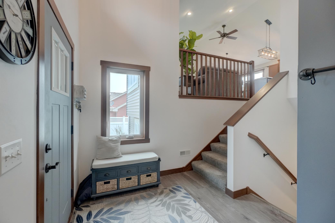
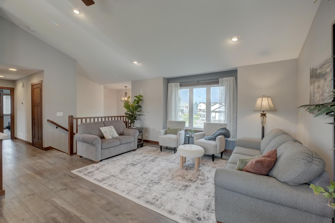
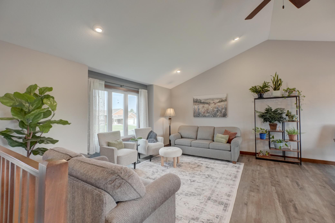
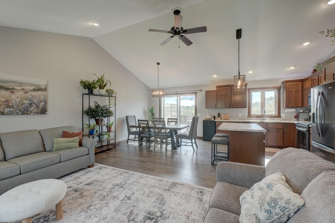
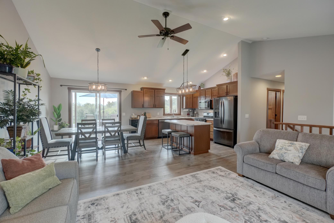
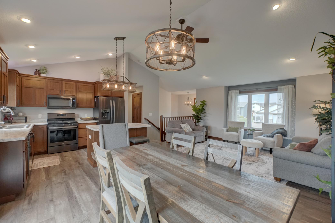
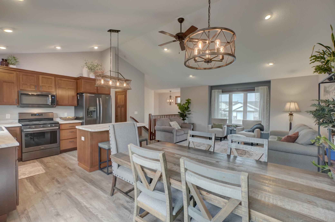
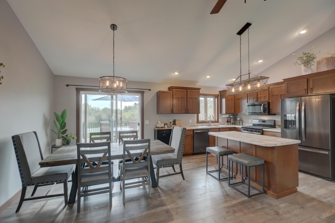
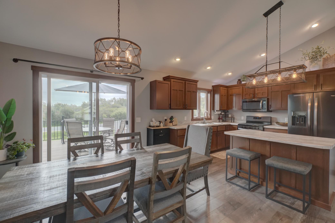
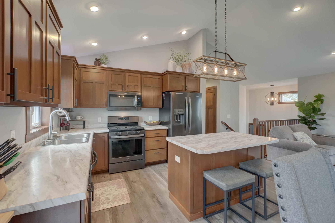
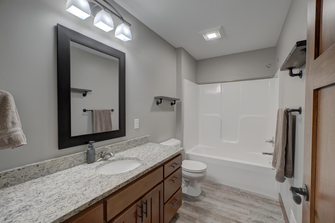

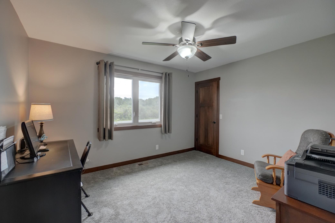
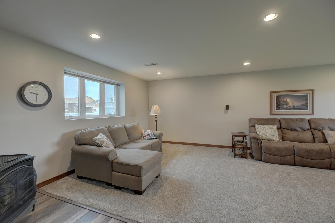
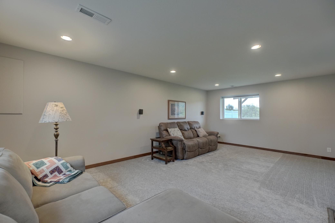
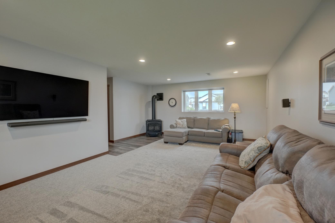
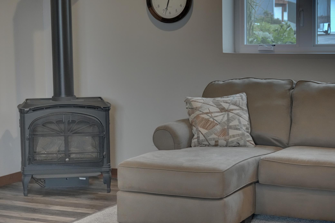
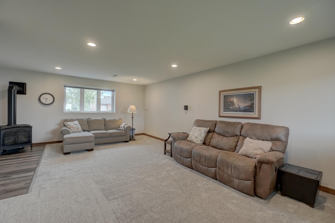
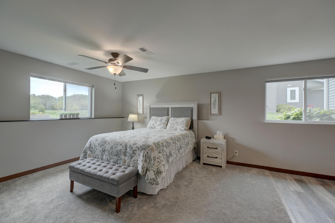

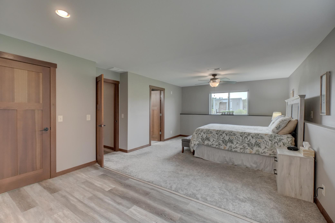
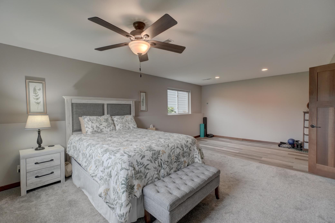

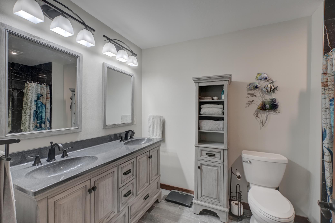
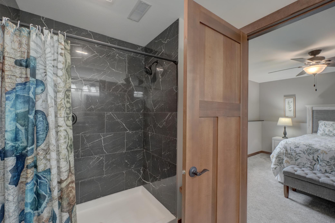
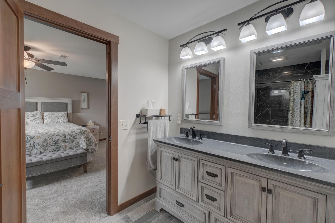
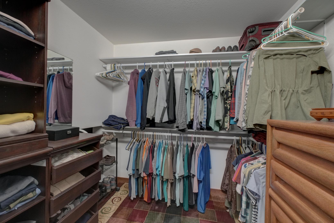
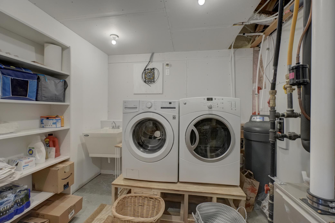
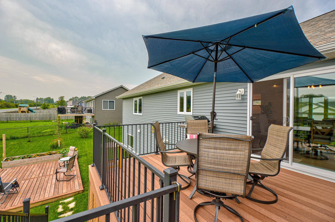
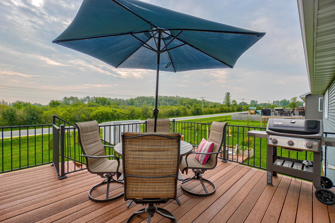

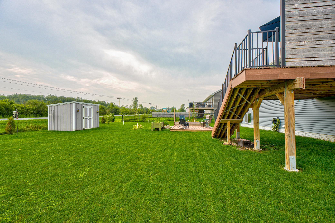
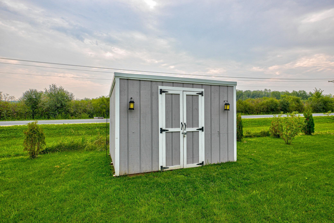
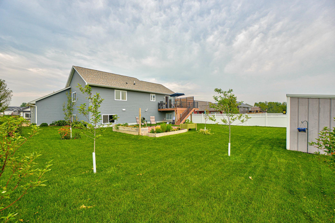
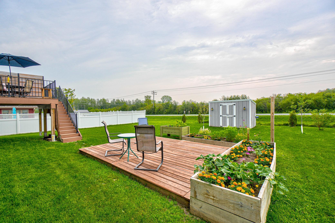
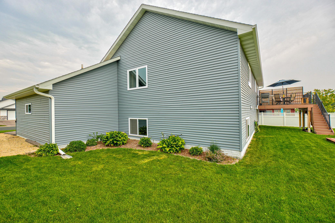
Welcome to this beautifully updated 3-bedroom, 3-bathroom home with a 3-car garage, tucked away in a quiet Baldwin neighborhood. Thoughtfully renovated from top to bottom, this home combines modern upgrades with comfortable living spaces designed for everyday life and special gatherings. Step inside to discover fresh paint and brand-new flooring throughout, creating a bright and welcoming atmosphere. The heart of the home features a flexible layout with two spacious primary bedroom suitesâone on the main level and another in the lower levelâeach with large walk-in closets and private bathrooms, ideal for multi-generational living or hosting guests. The lower level has been expertly finished with a cozy gas fireplace, insulated floors and walls for sound reduction. The oversized lower-level bedroom includes a flex space (with in-floor heat) perfect for an exercise area or office, plus a luxurious ¾ bath with heated tile floors, a double vanity, and a walk-in shower. Practical touches like a laundry area, under-stair storage, and a well-lit crawl space enhance the home's functionality. Step outside to enjoy the newly built maintenance-free deck with privacy wall and stairs leading down to a beautifully landscaped backyard oasis. The outdoor space features a patio with flowerbeds, freshly planted trees, and an 8x12 storage shed that stays with the property. Additional upgrades include vinyl siding, gutters, and a brand-new roof just installed after recent hail damage. Peace of mind comes with a backup water-pressure-based sump pump system, ensuring reliable protection during storms and power outages. Built-in stained wood shelving throughout adds both character and convenience. With its extensive updates, versatile layout, and inviting indoor and outdoor spaces, this home is move-in ready and waiting for you!
Details
Maps
Contract Information
Status: Closed
Off Market Date: 2025-10-10
Contingency: None
Current Price: 375000
Closed Date: 2025-09-26
Original List Price: 380000
Sales Close Price: 375000
ListPrice: 380000
List Date: 2025-08-06
Owner is an Agent?: No
Auction?: No
General Property Information
Common Wall: No
Lot Measurement: Acres
Manufactured Home?: No
Multiple PIDs?: No
New Development: No
Number of Fireplaces: 1
Other Parking Spaces: 1
Waterfront YN: No
Year Built: 2018
Yearly/Seasonal: Yearly
Zoning: Residential-Single Family
Bedrooms: 3
Baths Total: 3
Bath Full: 2
Bath Three Quarters: 1
Main Floor Total SqFt: 1094
Above Grd Total SqFt: 1094
Below Grd Total SqFt: 1014
Total SqFt: 2108
Total Finished Sqft: 2108.00
FireplaceYN: Yes
Style: (SF) Single Family
Foundation Size: 1094
Garage Stalls: 3
Lot Dimensions: 80 x 141
Acres: 0.25
Assessment Pending: Unknown
Location Tax and Other Information
House Number: 249
Street Name: Pintail
Street Suffix: Street
Postal City: Baldwin
County: St. Croix
State: WI
Zip Code: 54002
Complex/Dev/Subdivision: Berkseth Heights Fourth Add
Assessments
Tax With Assessments: 4320
Building Information
Finished SqFt Above Ground: 1094
Finished SqFt Below Ground: 1014
Lease Details
Land Leased: Not Applicable
Miscellaneous Information
DP Resource: Yes
Homestead: Yes
Ownership
Fractional Ownership: No
Parking Characteristics
Garage Dimensions: 33 x 24
Garage Square Feet: 713
Public Survey Info
Range#: 16W
Section#: 31
Township#: 29N
Property Features
Accessible: None
Air Conditioning: Central Air
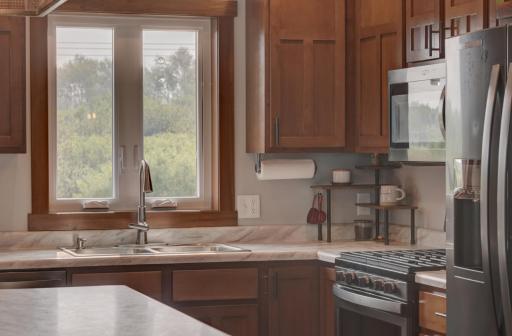
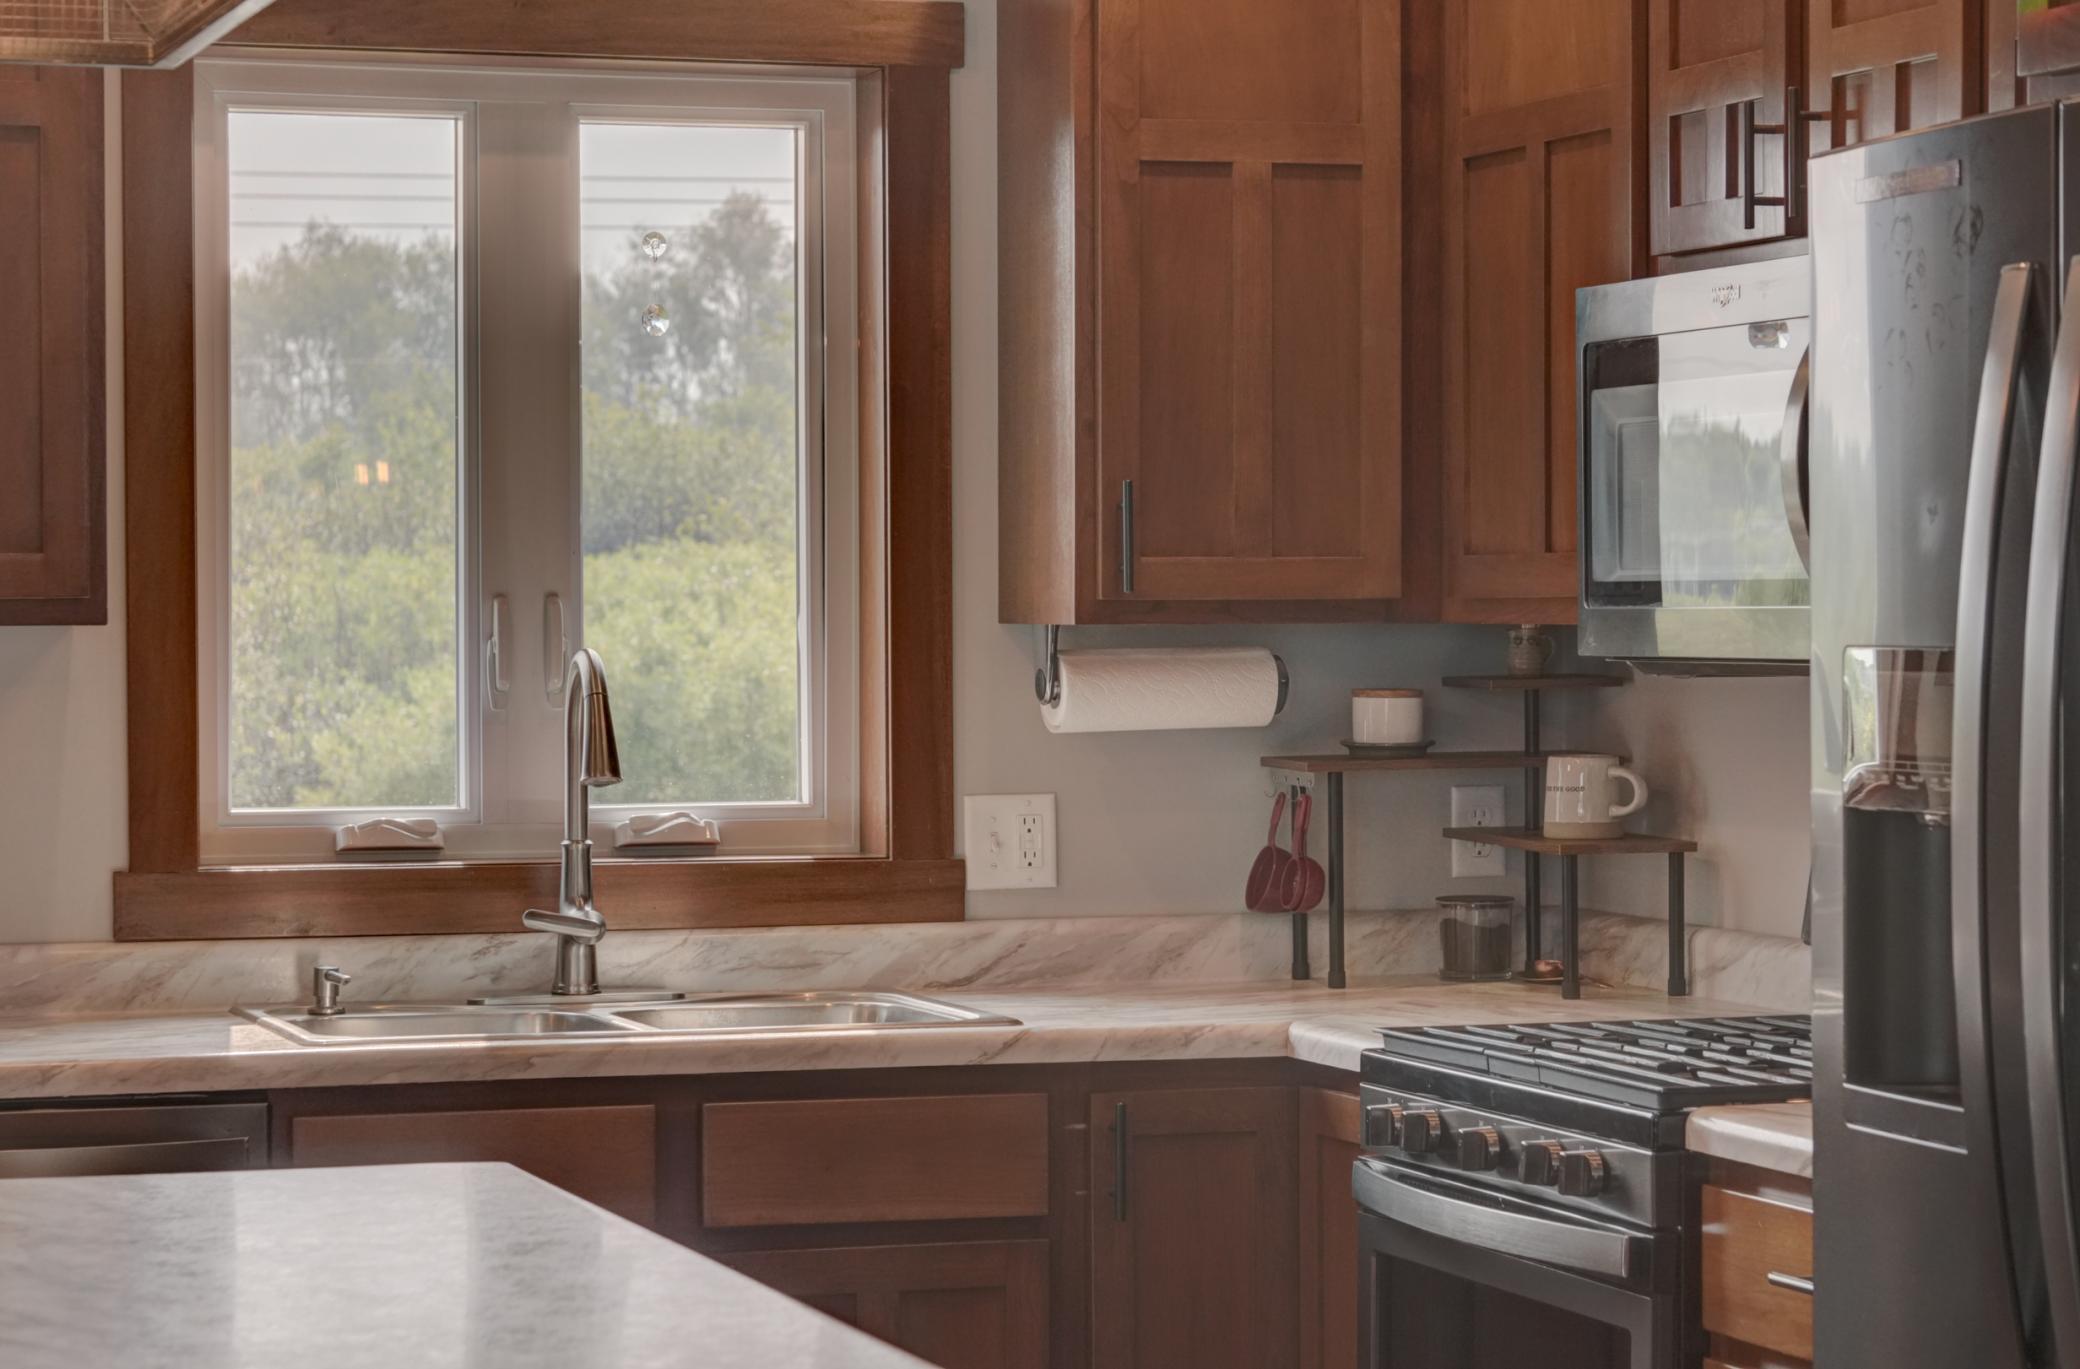
Amenities Unit: Ceiling Fan(s); Deck; Exercise Room; Kitchen Center Island; Kitchen Window; Main Floor Primary Bedroom; Primary Bedroom Walk-In Closet; Walk-In Closet; Washer/Dryer Hookup
Appliances: Dishwasher; Disposal; Microwave; Range; Refrigerator
Assumable Loan: Not Assumable
Basement: Egress Windows; Full; Sump Pump; Tile Shower
Bath Description: Main Floor Full Bath; 3/4 Primary; Full Primary; Two Primary Baths; 3/4 Basement
Construction Status: Previously Owned
Dining Room Description: Informal Dining Room
Electric: Circuit Breakers
Existing Financing: Conventional
Exterior: Vinyl
Family Room Characteristics: Lower Level
Financing Terms: Conventional
Fireplace Characteristics: Gas Burning
Foundation: Other
Fuel: Natural Gas
Heating: Forced Air
Internet Options: Fiber Optic
Laundry: Lower Level
Lock Box Type: Combo
Lot Description: Tree Coverage - Medium
Parking Characteristics: Other
Pool Description: None
Road Frontage: City Street
Road Responsibility: Public Maintained Road
Roof: Age 8 Years or Less; Asphalt Shingles
Sellers Terms: Cash; Conventional; FHA; VA
Sewer: City Sewer/Connected
Stories: Bi-Level
Water: City Water/Connected
Room Information
| Room Name | Dimensions | Level |
| Second (2nd) Bedroom | 13 x 11 | Main |
| Dining Room | 11 x 11 | Main |
| Kitchen | 11 x 10 | Main |
| Living Room | 17 x 13 | Main |
| First (1st) Bedroom | 16 x 12 | Main |
| Recreation Room | 23 x 17 | Lower |
| Laundry | 11 x 10 | Lower |
| Foyer | 10 x 7 | Main |
| Third (3rd) Bedroom | 22 x 14 | Lower |
Listing Office: Property Executives Realty
Last Updated: October - 11 - 2026

The data relating to real estate for sale on this web site comes in part from the Broker Reciprocity SM Program of the Regional Multiple Listing Service of Minnesota, Inc. The information provided is deemed reliable but not guaranteed. Properties subject to prior sale, change or withdrawal. ©2026 Regional Multiple Listing Service of Minnesota, Inc All rights reserved.
Tuesday 13th of October 2026 04:35 AM

218-998-4400
Mohagen Real Estate


Let's Connect

Mohagen Real Estate
sue@MohagenRealEstate.com
Office: 218-998-4400
Cell: 218-731-7376

Mohagen Real Estate is licensed in the State of Minnesota