24930 Cedar Avenue, Farmington, MN 55024 (MLS# 7129287)
$409,900
Farmington, MN 55024
MLS# 7129287
3 beds | 2 baths | 2660 sqft
1 / 32
Open House (10/10/2026 - 11:00 am - 12:30 pm)
Property Description
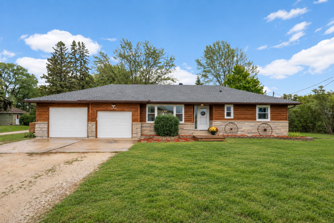
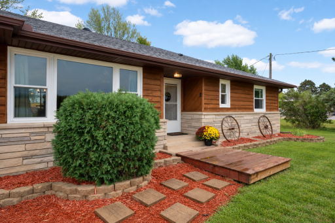
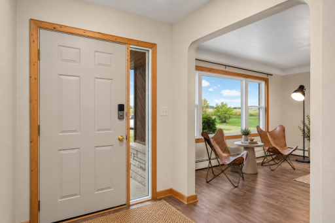
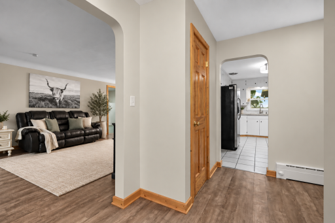
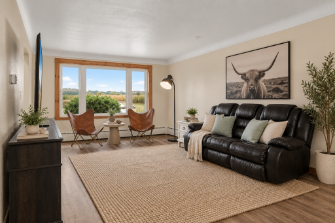
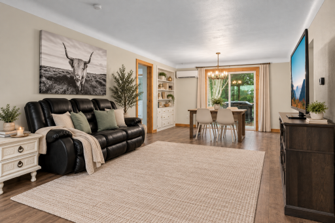
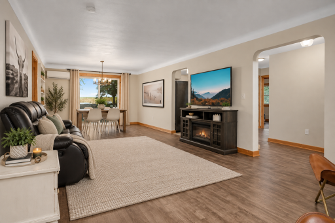
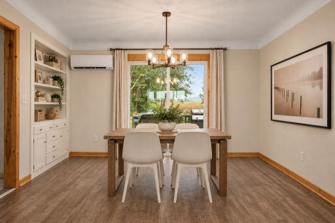
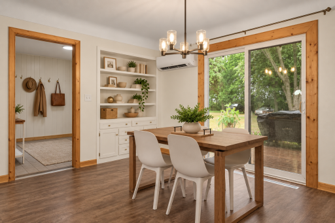
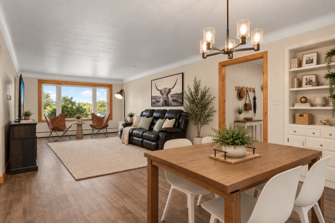
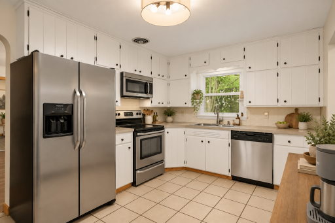
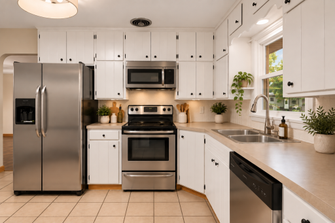
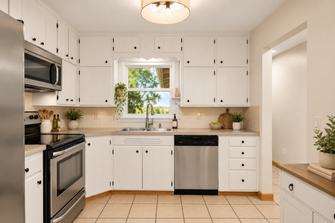
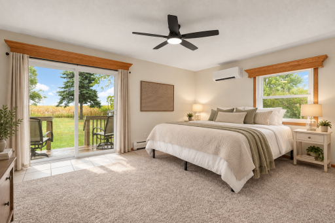
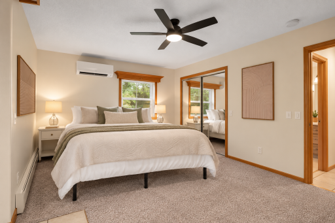
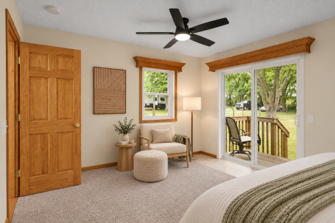
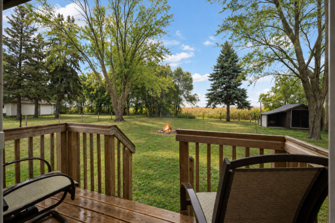
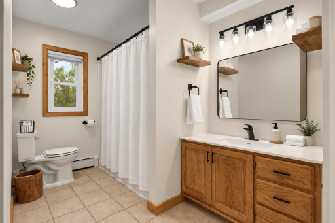
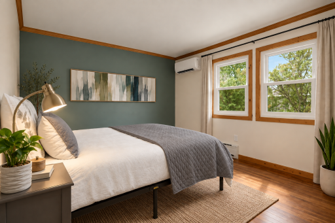
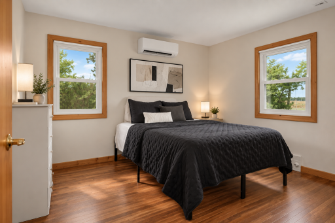
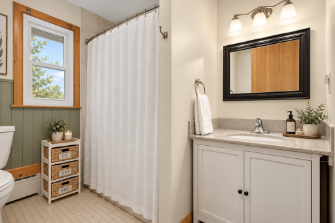
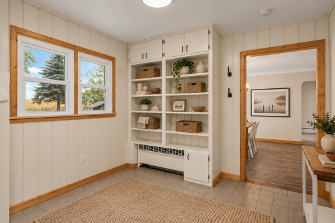
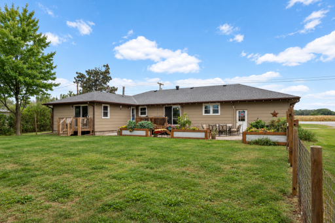
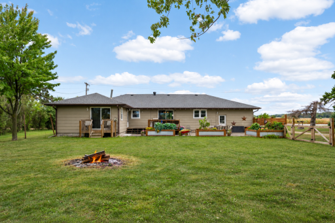
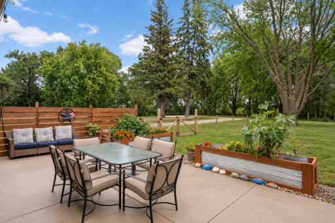
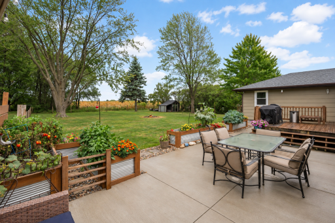
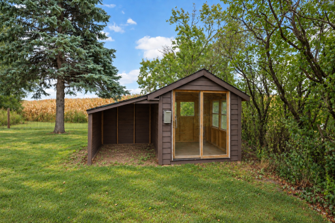
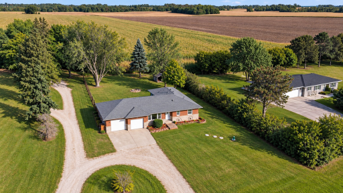
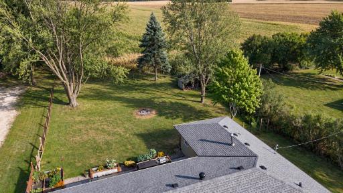
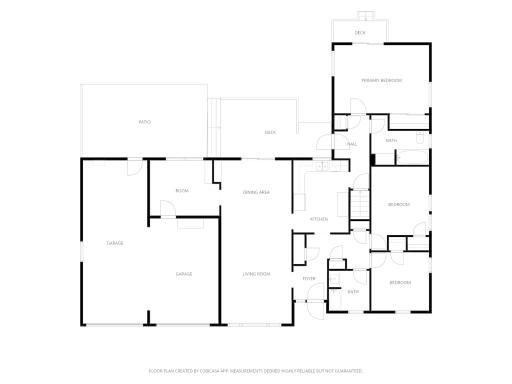
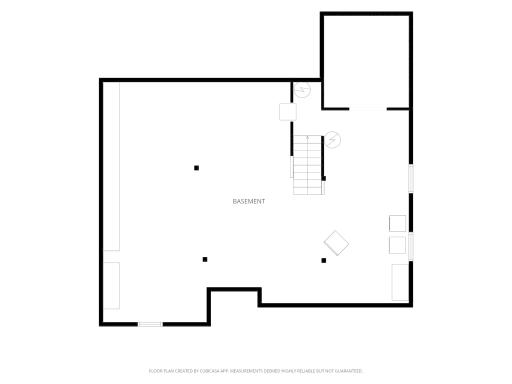
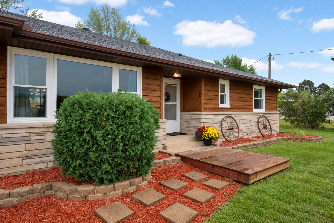
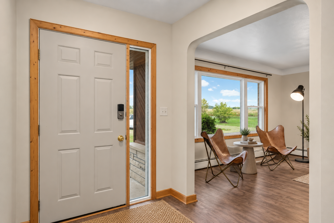
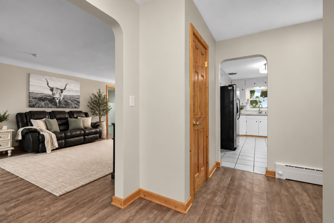
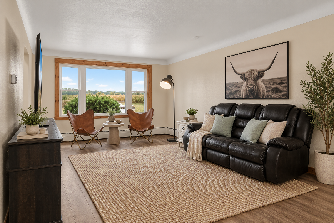
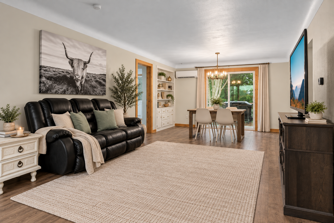
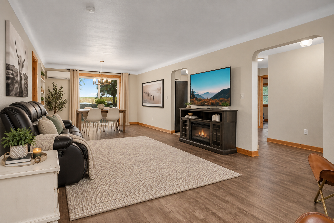
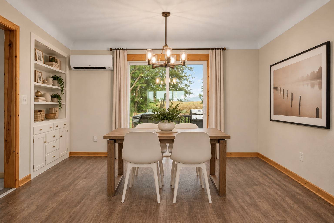
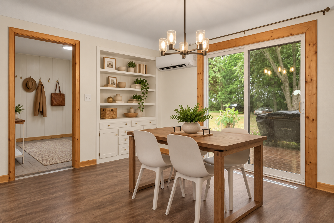
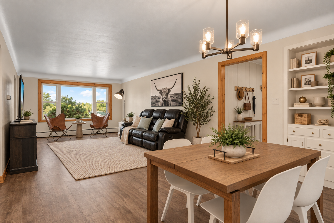
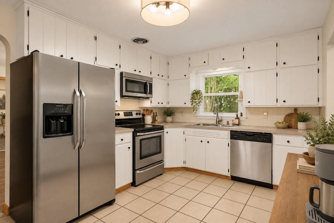
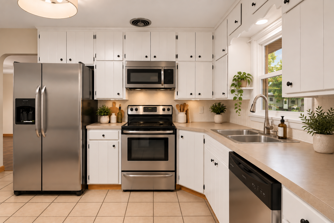
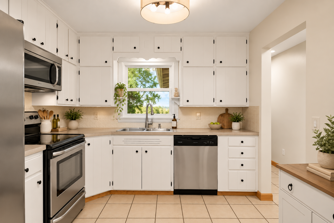
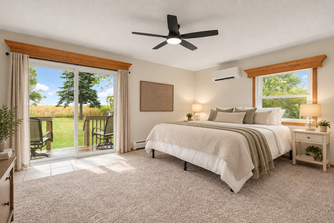
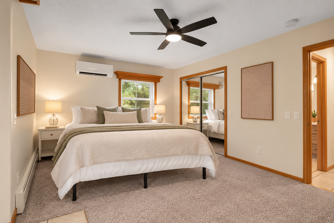
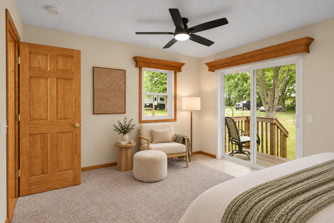
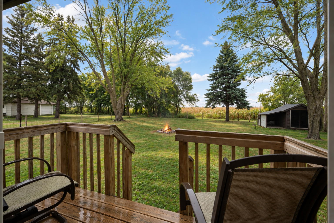
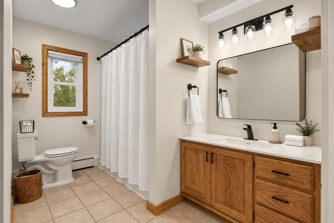
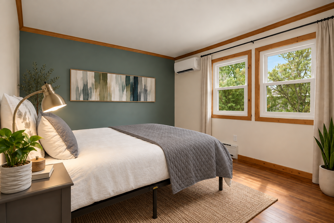
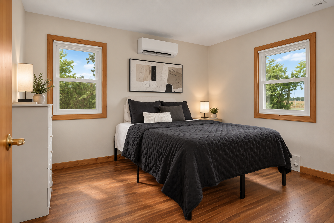
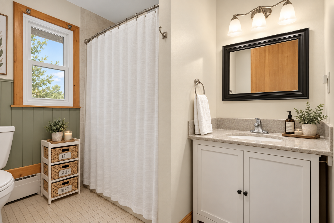
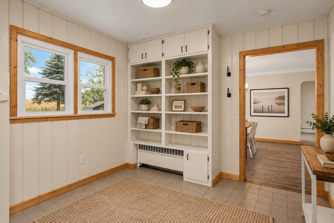
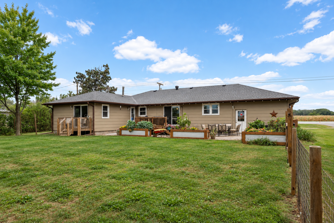
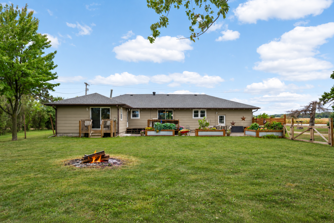
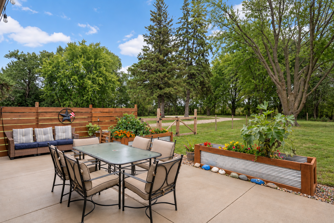
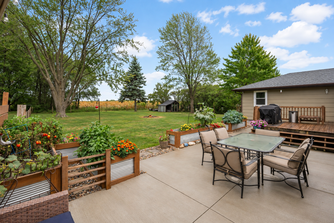
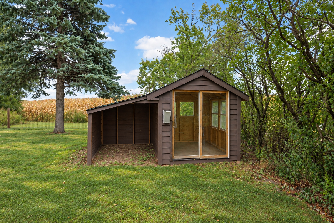
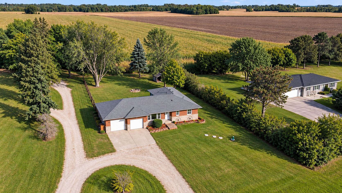
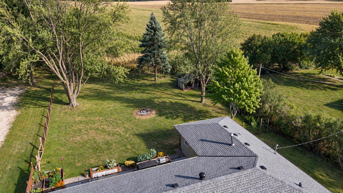
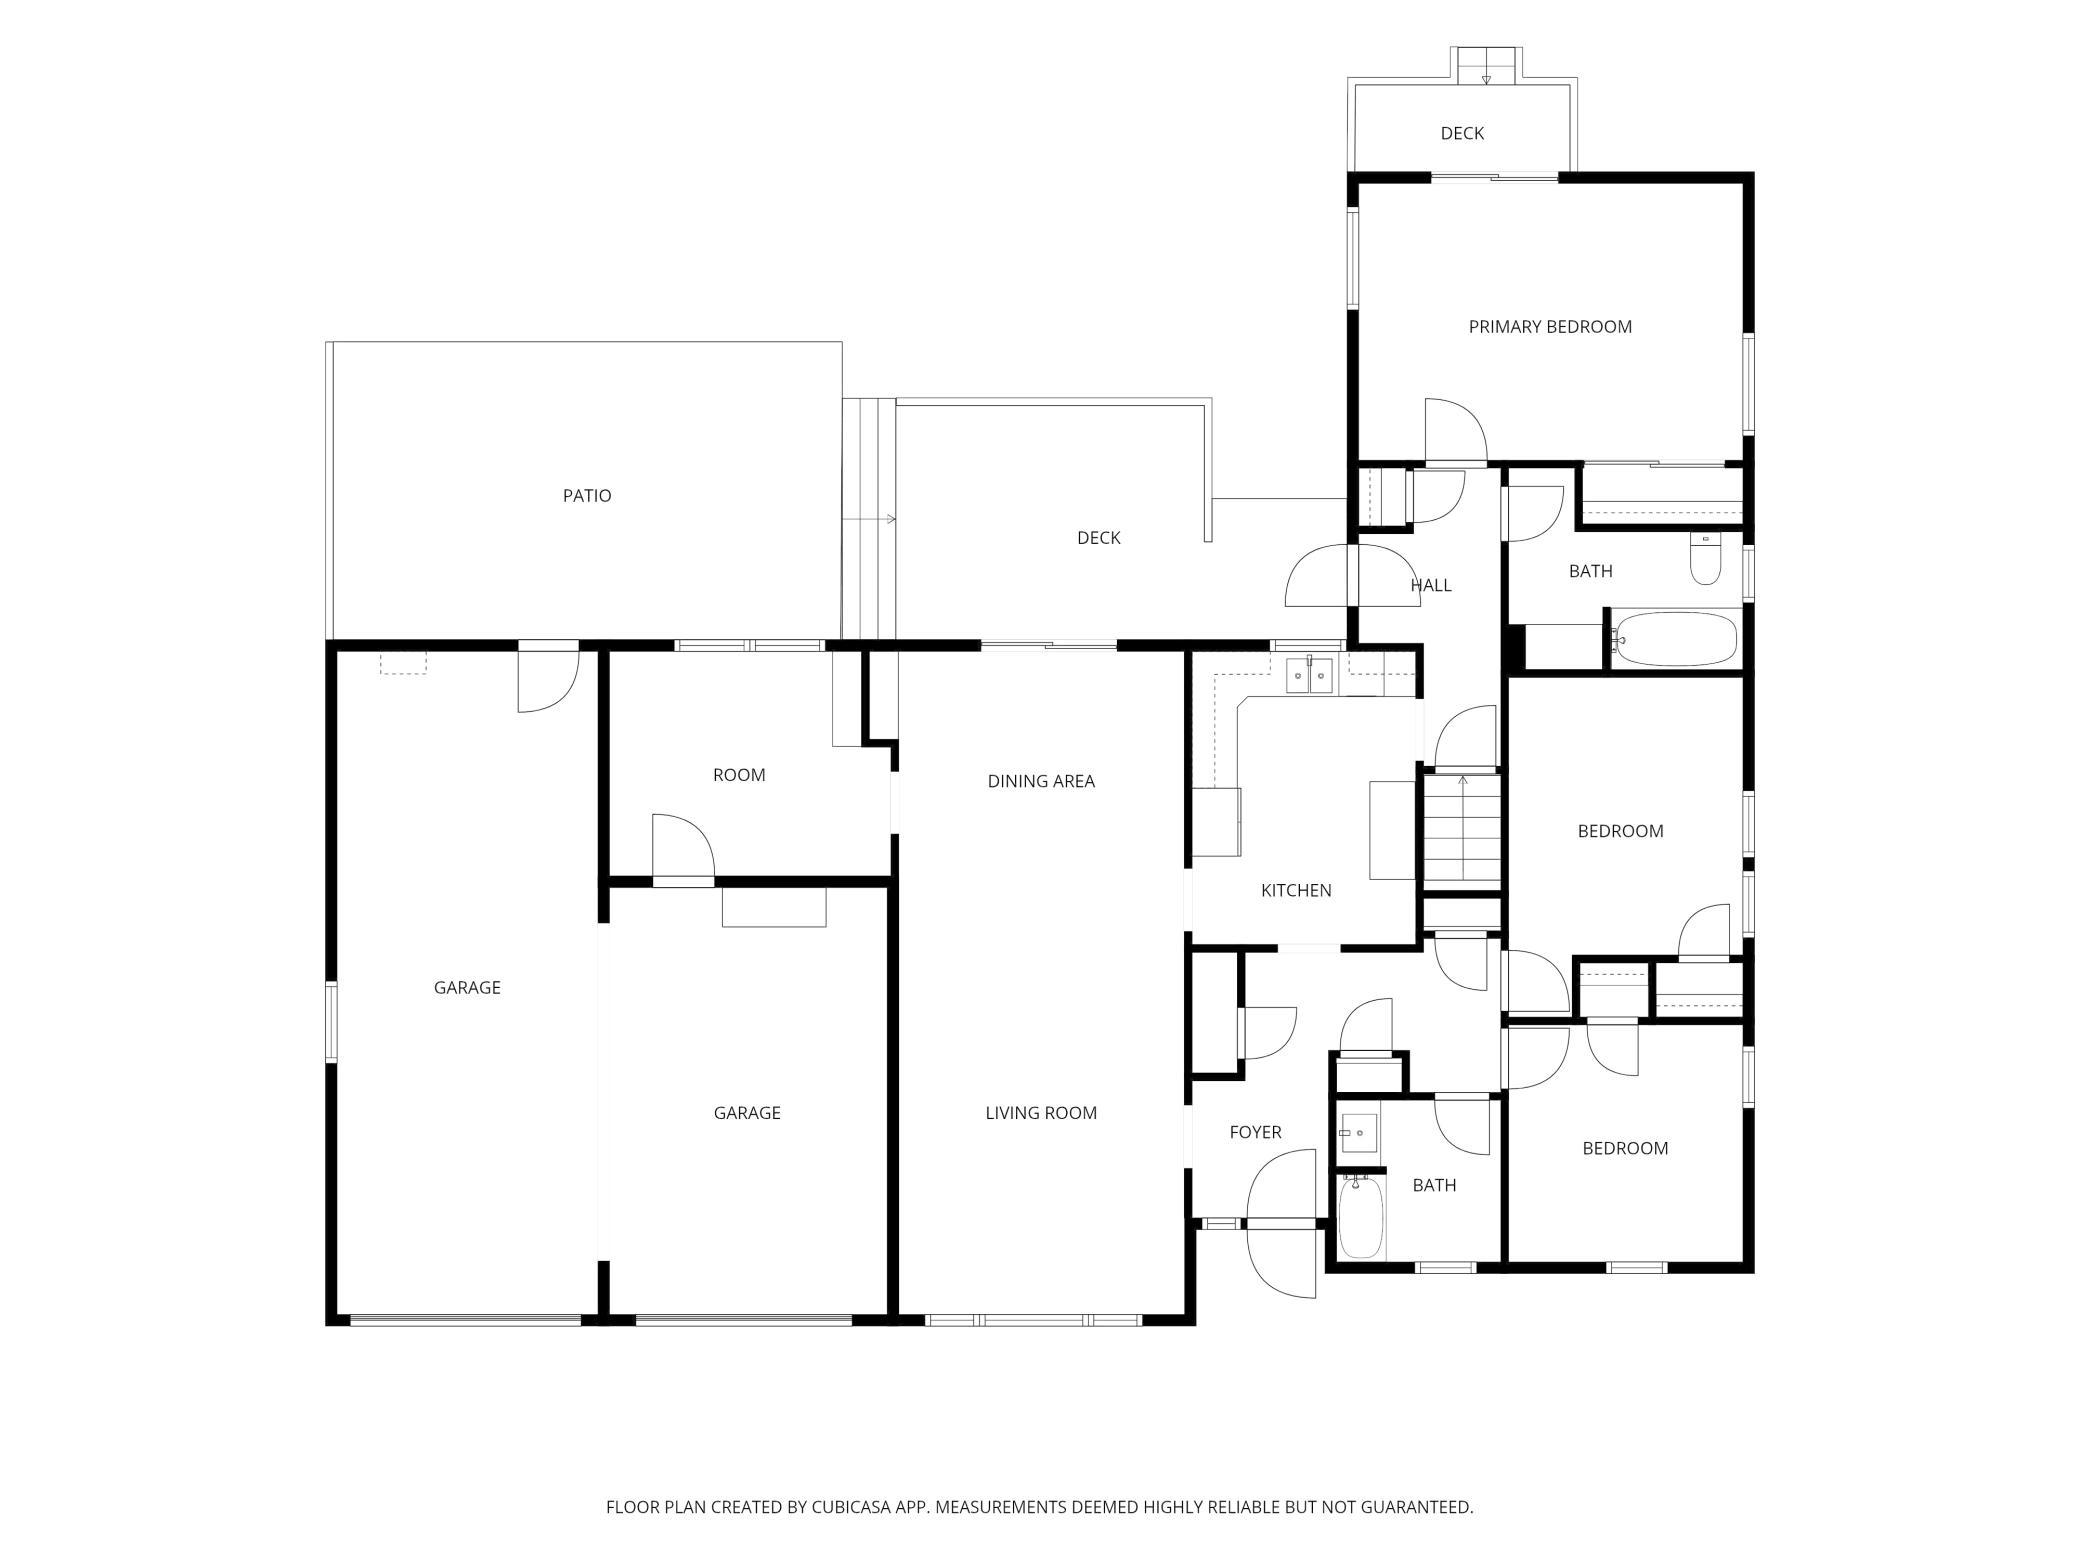
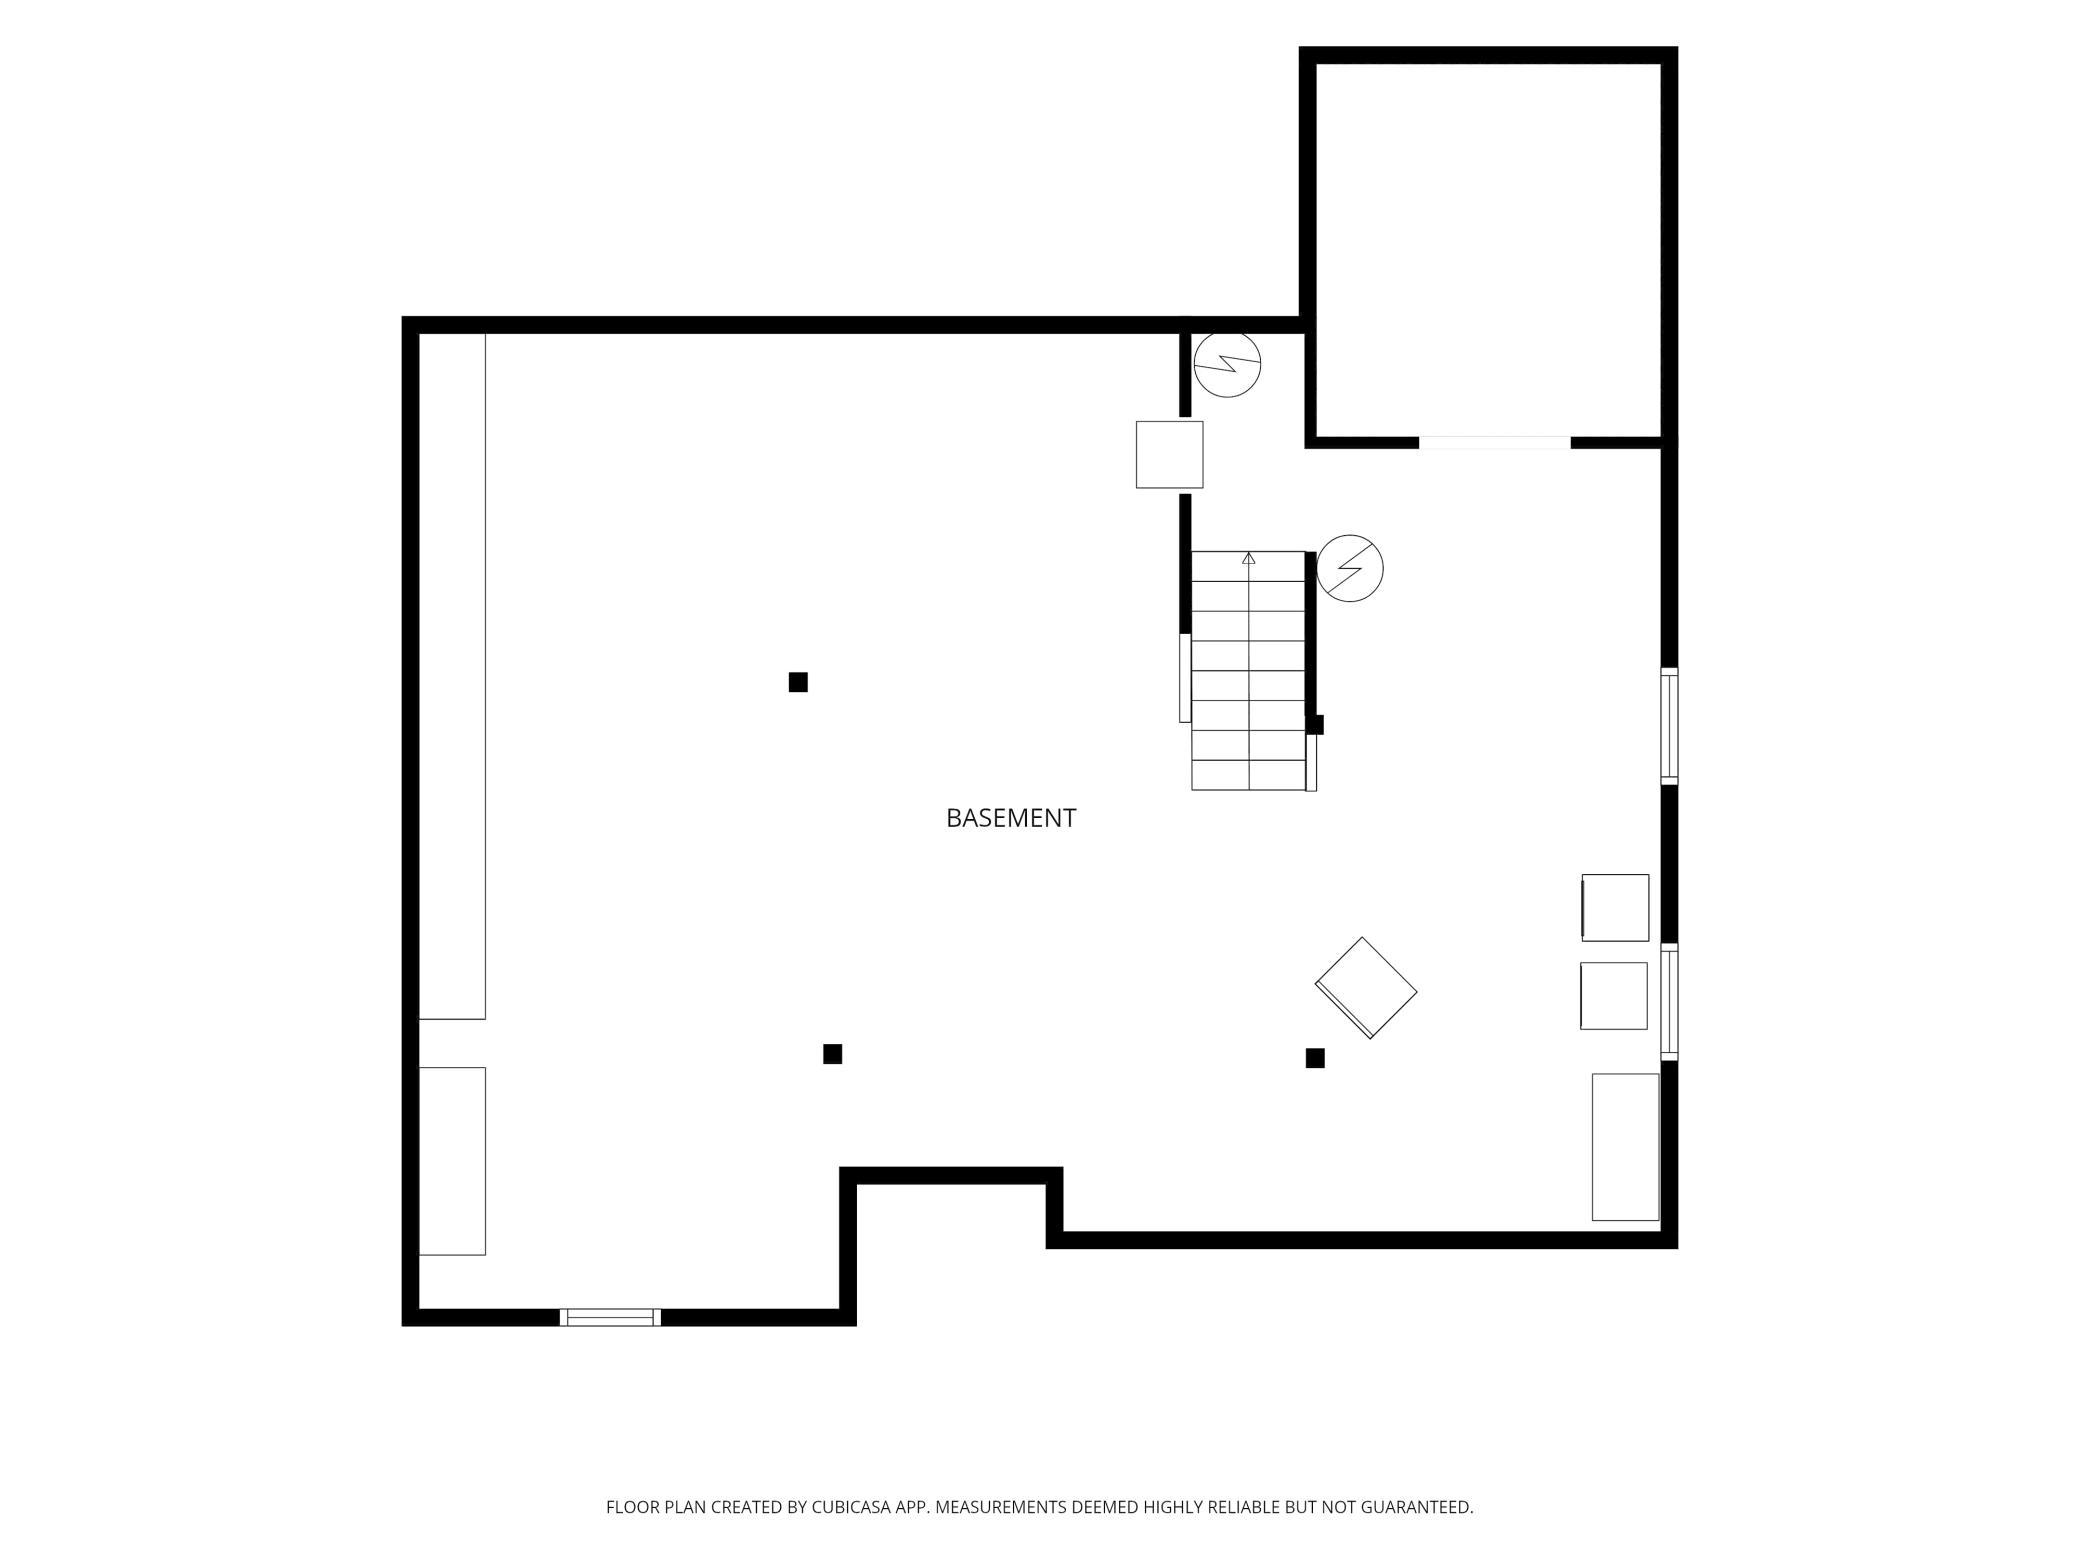
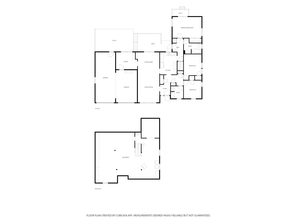
Charming rambler on over half an acre! This home offers quiet living just far enough out, yet close enough in for the best of both worlds. Set on a 0.57-acre lot, the property has room to spread out and a setting that's hard to find. This home affords peace of mind with a new roof, gutters and soffit in 2023, new windows in 2025, and an AC mini-split system added in July 2026 with a 12-year transferable warranty, all already done! Inside, arched doorways add warmth and character, and the main level shines with new paint, new fixtures, new carpet and new LVP flooring in the living room. The kitchen features updated cabinetry, and the dining area offers a built-in hutch and opens to the deck. All three bedrooms are on the main level, including a primary bedroom with an updated bath and a private sitting deck for morning coffee! The main floor bathroom has also been updated with new finishes. A spacious mudroom off the oversized garage offers a convenient drop zone with room for coats, shoes and everyday storage. The unfinished lower level is a blank canvas for a rec room, home gym or extra living space, and it was waterproofed in 2019 with drain tile, a sump pump and a lifetime warranty. Upgraded electrical panel, new boiler, water heater and water softener. The fenced yard has a new concrete patio, a fire pit area and a bonus storage shed with a sliding glass door. The core elements of this home have all been taken care of, so all that's left is to make it yours with your own personal touches - don't miss it!
Details
Maps
Contract Information
Status: Active
Contingency: None
Current Price: 409900
Original List Price: 419900
ListPrice: 409900
List Date: 2026-09-15
Owner is an Agent?: No
Auction?: No
General Property Information
Common Wall: No
Lot Measurement: Acres
Manufactured Home?: No
Multiple PIDs?: No
New Development: No
Waterfront YN: No
Year Built: 1956
Yearly/Seasonal: Yearly
Zoning: Residential-Single Family
Bedrooms: 3
Baths Total: 2
Bath Full: 2
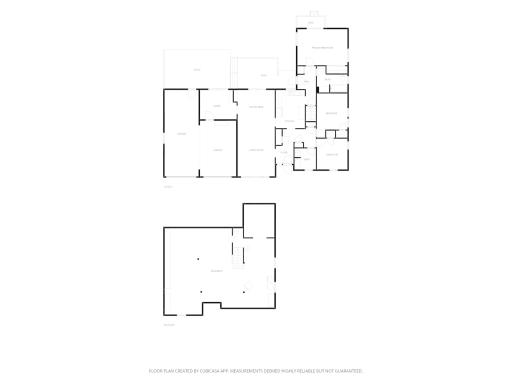
Main Floor Total SqFt: 1647
Above Grd Total SqFt: 1647
Below Grd Total SqFt: 1013
Total SqFt: 2660
Total Finished Sqft: 1647.00
FireplaceYN: No
Style: (SF) Single Family
Foundation Size: 1527
Power Company: Dakota Electric Association
Garage Stalls: 2.5
Lot Dimensions: Common
Acres: 0.56
Assessment Pending: No
Location Tax and Other Information
House Number: 24930
Street Name: Cedar
Street Suffix: Avenue
Postal City: Farmington
County: Dakota
State: MN
Zip Code: 55024
Assessments
Tax With Assessments: 3682
Basement
Foundation Dimensions: 1527
Building Information
Finished SqFt Above Ground: 1647
Lease Details
Land Leased: Not Applicable
Miscellaneous Information
DP Resource: Yes
Homestead: Yes
Ownership
Fractional Ownership: No
Parking Characteristics
Garage Dimensions: 23' x 29'
Garage Square Feet: 595
Public Survey Info
Range#: 20
Section#: 15
Township#: 113
Property Features
Accessible: Doors 36"+
Air Conditioning: Ductless
Amenities Unit: Ceiling Fan(s); Deck; Kitchen Window; Main Floor Primary Bedroom; Patio; Washer/Dryer Hookup
Appliances: Dishwasher; Dryer; Range; Refrigerator; Washer
Basement: Crawl Space; Drain Tiled; Full; Storage Space; Sump Pump; Unfinished
Bath Description: Main Floor Full Bath; Full Primary; Private Primary
Construction Materials: Block
Construction Status: Previously Owned
Dining Room Description: Living/Dining Room
Electric: 200+ Amp Service
Exterior: Brick/Stone; Cement Board; Wood
Fencing: Full
Foundation: Concrete Block
Fuel: Propane
Heating: Boiler
Internet Options: Cable
Laundry: Electric Dryer Hookup; Washer Hookup
Lock Box Type: Combo
Lot Description: Tree Coverage - Light
Parking Characteristics: Finished Garage; Insulated Garage
Road Responsibility: Private Maintained Road
Roof: Age 8 Years or Less
Sellers Terms: Cash; Conventional; FHA; VA; Other
Sewer: Mound Septic; Private Sewer; Septic System Compliant - Yes
Special Search: 3 BR on One Level; All Living Facilities on One Level; Main Floor Bedroom; Main Floor Primary; Primary Bdr Suite
Stories: One
Water: Private; Well
Room Information
| Room Name | Dimensions | Level |
| Deck | 20' x 10' | Main |
| Dining Room | 14' x 11' | Main |
| First (1st) Bedroom | 17' x 12' | Main |
| Foyer | 11' x 12' | Main |
| Kitchen | 10' x 13' | Main |
| Living Room | 12' x 18' | Main |
| Primary Bath | 10' x 9' | Main |
| Mud Room | 12' x 10' | Main |
| Patio | 22' x 13' | Main |
| Second (2nd) Bedroom | 10' x 15' | Main |
| Third (3rd) Bedroom | 10' x 10' | Main |
Listing Office: RE/MAX Results
Last Updated: October - 08 - 2026

The data relating to real estate for sale on this web site comes in part from the Broker Reciprocity SM Program of the Regional Multiple Listing Service of Minnesota, Inc. The information provided is deemed reliable but not guaranteed. Properties subject to prior sale, change or withdrawal. ©2026 Regional Multiple Listing Service of Minnesota, Inc All rights reserved.
Friday 9th of October 2026 07:03 PM

218-998-4400
Mohagen Real Estate


Let's Connect

Mohagen Real Estate
sue@MohagenRealEstate.com
Office: 218-998-4400
Cell: 218-731-7376

Mohagen Real Estate is licensed in the State of Minnesota