2495 Willow Drive, Hamel, MN 55340 (MLS# 7151681)
$2,200,000
Hamel, MN 55340
MLS# 7151681
Status: Coming Soon
4 beds | 4 baths | 5484 sqft
1 / 69
Property Description
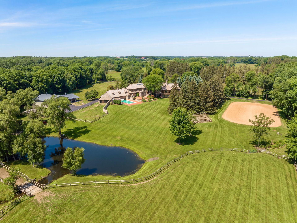
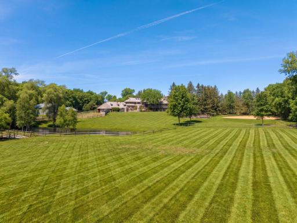
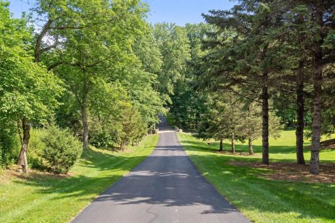
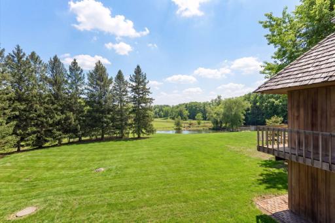
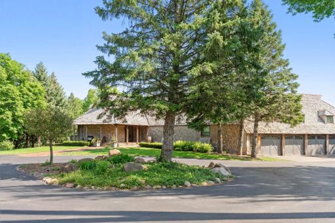
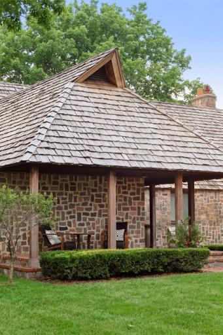
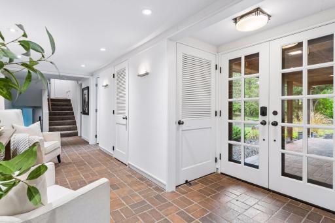
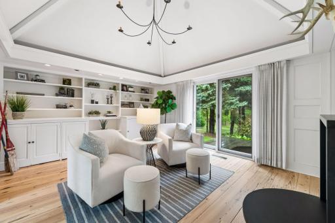
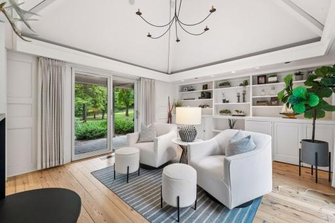
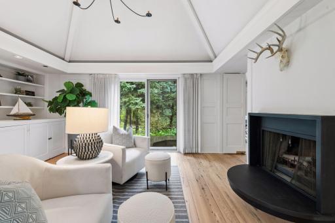
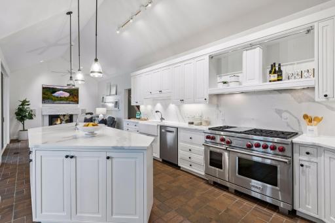
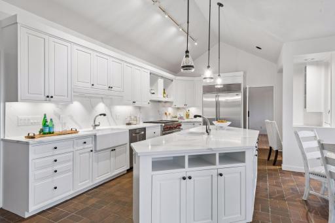
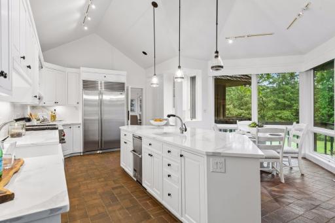
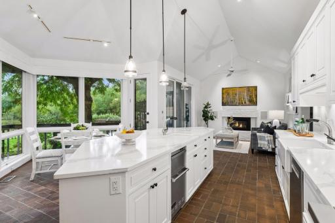
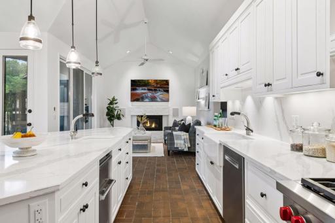
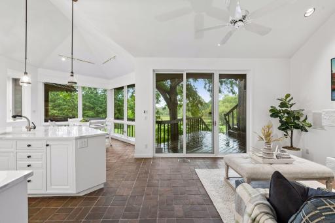
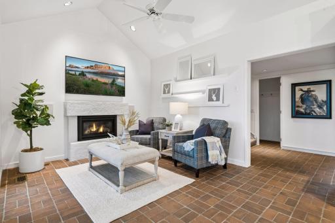
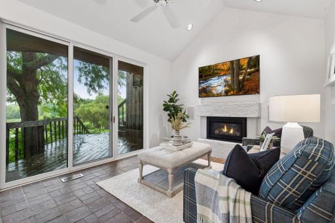
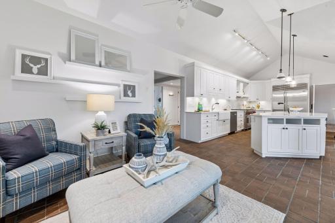
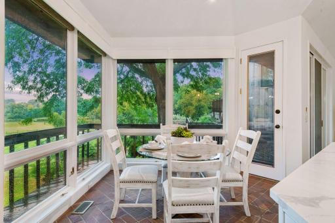
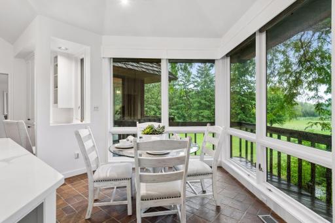
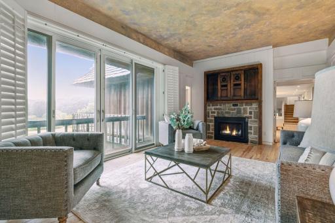
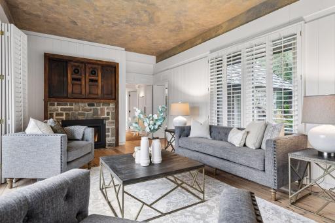
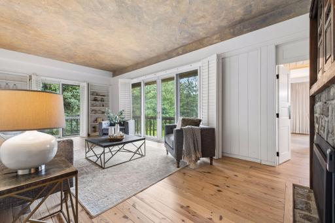
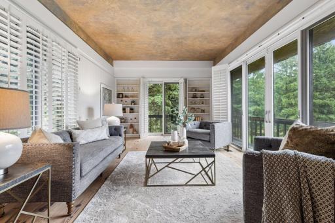
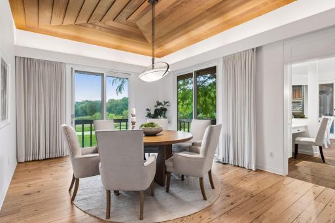
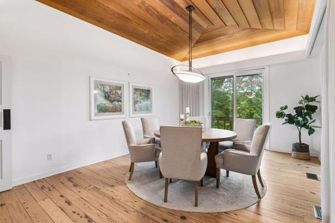
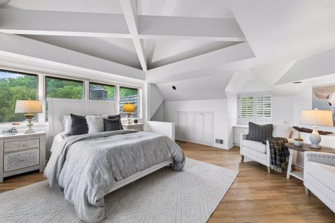
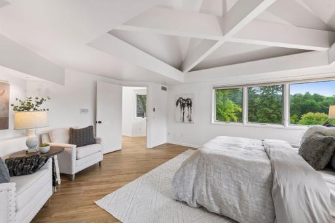
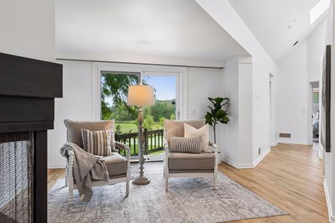
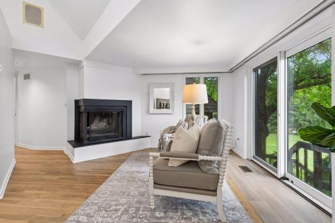
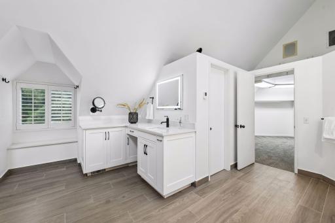
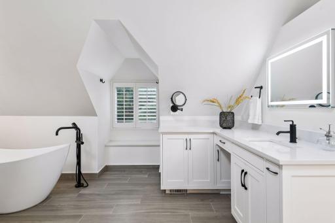
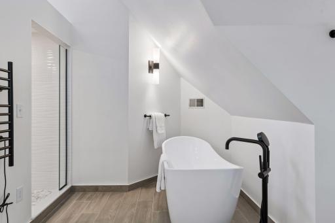
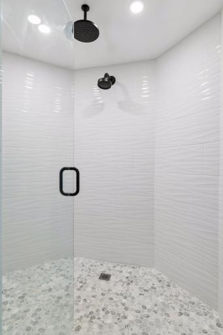
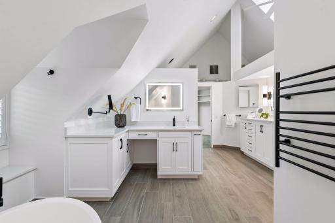
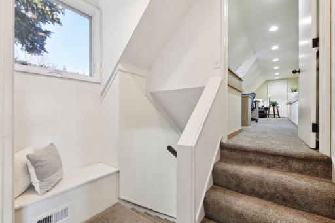
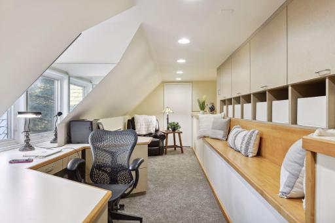
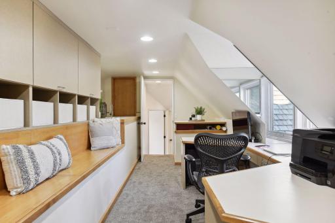
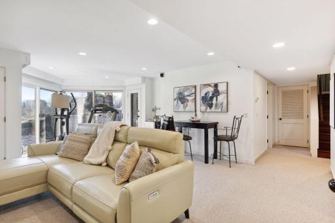
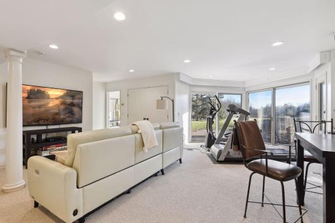
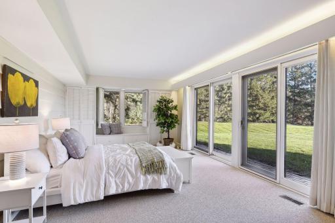
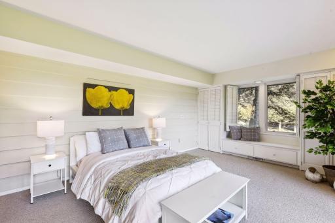
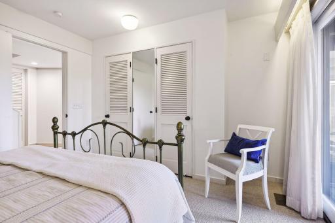
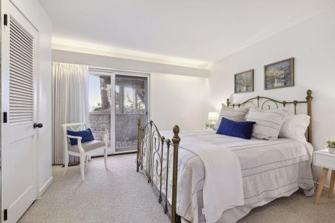
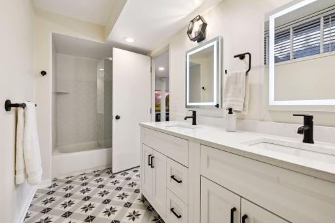
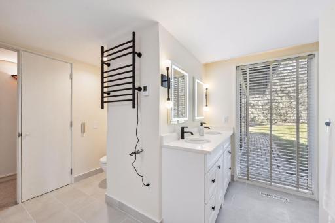
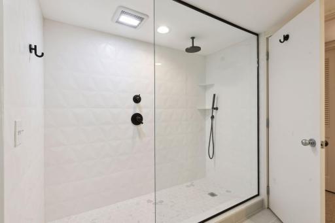
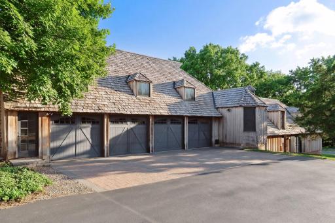
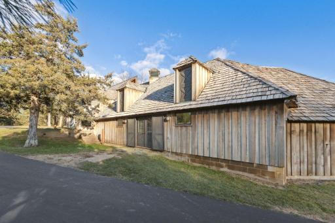
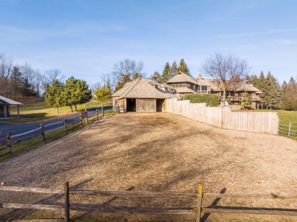
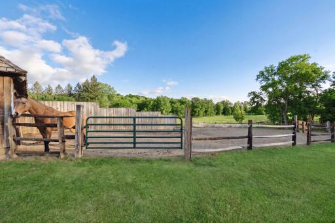
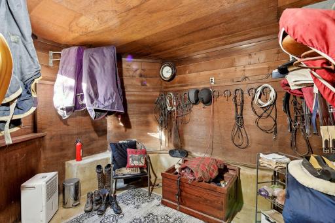
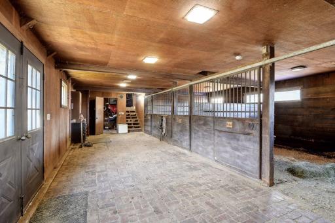
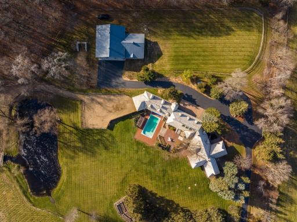
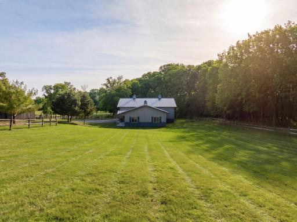
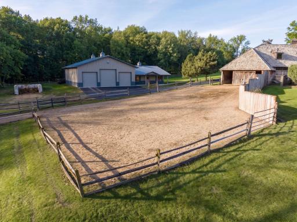
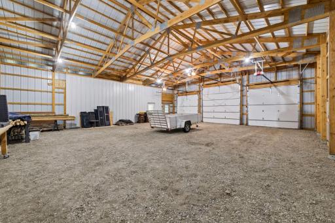
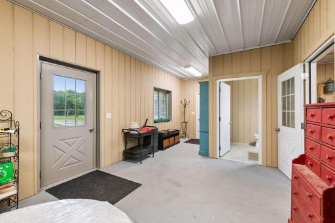
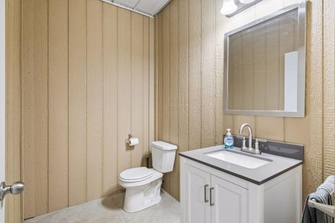
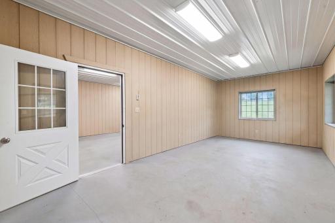
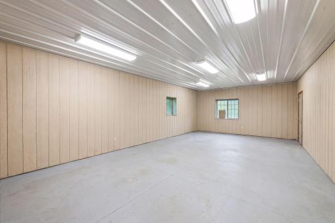
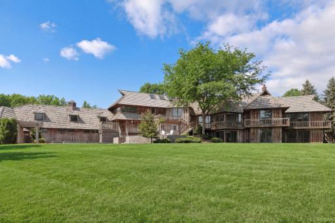
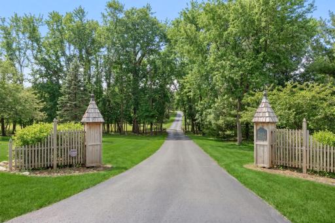
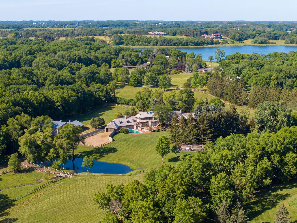
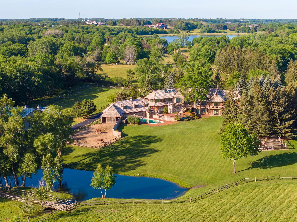
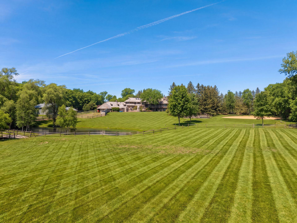
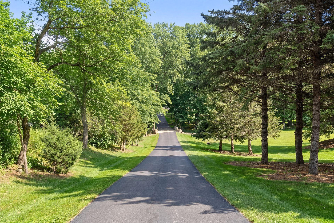
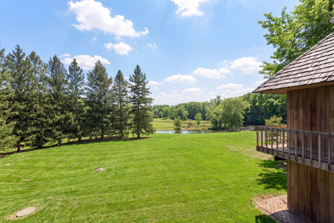
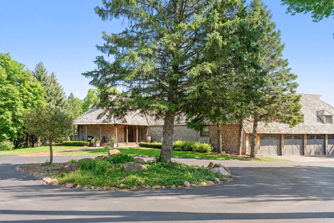
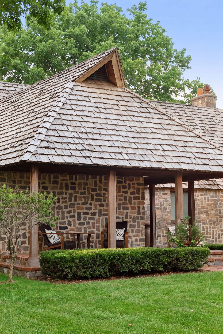
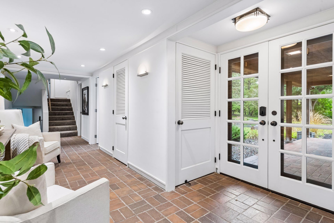
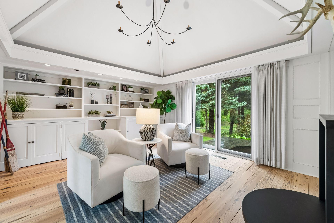
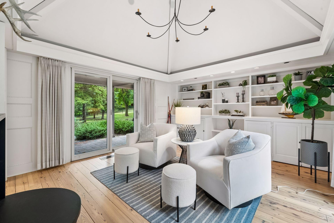
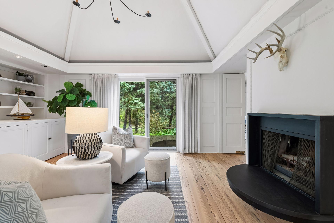
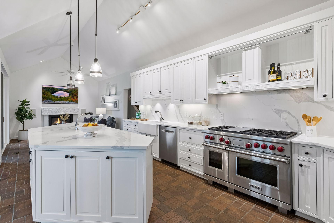
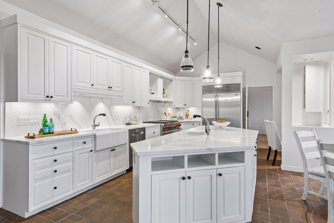
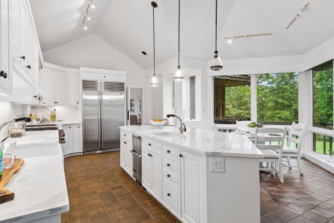
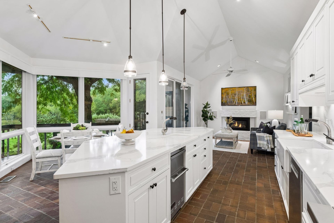
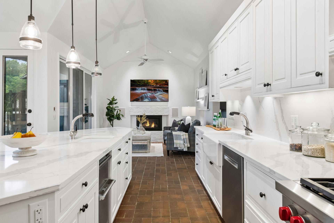
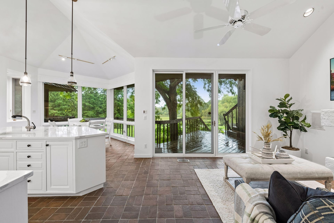
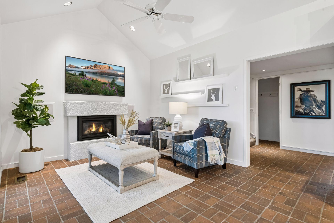
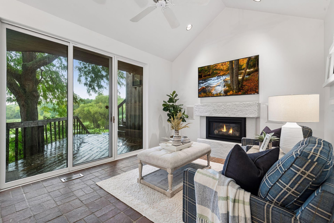
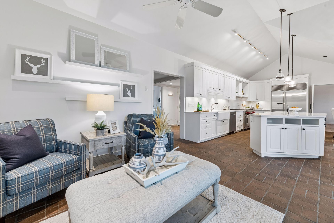
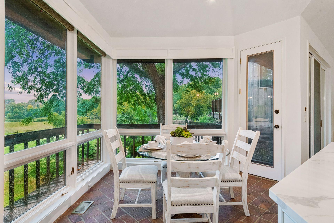
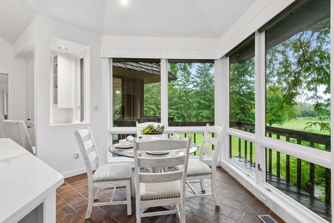
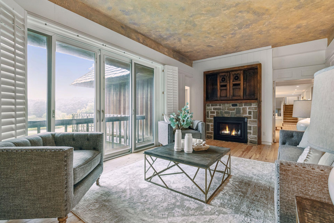
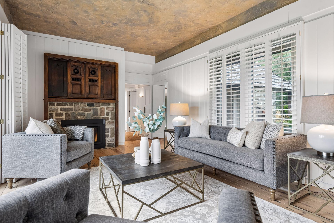
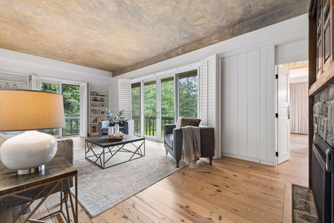
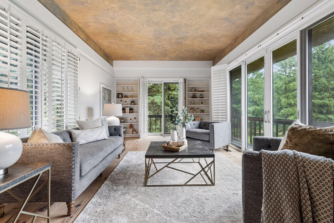
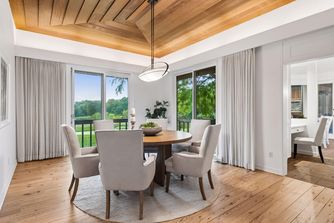
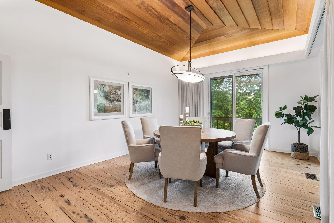
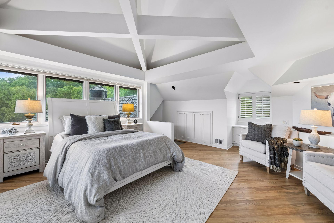
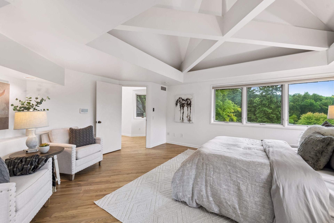
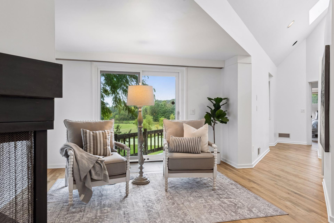
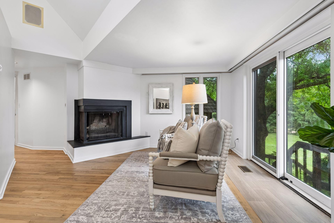
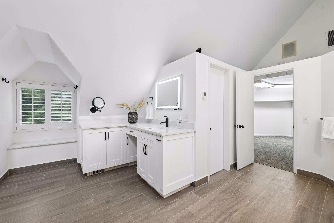
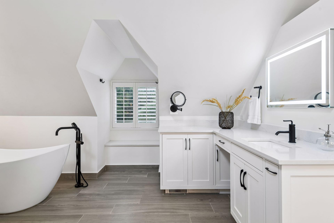
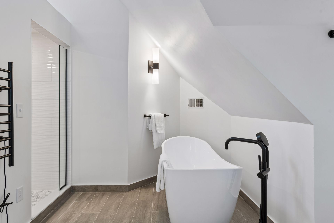
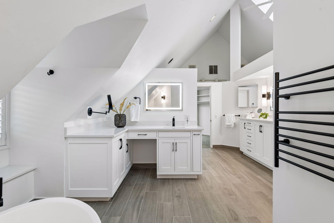
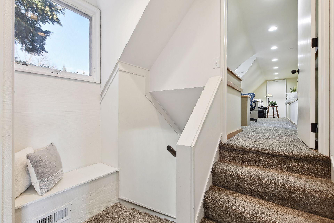
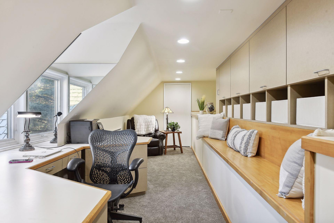
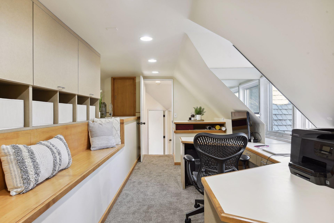
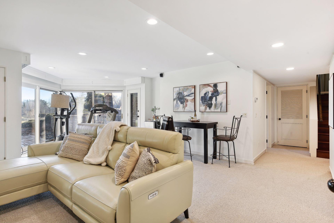
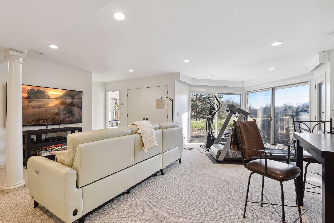
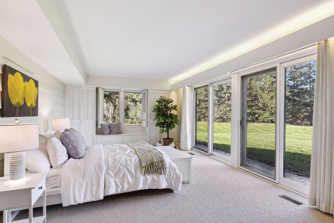
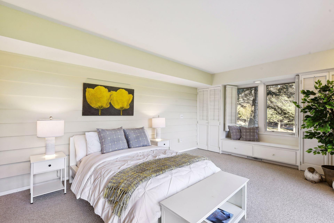
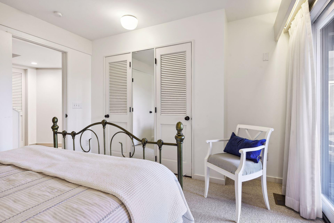
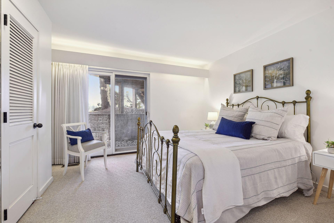
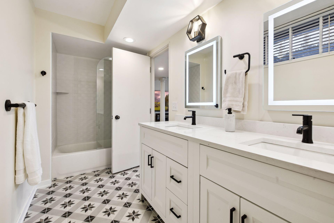
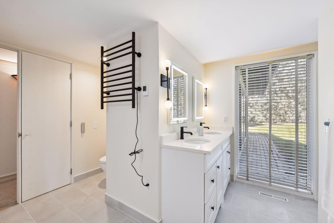
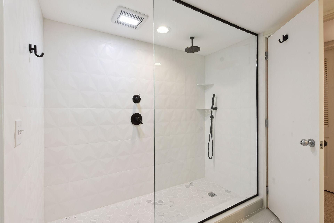
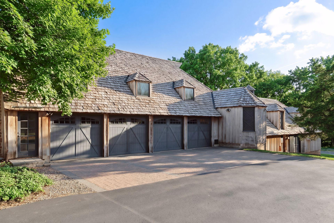
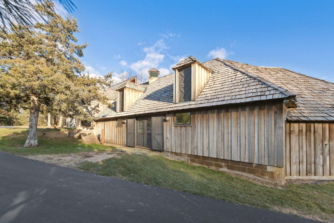
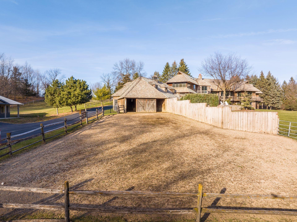
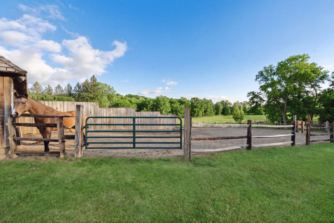
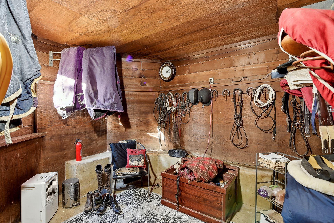
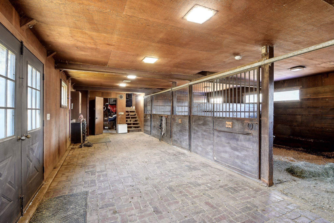
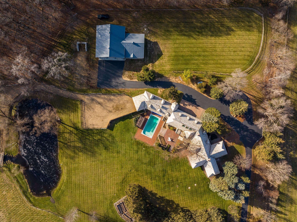
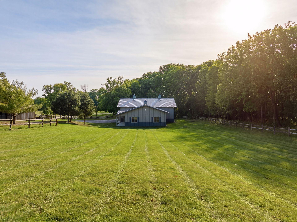
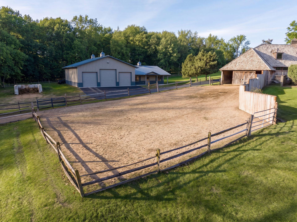
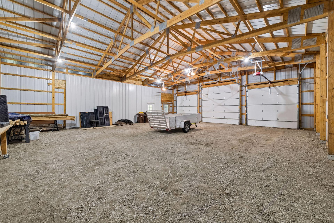
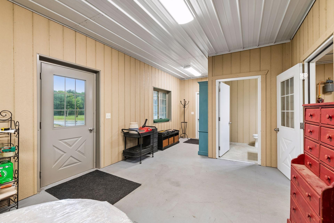
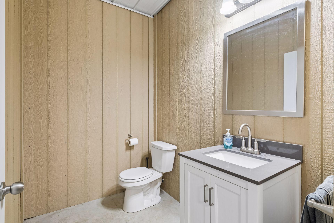
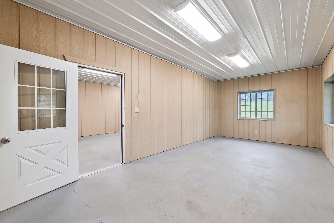
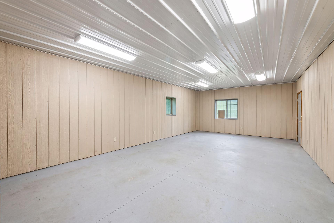
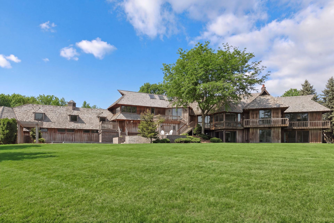
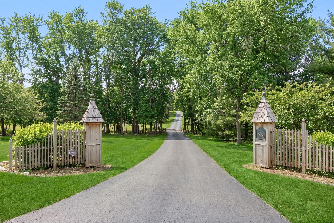
Signature estate property with over 13 acres of prime Medina countryside. Lush rolling topography with open meadows, private pond and a long, tree-lined approach. Designed by renowned architects Humphrey & Hardenbergh, this substantial redwood home features walls of windows, reclaimed wood floors and historic repurposed stone façade. Recent improvements include kitchen and bathroom refit and fresh décor throughout. Exceptional opportunity to enjoy this home as-is, renovate, or build new on this premier site. Equestrian amenities include riding trails, an outdoor arena and four box stall barn with feeding loft connected to the residence. A 42' x 48' Morton Building, built in 2018, features in-floor heat, half bath and two finished flex spaces ideal for a workshop or gym. Enjoy the convenient location near Baker Park Reserve and Lake Independence Regional Trail, along with nearby restaurants and shopping. Award-winning Orono Schools.
Details
Maps
Contract Information
Status: Coming Soon
Contingency: None
Current Price: 2200000
Original List Price: 2200000
ListPrice: 2200000
List Date: 2026-09-29
Owner is an Agent?: No
Auction?: No
General Property Information
Common Wall: No
Lot Measurement: Acres
Manufactured Home?: No
Multiple PIDs?: No
New Development: No
Number of Fireplaces: 4
Waterfront YN: Yes
Year Built: 1974
Yearly/Seasonal: Yearly
Zoning: Residential-Single Family
Bedrooms: 4
Baths Total: 4
Bath Full: 2
Bath Three Quarters: 1
Bath Half: 1
Main Floor Total SqFt: 2049
Above Grd Total SqFt: 3334
Below Grd Total SqFt: 2150
Total SqFt: 5484
Total Finished Sqft: 5325.00
FireplaceYN: Yes
Style: (SF) Single Family
Foundation Size: 2073
Garage Stalls: 4
Lot Dimensions: 845x681x910x701
Acres: 13.23
Assessment Pending: No
Location Tax and Other Information
House Number: 2495
Street Name: Willow
Street Suffix: Drive
Postal City: Hamel
County: Hennepin
State: MN
Zip Code: 55340
Complex/Dev/Subdivision: Regal Oak
Assessments
Tax With Assessments: 23264
Building Information
Finished SqFt Above Ground: 3334
Finished SqFt Below Ground: 1991
Lease Details
Land Leased: Not Applicable
Miscellaneous Information
Homestead: No
Ownership
Fractional Ownership: No
Parking Characteristics
Garage Dimensions: 42x30
Garage Door Height: 7
Garage Square Feet: 1012
Public Survey Info
Range#: 23
Section#: 16
Township#: 118
Property Features
Accessible: None
Air Conditioning: Central Air
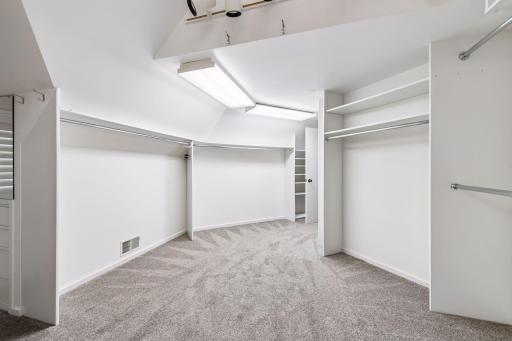
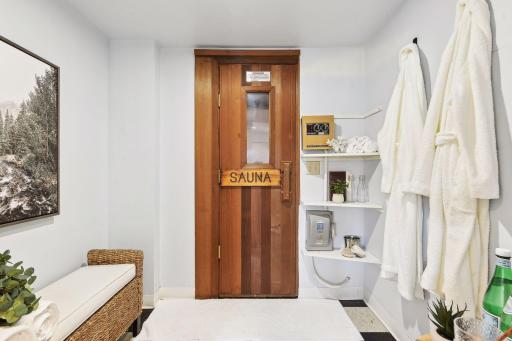
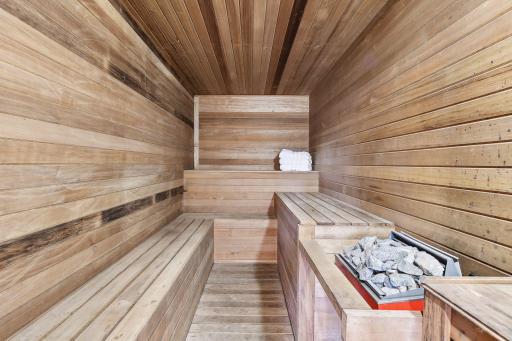
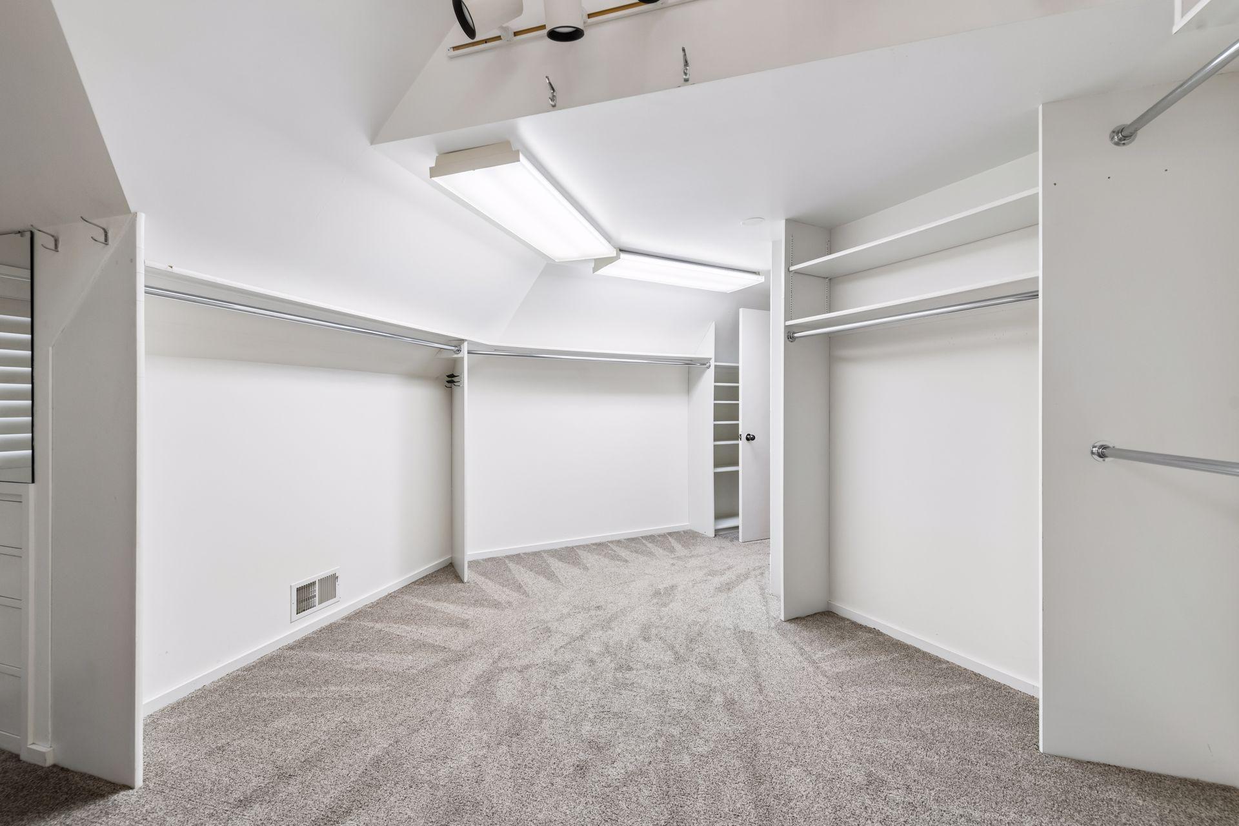
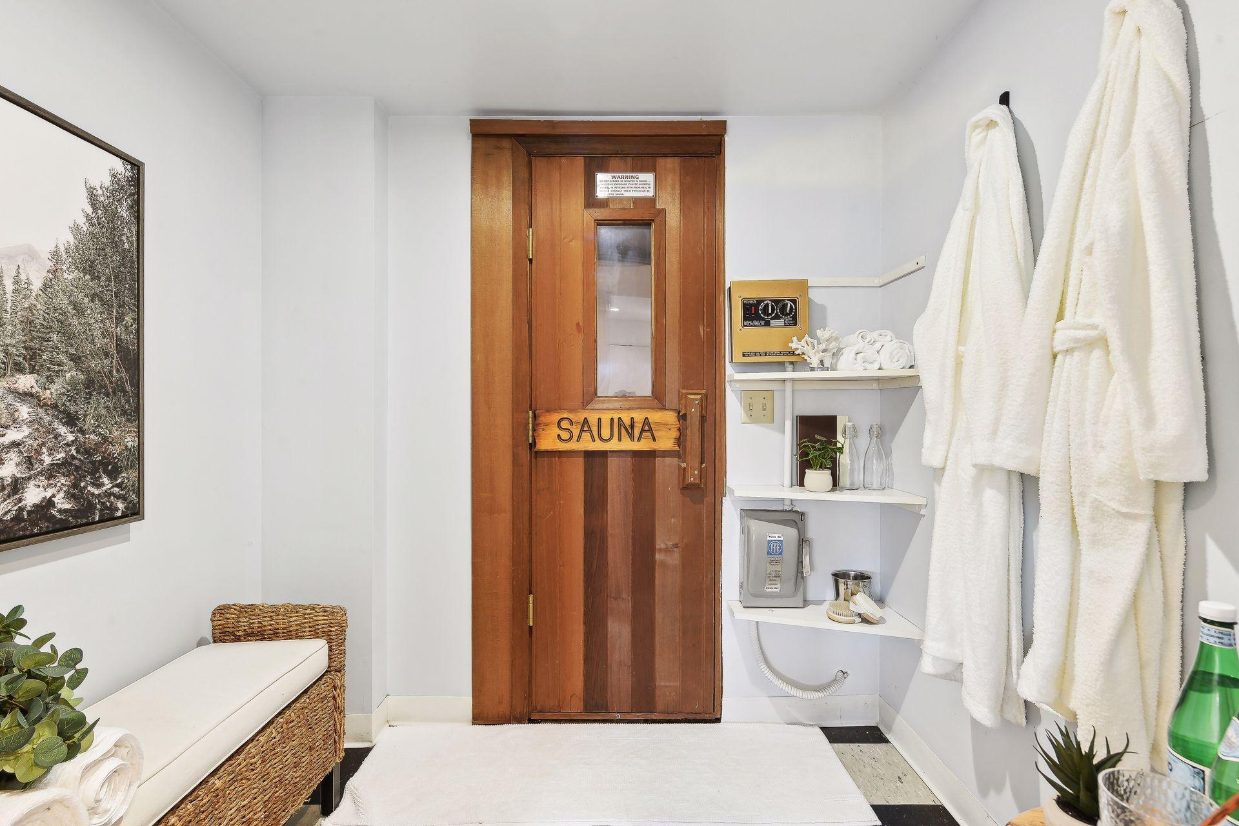
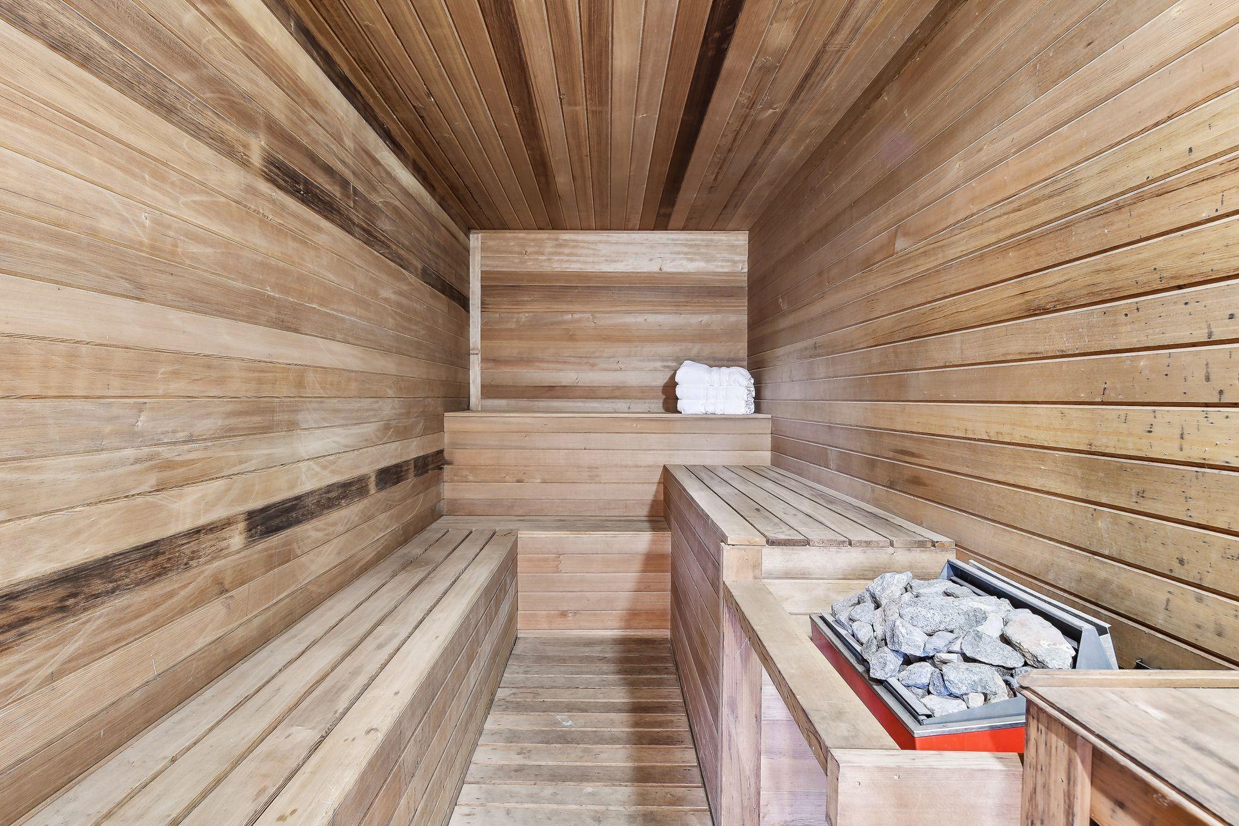
Amenities Unit: Balcony; Ceiling Fan(s); Deck; Exercise Room; French Doors; Hardwood Floors; In-Ground Sprinkler; Kitchen Center Island; Kitchen Window; Natural Woodwork; Patio; Porch; Sauna; Security System; Skylight; Tile Floors; Vaulted Ceiling(s); Walk-In Closet
Appliances: Air-To-Air Exchanger; Dishwasher; Disposal; Double Oven; Dryer; Electronic Air Filter; Freezer; Iron Filter; Range; Refrigerator; Trash Compactor; Washer; Water Filtration System; Water Osmosis System
Basement: Concrete Block; Drain Tiled; Full
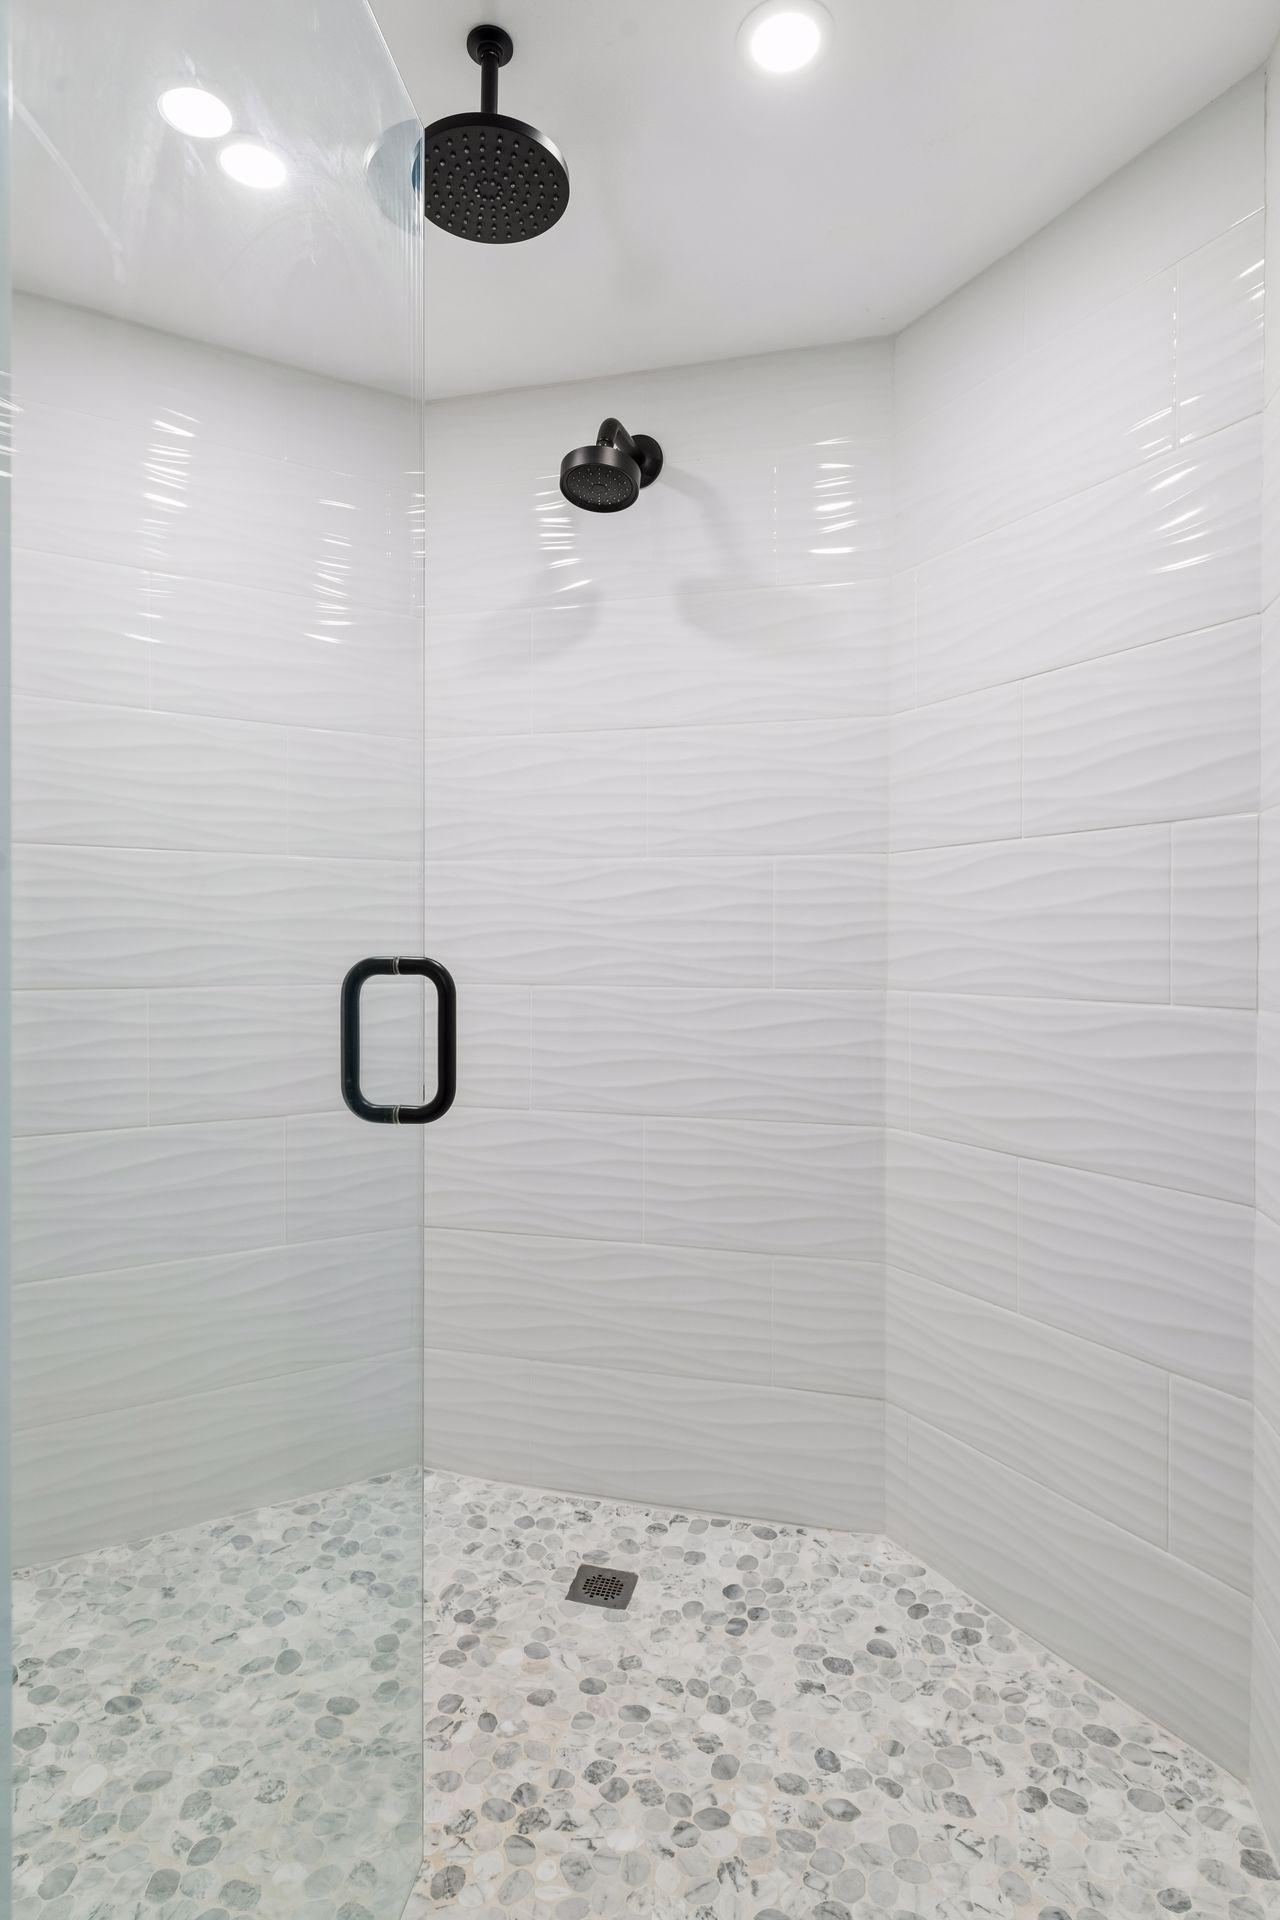
Bath Description: Double Sink; Main Floor 1/2 Bath; Full Primary; Private Primary; 3/4 Basement; Full Basement; Bathroom Ensuite; Walk-In Shower Stall
Construction Materials: Block; Frame
Construction Status: Previously Owned
Dining Room Description: Breakfast Area; Eat In Kitchen; Separate/Formal Dining Room
Electric: 200+ Amp Service; Circuit Breakers
Exterior: Cedar; Wood
Family Room Characteristics: Great Room; Lower Level; Main Level
Farm Type: Hobby; Horse
Fencing: Split Rail; Wood
Fireplace Characteristics: Family Room; Gas Burning; Living Room; Primary Bedroom; Wood Burning
Foundation: Concrete Block
Fuel: Electric; Natural Gas
Heating: Forced Air; In-Floor Heating
Laundry: Laundry Room; Main Level; Sink
Lot Description: Irregular Lot; Suitable for Horses; Tillable; Tree Coverage - Medium; Underground Utilities
Outbuildings: Additional Garage; Barn(s); Machine Shed; Stables
Parking Characteristics: Garage Door Opener; Heated Garage; Insulated Garage; Storage
Pool Description: Below Ground
Road Frontage: Paved Streets; Township
Road Responsibility: Private Maintained Road
Roof: Flat; Pitched; Shake
Sewer: Mound Septic; Private Sewer; Septic System Compliant - Yes; Tank with Drainage Field
Soil Type: Clay; Loam
Special Search: 3 BR on One Level; Main Floor Laundry
Stories: Modified Two Story
Topography: Gently Rolling
Water: Private; Well
Waterfront Type: Creek/Stream
Room Information
| Room Name | Dimensions | Level |
| Den | 13 x 12 | Main |
| Dining Room | 13.3x17.9 | Main |
| Family Room | 13.6x11.7 | Lower |
| First (1st) Bedroom | 13 x 19 | Upper |
| Fourth (4th) Bedroom | 11 x 12 | Lower |
| Informal Dining Room | 17 x 13 | Main |
| Kitchen | 18.9x14 | Main |
| Laundry | 24 x 12 | Main |
| Living Room | 20.6x14.7 | Main |
| Second (2nd) Bedroom | 22 x 12 | Lower |
| Sitting Room | 12 x 13 | Upper |
| Third (3rd) Bedroom | 11 x 12 | Lower |
Listing Office: Coldwell Banker Realty
Last Updated: September - 29 - 2026

The data relating to real estate for sale on this web site comes in part from the Broker Reciprocity SM Program of the Regional Multiple Listing Service of Minnesota, Inc. The information provided is deemed reliable but not guaranteed. Properties subject to prior sale, change or withdrawal. ©2026 Regional Multiple Listing Service of Minnesota, Inc All rights reserved.
Tuesday 29th of September 2026 10:52 PM

218-998-4400
Mohagen Real Estate


Let's Connect

Mohagen Real Estate
sue@MohagenRealEstate.com
Office: 218-998-4400
Cell: 218-731-7376

Mohagen Real Estate is licensed in the State of Minnesota