25 Bello Drive, Minneapolis, MN 55439 (MLS# 7064808)
$1,750,000
Minneapolis, MN 55439
MLS# 7064808
Status: Closed
4 beds | 5 baths | 5995 sqft
1 / 67
Property Description
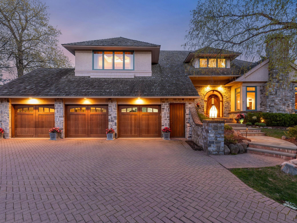
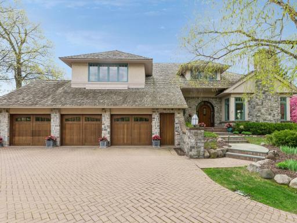
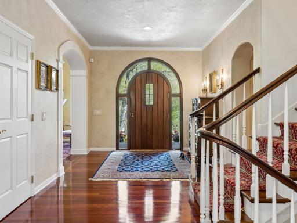
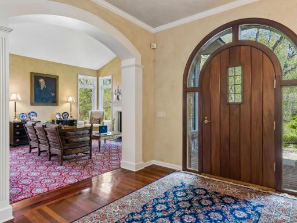
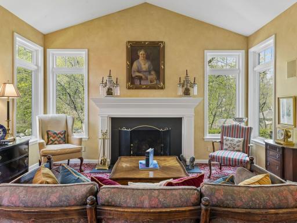
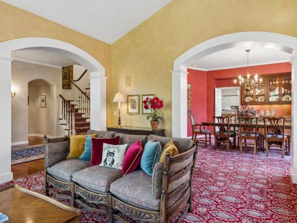
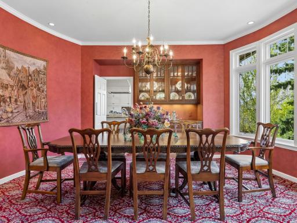
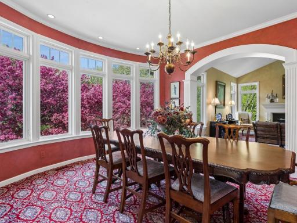
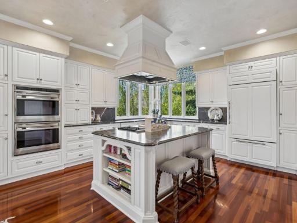
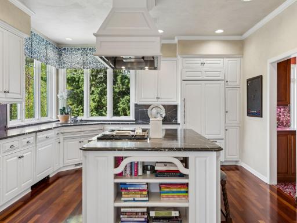
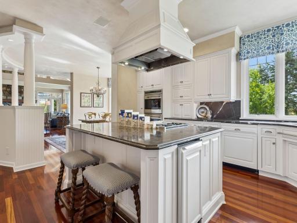
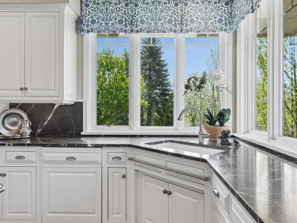
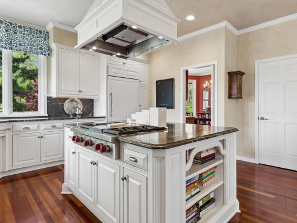
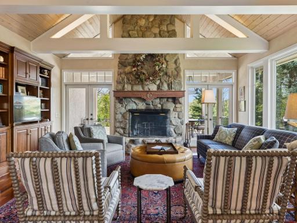
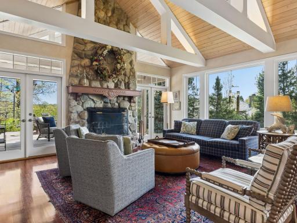
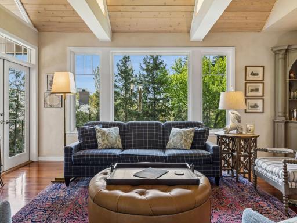
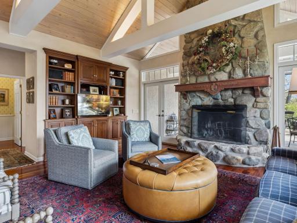
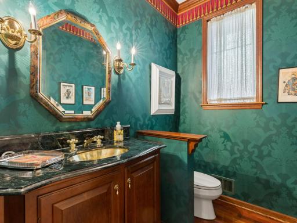
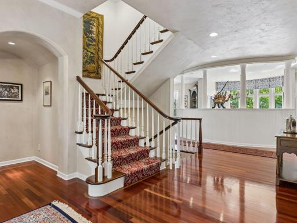
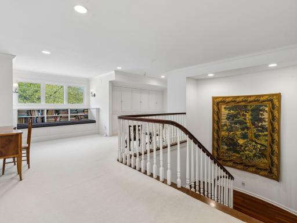
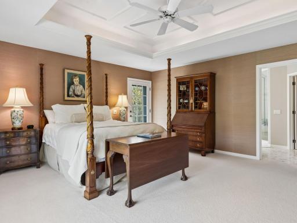
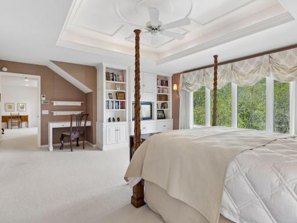
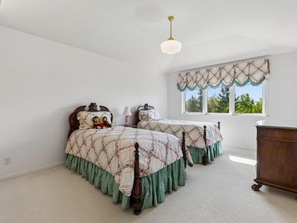
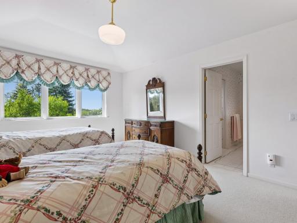
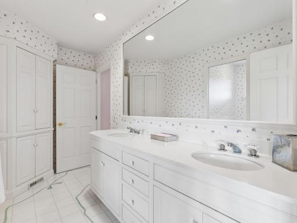
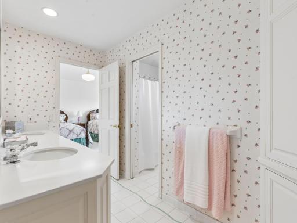
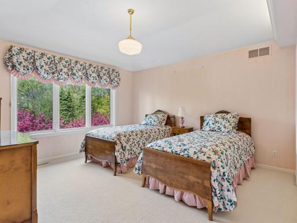
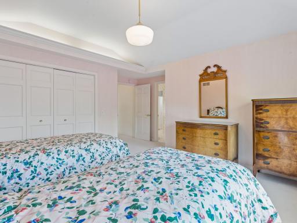
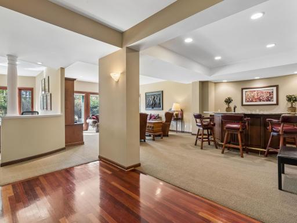
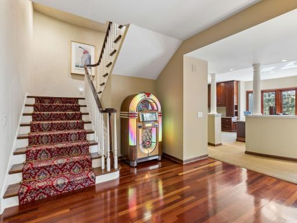
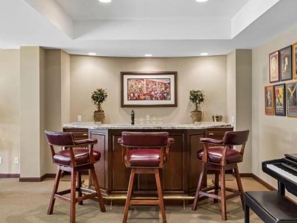
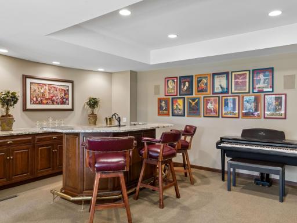
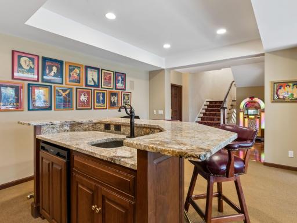
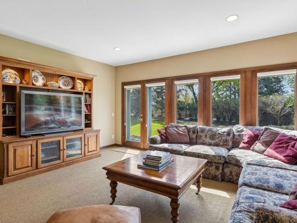
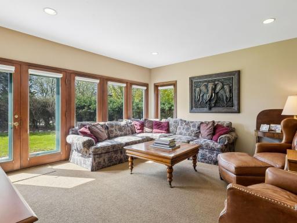
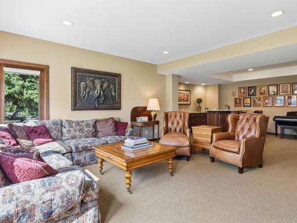
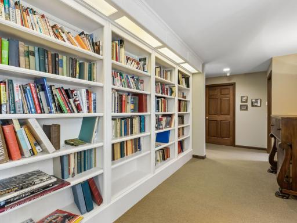
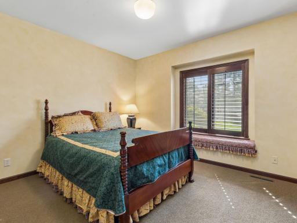
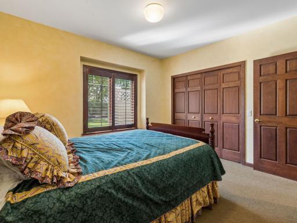
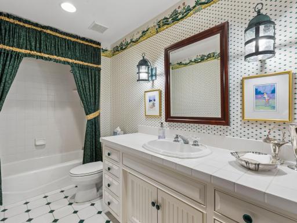
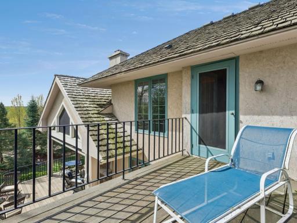
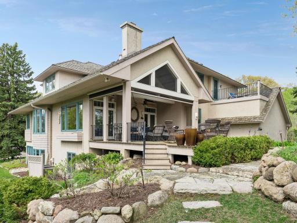
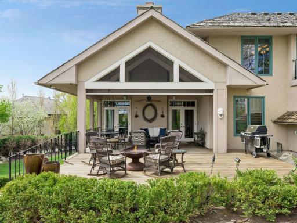
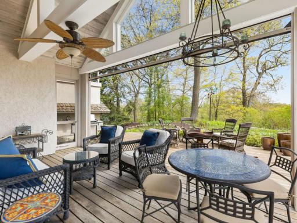
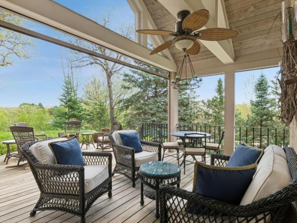
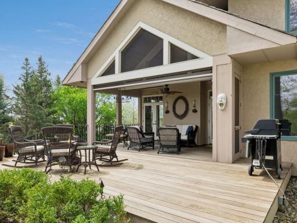
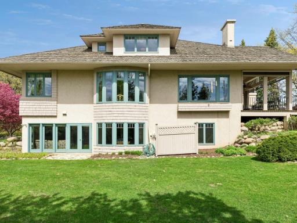
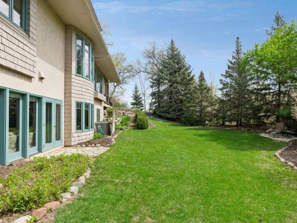
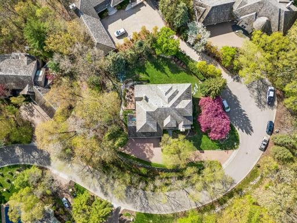
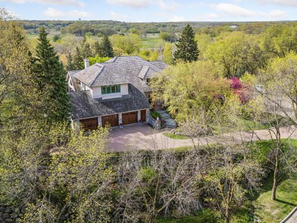
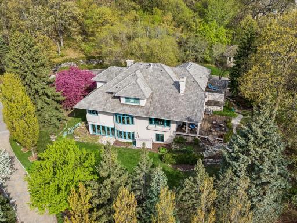
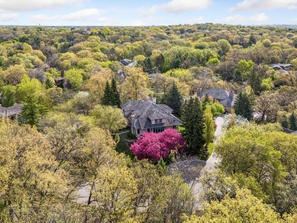
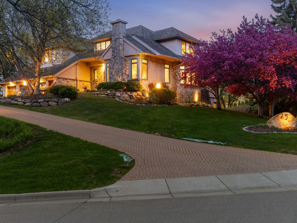
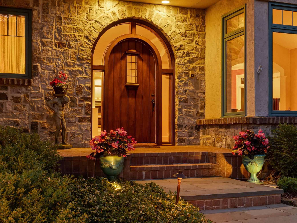
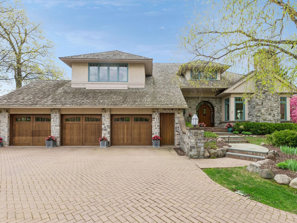
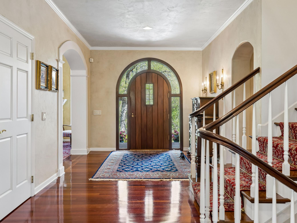
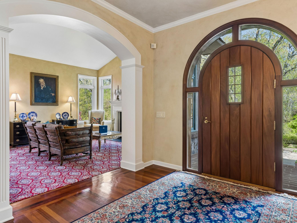
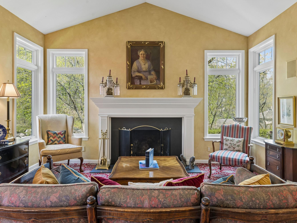
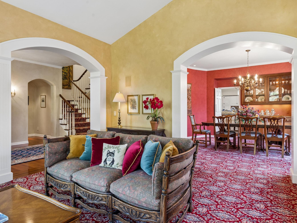
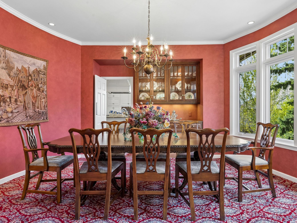
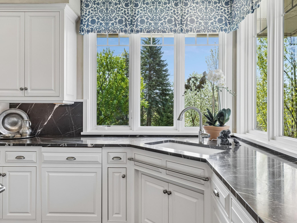
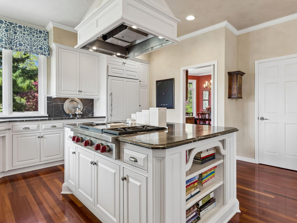
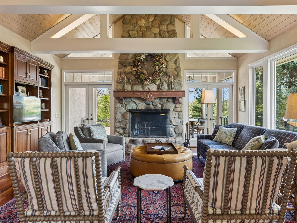
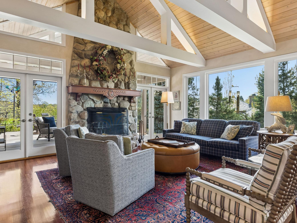
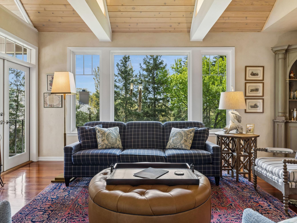
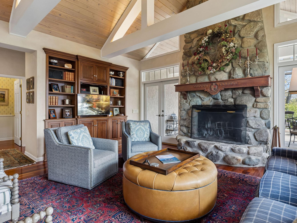
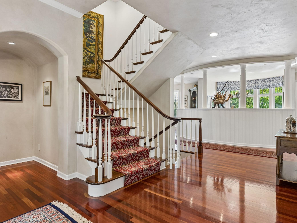
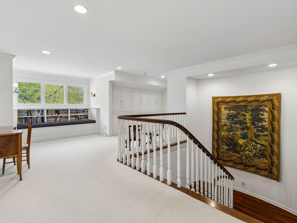
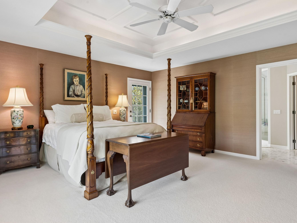
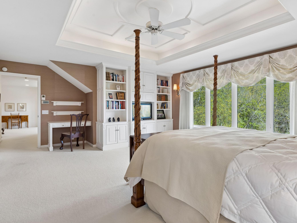
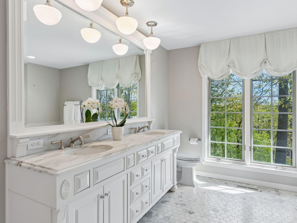
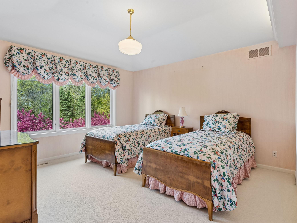
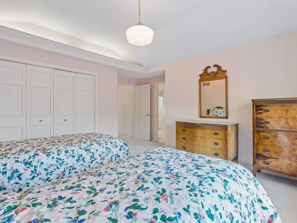
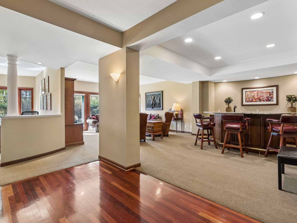
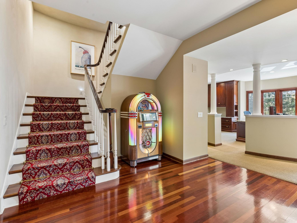
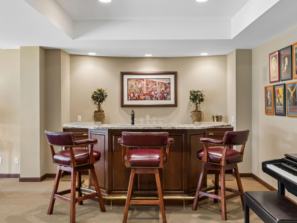
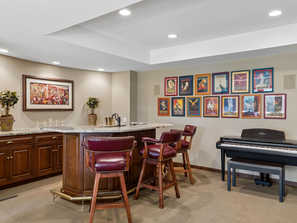
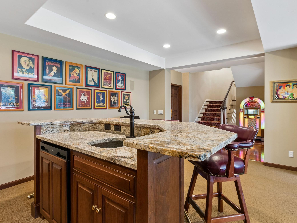
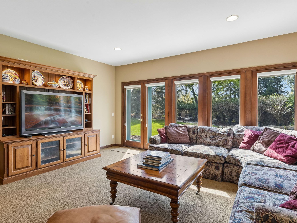
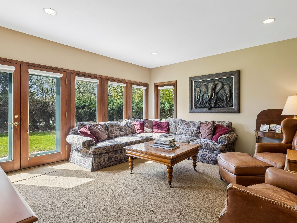
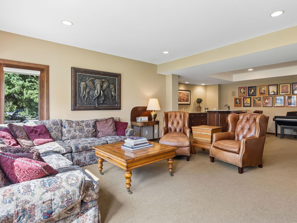
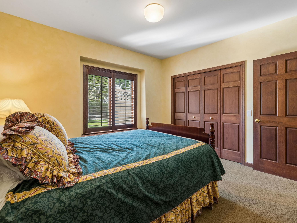
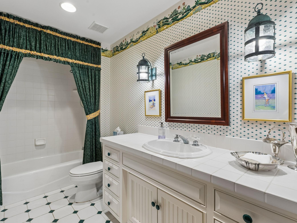
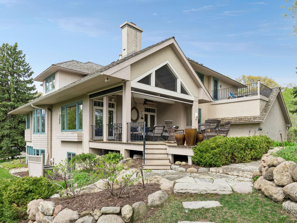
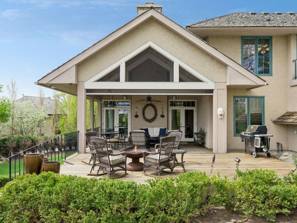
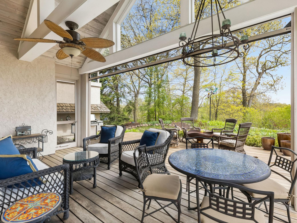
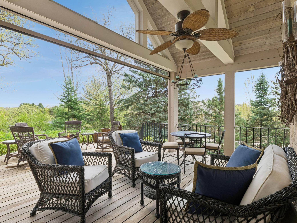
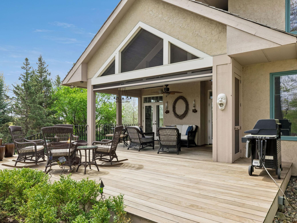
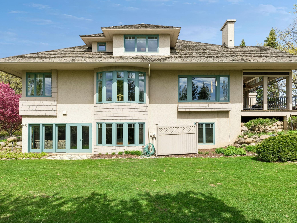
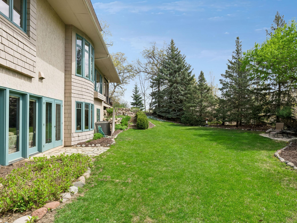
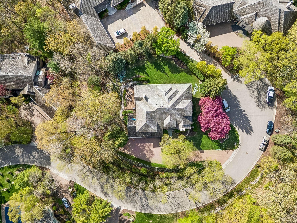
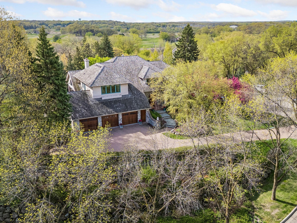
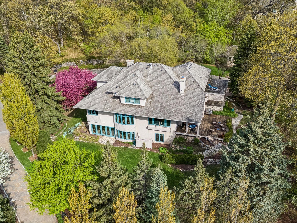
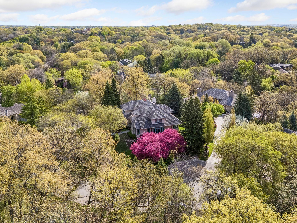
Welcome to 25 Bello Drive, where life feels both elevated and quietly tucked away. Perched above west Edina on a private hilltop cul-de-sac, this is a home designed for lingering mornings, effortless evenings, and the kind of everyday ease that comes from generous spaces, thoughtful flow, and a beautiful connection to the outdoors. Gather around the stacked-stone fireplace in the hearth room, open the French doors to the oversized screened deck, or host with confidence across gracious main-level living spaces made for conversation and connection. Upstairs, three bedrooms with direct bathroom access create comfort and privacy for all, while the walkout level offers room to unwind, entertain, play, or retreat. Throughout the home, craftsmanship is felt rather than announcedâfrom the solid arched front door and soaring ceilings to the custom millwork, beams, and refined architectural details. Surrounded by mature trees and beautiful landscaping, this intimate enclave of six custom executive homes offers rare privacy with remarkable proximity to Braemar, Valley View, Edina High School, and the best of west Edina living.
Details
Maps
Documents
Contract Information
Status: Closed
Off Market Date: 2026-06-29
Contingency: None
Current Price: 1675000
Closed Date: 2026-10-02
Original List Price: 1750000
Sales Close Price: 1675000
ListPrice: 1750000
List Date: 2026-05-14
Owner is an Agent?: No
Auction?: No
General Property Information
Common Wall: No
Lot Measurement: Acres
Manufactured Home?: No
Multiple PIDs?: No
New Development: No
Number of Fireplaces: 2
Waterfront YN: No
Year Built: 1992
Yearly/Seasonal: Yearly
Zoning: Residential-Single Family
Bedrooms: 4
Baths Total: 5
Bath Full: 3
Bath Half: 2
Main Floor Total SqFt: 2154
Above Grd Total SqFt: 3841
Below Grd Total SqFt: 2154
Total SqFt: 5995
Total Finished Sqft: 5361.00
FireplaceYN: Yes
Style: (SF) Single Family
Foundation Size: 2154
Garage Stalls: 3
Lot Dimensions: 13x25x33x49x48x92x102x99x100x29x39
Acres: 0.64
Assessment Pending: Yes
Location Tax and Other Information
House Number: 25
Street Name: Bello
Street Suffix: Drive
Postal City: Minneapolis
County: Hennepin
State: MN
Zip Code: 55439
Complex/Dev/Subdivision: Jyland Whitney Add
Assessments
Assessment Balance: 10146.39
Tax With Assessments: 36520.59
Building Information
Finished SqFt Above Ground: 3841
Finished SqFt Below Ground: 1520
Lease Details
Land Leased: Not Applicable
Miscellaneous Information
Homestead: No
Ownership
Fractional Ownership: No
Parking Characteristics
Garage Dimensions: 40x25
Garage Square Feet: 1039
Public Survey Info
Range#: 21
Section#: 07
Township#: 116
Property Features
Accessible: None
Air Conditioning: Central Air
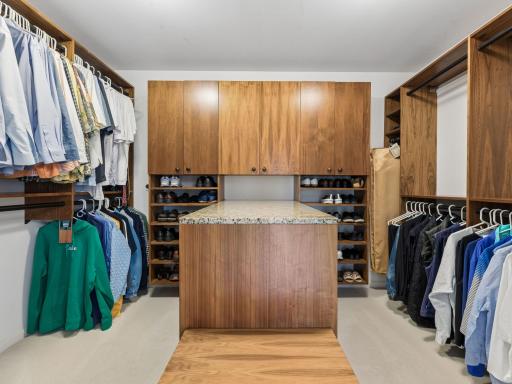
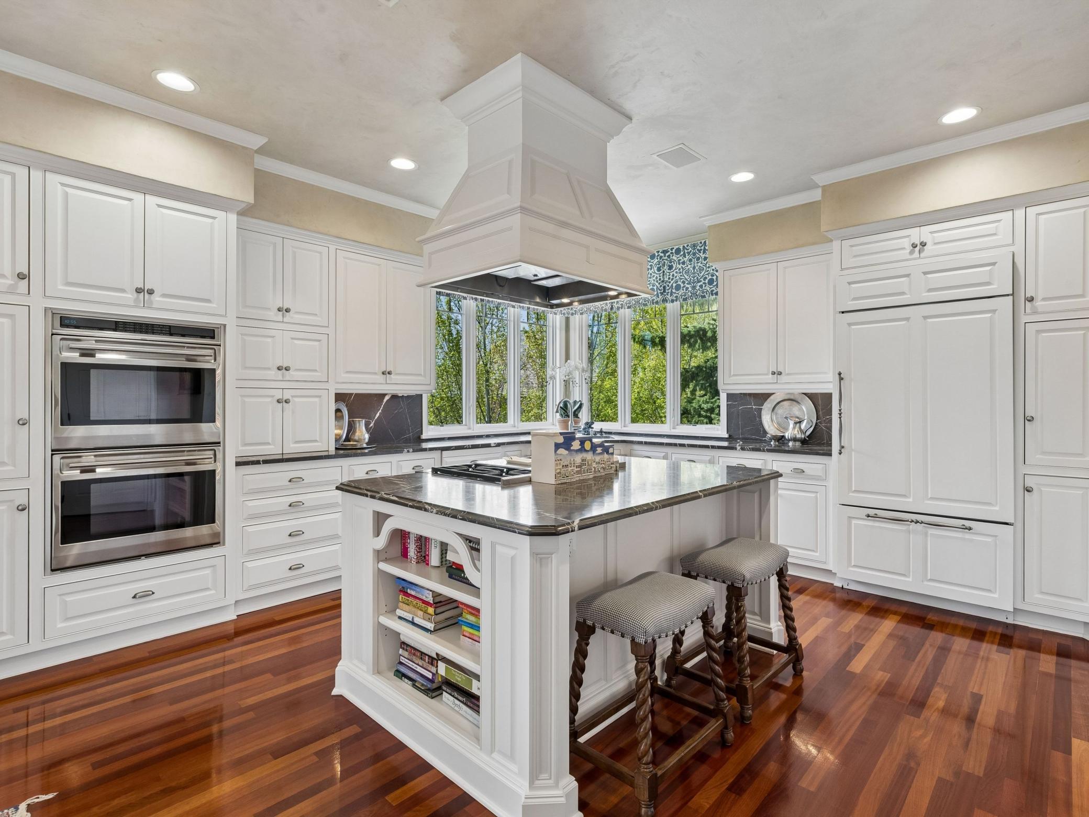
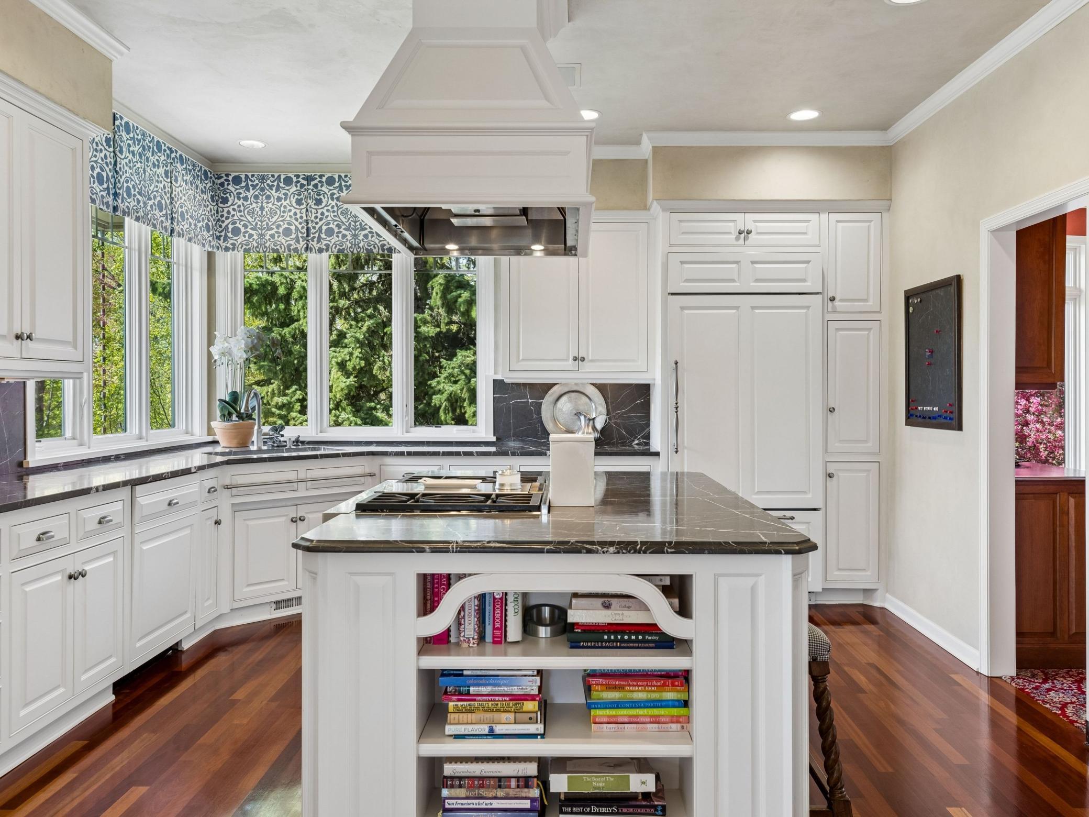
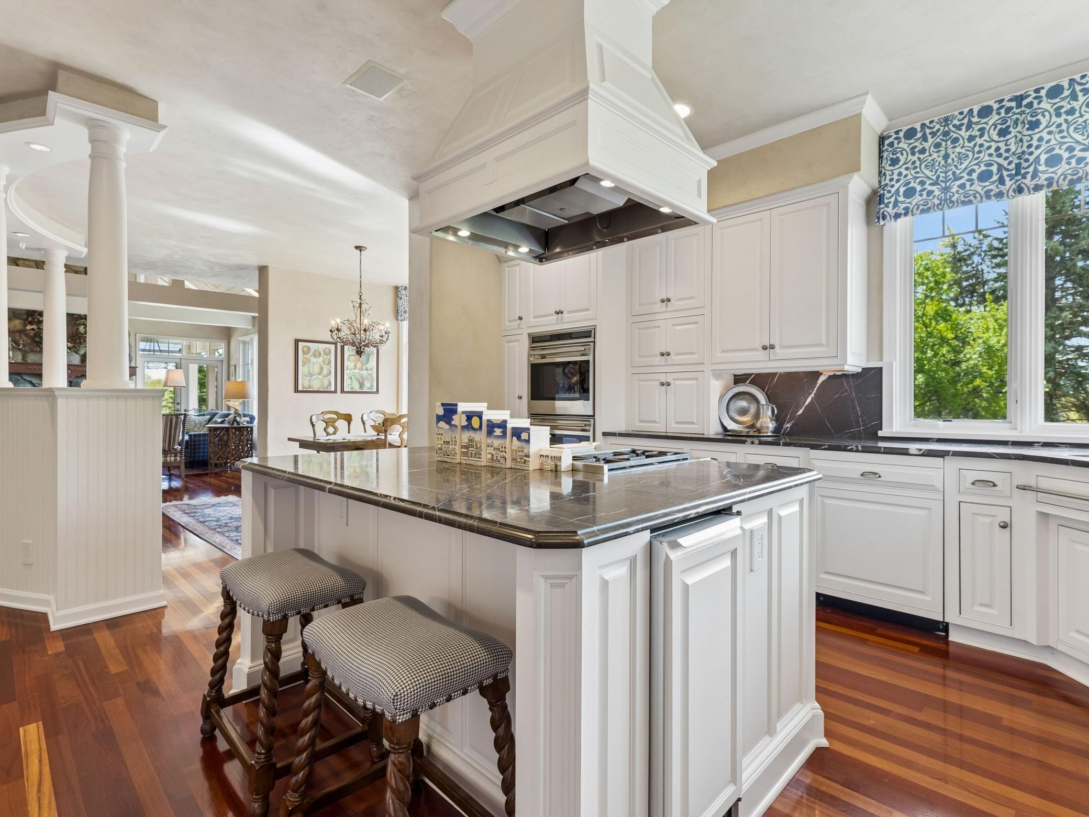
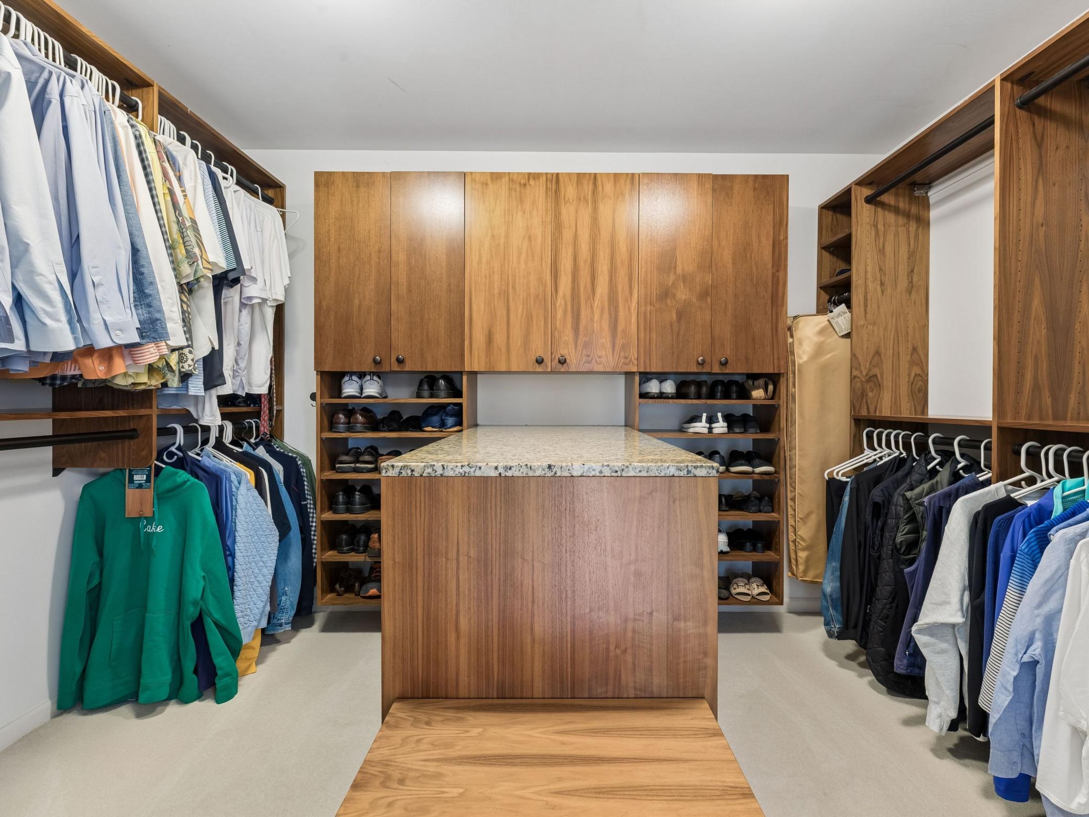
Amenities Unit: Cable; Ceiling Fan(s); Deck; French Doors; Hardwood Floors; In-Ground Sprinkler; Kitchen Center Island; Kitchen Window; Paneled Doors; Patio; Porch; Primary Bedroom Walk-In Closet; Tile Floors; Vaulted Ceiling(s); Walk-In Closet; Washer/Dryer Hookup; Wet Bar
Appliances: Air-To-Air Exchanger; Cooktop; Dishwasher; Disposal; Double Oven; Dryer; Refrigerator; Washer
Basement: Concrete Block; Full
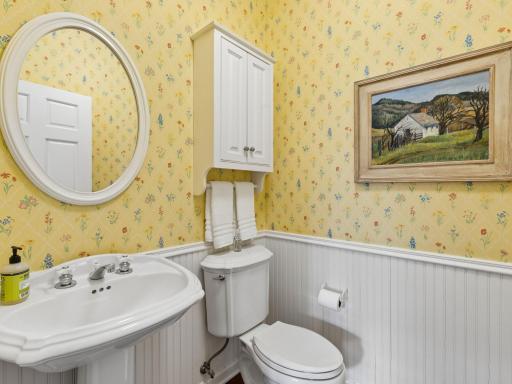
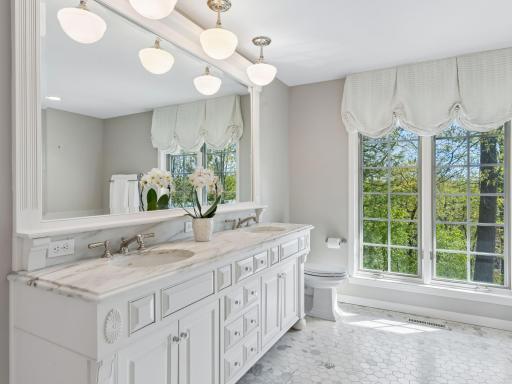
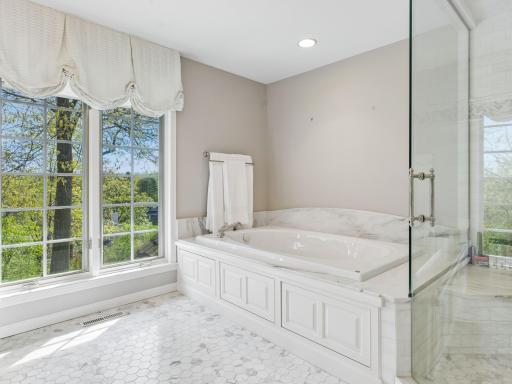
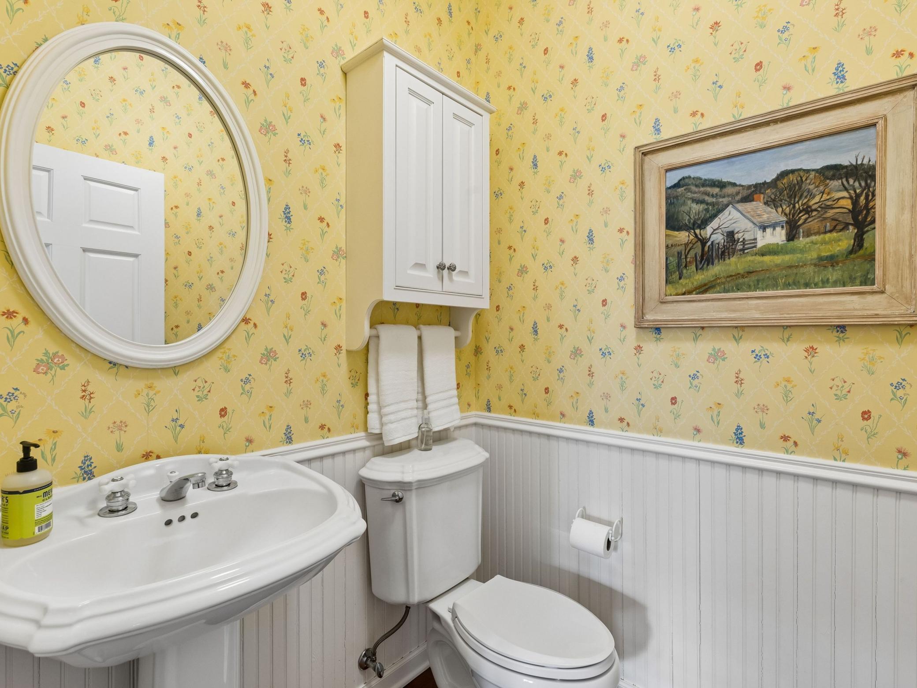
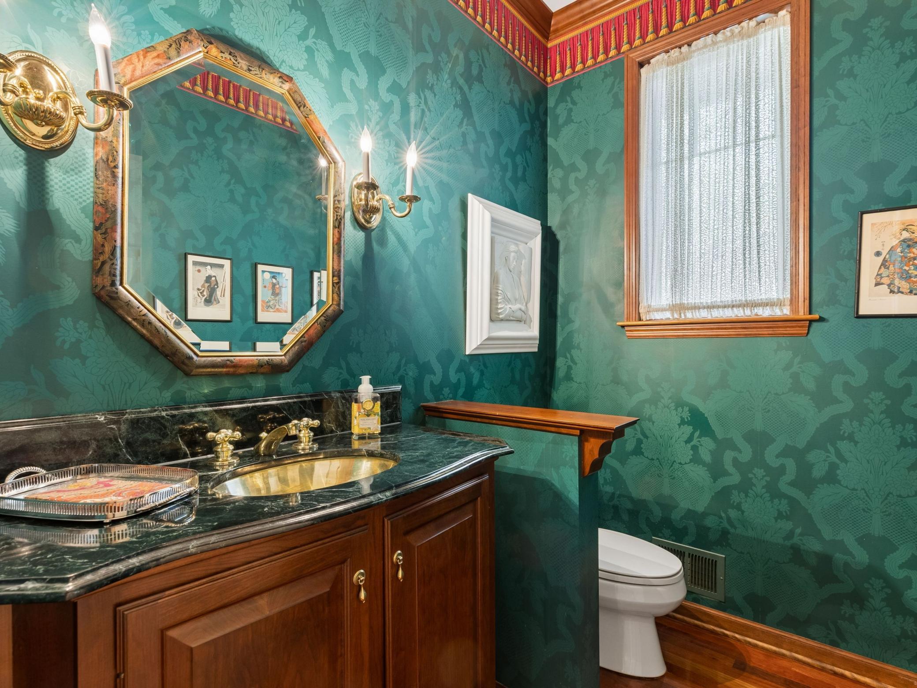
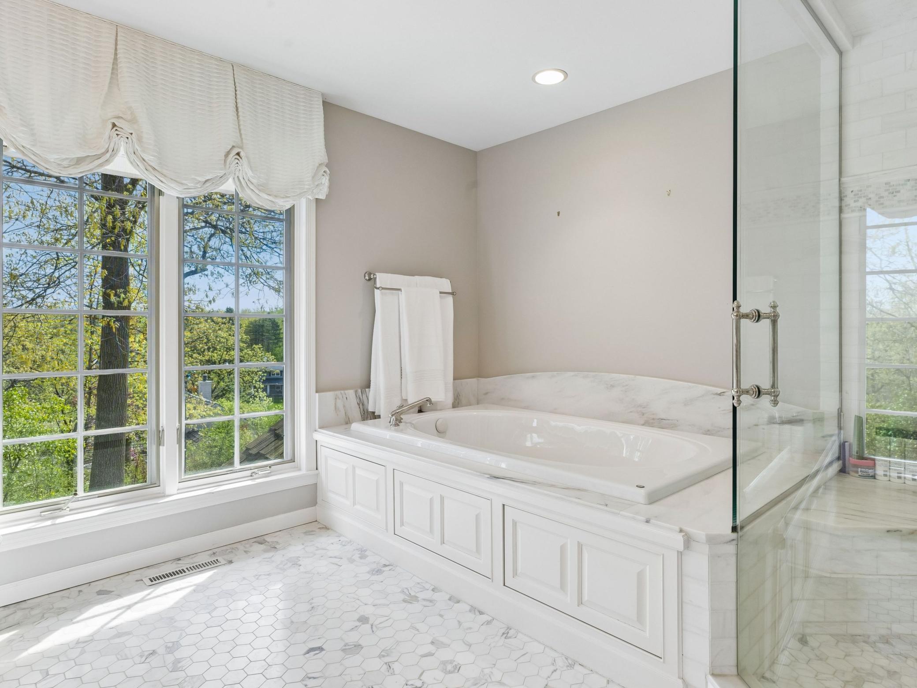
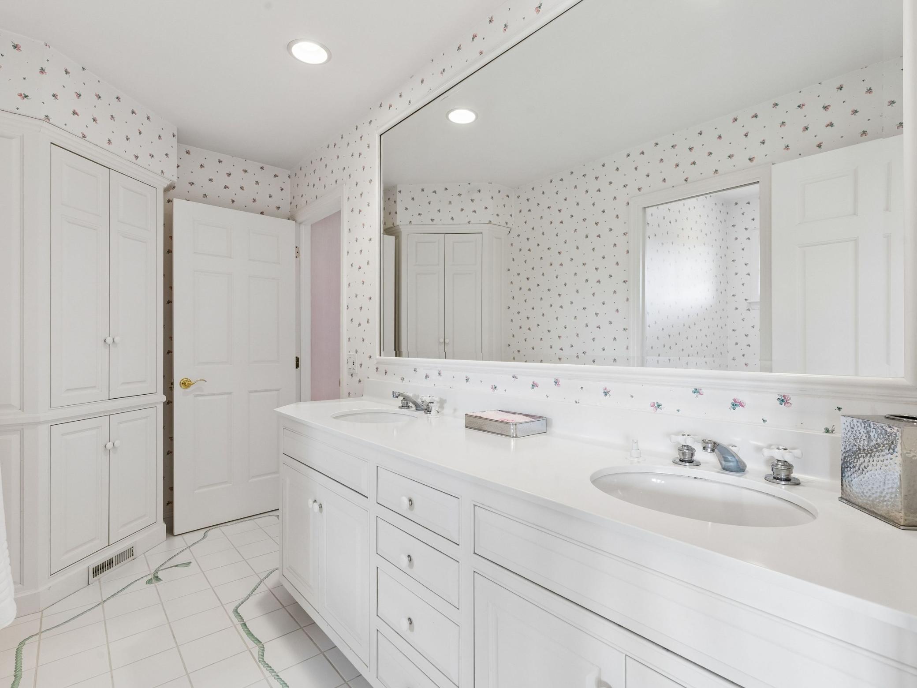
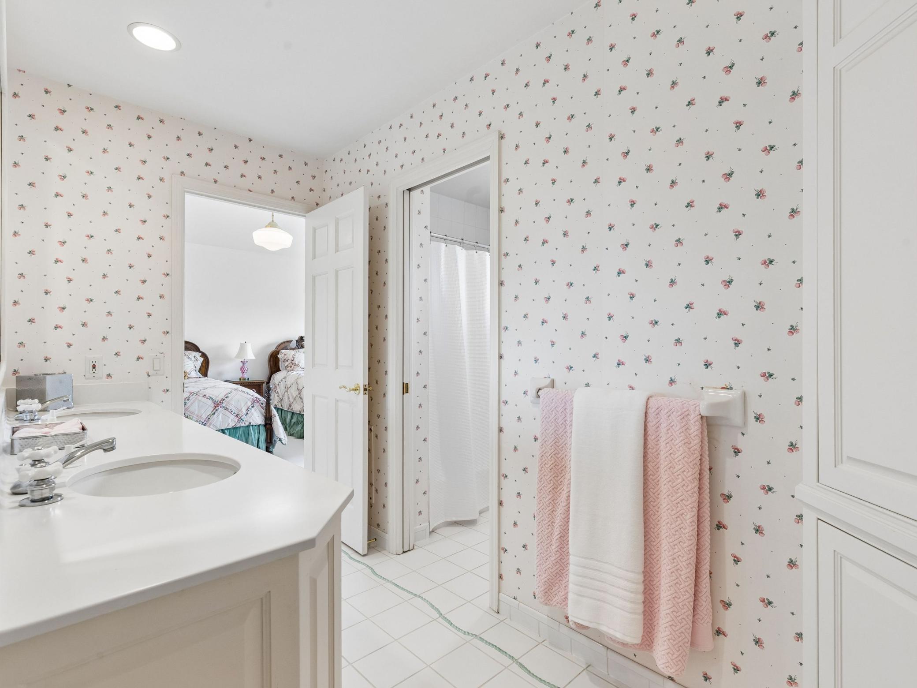
Bath Description: Double Sink; Main Floor 1/2 Bath; Upper Level Full Bath; Full Primary; Private Primary; Full Basement; Bathroom Ensuite; Separate Tub & Shower; Walk-In Shower Stall
Construction Materials: Block
Construction Status: Previously Owned
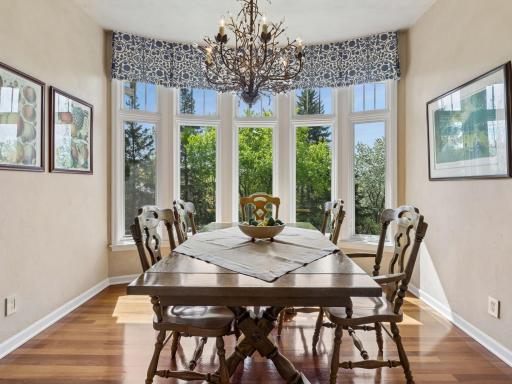
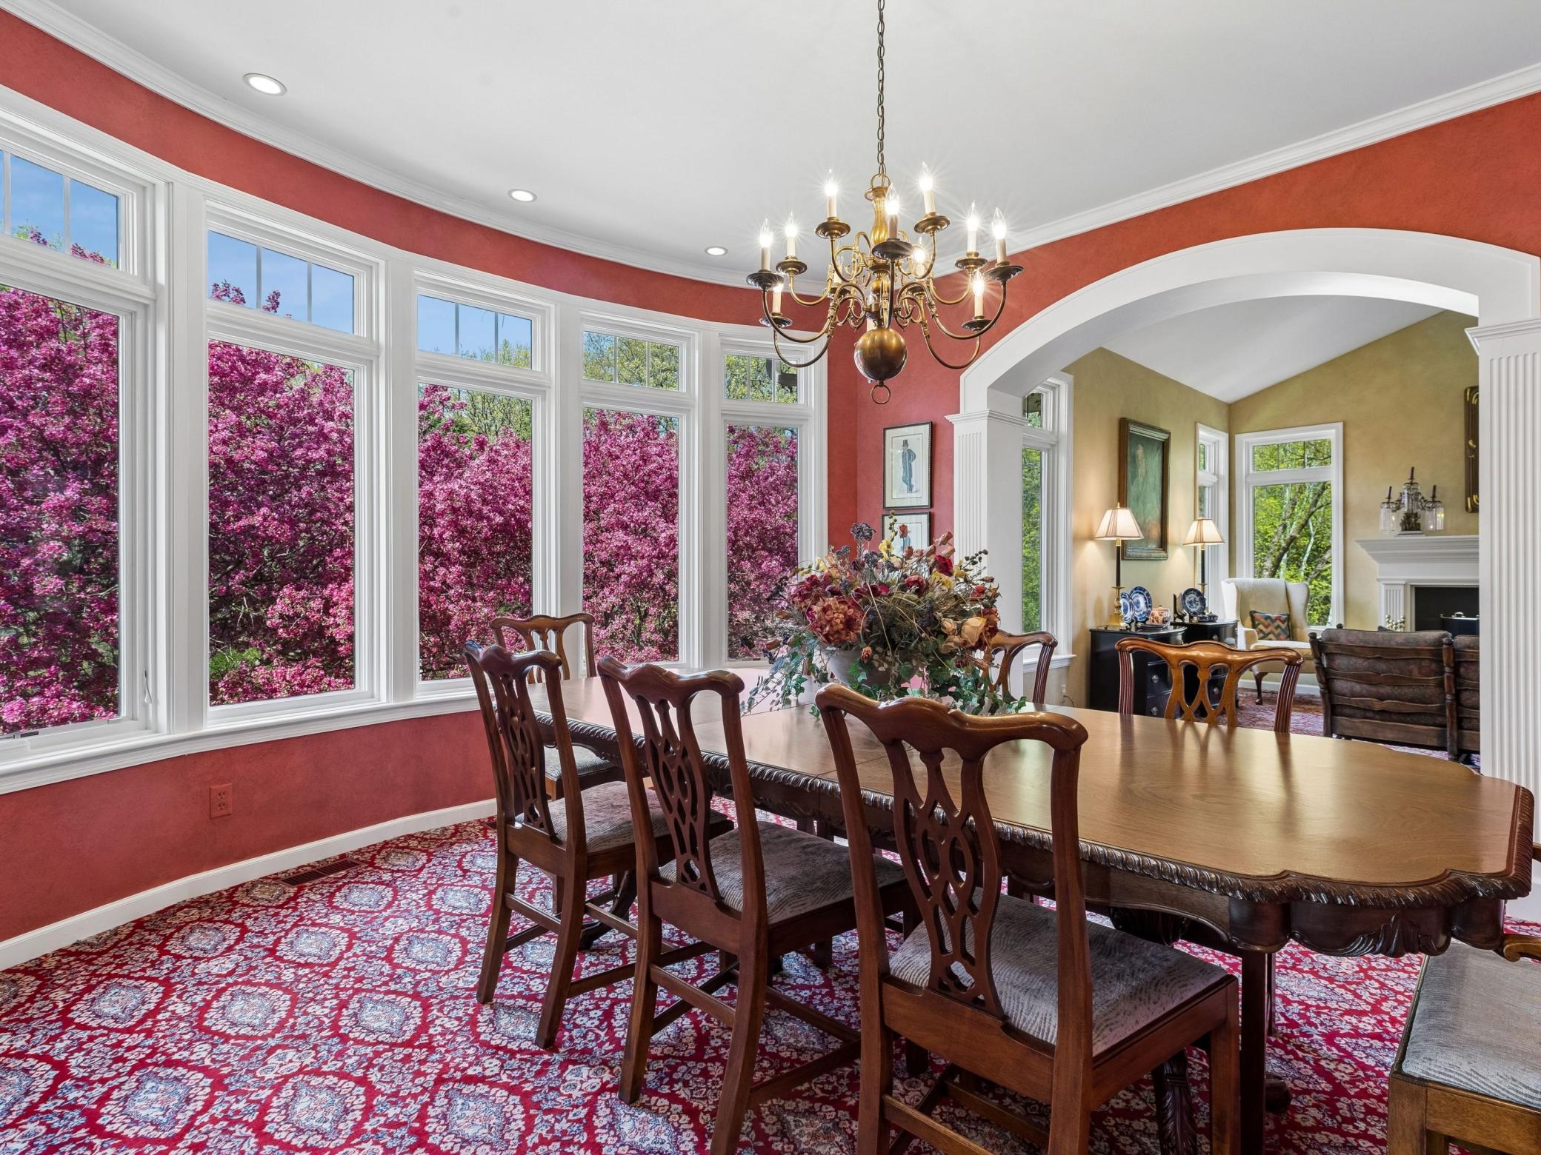
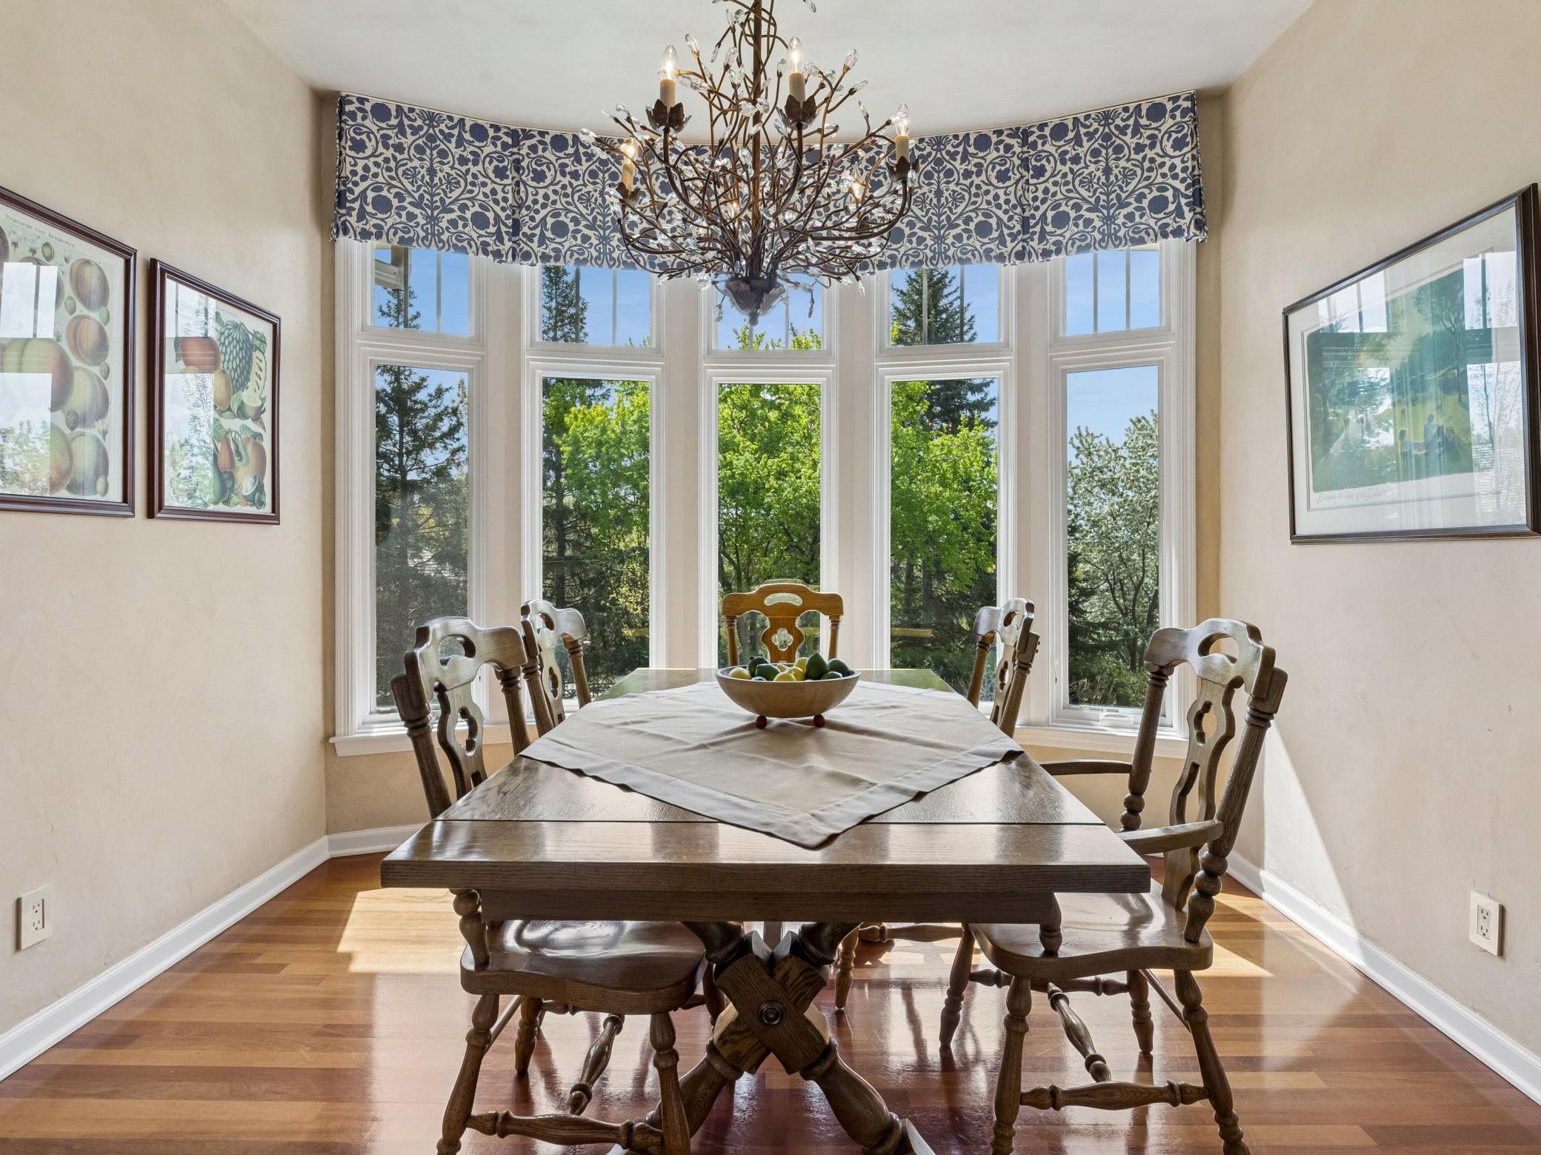
Dining Room Description: Breakfast Area; Breakfast Bar; Eat In Kitchen; Separate/Formal Dining Room
Exterior: Stucco
Family Room Characteristics: 2 or More; Family Room; Great Room; Lower Level; Main Level
Financing Terms: Conventional
Fireplace Characteristics: Gas Burning; Stone
Foundation: Concrete Block
Fuel: Natural Gas
Heating: Forced Air
Internet Options: Cable
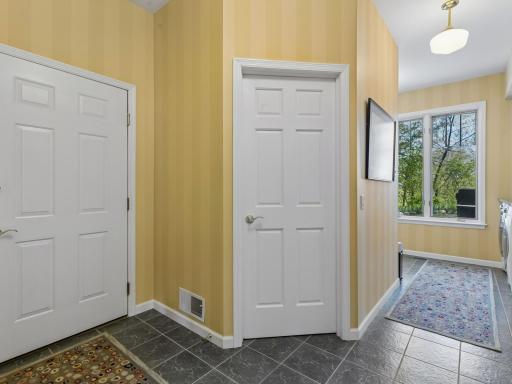
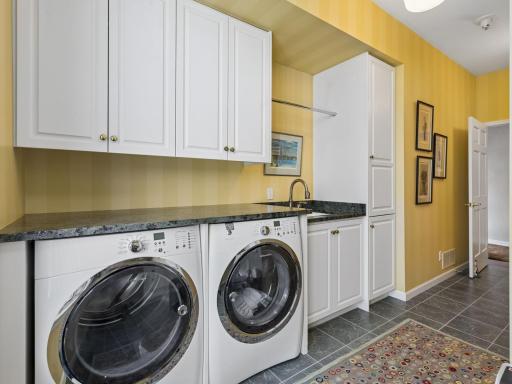
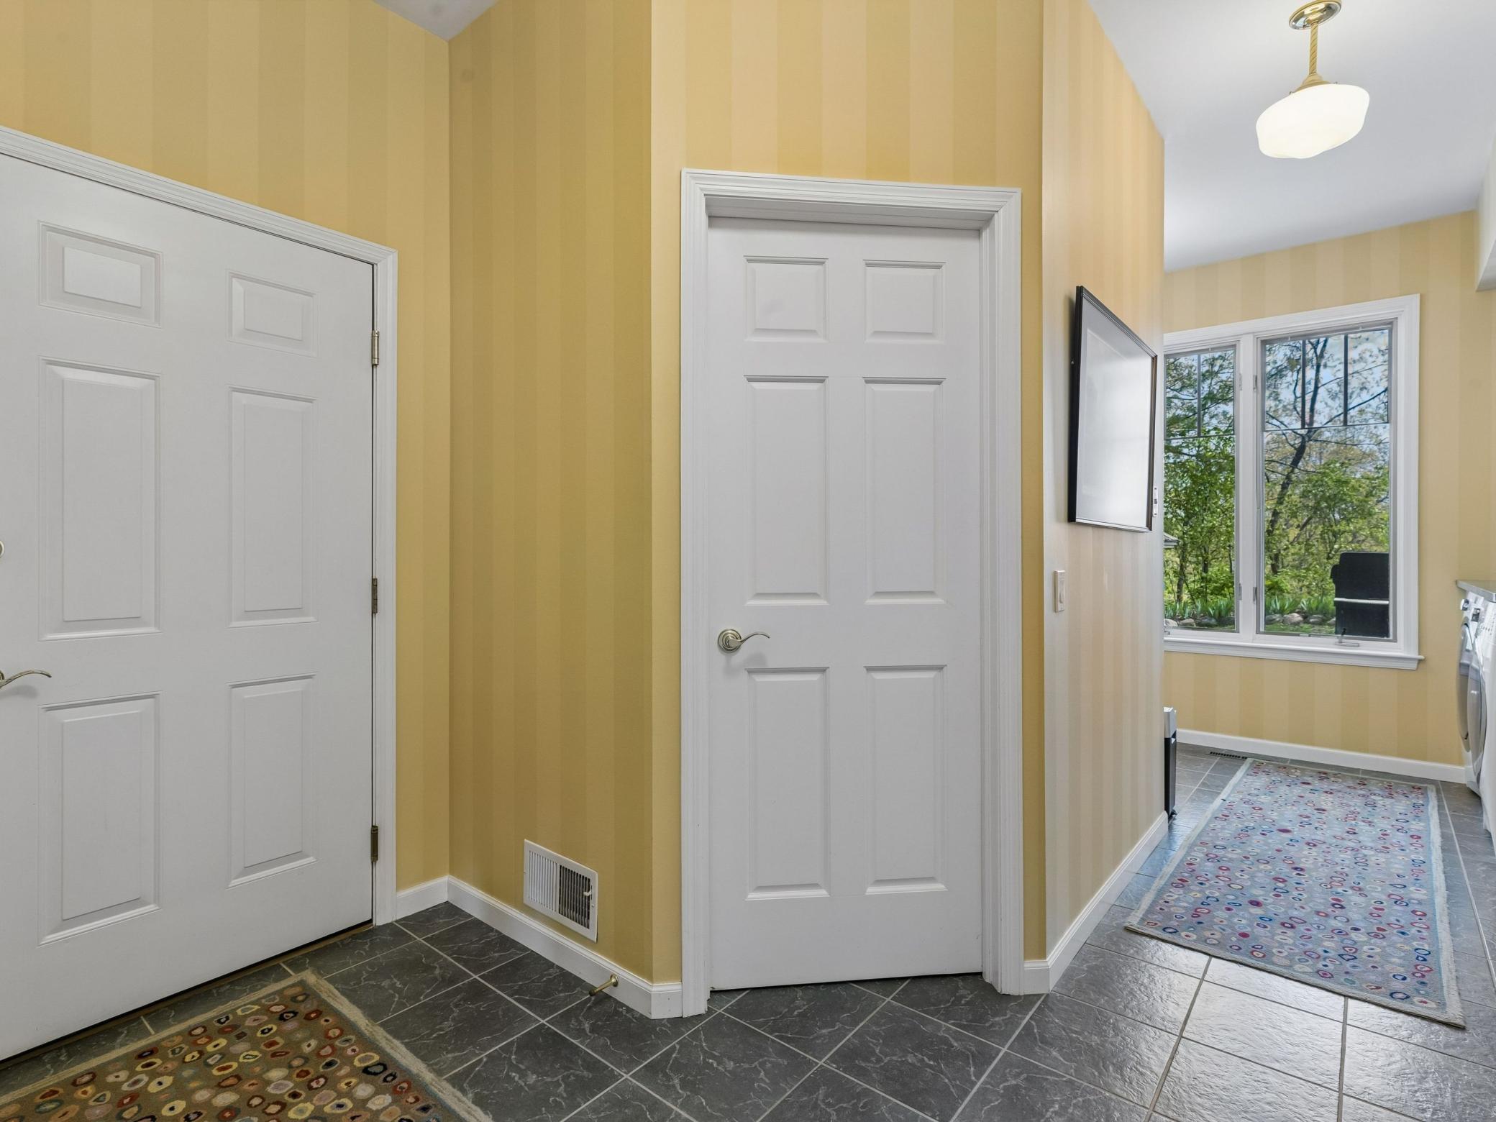
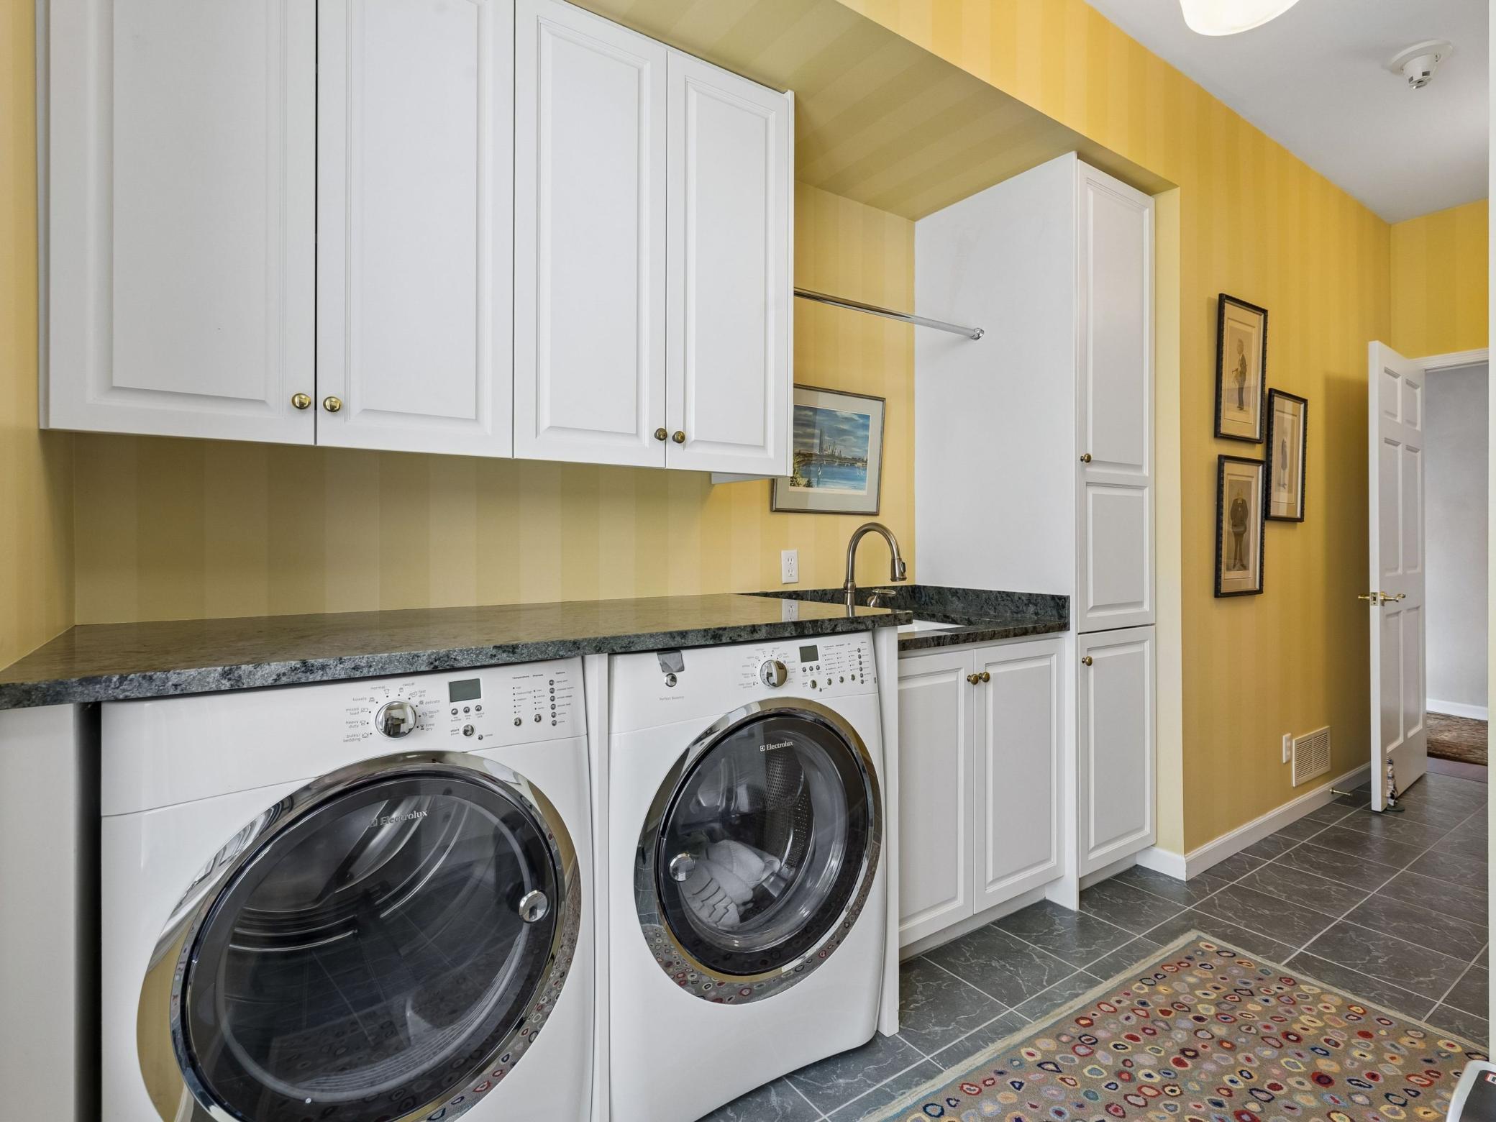
Laundry: Gas Dryer Hookup; Laundry Room; Main Level; Sink; Washer Hookup
Lot Description: Irregular Lot; Tree Coverage - Medium
Parking Characteristics: Finished Garage
Pool Description: None
Road Frontage: City Street; Cul De Sac; Paved Streets; Private Road
Roof: Age 8 Years or Less; Shake
Sellers Terms: Cash; Conventional
Sewer: City Sewer/Connected
Special Search: 3 BR on One Level; Main Floor Laundry; Primary Bdr Suite
Stories: Two
Water: City Water/Connected
Room Information
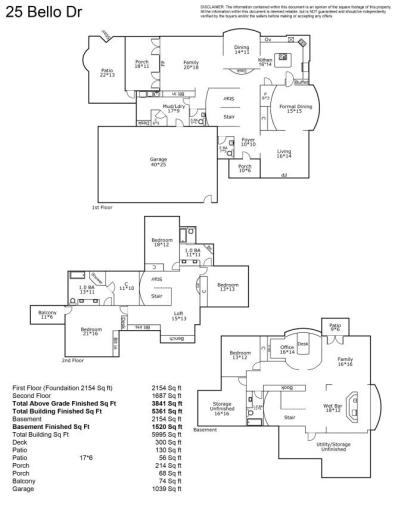
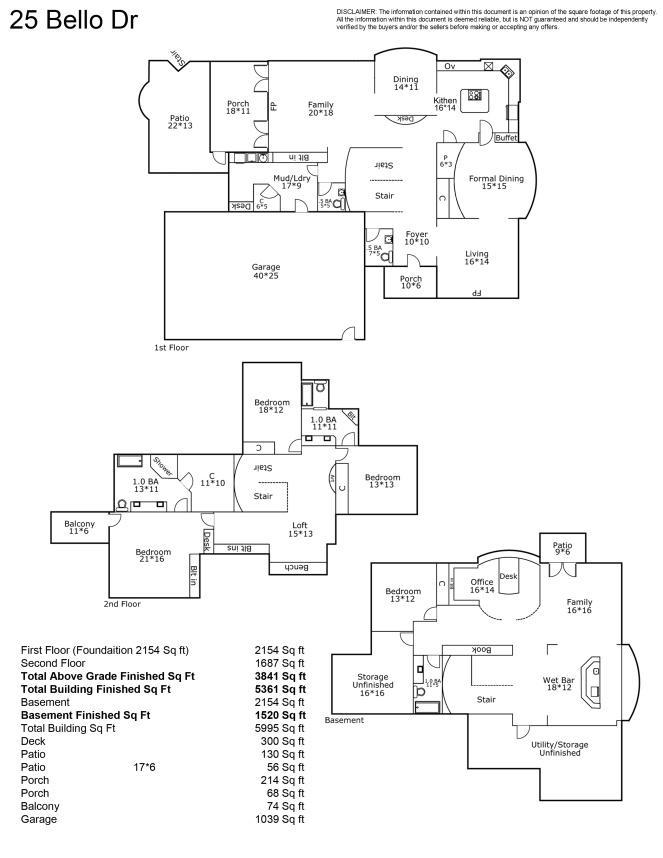
| Room Name | Dimensions | Level |
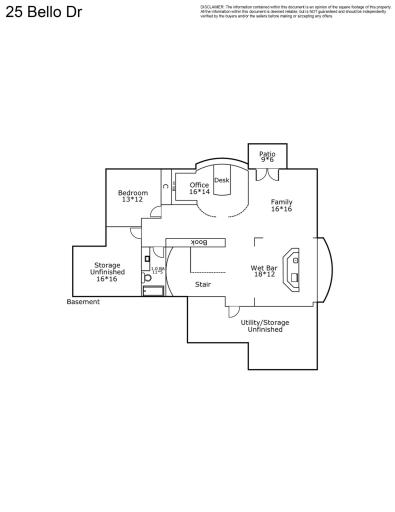
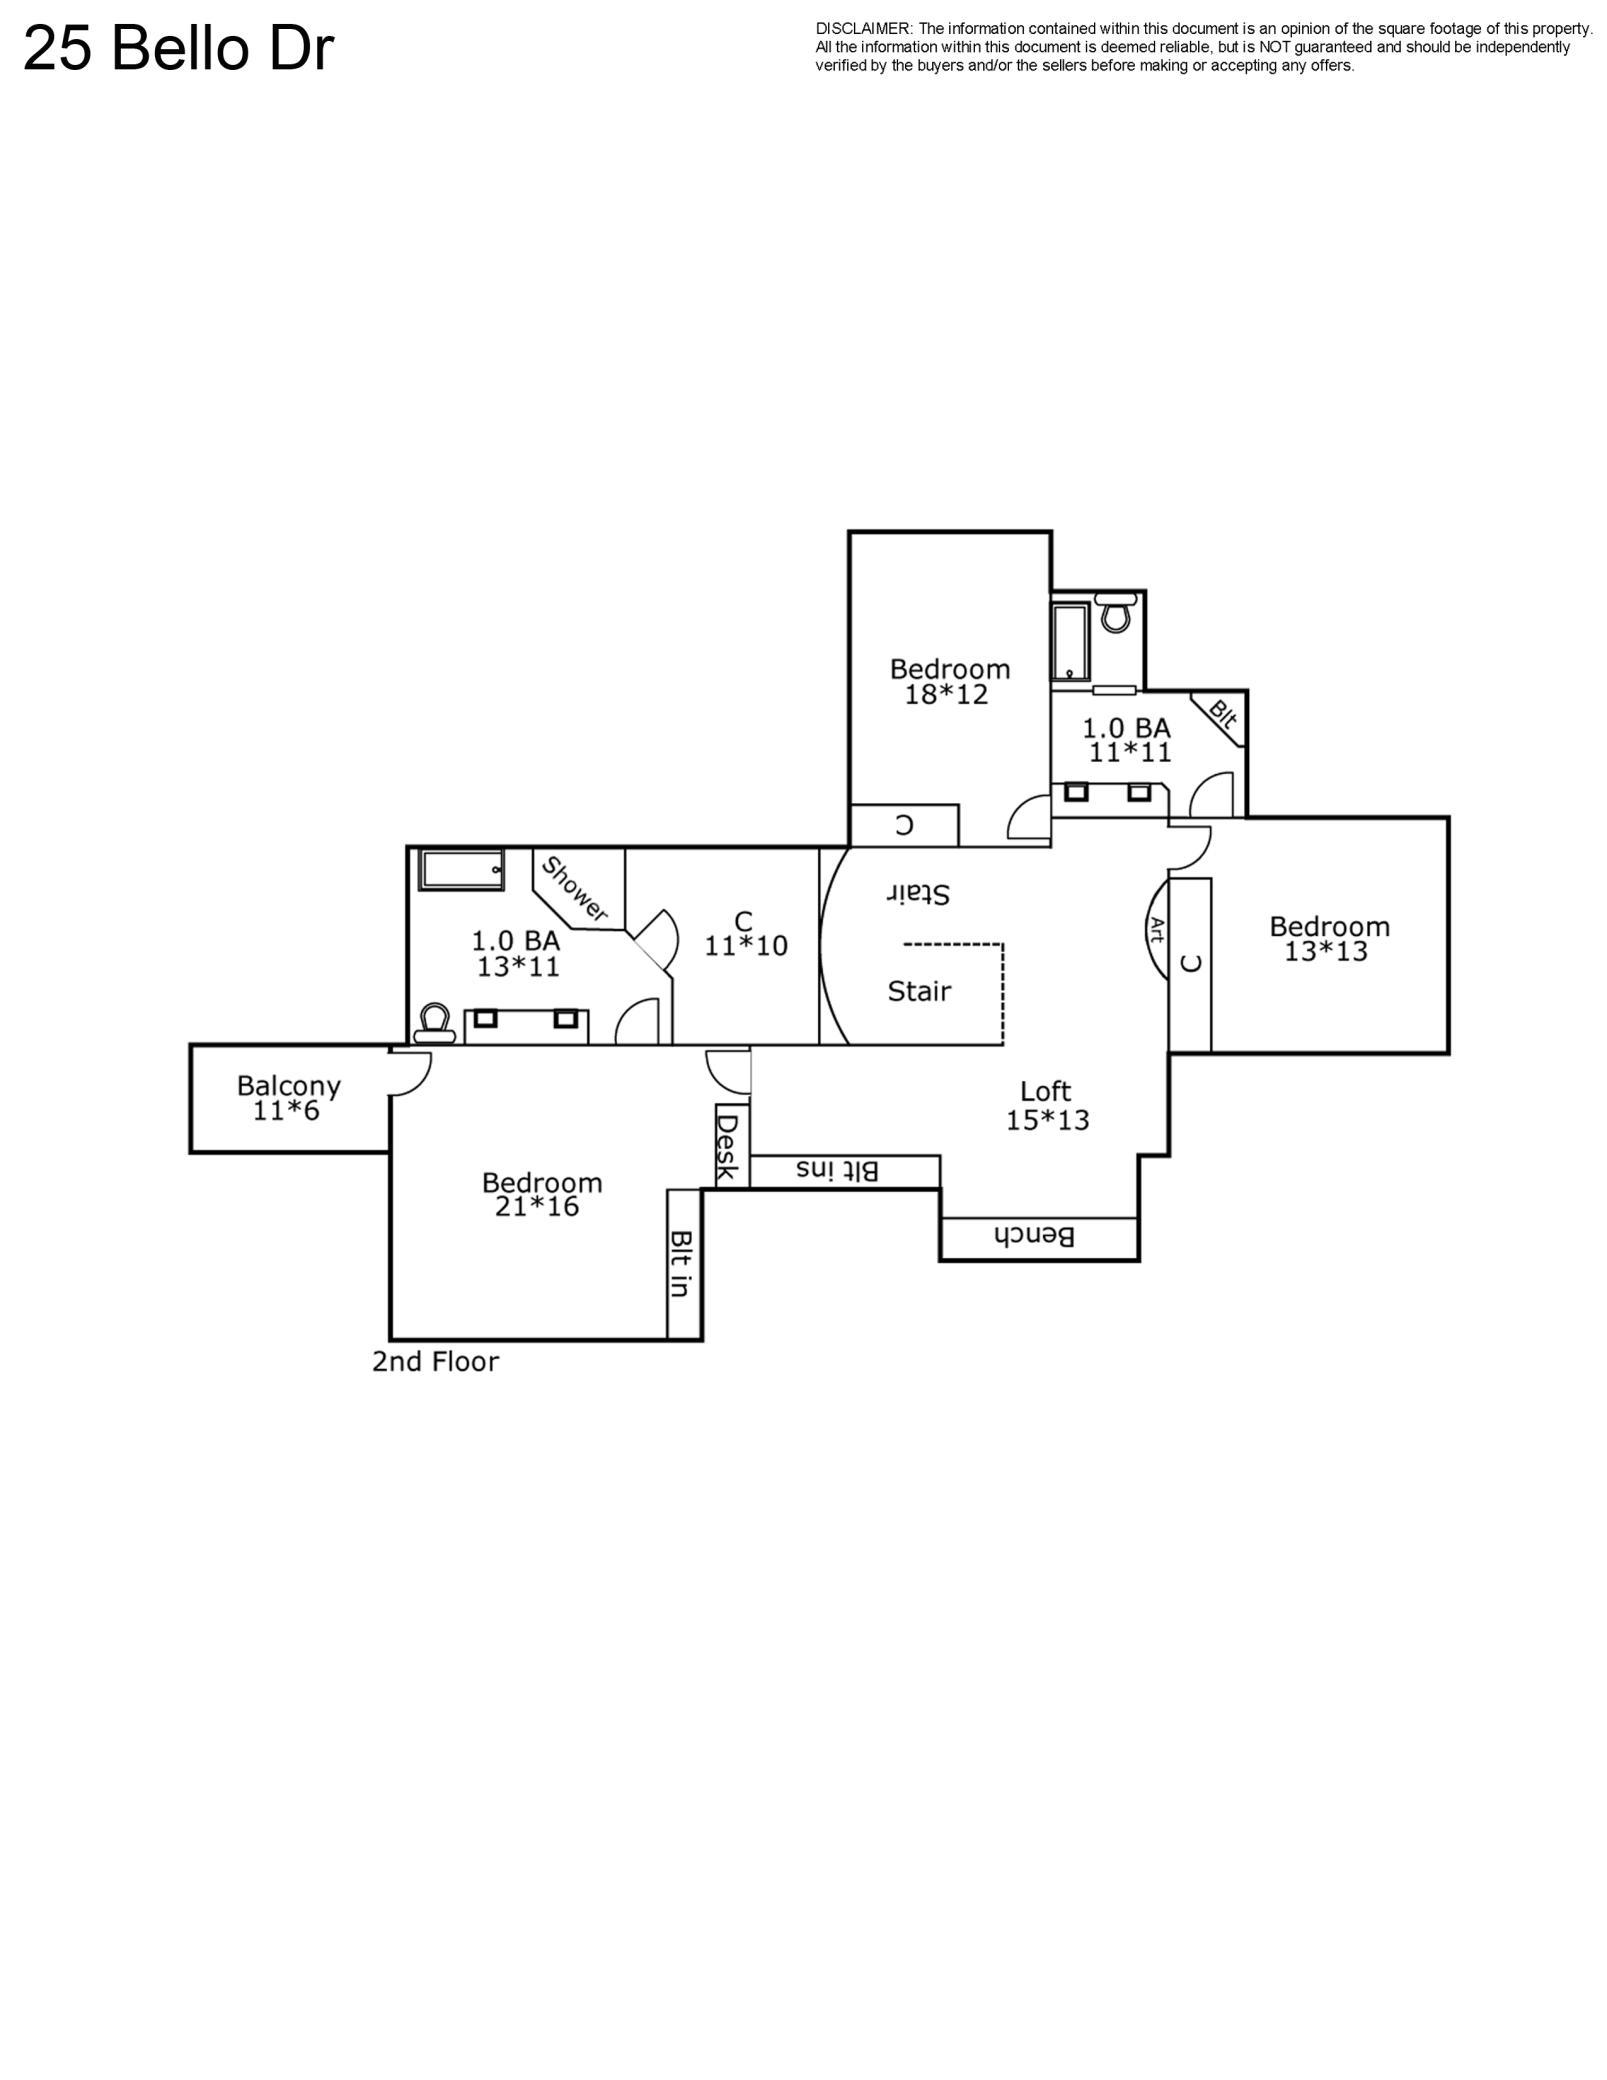
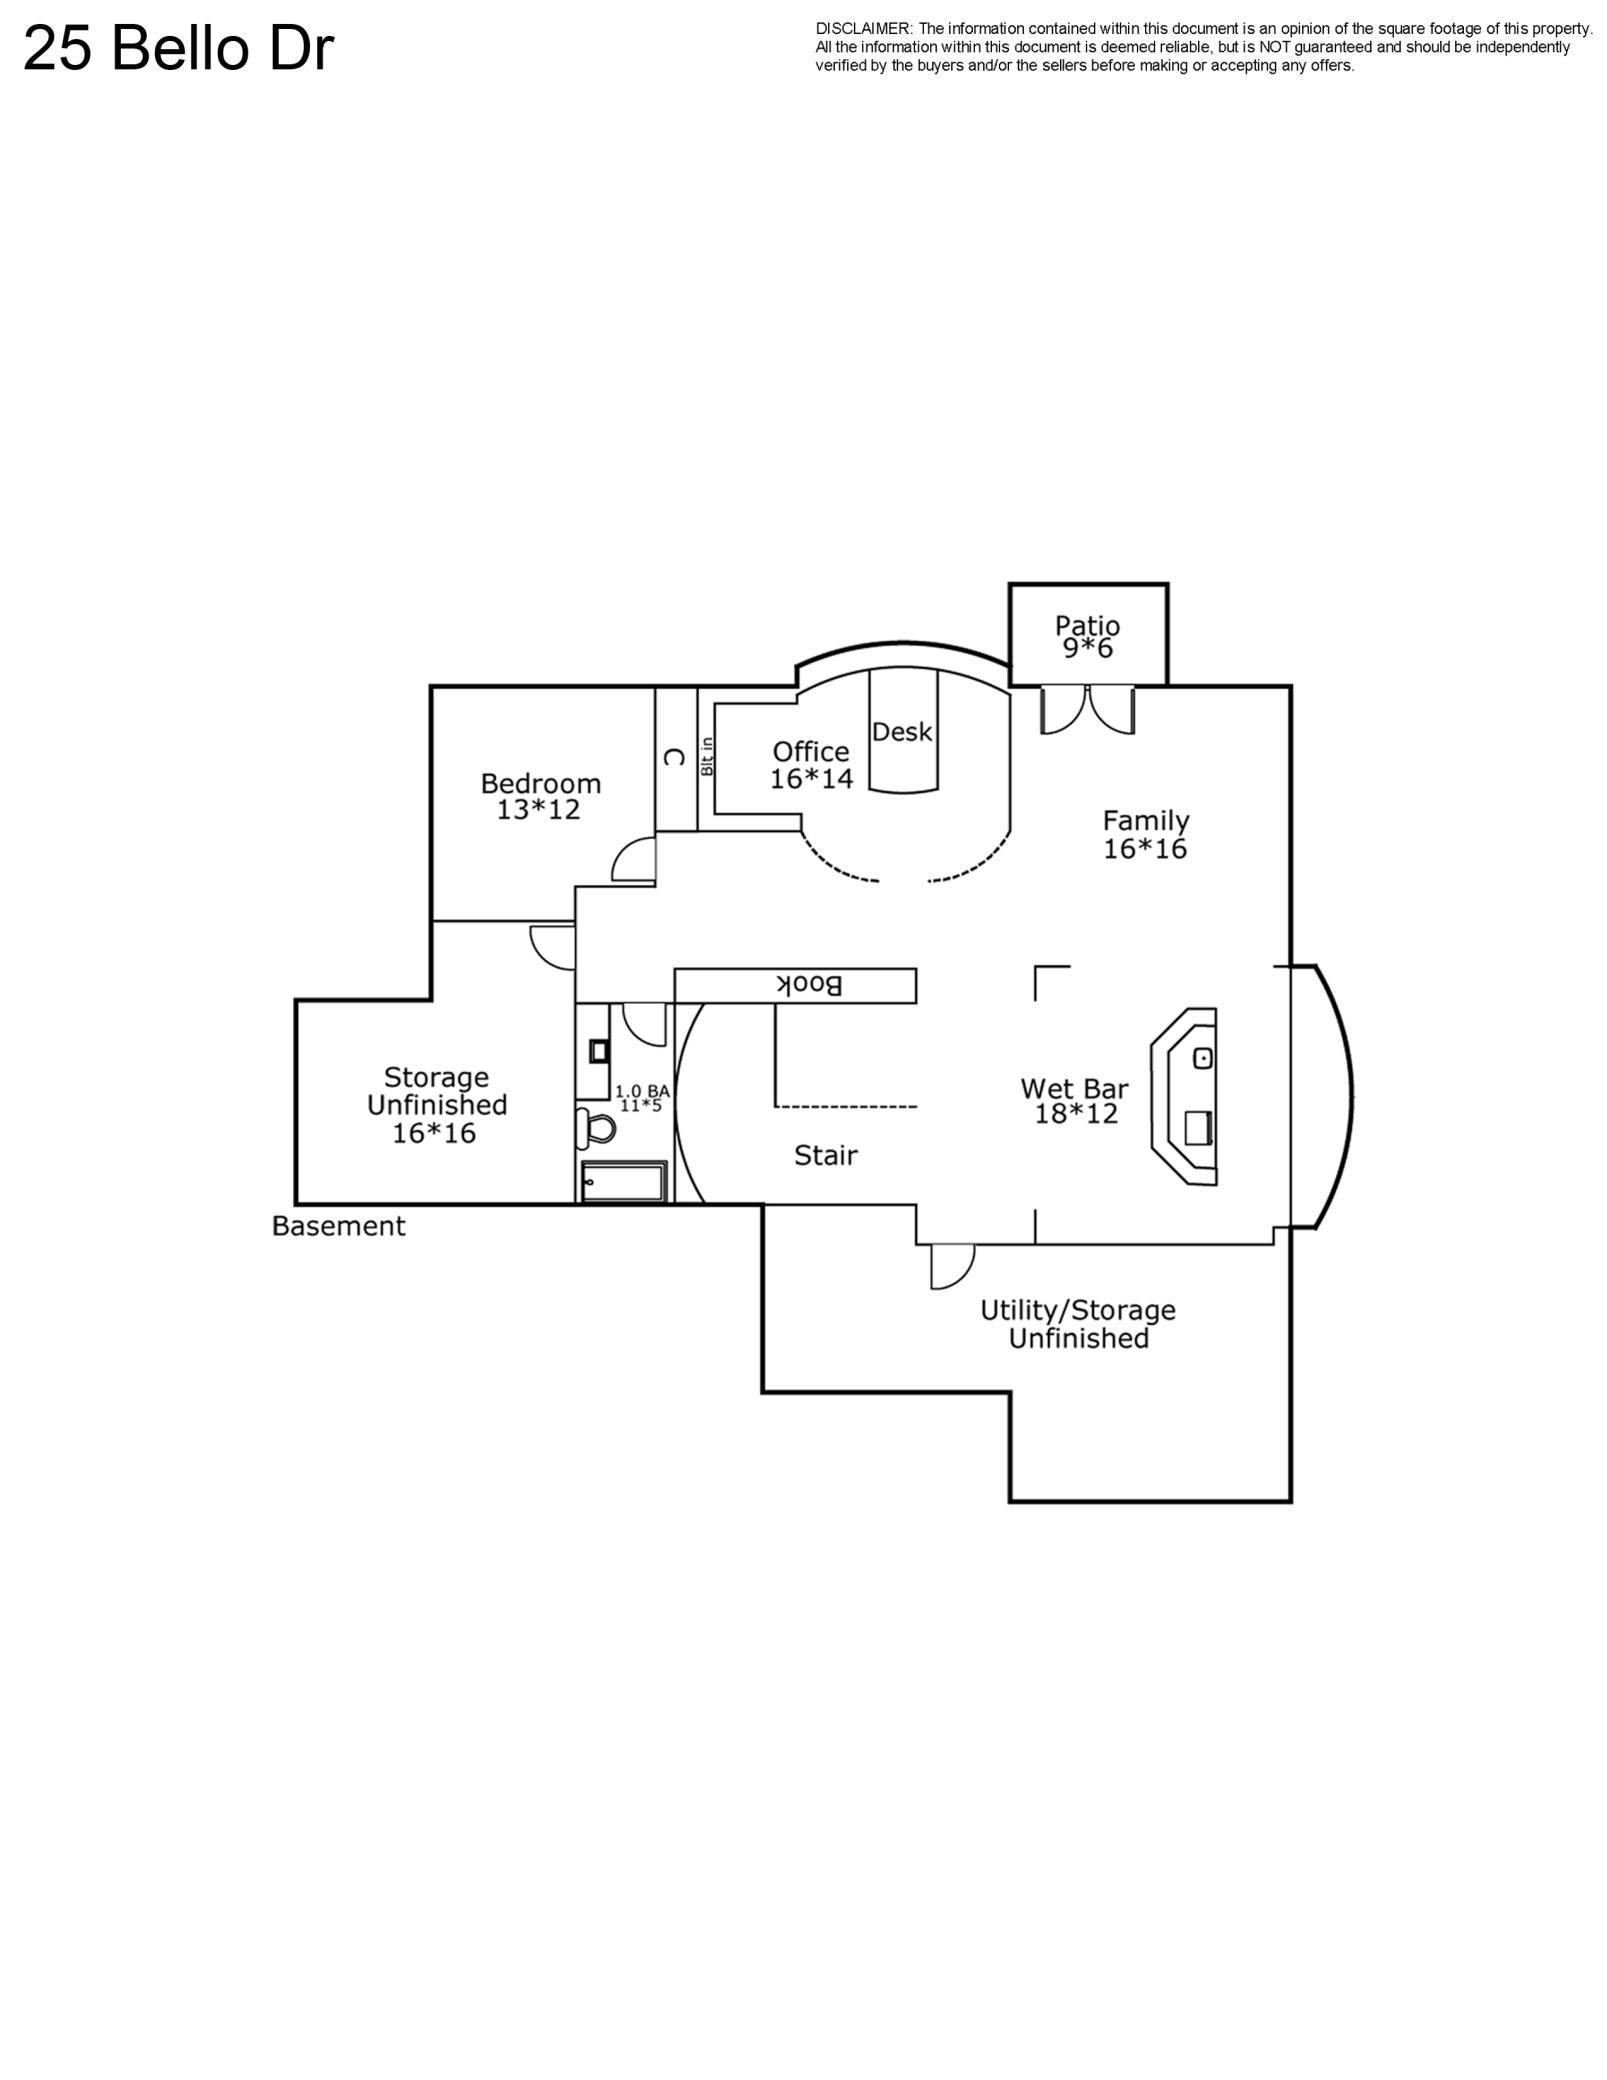
| Bar/Wet Bar Room | 18x12 | Lower |
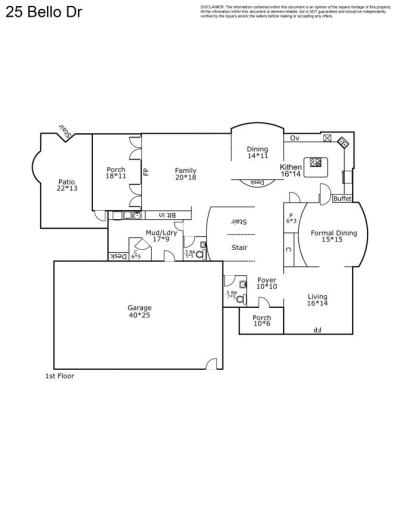
| Dining Room | 15x15 | Main |
| Family Room | 20x18 | Main |
| Family Room | 16x16 | Lower |
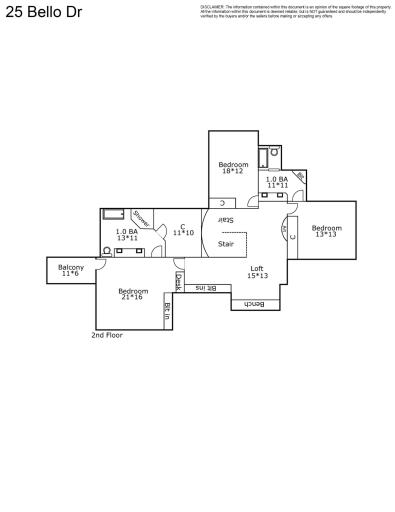
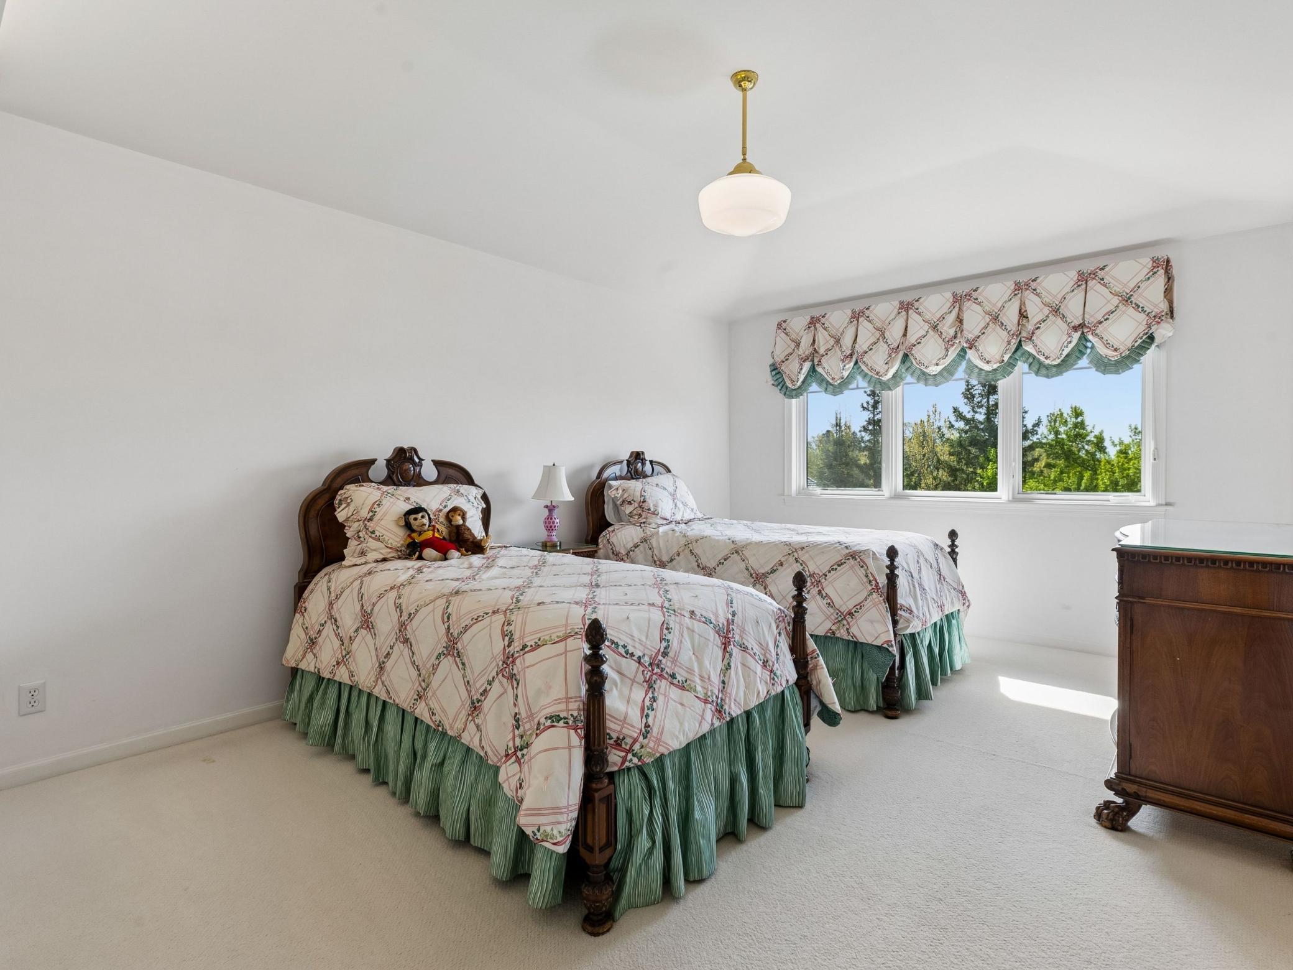
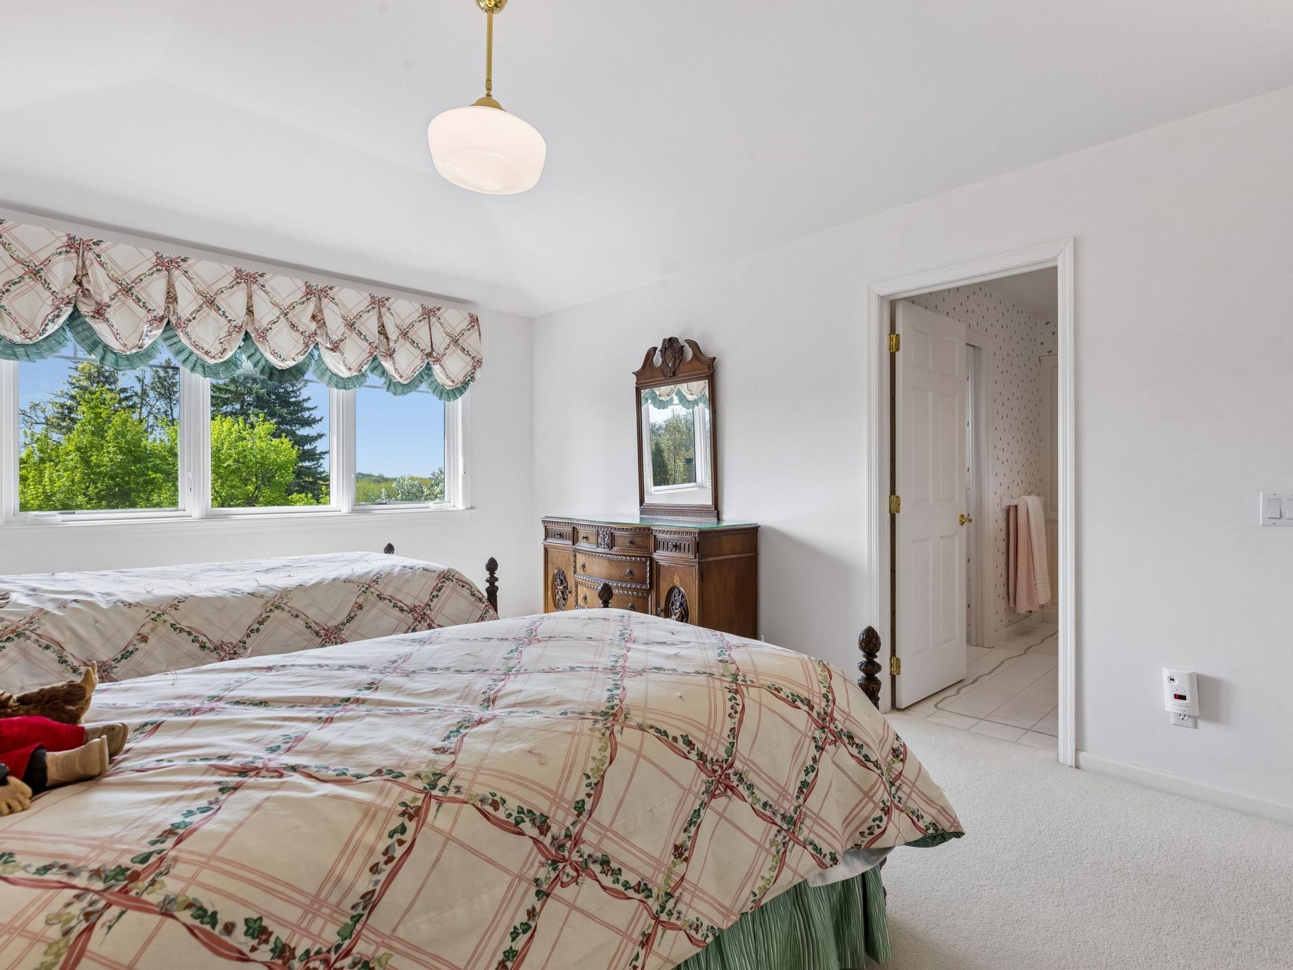
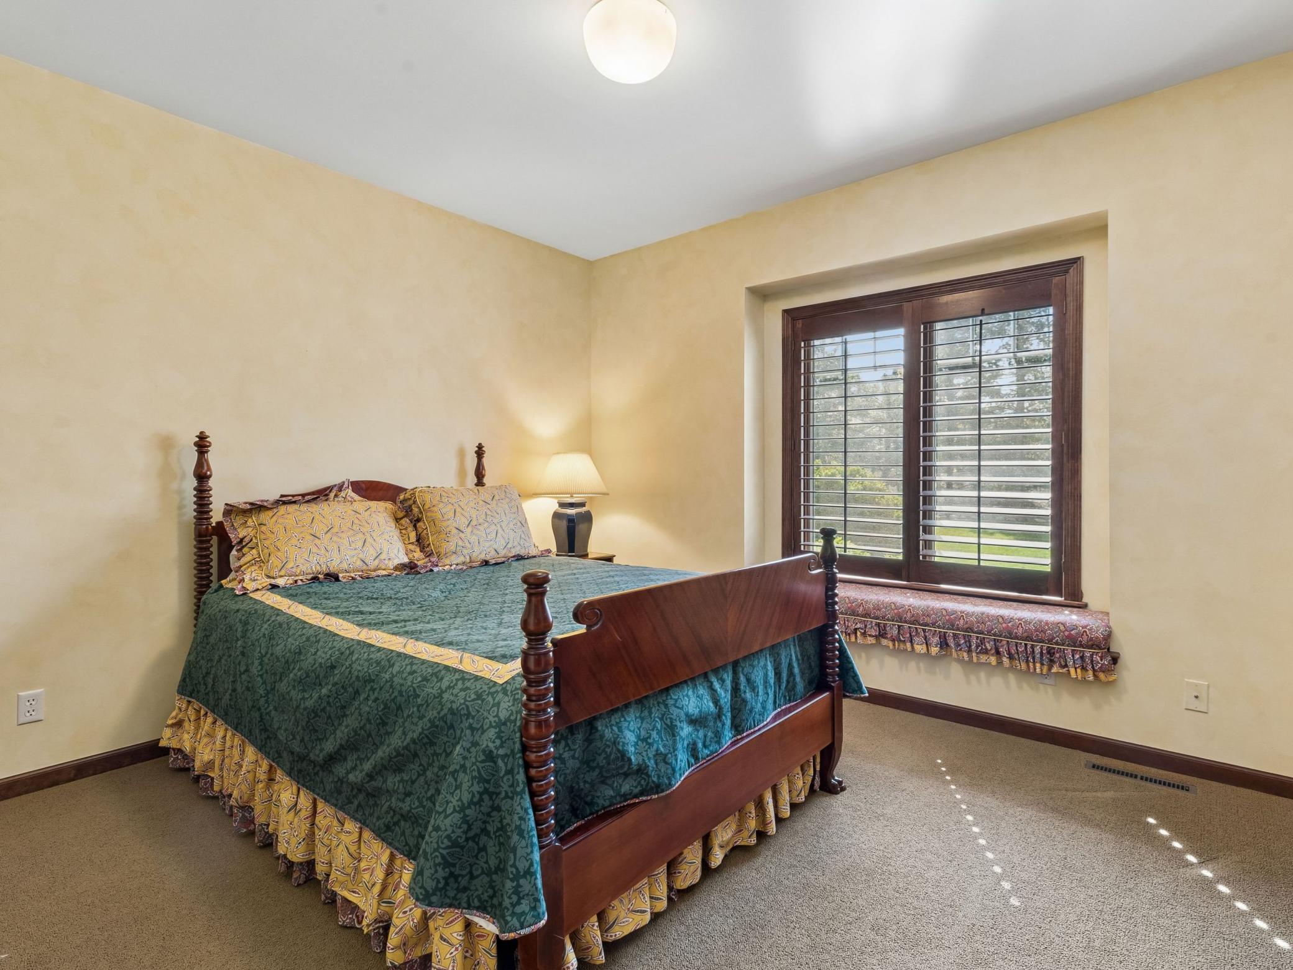
| First (1st) Bedroom | 18x12 | Upper |
| Fourth (4th) Bedroom | 13x12 | Lower |
| Foyer | 10x10 | Main |
| Informal Dining Room | 14x11 | Main |
| Kitchen | 16x14 | Main |
| Living Room | 16x14 | Main |
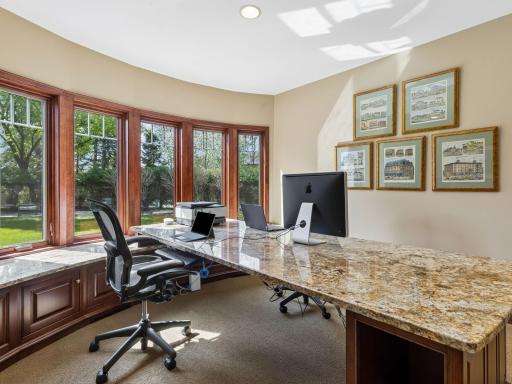
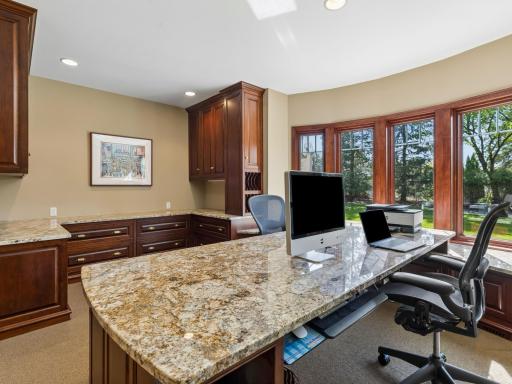
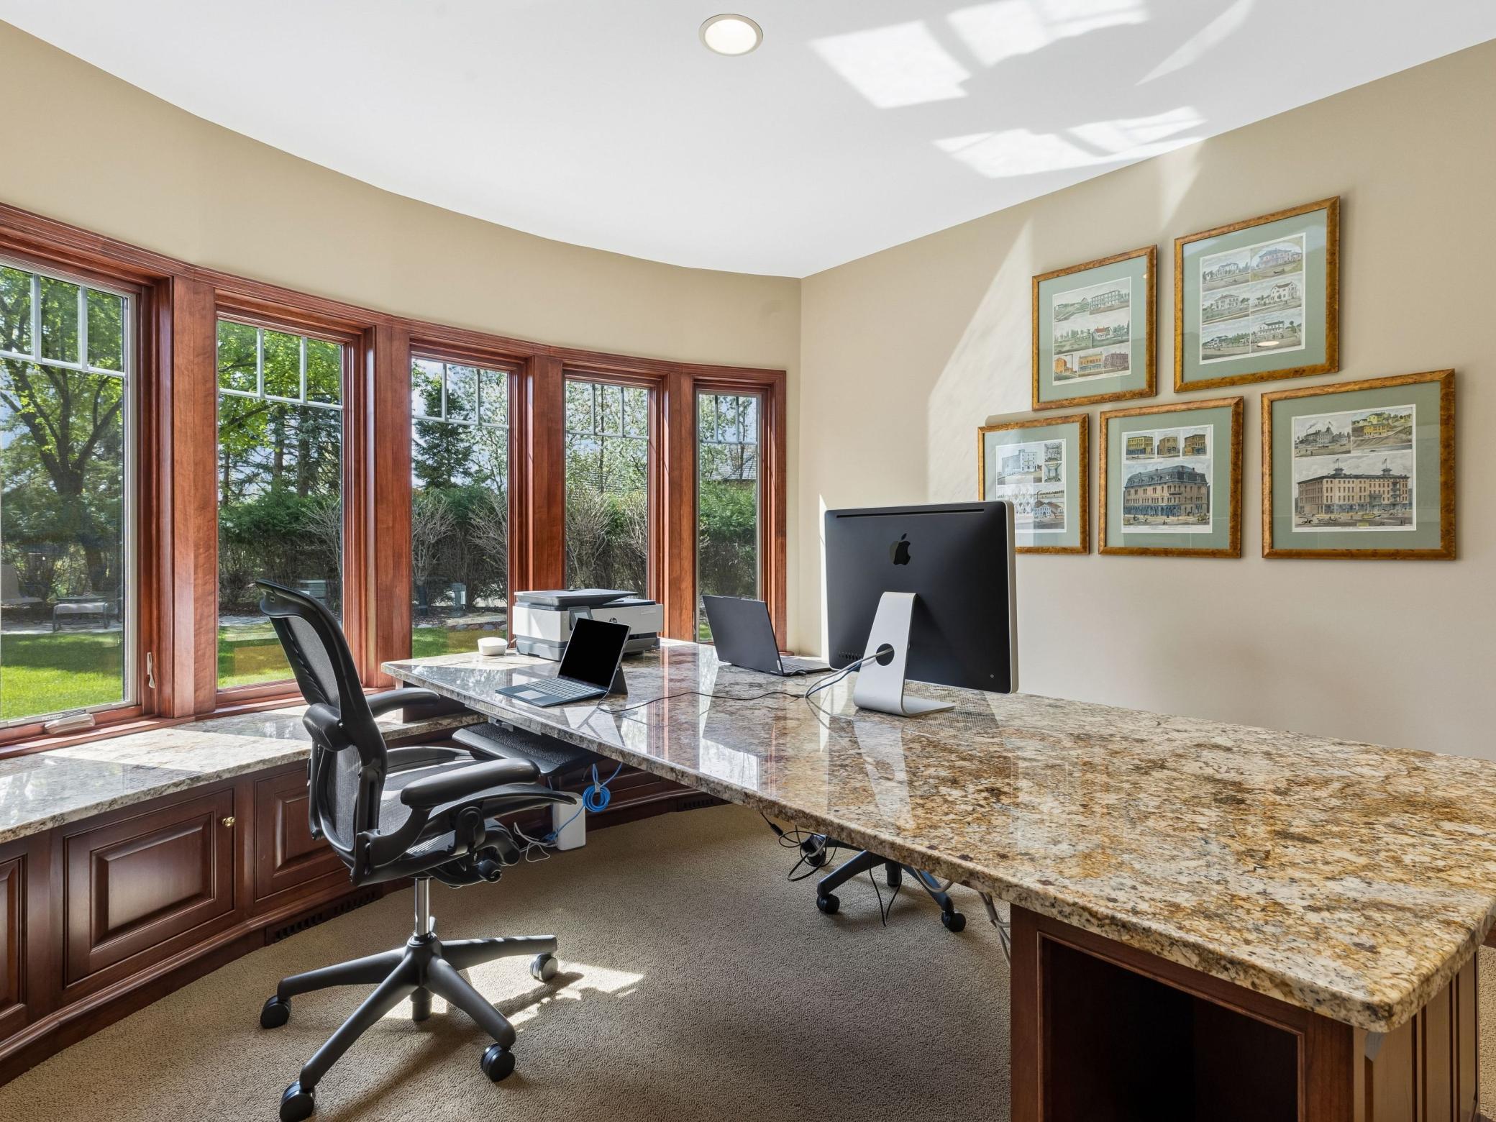
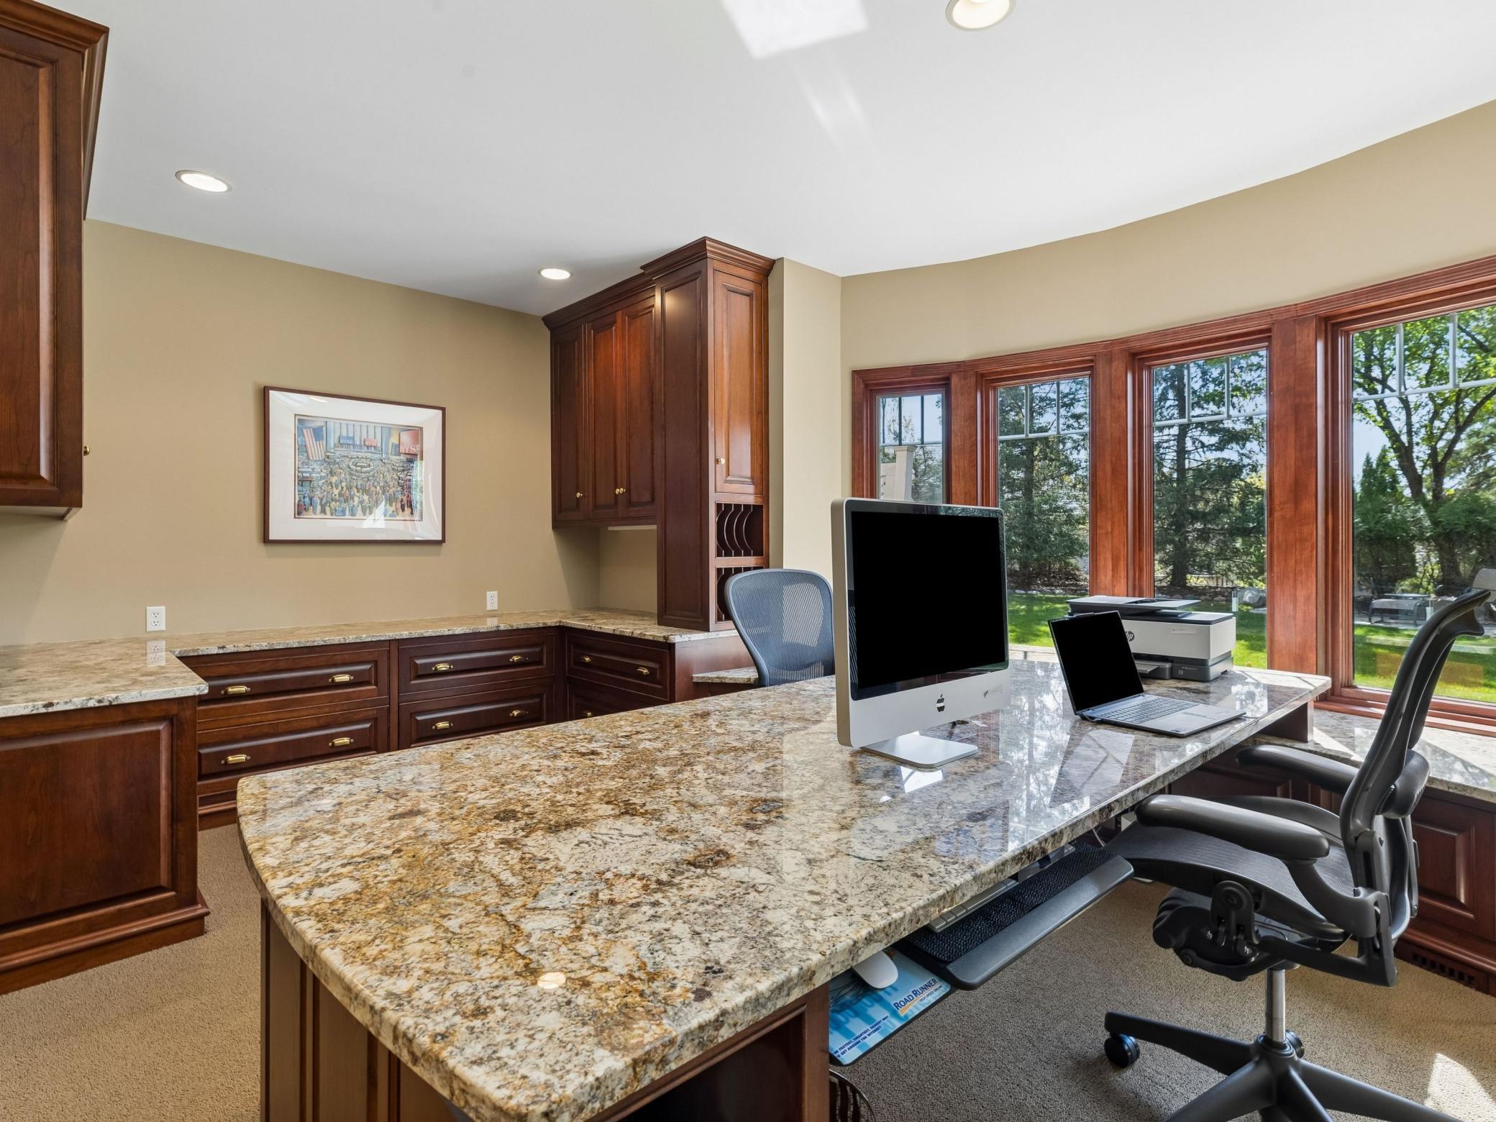
| Office | 16x14 | Lower |
| Patio | 09x06 | Lower |
| Patio | 22x13 | Main |
| Porch | 18x11 | Main |
| Second (2nd) Bedroom | 13x13 | Upper |
| Third (3rd) Bedroom | 21x16 | Upper |
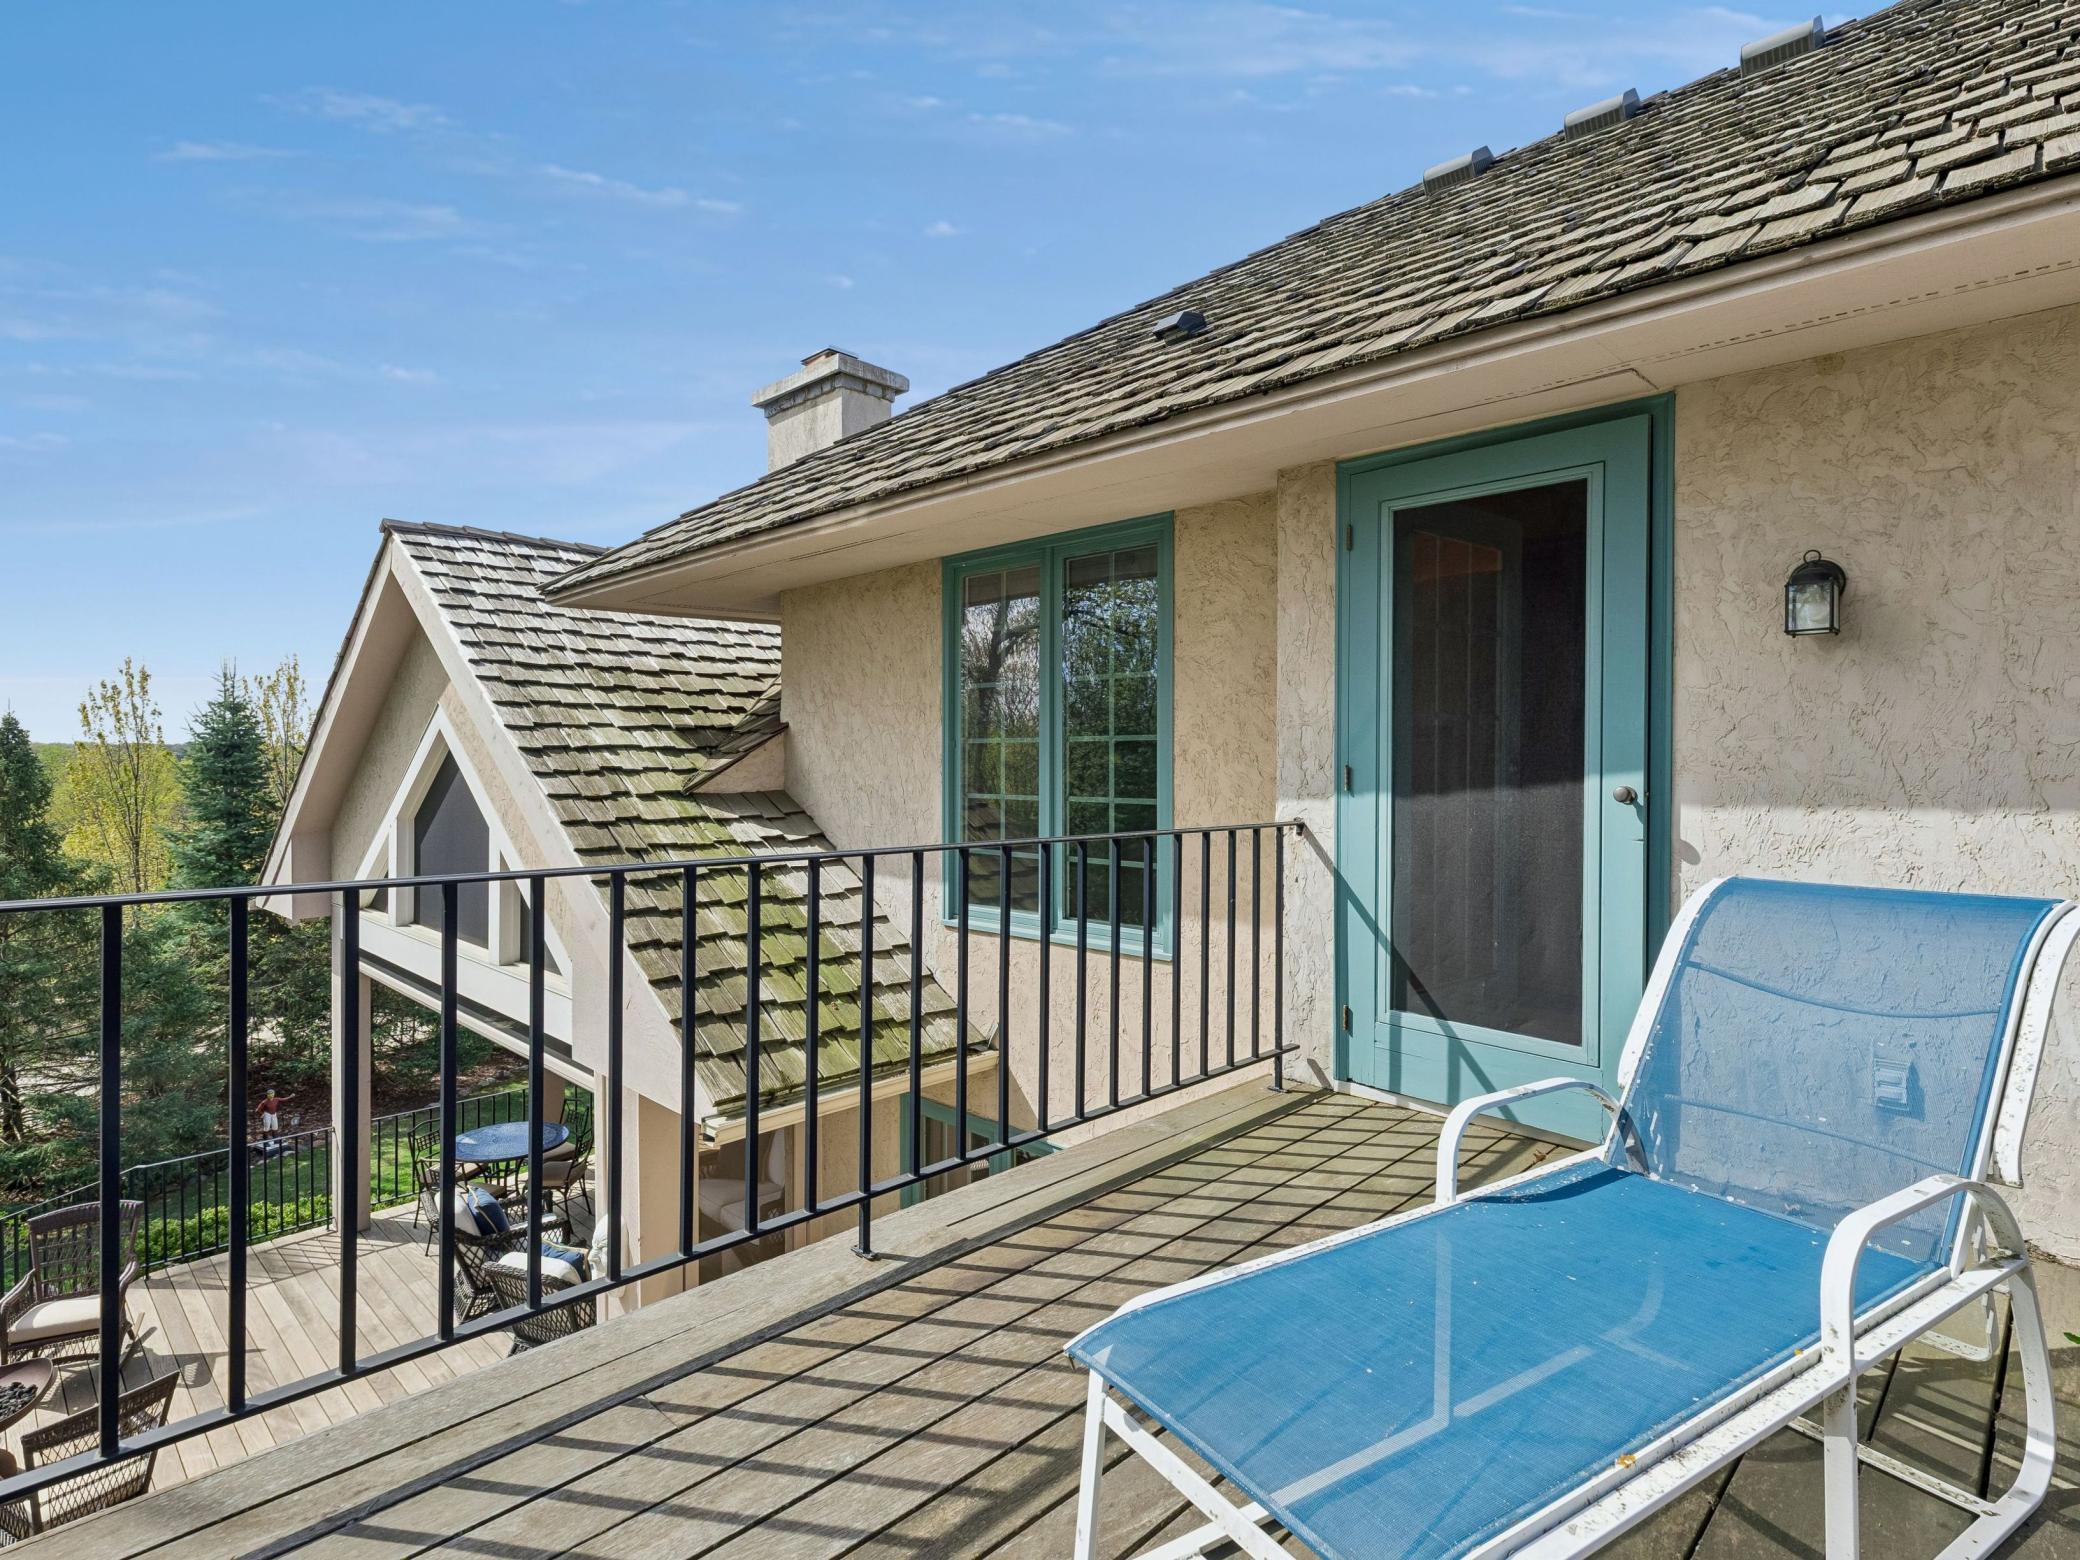
| Deck | 11x06 | Upper |
| Laundry | 17x09 | Main |
| Storage Room | 16x16 | Lower |
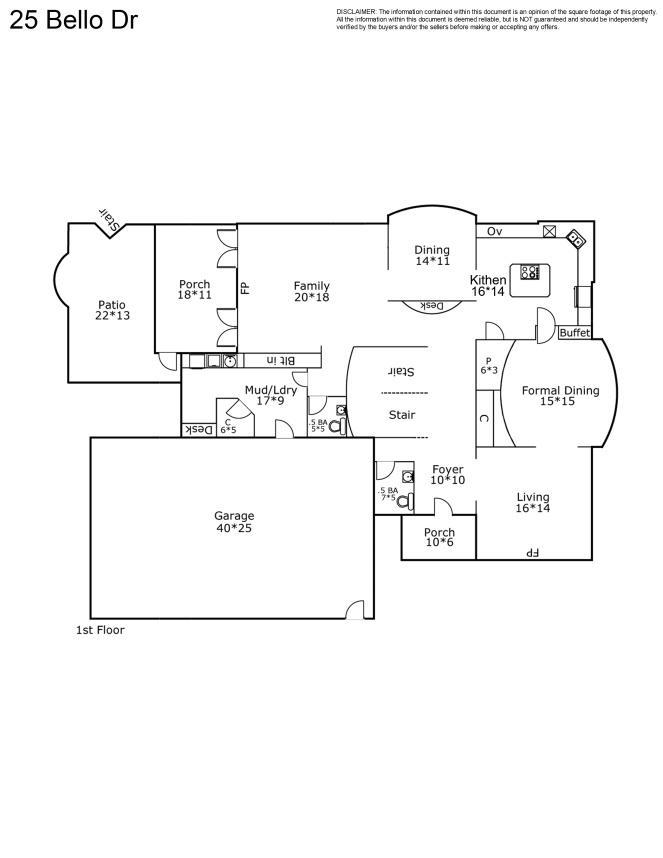
 25 Bello Drive - Floor Plan
 Listing Office: Lakes Sotheby's International Realty
Last Updated: October - 05 - 2026

The data relating to real estate for sale on this web site comes in part from the Broker Reciprocity SM Program of the Regional Multiple Listing Service of Minnesota, Inc. The information provided is deemed reliable but not guaranteed. Properties subject to prior sale, change or withdrawal. ©2026 Regional Multiple Listing Service of Minnesota, Inc All rights reserved.
Friday 16th of October 2026 05:51 AM

218-998-4400
Mohagen Real Estate


Let's Connect

Mohagen Real Estate
sue@MohagenRealEstate.com
Office: 218-998-4400
Cell: 218-731-7376

Mohagen Real Estate is licensed in the State of Minnesota