250 11th Avenue, Granite Falls, MN 56241 (MLS# 7155586)
$149,500
Granite Falls, MN 56241
MLS# 7155586
4 beds | 2 baths | 1835 sqft
1 / 39
Open House (10/10/2026 - 1:00 pm - 3:00 pm)
Property Description
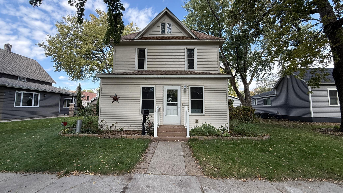
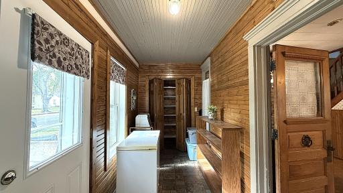
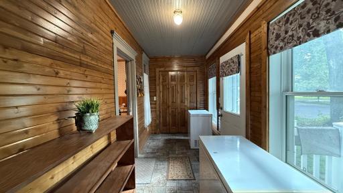
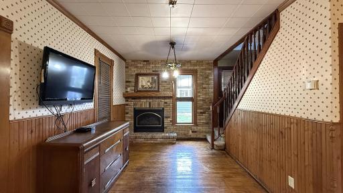
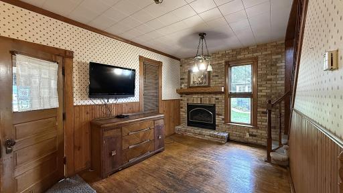
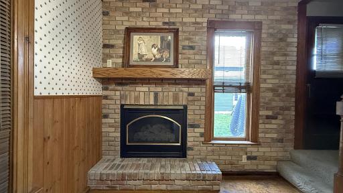
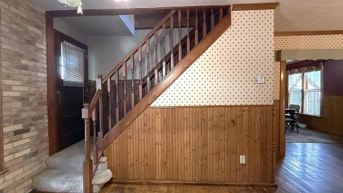
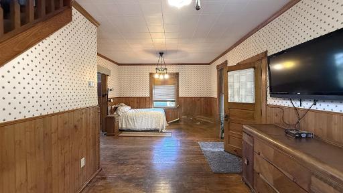
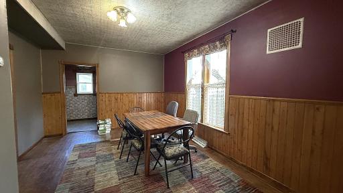
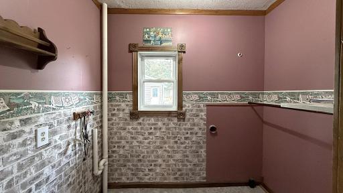
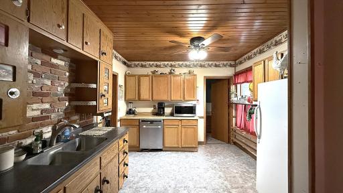
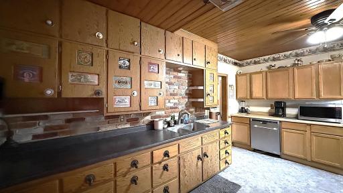
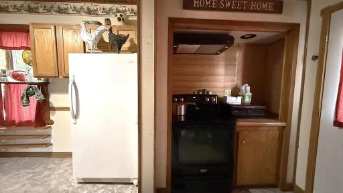
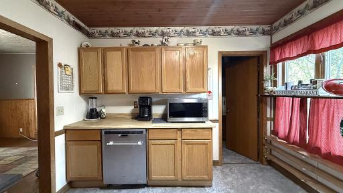
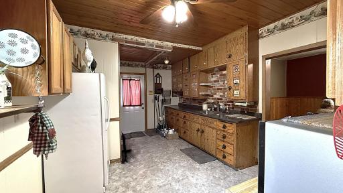
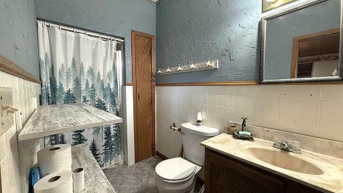
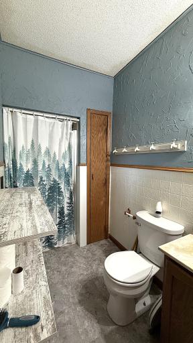
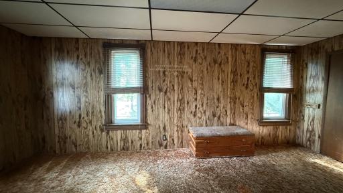
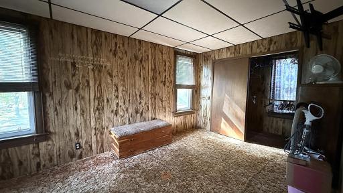
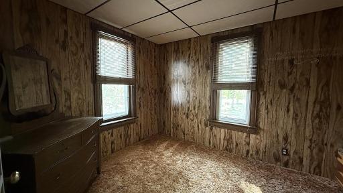
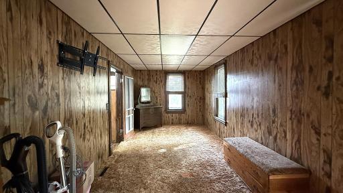
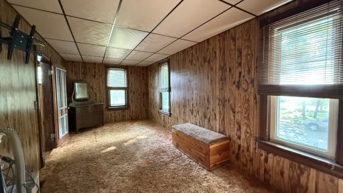
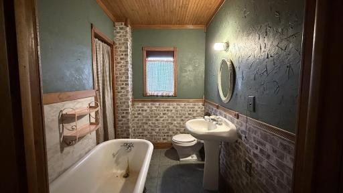
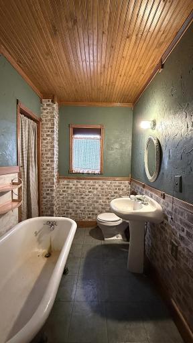
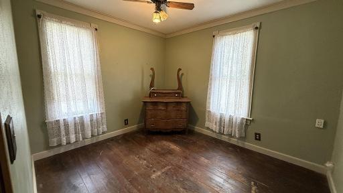
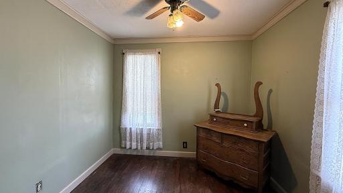
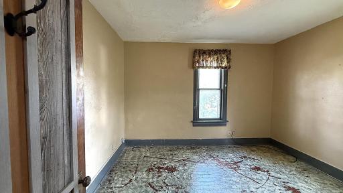
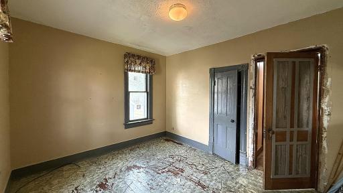
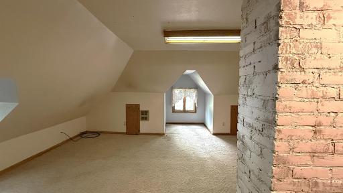
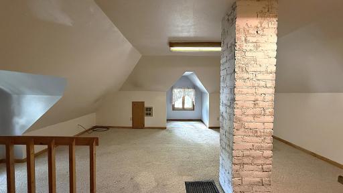
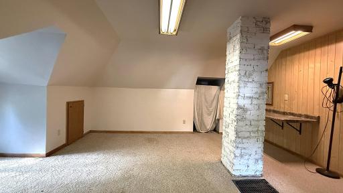
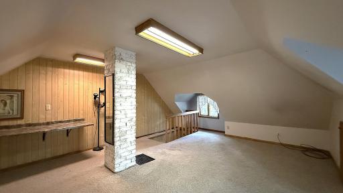
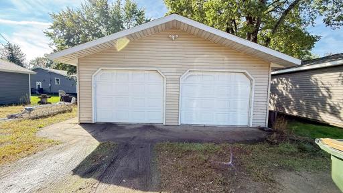
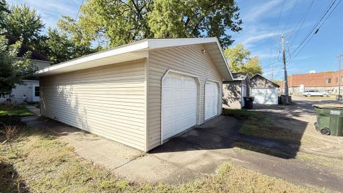
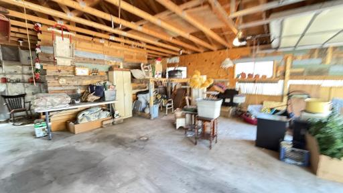
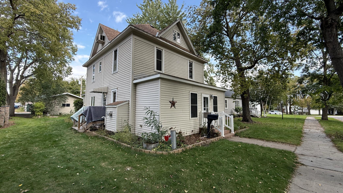
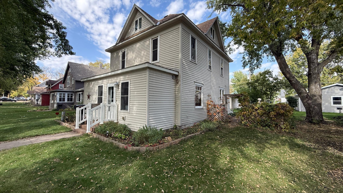
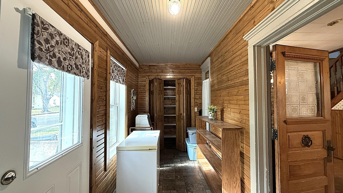
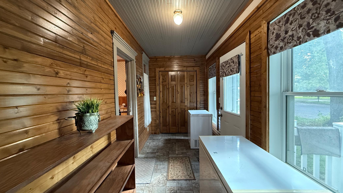
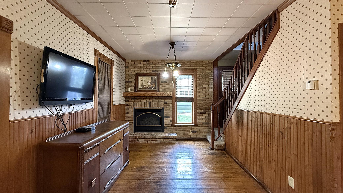
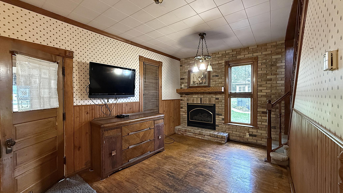
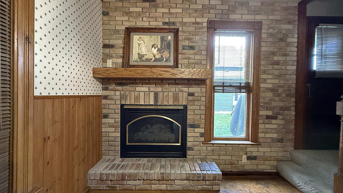
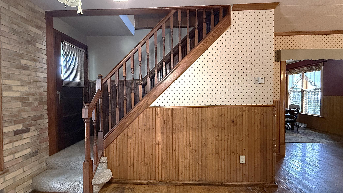
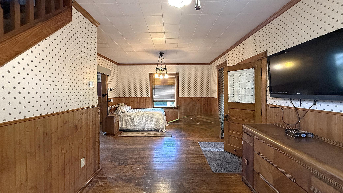
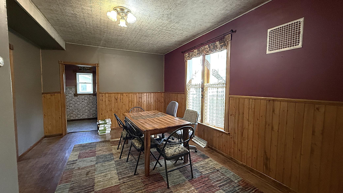
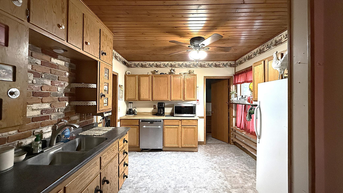
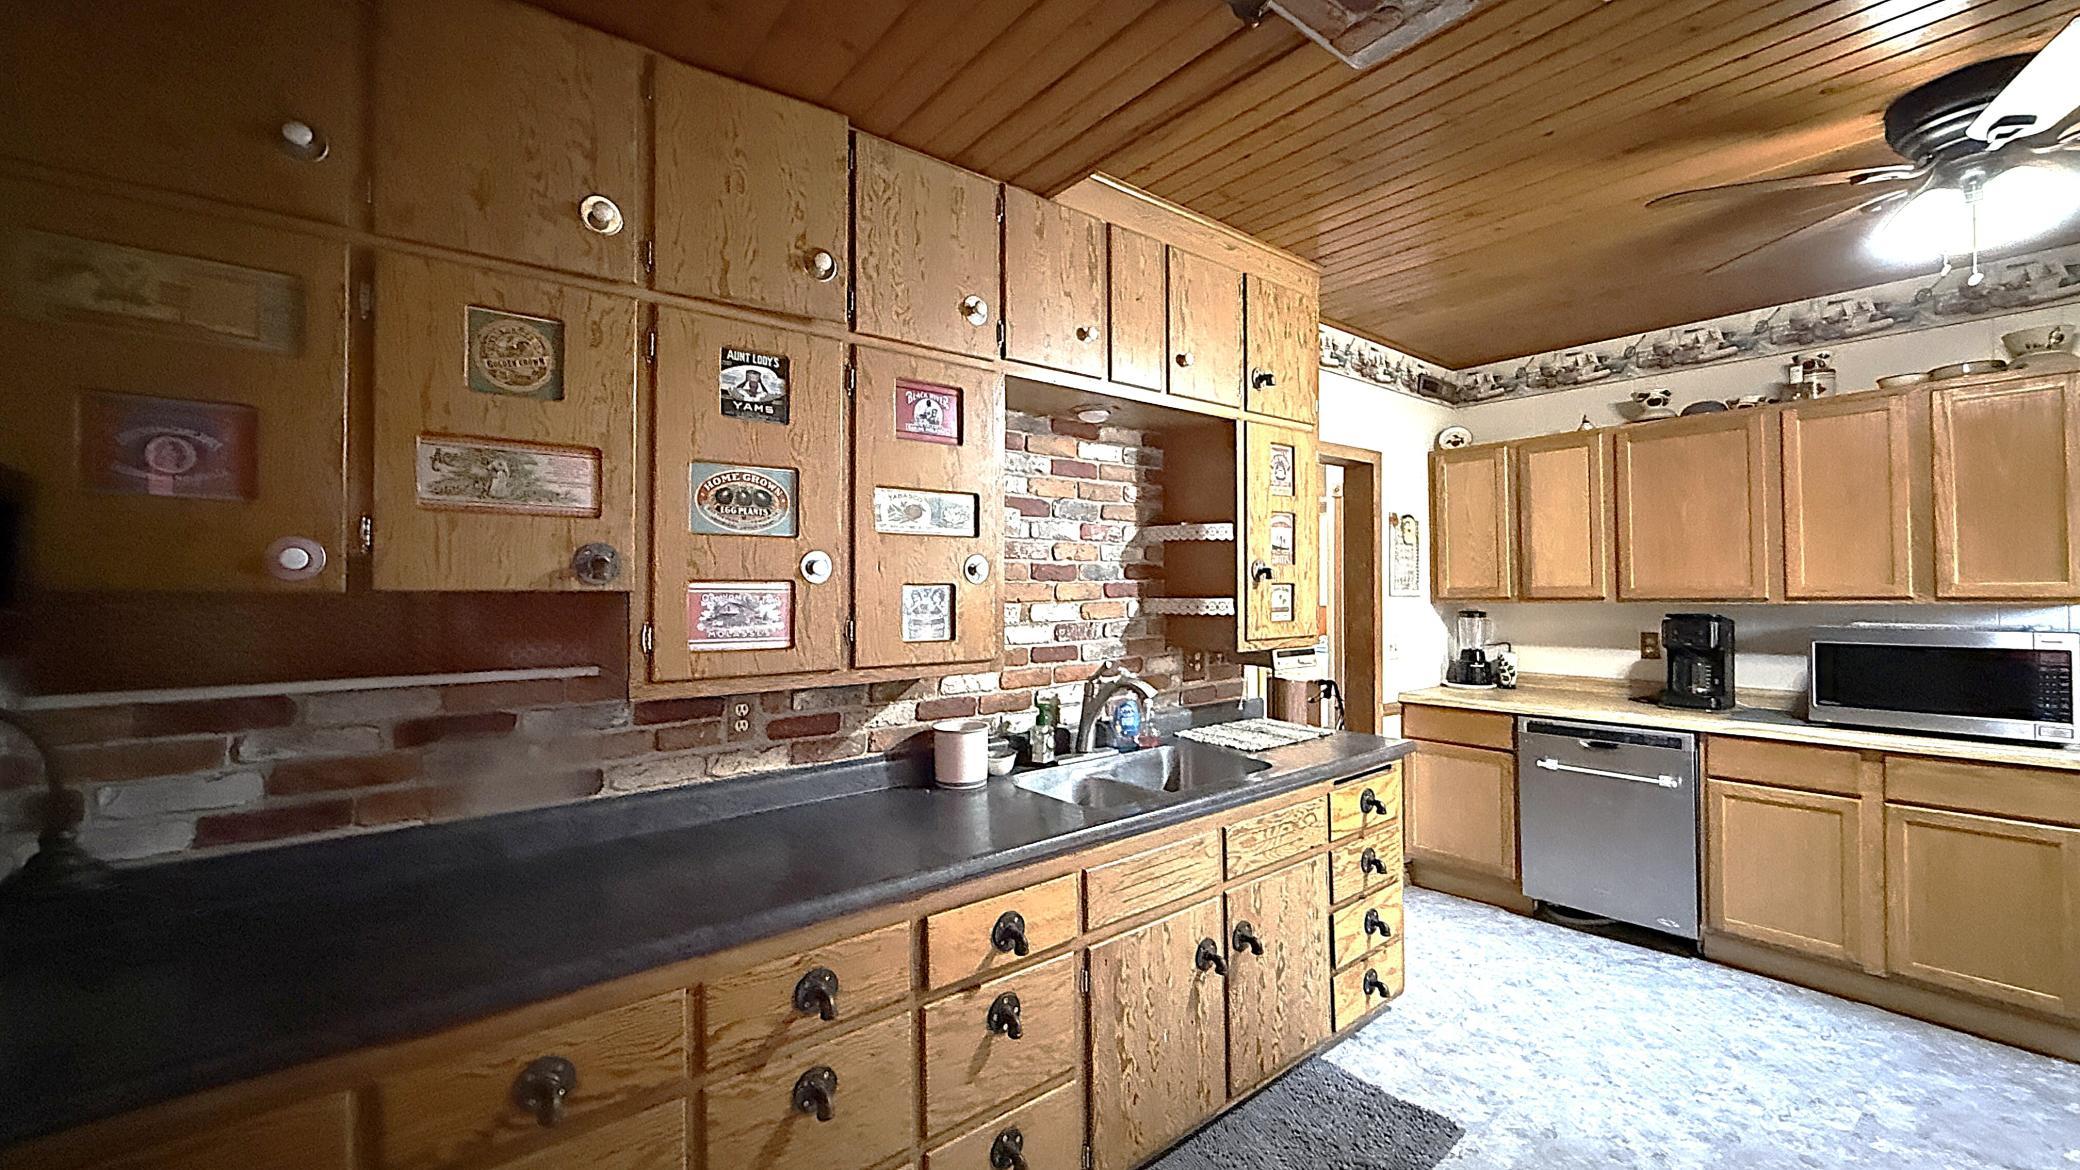
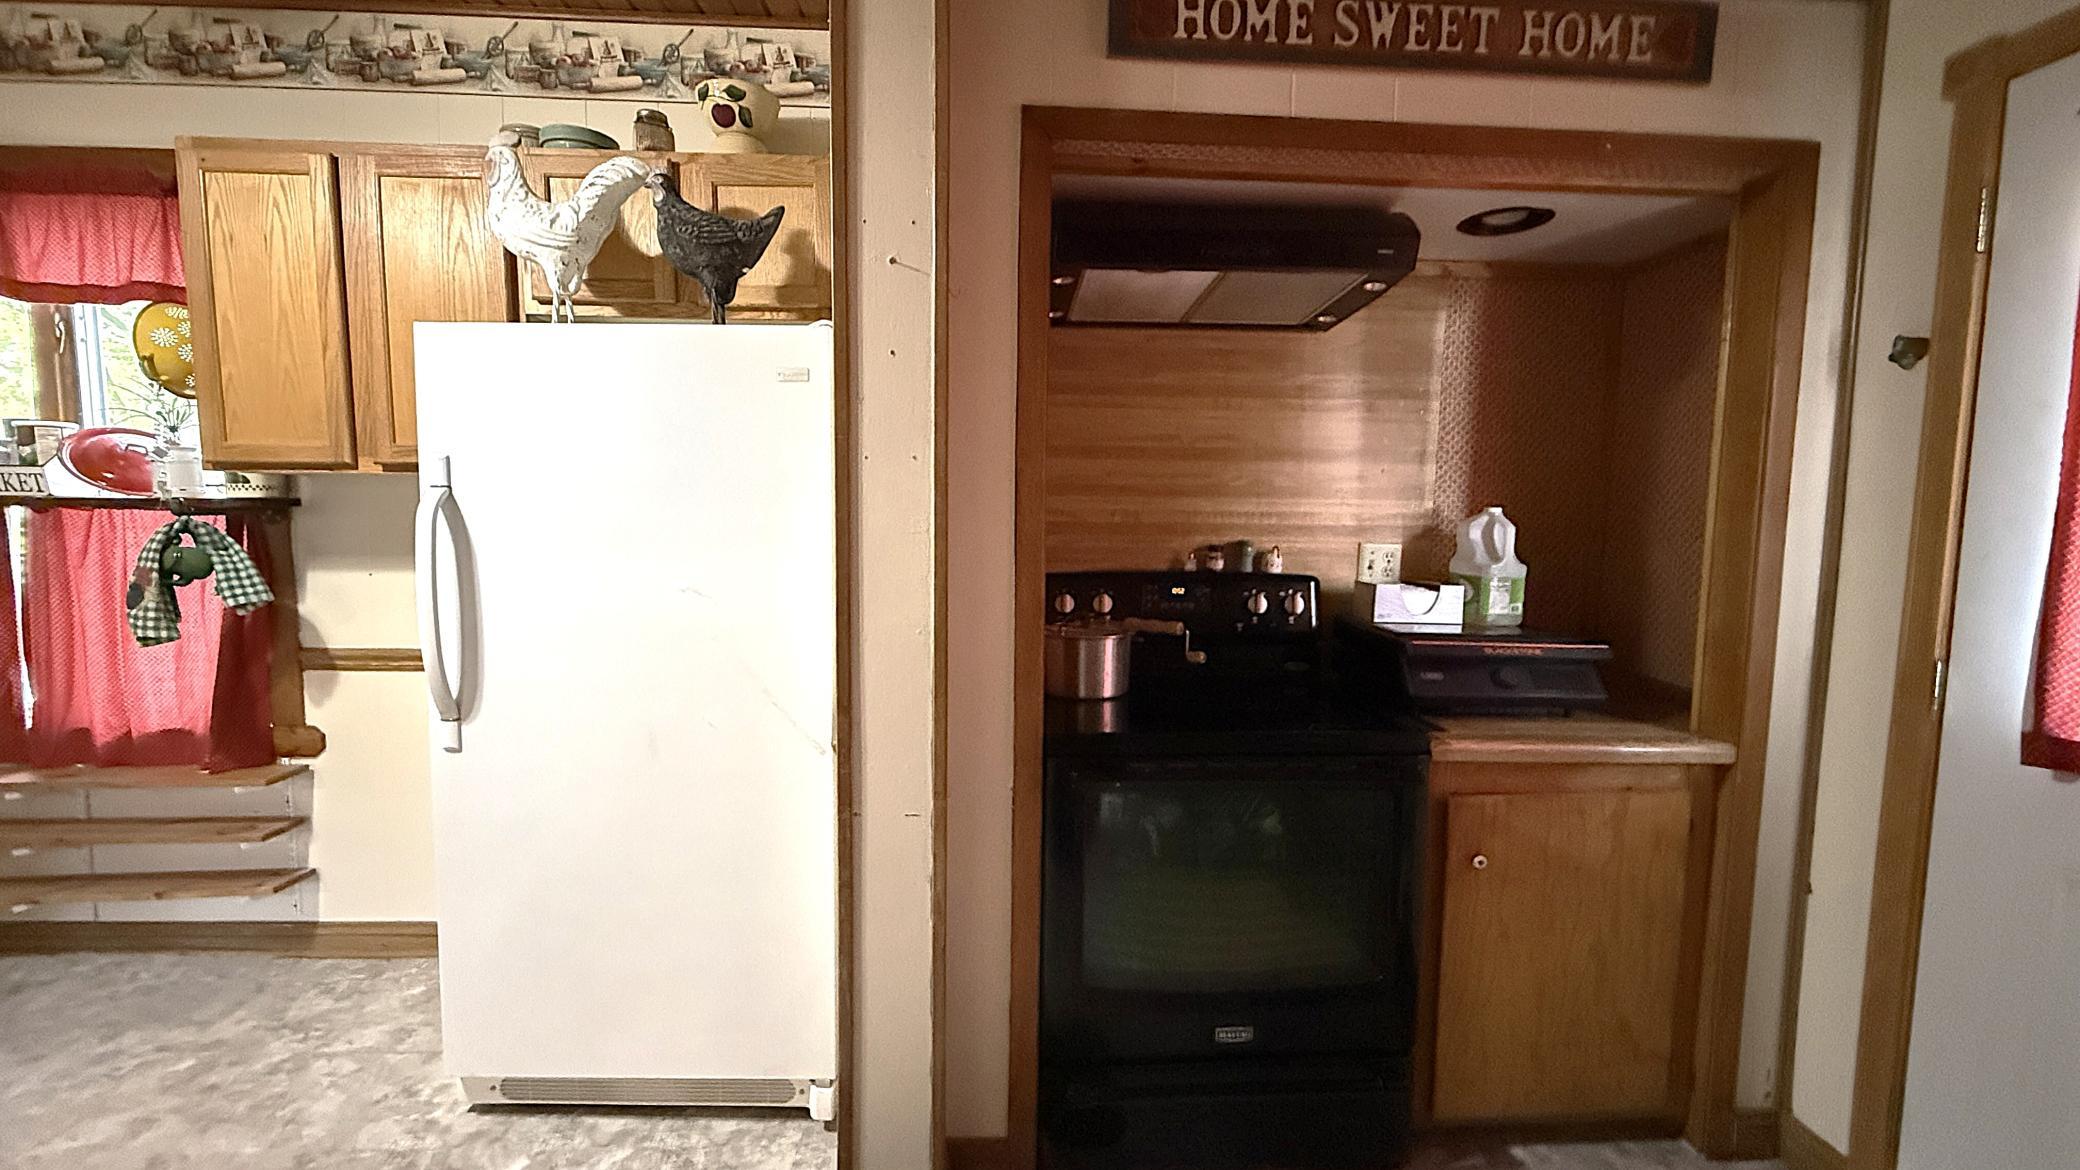
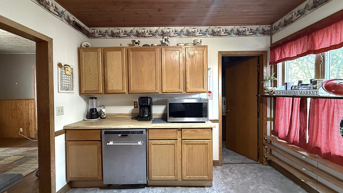
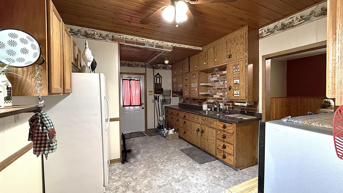
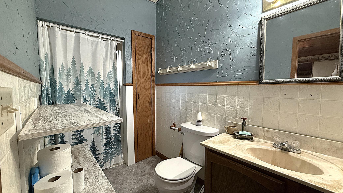
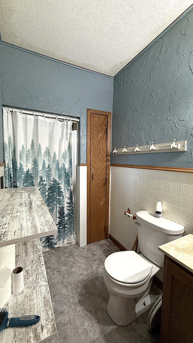
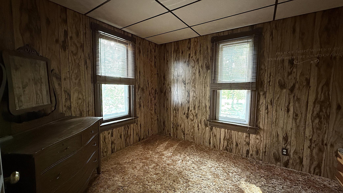
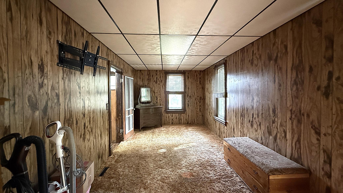
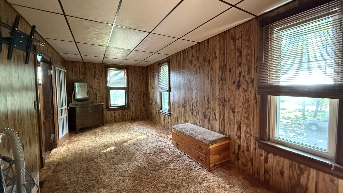
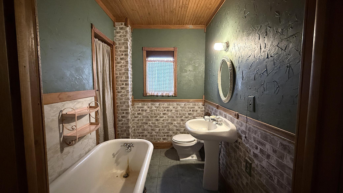
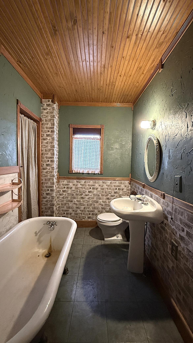
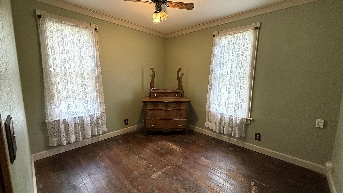
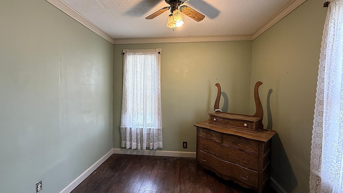
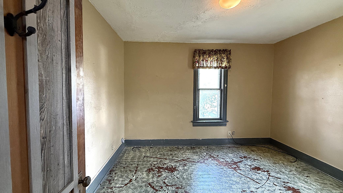
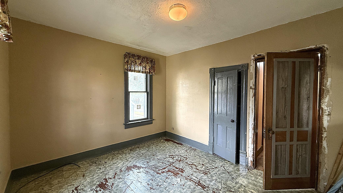
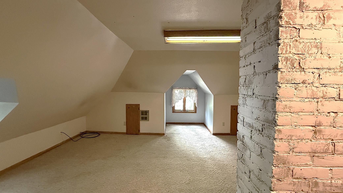
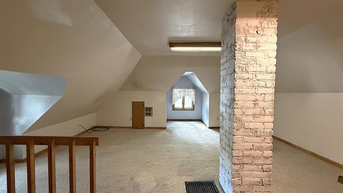
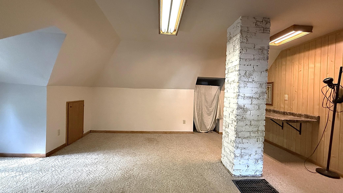
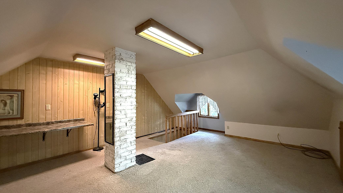
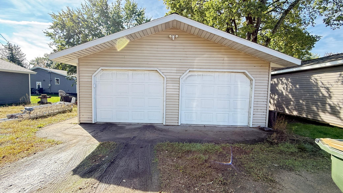
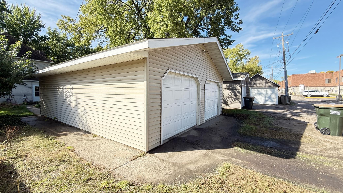
Welcome to this turn-of-the-century American Foursquare, where original character and thoughtfully curated farmhouse style create a home rich with warmth and personality. This four-bedroom, two-bath residence showcases bold woodwork, a classic brick fireplace, and distinctive details added by its longtime ownerâfrom faucet-inspired towel holders and metal cabinet pulls to historic photographs displayed in the doors. A gorgeous front porch with beautiful woodwork and abundant storage sets the tone before you step into the expansive living room and its inviting brick fireplace. The main level also offers a separate formal dining room, convenient laundry room, spacious farmhouse-style kitchen, and a three-quarter bath. Upstairs, youâll find three bedroomsâincluding one exceptionally large roomâand a three-quarter bath featuring an original claw-foot tub. Continue to the top level for a flexible space that can serve as a fourth bedroom, playroom, or recreation room. Outside, a paved patio with an arbor is framed by established perennials, creating a charming spot to relax or entertain. An oversized two-car garage completes this affordable home near the heart of downtown Granite Falls. Enjoy easy access to the hospital, courthouse, school, river, and downtown shopsâall within walking distance. Call today to schedule a showing and experience the timeless appeal of this one-of-a-kind home.
Details
Maps
Contract Information
Status: Active
Contingency: None
Current Price: 149500
Original List Price: 149500
ListPrice: 149500
List Date: 2026-10-05
Owner is an Agent?: No
Auction?: No
General Property Information
Common Wall: No
Lot Measurement: Acres
Manufactured Home?: No
Multiple PIDs?: No
New Development: No
Number of Fireplaces: 1
Waterfront YN: No
Year Built: 1900
Yearly/Seasonal: Yearly
Zoning: Residential-Single Family
Bedrooms: 4
Baths Total: 2
Bath Three Quarters: 2
Main Floor Total SqFt: 920
Above Grd Total SqFt: 1660
Below Grd Total SqFt: 175
Total SqFt: 1835
Total Finished Sqft: 1660.00
FireplaceYN: Yes
Style: (SF) Single Family
Foundation Size: 270
Garage Stalls: 2
Lot Dimensions: 62x140
Acres: 0.19
Assessment Pending: No
Location Tax and Other Information
House Number: 250
Street Name: 11th
Street Suffix: Avenue
Postal City: Granite Falls
County: Yellow Medicine
State: MN
Zip Code: 56241
Complex/Dev/Subdivision: City/Granite Falls
Assessments
Assessment Balance: 28
Tax With Assessments: 1602
Basement
Foundation Dimensions: 15x18
Building Information
Finished SqFt Above Ground: 1660
Lease Details
Land Leased: Not Applicable
Lock Box Type
Lock Box Source: WCAR
Miscellaneous Information
DP Resource: Yes
Homestead: Yes
Ownership
Fractional Ownership: No
Parking Characteristics
Garage Dimensions: 24x30
Garage Door Height: 7
Garage Door Width: 8
Garage Square Feet: 720
Property Features
Accessible: None
Air Conditioning: Window Unit(s)
Amenities Unit: Ceiling Fan(s); City View; Hardwood Floors; Kitchen Window; Patio; Porch; Walk-Up Attic; Washer/Dryer Hookup
Appliances: Dishwasher; Range; Refrigerator
Assumable Loan: Not Assumable
Basement: Partial
Bath Description: Main Floor 3/4 Bath; Upper Level 3/4 Bath
Construction Materials: Frame
Construction Status: Previously Owned
Dining Room Description: Separate/Formal Dining Room
Existing Financing: Other
Exterior: Vinyl; Wood
Fencing: None
Fireplace Characteristics: Brick
Foundation: Poured Concrete
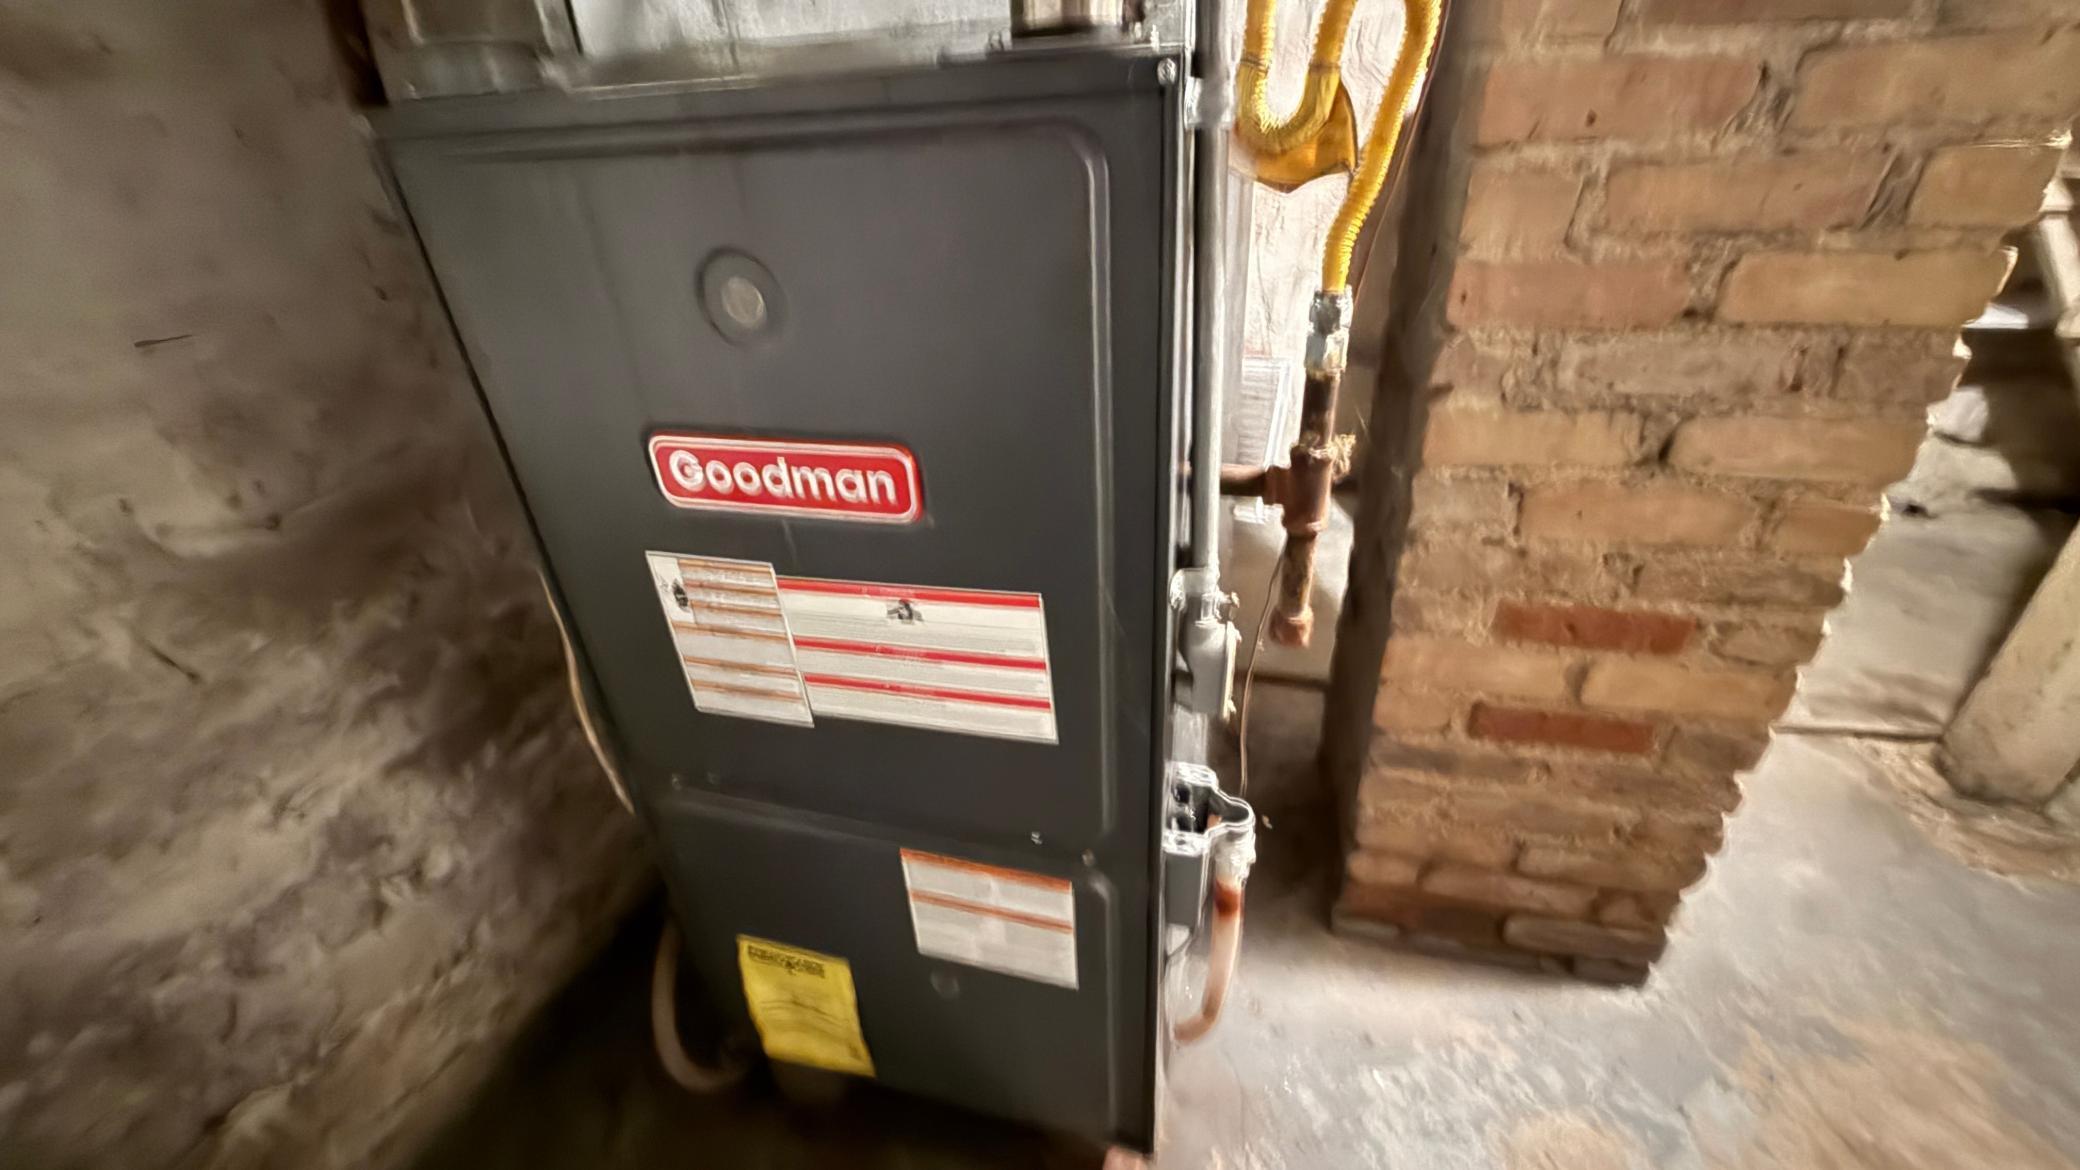
Fuel: Natural Gas
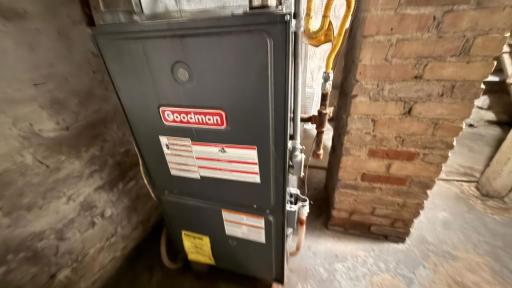
Heating: Forced Air
Internet Options: DSL
Laundry: Electric Dryer Hookup; Laundry Room; Lower Level; Washer Hookup
Lock Box Type: Combo
Lot Description: Tree Coverage - Light
Outbuildings: Additional Garage
Pool Description: None
Road Frontage: City Street
Road Responsibility: Public Maintained Road
Roof: Age Over 8 Years
Sellers Terms: Cash; Conventional; FHA; FHA Rehab 203k
Sewer: City Sewer/Connected
Special Search: 3 BR on One Level
Stories: More Than 2 Stories
Water: City Water/Connected
Room Information
| Room Name | Dimensions | Level |
| Bathroom | 5x10 | Main |
| Dining Room | 12x15.4 | Main |
| First (1st) Bedroom | 9.5x23.25 | Upper |
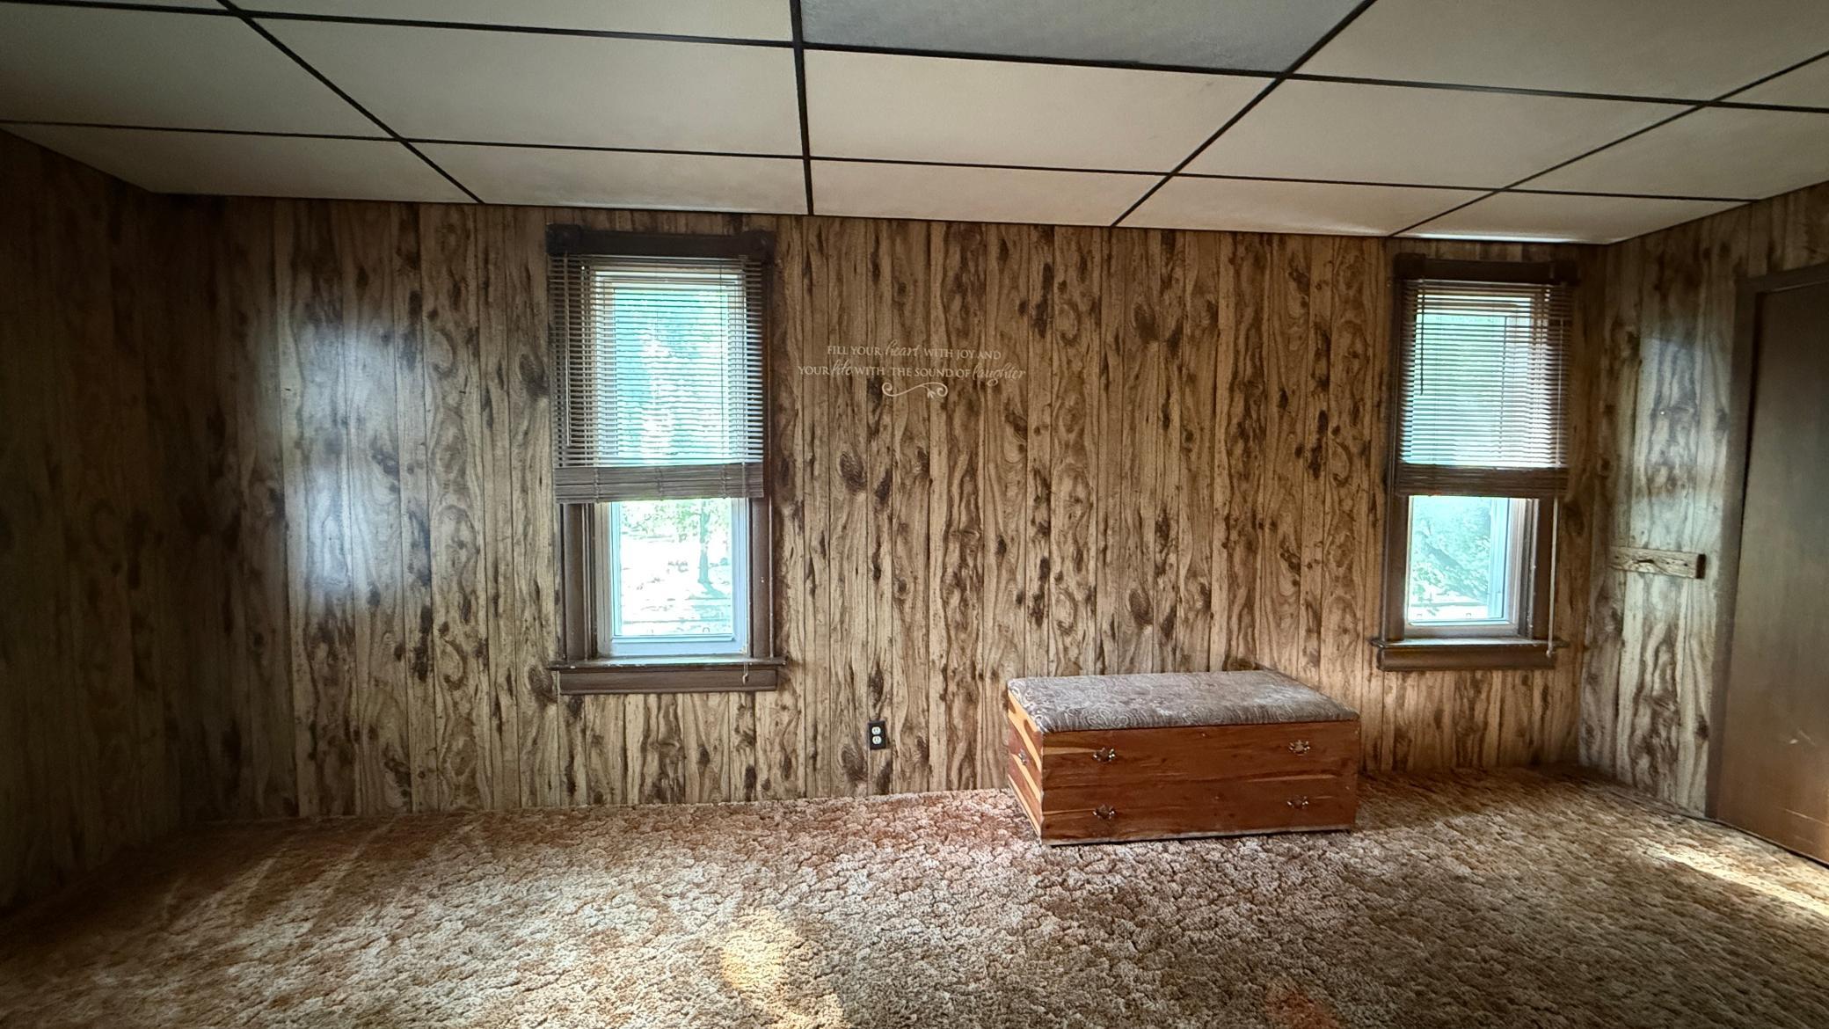
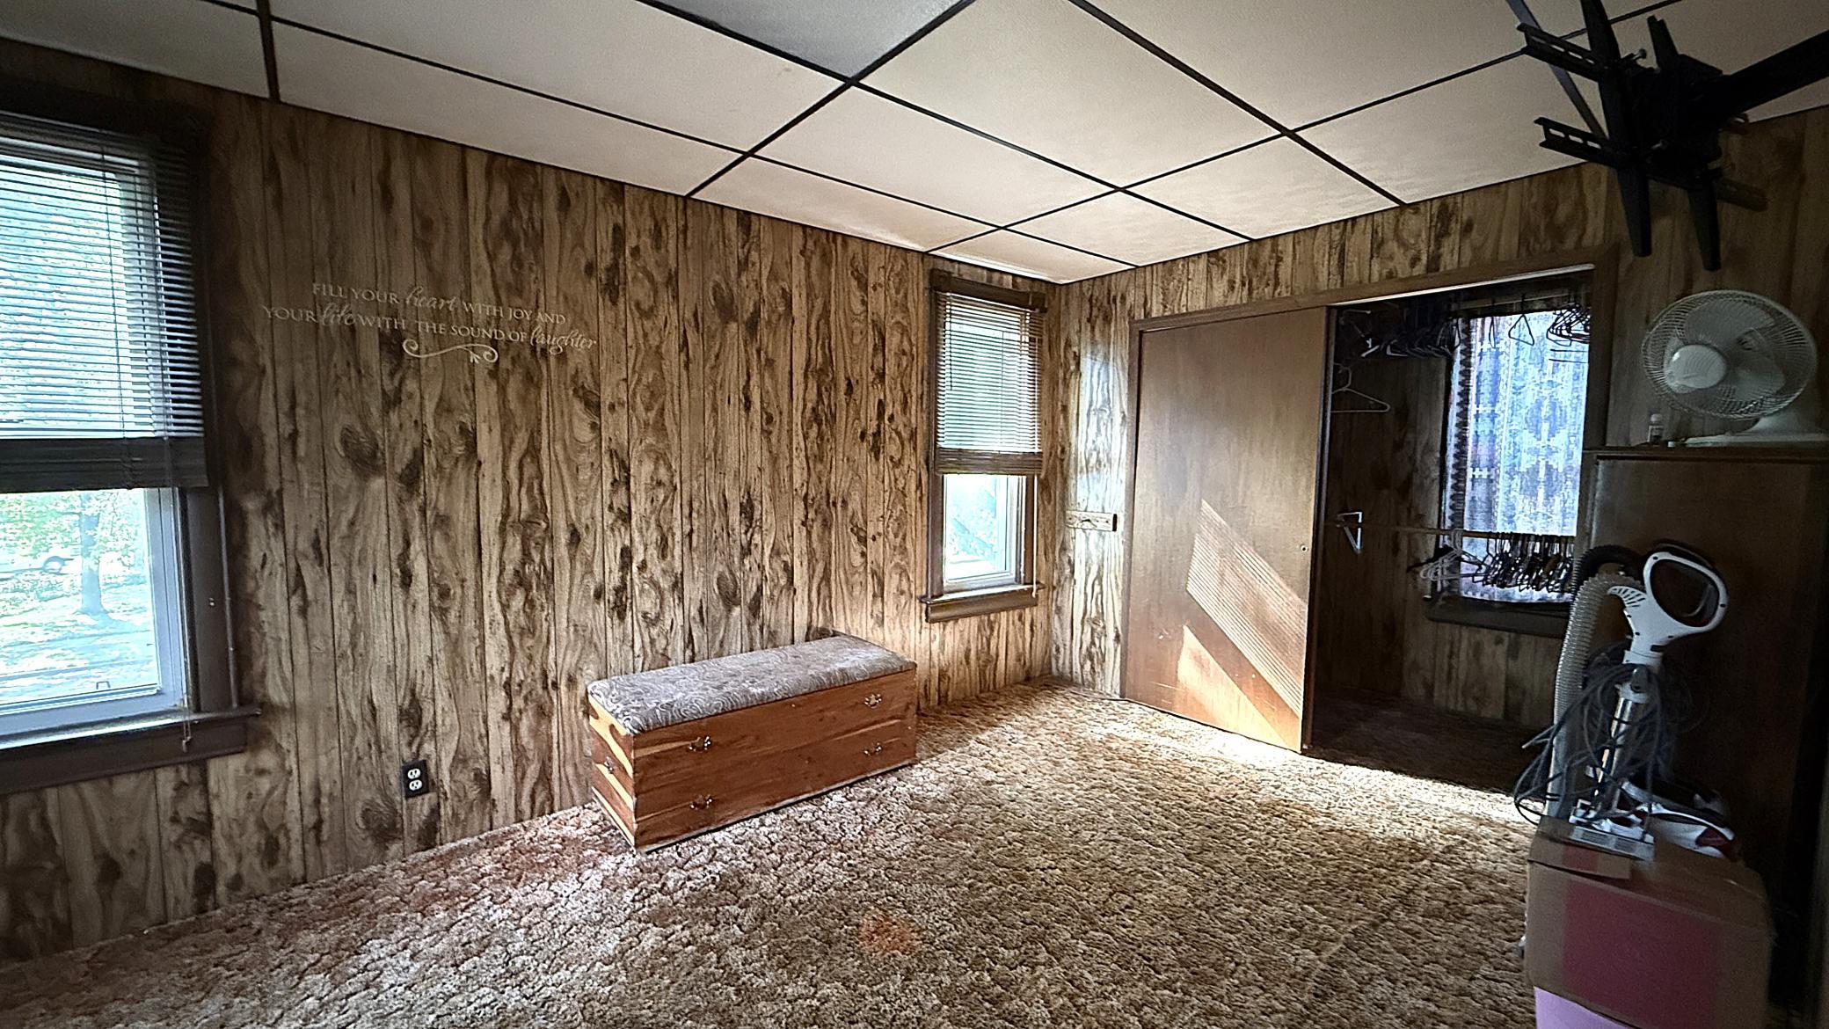
| Fourth (4th) Bedroom | 13x15 | |
| Kitchen | 11.15x11.2 | Main |
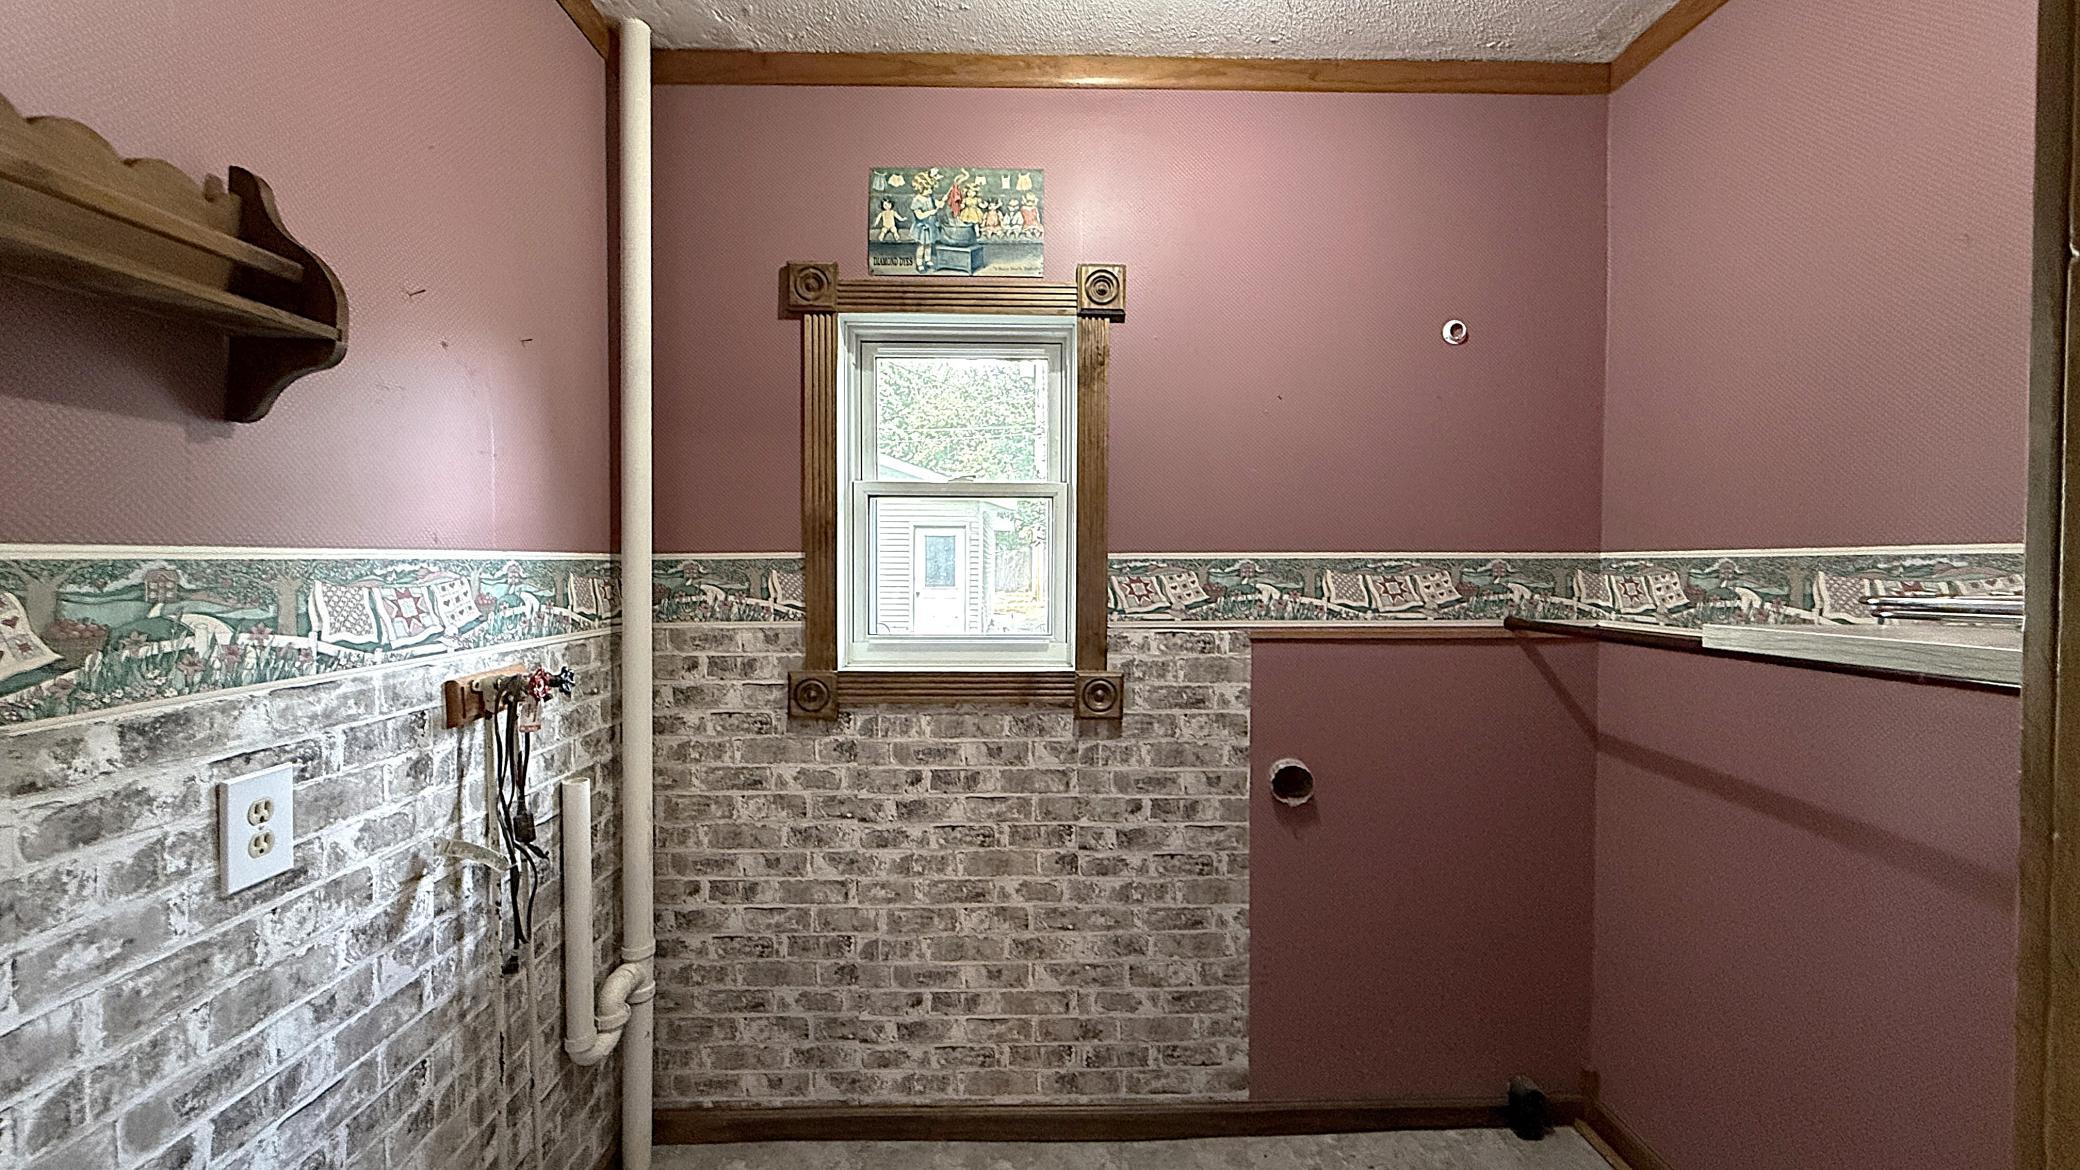
| Laundry | 6x7.5 | Main |
| Living Room | 14x23.5 | Main |
| Porch | 6x20 | Main |
| Second (2nd) Bedroom | 10.5x12 | Upper |
| Third (3rd) Bedroom | 10x11 | Upper |
Listing Office: Weichert REALTORS Tower Properties
Last Updated: October - 06 - 2026

The data relating to real estate for sale on this web site comes in part from the Broker Reciprocity SM Program of the Regional Multiple Listing Service of Minnesota, Inc. The information provided is deemed reliable but not guaranteed. Properties subject to prior sale, change or withdrawal. ©2026 Regional Multiple Listing Service of Minnesota, Inc All rights reserved.
Wednesday 7th of October 2026 02:57 PM

218-998-4400
Mohagen Real Estate


Let's Connect

Mohagen Real Estate
sue@MohagenRealEstate.com
Office: 218-998-4400
Cell: 218-731-7376

Mohagen Real Estate is licensed in the State of Minnesota