250 Lindawood Lane, Wayzata, MN 55391 (MLS# 6603517)
$2,200,000
Wayzata, MN 55391
MLS# 6603517
Status: Closed
5 beds | 5 baths | 5801 sqft
1 / 10
Property Description

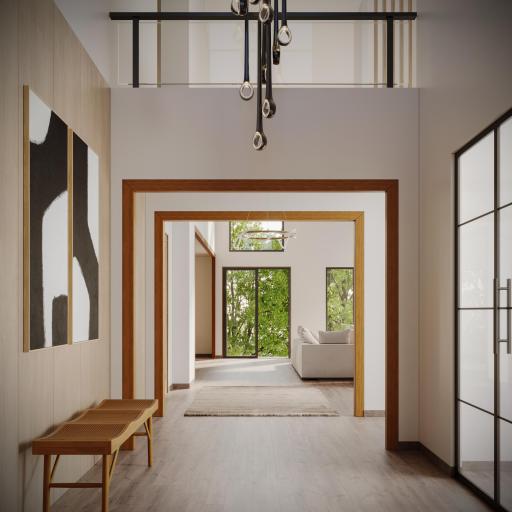
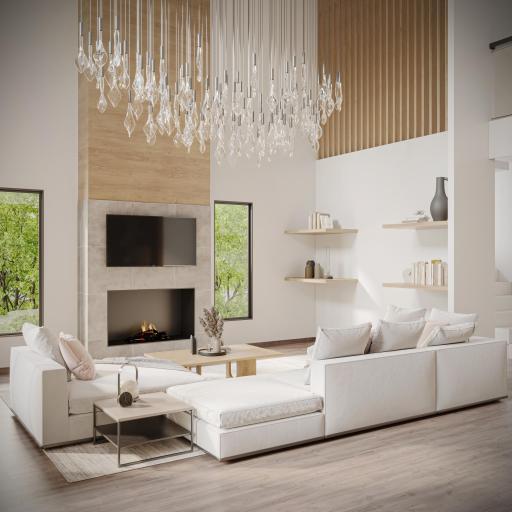
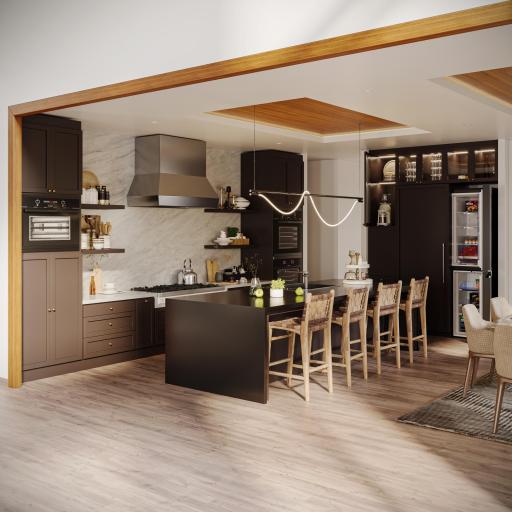
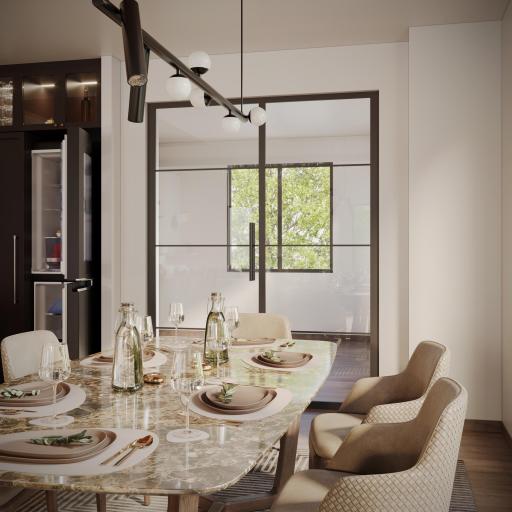
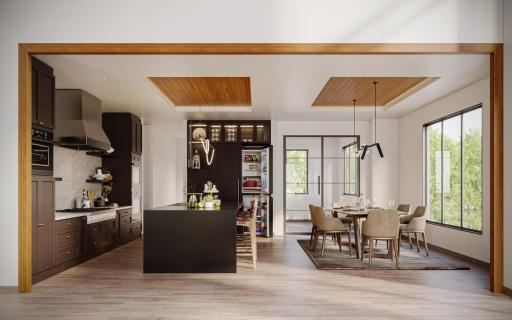
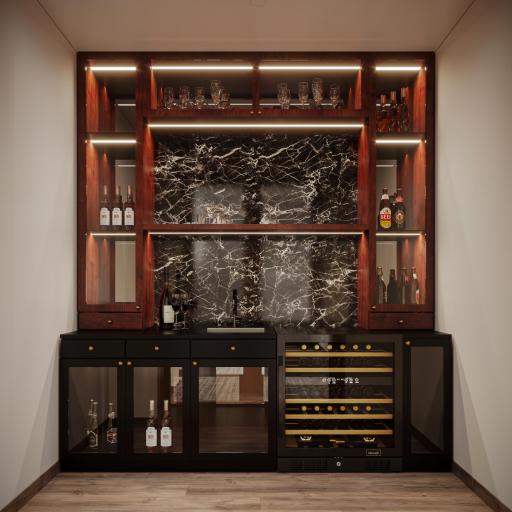
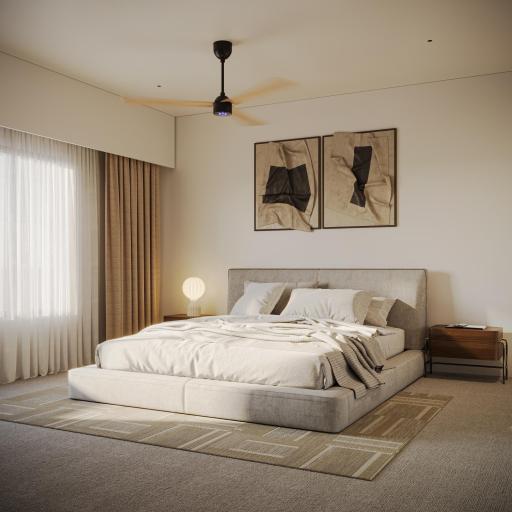
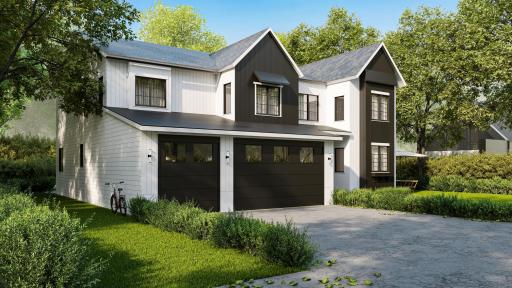
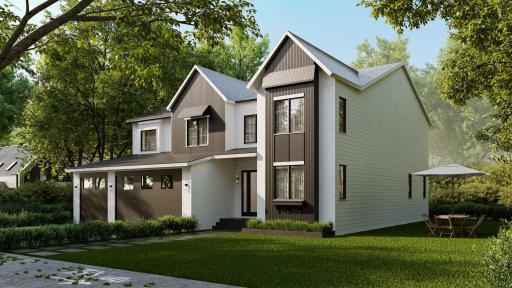







**Modern Marvel in Long Lake â Orono Schools!** Welcome to your new haven! This stunning 5-bedroom, 5-bathroom new construction blends sleek, modern design with functional family living in Long Lake, all while offering access to highly-rated Orono Schoolsâperfect for those who value both style and practicality. Step inside to a spacious, open layout that seamlessly combines living, dining, and entertaining. The flexible design supports main-level living, making it ideal for multi-generational households or those needing additional space. Large windows fill the home with natural light, showcasing chic finishes throughout. At the heart of this home is the gourmet kitchen, featuring premium stainless steel appliances, elegant stone countertops, and a large island for casual gatherings. The adjoining dining area flows into a stylish living room, perfect for relaxing by the sleek fireplace. Step outside to your expansive backyard, framed by majestic hardwoodsâcreating a perfect blend of privacy and nature. This outdoor oasis is ideal for summer barbecues or cozy evenings around the fire pit. With 5 bedrooms and 5 bathrooms, including a luxurious primary suite with a spacious layout and spa-like en-suite bath, this home is designed for contemporary living. Outdoor enthusiasts will appreciate nearby Luce Line Trail for biking and walking, while the Wayzata Country Club is just minutes away. Donât miss this modern gem in Long Lake. With its stylish design, flexible layout, and top-rated schools, this home truly has it all. Act now while the opportunity remains!
Details
Maps
Contract Information
Status: Closed
Off Market Date: 2024-12-18
Contingency: None
Current Price: 2029525
Closed Date: 2025-04-01
Original List Price: 2200000
Sales Close Price: 2029525
ListPrice: 2200000
List Date: 2024-09-20
Owner is an Agent?: No
Auction?: No
General Property Information
Common Wall: No
Lot Measurement: Acres
Manufactured Home?: No
Multiple PIDs?: No
New Development: No
Number of Fireplaces: 2
Projected Completion Date: 2025-02-28
Waterfront YN: No
Year Built: 2024
Yearly/Seasonal: Yearly
Zoning: Residential-Single Family
Bedrooms: 5
Baths Total: 5
Bath Full: 5
Main Floor Total SqFt: 1998
Above Grd Total SqFt: 3803
Below Grd Total SqFt: 1998
Total SqFt: 5801
Total Finished Sqft: 5338.00
FireplaceYN: Yes
Style: (SF) Single Family
Foundation Size: 1998
Garage Stalls: 3
Lot Dimensions: 199x93
Acres: 0.43
Assessment Pending: Unknown
Location Tax and Other Information
House Number: 250
Street Name: Lindawood
Street Suffix: Lane
Postal City: Wayzata
County: Hennepin
State: MN
Zip Code: 55391
Complex/Dev/Subdivision: Destafney Add
Assessments
Tax With Assessments: 1990
Building Information
Availability Dt for Closing: 2025-02-28
Finished SqFt Above Ground: 3803
Finished SqFt Below Ground: 1535
Lease Details
Land Leased: Not Applicable
Miscellaneous Information
Homestead: No
Ownership
Fractional Ownership: No
Parking Characteristics
Garage Square Feet: 796
Public Survey Info
Range#: 23
Section#: 35
Township#: 118
Property Features
Accessible: None
Air Conditioning: Central Air
Basement: Drain Tiled; Egress Windows; Full; Sump Pump
Construction Status: Under Construc/Spec Homes
Exterior: Cement Board
Financing Terms: Conventional
Foundation: Poured Concrete
Fuel: Natural Gas
Heating: Forced Air
Sewer: City Sewer/Connected
Stories: Two
Water: City Water/Connected
Room Information
| Room Name | Dimensions | Level |
| Laundry | Main | |
| Laundry | 7x7 | Upper |
| Primary Bath | 12x11 | Upper |
| Second (2nd) Bedroom | 12x14 | Upper |
| Third (3rd) Bedroom | 20x16 | Upper |
| Mud Room | 8x13 | Main |

| Bar/Wet Bar Room | Main | |
| Bar/Wet Bar Room | Lower | |
| First (1st) Bedroom | 22x16 | Upper |
| Bathroom | 8x12 | Lower |
| Bathroom | Upper | |
| Bathroom | Upper | |
| Bathroom | Main | |
| Fourth (4th) Bedroom | 13x13 | Upper |
| Family Room | 18x16 | Lower |
| Kitchen | 16x9 | Main |
| Pantry (Walk-In) | 11x5 | Main |
| Fifth (5th) Bedroom | 13x13 | Main |
| Sixth (6th) Bedroom | 18x12 | Lower |
| Great Room | 20x13 | Main |
| Dining Room | 16x10 | Main |
| Exercise Room | 18x12 | Lower |
Listing Office: Keller Williams Premier Realty Lake Minnetonka
Last Updated: April - 02 - 2026

The data relating to real estate for sale on this web site comes in part from the Broker Reciprocity SM Program of the Regional Multiple Listing Service of Minnesota, Inc. The information provided is deemed reliable but not guaranteed. Properties subject to prior sale, change or withdrawal. ©2026 Regional Multiple Listing Service of Minnesota, Inc All rights reserved.
Monday 12th of October 2026 08:30 PM

218-998-4400
Mohagen Real Estate



Let's Connect

Mohagen Real Estate
sue@MohagenRealEstate.com
Office: 218-998-4400
Cell: 218-731-7376

Mohagen Real Estate is licensed in the State of Minnesota