250 Park Avenue, 502, Minneapolis, MN 55415 (MLS# 7097742)
$339,000
Minneapolis, MN 55415
MLS# 7097742
2 beds | 1 baths | 1174 sqft
1 / 39










Property Description
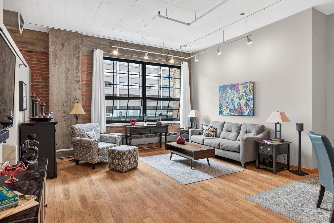
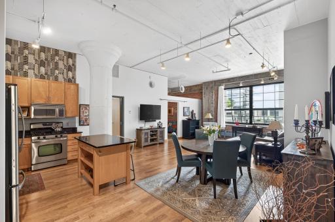
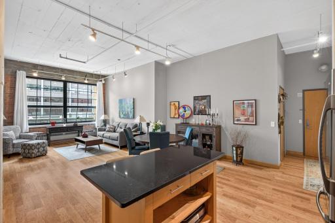
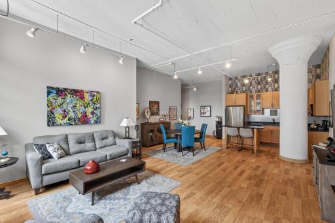
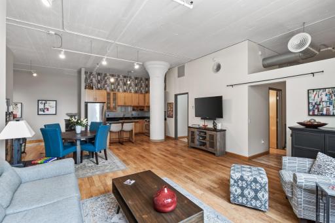
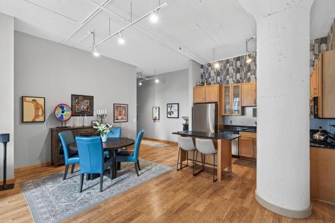
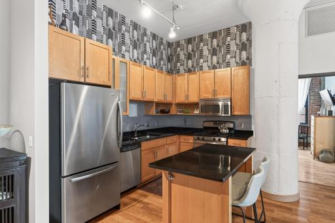
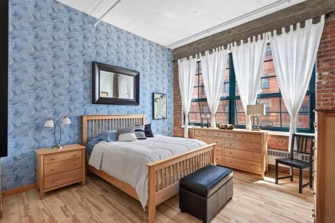
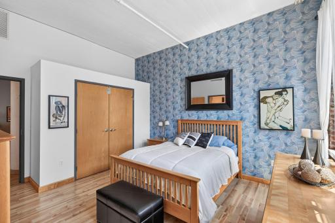
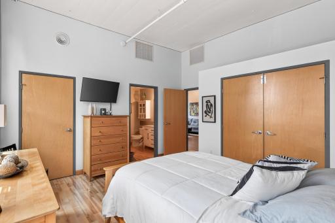
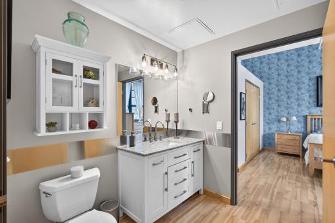
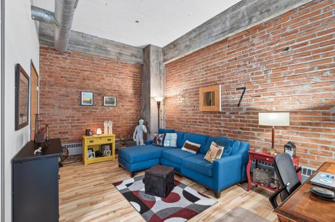
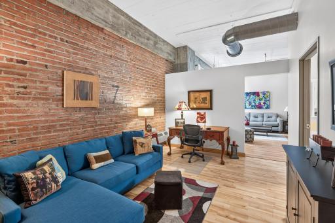
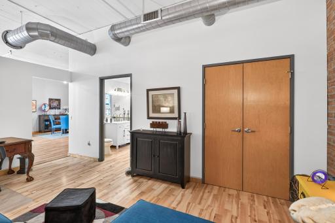
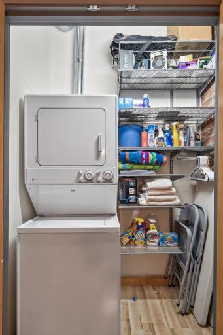
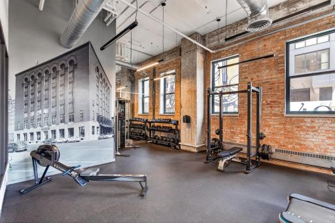
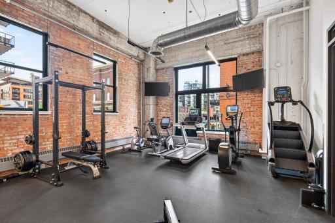
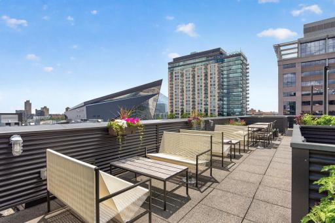
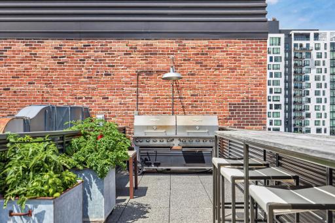
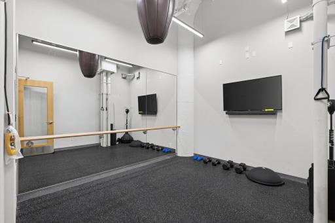
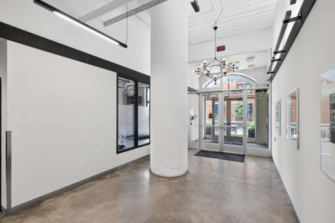
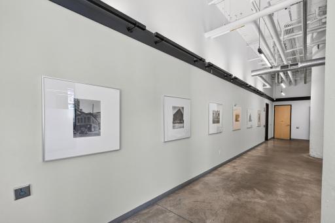
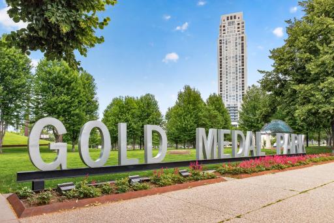
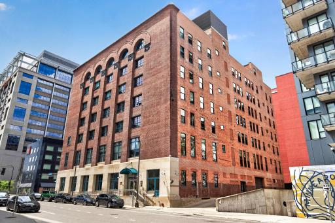
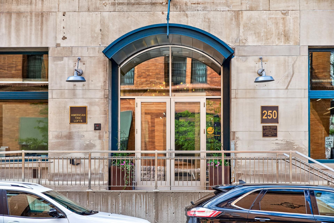
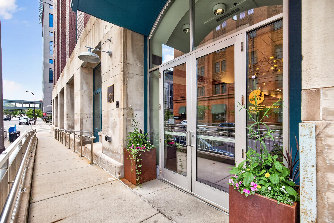
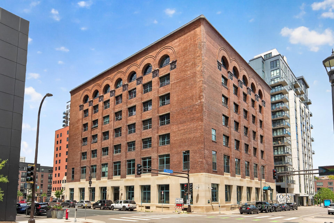
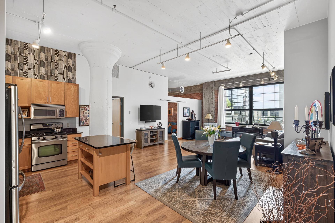
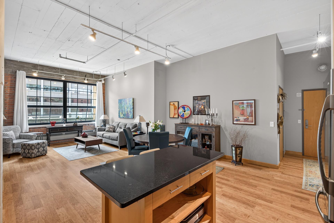
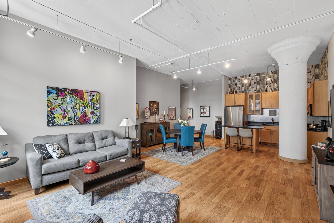
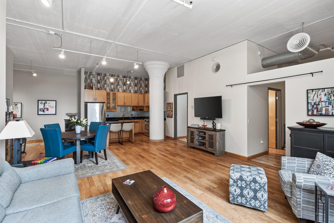
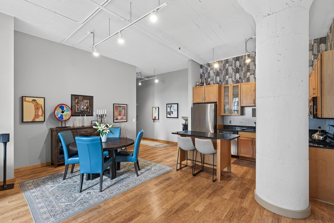
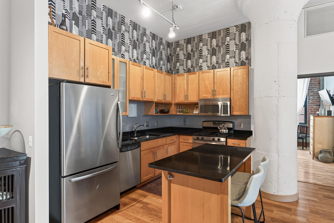
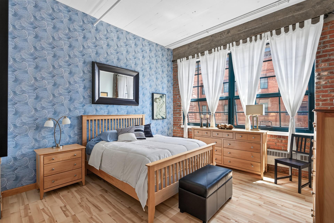
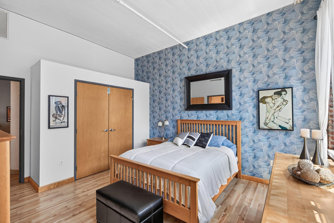
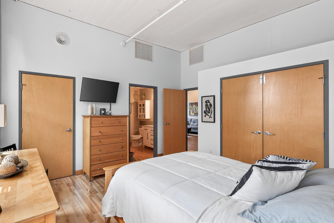
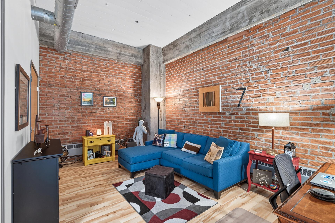
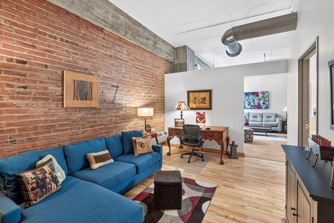
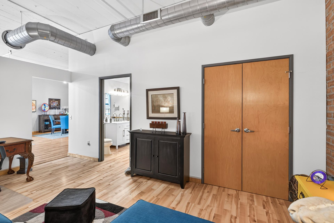
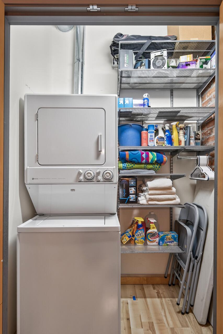
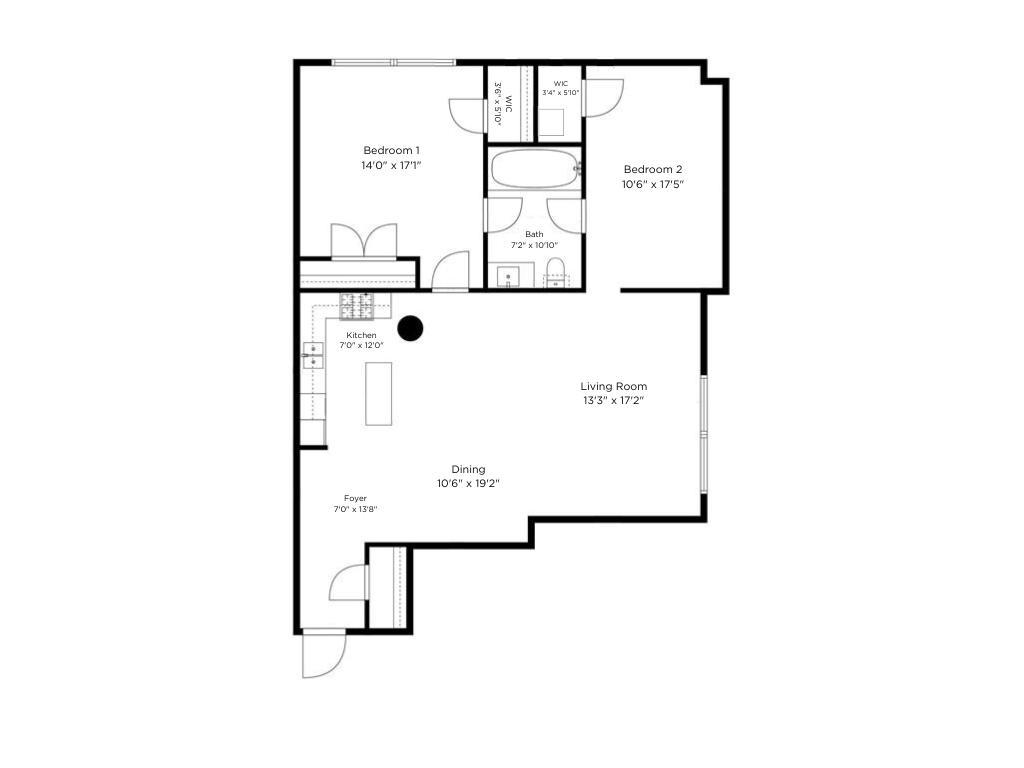
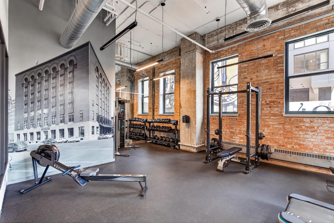
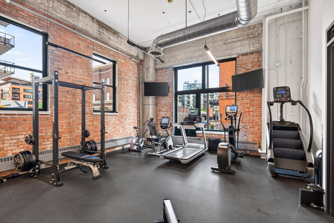
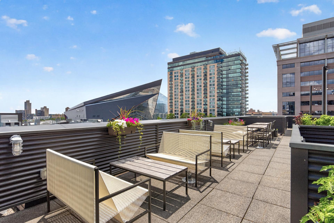
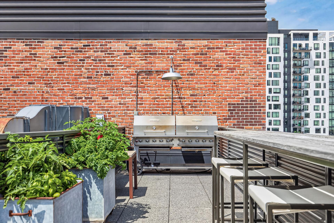
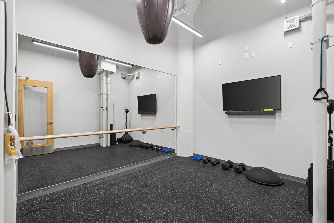
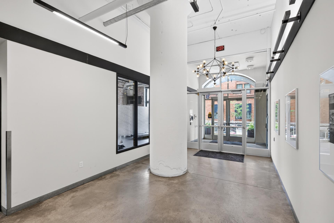
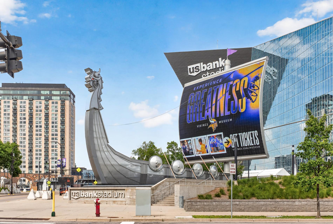
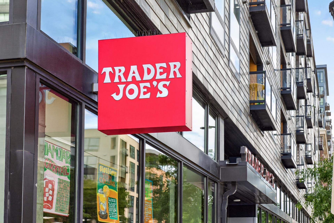
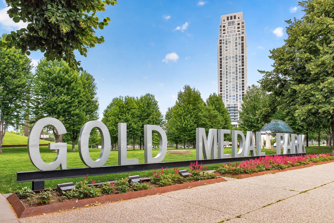
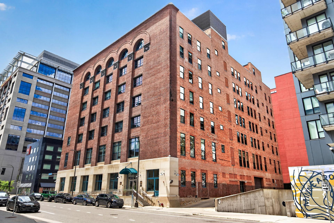
Rare 5th-floor corner loft at American Trio Lofts, filled with natural light from oversized windows on two sides and framed by 11-foot ceilings, exposed brick, and views of U.S. Bank Stadium. Originally built in 1910 as the Pittsburgh Plate Glass Company Building and thoughtfully converted to lofts in 2004, American Trio Lofts offers a rare chance to live in a true piece of Minneapolis history. The 2-bedroom layout provides a comfortable living arrangement, with in-unit laundry, blackout shades, a large entry closet, thoughtful closet organizers, and overall generous storage that is hard to find in downtown loft living. The kitchen blends right in with the homeâs industrial character, featuring granite countertops, stainless steel appliances, maple cabinetry, and track lighting. One heated underground parking space is included, along with 24-hour security, valet parking, bicycle storage, a fitness center, yoga/Pilates studio, and a rooftop patio with seating, grills, and skyline views. Just steps from the light rail, Mississippi River, Stone Arch Bridge, Gold Medal Park, The Armory, U.S. Bank Stadium, the Guthrie, Trader Joeâs, restaurants, hotels, and the heart of downtown, this is an easy, walkable Minneapolis lifestyle in a building with true historic character. HOA includes heat, A/C, internet, and building services.
Details
Maps
Contract Information
Status: Active
Contingency: None
Current Price: 339000
Original List Price: 339000
ListPrice: 339000
List Date: 2026-07-01
Owner is an Agent?: No
Auction?: No
General Property Information
Assoc Mgmt Co. Phone #: 612-497-0432
Association Fee Frequency: Monthly
Association Mgmt Co. Name: Sudler Property Management
Common Wall: Yes
Lot Measurement: Acres
Manufactured Home?: No
Multiple PIDs?: No
New Development: No
Waterfront YN: No
Year Built: 1900
Yearly/Seasonal: Yearly
Zoning: Residential-Single Family
Bedrooms: 2
Baths Total: 1
Bath Full: 1
Main Floor Total SqFt: 1174
Above Grd Total SqFt: 1174
Total SqFt: 1174
Total Finished Sqft: 1174.00
FireplaceYN: No
Style: (CC) High Rise (4+ Levels)
Foundation Size: 1174
Power Company: Xcel Energy
Association Fee: 985
Garage Stalls: 1
Lot Dimensions: Common
Assessment Pending: No
Location Tax and Other Information
House Number: 250
Street Name: Park
Street Suffix: Avenue
Unit Number: 502
Postal City: Minneapolis
County: Hennepin
State: MN
Zip Code: 55415
Complex/Dev/Subdivision: Cic 1350 American Trio Lofts Condo
Assessments
Tax With Assessments: 4921.94
Building Information
Finished SqFt Above Ground: 1174
Lease Details
Land Leased: Not Applicable
Miscellaneous Information
DP Resource: Yes
Homestead: Yes
Ownership
Fractional Ownership: No
Parking Characteristics
Garage Dimensions: 9x18
Garage Square Feet: 162
Public Survey Info
Range#: 24
Section#: 23
Township#: 29
Property Features
Accessible: Accessible Elevator Installed
Air Conditioning: Central Air
Amenities Shared: 24 Hour Guard; Common Garden; Concrete Floors & Walls; Elevator(s); Fire Sprinkler System; Lobby; Patio
Amenities Unit: City View; Indoor Sprinklers; Kitchen Center Island; Main Floor Primary Bedroom; Primary Bedroom Walk-In Closet; Vaulted Ceiling(s); Washer/Dryer Hookup
Appliances: Dishwasher; Disposal; Dryer; Microwave; Range; Refrigerator; Washer
Association Fee Includes: Air Conditioning; Building Exterior; Controlled Access; Hazard Insurance; Internet; Outside Maintenance; Parking Space; Professional Mgmt; Recreation Facility; Sanitation; Security Staff; Security System; Shared Amenities; Snow Removal; Valet Parking; Water
Assumable Loan: Not Assumable
Basement: None
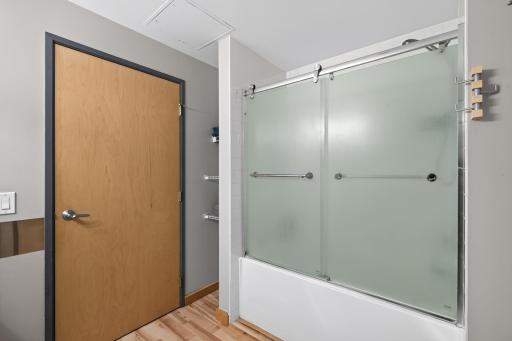
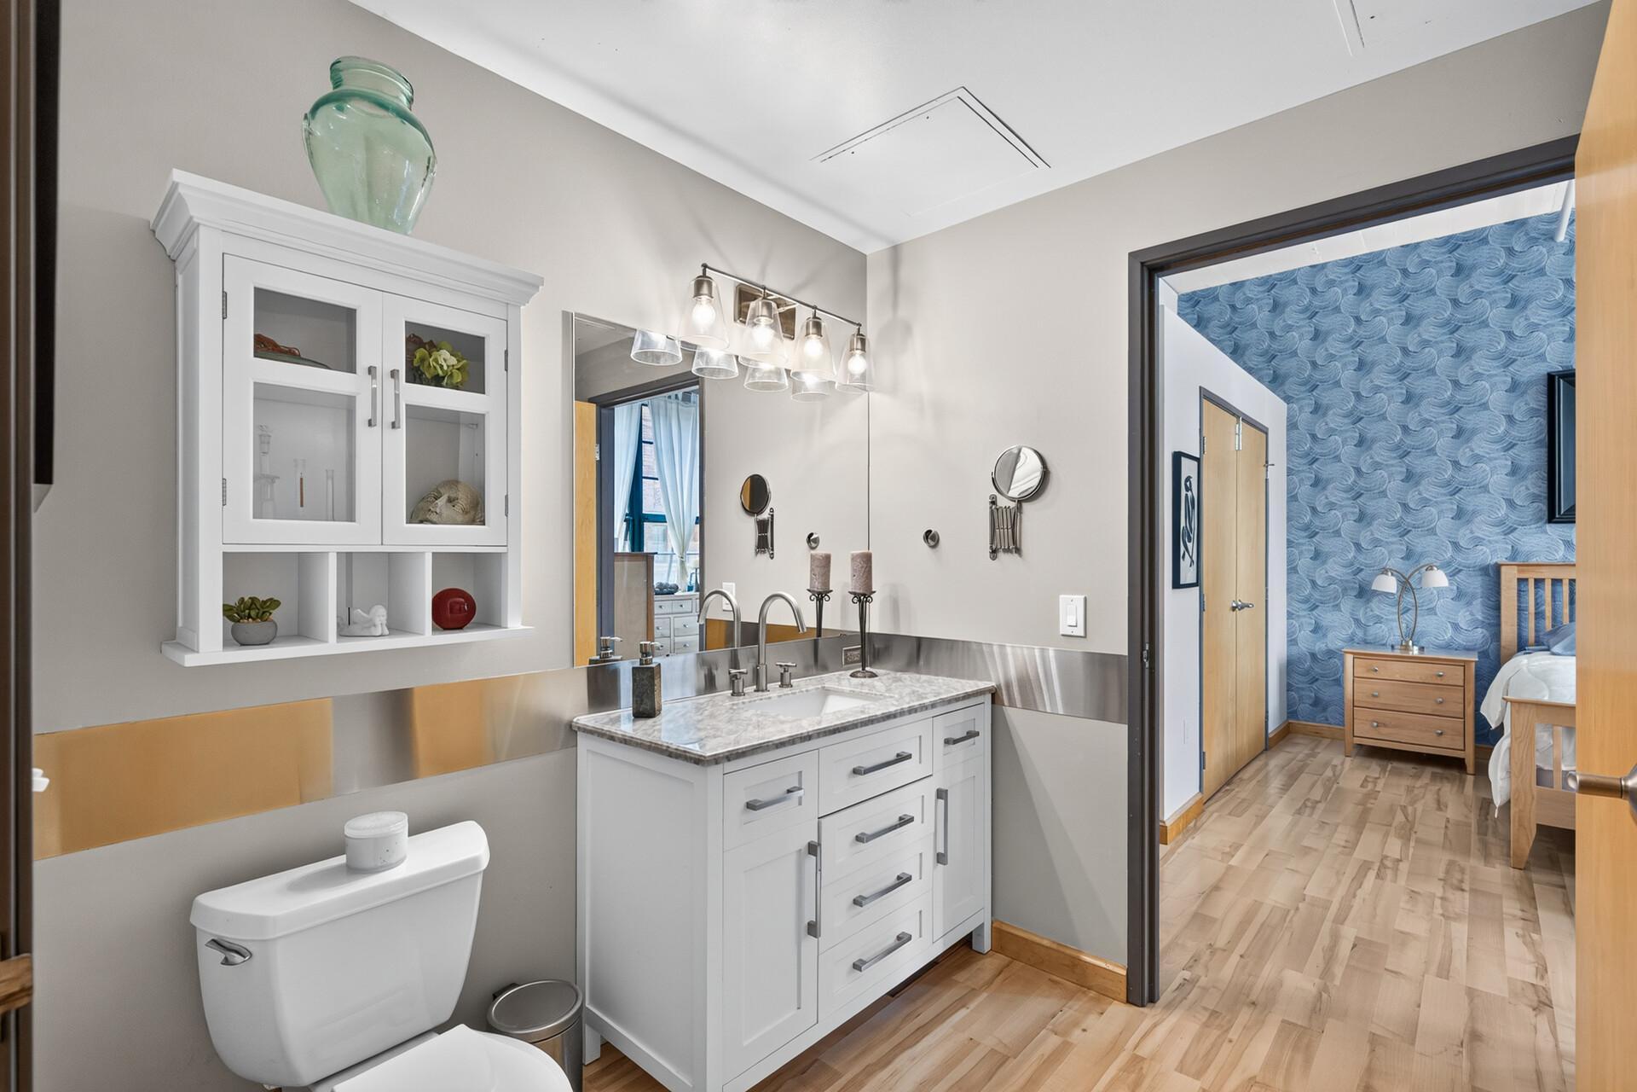
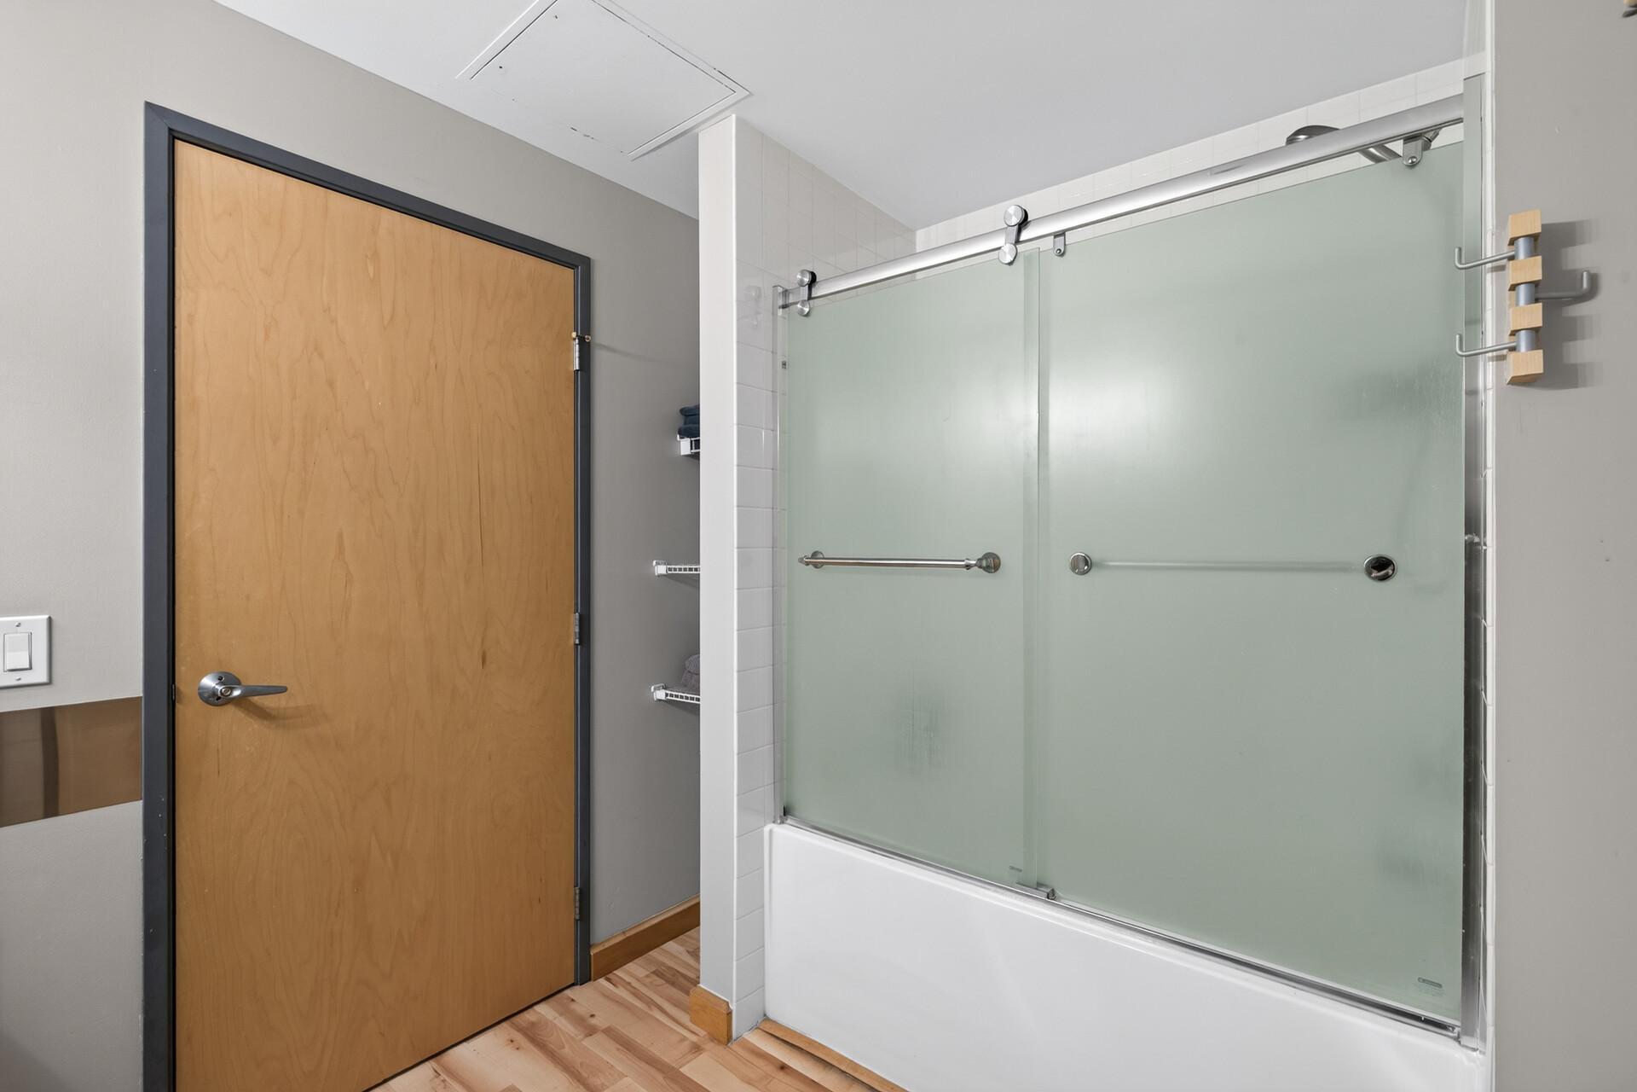
Bath Description: Full Jack & Jill; Main Floor Full Bath; Full Primary
Construction Materials: Brick
Construction Status: Previously Owned
Dining Room Description: Breakfast Bar; Eat In Kitchen; Informal Dining Room; Kitchen/Dining Room; Living/Dining Room
Electric: Circuit Breakers
Existing Financing: Conventional
Exterior: Brick/Stone
Foundation: Other
Fuel: Natural Gas
Heating: Boiler
Laundry: In Unit; Laundry Closet
Lot Description: Public Transit (w/in 6 blks)
Parking Characteristics: Heated Garage
Road Frontage: City Street; Curbs; Paved Streets; Sidewalks; Storm Sewer; Street Lights
Road Responsibility: Public Maintained Road
Sellers Terms: Cash; Conventional; FHA; VA
Sewer: City Sewer/Connected
Shared Rooms: Community Room; Exercise Room
Special Search: All Living Facilities on One Level; Main Floor Bedroom; Main Floor Laundry; Main Floor Primary
Stories: One
Water: City Water/Connected
Room Information
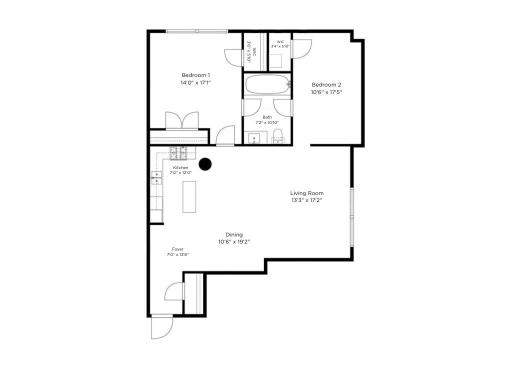
| Room Name | Dimensions | Level |
| Dining Room | 19x10 | Main |
| First (1st) Bedroom | 17x14 | Main |
| Foyer | 14x7 | Main |
| Kitchen | 12x7 | Main |
| Living Room | 17x13 | Main |
| Second (2nd) Bedroom | 17x11 | Main |
Listing Office: Keller Williams Realty Integrity Lakes
Last Updated: July - 11 - 2026

The data relating to real estate for sale on this web site comes in part from the Broker Reciprocity SM Program of the Regional Multiple Listing Service of Minnesota, Inc. The information provided is deemed reliable but not guaranteed. Properties subject to prior sale, change or withdrawal. ©2024 Regional Multiple Listing Service of Minnesota, Inc All rights reserved.
Wednesday 15th of July 2026 12:19 PM

218-998-4400
Mohagen Real Estate










Let's Connect

Mohagen Real Estate
sue@MohagenRealEstate.com
Office: 218-998-4400
Cell: 218-731-7376

Mohagen Real Estate is licensed in the State of Minnesota