2505 Pine Circle, Minnetonka, MN 55305 (MLS# 6788508)
$724,900
Minnetonka, MN 55305
MLS# 6788508
Status: Closed
4 beds | 3 baths | 2711 sqft
1 / 53
Property Description
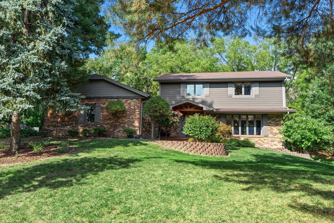
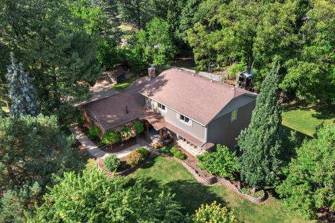
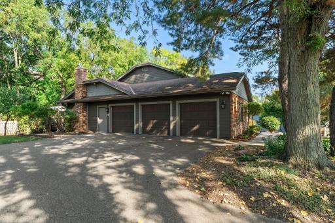
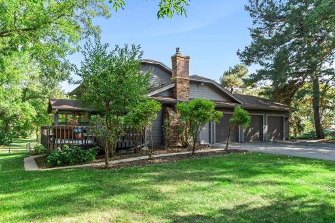
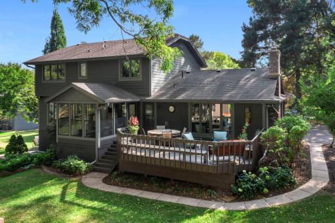
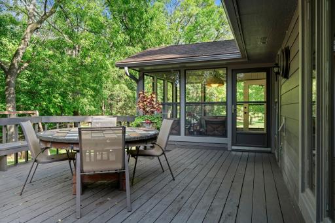
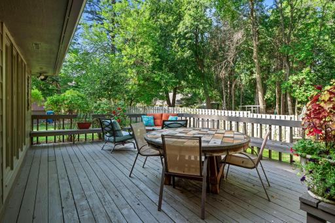
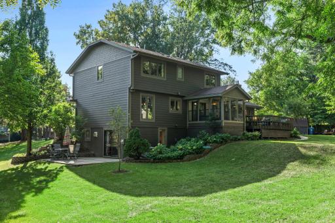
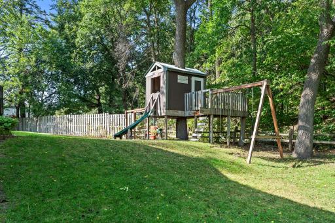
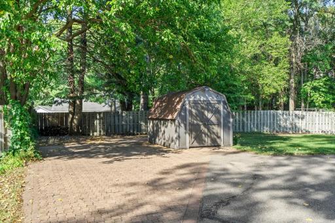
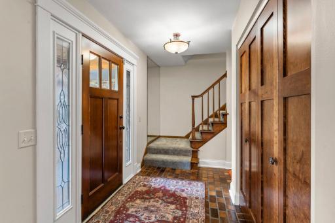
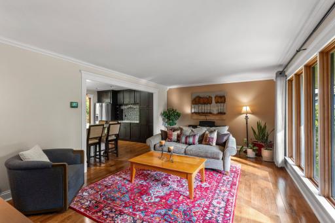
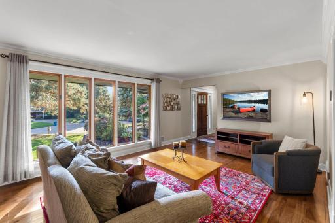
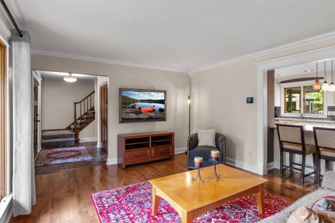
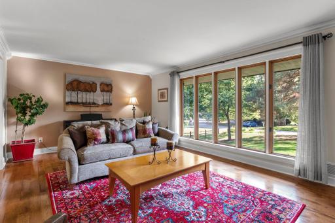
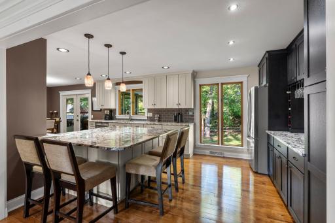
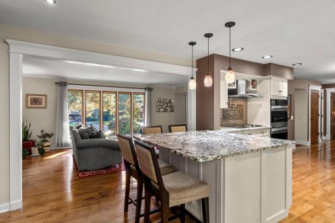
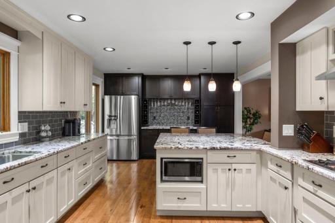
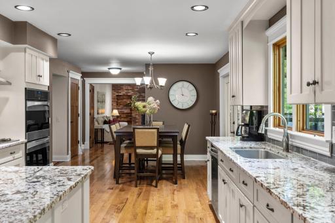
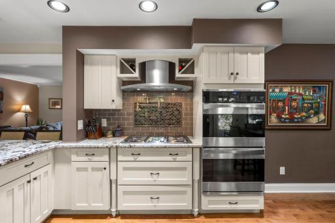
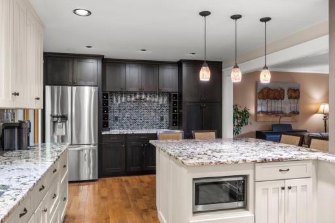
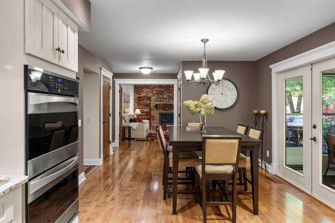
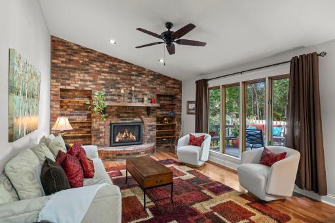
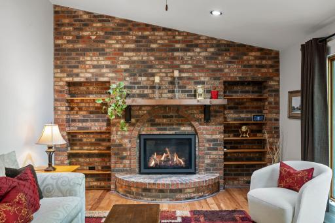
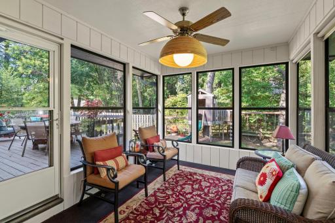
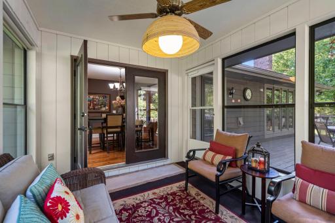
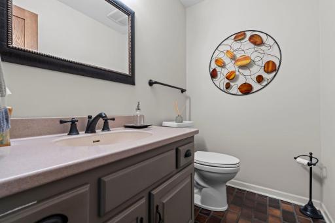
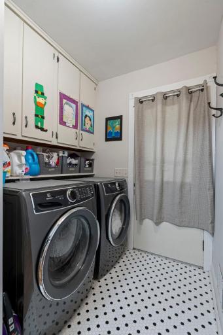
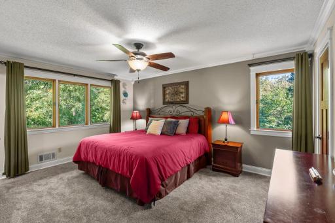
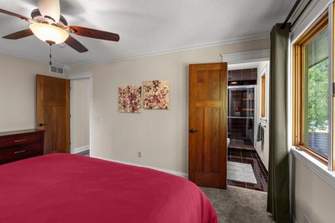
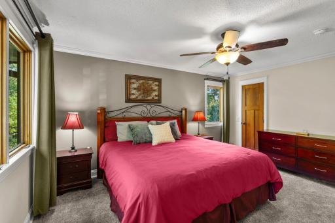
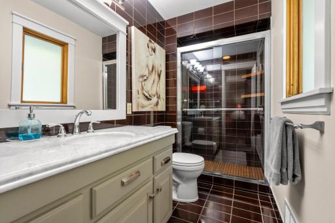
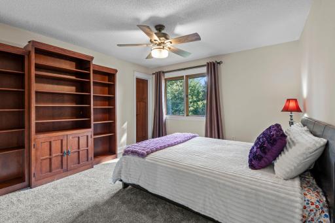
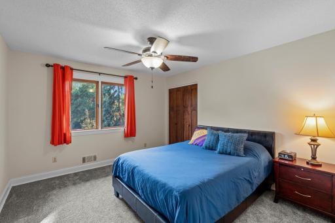
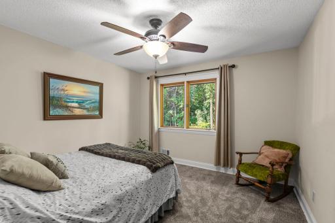
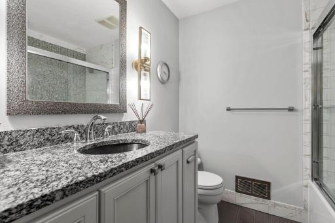
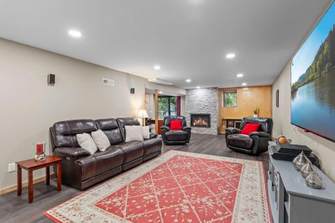
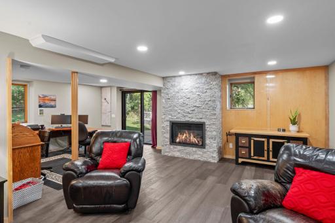
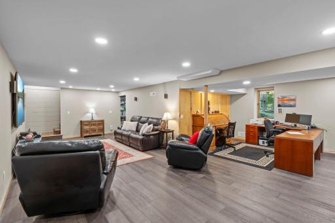
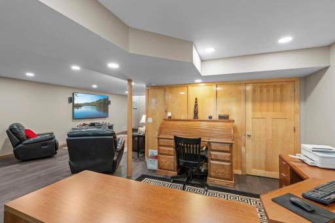
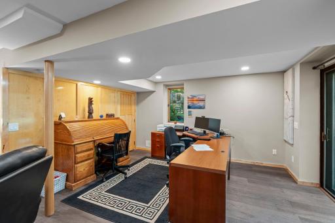
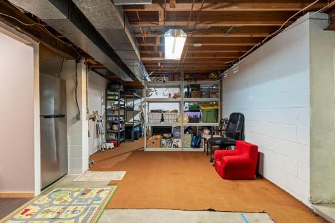
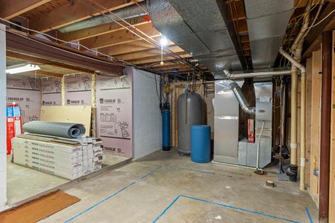
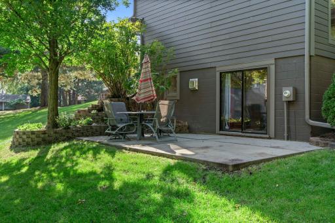
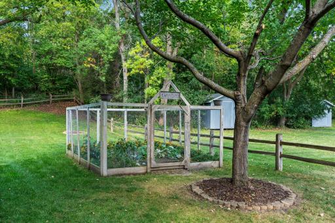
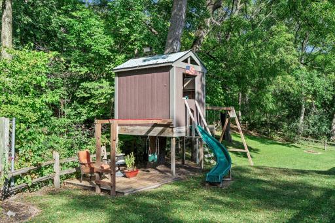
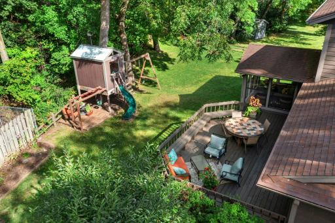
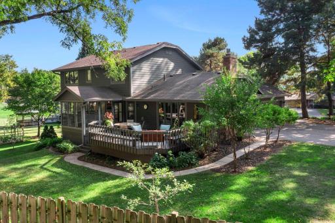
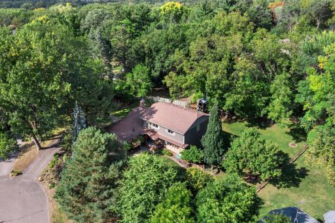
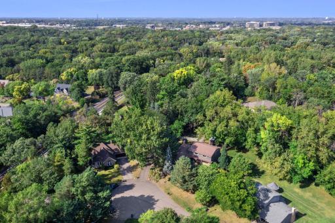
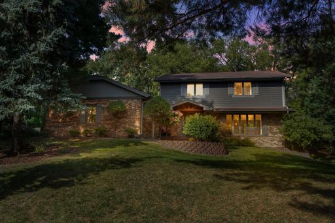
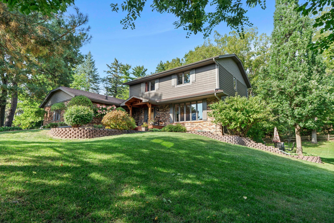
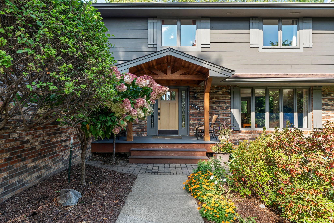
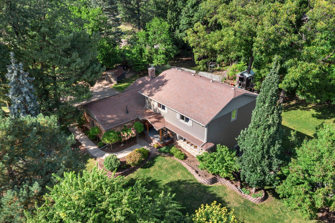
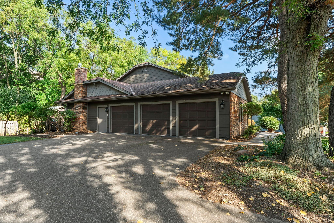
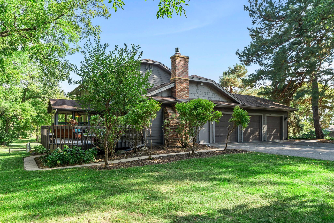
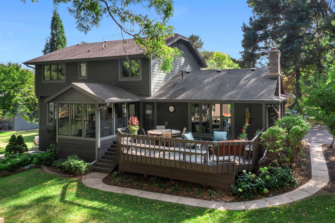
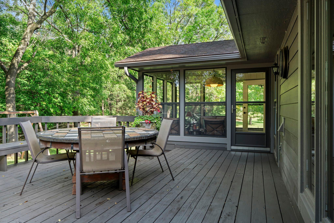
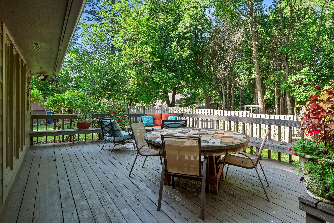
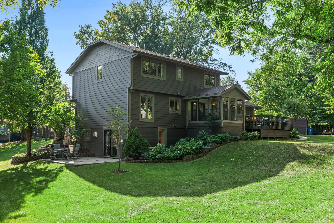
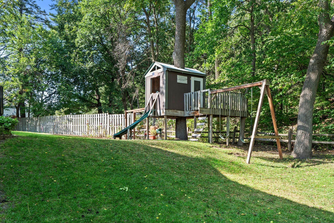
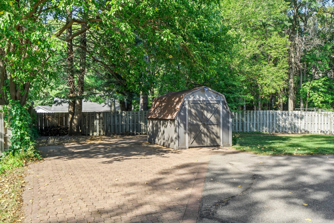
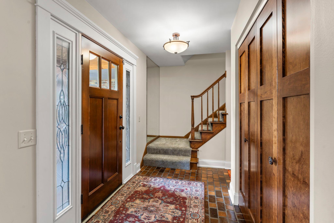
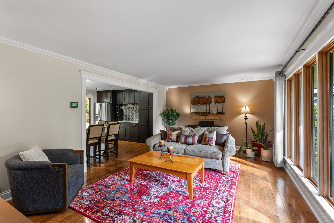
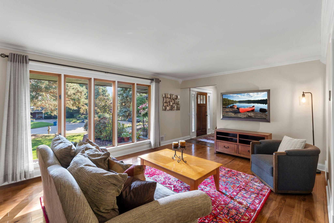
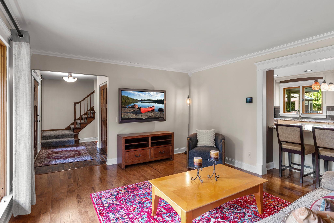
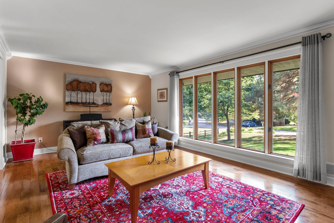
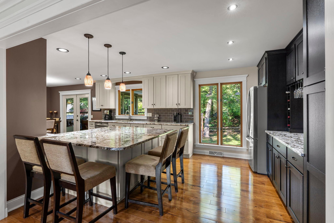
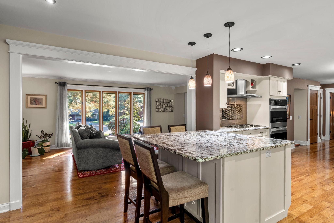
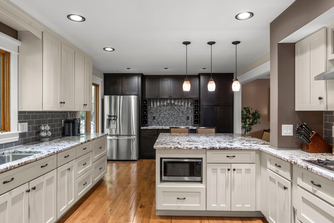
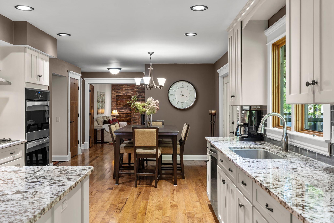
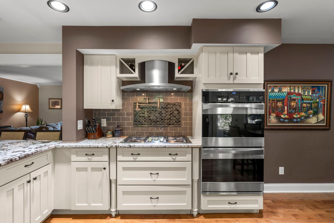
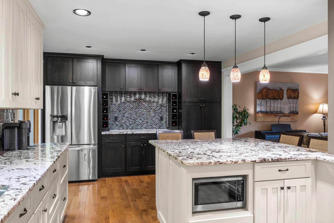
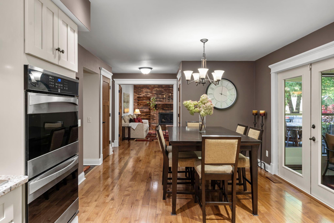
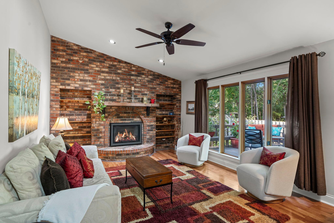
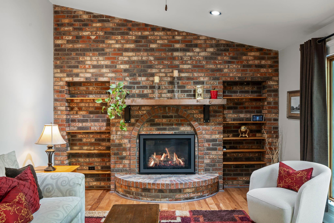
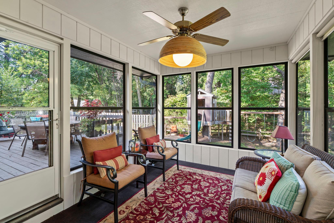
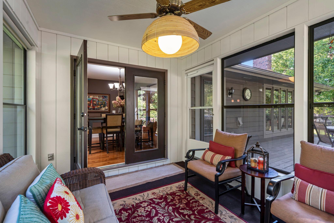
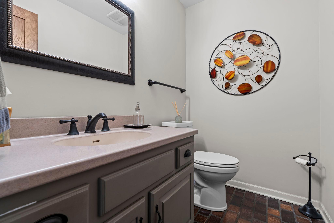
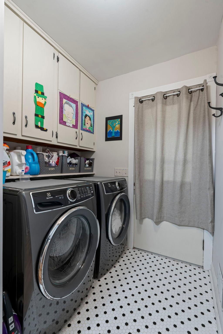
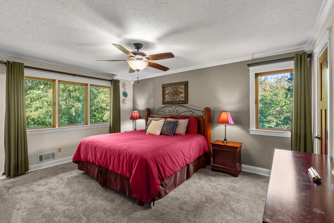
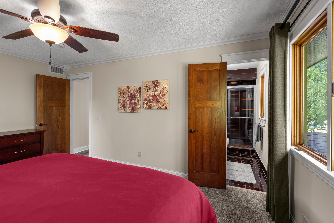
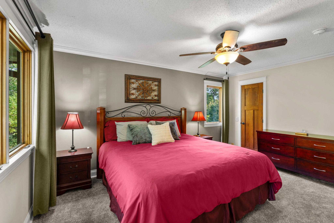
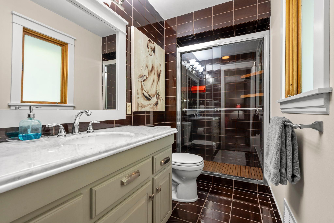
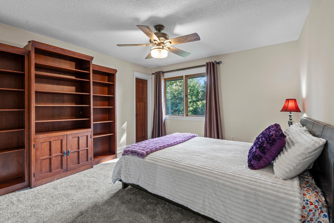
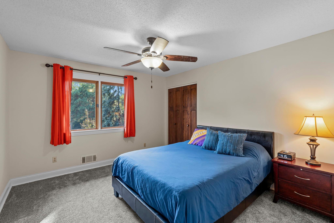
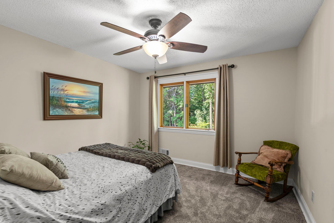
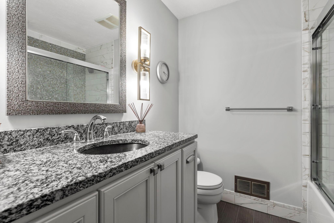
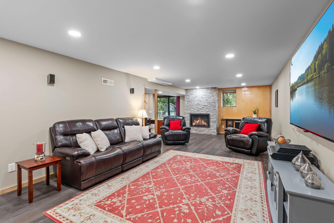
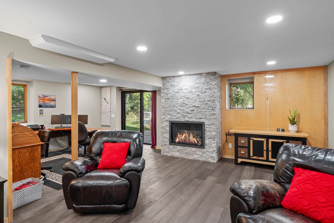
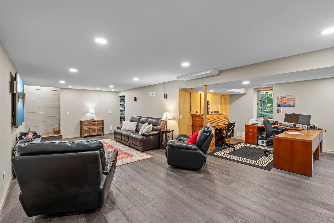
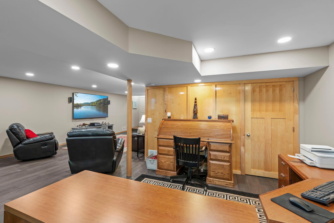
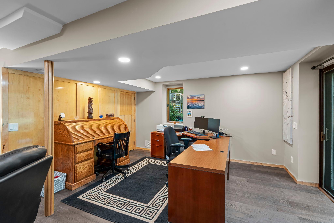
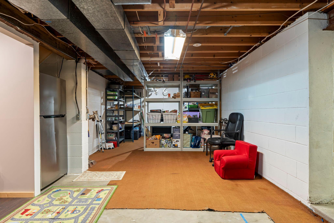
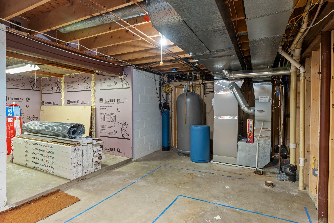
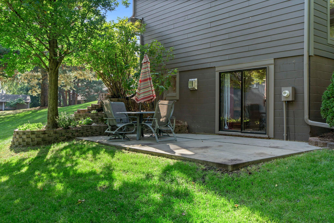
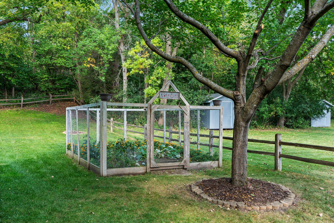
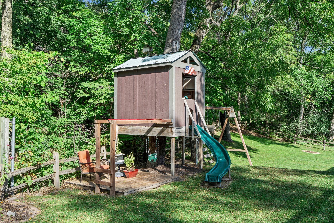
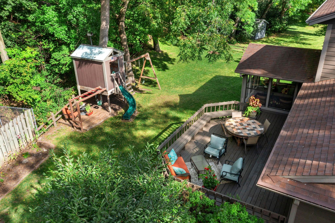
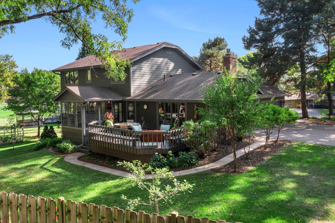
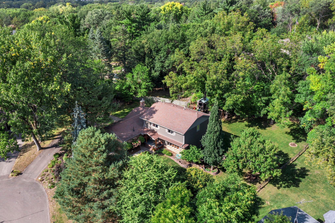
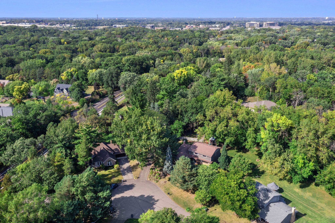
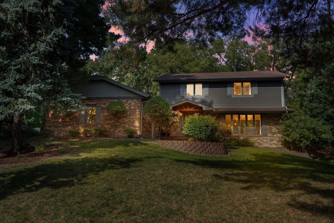
You will love this beautiful 2 story walkout on a half acre private lot that backs up to a wooded area, on a quiet culdesac close to everything, shopping, downtown Mpls, parks, trails, etc. 4 bedrooms on the upper level, 3 baths, 3 car heated garage. Wonderful outdoor spaces with a huge back deck with steps to backyard, large side patio off the walkout, custom built front portico & porch with maintenance free decking. Enjoy the large back yard that comes complete with a playhouse, slide, swing set, fenced in garden area & storage shed. Great home for the kids to run around on a private lot & on a culdesac. This home has many quality finishes throughout. Enter into the home to a tiled front foyer. Main floor half bath. Large formal living room with crown moldings and beautiful Hickory hardwood floors throughout the main floor. Informal dining area with doors to a cozy 3 season porch overlooking the backyard. Enjoy the spacious custom kitchen, with double oven, stainless appliances, gas stove with luxury pot filler faucet, granite counter tops, eat in kitchen with center island, large kitchen sink & window overlooking backyard. You will appreciate the extra kitchen storage with the built-in buffet area with granite counter and glass rack. Charming main floor family room overlooking back deck with a wall of windows and gas fireplace with brick surround and flanked by bookcases. Main floor laundry room with tiled floor & door access to back deck. Enjoy the heated attached 3 car garage with wash tub. Upstairs you will have 4 bedrooms, one of which is a primary suite with 3/4 bath and walk-in closet. Beautiful full bath with granite vanity top and stunning tiled tub surround & tiled floor. Brand new carpet just installed in all bedrooms, hall & stairs. You will notice all the solid oak paneled doors throughout the home. The lower level offers a large family room with hardwood floors, new gas fireplace with beautiful stone facade. Office area with sliding doors to outside patio. Easy to add a nice 3/4 bath off the utility area, also there are 2 huge storage areas (one could be a nice play room or non-conforming bedroom suite. Furnace and AC new in 2021, radon mitigation system installed. Very well maintained home in a great location, very private! Please exclude basement tv, bracket and sound system .
Details
Maps
Contract Information
Status: Closed
Off Market Date: 2025-09-27
Contingency: None
Current Price: 760000
Closed Date: 2025-10-14
Original List Price: 724900
Sales Close Price: 760000
ListPrice: 724900
List Date: 2025-09-16
Owner is an Agent?: No
Auction?: No
General Property Information
Common Wall: No
Lot Measurement: Acres
Manufactured Home?: No
Multiple PIDs?: No
New Development: No
Number of Fireplaces: 2
Waterfront YN: No
Year Built: 1979
Yearly/Seasonal: Yearly
Zoning: Residential-Single Family
Bedrooms: 4
Baths Total: 3
Bath Full: 1
Bath Three Quarters: 1
Bath Half: 1
Main Floor Total SqFt: 1159
Above Grd Total SqFt: 2043
Below Grd Total SqFt: 668
Total SqFt: 2711
Total Finished Sqft: 2711.00
FireplaceYN: Yes
Style: (SF) Single Family
Foundation Size: 1302
Power Company: Xcel Energy
Garage Stalls: 3
Lot Dimensions: .50 acres
Acres: 0.51
Assessment Pending: No
Location Tax and Other Information
House Number: 2505
Street Name: Pine
Street Suffix: Circle
Postal City: Minnetonka
County: Hennepin
State: MN
Zip Code: 55305
Complex/Dev/Subdivision: Cedar Hills
Assessments
Tax With Assessments: 7320
Building Information
Finished SqFt Above Ground: 2043
Finished SqFt Below Ground: 668
Lease Details
Land Leased: Not Applicable
Miscellaneous Information
DP Resource: Yes
Homestead: Yes
Ownership
Fractional Ownership: No
Parking Characteristics
Garage Dimensions: 35x21
Garage Square Feet: 770
Public Survey Info
Range#: 22
Section#: 12
Township#: 117
Property Features
Accessible: None
Air Conditioning: Central Air
Amenities Unit: Ceiling Fan(s); Deck; Hardwood Floors; Kitchen Center Island; Kitchen Window; Natural Woodwork; Paneled Doors; Patio; Porch; Primary Bedroom Walk-In Closet; Tile Floors; Walk-In Closet
Appliances: Dishwasher; Double Oven; Dryer; Microwave; Range; Refrigerator; Washer
Assumable Loan: Not Assumable
Basement: Concrete Block; Full
Bath Description: Main Floor 1/2 Bath; Upper Level Full Bath; 3/4 Primary; Private Primary
Construction Materials: Frame
Construction Status: Previously Owned
Dining Room Description: Eat In Kitchen; Informal Dining Room
Electric: 200+ Amp Service; Circuit Breakers
Existing Financing: Conventional
Exterior: Brick/Stone; Cement Board
Family Room Characteristics: 2 or More; Lower Level; Main Level
Fencing: Partial; Wood
Financing Terms: Cash
Fireplace Characteristics: Brick; Family Room; Gas Burning
Foundation: Concrete Block
Fuel: Natural Gas
Heating: Forced Air
Laundry: Main Level
Lock Box Type: Combo
Lot Description: Irregular Lot; Public Transit (w/in 6 blks); Tree Coverage - Medium
Parking Characteristics: Garage Door Opener; Heated Garage
Road Frontage: City Street; Cul De Sac; Curbs; Paved Streets
Road Responsibility: Public Maintained Road
Roof: Age Over 8 Years; Architectural Shingle; Asphalt Shingles; Pitched
Sellers Terms: Cash; Conventional
Sewer: City Sewer/Connected
Special Search: 4 BR on One Level; Main Floor Laundry; Primary Bdr Suite; Renovated
Stories: Two
Water: City Water/Connected
Room Information
| Room Name | Dimensions | Level |
| Third (3rd) Bedroom | 12x11 | Upper |
| Fourth (4th) Bedroom | 12x11 | Upper |
| Primary Bath | Upper | |
| Bathroom | Upper | |
| Bathroom | Main | |
| Patio | 19x15 | Main |
| Porch | 15x8 | Main |
| First (1st) Bedroom | 15x11 | Upper |
| Second (2nd) Bedroom | 12x12 | Upper |
| Family Room | 29x12 | Lower |
| Family Room | 17x13 | Main |
| Office | 14x11 | Lower |
| Kitchen | 19x12 | Main |
| Three Season Porch | 11x9 | Main |
| Deck | 21x16 | Main |
| Living Room | 20x13 | Main |
| Informal Dining Room | 12x9 | Main |
| Storage Room | 33x12 | Lower |
| Storage Room | 12x8 | Lower |
Listing Office: Lakes Area Realty
Last Updated: October - 15 - 2026

The data relating to real estate for sale on this web site comes in part from the Broker Reciprocity SM Program of the Regional Multiple Listing Service of Minnesota, Inc. The information provided is deemed reliable but not guaranteed. Properties subject to prior sale, change or withdrawal. ©2026 Regional Multiple Listing Service of Minnesota, Inc All rights reserved.
Sunday 18th of October 2026 12:54 AM

218-998-4400
Mohagen Real Estate


Let's Connect

Mohagen Real Estate
sue@MohagenRealEstate.com
Office: 218-998-4400
Cell: 218-731-7376

Mohagen Real Estate is licensed in the State of Minnesota