2506 Neal Court N, Stillwater, MN 55082 (MLS# 6693662)
$765,000
Stillwater, MN 55082
MLS# 6693662
Status: Closed
4 beds | 3 baths | 3252 sqft
1 / 42
Property Description
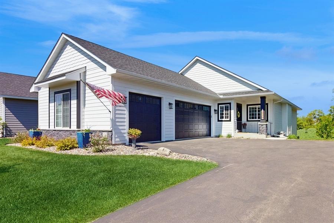
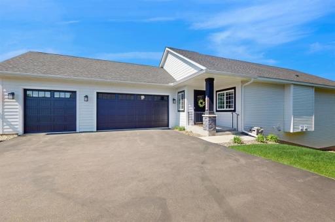
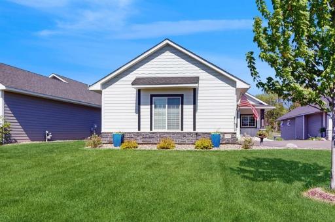
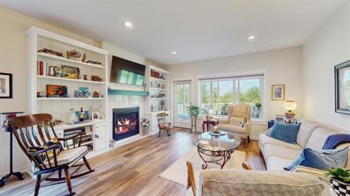
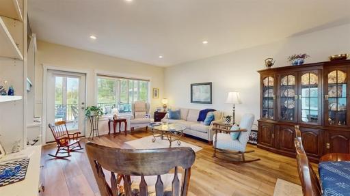
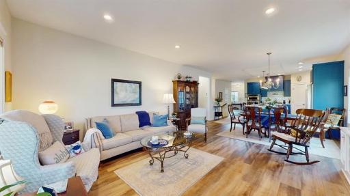
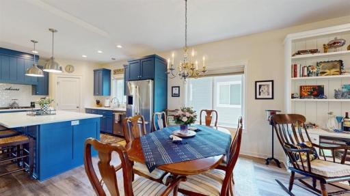
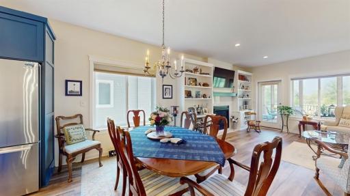
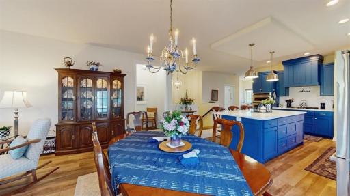
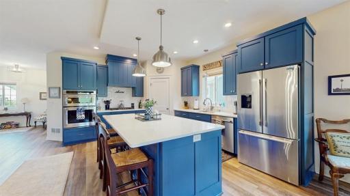
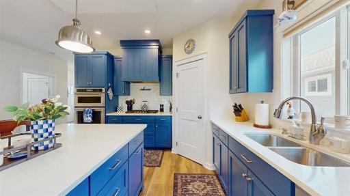
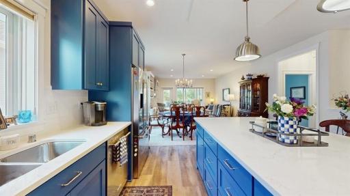
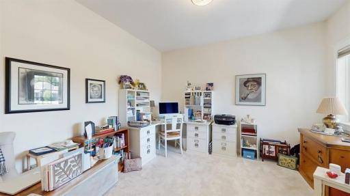
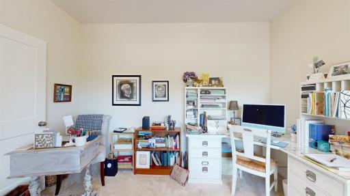
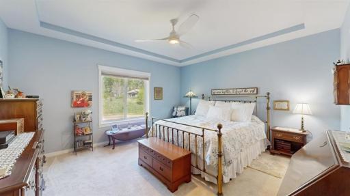
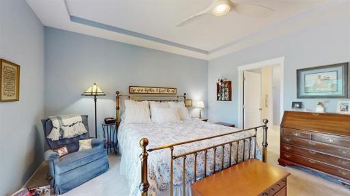
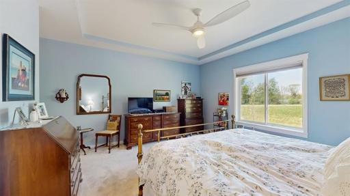
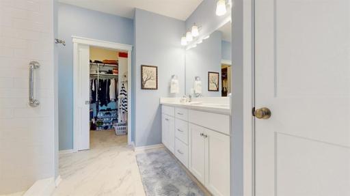
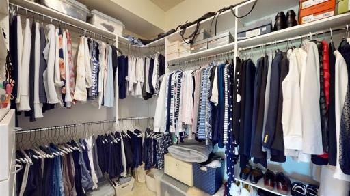
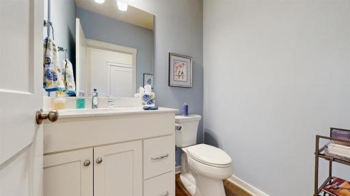
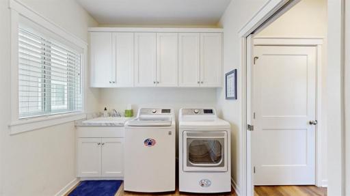
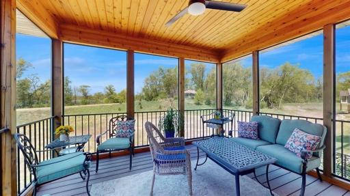
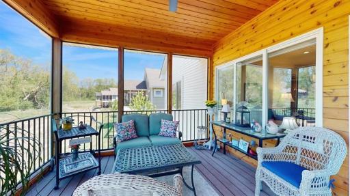
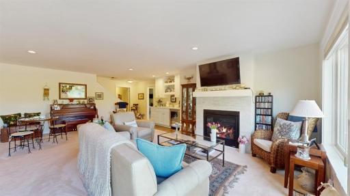
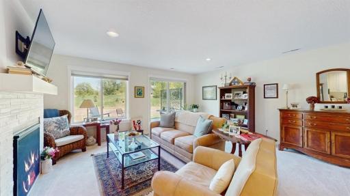
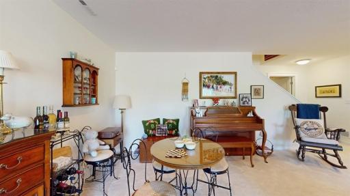
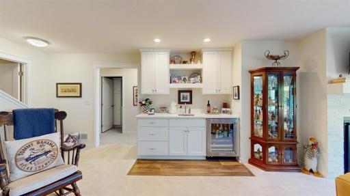
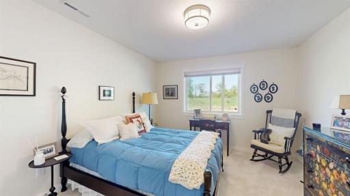
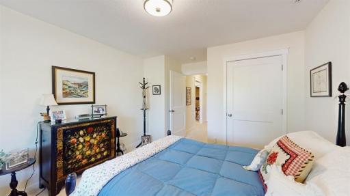
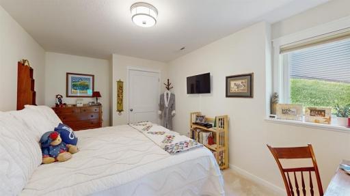
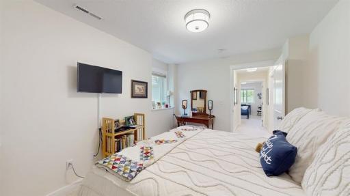
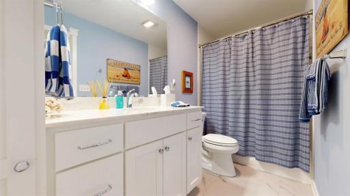
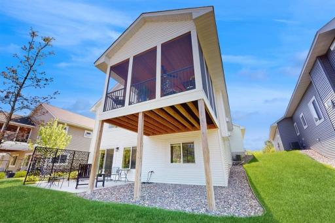
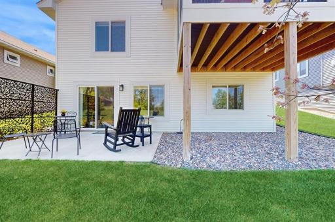
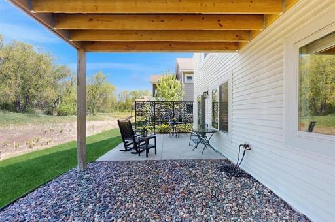
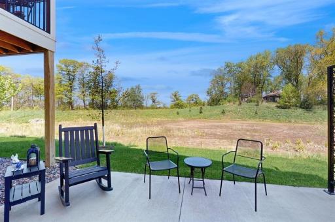
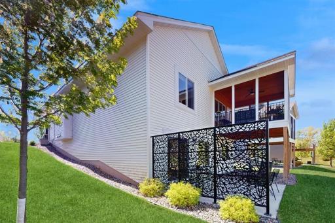
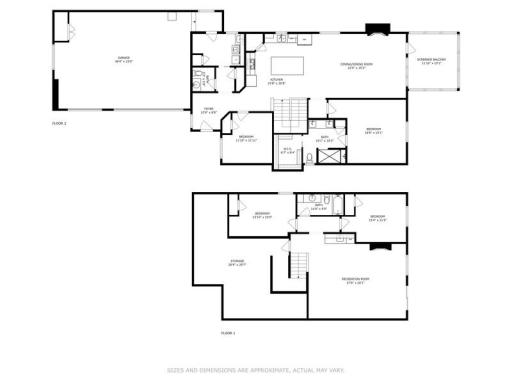
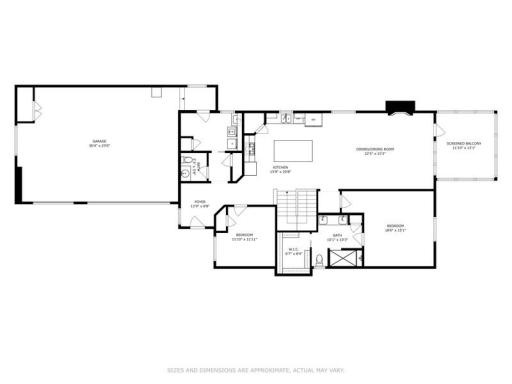
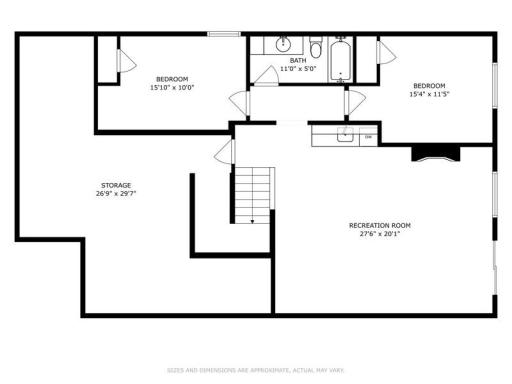
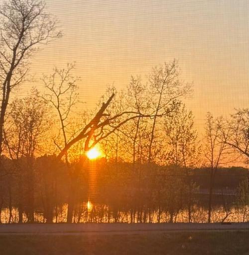
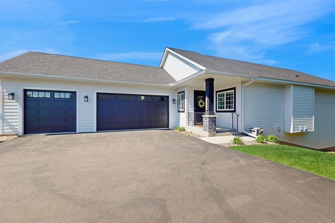
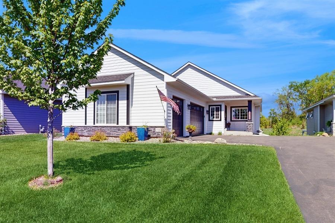
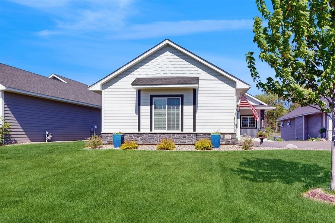
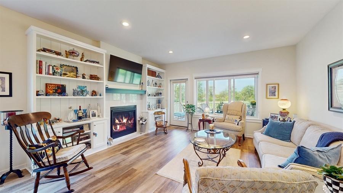
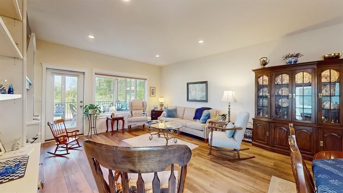
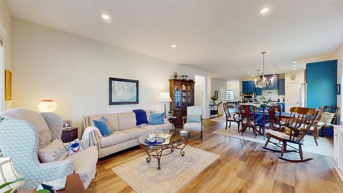
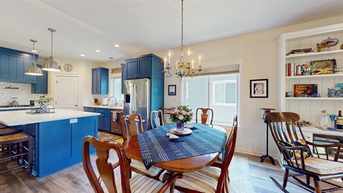
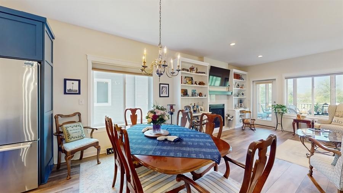
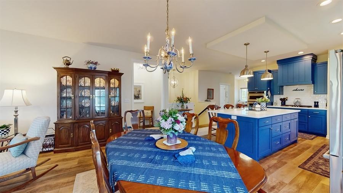
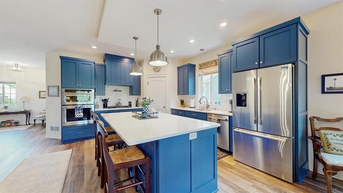

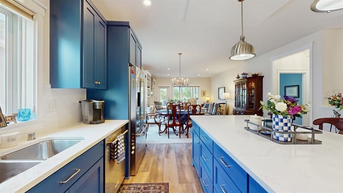
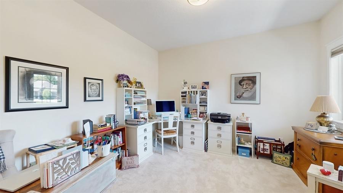
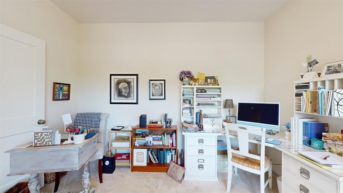
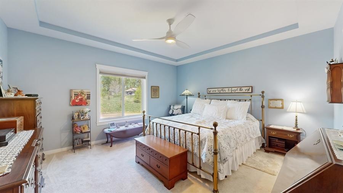
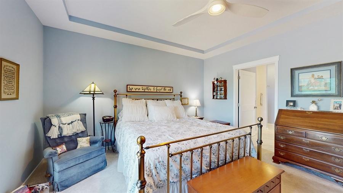
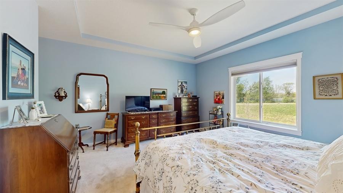
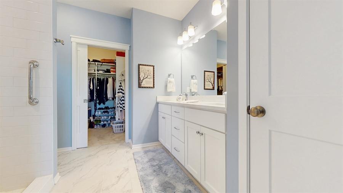
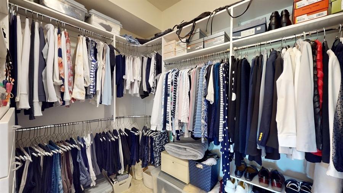
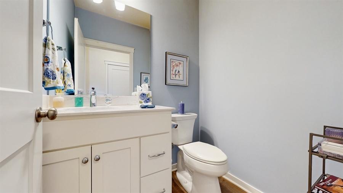
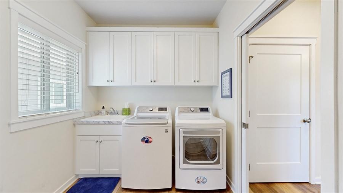
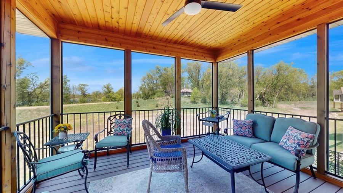
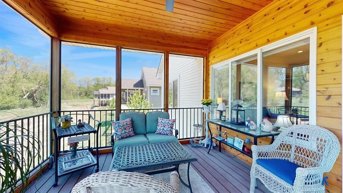

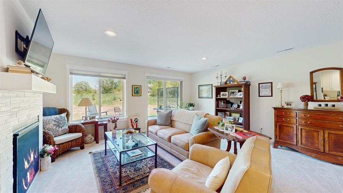
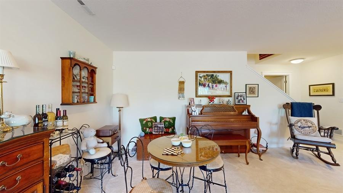
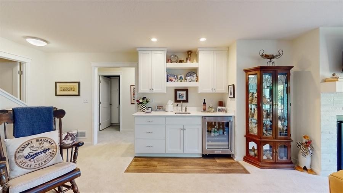
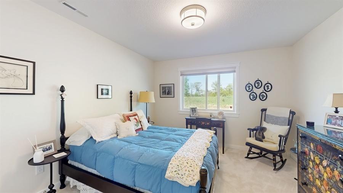
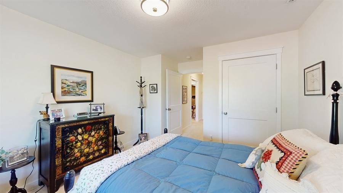
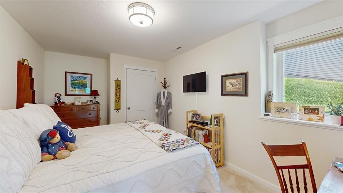
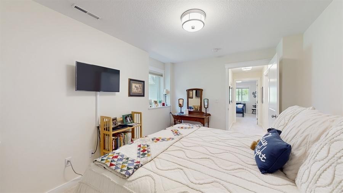
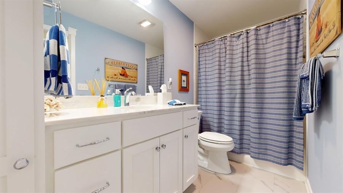
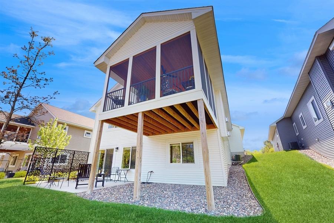
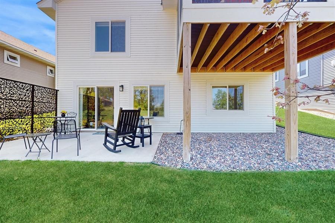
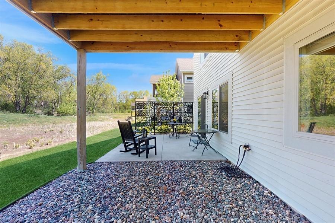
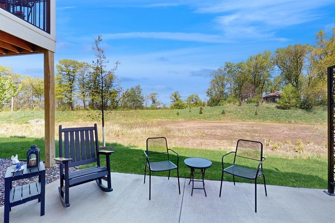

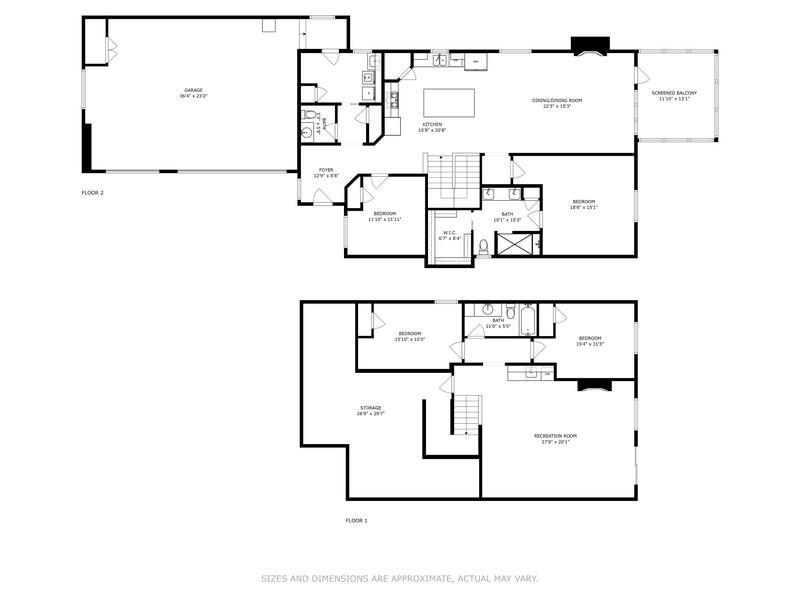
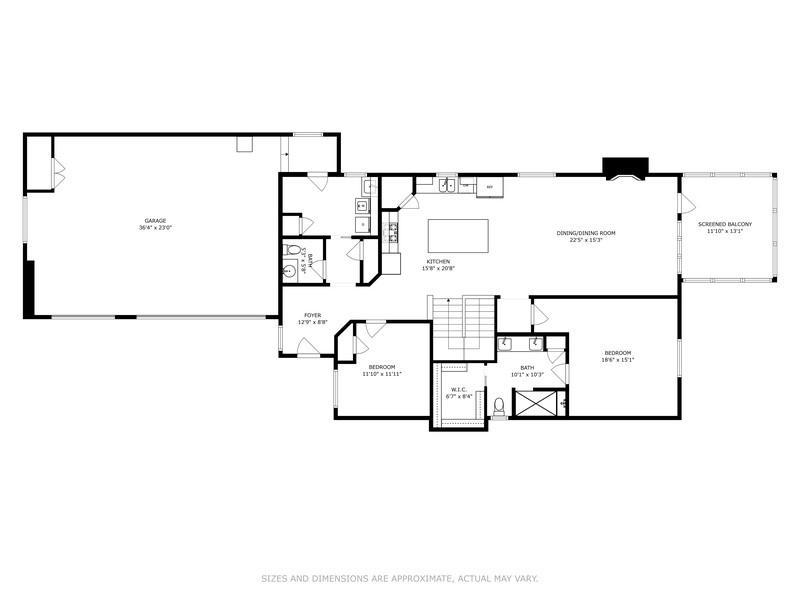
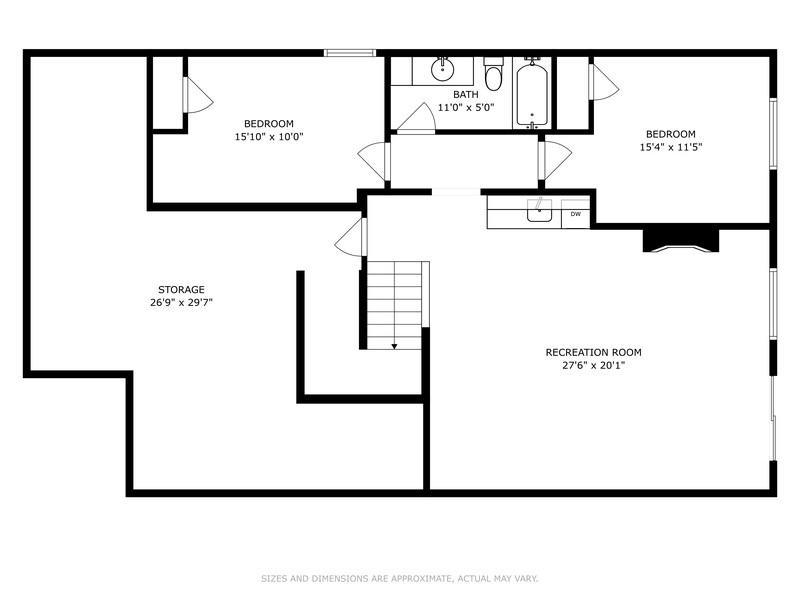
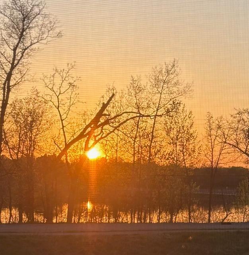
Discover the perfect blend of style, comfort, and functionality in this beautifully designed 4-bedroom, 3-bathroom single-level home in the heart of Stillwater, MN. Built in 2021 and thoughtfully crafted with modern living in mind, this home offers everything you needâright on one convenient level. Step inside and feel immediately at home. The open-concept layout features a spacious living room with large windows that flood the space with natural light, complemented by a cozy gas fireplace that anchors the room. The adjacent dining area flows seamlessly into a wonderfully functional kitchen complete with stainless steel appliances, a center island with seating, quartz countertops, custom cabinetry, and a walk-in pantryâideal for both everyday meals and entertaining. The private primary suite is a true retreat, offering a generous bedroom area, shower, and a walk-in closet. Additional main floor bedroom provides ample space for guests, or a home office setup! The dedicated laundry room and mudroom offer extra convenience and organization. The lower level features a large family room complete with gas fireplace, wet bar and access to the private patio. Two additional bedrooms on the lower level accompanied by a full bathroom provides the perfect private getaway for guests. Thoughtful storage opportunities can be found in the spacious, fully finished utility room. Whether you're hosting guests or enjoying quiet evenings at home, the intuitive floor plan ensures comfort and ease. You can enjoy Minnesotaâs seasons from the comfort of your patio, or while relaxing in your spacious backyard or even enjoying the sunsets from the spacious and screened 3-season porch. The 3-car heated garage offers plenty of storage for vehicles, tools, and outdoor gear and is equipped with a cedar closet. Youâre just minutes from the historic downtown area with its charming shops, restaurants, and scenic riverfront. Walking paths, parks, and top-rated schools are all nearby, making this home ideal for those who appreciate both tranquility and convenience. Built just a few years ago, this home combines the low-maintenance benefits of new construction with high-end finishes and thoughtful details throughout. Everything you needâspacious bedrooms, stylish bathrooms, an open-concept layout, and accessible one-level livingâis right here. Upgrades include; an enhanced patio with privacy fence, upgraded countertops throughout (including the lower level bar). Donât miss this rare opportunity to own a move-in ready, single-level home in Stillwater with room to grow and space to thrive. Schedule your private tour today and experience the lifestyle youâve been looking for.
Details
Maps
Contract Information
Status: Closed
Off Market Date: 2025-09-09
Contingency: None
Current Price: 730000
Closed Date: 2025-10-13
Original List Price: 775000
Sales Close Price: 730000
ListPrice: 765000
List Date: 2025-05-09
Owner is an Agent?: No
Auction?: No
General Property Information
Assoc Mgmt Co. Phone #: 612-290-6107
Association Fee Frequency: Monthly
Association Mgmt Co. Name: Heifort Hills Estates HOA
Common Wall: No
Lot Measurement: Acres
Manufactured Home?: No
Multiple PIDs?: No
New Development: No
Number of Fireplaces: 1
Waterfront YN: No
Year Built: 2021
Yearly/Seasonal: Yearly
Zoning: Residential-Single Family
Bedrooms: 4
Baths Total: 3
Bath Full: 2
Bath Three Quarters: 1
Main Floor Total SqFt: 1636
Above Grd Total SqFt: 1636
Below Grd Total SqFt: 1616
Total SqFt: 3252
Total Finished Sqft: 2678.00
FireplaceYN: Yes
Style: (SF) Single Family
Foundation Size: 1616
Power Company: Xcel Energy
Association Fee: 160
Garage Stalls: 3
Lot Dimensions: 50x118
Acres: 0.11
Assessment Pending: Unknown
Location Tax and Other Information
House Number: 2506
Street Name: Neal
Street Suffix: Court
Street Direction Suffix: N
Postal City: Stillwater
County: Washington
State: MN
Zip Code: 55082
Assessments
Tax With Assessments: 9952
Building Information
Finished SqFt Above Ground: 1636
Finished SqFt Below Ground: 1042
Lease Details
Land Leased: Not Applicable
Lock Box Type
Lock Box Source: SPAAR
Miscellaneous Information
DP Resource: Yes
Homestead: Yes
Ownership
Fractional Ownership: No
Parking Characteristics
Garage Dimensions: 32x24
Garage Door Height: 8
Garage Door Width: 16
Garage Square Feet: 818
Public Survey Info
Range#: 20
Section#: 20
Township#: 30
Property Features
Accessible: None
Air Conditioning: Central Air
Amenities Unit: Ceiling Fan(s); Deck; Kitchen Window; Natural Woodwork; Patio; Porch; Vaulted Ceiling(s)
Appliances: Dishwasher; Dryer; Microwave; Range; Refrigerator; Washer
Association Fee Includes: Lawn Care; Snow Removal
Assumable Loan: Not Assumable
Basement: Full
Bath Description: Main Floor 3/4 Bath; Main Floor Full Bath; Full Primary; Full Basement
Construction Materials: Concrete
Construction Status: Previously Owned
Dining Room Description: Eat In Kitchen; Informal Dining Room
Electric: Circuit Breakers
Exterior: Brick/Stone; Cement Board; Vinyl
Family Room Characteristics: Lower Level
Fencing: None
Financing Terms: Cash
Fireplace Characteristics: Gas Burning
Foundation: None
Fuel: Natural Gas
Heating: Forced Air
Internet Options: Cable; Satellite
Laundry: Main Level
Lock Box Type: Supra
Lot Description: Irregular Lot; Sod Included in Price; Tree Coverage - Light; Underground Utilities
Parking Characteristics: Driveway - Shared
Pool Description: None
Road Frontage: City Street
Road Responsibility: Public Maintained Road
Roof: Age 8 Years or Less; Asphalt Shingles; Pitched
Sellers Terms: Cash; Conventional
Sewer: City Sewer/Connected
Special Search: All Living Facilities on One Level; Main Floor Bedroom; Main Floor Laundry; Main Floor Primary; Primary Bdr Suite
Stories: One
Water: City Water/Connected
Waterfront Type: Pond
Room Information
| Room Name | Dimensions | Level |
| Dining Room | 17x9 | Main |
| Living Room | 15x14 | Main |
| Third (3rd) Bedroom | 12x12 | Lower |
| Second (2nd) Bedroom | 12x12 | Main |
| First (1st) Bedroom | 15x14 | Main |
| Family Room | 24x20 | Lower |
| Patio | 16x12 | Lower |
| Laundry | 13x8 | Main |
| Fourth (4th) Bedroom | 13x10 | Lower |
Listing Office: Edina Realty, Inc.
Last Updated: October - 14 - 2026

The data relating to real estate for sale on this web site comes in part from the Broker Reciprocity SM Program of the Regional Multiple Listing Service of Minnesota, Inc. The information provided is deemed reliable but not guaranteed. Properties subject to prior sale, change or withdrawal. ©2026 Regional Multiple Listing Service of Minnesota, Inc All rights reserved.
Friday 16th of October 2026 03:06 PM

218-998-4400
Mohagen Real Estate


Let's Connect

Mohagen Real Estate
sue@MohagenRealEstate.com
Office: 218-998-4400
Cell: 218-731-7376

Mohagen Real Estate is licensed in the State of Minnesota