2508 Walden Way, Saint Cloud, MN 56301 (MLS# 6729932)
$616,000
Saint Cloud, MN 56301
MLS# 6729932
Status: Closed
5 beds | 5 baths | 4482 sqft
1 / 35
Property Description
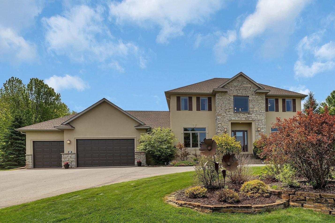
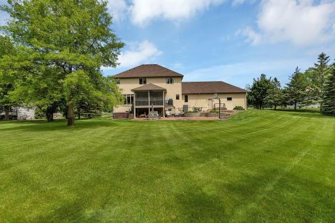
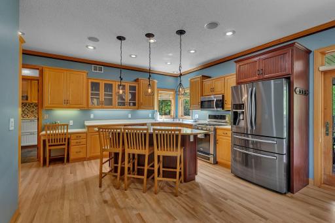
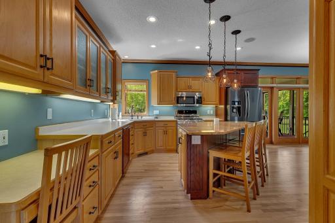
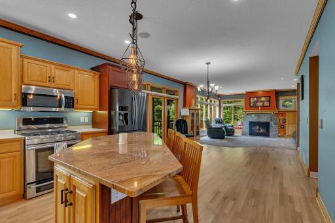
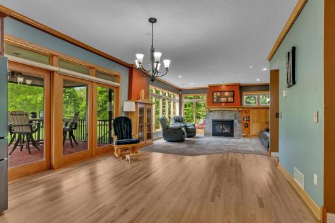
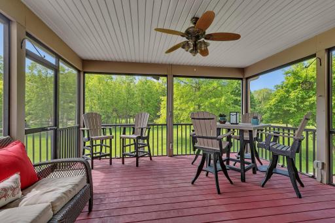
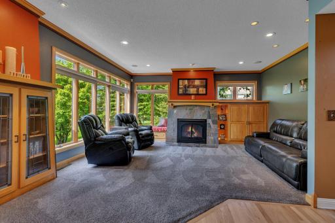
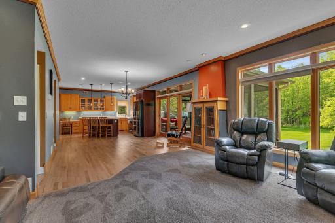
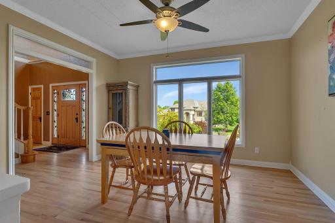
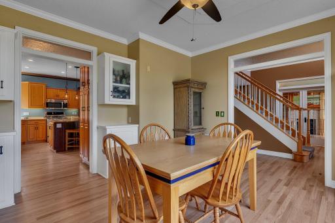
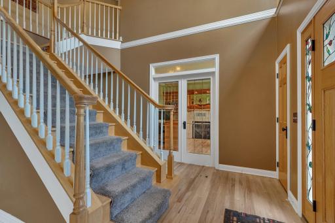
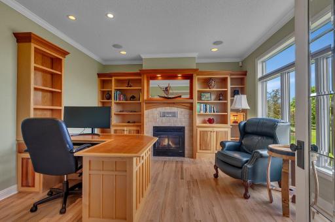
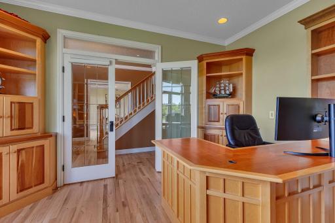
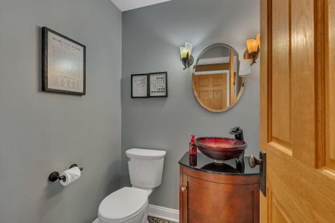
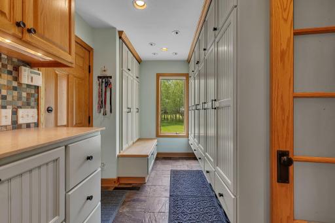
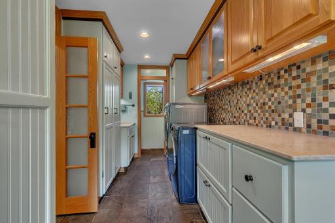
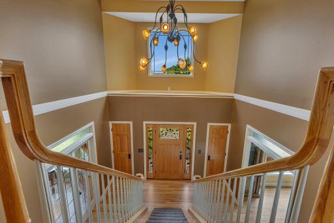
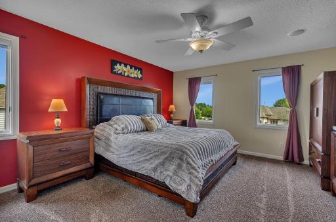
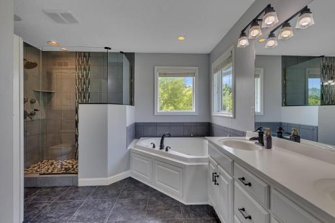
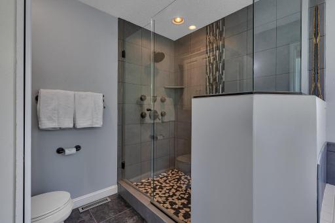
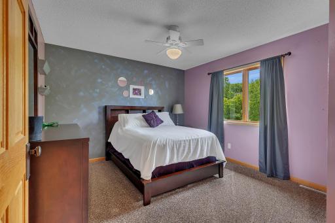
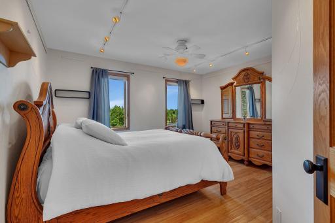
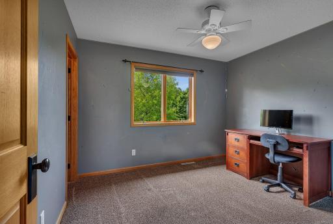
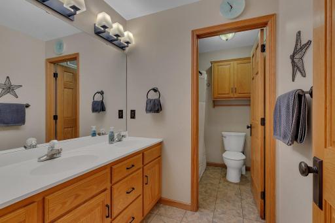
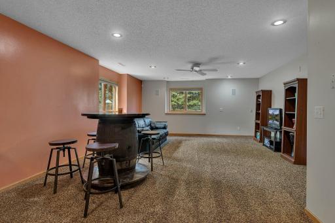
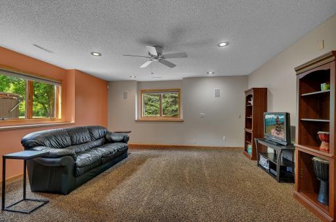
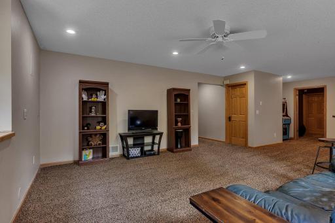
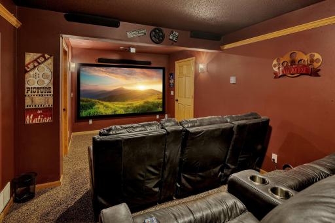
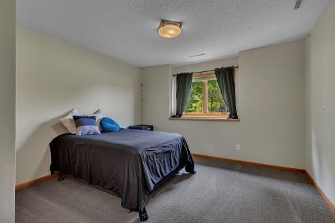
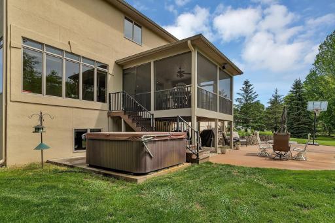
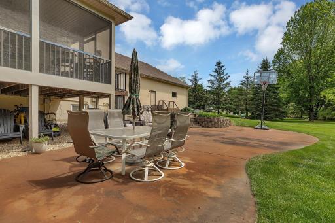
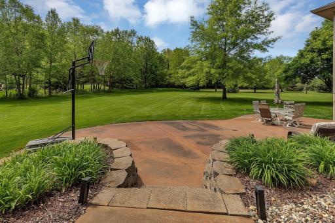
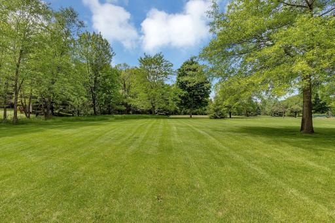
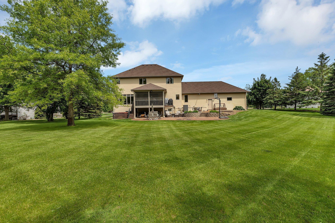
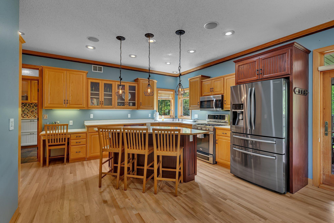
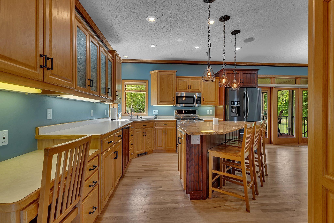
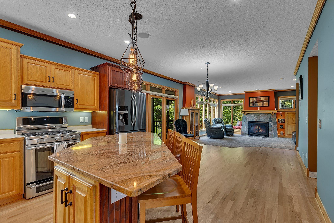
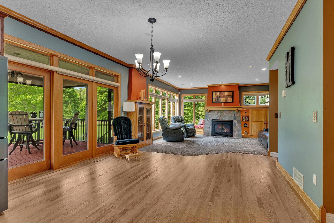
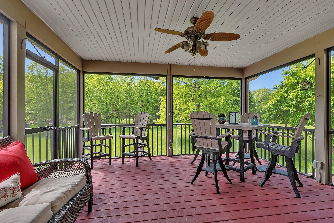
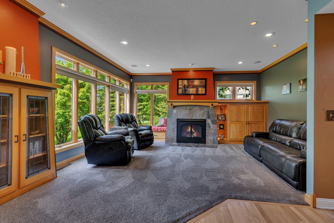
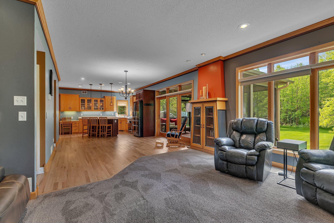
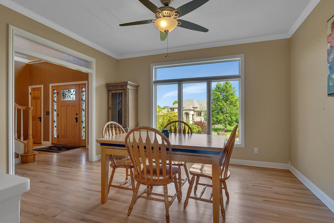
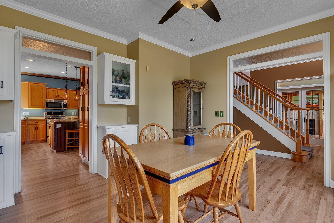
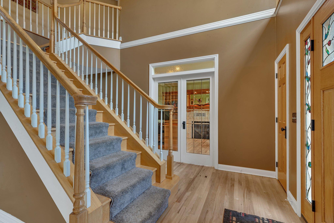
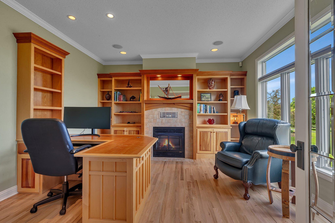
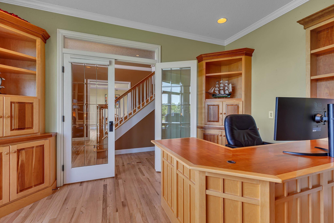
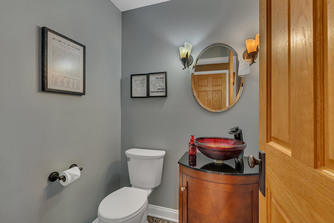
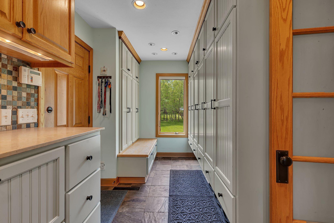
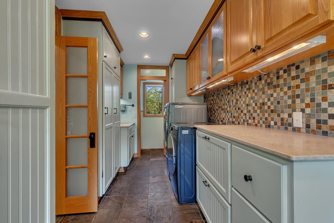
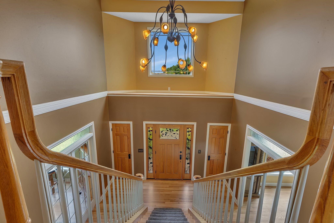
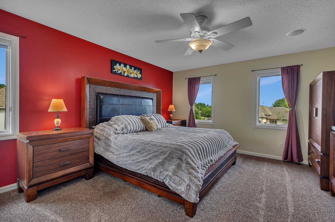
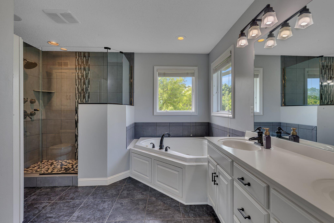
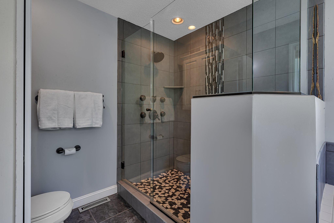
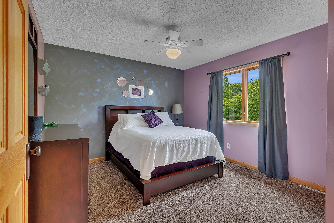
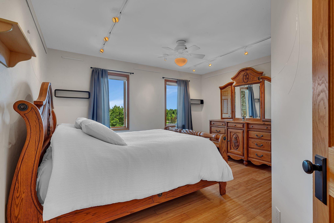
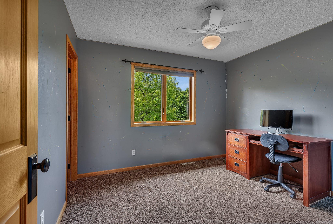
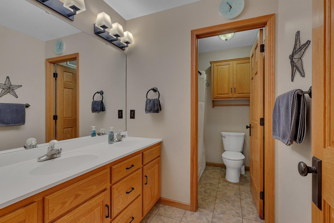
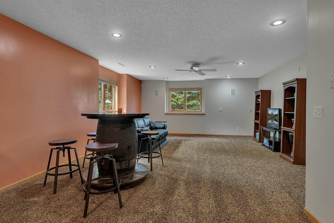
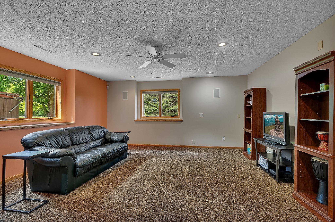
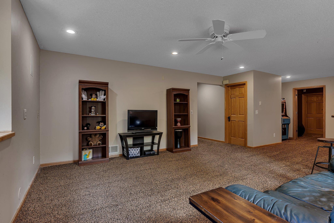
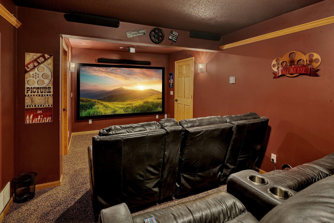
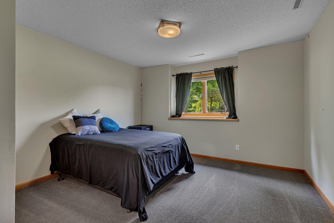
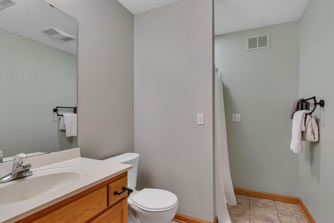
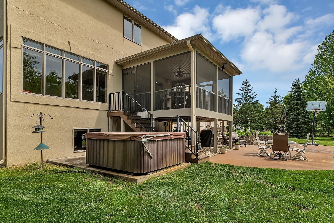
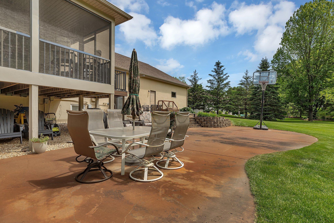
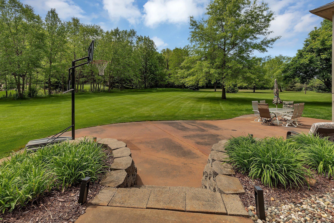
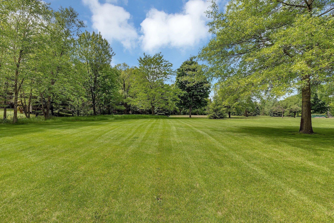
This stunning two-story home in the desirable Walden Woods neighborhood sits on over an acre with a massive, flat backyard featuring a wooded backdrop, and walking trails leading to a nearby park. Inside, the main floor boasts 9-foot ceilings, refinished hardwood floors, expansive windows with transoms, and a spacious laundry/mudroom. The kitchen offers multi-toned cabinetry, a granite-topped island, and stainless steel appliances, while both formal and informal dining areas provide flexibility for entertaining. The main floor also includes a dedicated office with built-in desk and a fireplace, plus two half baths. Upstairs are four bedrooms, including a luxurious primary suite with dual vanities, an updated tile shower, and a jetted tub. The finished basement features the fifth bedroom, a large family room, and a separate theater room, making this home perfect for comfortable living and entertaining. Recent updates include a new furnace, new air conditioner, new air exchanger, new water heater, new driveway, new shingles, new gutters, and new garage doors! The oversized, heated three-stall garage, screen porch with grilling deck, large stained concrete patio, hot tub, and storage shed enhance the outdoor living experience.
Details
Maps
Contract Information
Status: Closed
Off Market Date: 2025-09-05
Contingency: None
Current Price: 597500
Closed Date: 2025-10-10
Original List Price: 616000
Sales Close Price: 597500
ListPrice: 616000
List Date: 2025-05-30
Owner is an Agent?: No
Auction?: No
General Property Information
Assoc Mgmt Co. Phone #: 320-267-1062
Association Fee Frequency: Annually
Association Mgmt Co. Name: Walden Woods HOA
Common Wall: No
Lot Measurement: Acres
Manufactured Home?: No
Multiple PIDs?: No
New Development: No
Number of Fireplaces: 2
Waterfront YN: No
Year Built: 1997
Yearly/Seasonal: Yearly
Zoning: Residential-Single Family
Bedrooms: 5
Baths Total: 5
Bath Full: 3
Bath Half: 2
Main Floor Total SqFt: 1560
Above Grd Total SqFt: 2946
Below Grd Total SqFt: 1536
Total SqFt: 4482
Total Finished Sqft: 4146.00
FireplaceYN: Yes
Style: (SF) Single Family
Foundation Size: 1560
Association Fee: 850
Garage Stalls: 3
Lot Dimensions: 132x305
Acres: 1.08
Assessment Pending: No
Location Tax and Other Information
House Number: 2508
Street Name: Walden
Street Suffix: Way
Postal City: Saint Cloud
County: Stearns
State: MN
Zip Code: 56301
Complex/Dev/Subdivision: WALDEN WOODS
Assessments
Tax With Assessments: 6972
Building Information
Finished SqFt Above Ground: 2946
Finished SqFt Below Ground: 1200
Lease Details
Land Leased: Not Applicable
Miscellaneous Information
DP Resource: Yes
Homestead: Yes
Ownership
Fractional Ownership: No
Parking Characteristics
Garage Square Feet: 904
Property Features
Accessible: None
Air Conditioning: Central Air
Amenities Unit: Ceiling Fan(s); Hardwood Floors; In-Ground Sprinkler; Patio; Porch; Security System; Walk-In Closet
Appliances: Air-To-Air Exchanger; Central Vacuum; Dishwasher; Disposal; Dryer; Microwave; Range; Refrigerator; Washer
Association Fee Includes: Shared Amenities
Basement: Concrete Block; Full
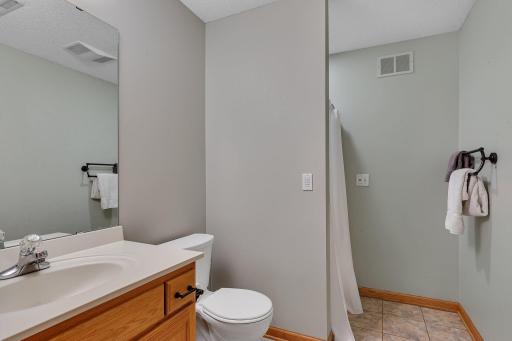
Bath Description: Main Floor 1/2 Bath; Upper Level Full Bath; Full Primary; Private Primary; Full Basement
Construction Status: Previously Owned
Dining Room Description: Eat In Kitchen; Informal Dining Room; Separate/Formal Dining Room
Exterior: Stucco
Family Room Characteristics: Entertainment/Media Center; Lower Level
Financing Terms: Conventional
Fireplace Characteristics: Family Room; Gas Burning; Living Room
Foundation: Concrete Block
Fuel: Natural Gas
Heating: Forced Air
Laundry: Main Level; Sink
Parking Characteristics: Garage Door Opener; Heated Garage
Roof: Age 8 Years or Less; Asphalt Shingles
Sewer: City Sewer/Connected
Special Search: 4 BR on One Level; Main Floor Laundry; Primary Bdr Suite
Stories: Two
Water: City Water/Connected
Room Information
| Room Name | Dimensions | Level |
| Kitchen | 14x13 | Main |
| Family Room | 37x16 | Lower |
| Media Room | 13x11 | Lower |
| Fourth (4th) Bedroom | 11x10 | Upper |
| Fifth (5th) Bedroom | 12x12 | Lower |
| Second (2nd) Bedroom | 13x11 | Upper |
| Third (3rd) Bedroom | 12x11 | Upper |
| Office | 14x13 | Main |
| First (1st) Bedroom | 15x14 | Upper |
| Living Room | 17x15 | Main |
| Dining Room | 14x13 | Main |
| Informal Dining Room | 13x11 | Main |
Listing Office: Agency North Real Estate, Inc
Last Updated: October - 14 - 2026

The data relating to real estate for sale on this web site comes in part from the Broker Reciprocity SM Program of the Regional Multiple Listing Service of Minnesota, Inc. The information provided is deemed reliable but not guaranteed. Properties subject to prior sale, change or withdrawal. ©2026 Regional Multiple Listing Service of Minnesota, Inc All rights reserved.
Friday 16th of October 2026 11:25 AM

218-998-4400
Mohagen Real Estate


Let's Connect

Mohagen Real Estate
sue@MohagenRealEstate.com
Office: 218-998-4400
Cell: 218-731-7376

Mohagen Real Estate is licensed in the State of Minnesota