2509 Copper Creek Lane, Buffalo, MN 55313 (MLS# 7148978)
$650,000
Buffalo, MN 55313
MLS# 7148978
9 beds | 5 baths | 6419 sqft
1 / 109
Property Description
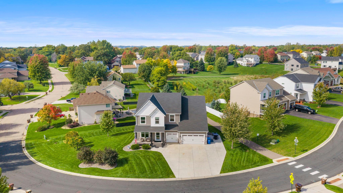
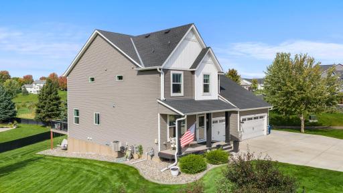
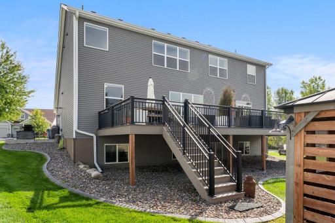
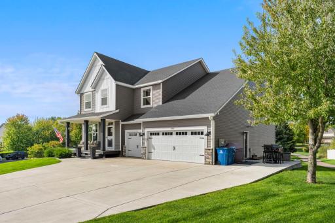
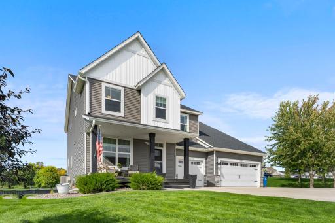
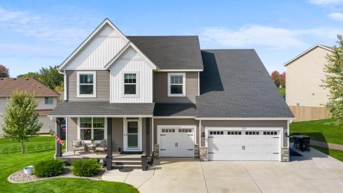
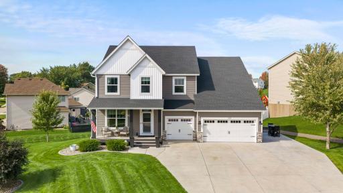
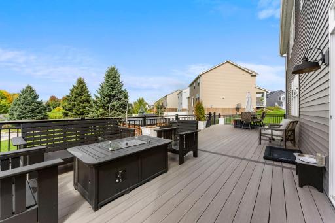
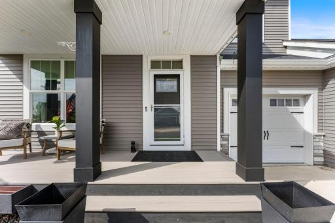
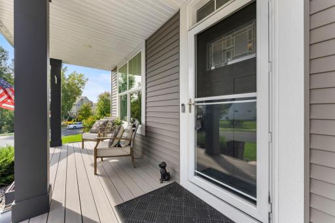
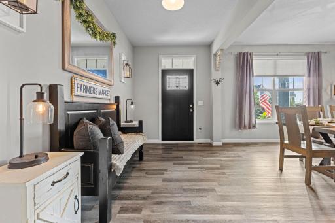
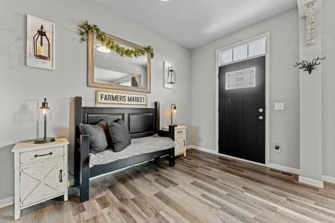
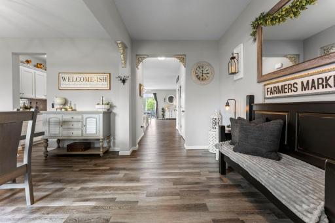
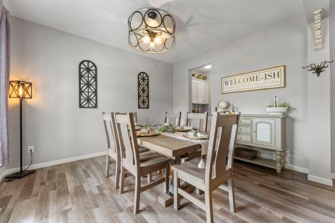
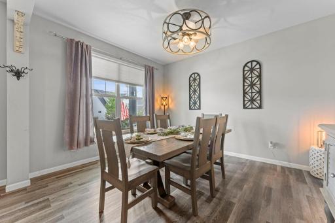
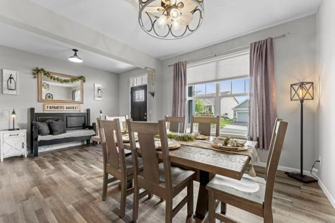
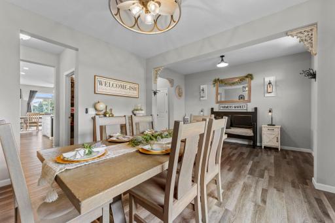
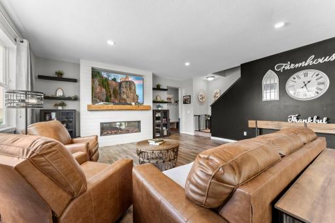
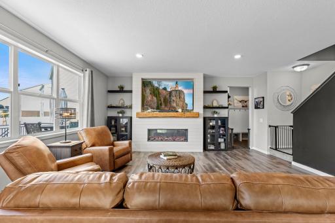
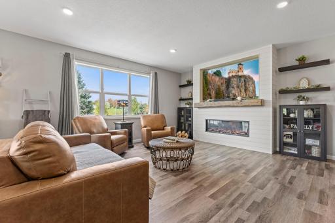
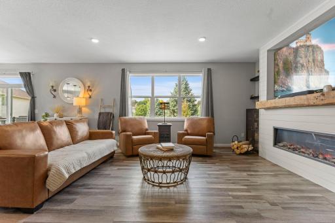
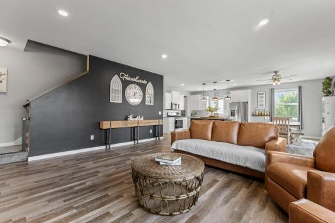
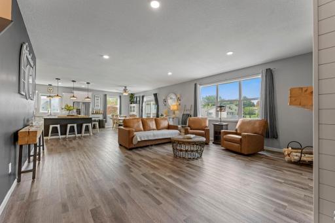
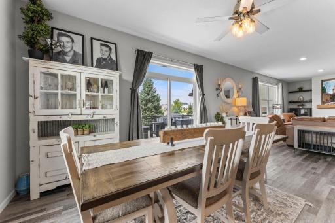
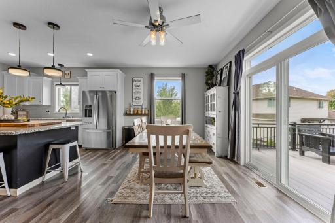
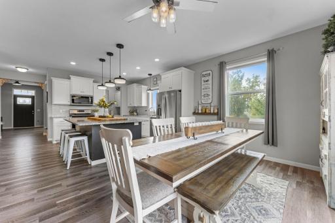
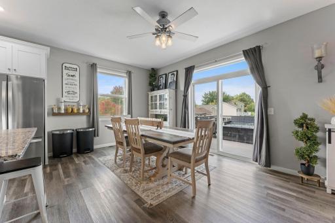
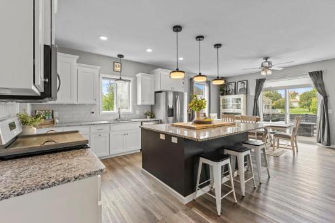
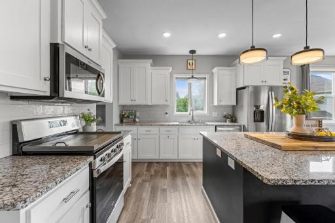
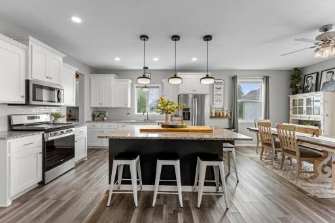
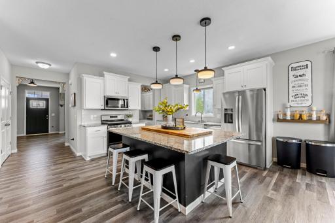
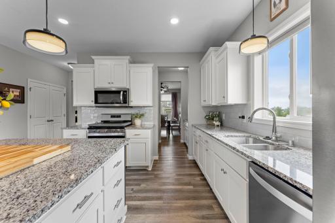
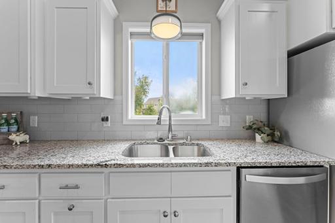
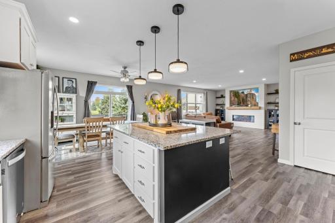
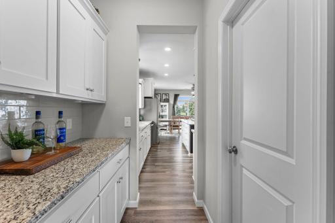
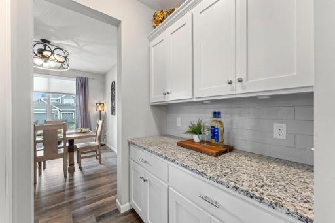
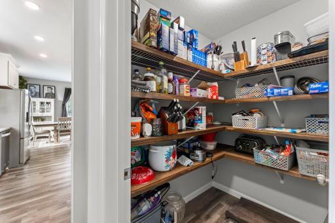
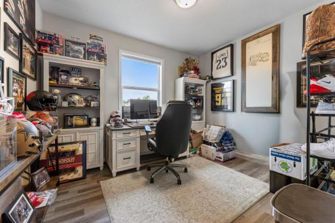
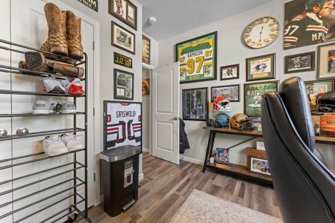
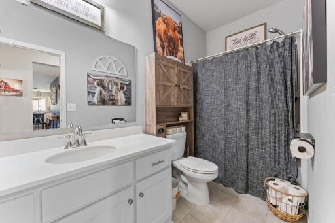
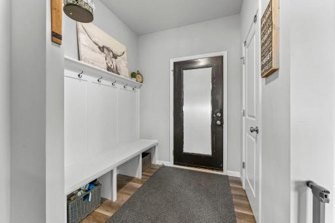
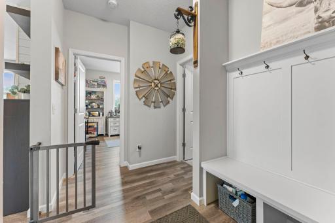
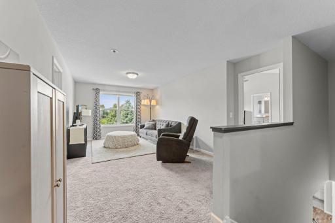
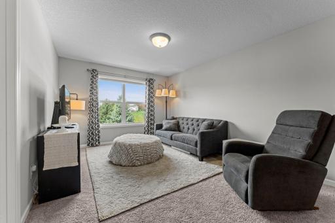
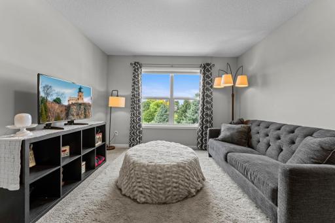
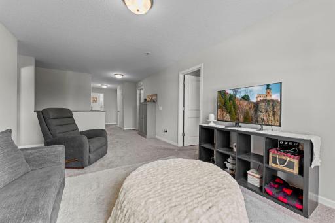
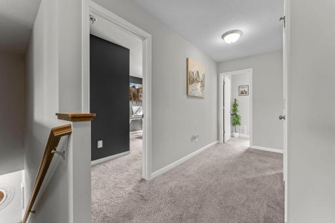
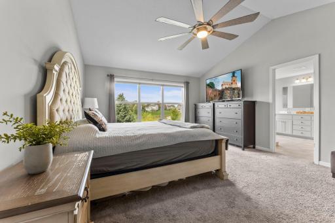
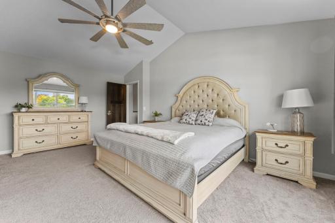
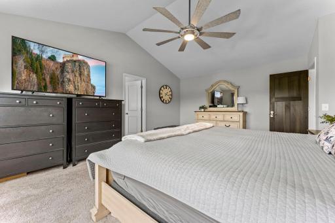
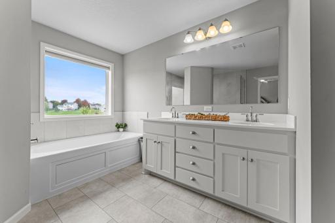
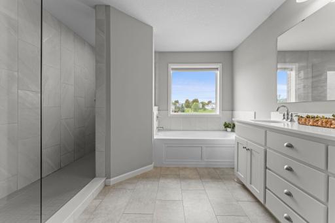
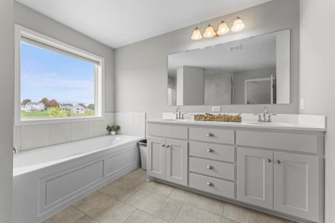
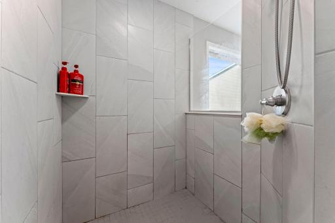
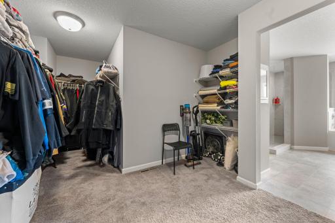
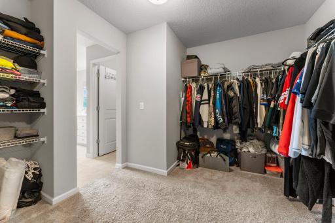
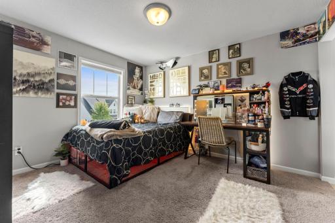
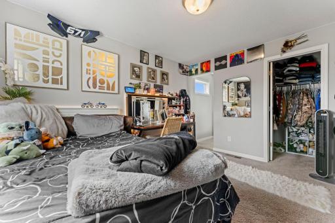
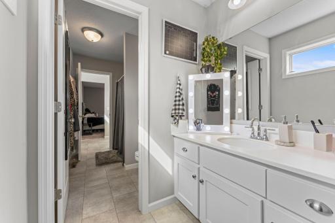
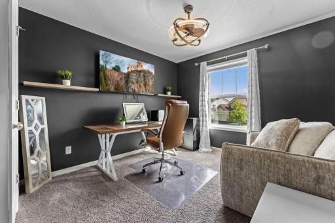
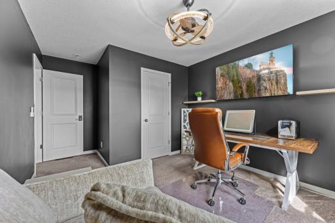
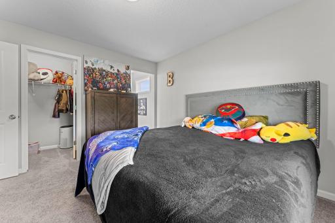
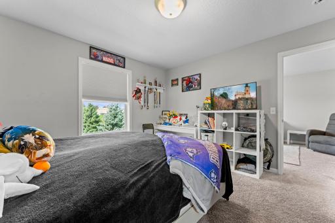
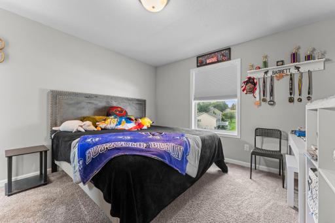
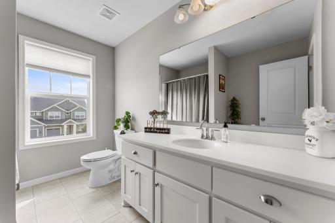
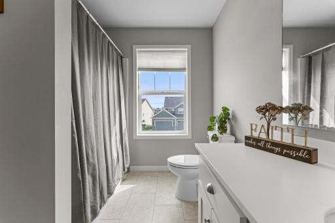
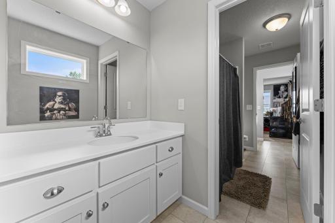
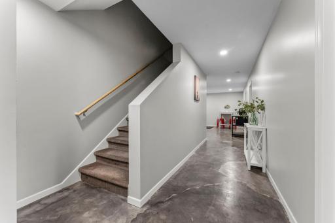
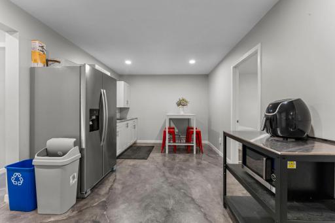
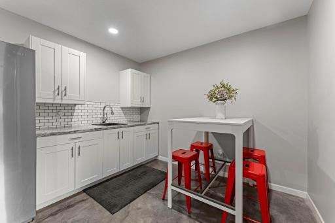
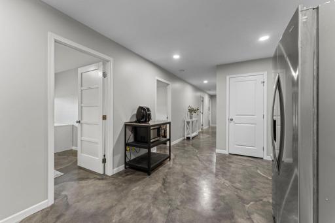
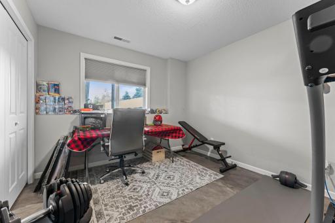
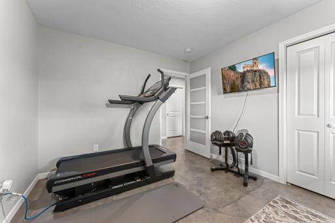
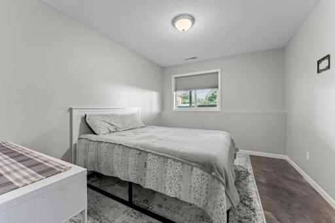
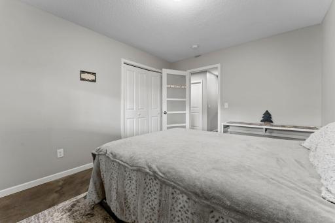
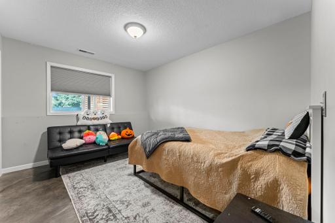
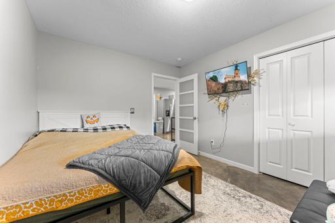
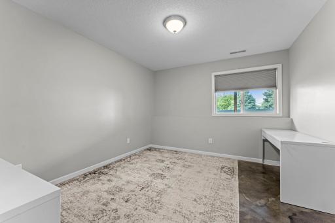
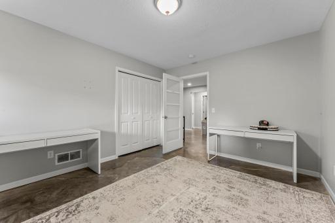
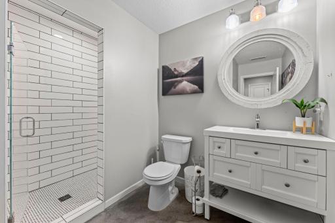
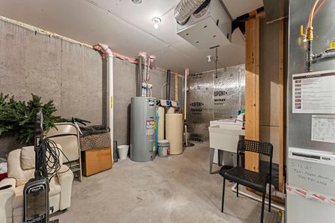
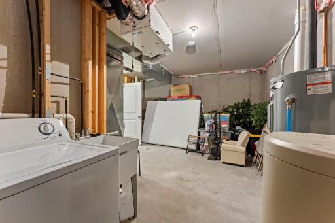
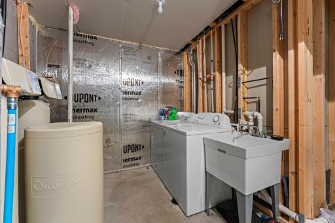
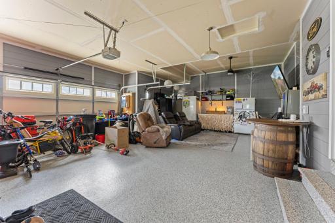
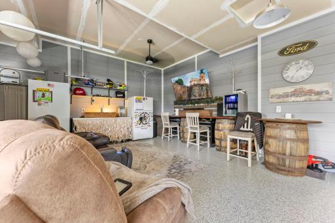
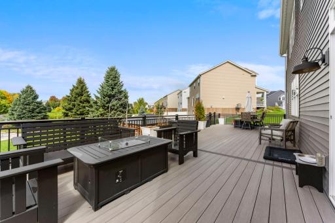
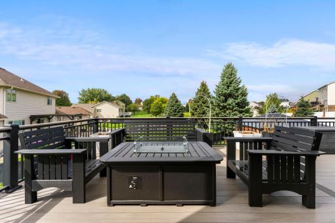
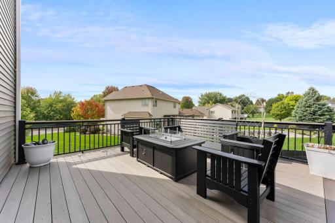
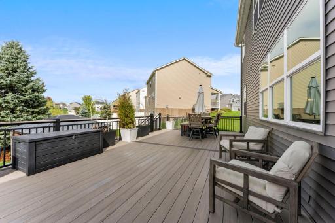
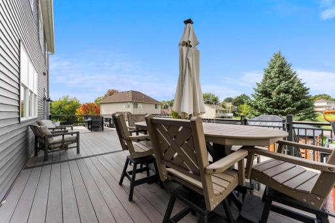
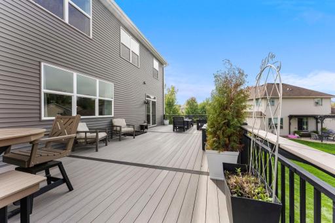
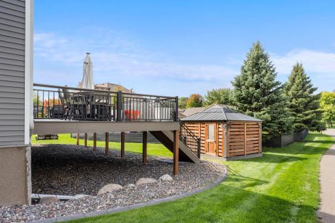
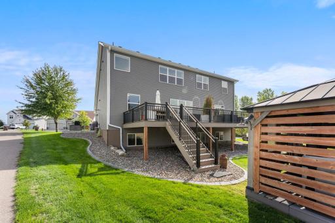
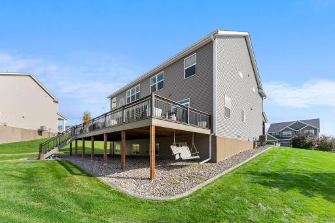
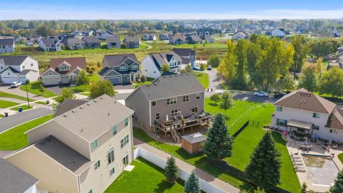
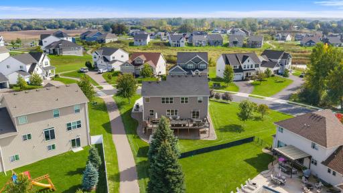
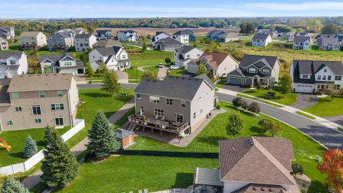
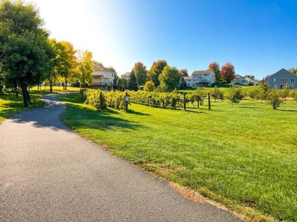
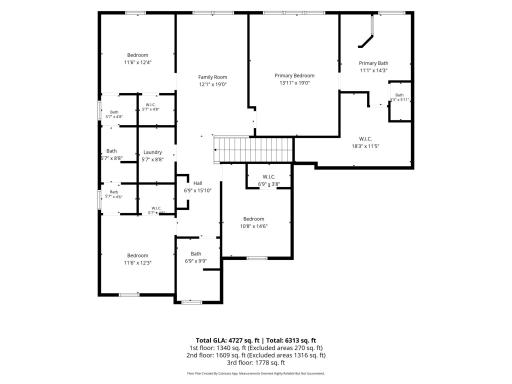
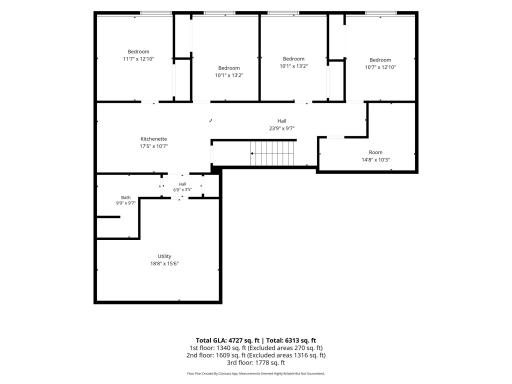
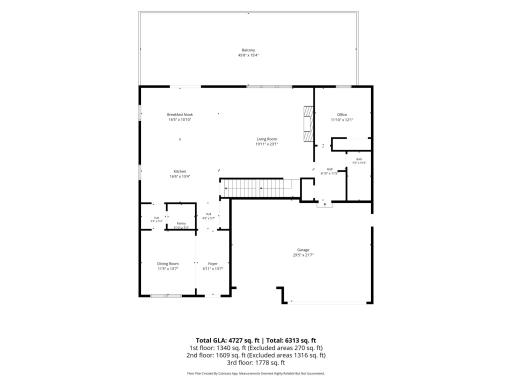
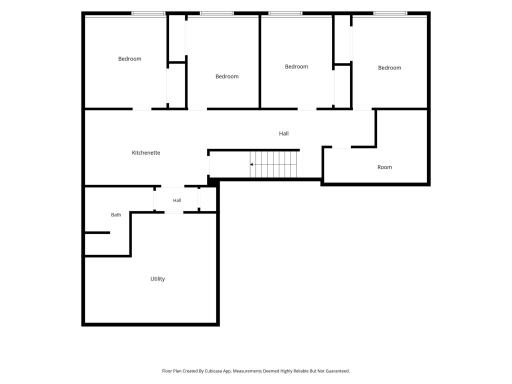
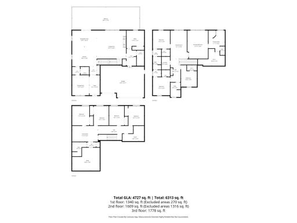
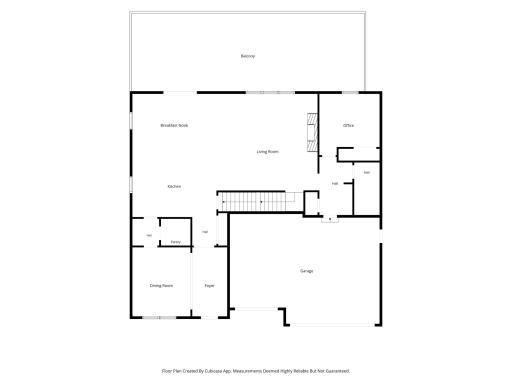
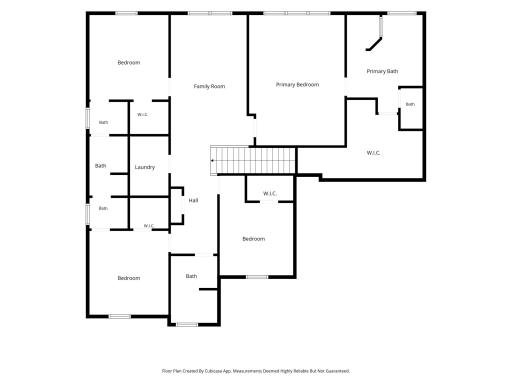
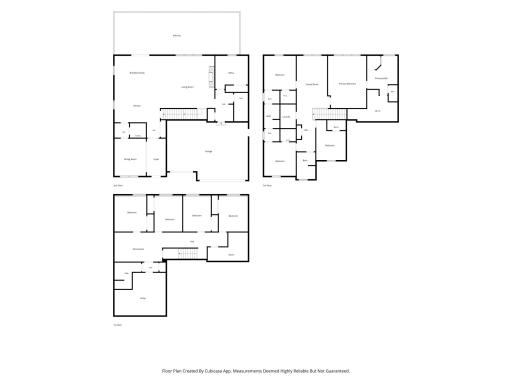
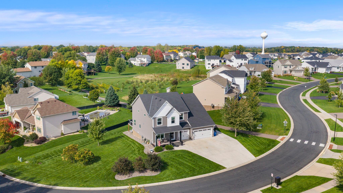
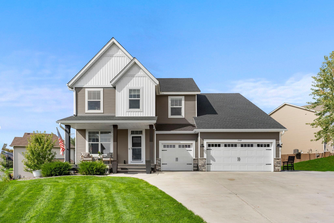
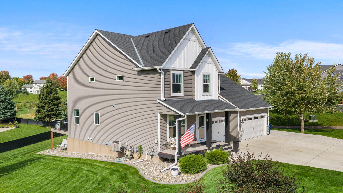
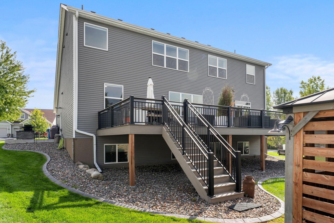
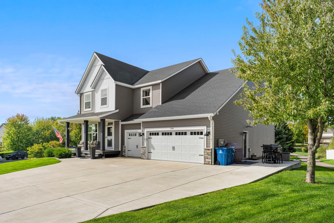
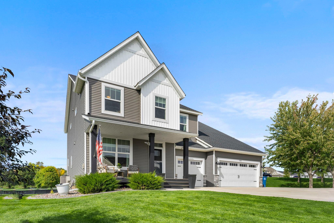
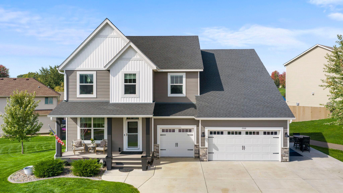
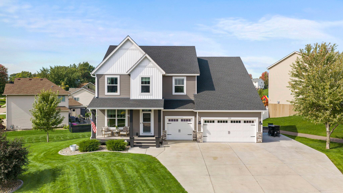
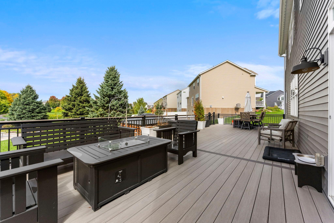
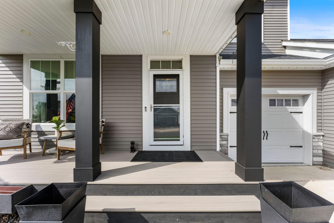
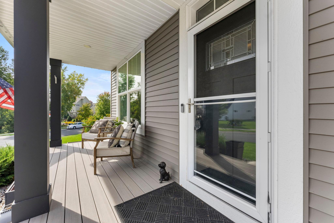
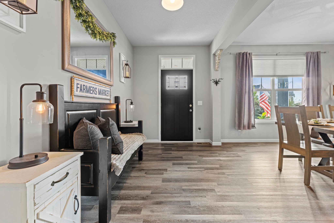
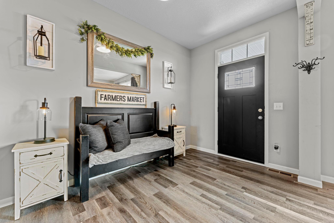
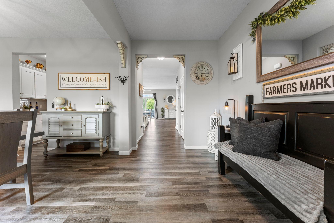
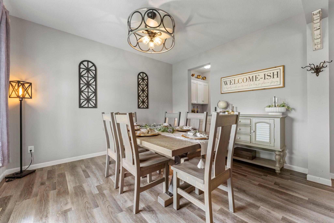
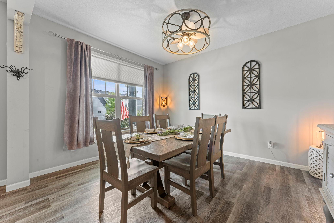
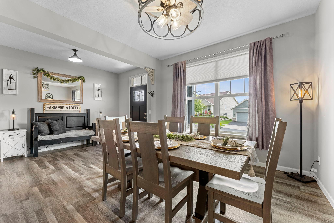
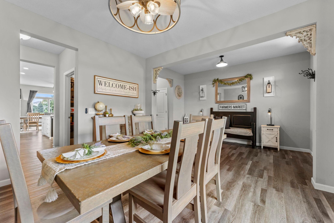
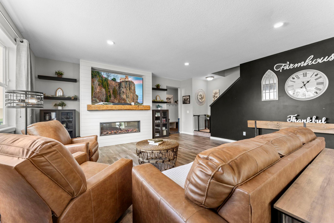
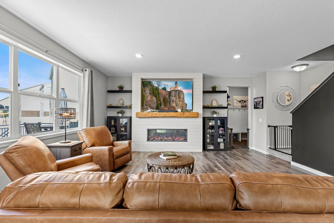
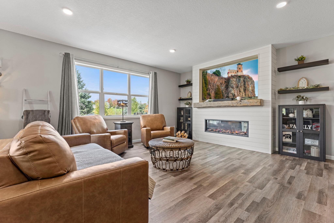
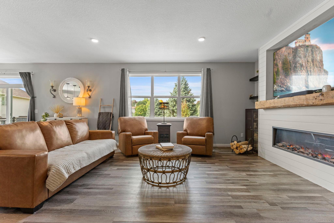
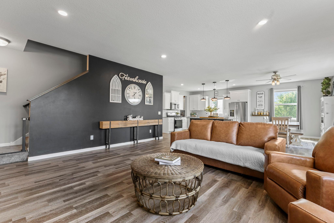
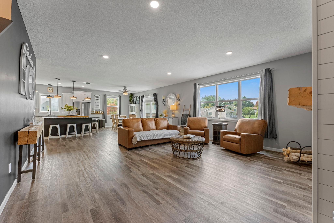
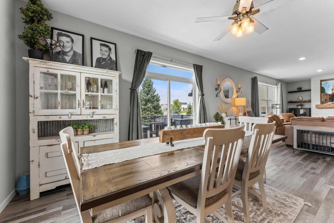
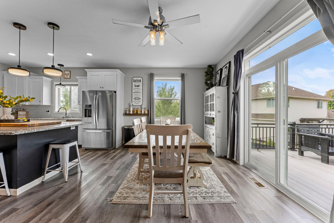
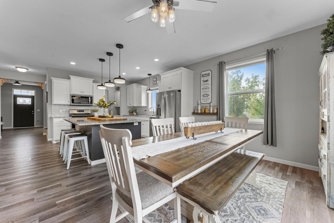
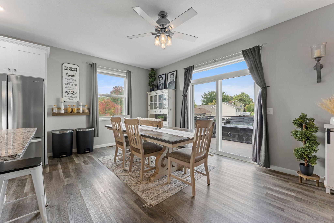
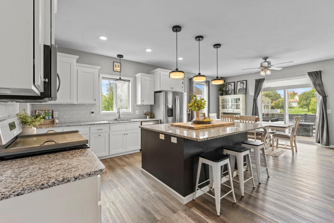
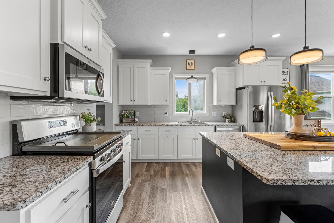
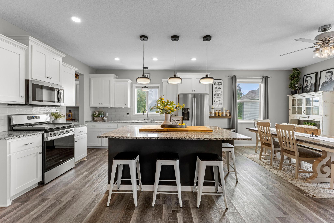
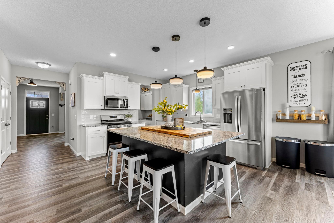
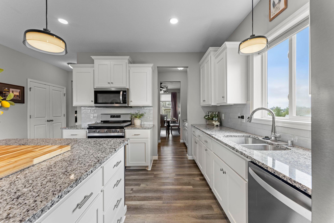
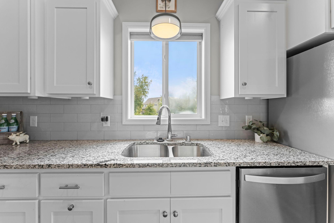
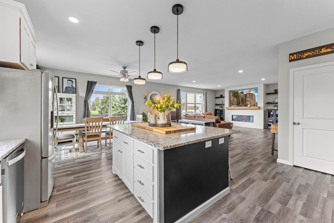
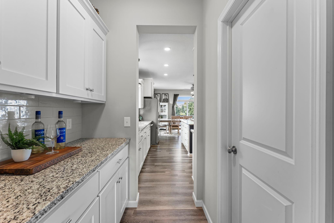
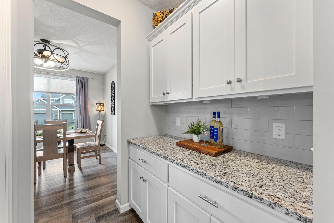
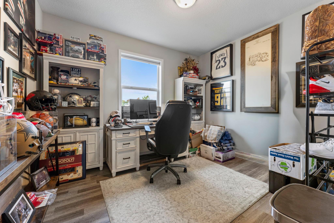
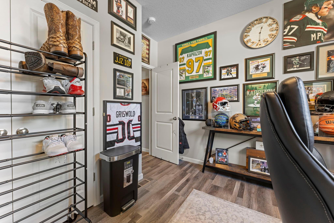
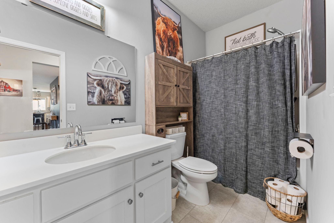
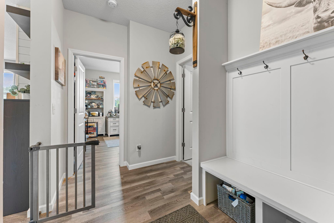
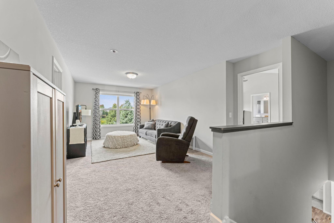
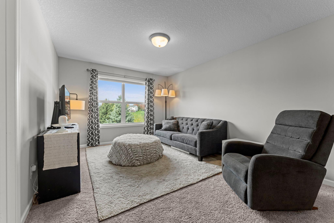
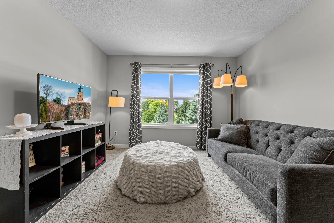
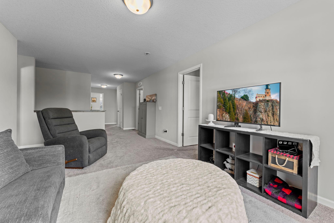
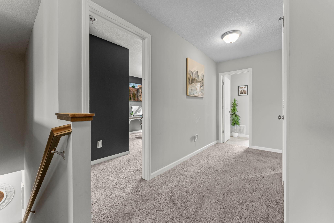
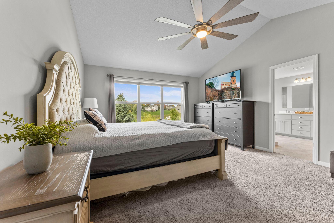
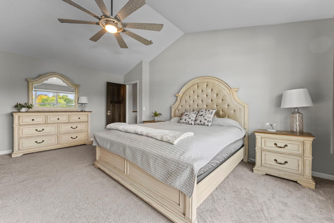
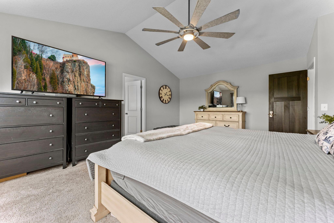
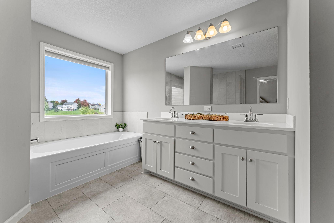
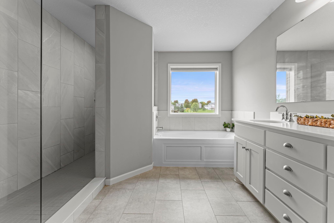
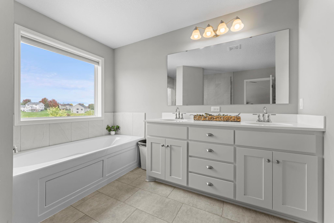
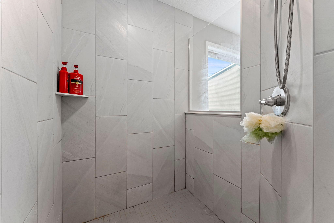
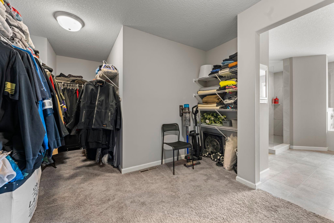
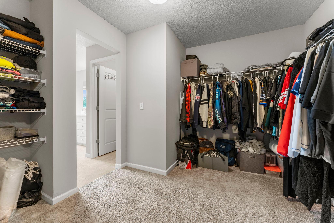
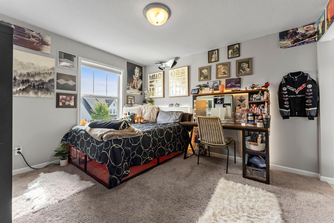
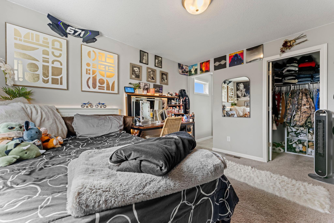
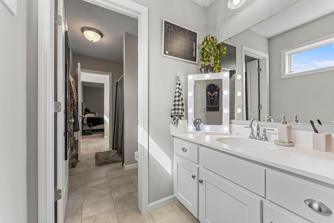
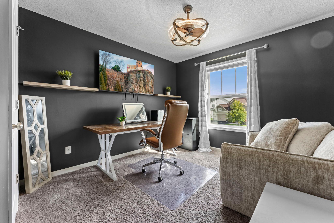
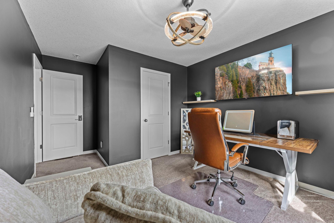
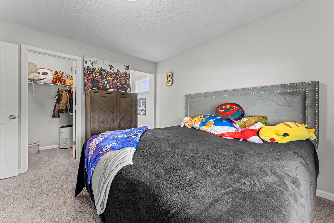
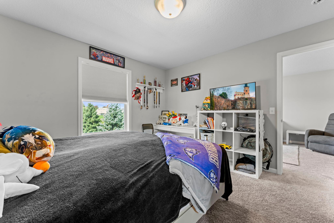
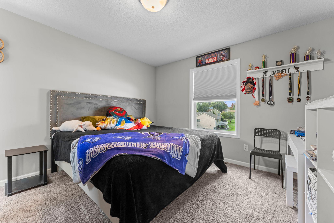
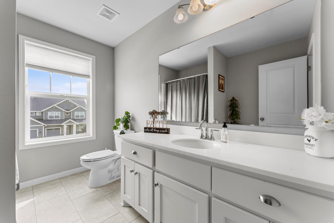
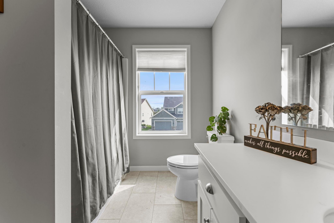
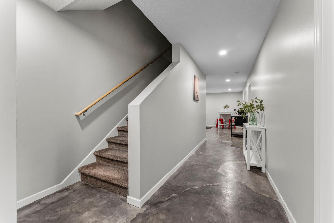
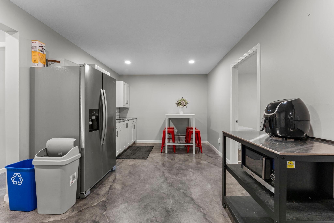
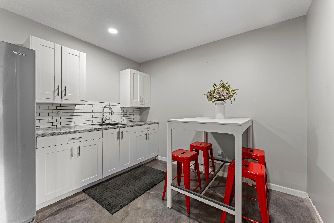
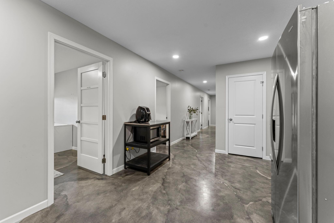
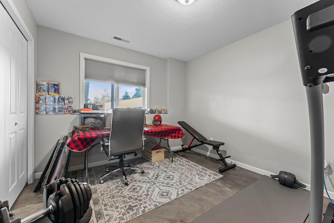
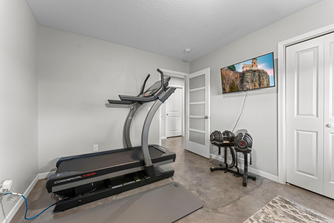
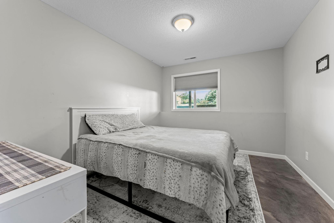
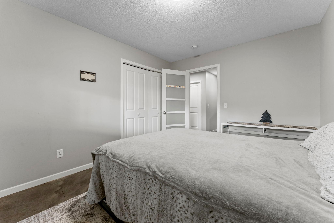
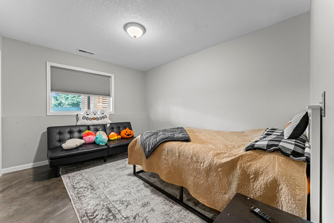
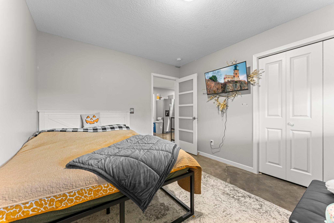
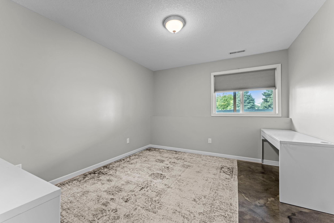
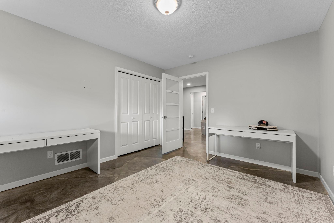
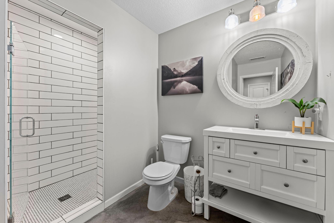
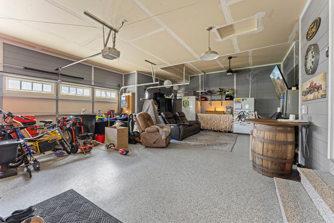
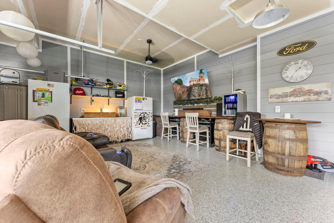
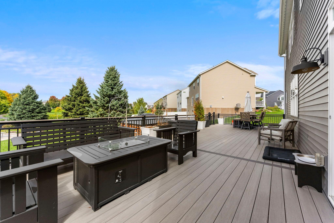
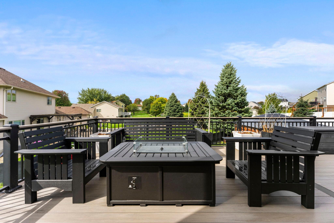
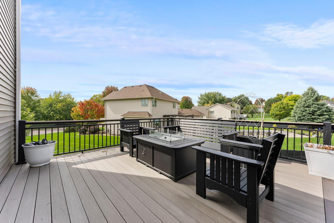
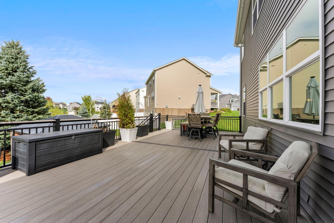
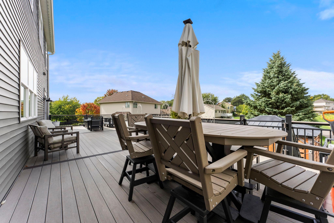
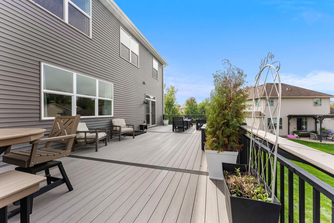
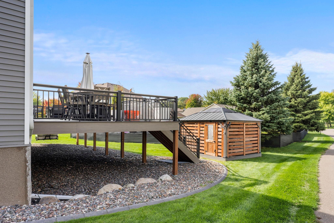
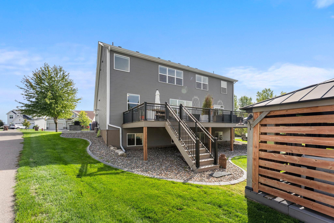
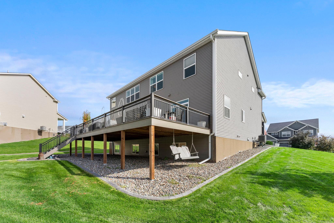
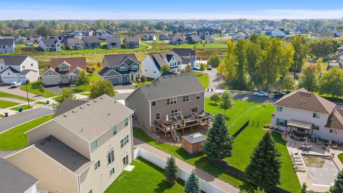
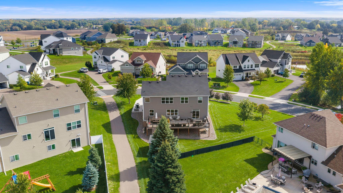
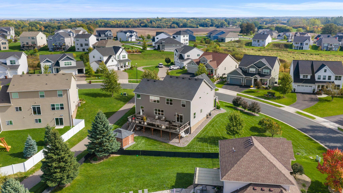
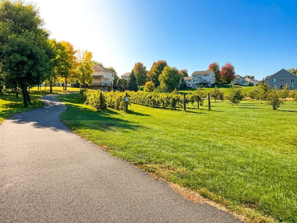
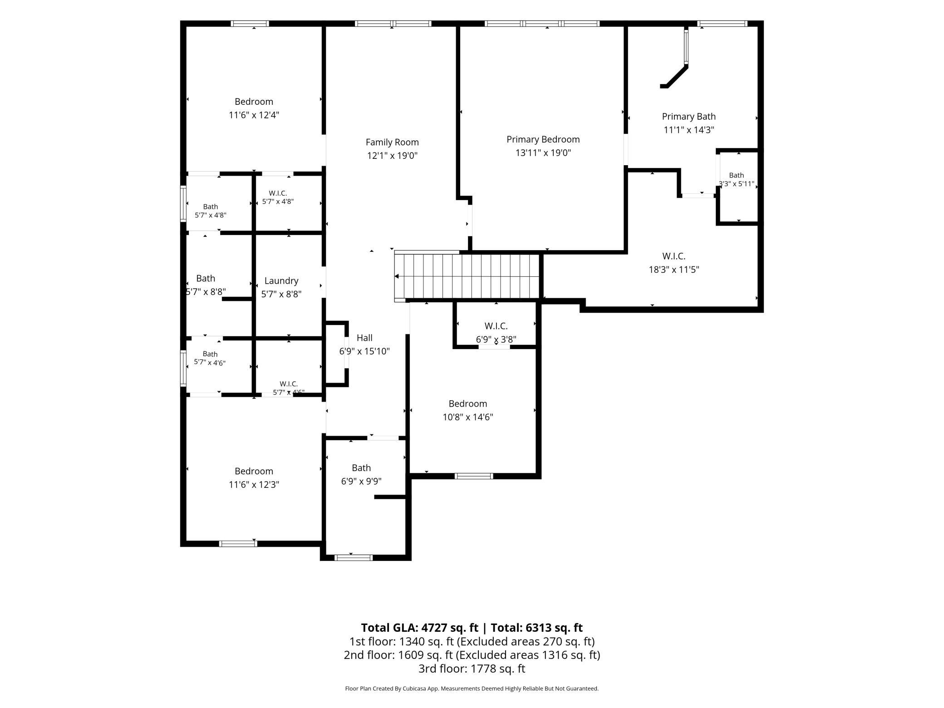
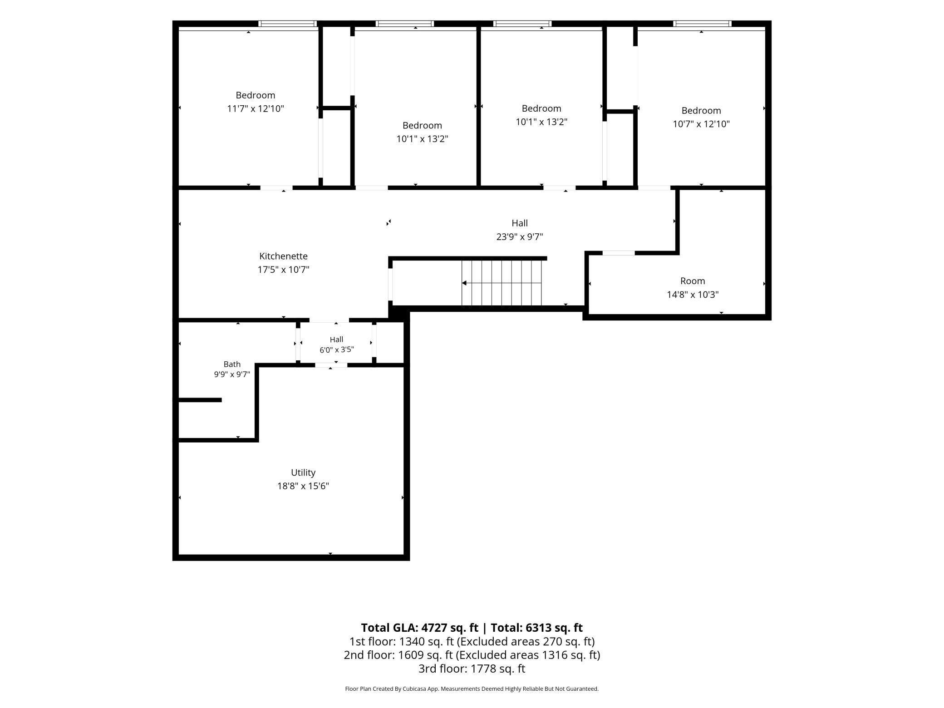
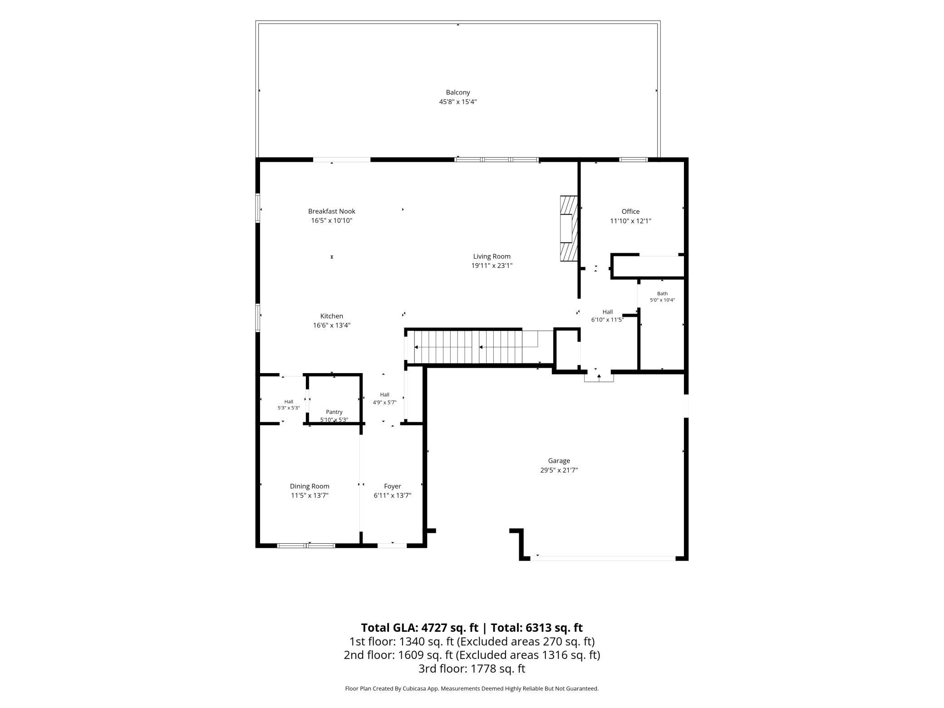
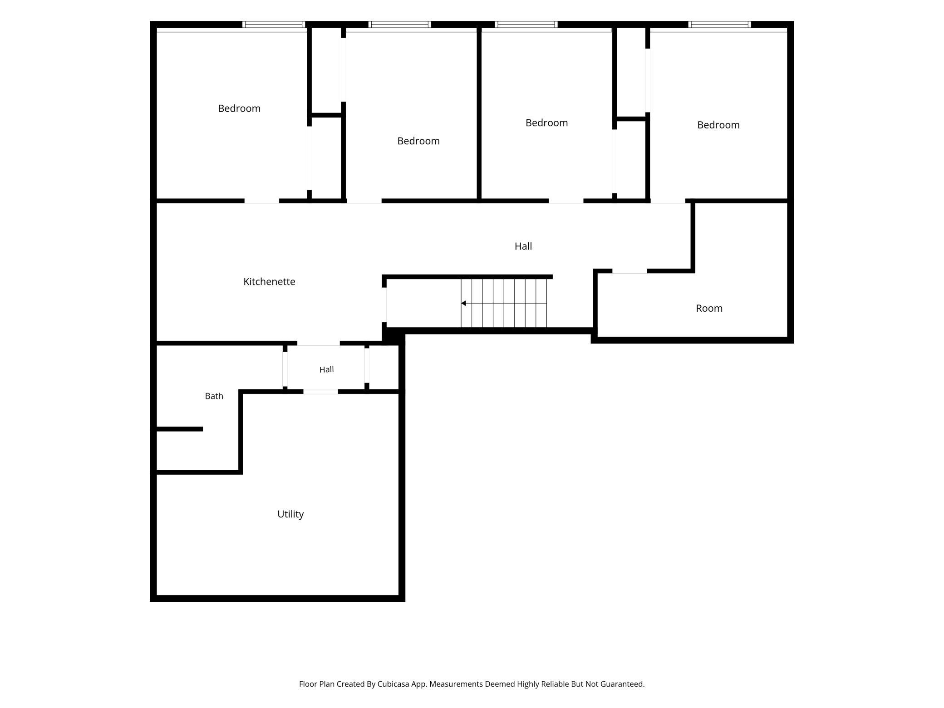
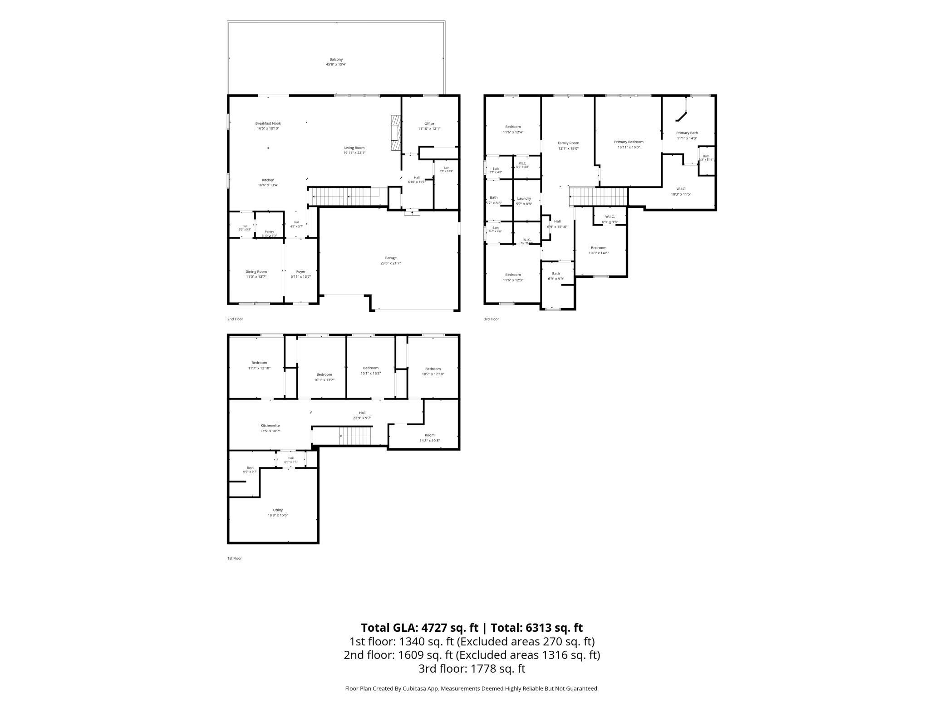
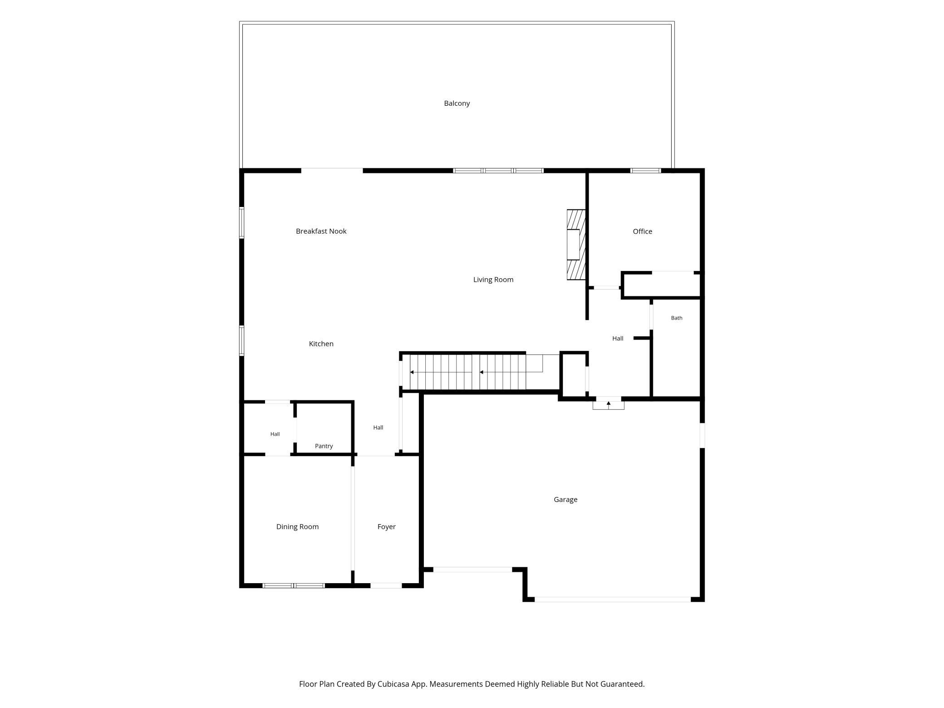
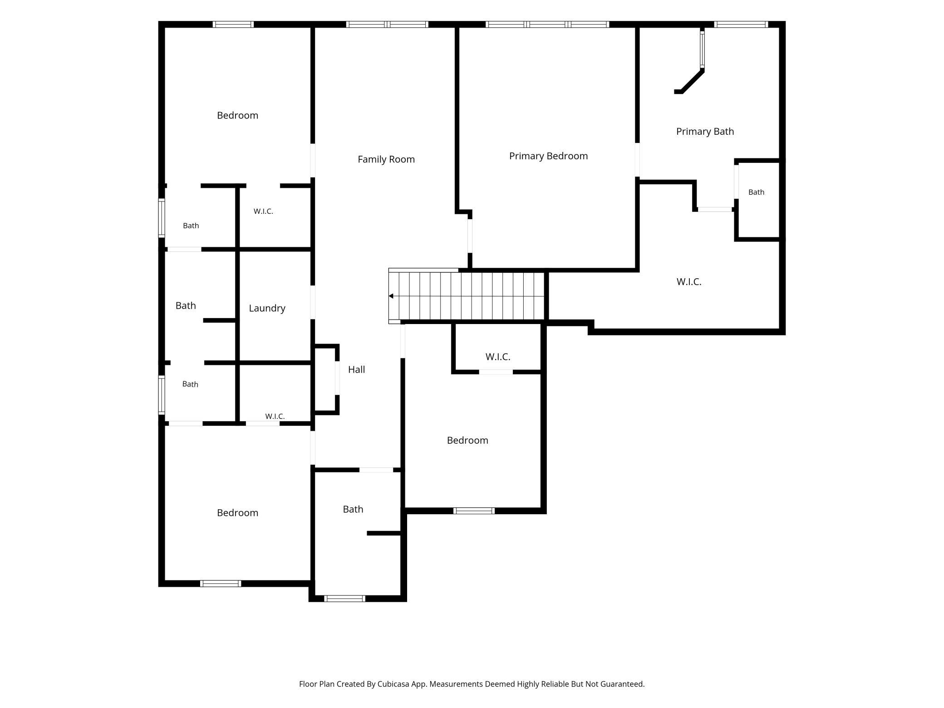
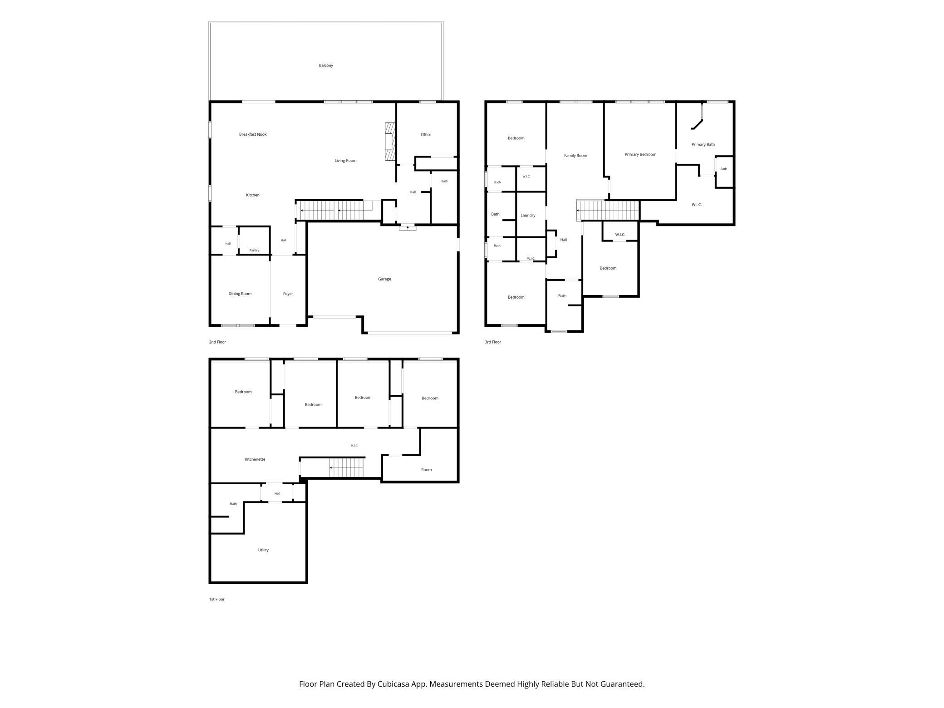
Crafted in 2022, this extraordinary 9 (YES 9!) bedroom, 4 bathroom estate merges grand architectural scale with refined modern finishes, creating an unmatched sanctuary tailored for large scale living, multi generational flexibility, and effortless entertaining. Curb appeal begins immediately with a classic front porch framing the entrance and a sleek concrete driveway leading to an expansive 3 car heated garage an ideal setup for winter comfort, vehicle storage, or workshop space. Inside, high durability LVL flooring flows continuously across a sun drenched main level designed for flexible everyday living and formal hosting. At the heart of the home, a warm fireplace anchor the main living zone, which seamlessly bridges two distinct dining rooms to comfortably accommodate everything from casual family breakfasts to grand holiday banquets. Gourmet enthusiasts will appreciate the kitchen's rich granite countertops, expansive meal prep space, and premium stainless steel appliances. Adding exceptional convenience, a main floor bedroom and adjacent full bathroom offer a private, stairs free retreat perfect for visiting guests or live in family members. Upstairs, a versatile central loft area serves as a ideal bonus room for a secondary lounge, media nook, or study space. Four generous bedrooms occupy this upper floor, headlined by a truly massive primary suite designed as a spa inspired retreat features a deep soaking tub, a seamless walk-in shower, a double sink vanity, and a colossal walk-in closet with abundant storage. The downstairs level extends the footprint even further, featuring four additional bedrooms and a fully equipped secondary kitchenette creating a self contained in-law suite or guest wing. Outside, the property transitions into a backyard oasis with a monumental 16x56 maintenance free deck designed for seamless indoor outdoor hosting, all set above a sprawling, lush lawn kept vibrant year round by an integrated irrigation system. Elevating the lifestyle even further, the vibrant community offers rare HOA amenities, including scenic walking trails, a thriving vineyard, and a picturesque apple orchard right outside your back door.
Details
Maps
Contract Information
Status: Active
Contingency: None
Current Price: 650000
Original List Price: 650000
ListPrice: 650000
List Date: 2026-09-30
Owner is an Agent?: No
Auction?: No
General Property Information
Assoc Mgmt Co. Phone #: 952-277-2716
Association Fee Frequency: Monthly
Association Mgmt Co. Name: First service residential
Common Wall: No
Lot Measurement: Acres
Manufactured Home?: No
Multiple PIDs?: No
New Development: No
Number of Fireplaces: 1
Waterfront YN: No
Year Built: 2021
Yearly/Seasonal: Yearly
Zoning: Residential-Single Family
Bedrooms: 9
Baths Total: 5
Bath Full: 4
Bath Three Quarters: 1
Main Floor Total SqFt: 2107
Above Grd Total SqFt: 4312
Below Grd Total SqFt: 2107
Total SqFt: 6419
Total Finished Sqft: 6134.00
FireplaceYN: Yes
Style: (SF) Single Family
Foundation Size: 2107
Association Fee: 40
Garage Stalls: 3
Lot Dimensions: Irregular
Acres: 0.31
Assessment Pending: Unknown
Location Tax and Other Information
House Number: 2509
Street Name: Copper Creek
Street Suffix: Lane
Postal City: Buffalo
County: Wright
State: MN
Zip Code: 55313
Complex/Dev/Subdivision: Greenbriar Hills
Assessments
Tax With Assessments: 7396
Basement
Foundation Dimensions: 43x49
Building Information
Finished SqFt Above Ground: 4312
Finished SqFt Below Ground: 1822
Lease Details
Land Leased: Not Applicable
Miscellaneous Information
DP Resource: Yes
Homestead: Yes
Ownership
Fractional Ownership: No
Parking Characteristics
Garage Dimensions: 30x21
Garage Square Feet: 630
Public Survey Info
Range#: 25
Section#: 16
Township#: 120
Property Features
Accessible: None
Air Conditioning: Central Air
Amenities Unit: Cable; Ceiling Fan(s); Deck; Exercise Room; Hot Tub; In-Ground Sprinkler; Kitchen Center Island; Kitchen Window; Natural Woodwork; Paneled Doors; Porch; Primary Bedroom Walk-In Closet; Vaulted Ceiling(s); Walk-In Closet; Washer/Dryer Hookup; Wet Bar
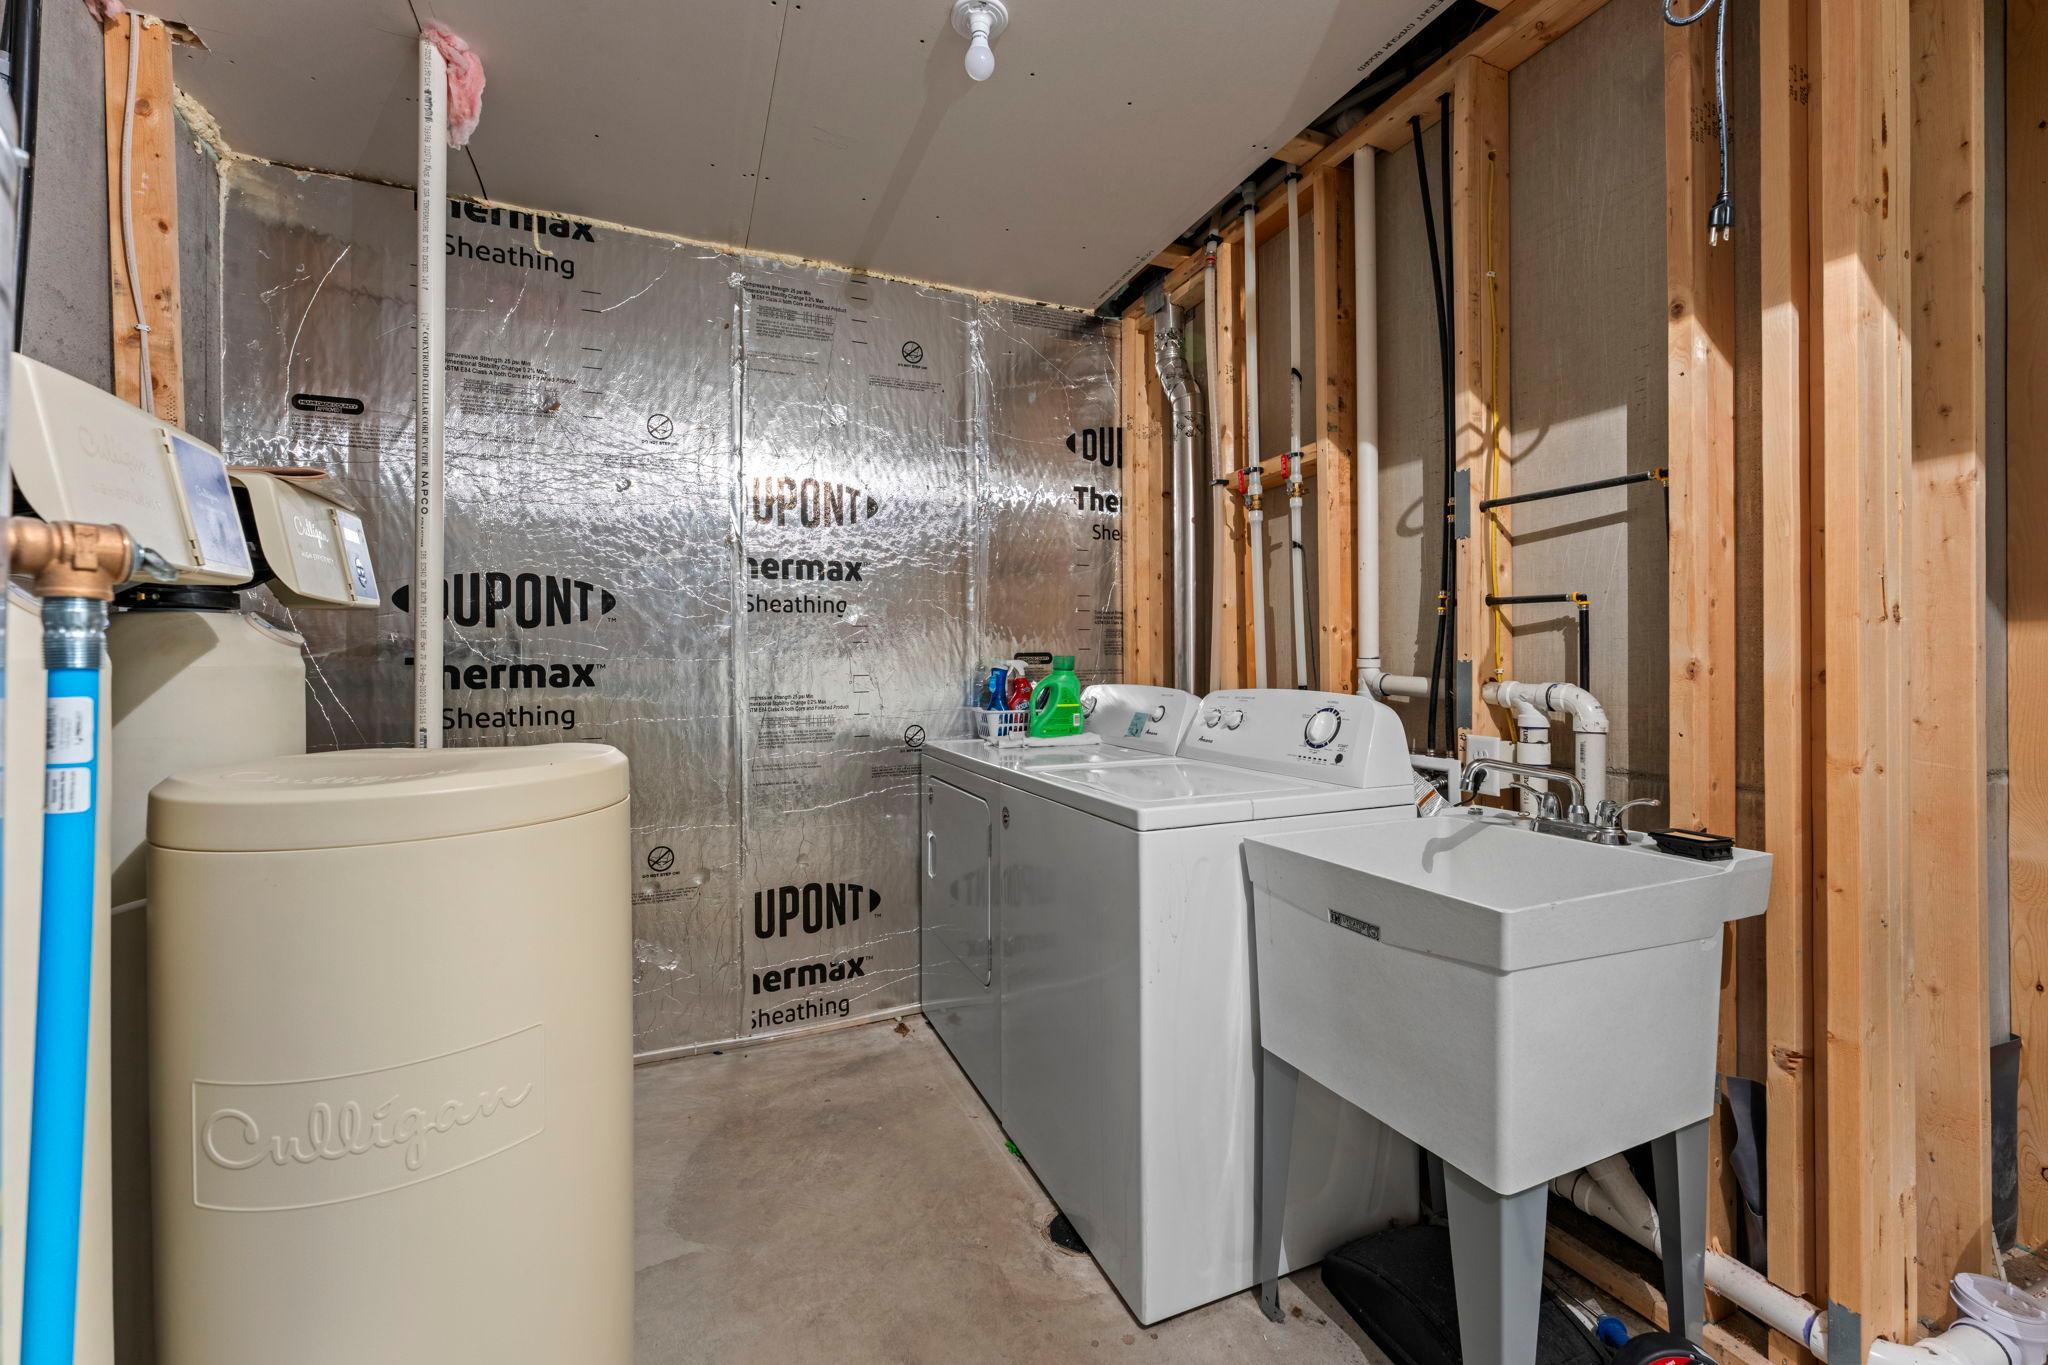
Appliances: Air-To-Air Exchanger; Dishwasher; Disposal; Dryer; Energy Star Appliances; Iron Filter; Microwave; Range; Refrigerator; Washer; Water Filtration System
Association Fee Includes: Shared Amenities
Assumable Loan: Not Assumable
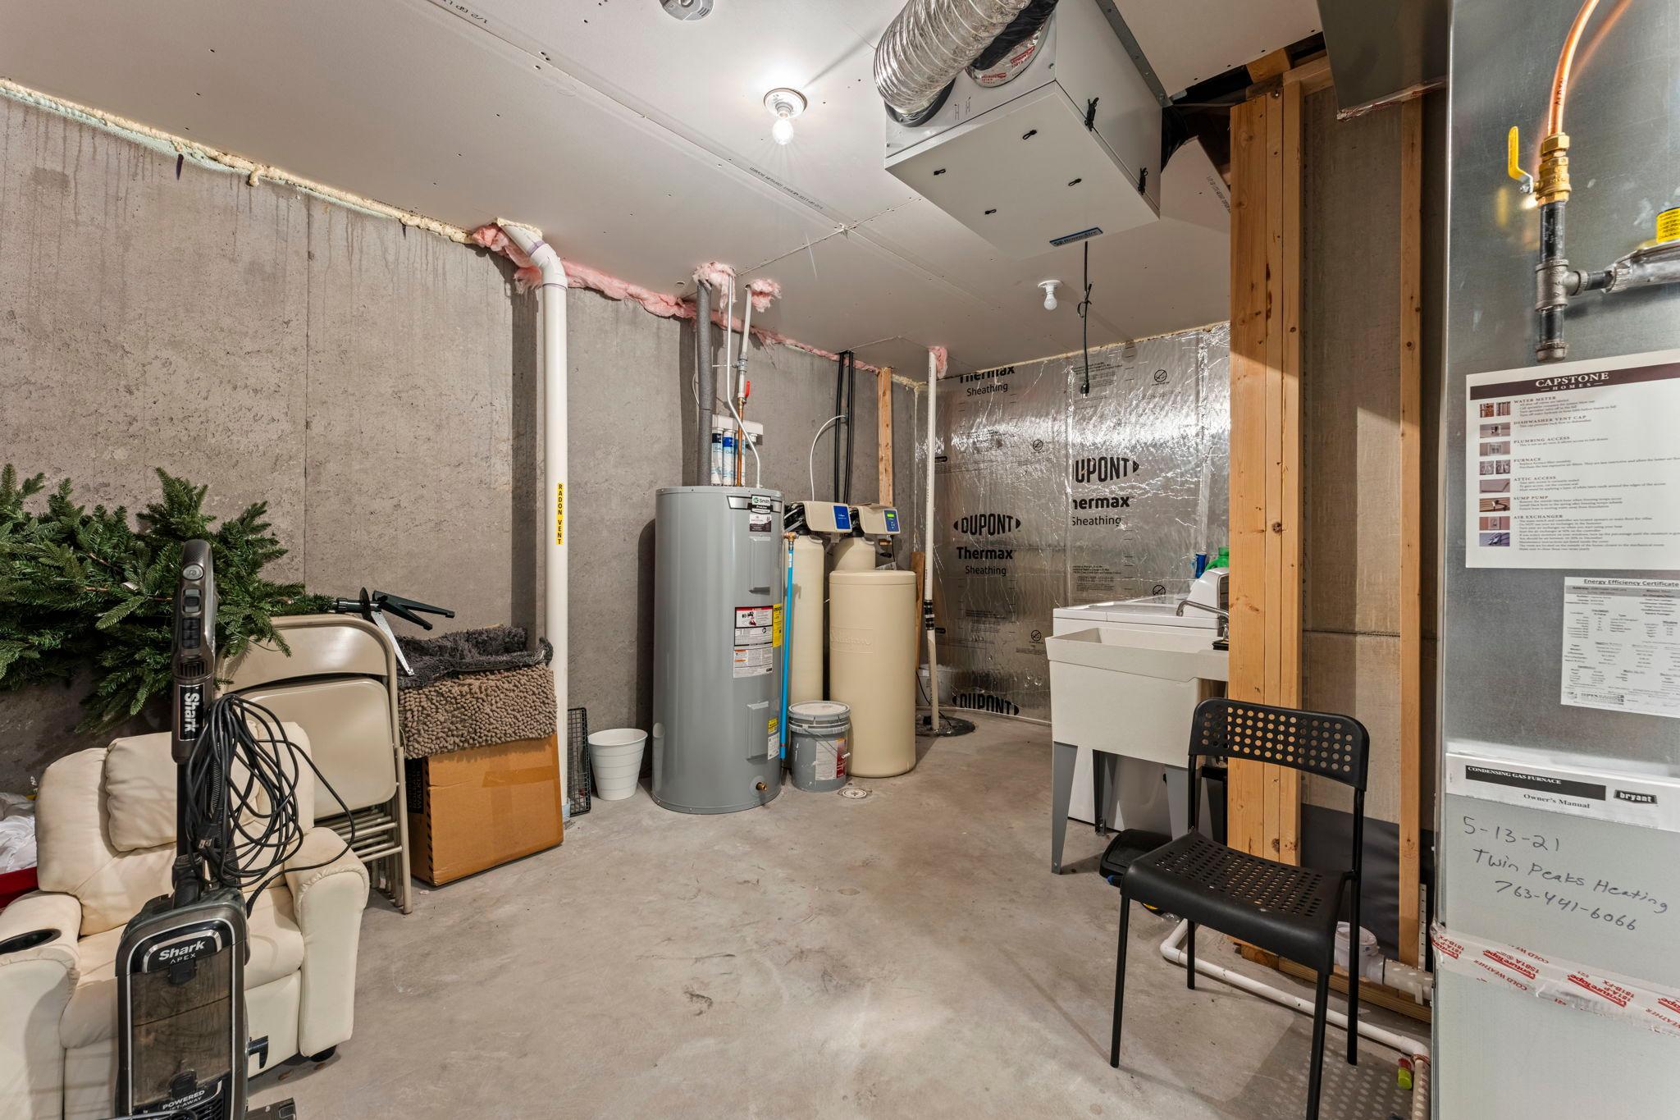
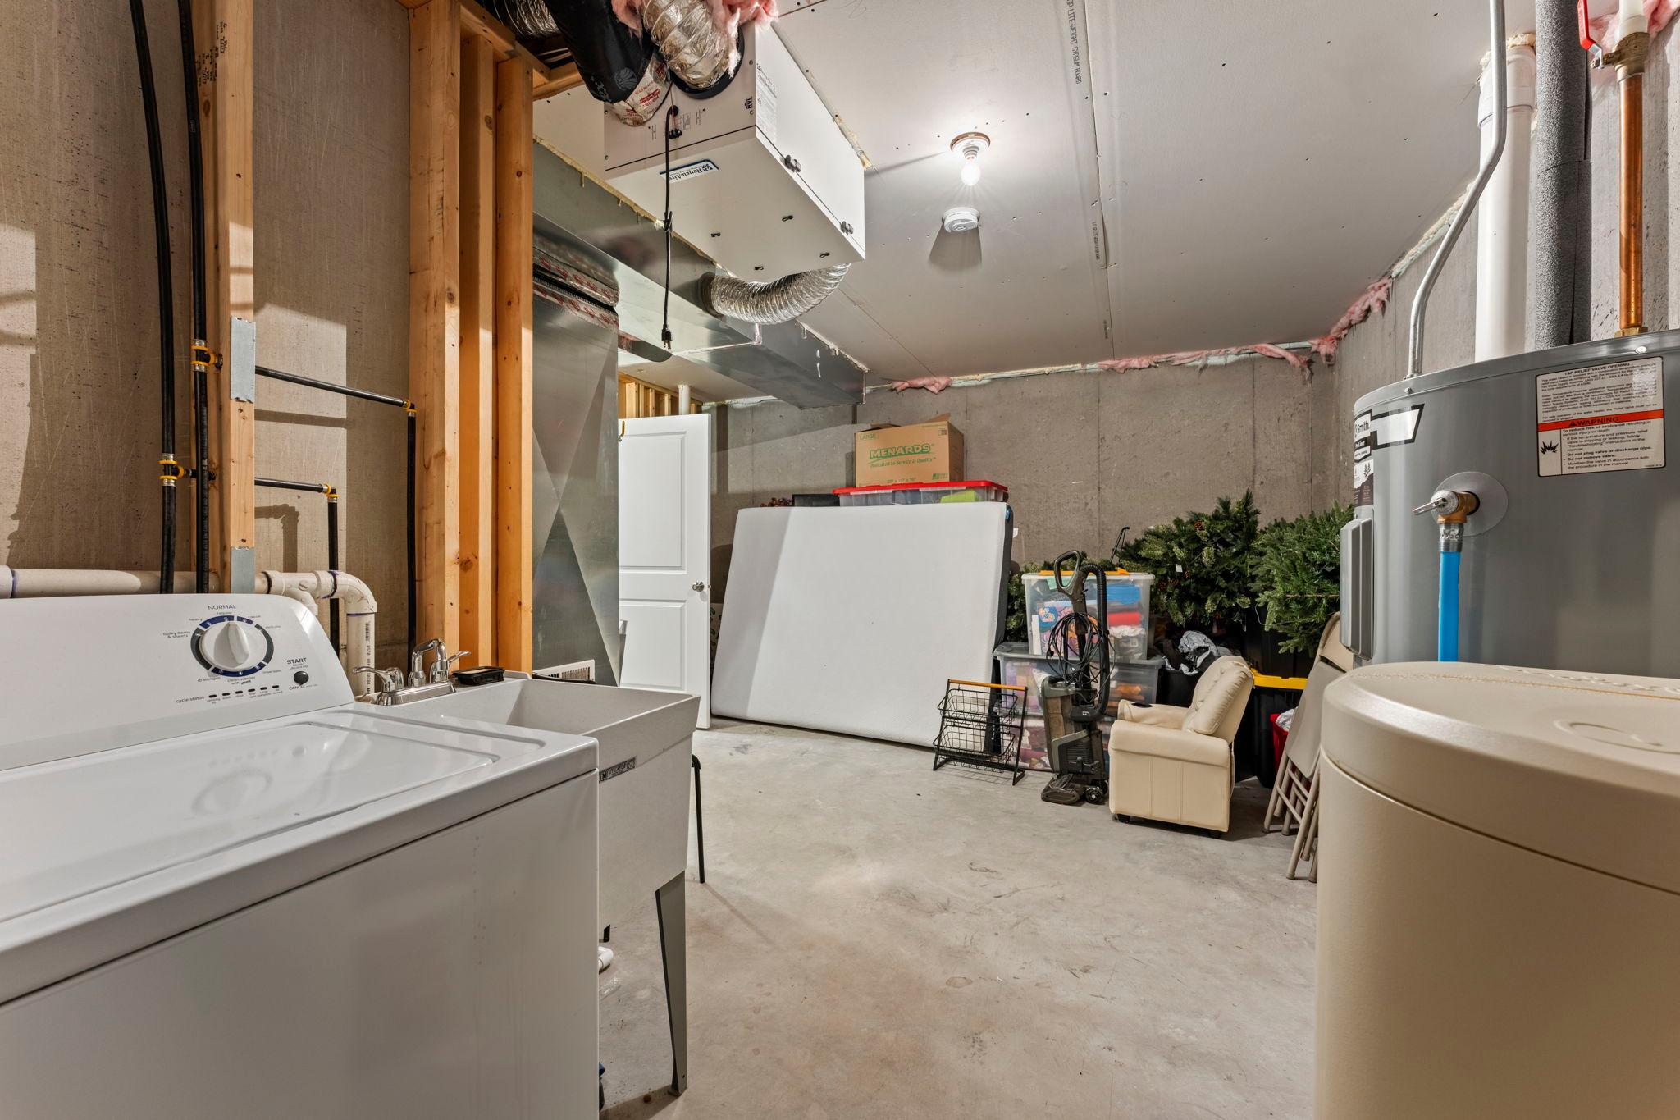
Basement: Concrete Block; Drain Tiled; Drainage System; Egress Windows; Full; Kitchenette; Storage Space; Sump Pump
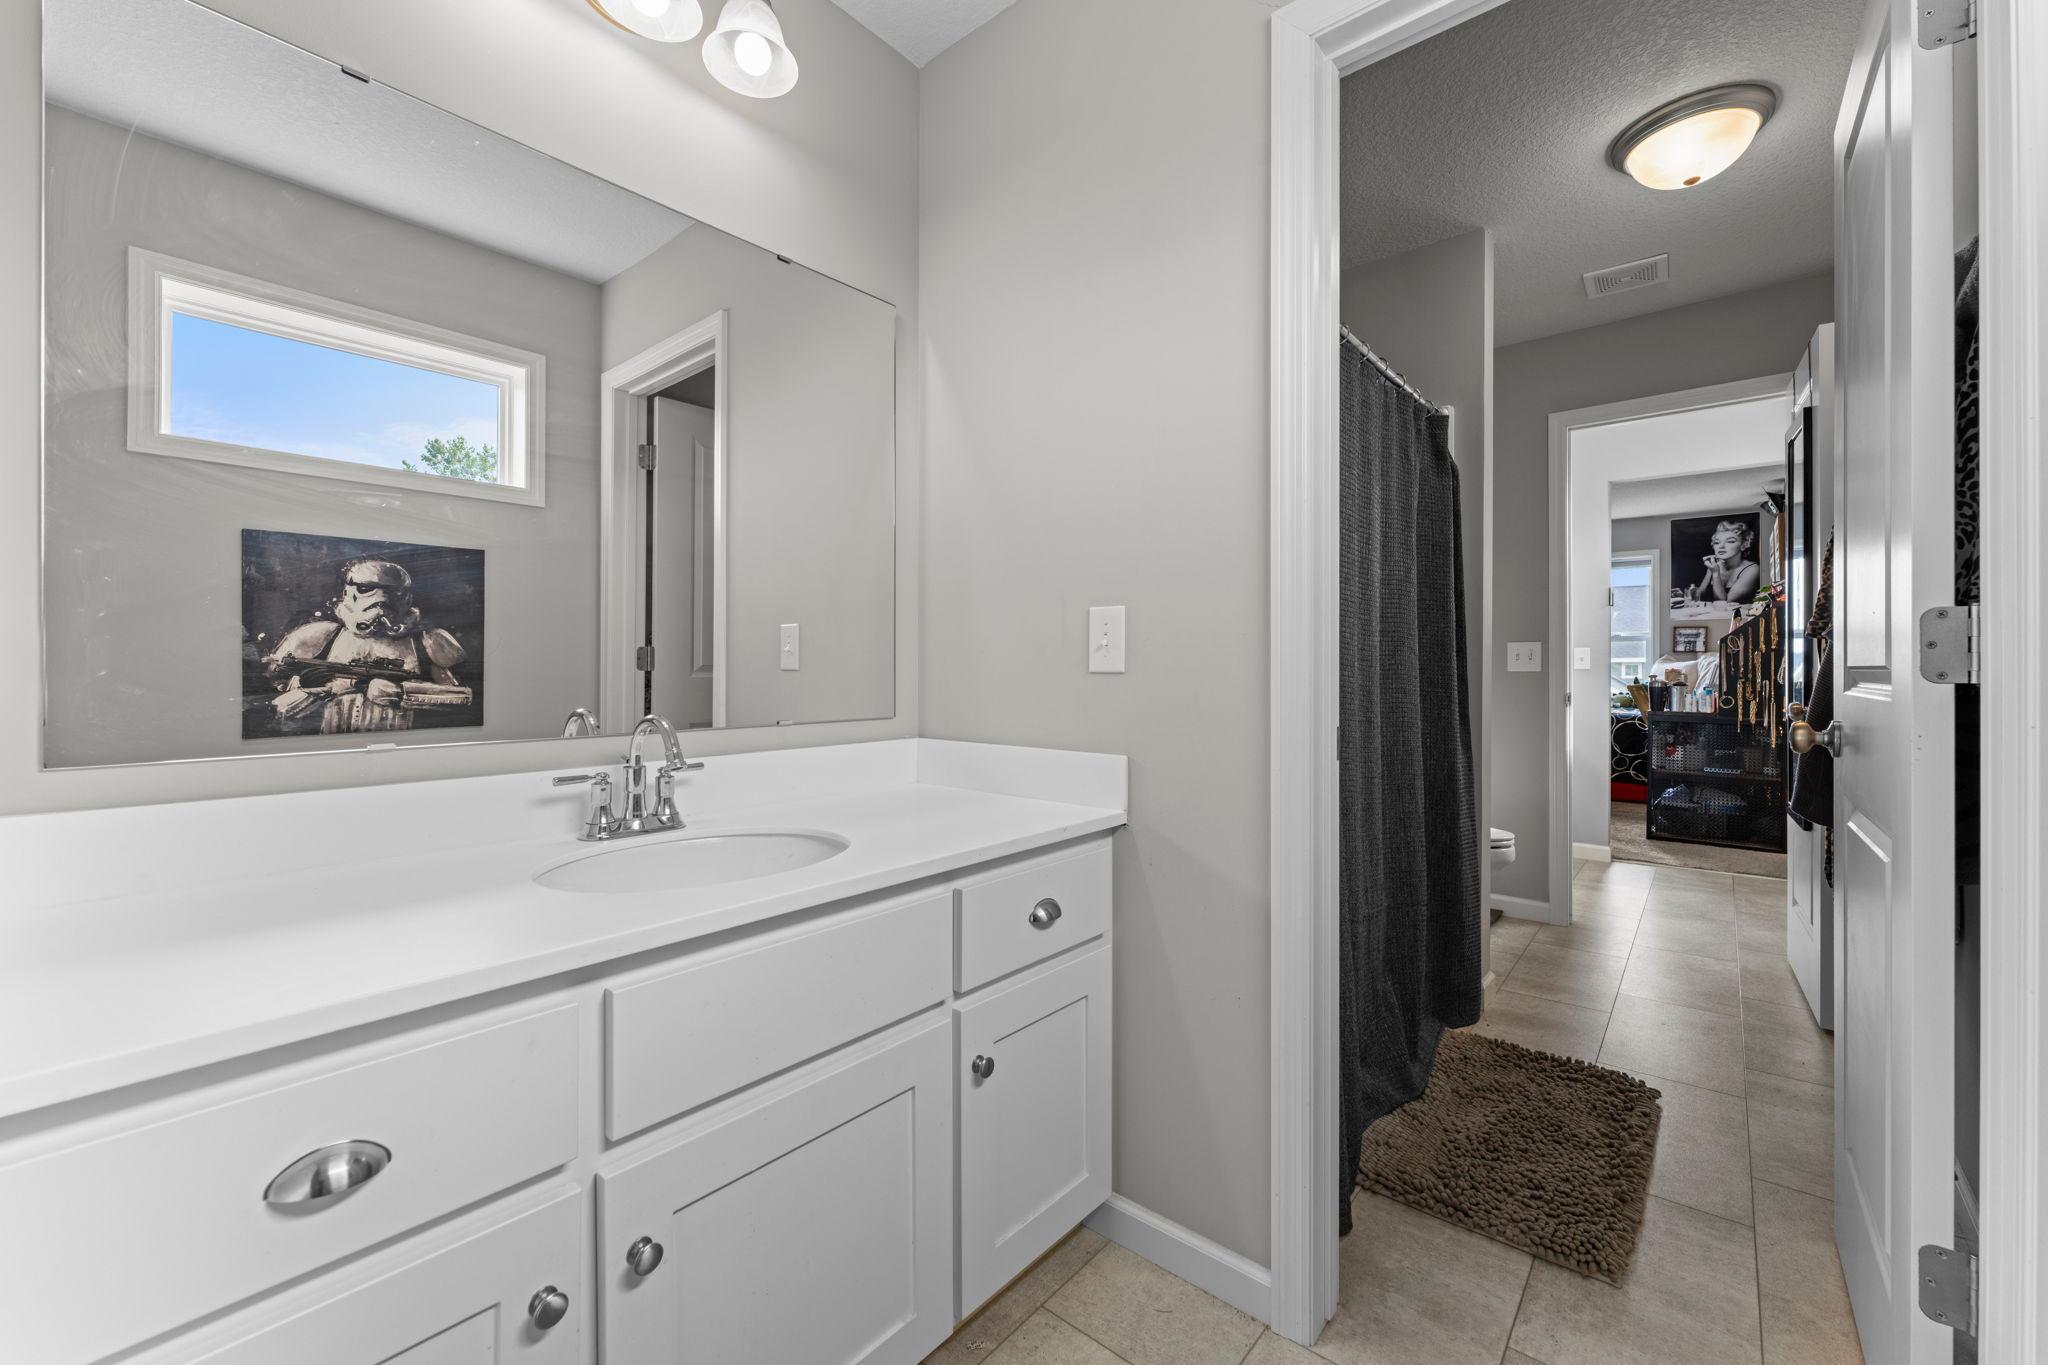
Bath Description: Double Sink; Full Jack & Jill; Main Floor Full Bath; Upper Level Full Bath; Full Primary; Private Primary; 3/4 Basement; Bathroom Ensuite; Separate Tub & Shower; Walk Thru; Walk-In Shower Stall
Construction Materials: Block
Construction Status: Previously Owned
Dining Room Description: Eat In Kitchen; Informal Dining Room; Kitchen/Dining Room; Living/Dining Room; Separate/Formal Dining Room
Electric: 200+ Amp Service; Circuit Breakers
Existing Financing: Conventional
Exterior: Brick/Stone; Vinyl
Family Room Characteristics: Great Room; Main Level
Fencing: None
Fireplace Characteristics: Gas Burning; Living Room
Foundation: Concrete Block
Fuel: Natural Gas
Heating: Forced Air
Internet Options: Cable
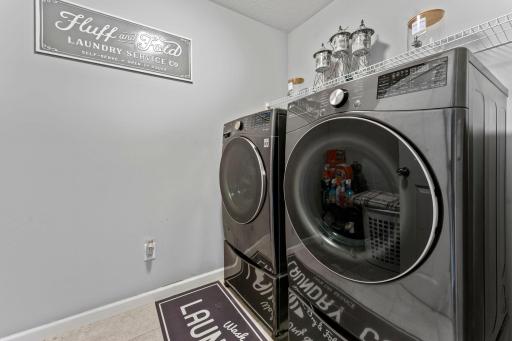
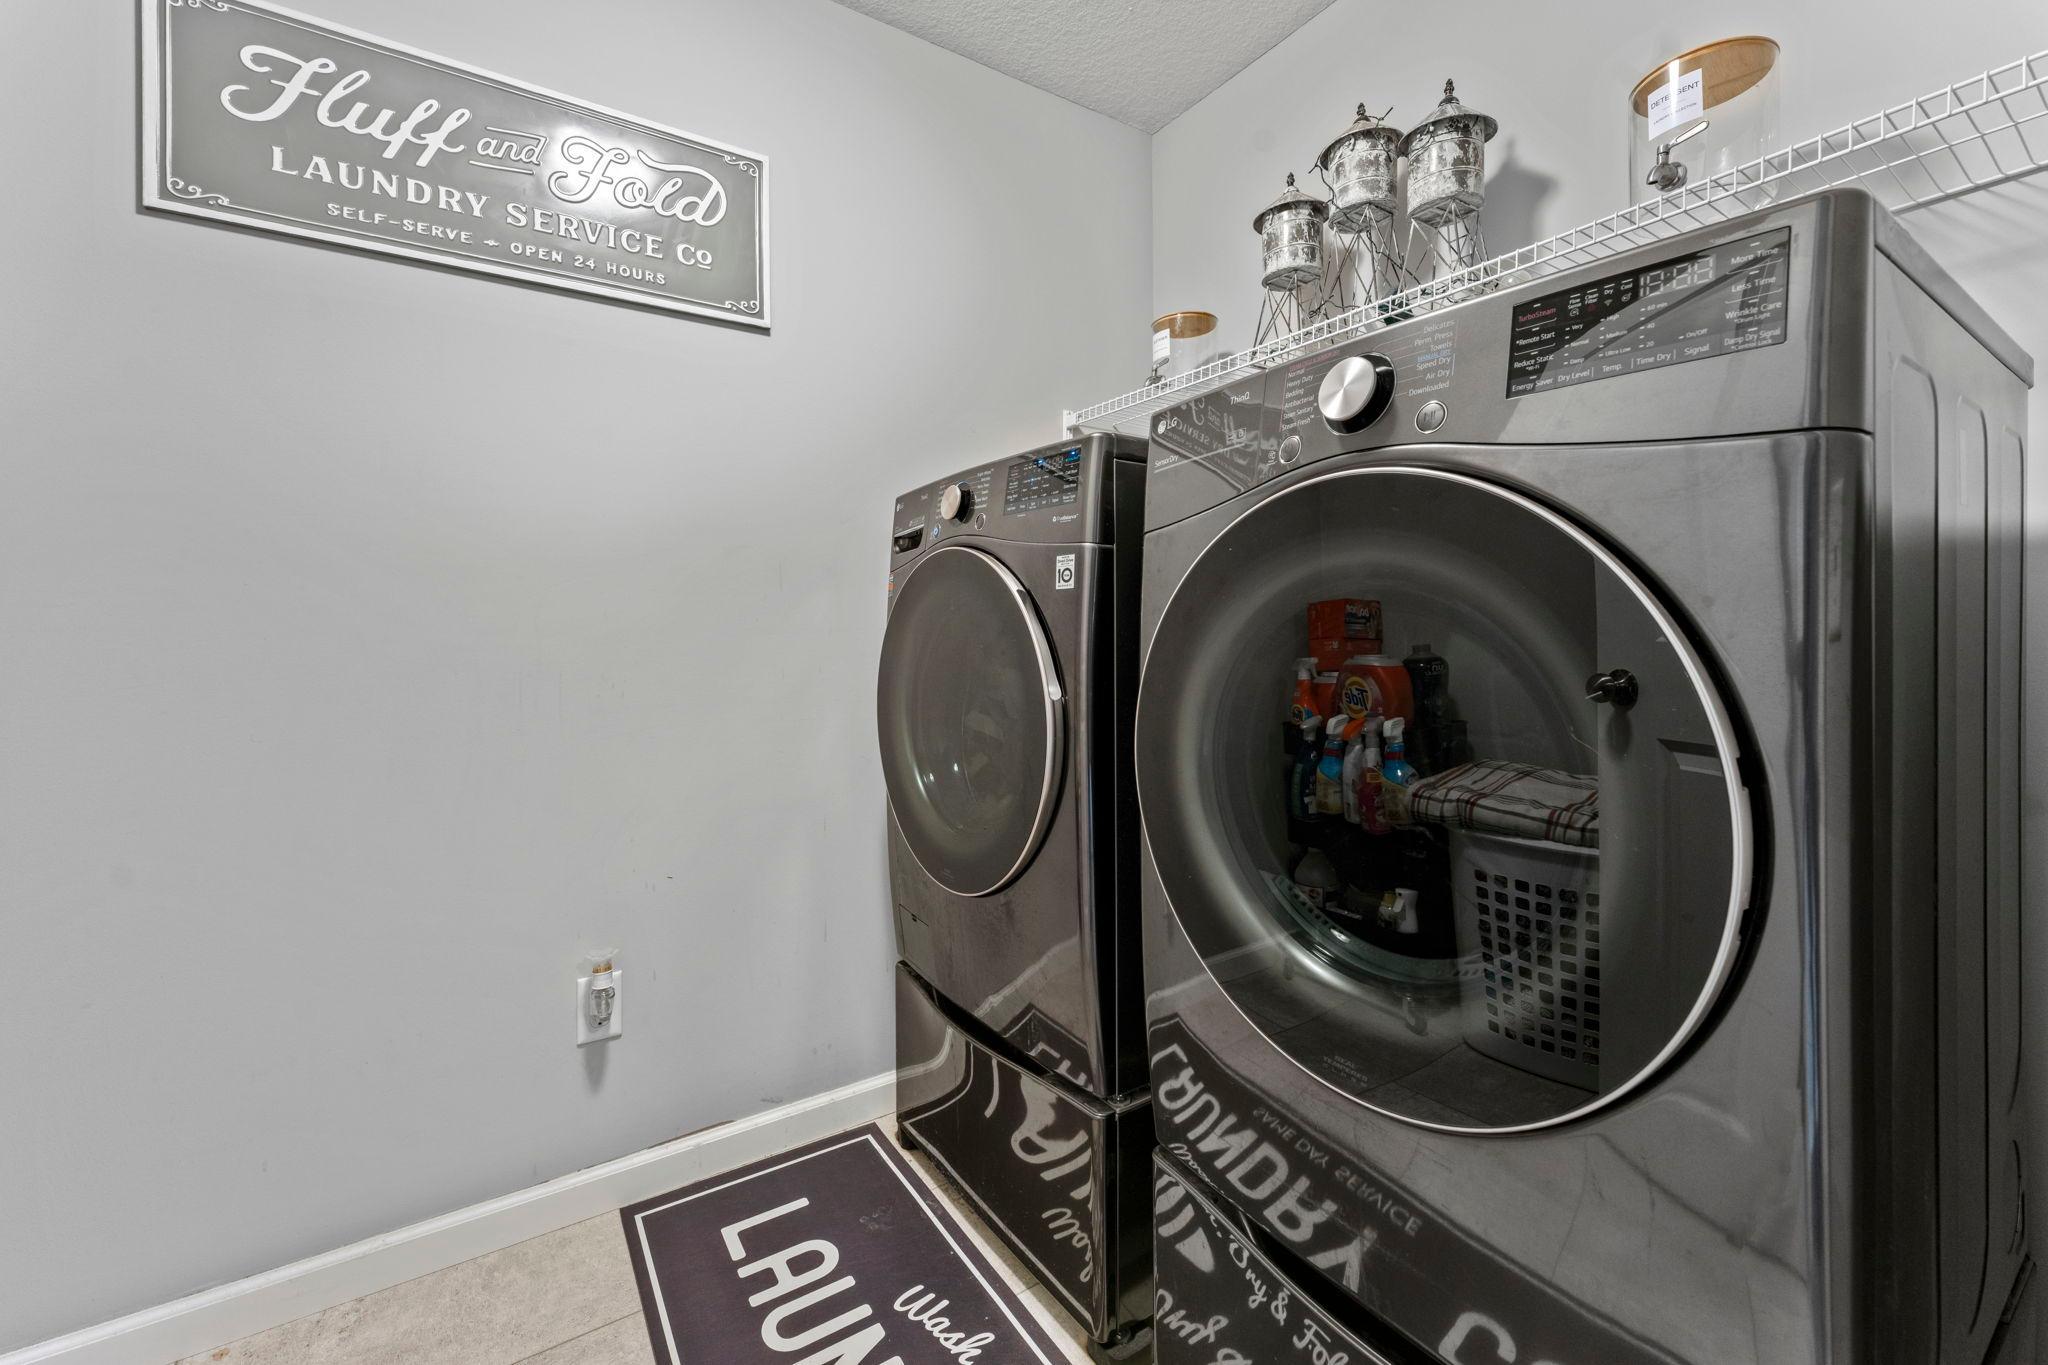
Laundry: Laundry Room; Upper Level
Lock Box Type: Combo
Lot Description: Irregular Lot
Outbuildings: Gazebo; Hot Tub
Parking Characteristics: Finished Garage; Garage Door Opener; Heated Garage; Insulated Garage; Storage
Pool Description: None
Road Frontage: City Street; Curbs; Paved Streets; Sidewalks
Road Responsibility: Public Maintained Road
Roof: Age 8 Years or Less; Asphalt Shingles
Sellers Terms: Cash; Conventional; FHA; Rural Development; VA
Sewer: City Sewer/Connected
Special Search: 3 BR on One Level; 4 BR on One Level; Primary Bdr Suite
Stories: Two
Water: City Water/Connected
Room Information
| Room Name | Dimensions | Level |
| Dining Room | 13x12 | Main |
| Informal Dining Room | 16x11 | Main |
| Kitchen | 16x14 | Main |
| Living Room | 21x19 | Main |
| First (1st) Bedroom | 13x13 | Main |
| Loft | 20x11 | Upper |
| Primary Bath | 11x14 | Upper |
| Second (2nd) Bedroom | 18x14 | Upper |
| Sixth (6th) Bedroom | 13x10 | Lower |
| Third (3rd) Bedroom | 13x12 | Upper |
| Bonus Room | 13x10 | Lower |
| Deck | 16x56 | Main |
| Fifth (5th) Bedroom | 12x12 | Upper |
| Flex Room | 13x11 | Lower |
| Fourth (4th) Bedroom | 14x11 | Upper |
| Guest Room | 13x10 | Lower |
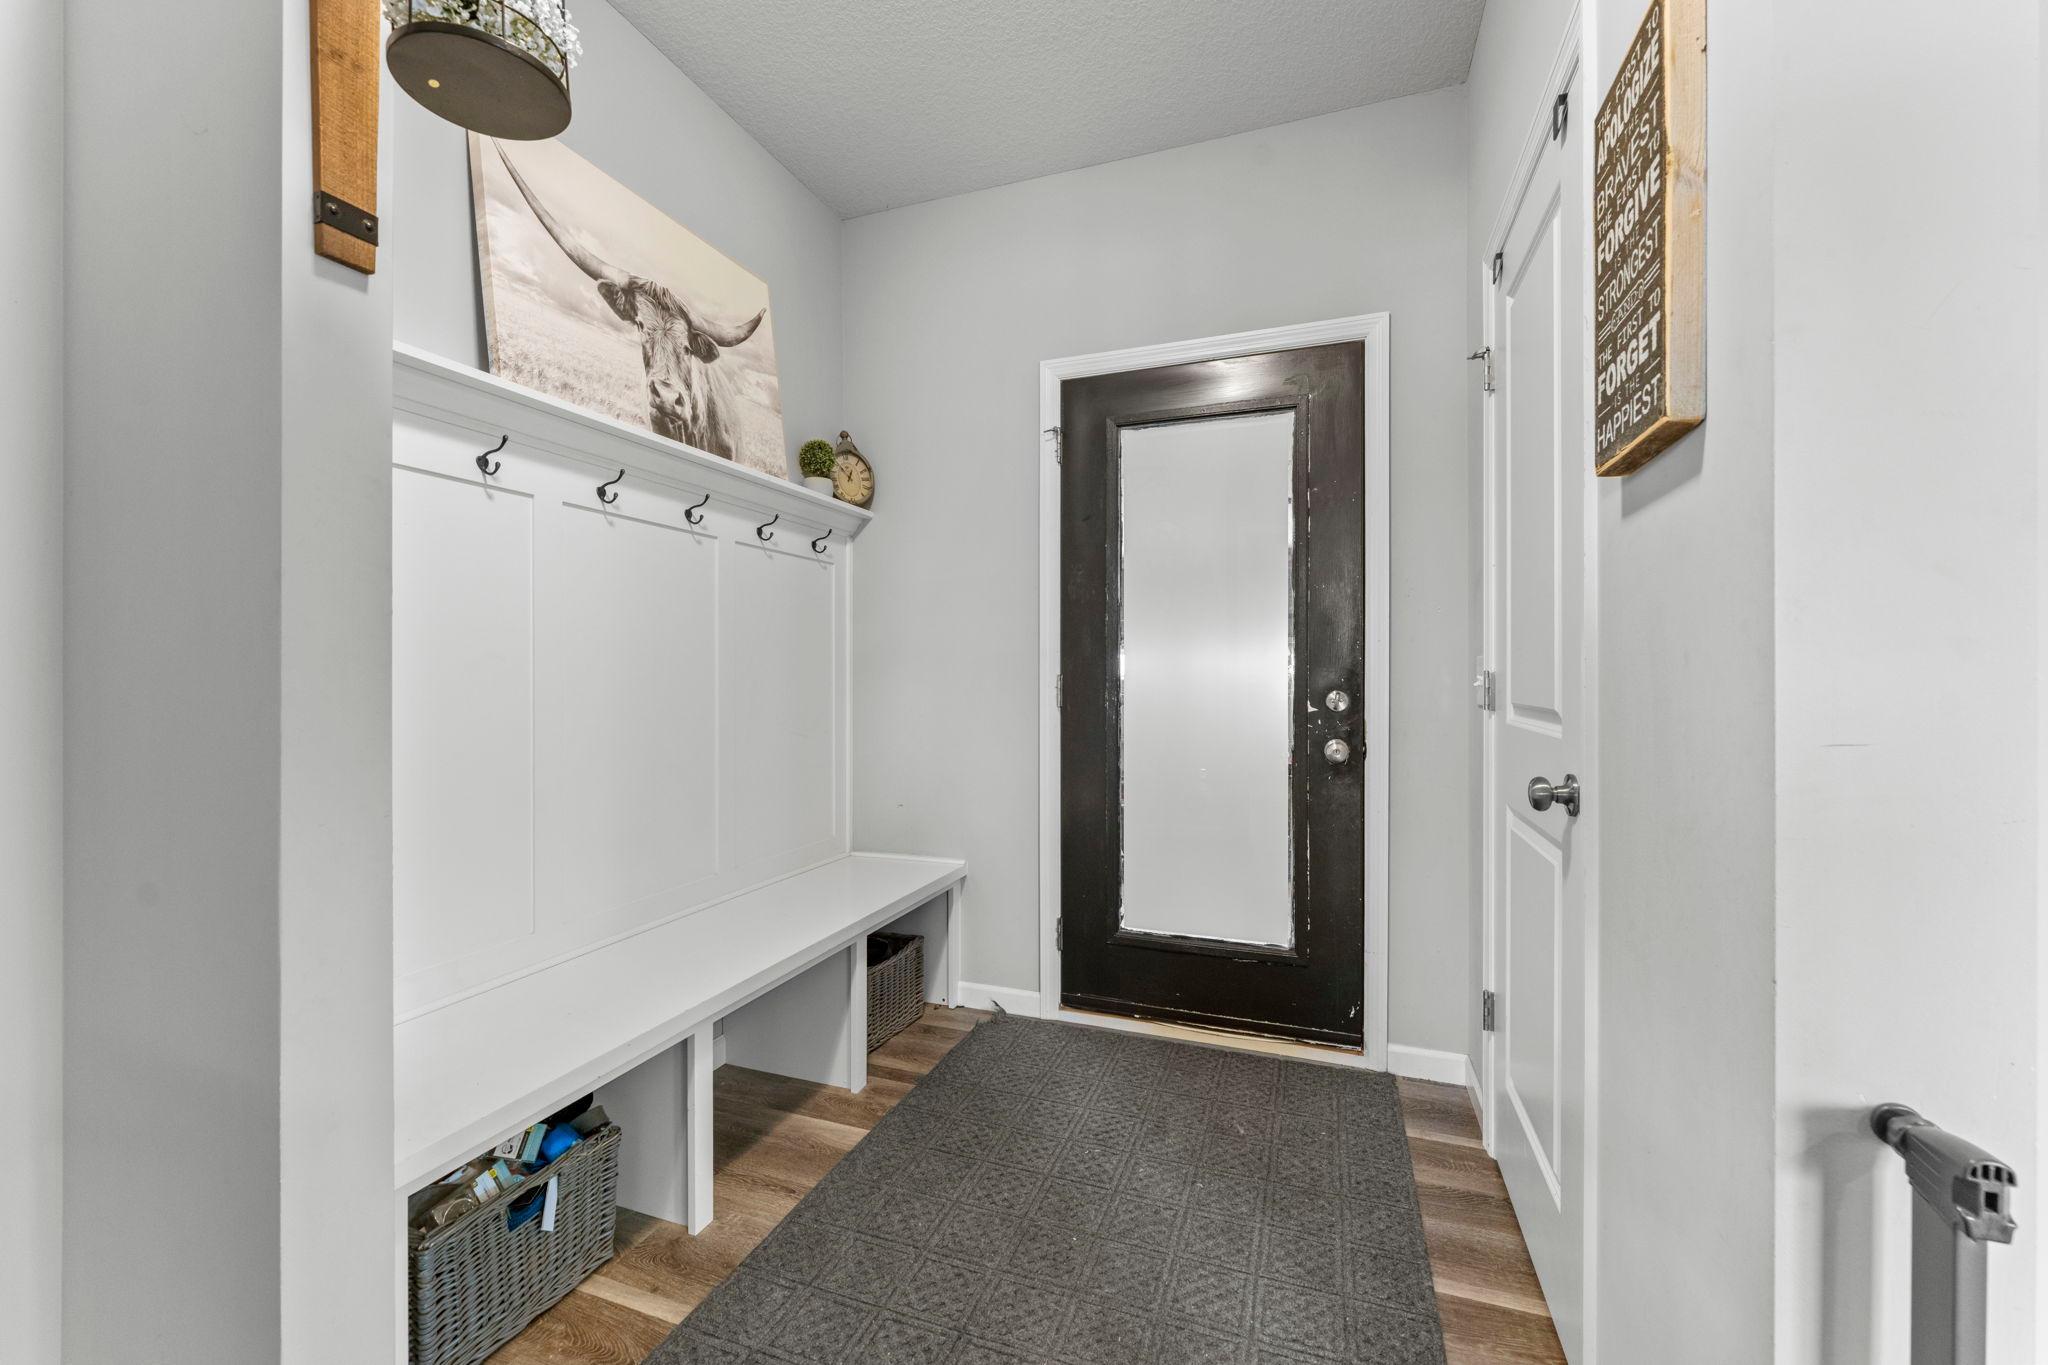
| Foyer | 11x7 | Main |
Listing Office: Keller Williams Integrity NW
Last Updated: October - 04 - 2026

The data relating to real estate for sale on this web site comes in part from the Broker Reciprocity SM Program of the Regional Multiple Listing Service of Minnesota, Inc. The information provided is deemed reliable but not guaranteed. Properties subject to prior sale, change or withdrawal. ©2026 Regional Multiple Listing Service of Minnesota, Inc All rights reserved.
Monday 5th of October 2026 08:51 PM

218-998-4400
Mohagen Real Estate


Let's Connect

Mohagen Real Estate
sue@MohagenRealEstate.com
Office: 218-998-4400
Cell: 218-731-7376

Mohagen Real Estate is licensed in the State of Minnesota