2509 Kelly Avenue, Excelsior, MN 55331 (MLS# 6400291)
$3,400,000
Excelsior, MN 55331
MLS# 6400291
Status: Closed
4 beds | 6 baths | 6456 sqft
1 / 53
Property Description
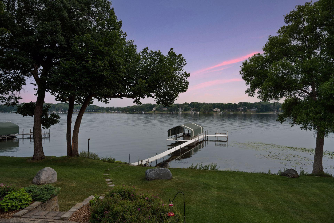
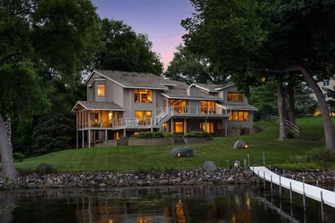
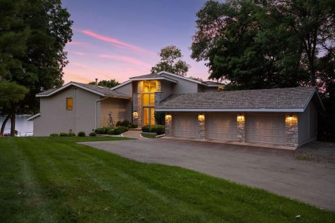
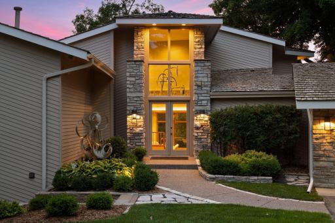
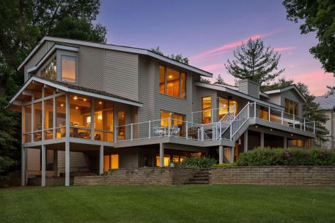
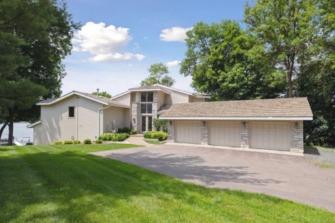
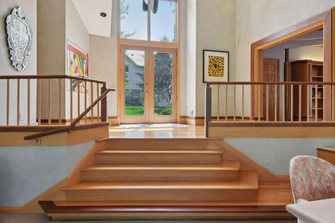
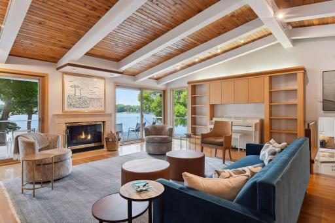
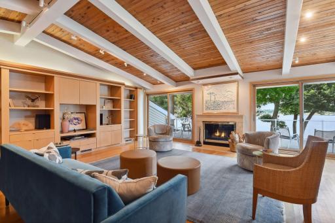
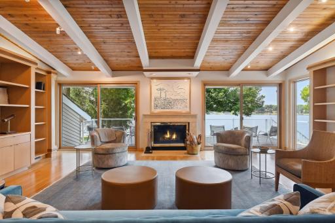
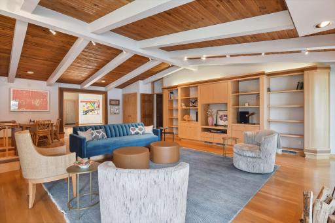
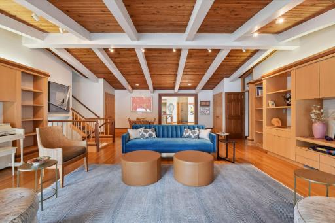
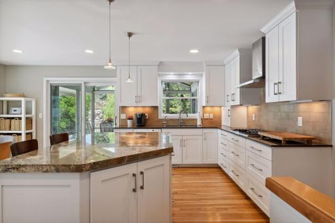
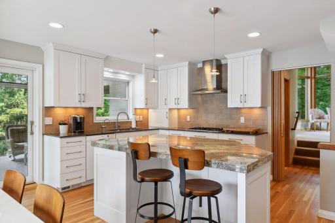
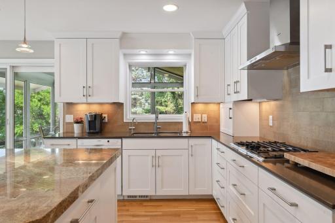
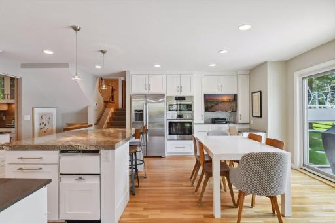
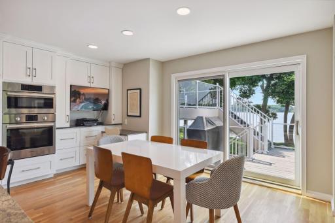
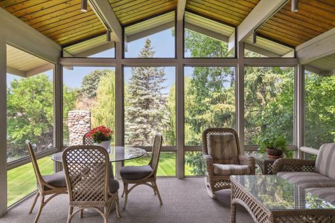
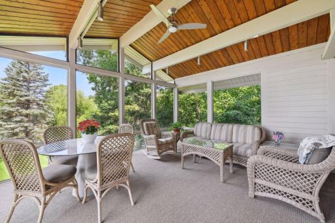
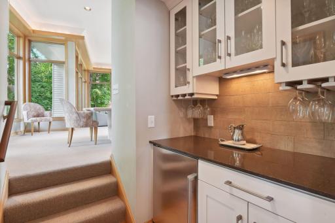
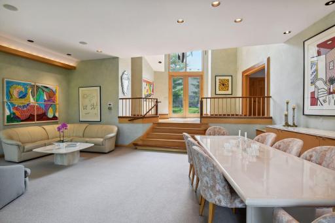
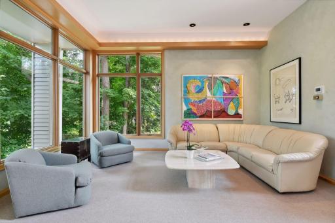
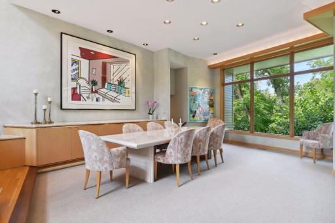
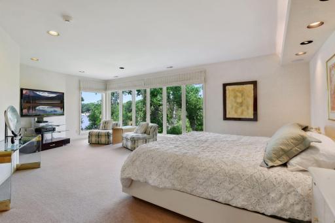
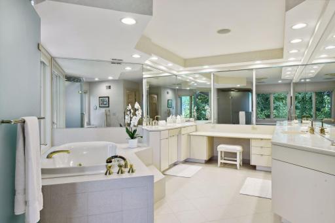
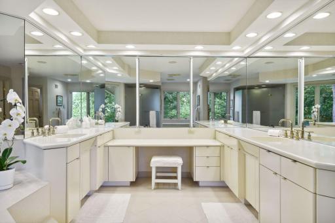
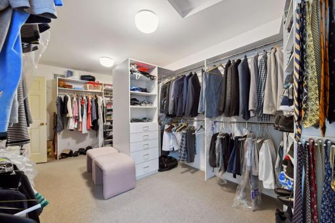
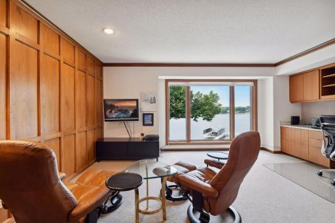
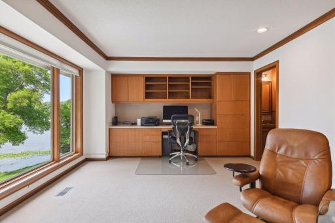
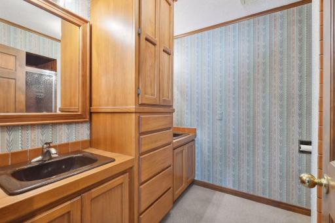
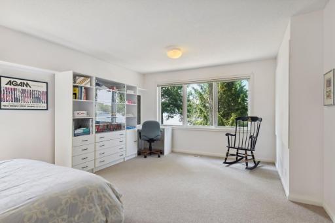
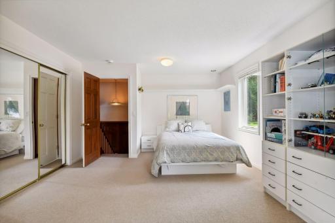
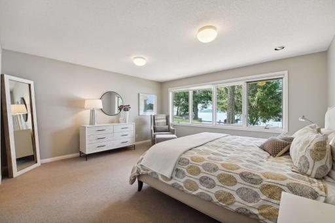
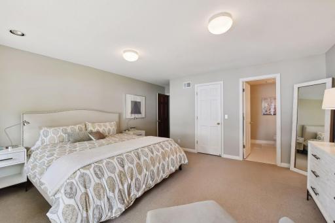
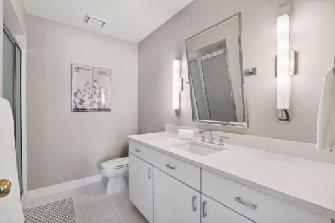
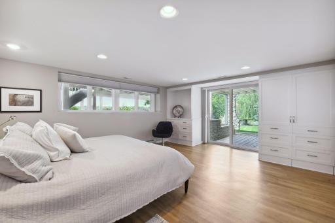
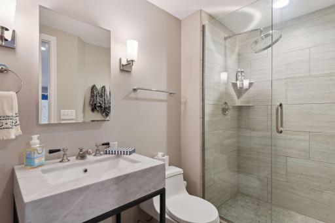
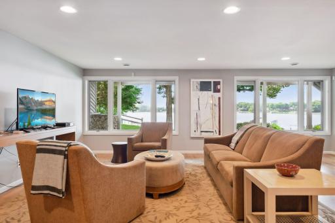
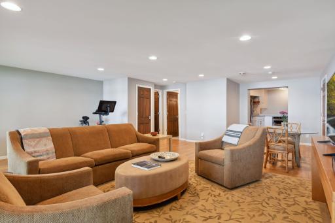
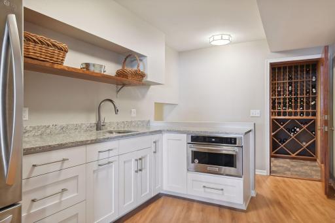
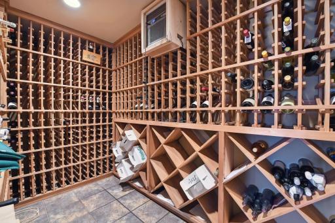
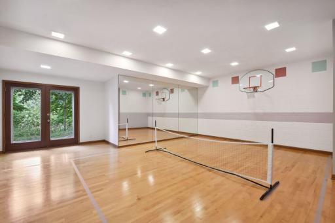
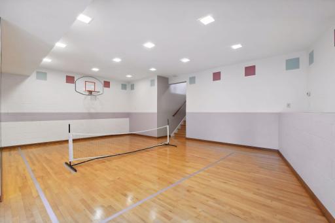
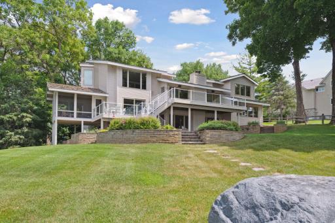
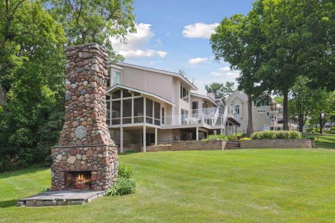
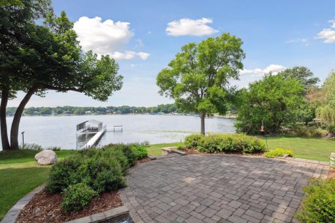
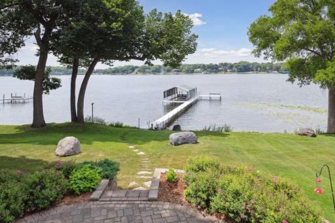
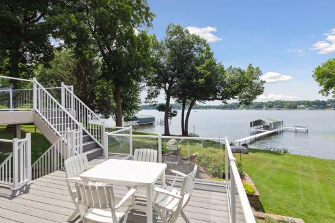
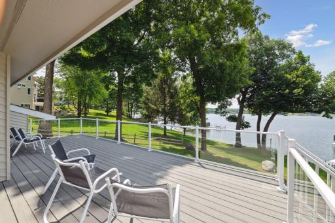
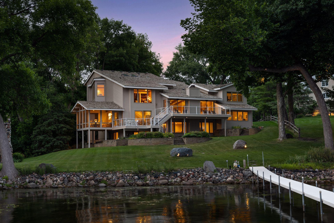
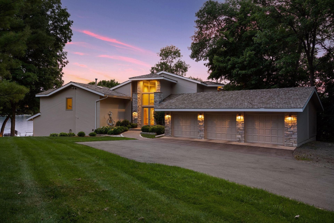
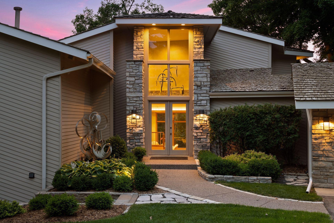
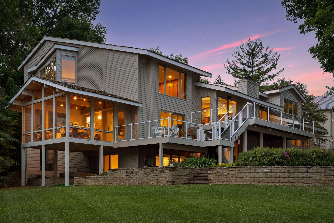
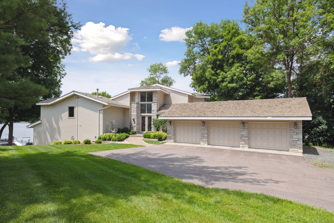
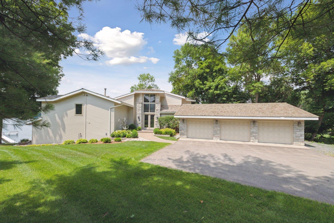
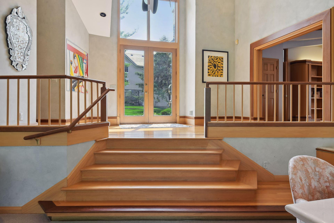
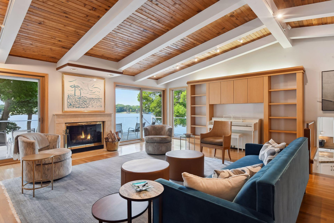
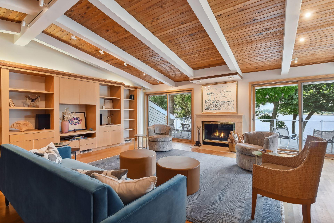
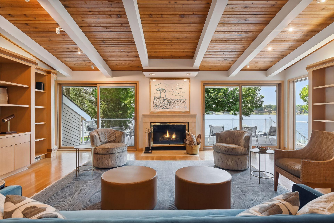
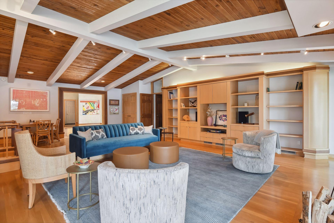
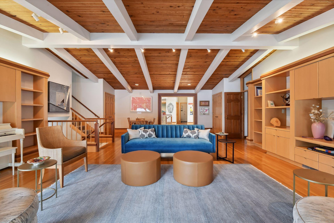
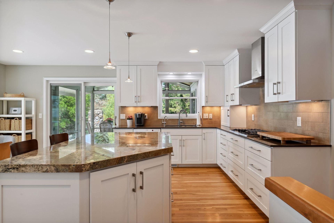
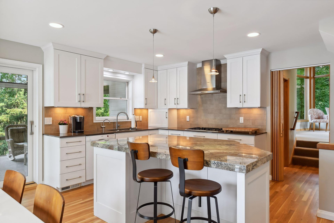
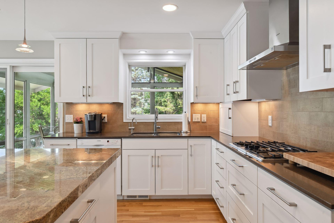
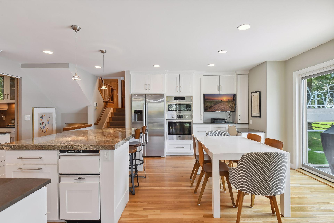
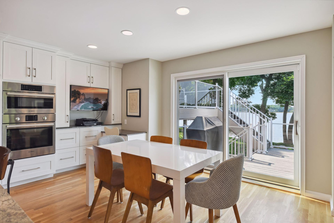
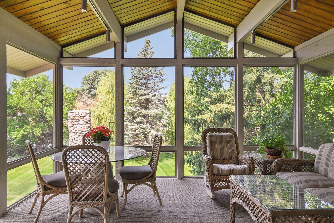
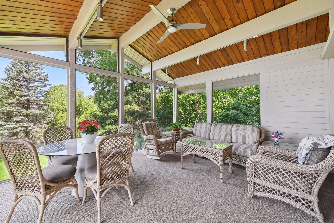
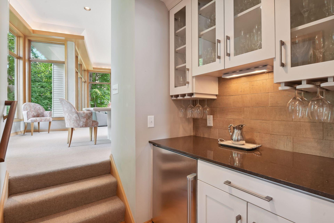
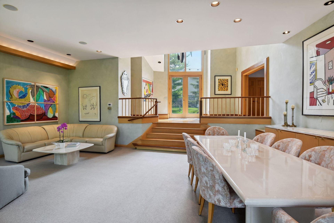
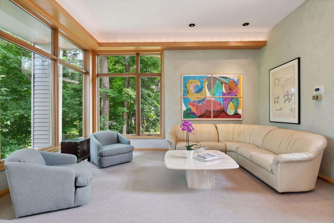
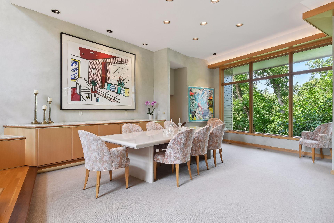
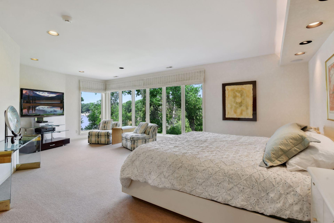
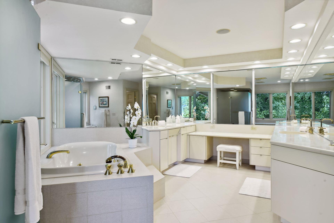
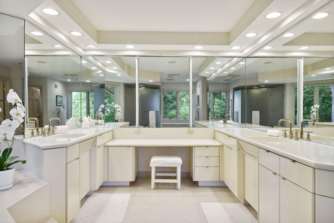
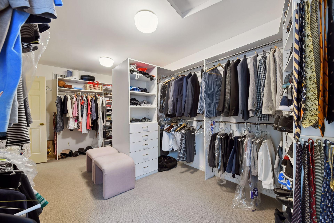
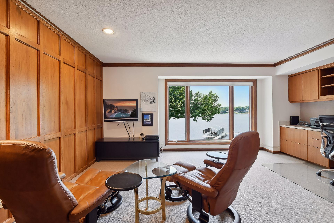
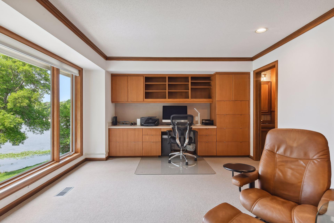
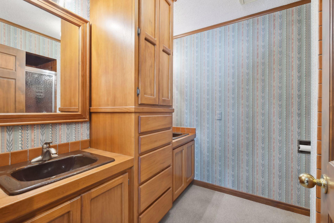
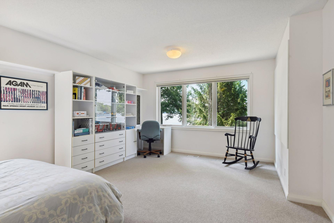
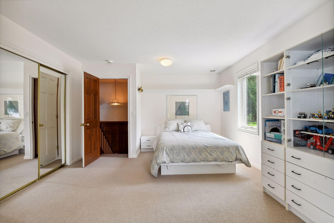
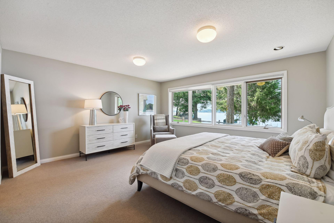
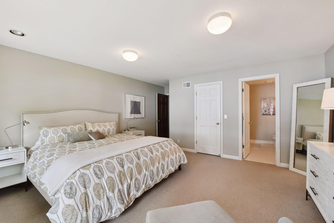

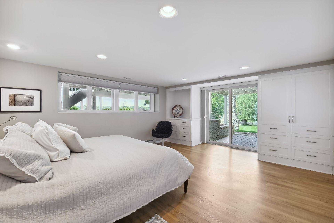
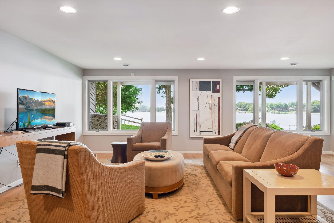
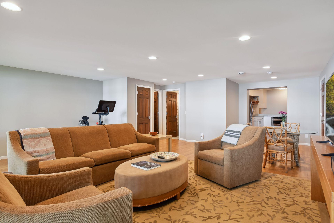
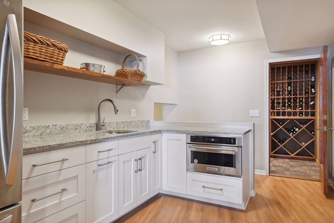
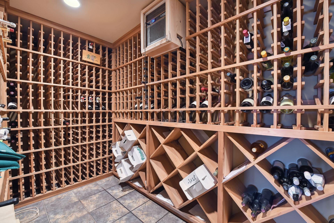
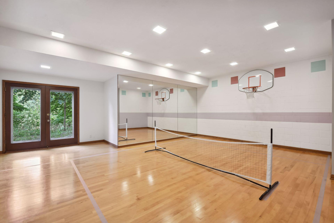
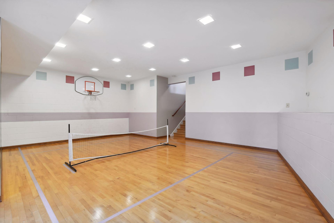

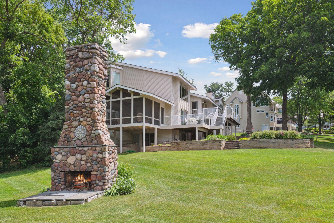
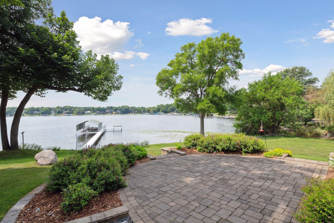
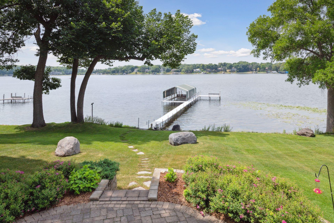
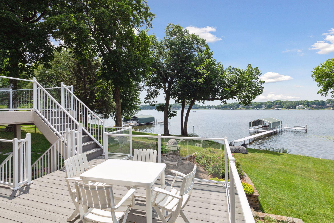
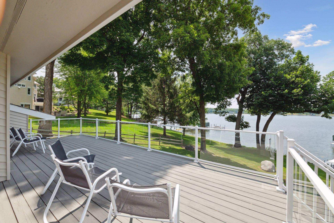
Welcome to 2509 Kelly Avenue â a truly remarkable lakefront retreat on the shores of Lake Minnetonka. This exclusive property boasts an extraordinary 260' of lake shore on Carmen Bay allowing for lake views from almost every room. Walk in and immediately observe light-filled spaces with vaulted ceilings and custom built-ins. Formal living and dining area plus multi-level deck, patio, outdoor fire place and screened porch are great for entertaining inside and out. Enjoy a private primary suite complete with generous walk in closet, full bathroom and lake views. Near the primary you'll find a large office with plentiful storage and en suite bathroom. The kitchen with stainless steel appliances, ample cabinet space, and eat-in kitchen walks out to the deck. Additional bedrooms are separate from primary wing. Lower level holds second living space, second kitchen/bar area and sport court. Major addition in 1992 and continually updated. Dock and canopy included in the sale of home.
Details
Maps
Contract Information
Status: Closed
Off Market Date: 2023-10-20
Contingency: None
Current Price: 3150000
Closed Date: 2023-11-27
Original List Price: 3595000
Sales Close Price: 3150000
ListPrice: 3400000
List Date: 2023-07-21
Owner is an Agent?: No
Auction?: No
General Property Information
Common Wall: No
Lot Measurement: Acres
Manufactured Home?: No
Multiple PIDs?: No
New Development: No
Number of Fireplaces: 1
Road Btwn WF & Home?: No
Waterfront Frontage: 260
Waterfront YN: Yes
Year Built: 1977
Yearly/Seasonal: Yearly
Zoning: Residential-Single Family
Bedrooms: 4
Baths Total: 6
Bath Full: 2
Bath Three Quarters: 3
Bath Half: 1
Main Floor Total SqFt: 2695
Above Grd Total SqFt: 5881
Below Grd Total SqFt: 575
Total SqFt: 6456
Total Finished Sqft: 6456.00
FireplaceYN: Yes
Lake/Waterfront Name: Minnetonka
Style: (SF) Single Family
Foundation Size: 2502
Power Company: Xcel Energy
Garage Stalls: 3
Lot Dimensions: Irregular
Acres: 1.18
Location Tax and Other Information
House Number: 2509
Street Name: Kelly
Street Suffix: Avenue
Postal City: Excelsior
County: Hennepin
State: MN
Zip Code: 55331
Complex/Dev/Subdivision: Registered Land Surv 1426 Trac
Assessments
Tax With Assessments: 23609.42
Building Information
Finished SqFt Above Ground: 5881
Finished SqFt Below Ground: 575
Lake Details
Lake Acres: 14205
Lake Depth: 113
Lease Details
Land Leased: Not Applicable
Miscellaneous Information
Homestead: Yes
Ownership
Fractional Ownership: No
Parking Characteristics
Garage Dimensions: 36x26
Garage Square Feet: 926
Public Survey Info
Range#: 23
Section#: 20
Township#: 117
Property Features
Accessible: None
Air Conditioning: Central Air
Appliances: Cooktop; Dishwasher; Disposal; Dryer; Microwave; Refrigerator; Water Filtration System
Assumable Loan: Not Assumable
Basement: Concrete Block; Drain Tiled; Full; Storage Space; Storage/Locker; Sump Pump
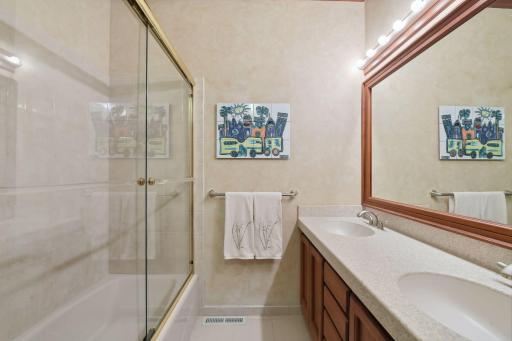
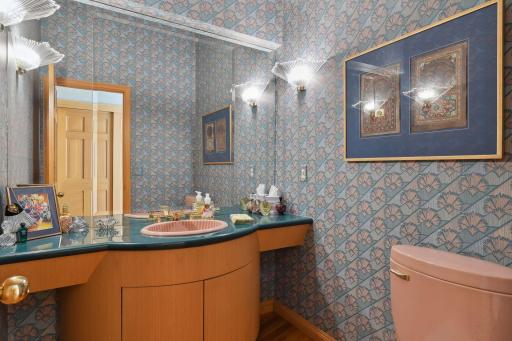
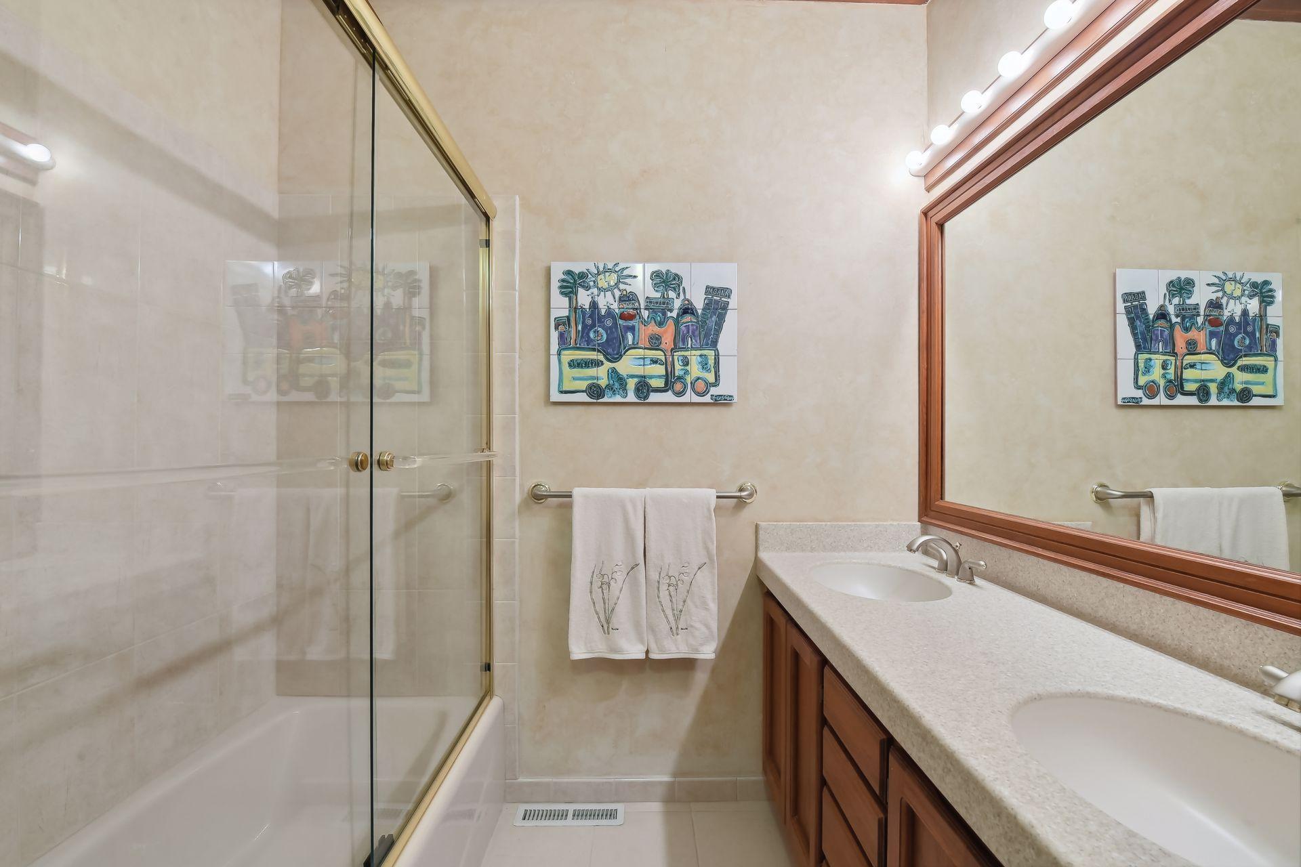
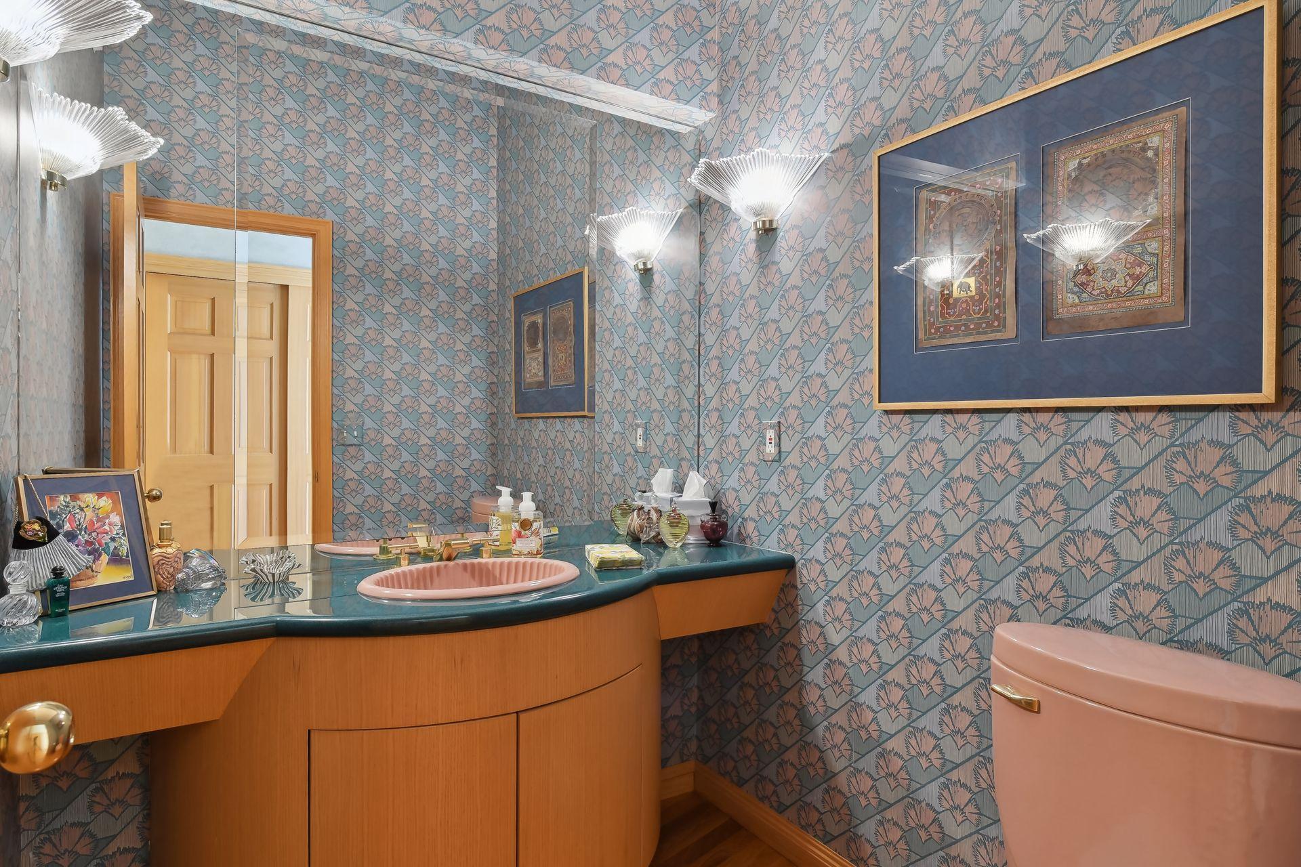
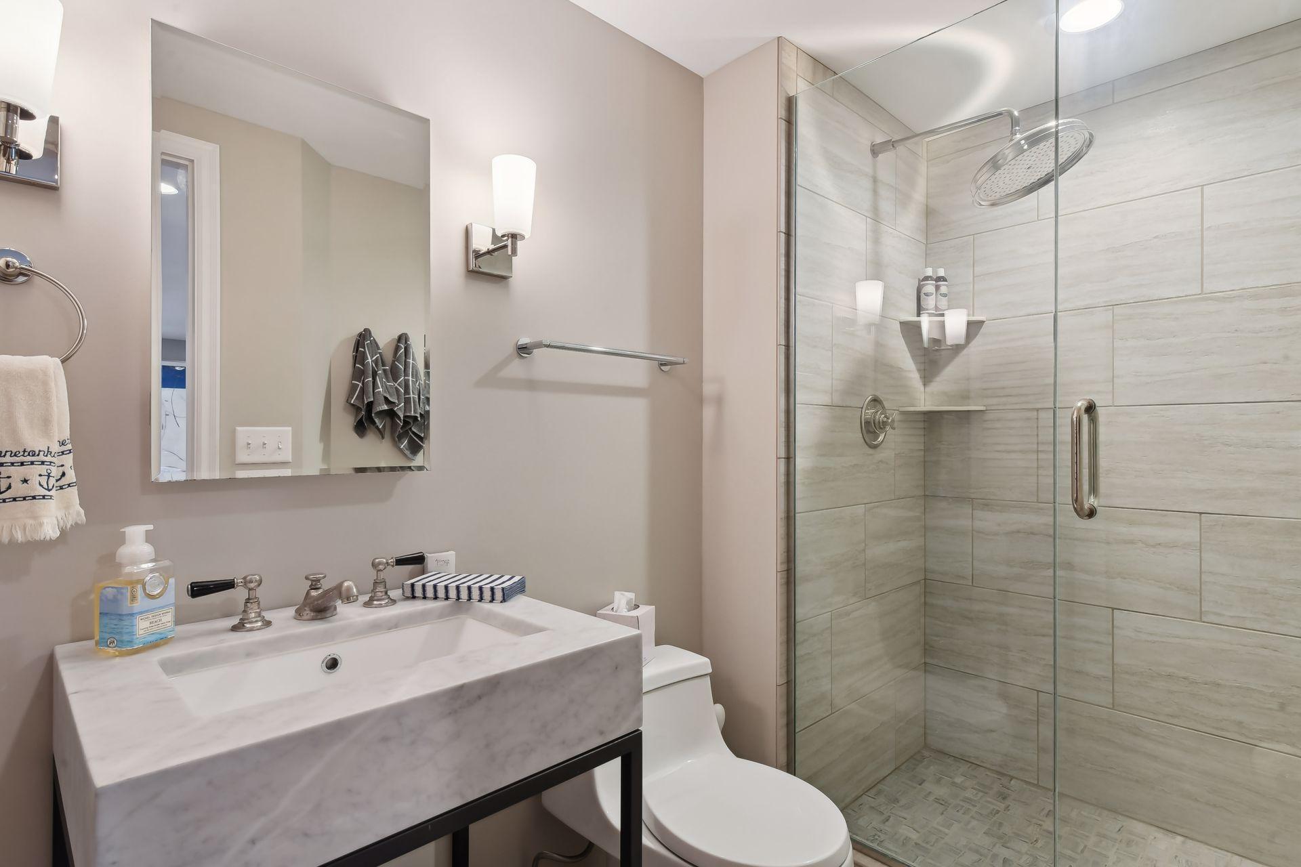
Bath Description: Double Sink; Main Floor 1/2 Bath; Main Floor Full Bath; Upper Level 3/4 Bath; Full Primary; Private Primary; 3/4 Basement; Bathroom Ensuite; Separate Tub & Shower; Walk-In Shower Stall
Construction Status: Previously Owned
Dining Room Description: Eat In Kitchen; Informal Dining Room; Living/Dining Room; Separate/Formal Dining Room
Electric: 200+ Amp Service
Exterior: Brick/Stone; Cedar
Family Room Characteristics: 2 Story/High/Vaulted Ceilings; Lower Level; Main Level
Financing Terms: Conventional
Fireplace Characteristics: Living Room; Wood Burning
Fuel: Natural Gas
Heating: Forced Air
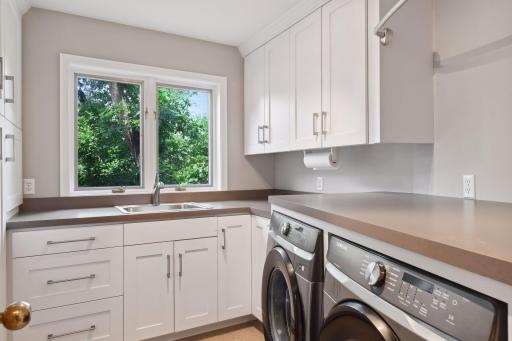
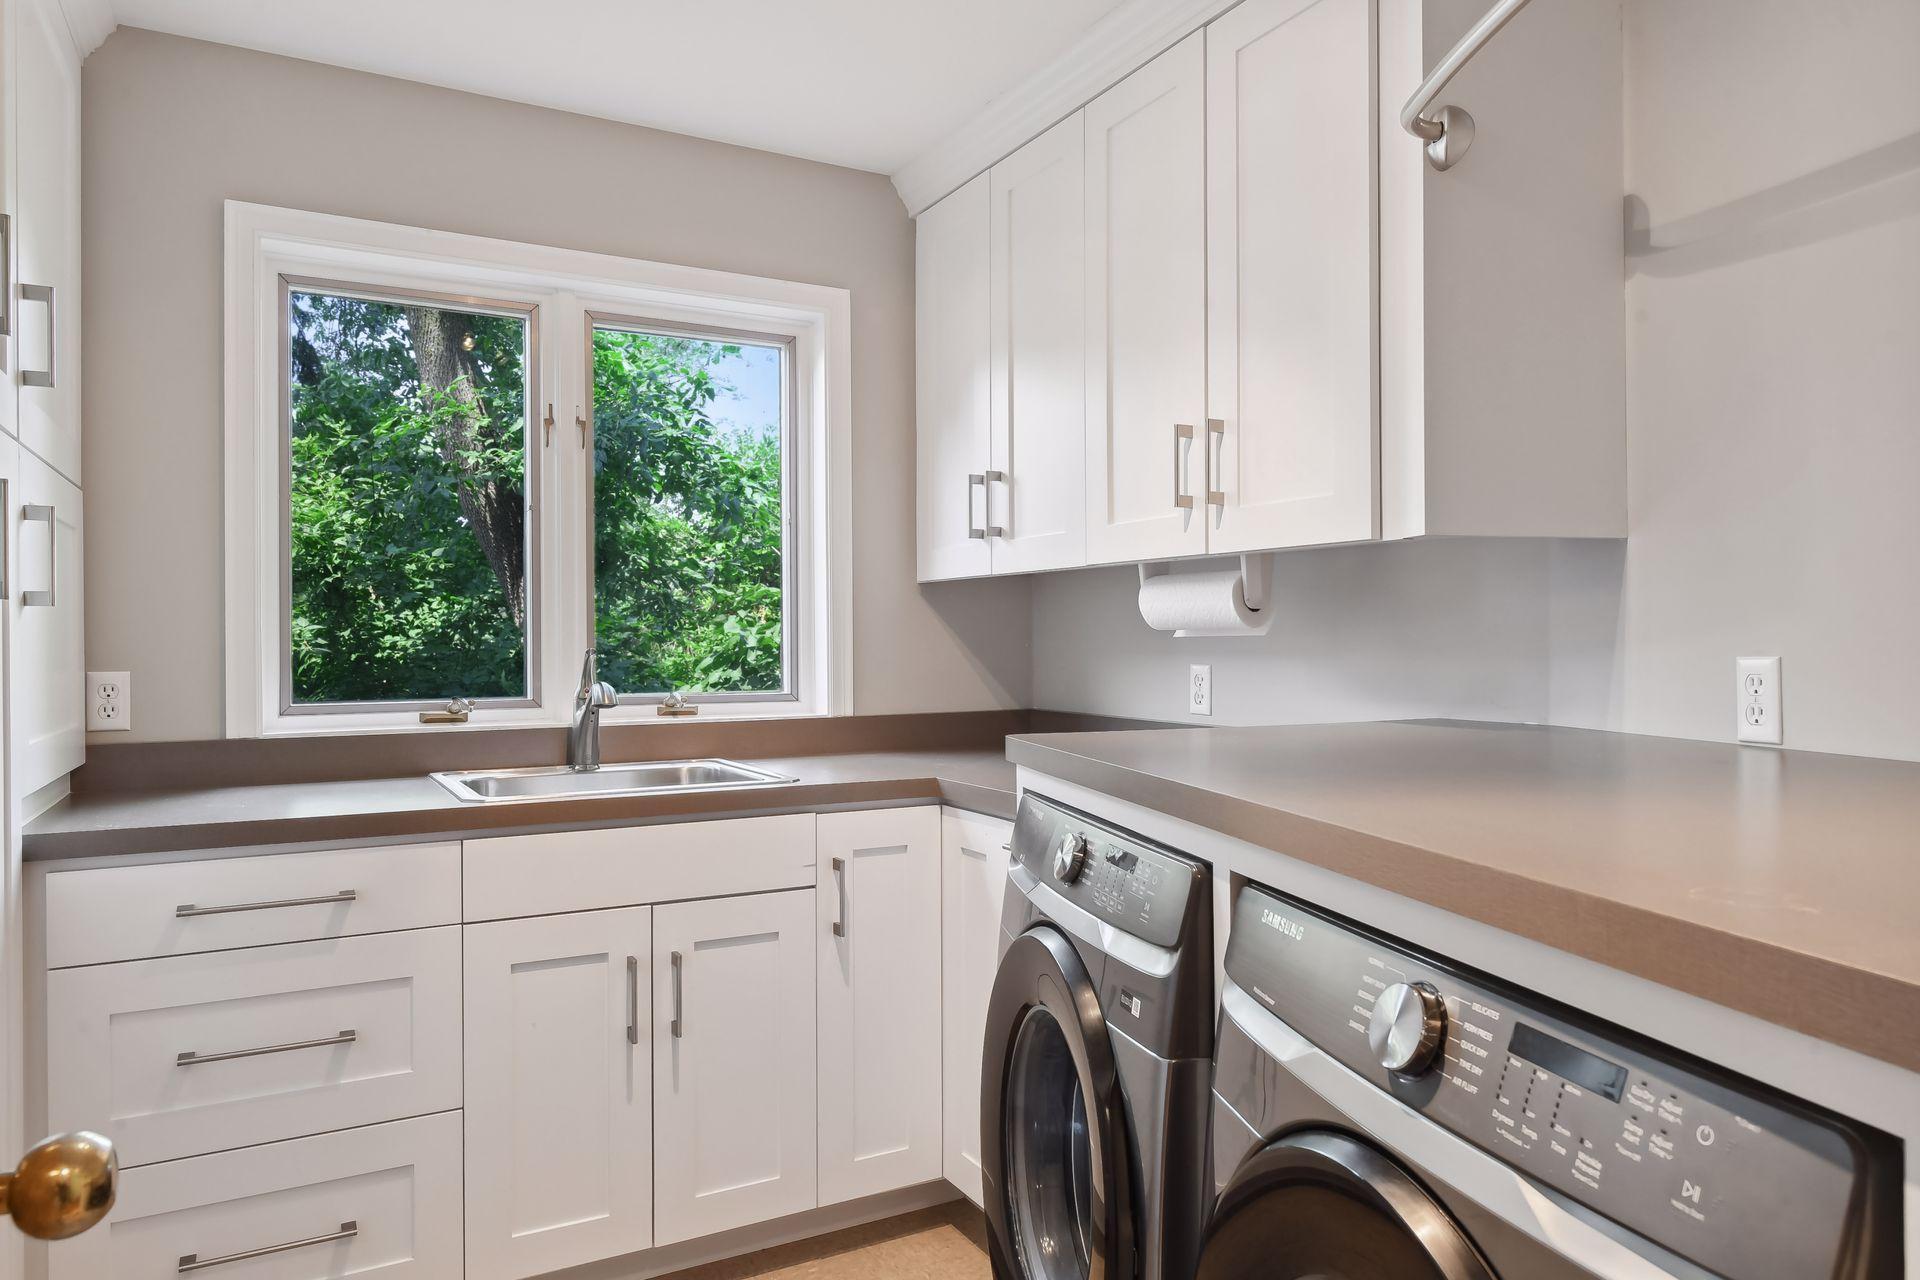
Laundry: Laundry Room; Main Level
Lot Description: Accessible Shoreline; Tree Coverage - Medium
Parking Characteristics: Garage Door Opener
Road Frontage: City Street
Roof: Age Over 8 Years
Sellers Terms: Cash; Conventional
Sewer: City Sewer/Connected
Special Search: Main Floor Laundry
Stories: Four or More Level Split
Water: City Water/Connected
Room Information
| Room Name | Dimensions | Level |
| Living Room | 13x16 | Main |
| Living Room | 29x23 | Main |
| Dining Room | 15x23 | Main |
| First (1st) Bedroom | 23x17 | Upper |
| Kitchen | 21x18 | Main |
| Third (3rd) Bedroom | 18x16 | Lower |
| Second (2nd) Bedroom | 20x13 | Upper |
| Office | 15x18 | Upper |
| Fourth (4th) Bedroom | 15x18 | Lower |
| Screened Porch | 15x15 | Main |
| Family Room | 28x22 | Lower |
| Athletic Court | 25x23 | Lower |
| Second Kitchen | 15x11 | Lower |
Listing Office: Compass
Last Updated: August - 07 - 2025

The data relating to real estate for sale on this web site comes in part from the Broker Reciprocity SM Program of the Regional Multiple Listing Service of Minnesota, Inc. The information provided is deemed reliable but not guaranteed. Properties subject to prior sale, change or withdrawal. ©2026 Regional Multiple Listing Service of Minnesota, Inc All rights reserved.
Friday 9th of October 2026 10:30 AM

218-998-4400
Mohagen Real Estate


Let's Connect

Mohagen Real Estate
sue@MohagenRealEstate.com
Office: 218-998-4400
Cell: 218-731-7376

Mohagen Real Estate is licensed in the State of Minnesota