251 Glenbrook Road N, Wayzata, MN 55391 (MLS# 6701752)
$1,795,000
Wayzata, MN 55391
MLS# 6701752
Status: Closed
6 beds | 6 baths | 5821 sqft
1 / 55


Property Description
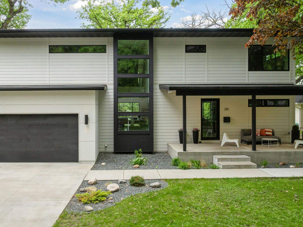
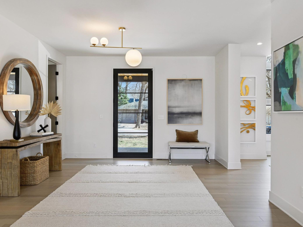
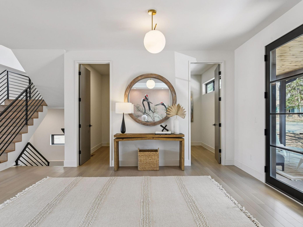
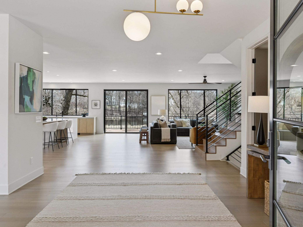
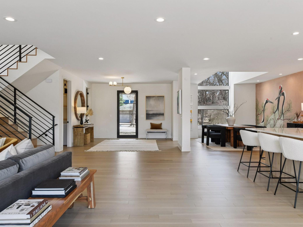
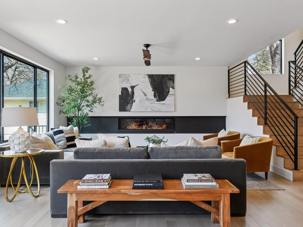
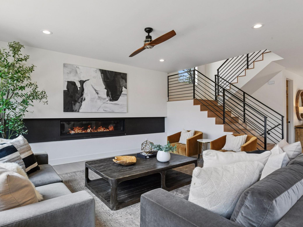
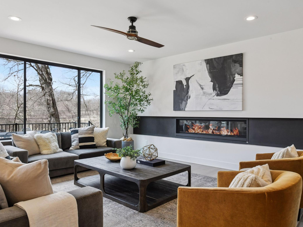
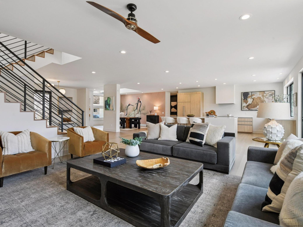
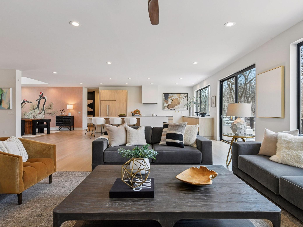
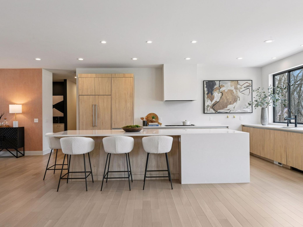
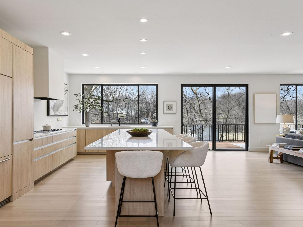
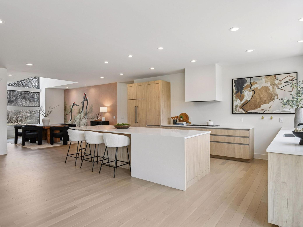
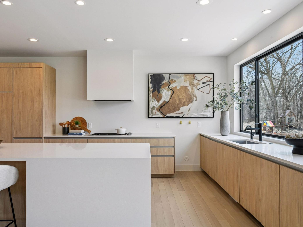
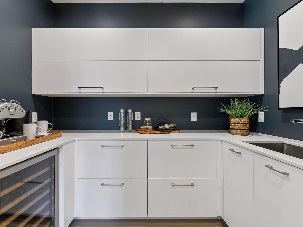
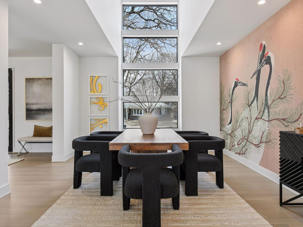
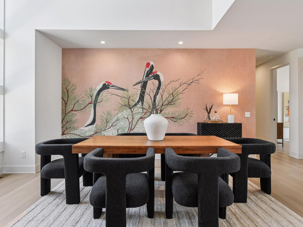
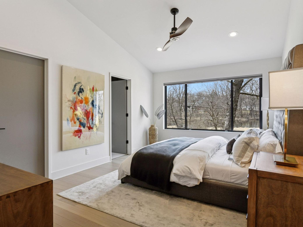
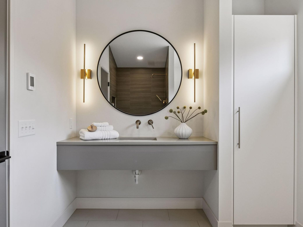

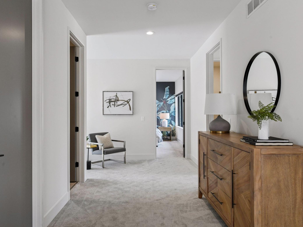
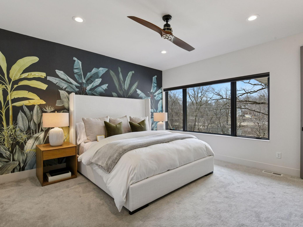
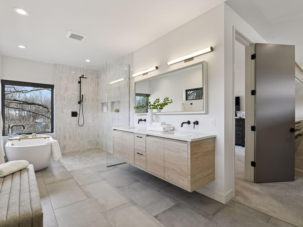
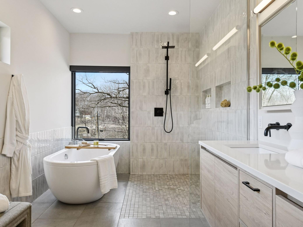
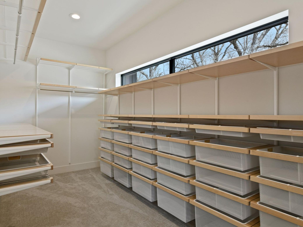
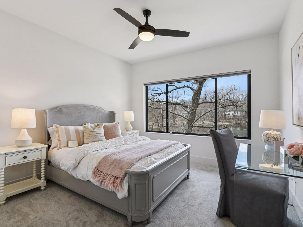
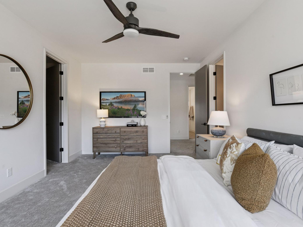
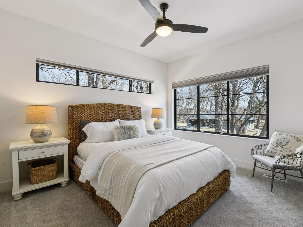
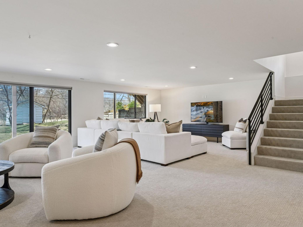
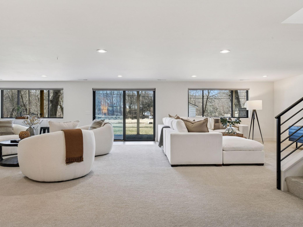

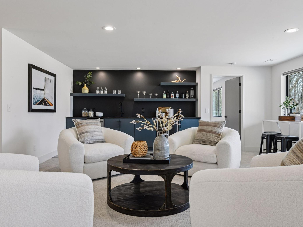
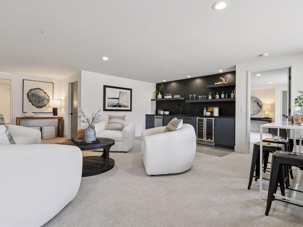
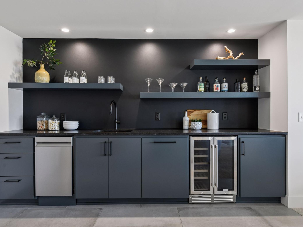
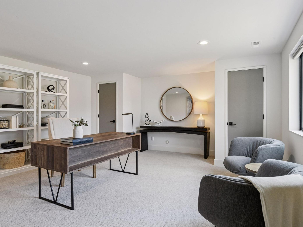
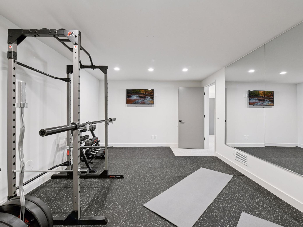
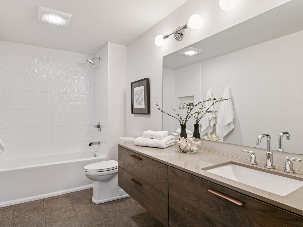
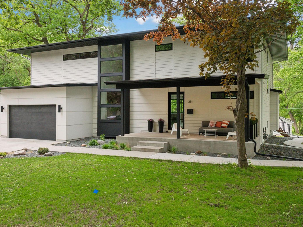
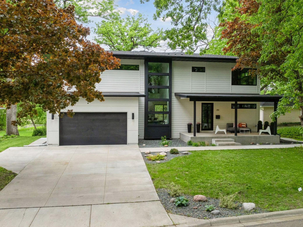
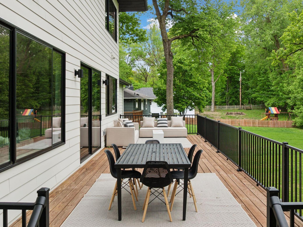
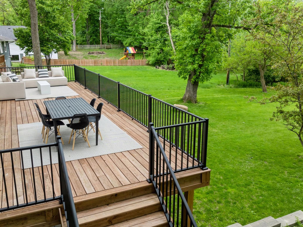
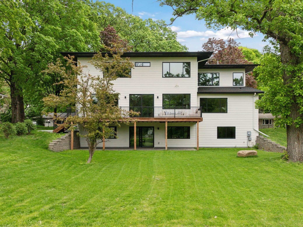
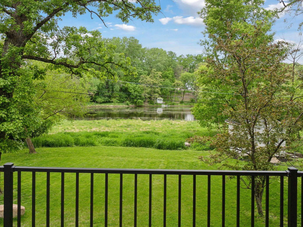
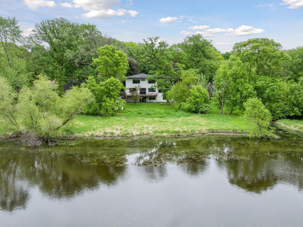
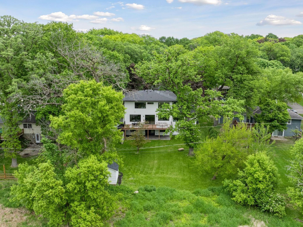
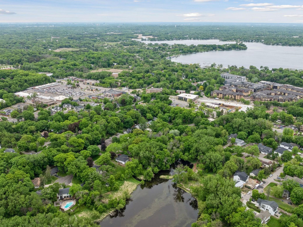
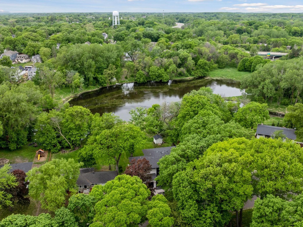
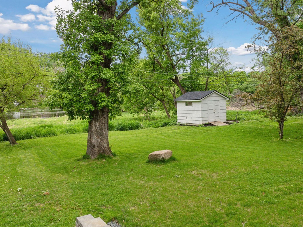
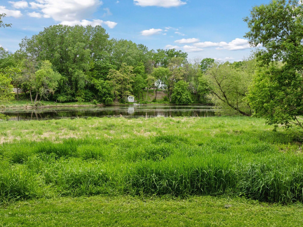
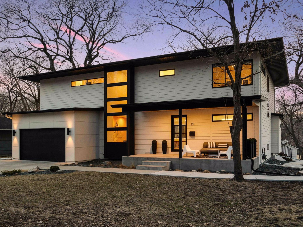
Modern Luxury Meets Natural Serenity â Just Minutes from Downtown Wayzata. Situated on a quiet cul-de-sac and overlooking a picturesque pond teeming with wildlife, this exceptional six bedroom, six bathroom contemporary residence offers the perfect blend of elegance, comfort, and convenience. Step inside to discover a bright, open-concept interior thoughtfully designed for both everyday living and upscale entertaining. A dramatic 12-foot kitchen island anchors the gourmet kitchen, while soaring two-story windows bathe the dining area in natural light. The spacious living room features a sleek linear fireplace, flowing seamlessly into the family room with direct access to the backyard and entertaining deck. Nearly every room boasts sweeping views of the pond and surrounding wetlands, framed by dramatic ceiling heights that elevate the sense of space throughout. The home includes two luxurious ownerâs suites and a separate guest suite, providing flexible accommodations. The main-level suite is ideal as a private office or en suite bedroom. Thoughtful touches include laundry facilities on both levels, generous storage throughout, and walk-in closets in three bedrooms. The walk-out basement expands your living space with a large family room, wet bar, home gym, guest accommodations and direct access to the expansive backyard. This is a rare opportunity to own a beautifully designed home that combines modern style with a peaceful natural setting; just a 10-minute walk to the vibrant shops, restaurants, and lakefront of downtown Wayzata.
Details
Maps
Contract Information
Status: Closed
Off Market Date: 2025-06-19
Contingency: None
Current Price: 1613000
Closed Date: 2025-06-30
Original List Price: 2275000
Sales Close Price: 1613000
ListPrice: 1795000
List Date: 2025-04-14
Owner is an Agent?: No
Auction?: No
General Property Information
Common Wall: No
Lot Measurement: Acres
Manufactured Home?: No
Multiple PIDs?: No
New Development: No
Number of Fireplaces: 1
Waterfront YN: No
Year Built: 1955
Yearly/Seasonal: Yearly
Zoning: Residential-Single Family
Bedrooms: 6
Baths Total: 6
Bath Full: 3
Bath Three Quarters: 2
Bath Half: 1
Main Floor Total SqFt: 2072
Above Grd Total SqFt: 3972
Below Grd Total SqFt: 1849
Total SqFt: 5821
Total Finished Sqft: 5605.00
FireplaceYN: Yes
Style: (SF) Single Family
Foundation Size: 2058
Power Company: Xcel Energy
Garage Stalls: 2
Lot Dimensions: 88X269X87X259
Acres: 0.53
Assessment Pending: No
Location Tax and Other Information
House Number: 251
Street Name: Glenbrook
Street Suffix: Road
Street Direction Suffix: N
Postal City: Wayzata
County: Hennepin
State: MN
Zip Code: 55391
Complex/Dev/Subdivision: Glenbrook
Assessments
Tax With Assessments: 19558
Building Information
Finished SqFt Above Ground: 3972
Finished SqFt Below Ground: 1633
Lease Details
Land Leased: Not Applicable
Miscellaneous Information
Homestead: Yes
Ownership
Fractional Ownership: No
Parking Characteristics
Garage Square Feet: 417
Public Survey Info
Range#: 22
Section#: 06
Township#: 117
Property Features
Accessible: None
Air Conditioning: Central Air
Amenities Unit: Ceiling Fan(s); Deck; Exercise Room; Hardwood Floors; Kitchen Center Island; Kitchen Window; Main Floor Primary Bedroom; Natural Woodwork; Patio; Porch; Tile Floors; Vaulted Ceiling(s); Walk-In Closet; Washer/Dryer Hookup; Wet Bar
Appliances: Dishwasher; Disposal; Freezer; Microwave; Range; Refrigerator; Wine Cooler
Assumable Loan: Not Assumable
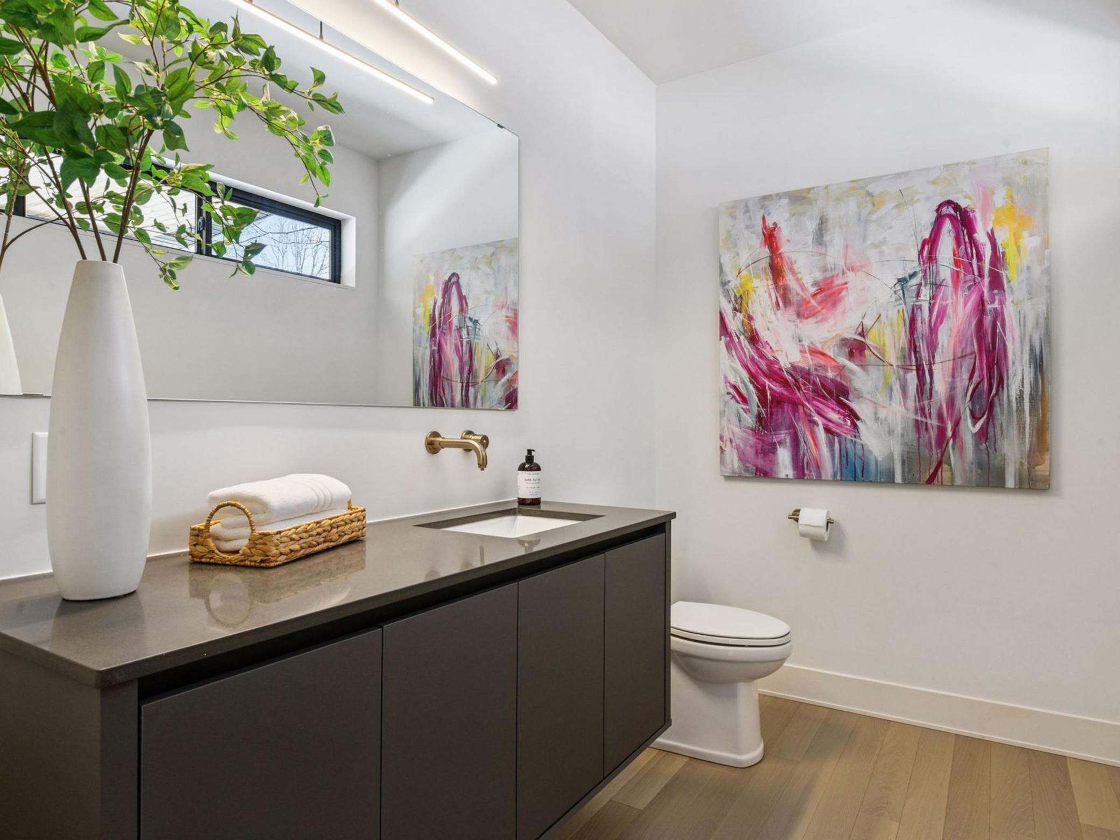
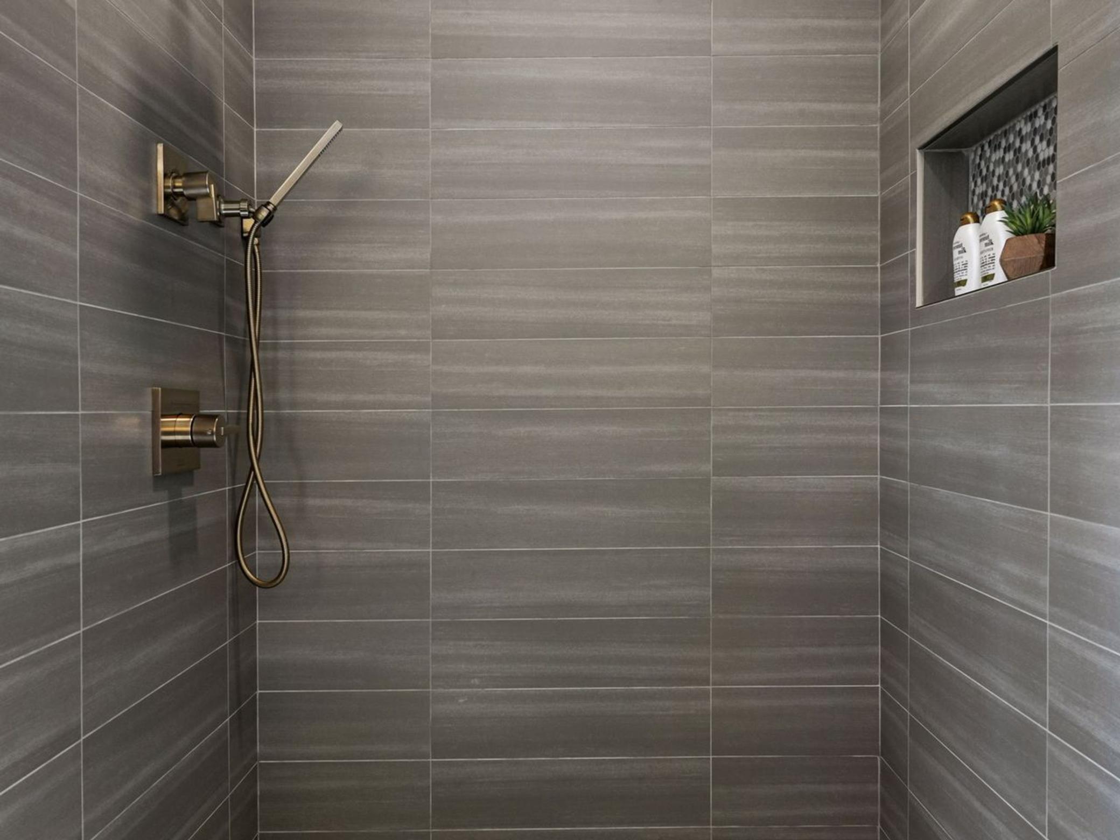
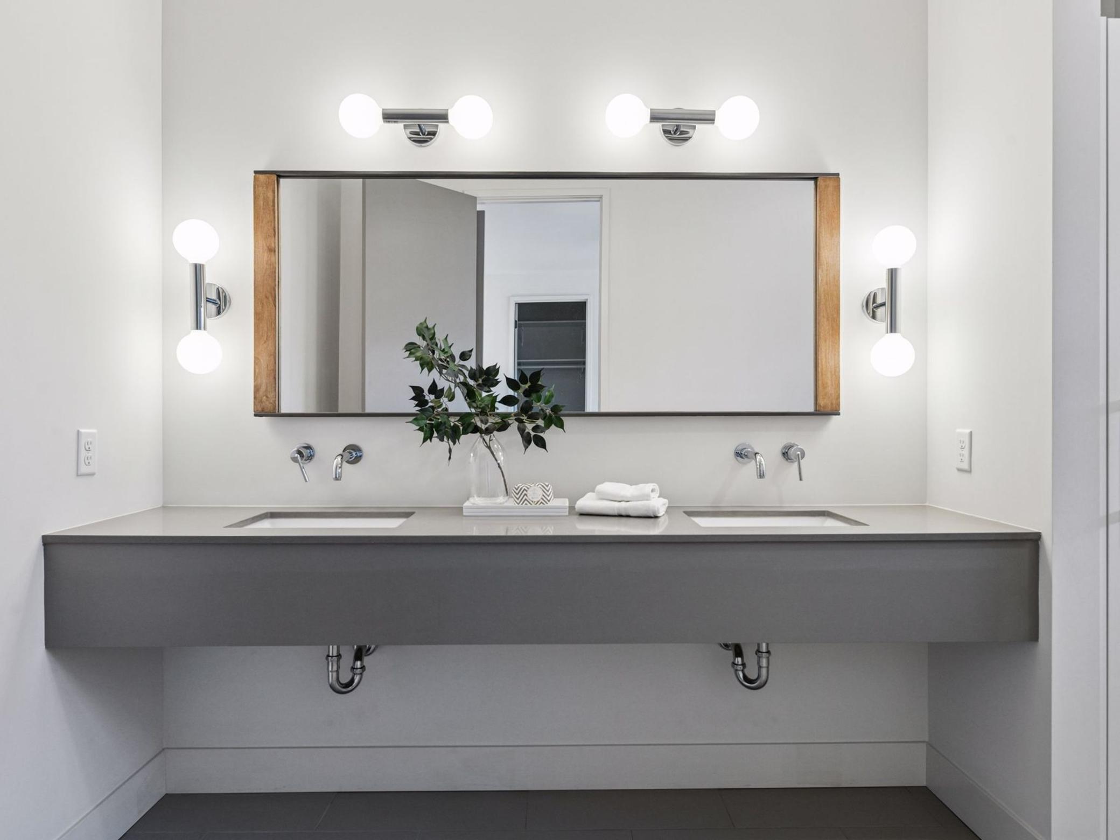
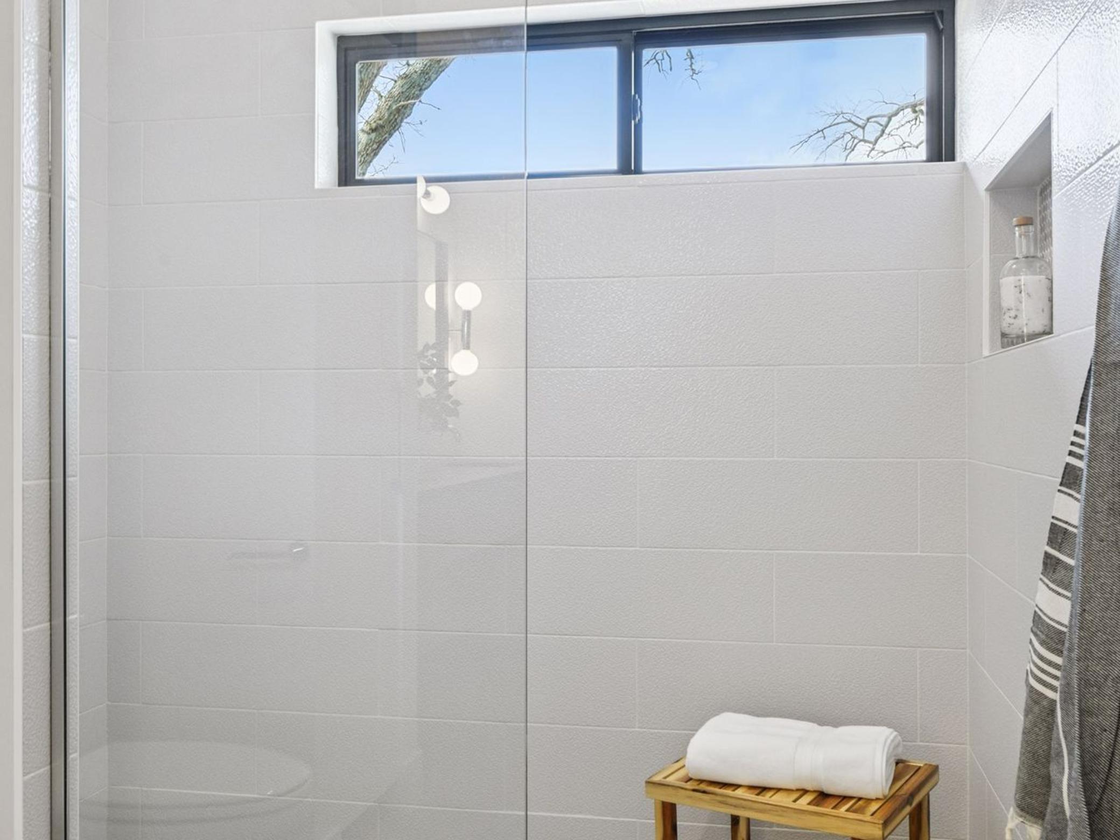
Bath Description: Double Sink; Main Floor 1/2 Bath; Main Floor Full Bath; Upper Level 3/4 Bath; Upper Level Full Bath; Full Primary; Private Primary; Two Primary Baths; Basement; Full Basement; Bathroom Ensuite; Separate Tub & Shower; Walk-In Shower Stall
Construction Materials: Block; Other
Construction Status: Previously Owned
Dining Room Description: Eat In Kitchen; Kitchen/Dining Room; Separate/Formal Dining Room
Electric: Circuit Breakers
Exterior: Engineered Wood
Family Room Characteristics: 2 or More; Family Room; Lower Level; Main Level
Fencing: None
Financing Terms: Cash
Fireplace Characteristics: Gas Burning; Living Room
Foundation: Permanent
Fuel: Electric; Natural Gas
Heating: Forced Air
Internet Options: Cable
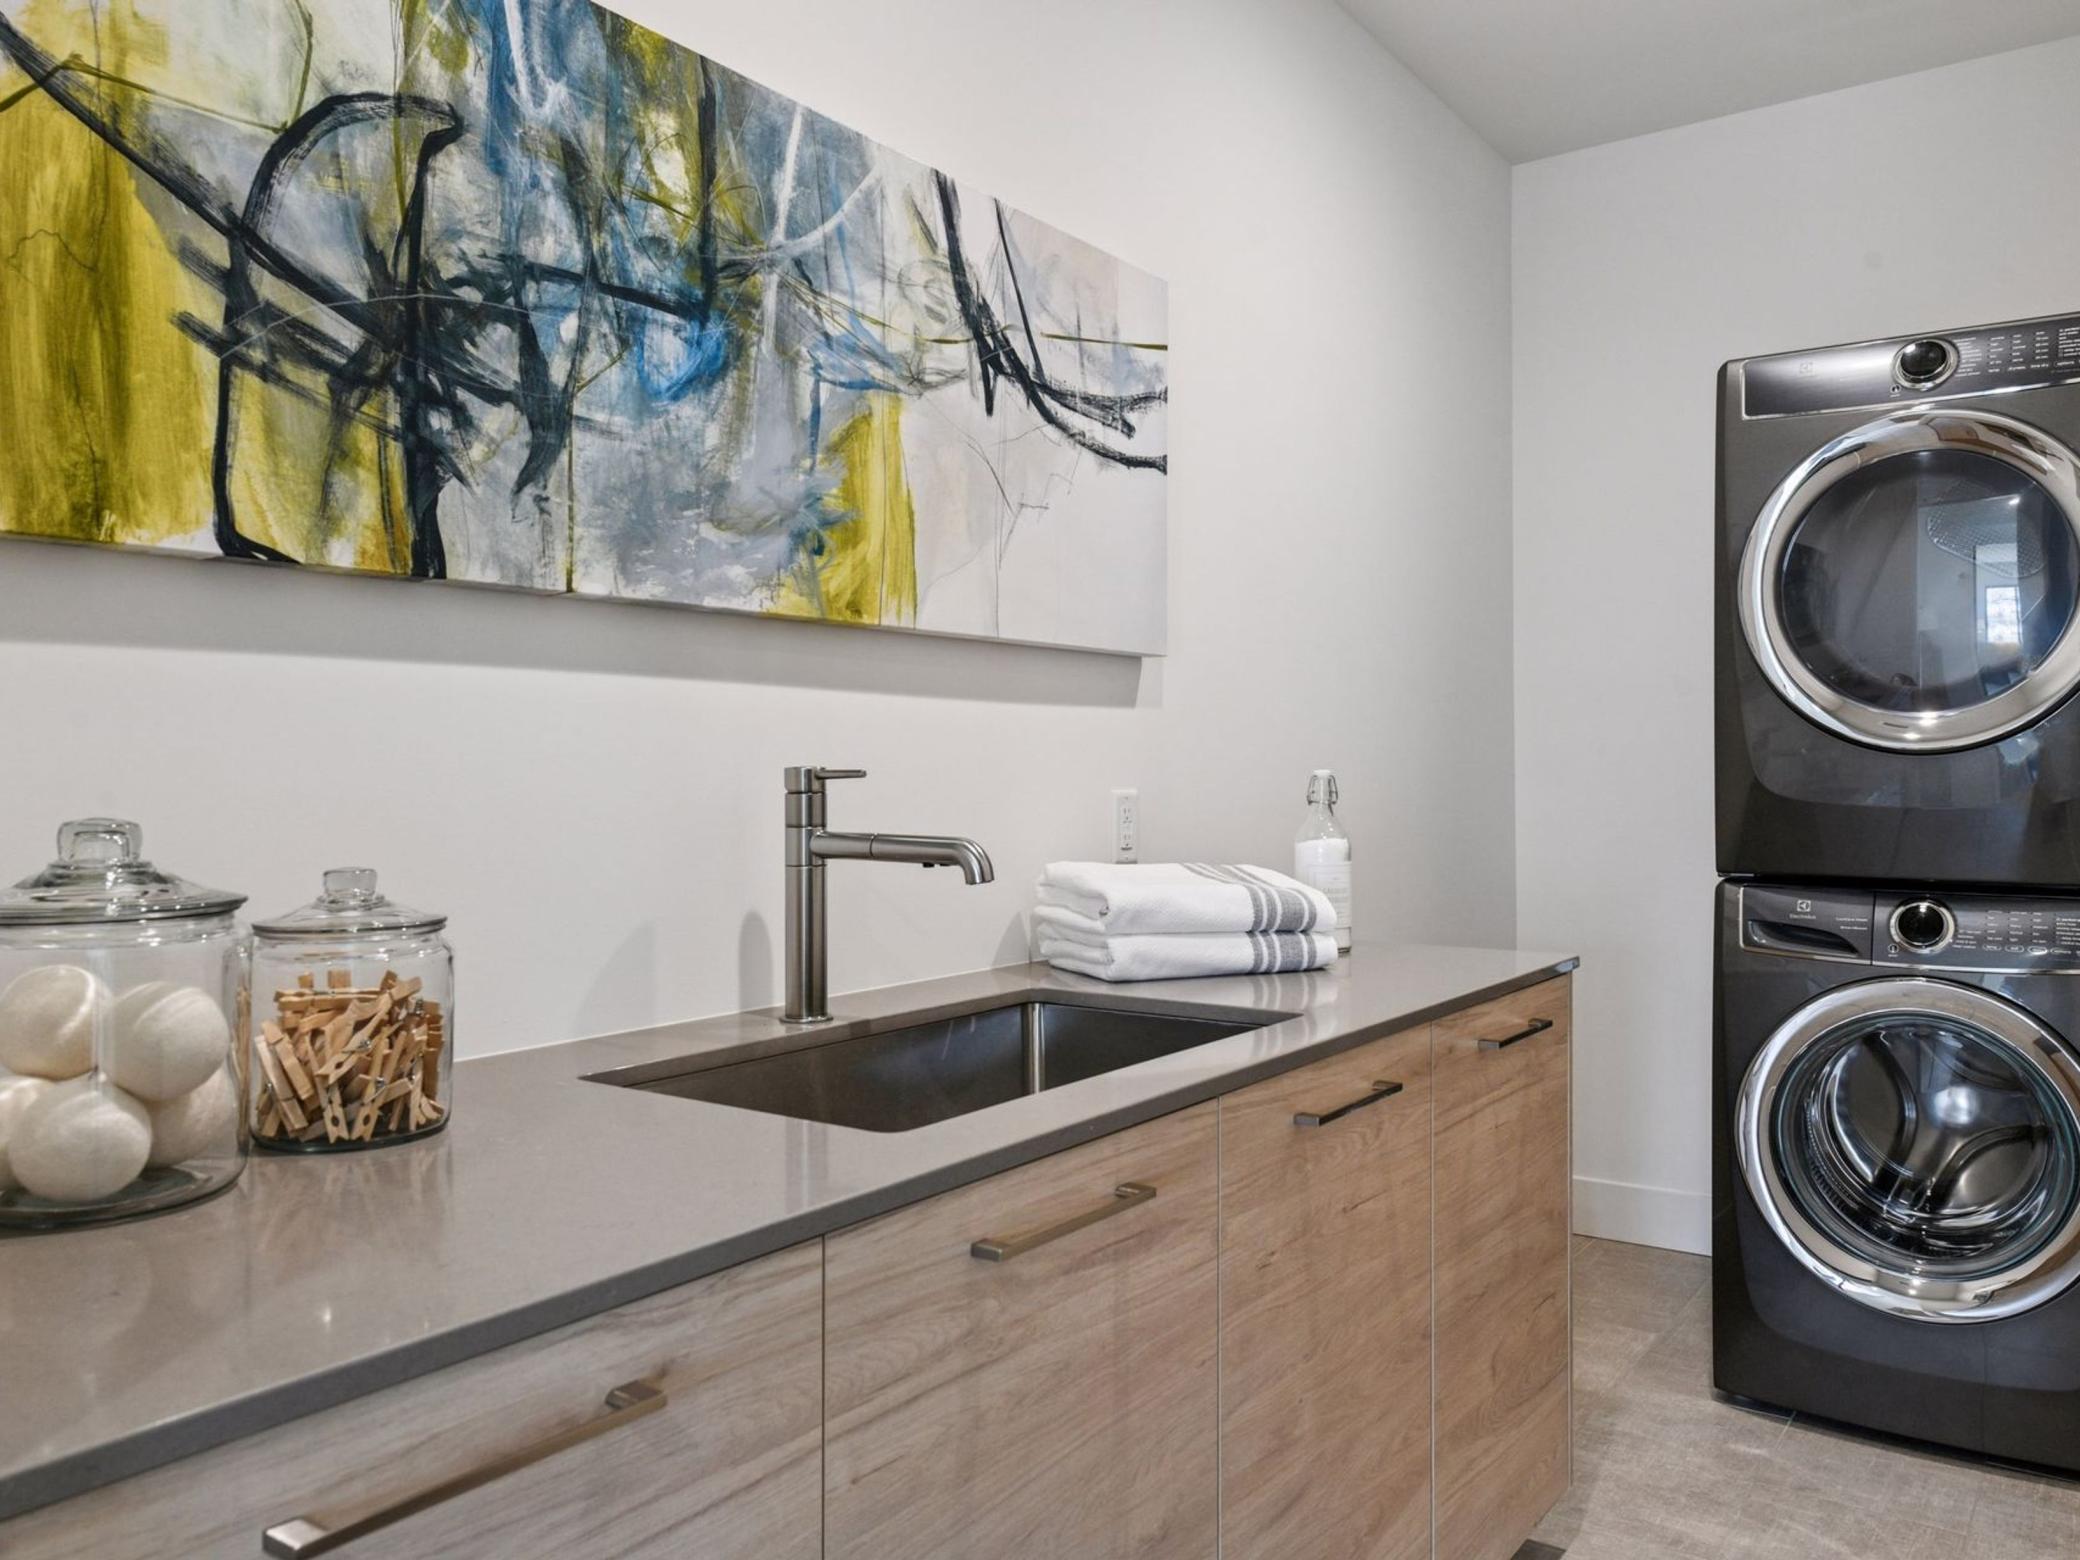
Laundry: Laundry Room; Main Level; Sink; Upper Level; Washer Hookup
Lock Box Type: Combo
Lot Description: Tree Coverage - Medium
Pool Description: None
Road Frontage: Private Road
Roof: Age 8 Years or Less; Asphalt Shingles
Sellers Terms: Cash; Conventional; FHA; Other
Sewer: City Sewer/Connected
Special Search: 2nd Floor Laundry; 4 BR on One Level; All Living Facilities on One Level; Main Floor Laundry; Main Floor Primary
Stories: Two
Water: City Water/Connected
Waterfront Type: Pond
Room Information
| Room Name | Dimensions | Level |
| Game Room | 18x17 | Lower |
| Exercise Room | 18x11 | Lower |
| Patio | 36x12 | Lower |
| Fourth (4th) Bedroom | 17x12 | Upper |
| Fifth (5th) Bedroom | 15x12 | Upper |
| Sixth (6th) Bedroom | 16x16 | Lower |
| Family Room | 19x17 | Lower |
| Porch | 27x09 | Main |
| First (1st) Bedroom | 17x11 | Main |
| Second (2nd) Bedroom | 14x14 | Upper |
| Third (3rd) Bedroom | 12x11 | Upper |
| Living Room | 22x17 | Main |
| Dining Room | 19x13 | Main |
| Kitchen | 21x13 | Main |
Listing Office: Lakes Sotheby's International
Last Updated: July - 01 - 2026

The data relating to real estate for sale on this web site comes in part from the Broker Reciprocity SM Program of the Regional Multiple Listing Service of Minnesota, Inc. The information provided is deemed reliable but not guaranteed. Properties subject to prior sale, change or withdrawal. ©2026 Regional Multiple Listing Service of Minnesota, Inc All rights reserved.
Thursday 15th of October 2026 10:12 PM

218-998-4400
Mohagen Real Estate


Let's Connect

Mohagen Real Estate
sue@MohagenRealEstate.com
Office: 218-998-4400
Cell: 218-731-7376

Mohagen Real Estate is licensed in the State of Minnesota