2510 W 22nd Street, Minneapolis, MN 55405 (MLS# 7153833)
$995,000
Minneapolis, MN 55405
MLS# 7153833
4 beds | 4 baths | 2847 sqft
1 / 55


Open House (10/16/2026 - 4:00 pm - 6:00 pm)
Property Description
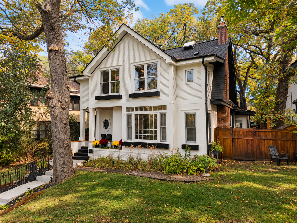
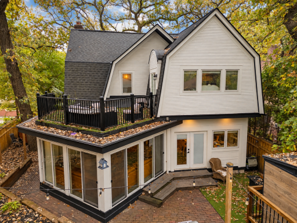
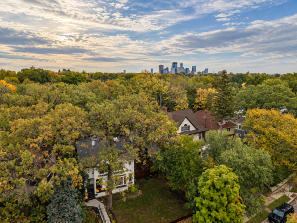
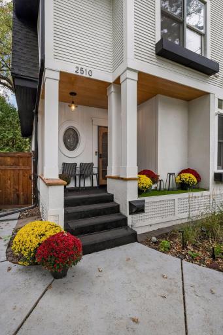
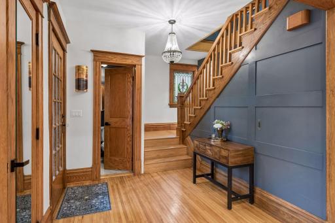
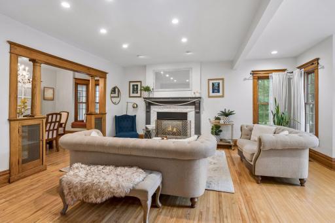
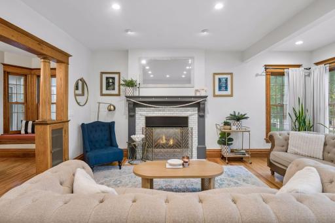
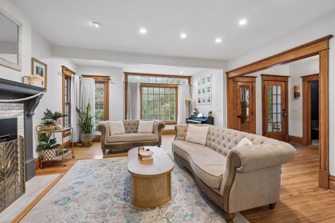
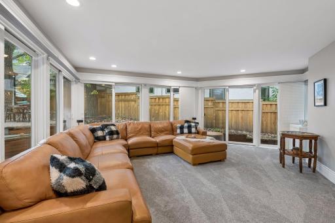
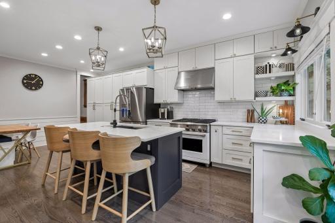
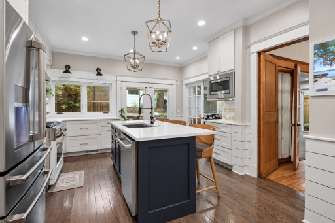
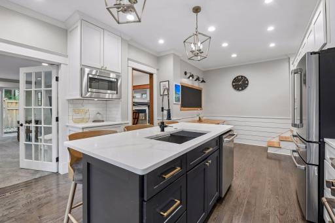
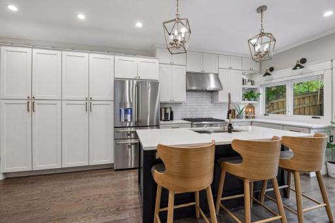
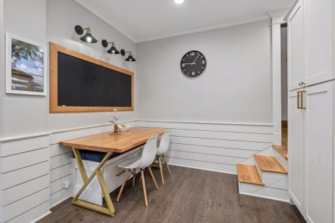
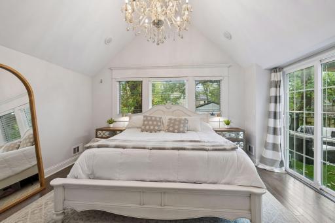
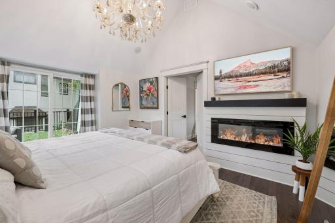
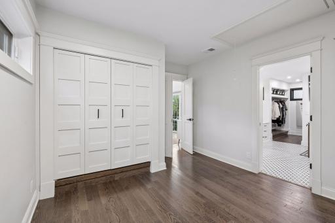
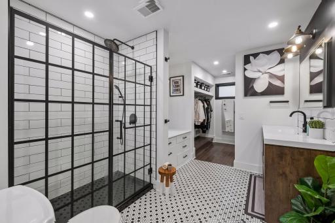
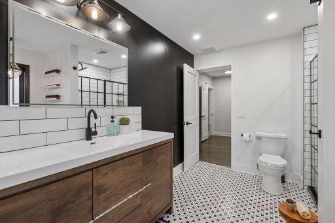
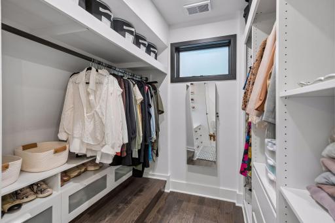
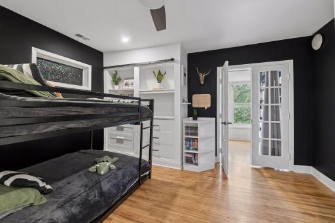
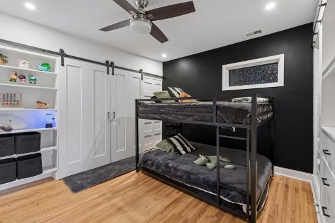
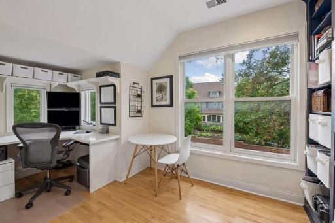
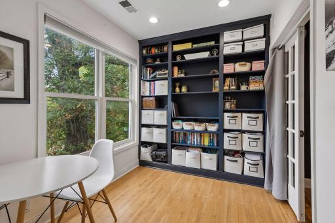
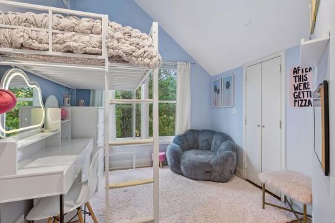
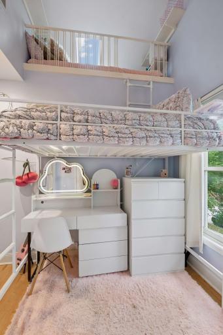
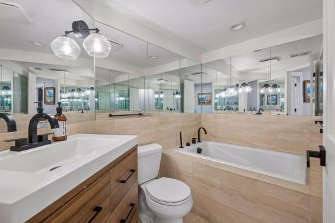
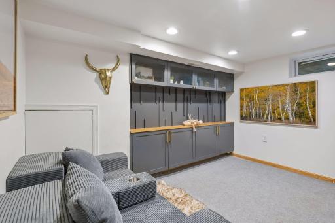
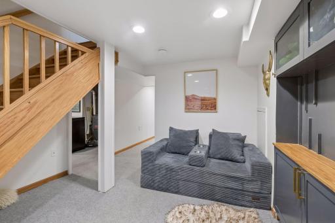
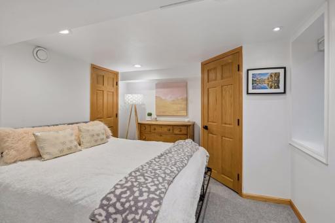
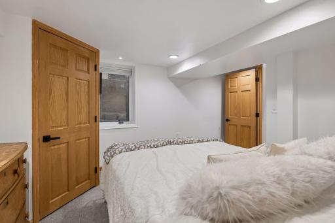
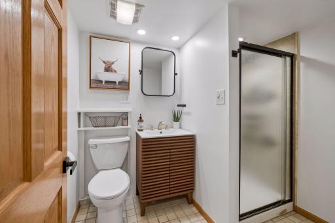
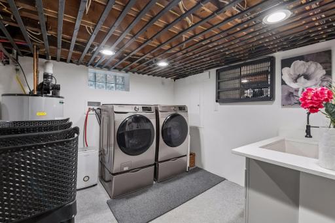
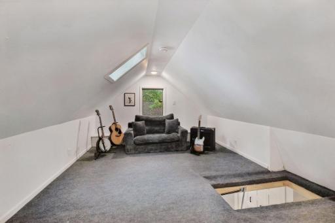
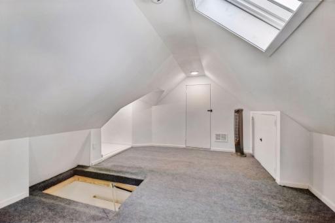
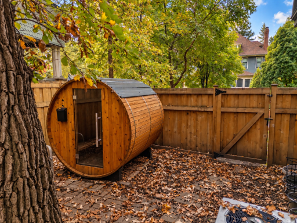
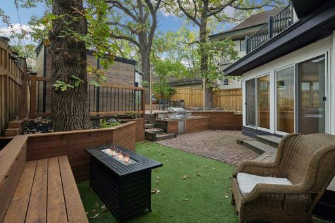
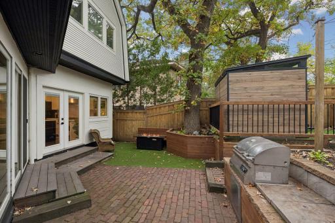
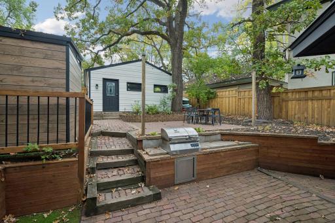
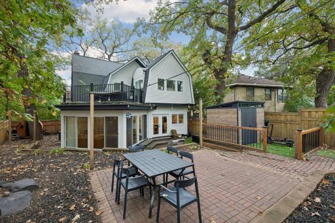
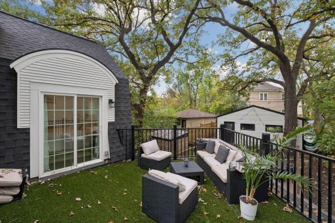
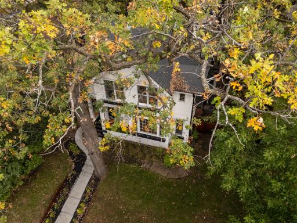
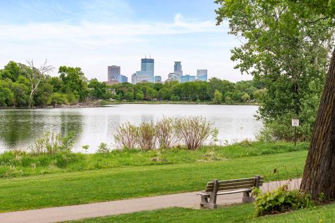
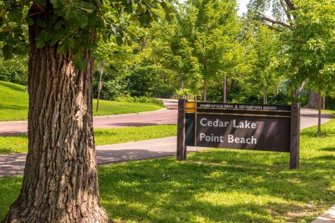
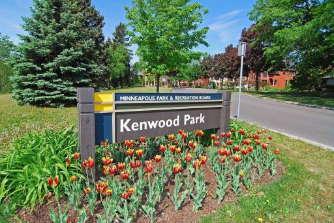
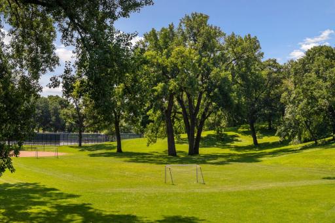
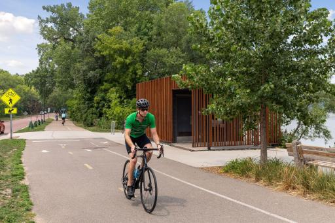
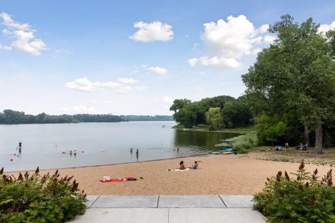
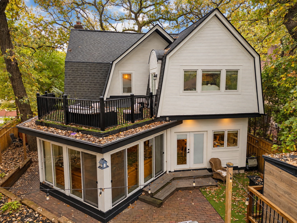
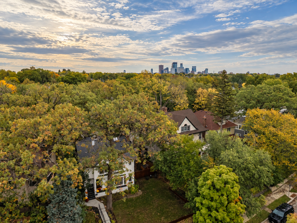
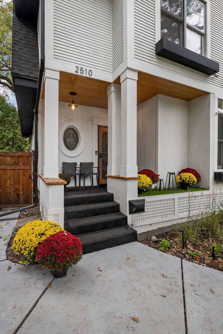
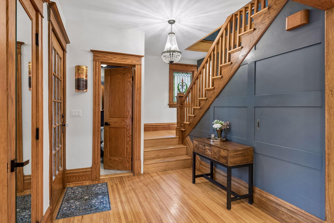
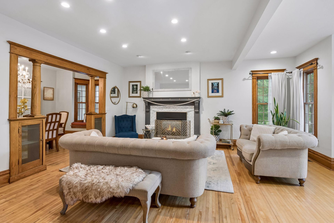
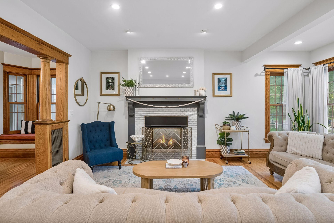
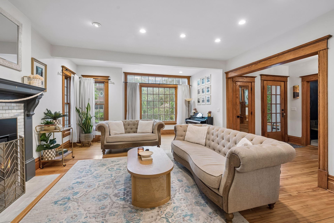
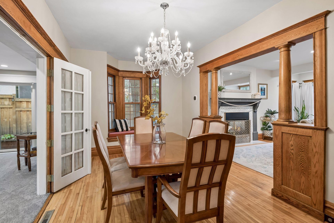
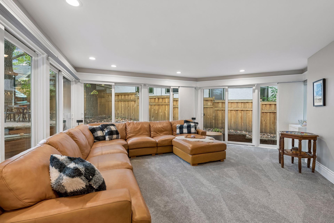
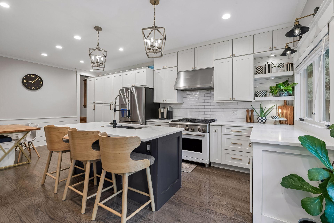
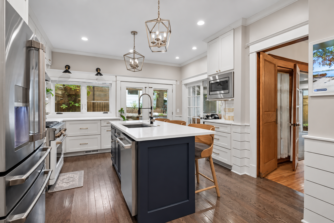
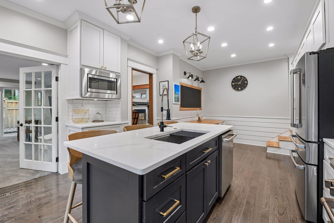
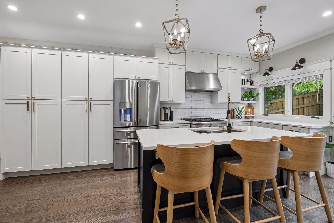
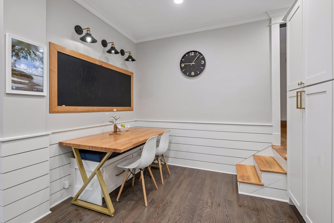
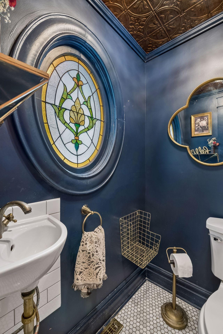
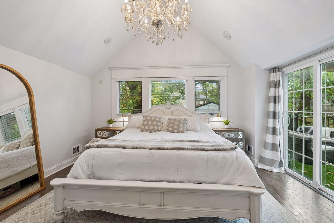
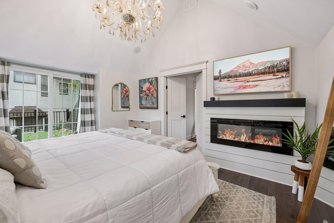
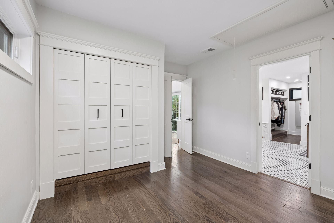
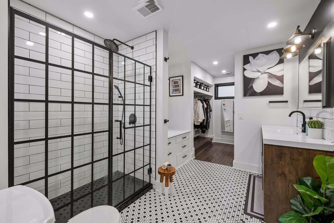
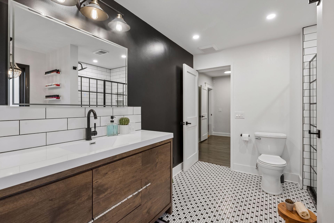
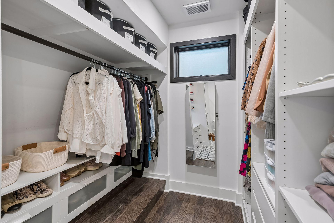
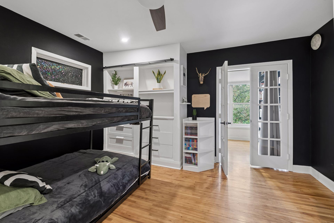
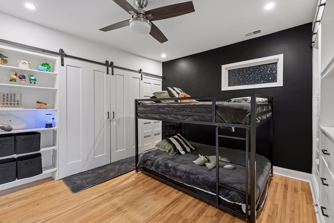
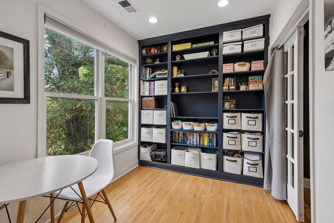
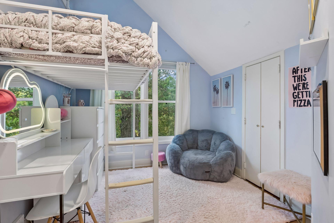
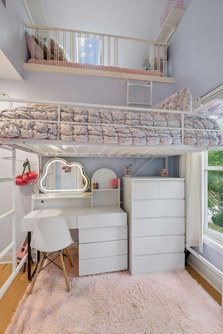
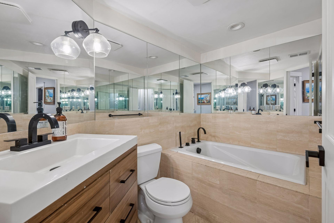
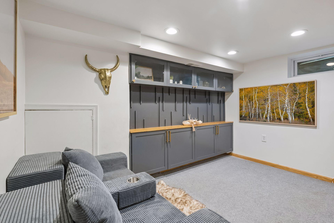
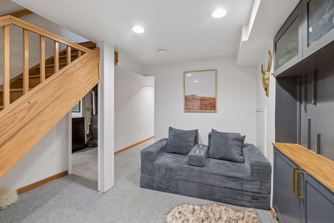
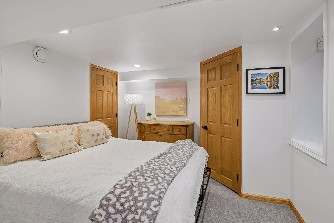
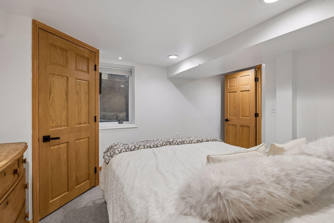
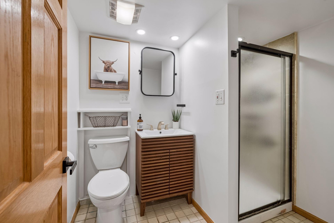
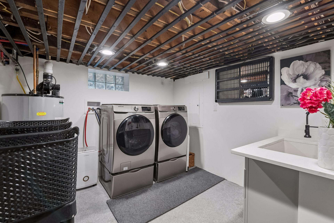
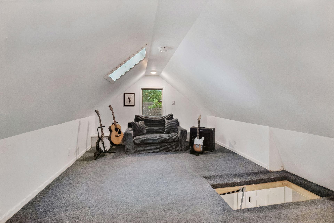
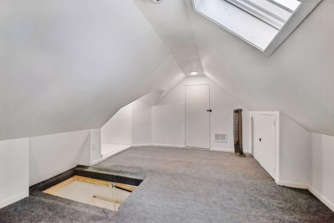
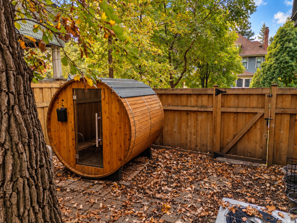
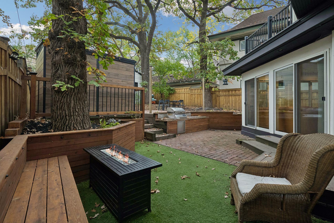
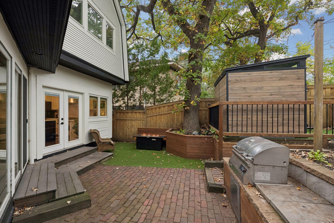
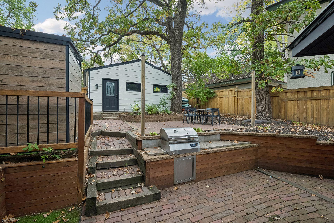
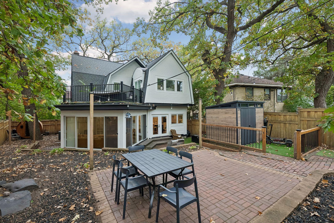
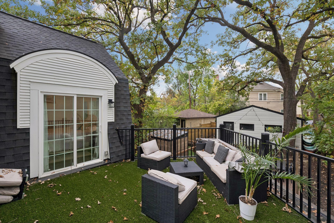
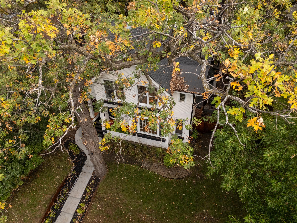
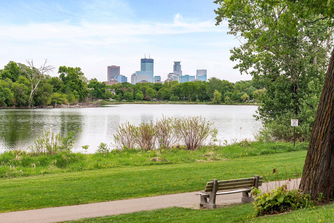
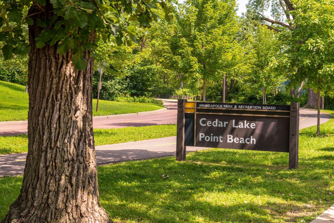
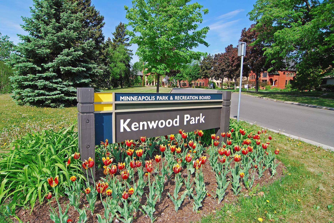
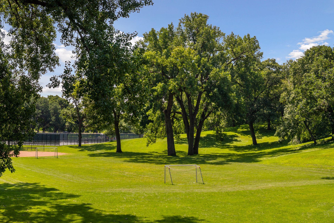
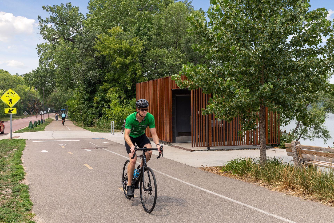
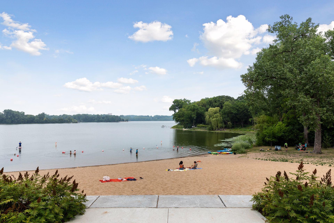
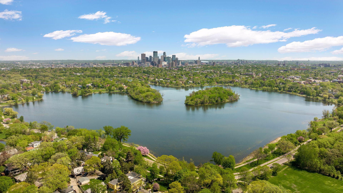
Welcome to 2510 West 22nd Street, nestled in the heart of Minneapolisâs historic Kenwood neighborhood, just steps from East Cedar Lake Beach, Lake of the Isles, and the all-new Kenilworth Trail. Surrounded by the cityâs most distinctive and historic homes, Kenwood offers a quiet, tucked-away setting with remarkable access to the cityâs lakes and trails. Inside, this four-bedroom, four-bath home blends the character and warmth of an older Kenwood home with the comfort and livability of modern updates. Updated throughout, the home features a beautifully updated kitchen, extensive recent mechanical and major system updates, and an exceptional primary suite with a private bath and separate his-and-hers closets. But itâs the one-of-a-kind details that give this home its personality. A hidden wall reveals access to the basement, while a bedroom with a California King-sized loft and a tucked-away attic hideaway off the fourth-floor bonus room add distinctive details you simply wonât find elsewhere. Mature trees, beautiful fall color, and nearby Kenwood Park add to the neighborhoodâs unmistakable character. A unique home in one of Minneapolisâs most established neighborhoods, with the lakes, trails, parks, and everything that makes Kenwood special just outside your door.
Details
Maps
Contract Information
Status: Active
Contingency: None
Current Price: 995000
Original List Price: 995000
ListPrice: 995000
List Date: 2026-10-01
Owner is an Agent?: No
Auction?: No
General Property Information
Common Wall: No
Lot Measurement: Acres
Manufactured Home?: No
Multiple PIDs?: No
New Development: No
Number of Fireplaces: 1
Waterfront YN: No
Year Built: 1909
Yearly/Seasonal: Yearly
Zoning: Residential-Single Family
Bedrooms: 4
Baths Total: 4
Bath Full: 1
Bath Three Quarters: 2
Bath Half: 1
Main Floor Total SqFt: 1116
Above Grd Total SqFt: 2037
Below Grd Total SqFt: 810
Total SqFt: 2847
Total Finished Sqft: 3405.00
FireplaceYN: Yes
Style: (SF) Single Family
Foundation Size: 1312
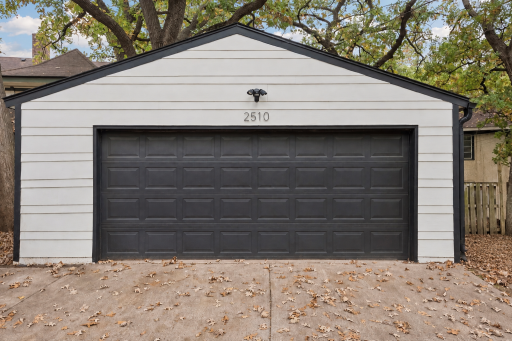
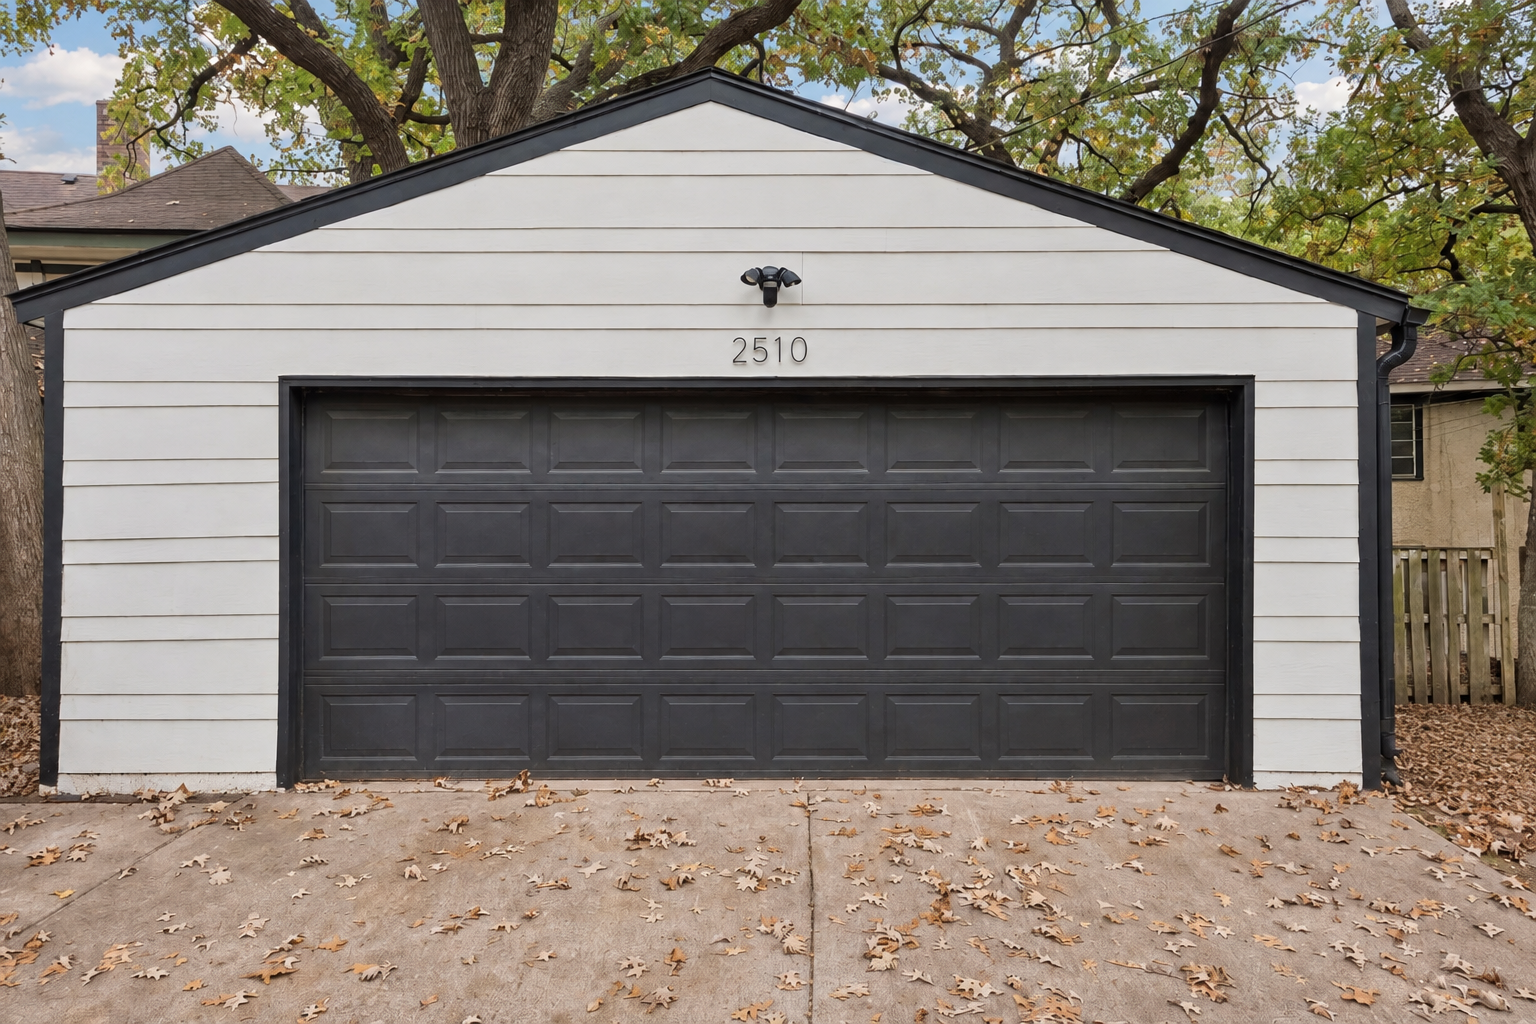
Garage Stalls: 2
Lot Dimensions: 70x154x26x150
Acres: 0.16
Assessment Pending: No
Location Tax and Other Information
House Number: 2510
Street Direction Prefix: W
Street Name: 22nd
Street Suffix: Street
Postal City: Minneapolis
County: Hennepin
State: MN
Zip Code: 55405
Assessments
Tax With Assessments: 12166.1
Building Information
Finished SqFt Above Ground: 2820
Finished SqFt Below Ground: 585
Lease Details
Land Leased: Not Applicable
Miscellaneous Information
Homestead: Yes
Ownership
Fractional Ownership: No
Property Features
Accessible: None
Air Conditioning: Central Air
Amenities Unit: Ceiling Fan(s); Hardwood Floors; Natural Woodwork; Patio; Porch; Tile Floors; Vaulted Ceiling(s); Walk-In Closet; Washer/Dryer Hookup
Appliances: Cooktop; Dishwasher; Disposal; Dryer; Microwave; Refrigerator; Washer
Basement: Egress Windows; Full
Bath Description: Main Floor 1/2 Bath; Upper Level Full Bath; Private Primary; 3/4 Basement
Construction Status: Previously Owned
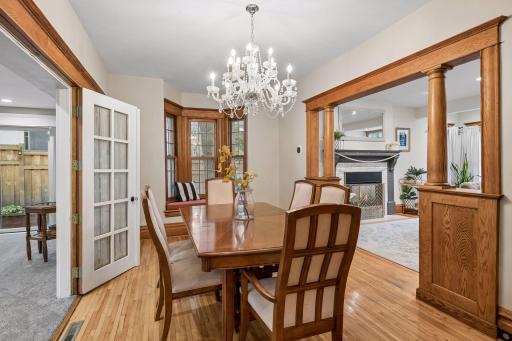
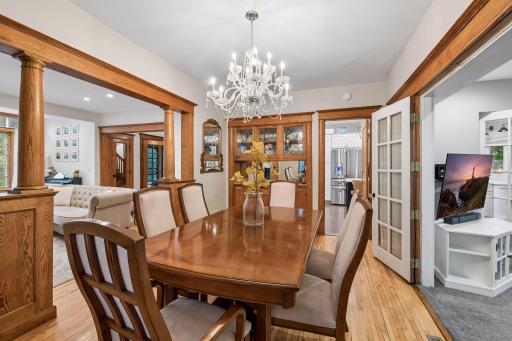
Dining Room Description: Eat In Kitchen; Separate/Formal Dining Room
Exterior: Stucco; Wood
Family Room Characteristics: Loft; Main Level
Fencing: Wood
Fireplace Characteristics: Living Room
Foundation: Other
Fuel: Natural Gas
Heating: Forced Air
Lot Description: Public Transit (w/in 6 blks); Tree Coverage - Medium
Road Frontage: City Street
Sewer: City Sewer/Connected
Special Search: 3 BR on One Level
Stories: Two
Water: City Water/Connected
Room Information
| Room Name | Dimensions | Level |
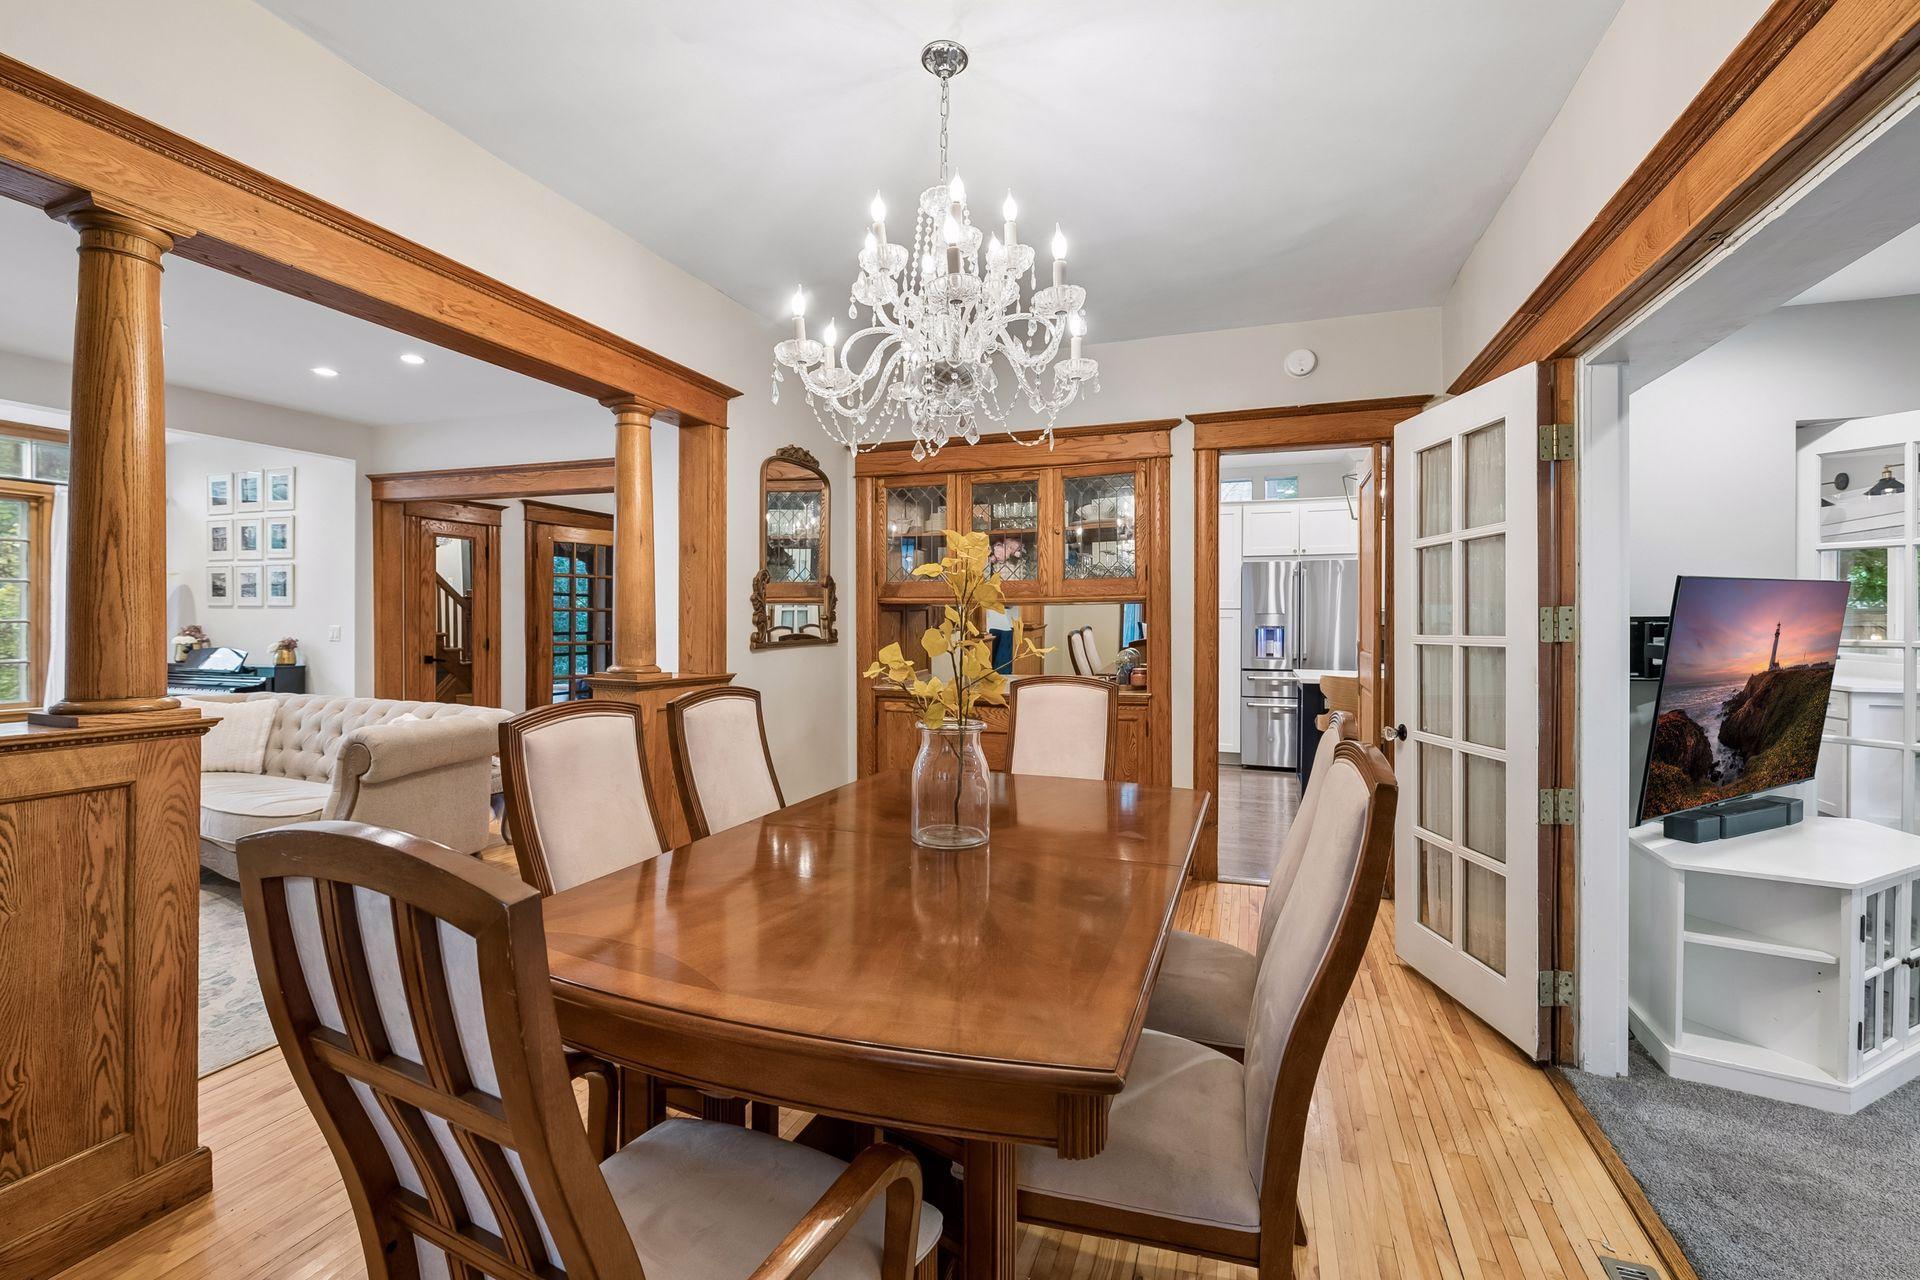
| Dining Room | 16x10 | Main |
| Exercise Room | 08x08 | Lower |
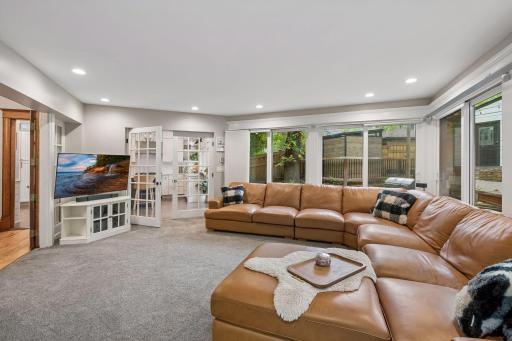
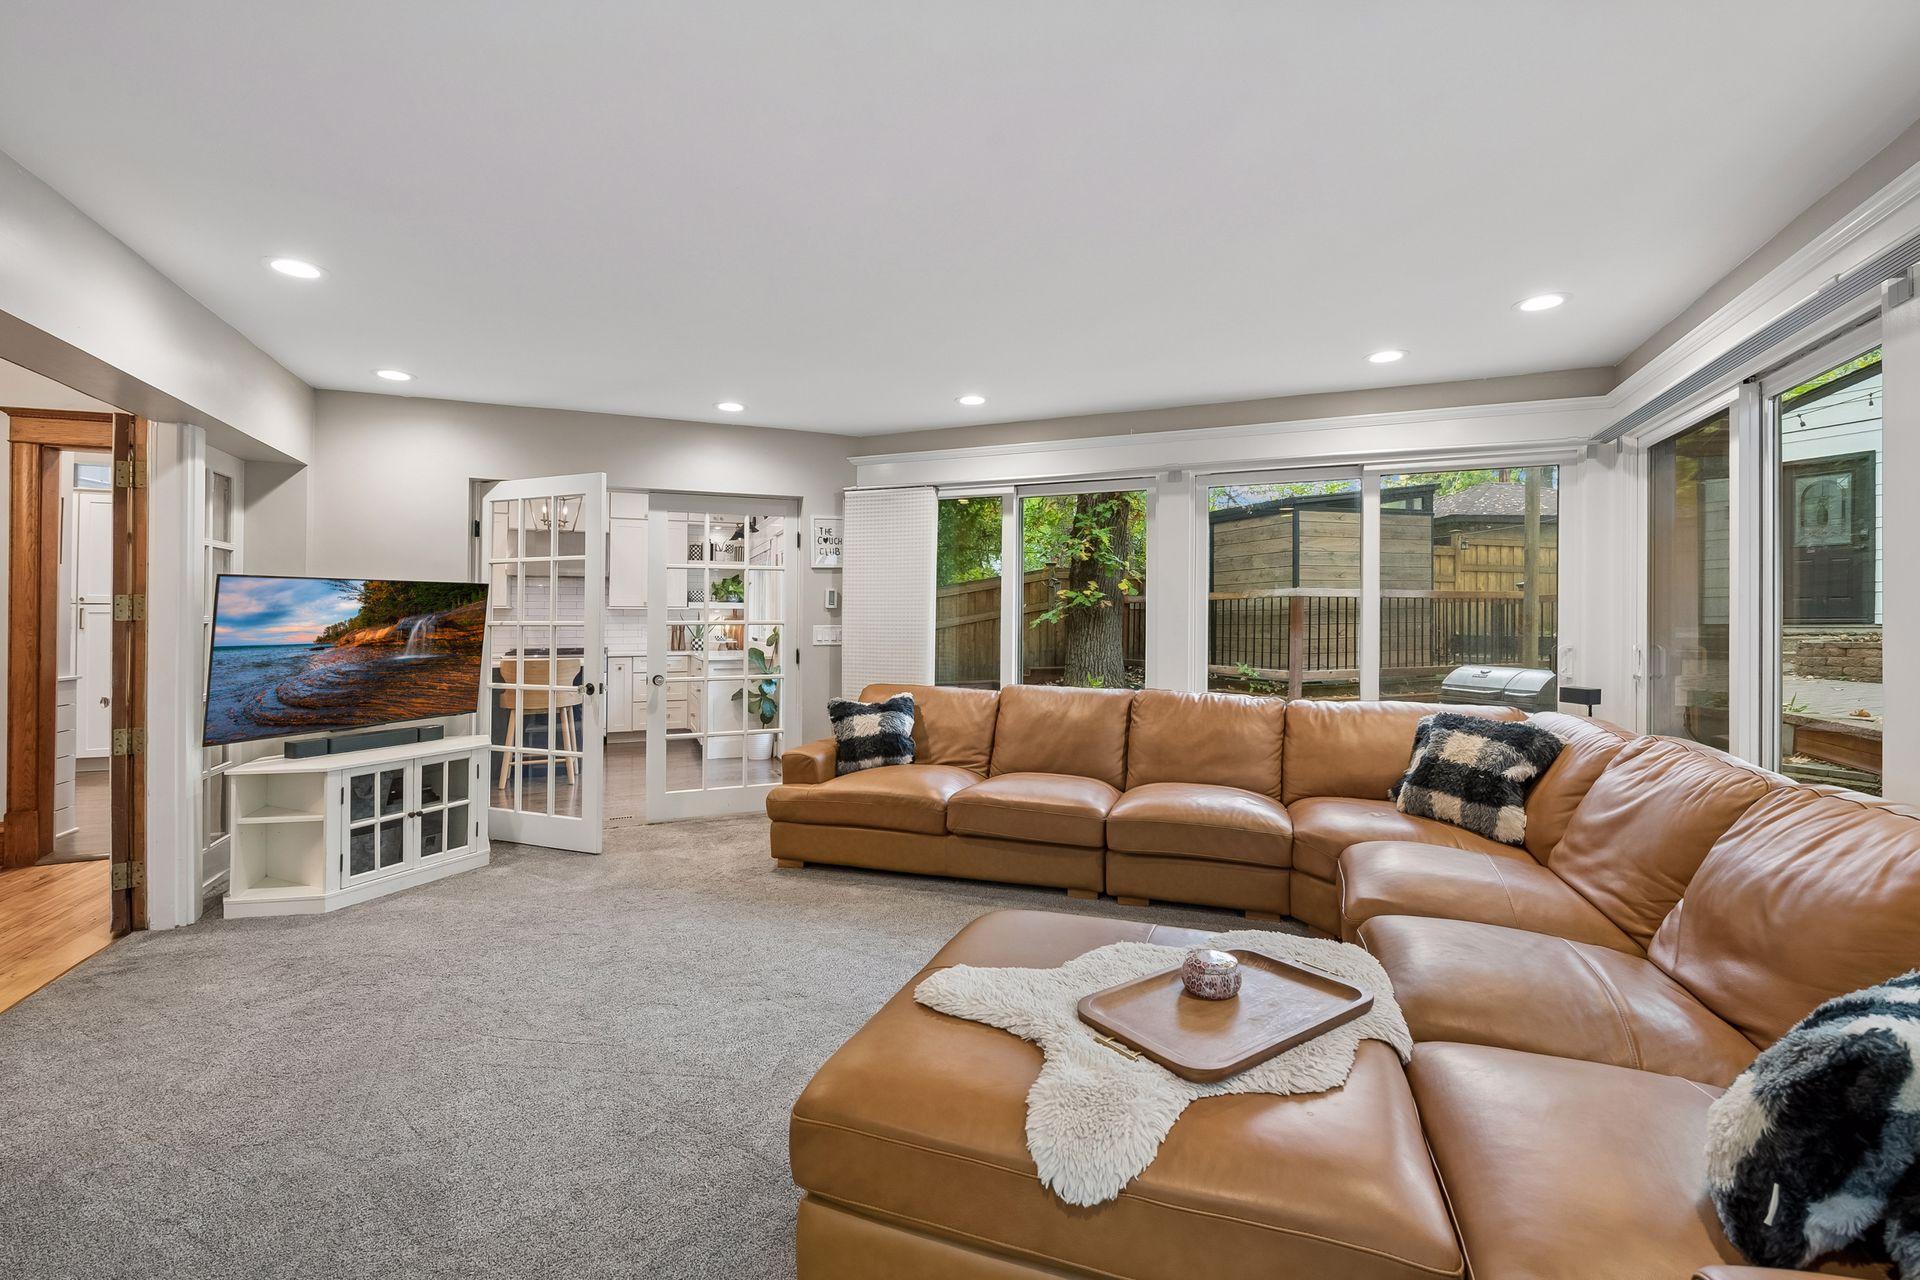
| Family Room | 18x18 | Main |
| First (1st) Bedroom | 14x14 | Upper |
| Fourth (4th) Bedroom | 12x10 | Lower |
| Foyer | 09x08 | Main |
| Kitchen | 13x13 | Main |
| Living Room | 20x15 | Main |
| Loft | 17x09 | Upper |
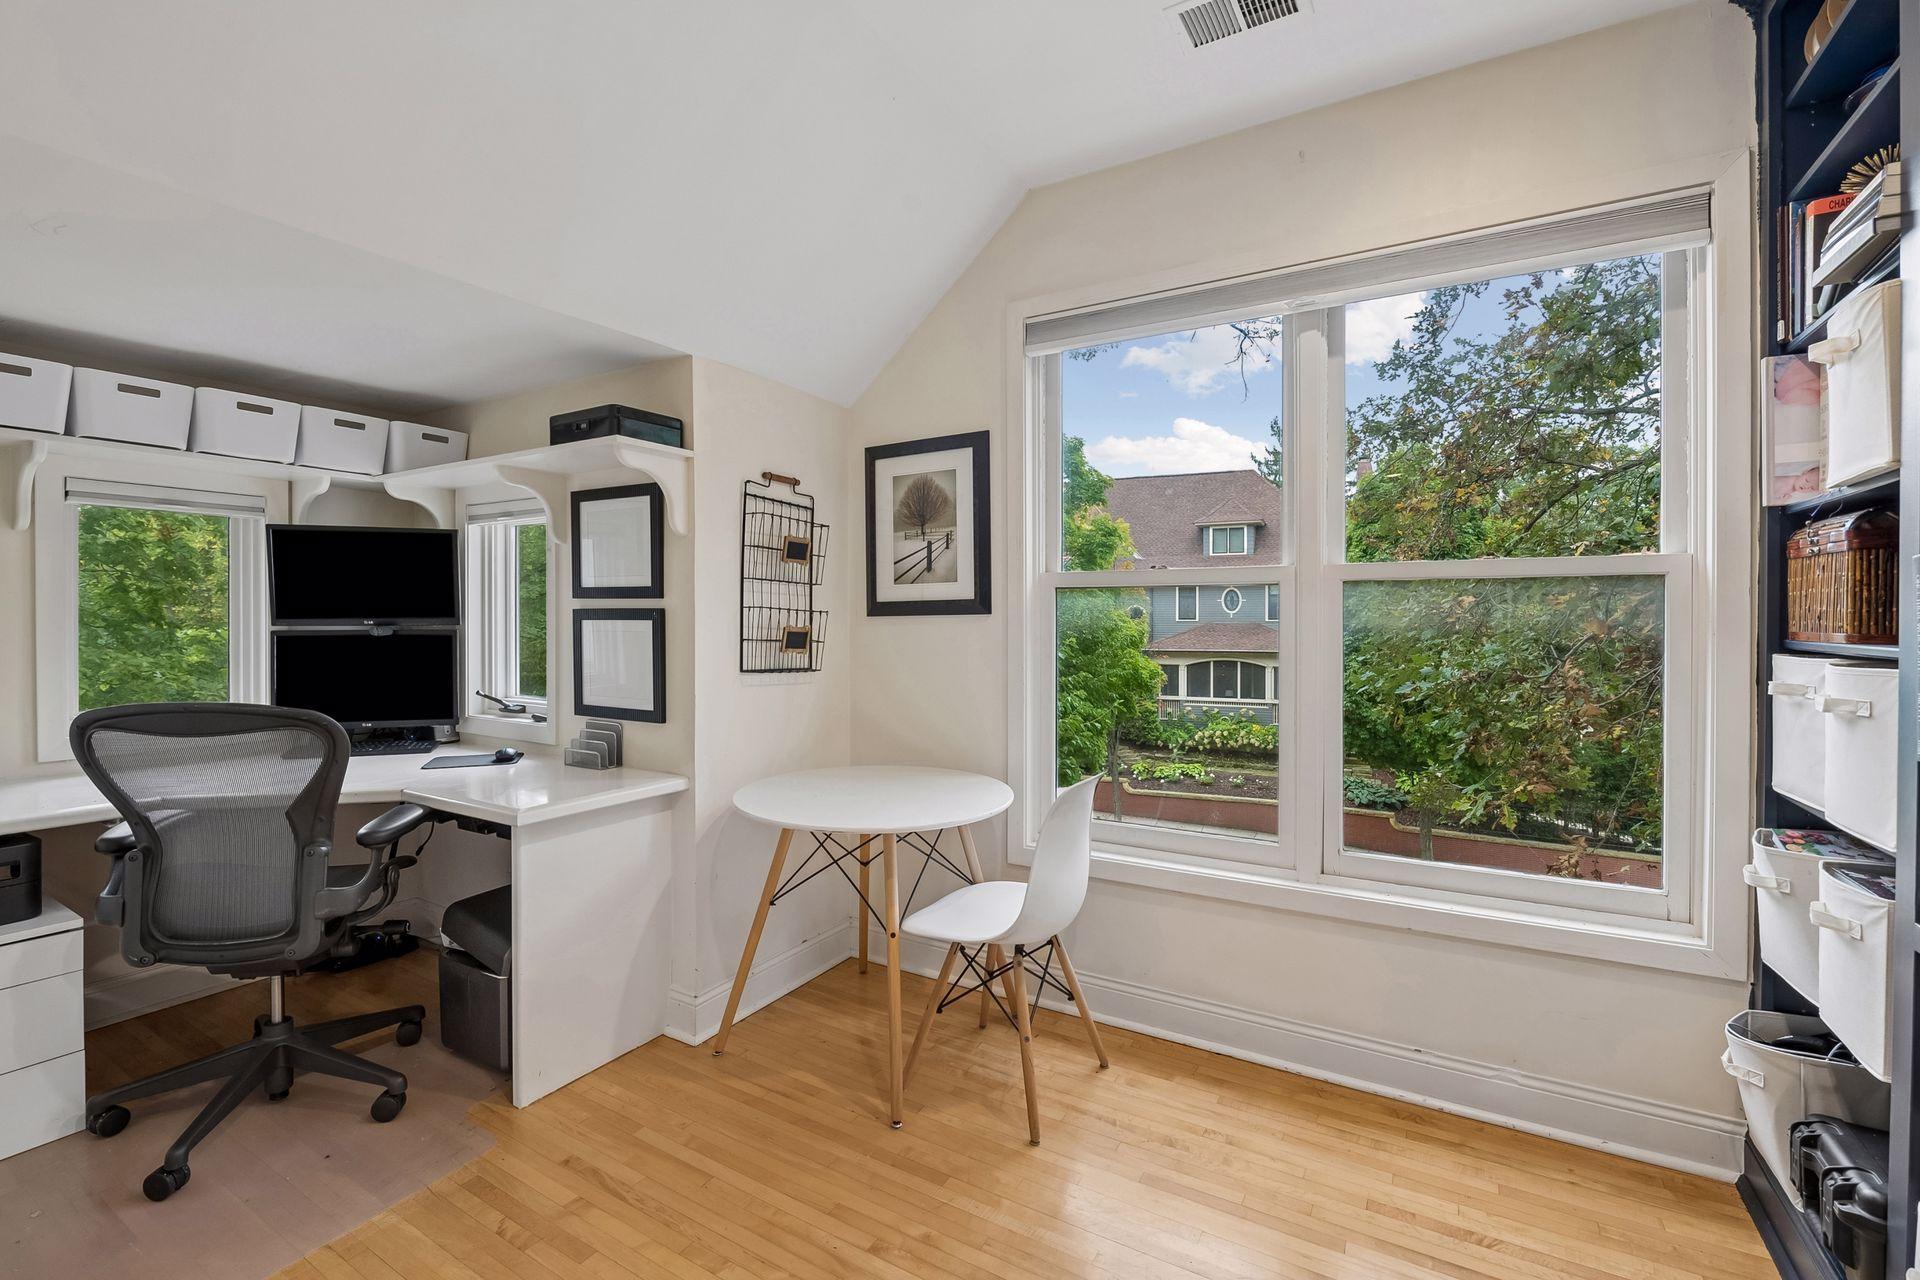
| Office | 13x08 | Upper |
| Second (2nd) Bedroom | 11x09 | Upper |
| Third (3rd) Bedroom | 15x13 | Upper |
Listing Office: DRG
Last Updated: October - 13 - 2026

The data relating to real estate for sale on this web site comes in part from the Broker Reciprocity SM Program of the Regional Multiple Listing Service of Minnesota, Inc. The information provided is deemed reliable but not guaranteed. Properties subject to prior sale, change or withdrawal. ©2026 Regional Multiple Listing Service of Minnesota, Inc All rights reserved.
Thursday 15th of October 2026 10:33 PM

218-998-4400
Mohagen Real Estate



Let's Connect

Mohagen Real Estate
sue@MohagenRealEstate.com
Office: 218-998-4400
Cell: 218-731-7376

Mohagen Real Estate is licensed in the State of Minnesota