2512 Huntington Avenue, Minneapolis, MN 55416 (MLS# 7092015)
$1,250,000
Minneapolis, MN 55416
MLS# 7092015
Status: Closed
3 beds | 3 baths | 4195 sqft
1 / 55
Property Description
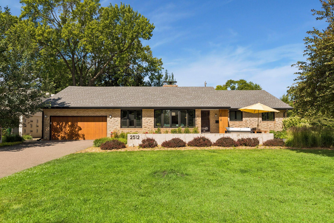
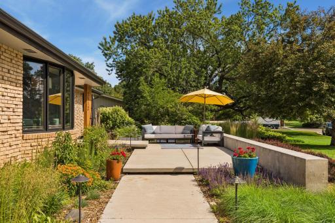
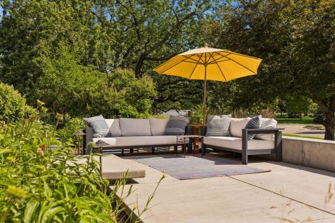
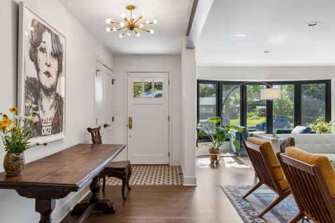
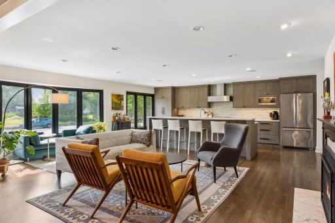
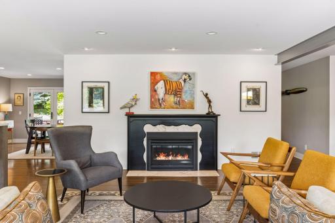
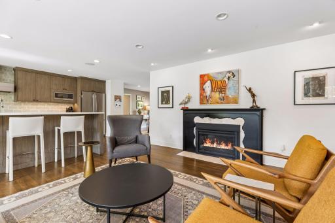
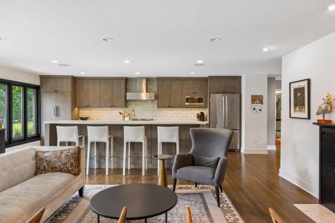
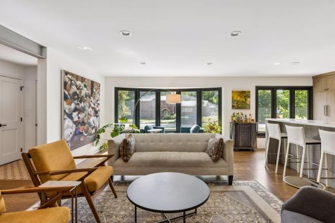
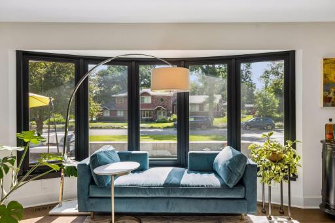
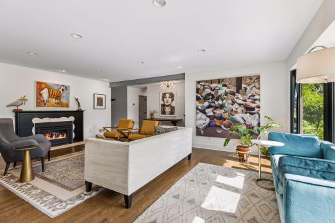
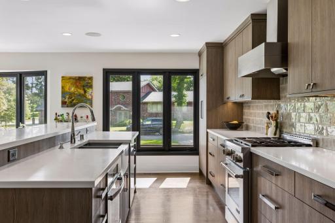
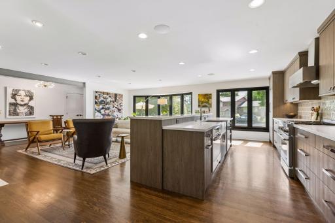
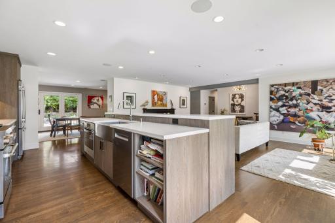
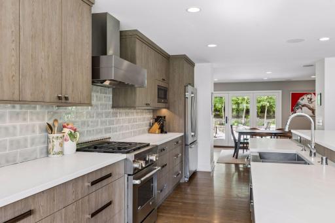
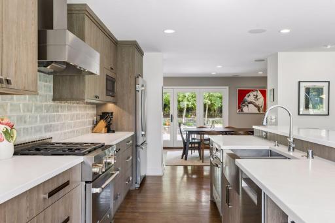
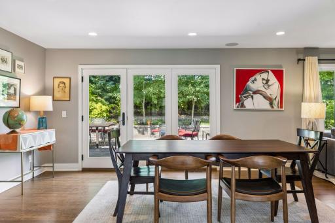
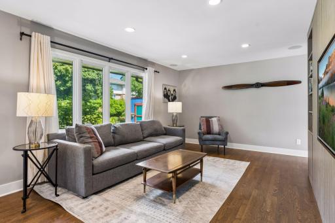
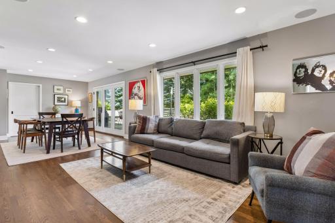
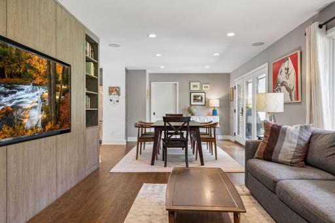
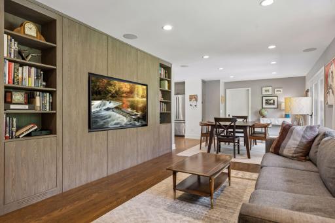
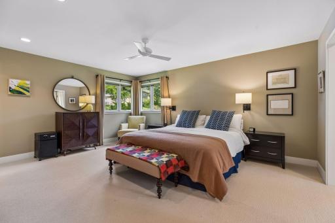
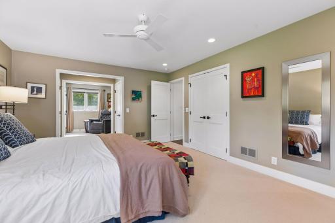
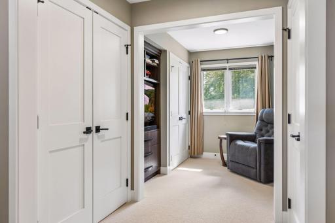
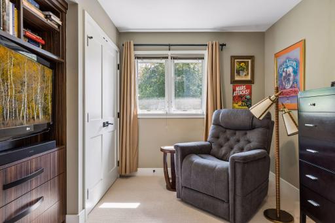
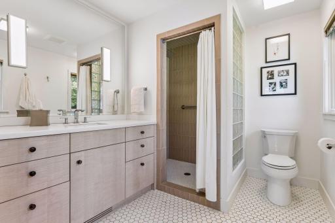
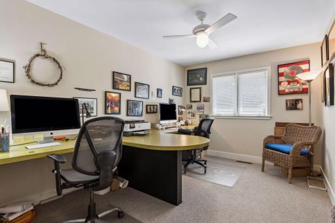
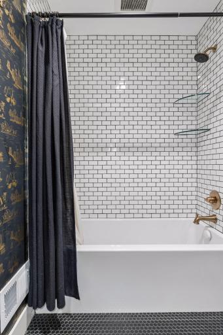
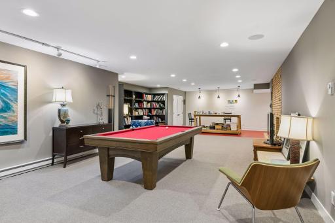
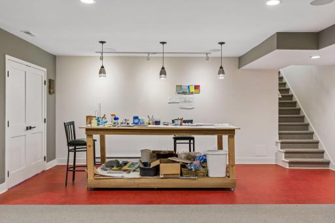
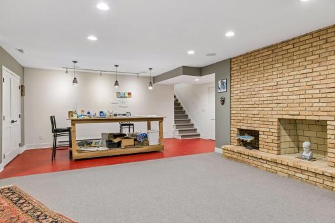
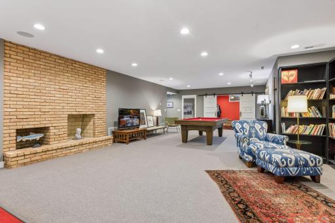
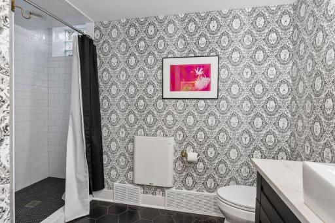
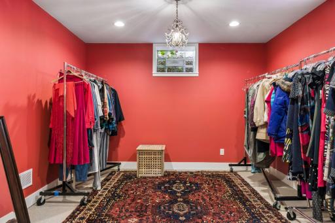
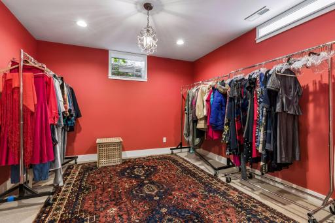
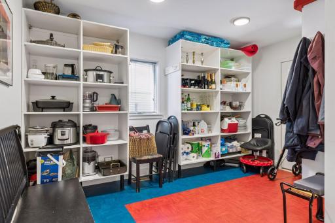
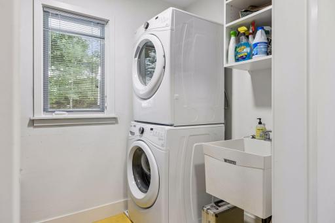
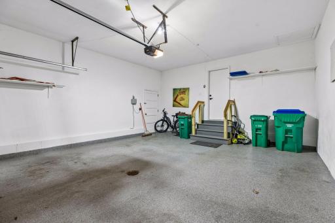
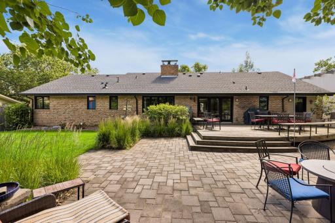
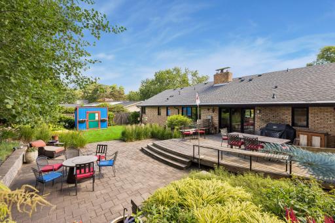
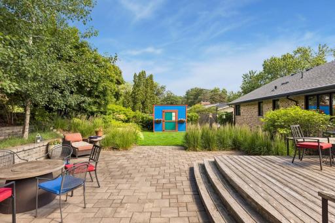
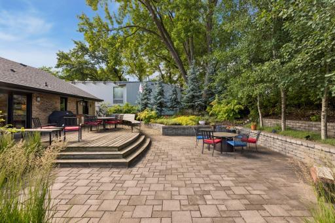
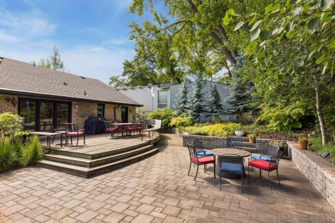
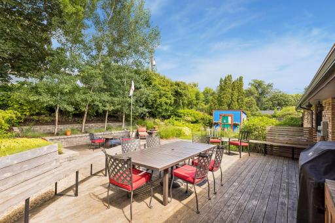
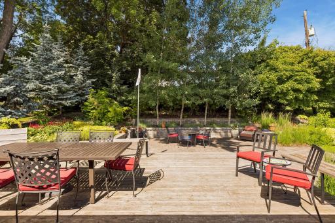
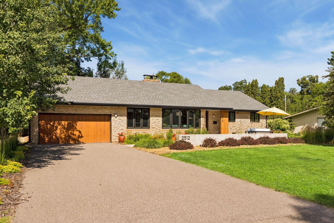
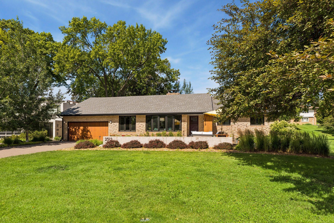
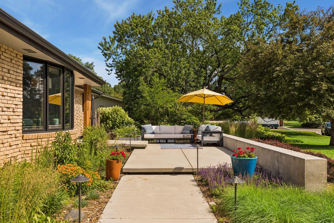
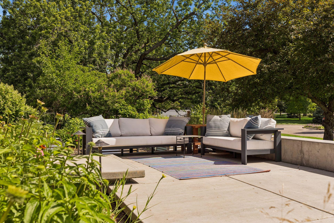
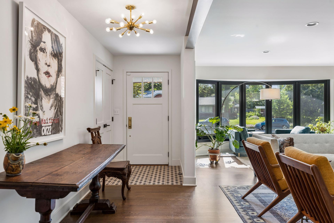
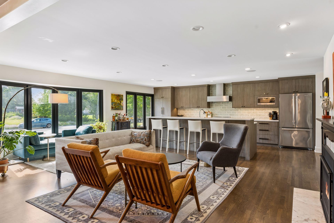
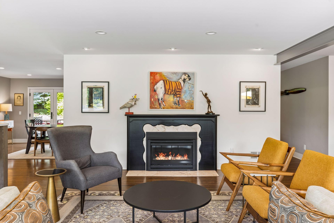
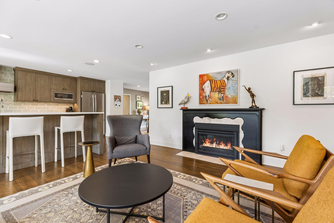
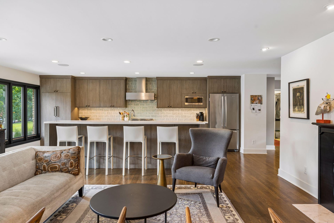
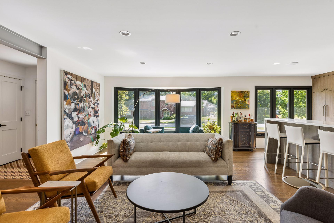
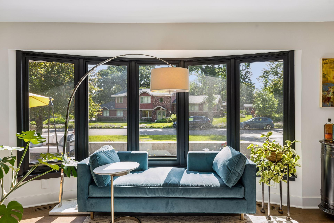
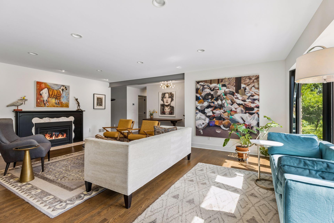
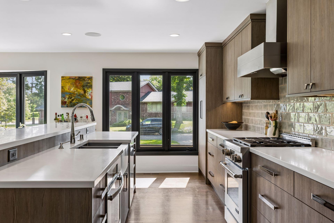
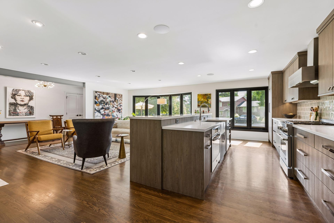
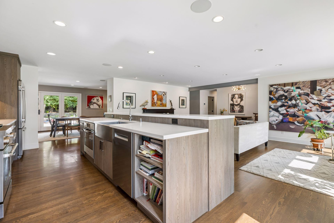
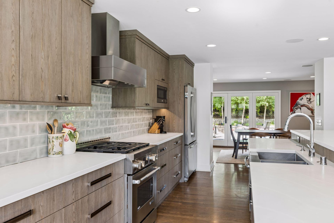
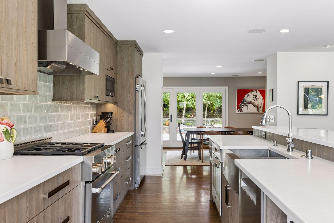
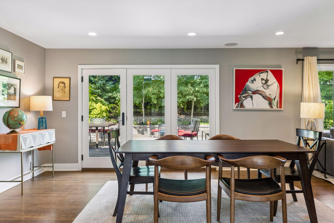
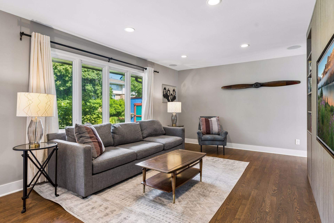
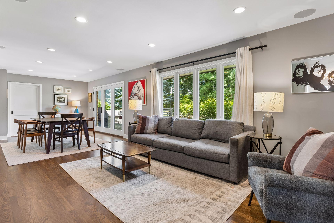
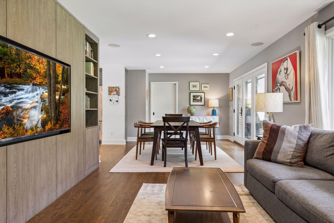
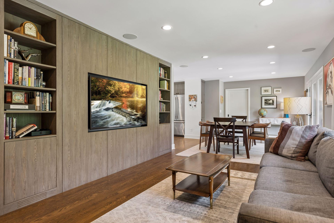
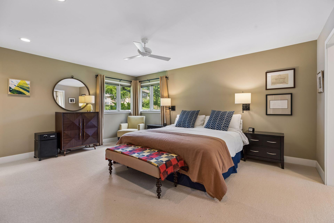
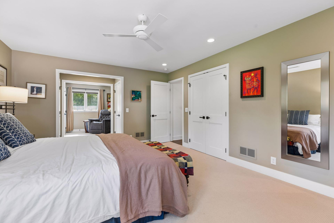
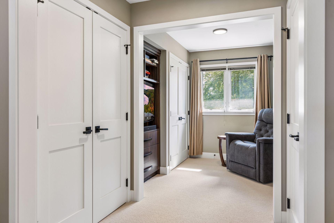
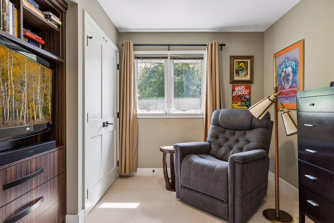
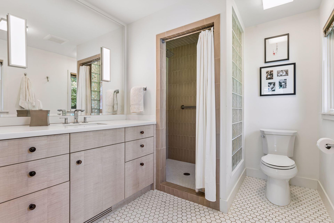
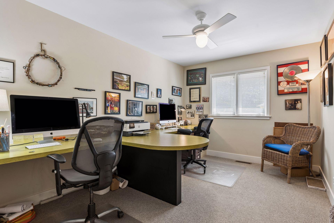
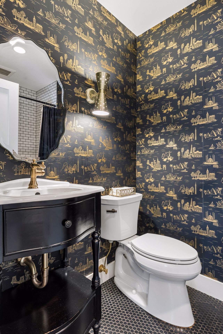
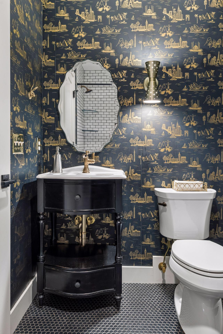
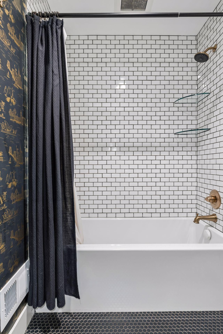
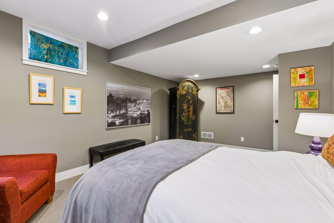
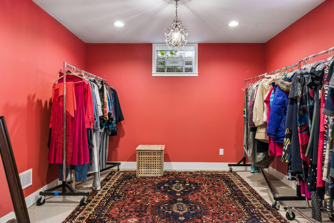
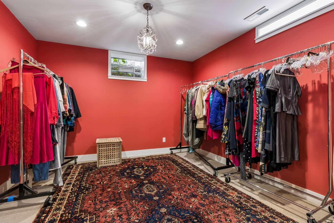
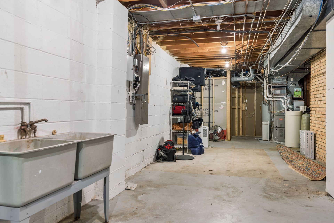
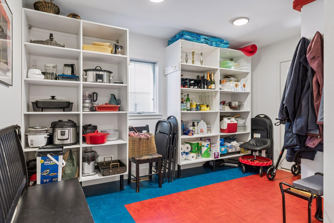
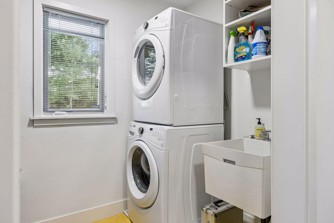
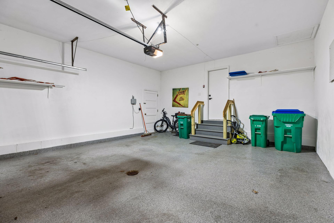
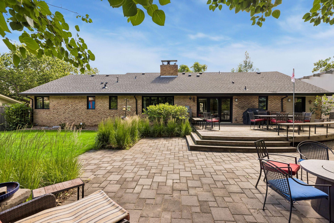
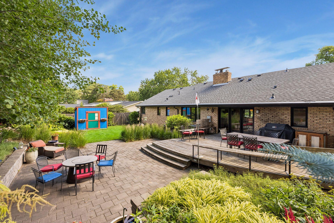
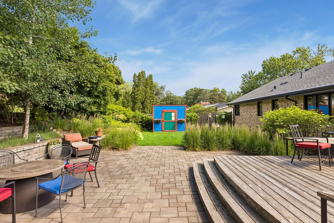
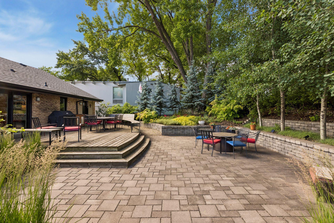
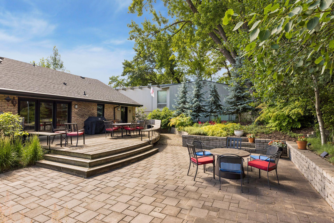
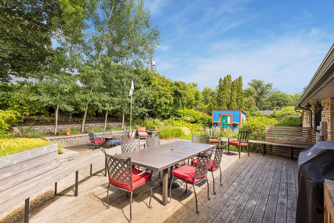
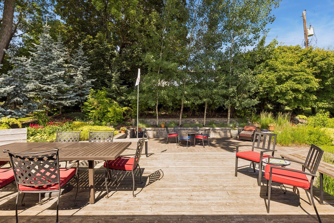
Tucked into one of Minneapolis's best neighborhoods, this beautifully updated home blends timeless character with thoughtful, top-to-bottom improvements. Just minutes from Cedar Lake the Chain of Lakes, and Downtown Minneapolis, the location delivers the best of city access and quiet, tree-lined charm. The heart of this home is its entertaining flow. A designer main-floor remodel by M.A. Peterson creates an open, gracious setting where the kitchen, dining, and living spaces come together effortlessly â custom Trademark cabinetry, a cozy fireplace insert, and room for everyone to gather. Whether it's a holiday dinner or a casual weeknight with friends, the main floor was made for hosting, and it transitions seamlessly to the outdoors. And what an outdoors it is. Step into a private backyard designed to be the setting for unforgettable summers. A professionally crafted paver patio by Tabor Group anchors the space, an outdoor fire pit with a dedicated natural gas connection invites you to linger long after sunset, and a new deck extends the living space for effortless gatherings of any size. A handy storage shed keeps everything tidy. From morning coffee to evening cookouts, this backyard delivers. Beyond its style, the home has been impeccably maintained with the major systems already done for you. Recent improvements include a new roof and Gutter Helmet in 2025, a furnace replaced and air conditioning refurbished by Pronto Heating in 2023, an upgraded electrical panel with buried utilities, a resurfaced garage floor in 2023, and all-new windows in 2017. Custom closets and built-ins throughout the bedrooms, office, and laundry keep everything beautifully organized. Move-in ready, exceptionally cared for, and perfectly positioned near Cedar Lake and Downtown â 2512 Huntington Ave is a rare Fern Hill opportunity made for gathering, hosting, and making memories.
Details
Maps
Contract Information
Status: Closed
Off Market Date: 2026-08-25
Contingency: None
Current Price: 1250000
Closed Date: 2026-10-09
Original List Price: 1250000
Sales Close Price: 1250000
ListPrice: 1250000
List Date: 2026-06-29
Owner is an Agent?: No
Auction?: No
General Property Information
Common Wall: No
Lot Measurement: Acres
Manufactured Home?: No
Multiple PIDs?: No
New Development: No
Number of Fireplaces: 2
Waterfront YN: No
Year Built: 1961
Yearly/Seasonal: Yearly
Zoning: Residential-Single Family
Bedrooms: 3
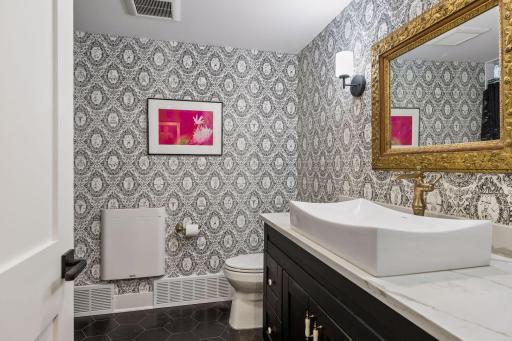
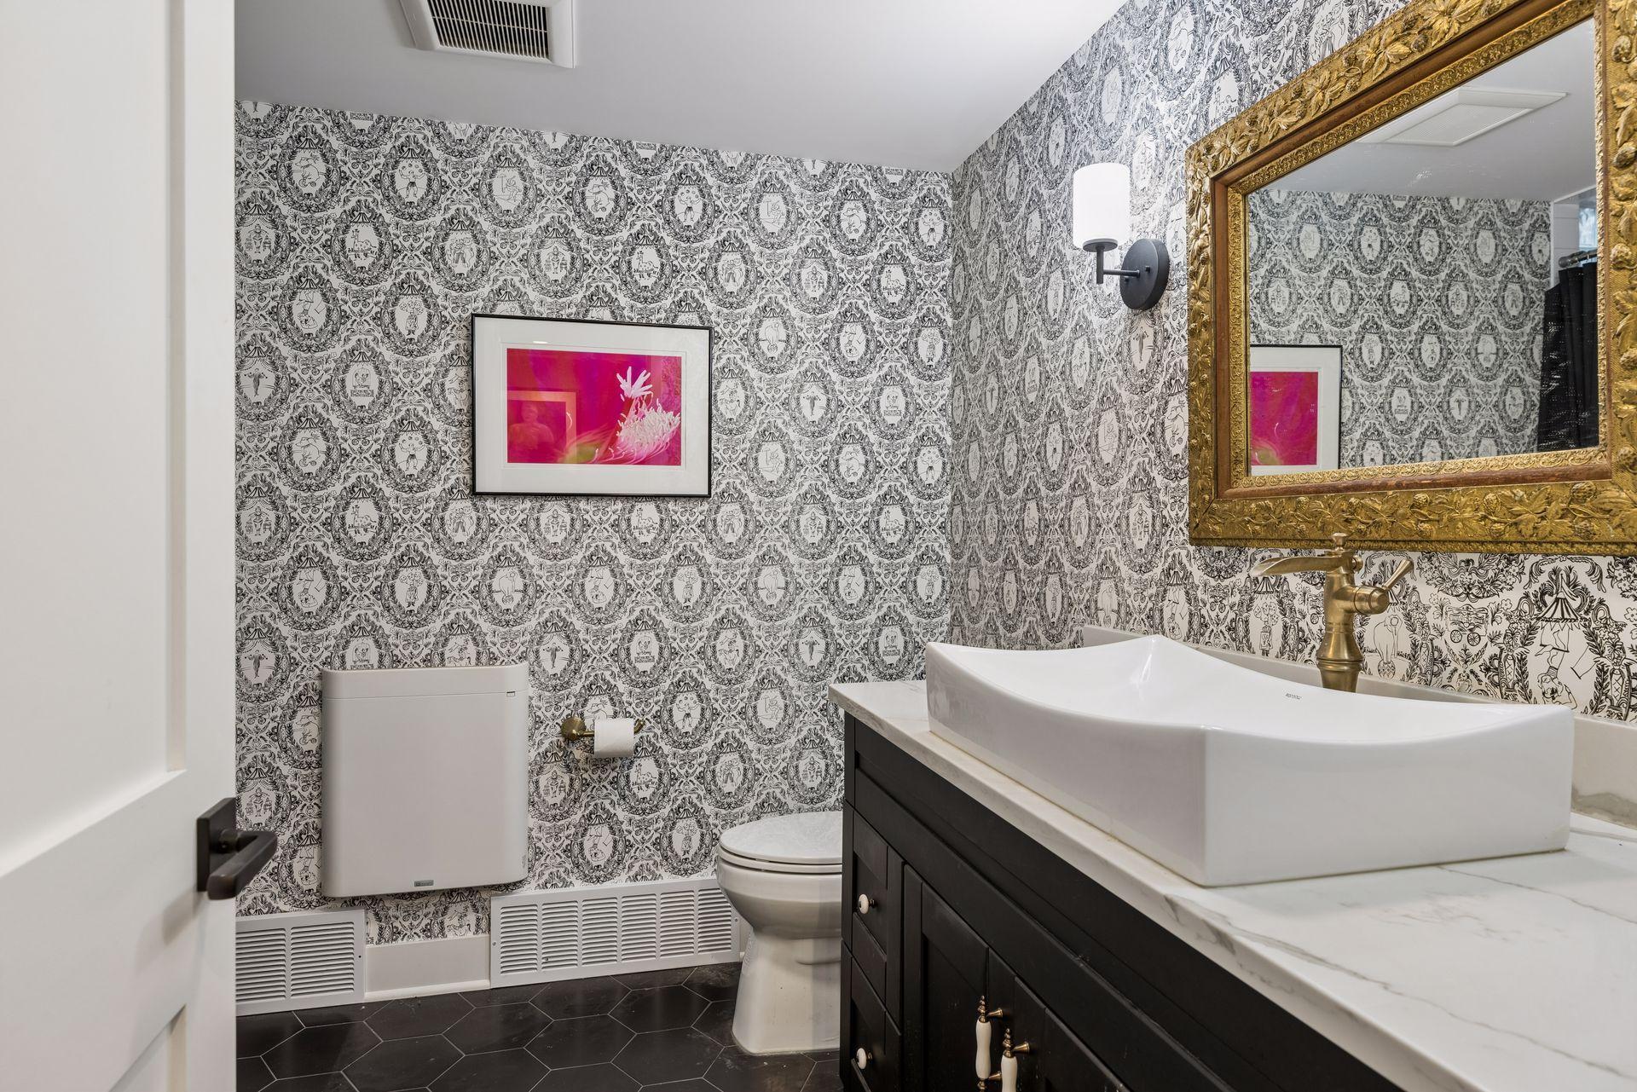
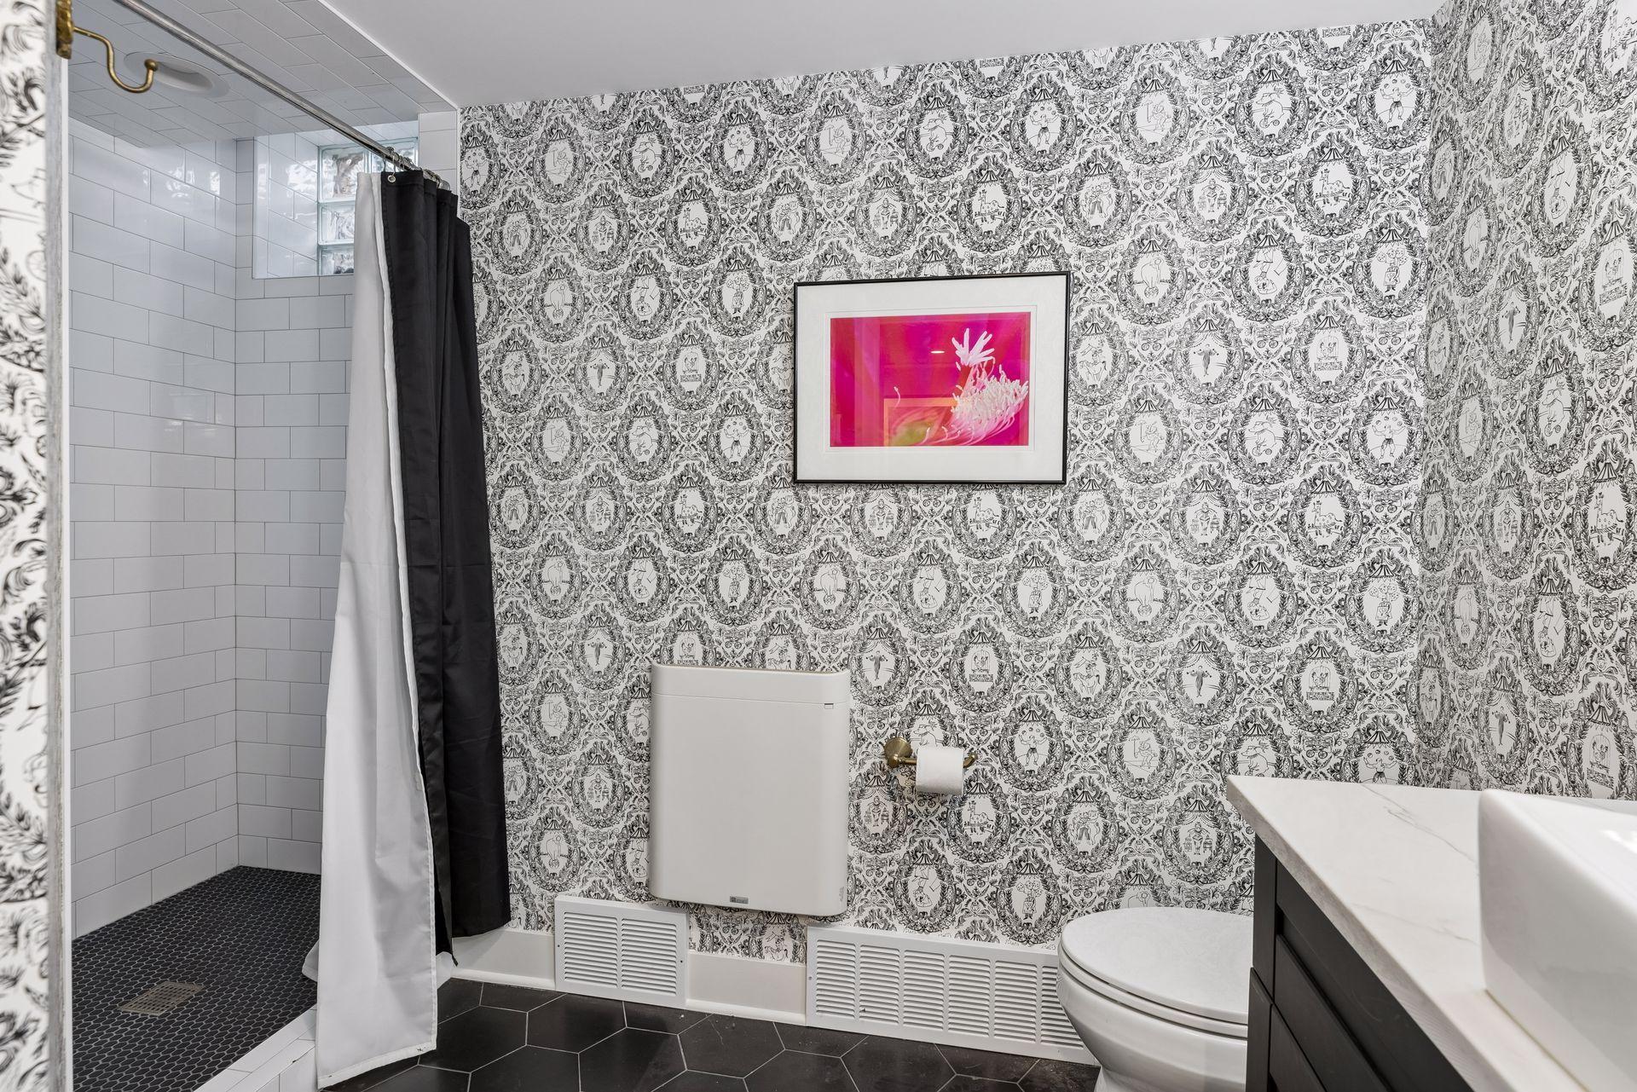
Baths Total: 3
Bath Full: 1
Bath Three Quarters: 2
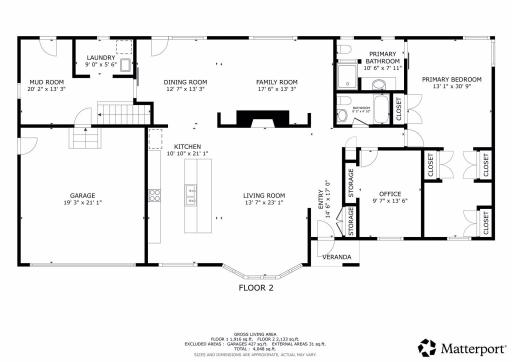
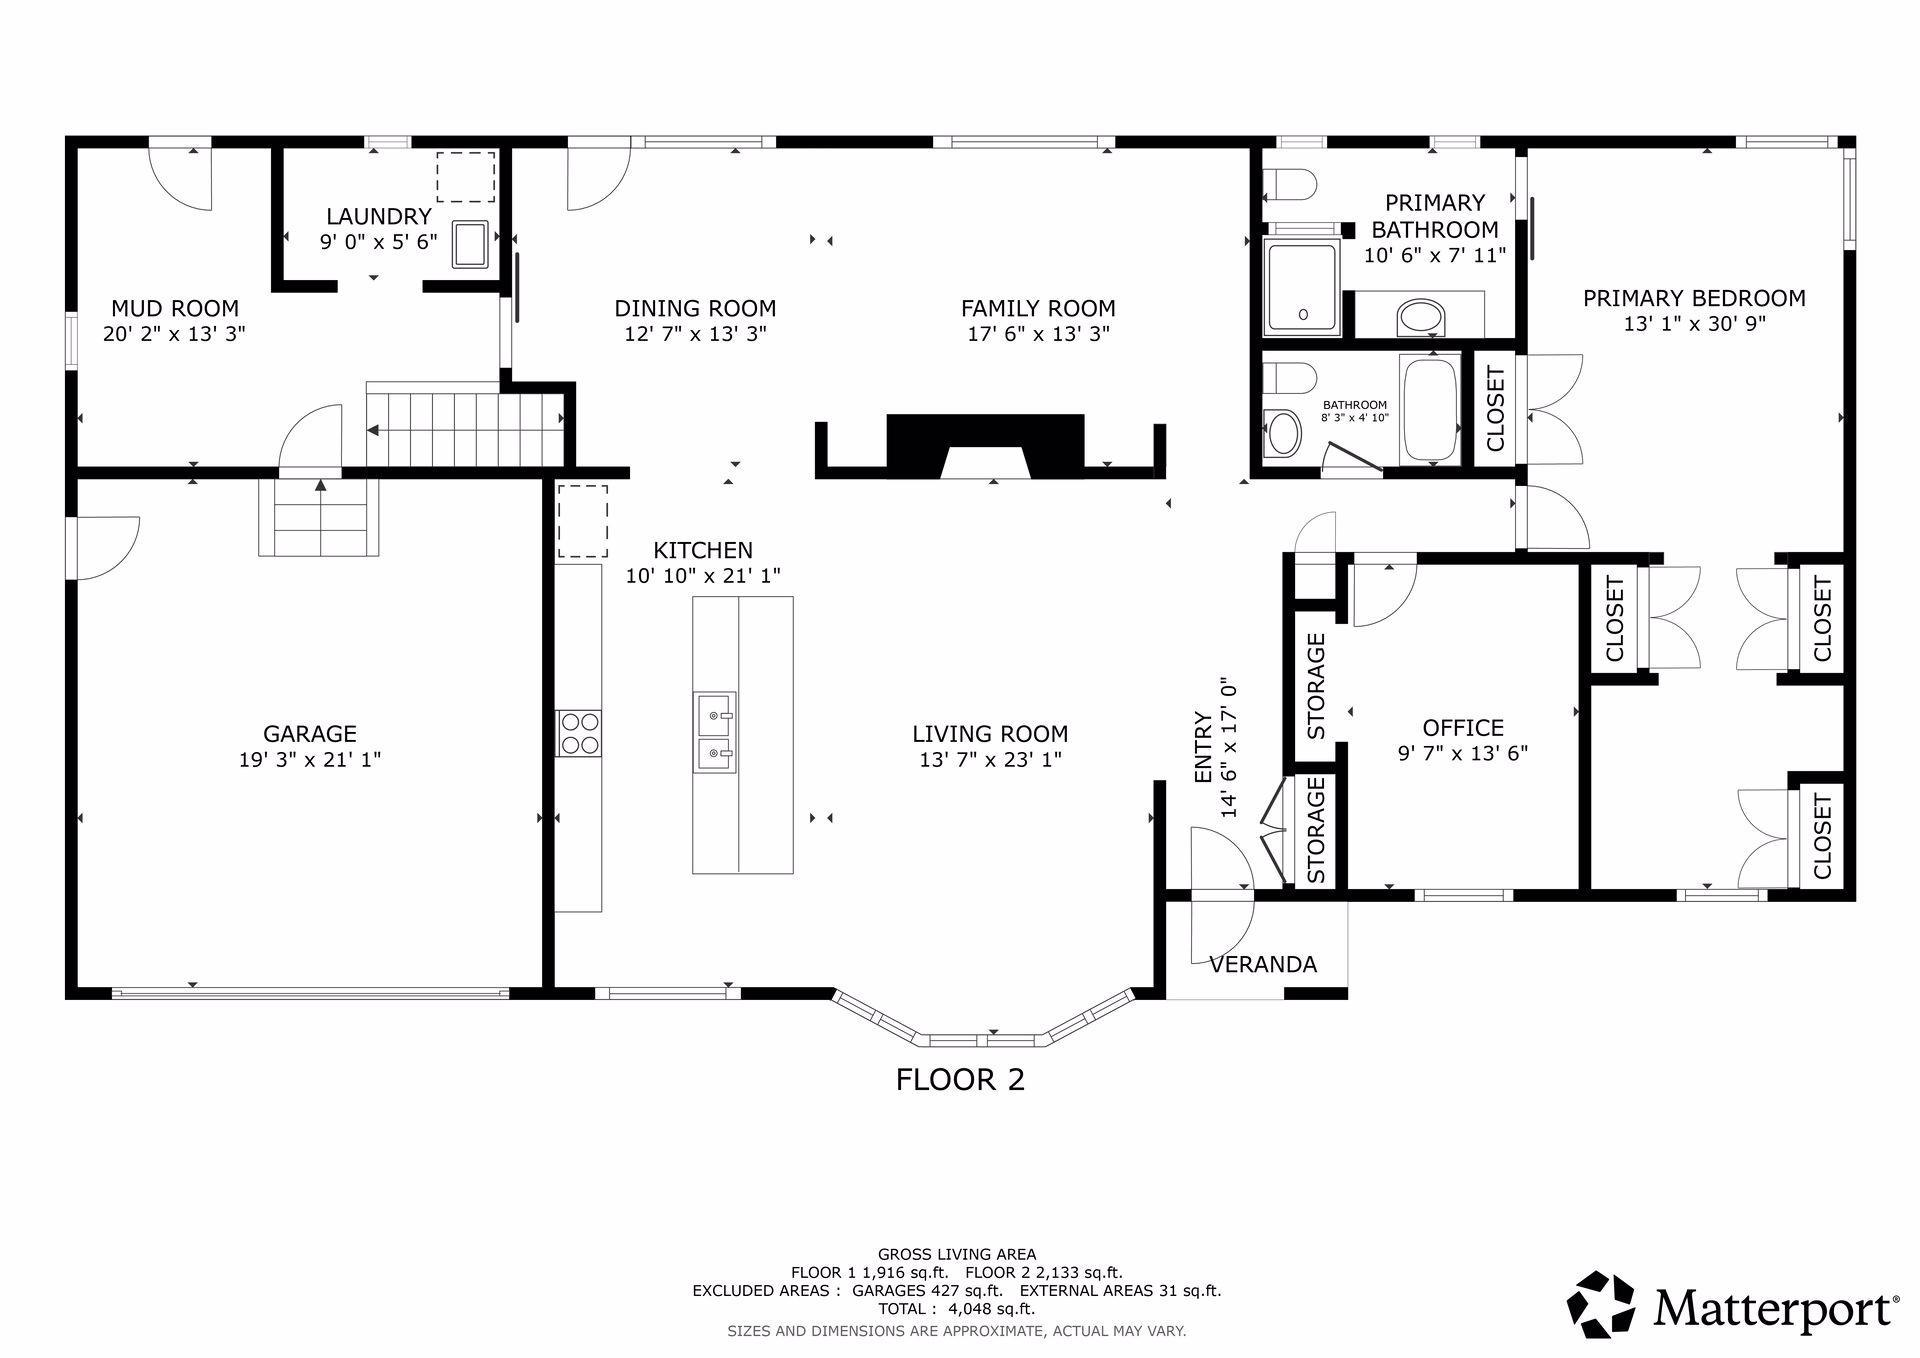
Main Floor Total SqFt: 2133
Above Grd Total SqFt: 2133
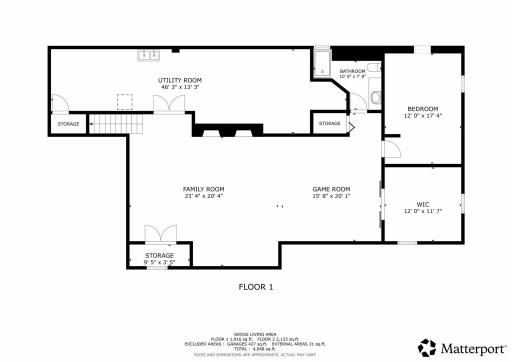
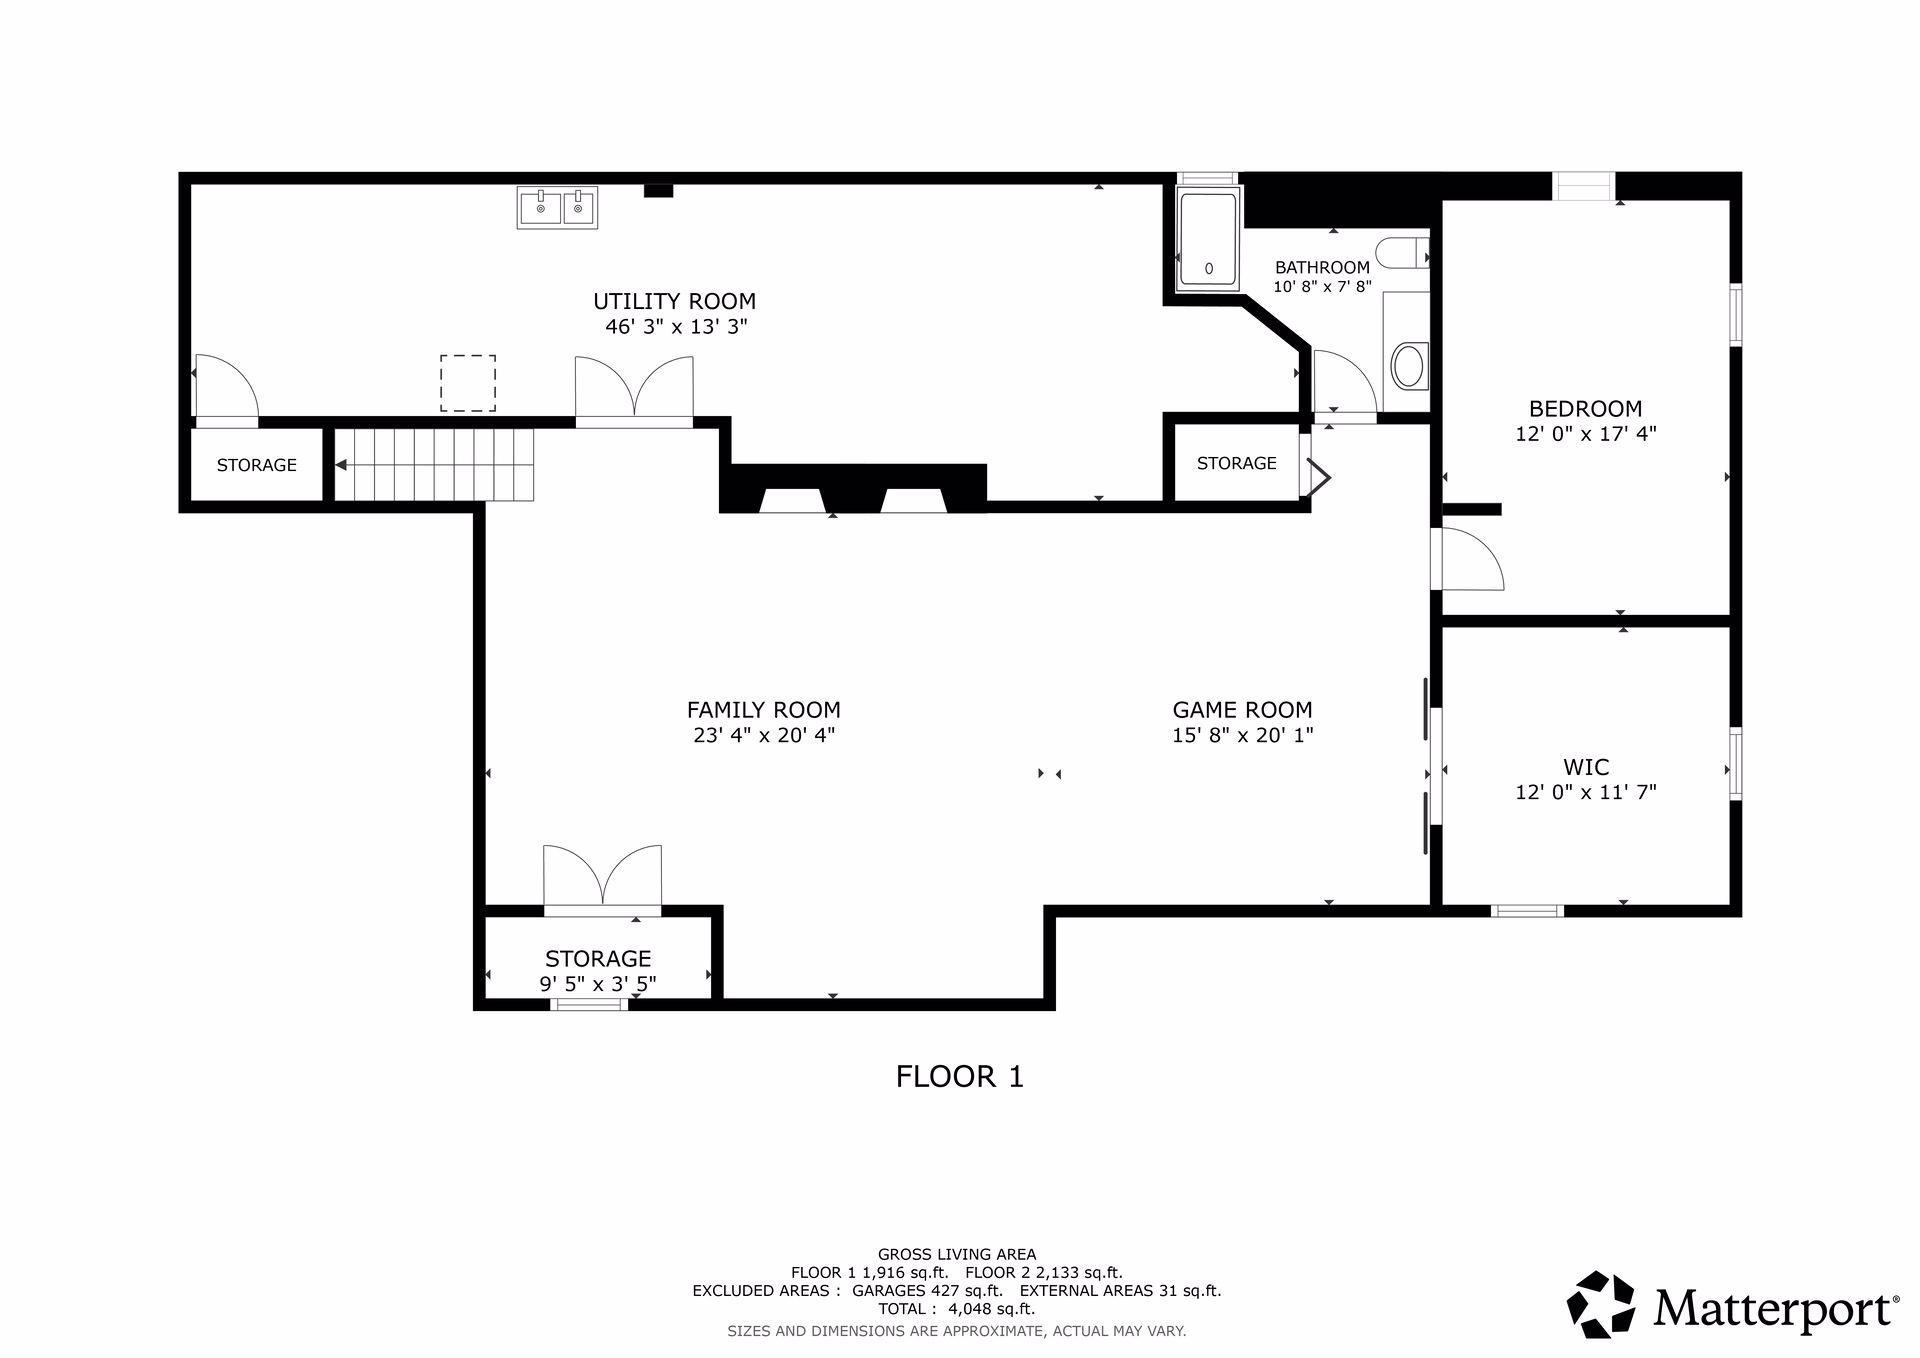
Below Grd Total SqFt: 2062
Total SqFt: 4195
Total Finished Sqft: 4048.00
FireplaceYN: Yes
Style: (SF) Single Family
Foundation Size: 2062
Garage Stalls: 2
Lot Dimensions: 140 x 86
Acres: 0.28
Assessment Pending: No
Location Tax and Other Information
House Number: 2512
Street Name: Huntington
Street Suffix: Avenue
Postal City: Minneapolis
County: Hennepin
State: MN
Zip Code: 55416
Complex/Dev/Subdivision: Basswood
Assessments
Tax With Assessments: 15588
Building Information
Finished SqFt Above Ground: 2132
Finished SqFt Below Ground: 1916
Lease Details
Land Leased: Not Applicable
Miscellaneous Information
Homestead: Yes
Ownership
Fractional Ownership: No
Parking Characteristics
Garage Dimensions: 21 x 19
Garage Square Feet: 401
Public Survey Info
Range#: 24
Section#: 31
Township#: 29
Property Features
Accessible: None
Air Conditioning: Central Air
Basement: Drain Tiled; Egress Windows; Full
Construction Status: Previously Owned
Exterior: Brick/Stone
Financing Terms: Conventional
Foundation: Brick/Mortar
Fuel: Natural Gas
Heating: Forced Air
Sewer: City Sewer/Connected
Stories: One
Water: City Water/Connected
Room Information
| Room Name | Dimensions | Level |
| Dining Room | 13 x 12 | Main |
| Family Room | 17 x 13 | Main |
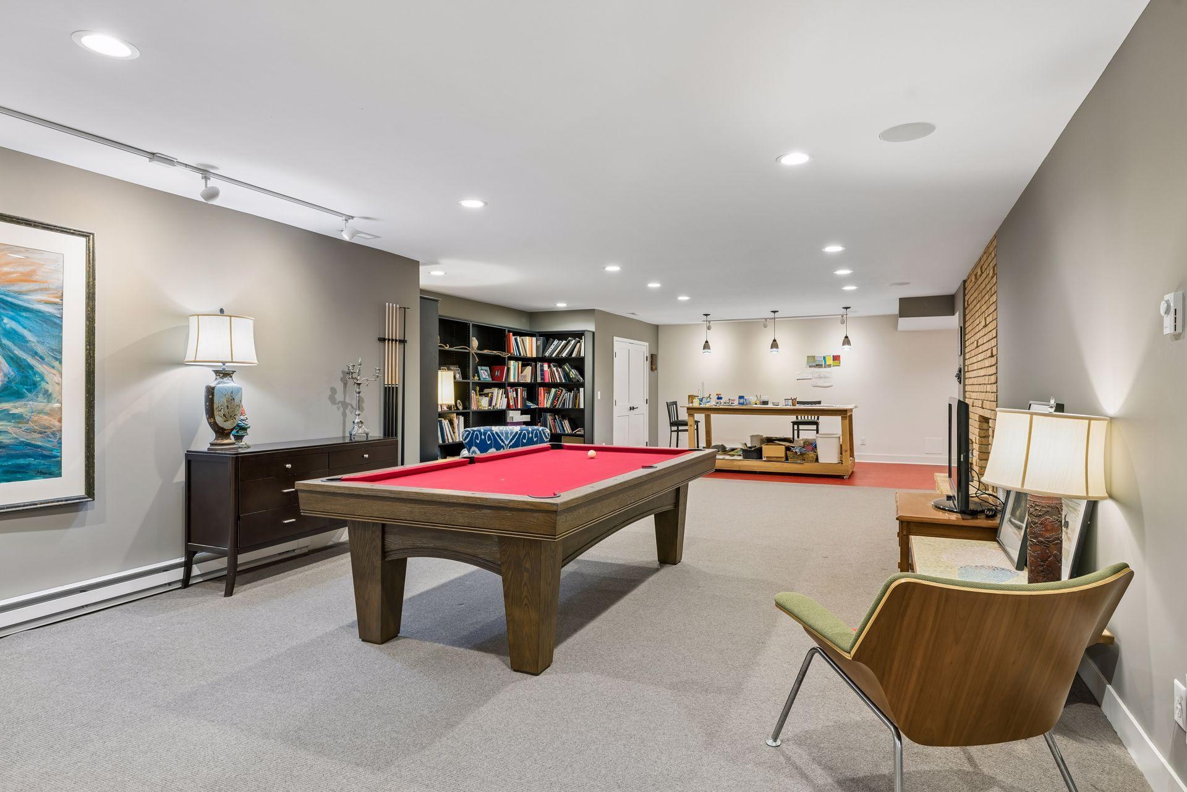
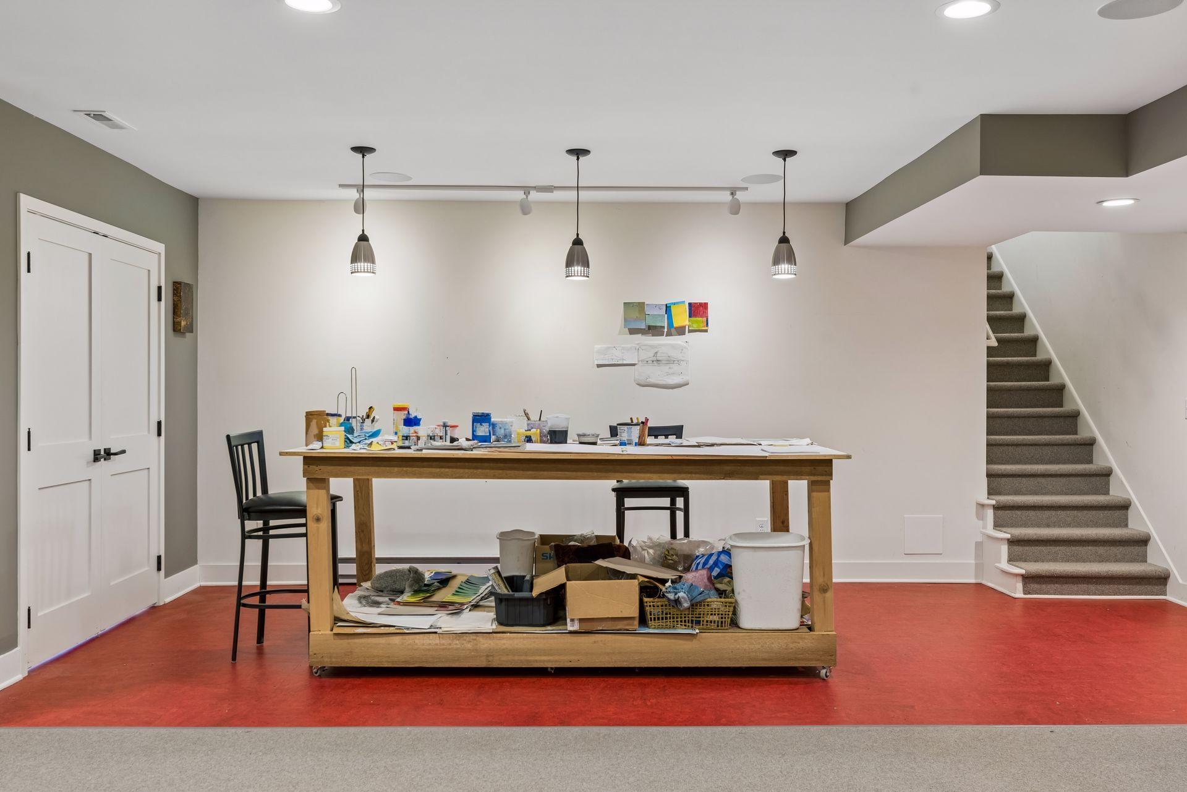
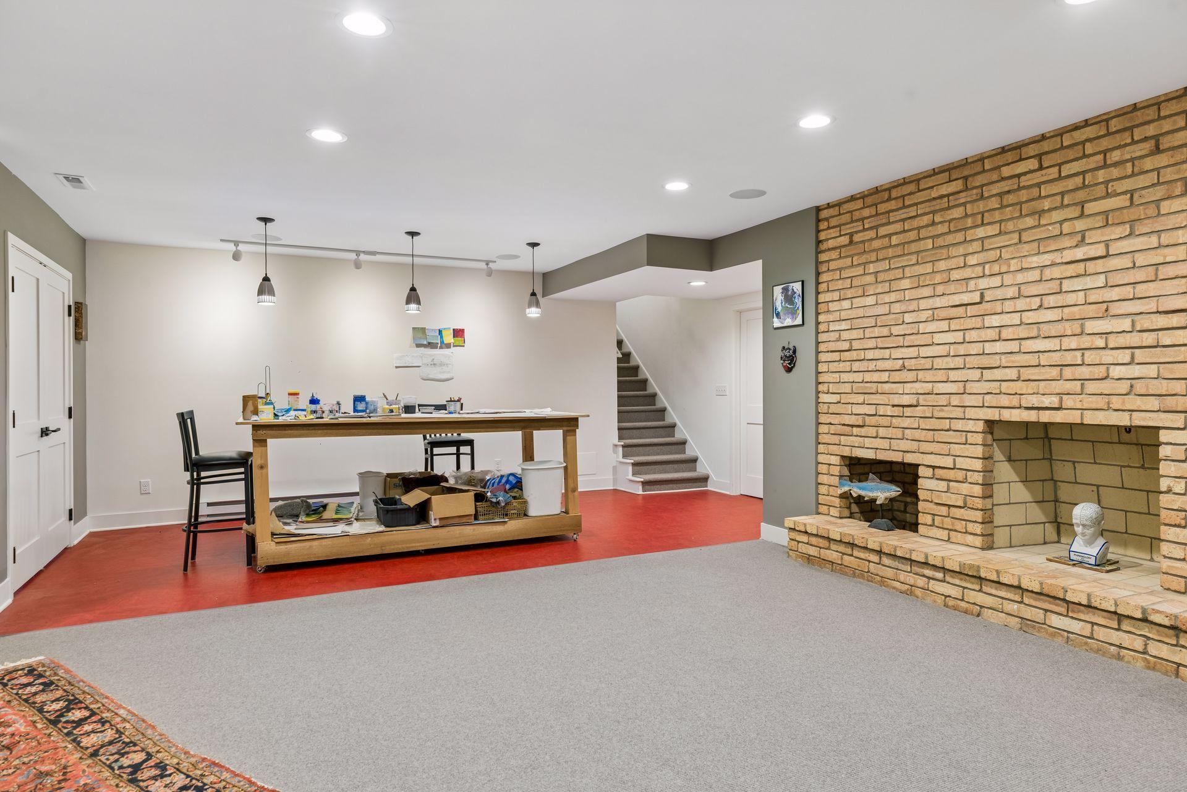
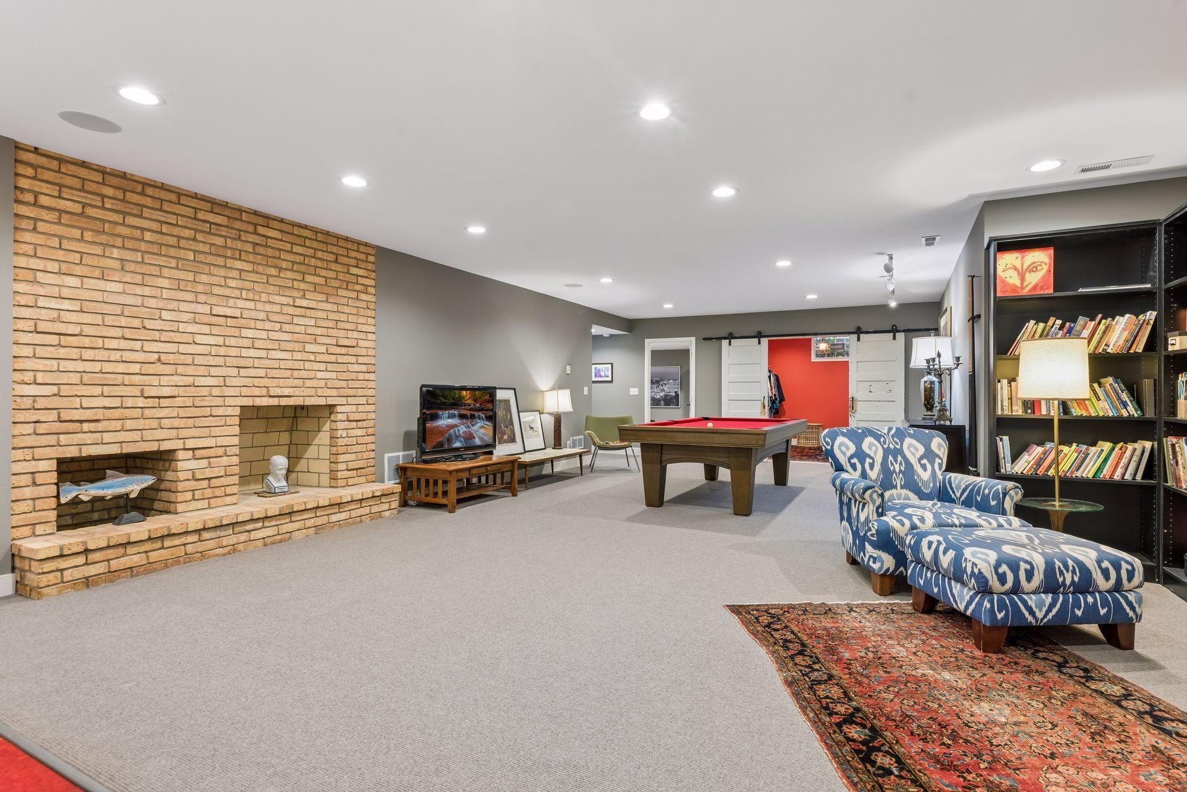
| Family Room | 23 x 20 | Lower |
| First (1st) Bedroom | 30 x 13 | Main |
| Kitchen | 21 x 11 | Main |
| Living Room | 23 x 14 | Main |
| Mud Room | 20 x 13 | Main |
| Second (2nd) Bedroom | 13 x 10 | Main |
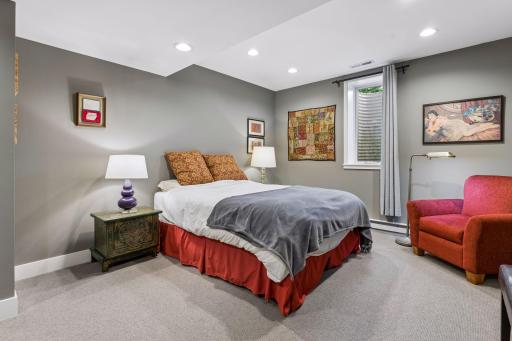
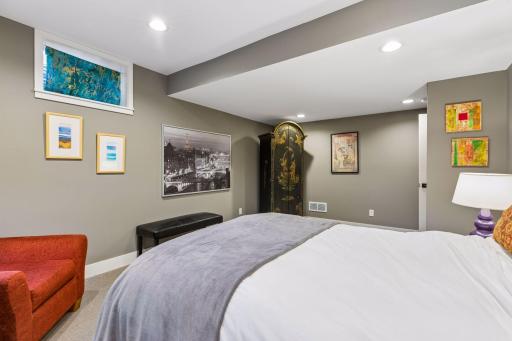
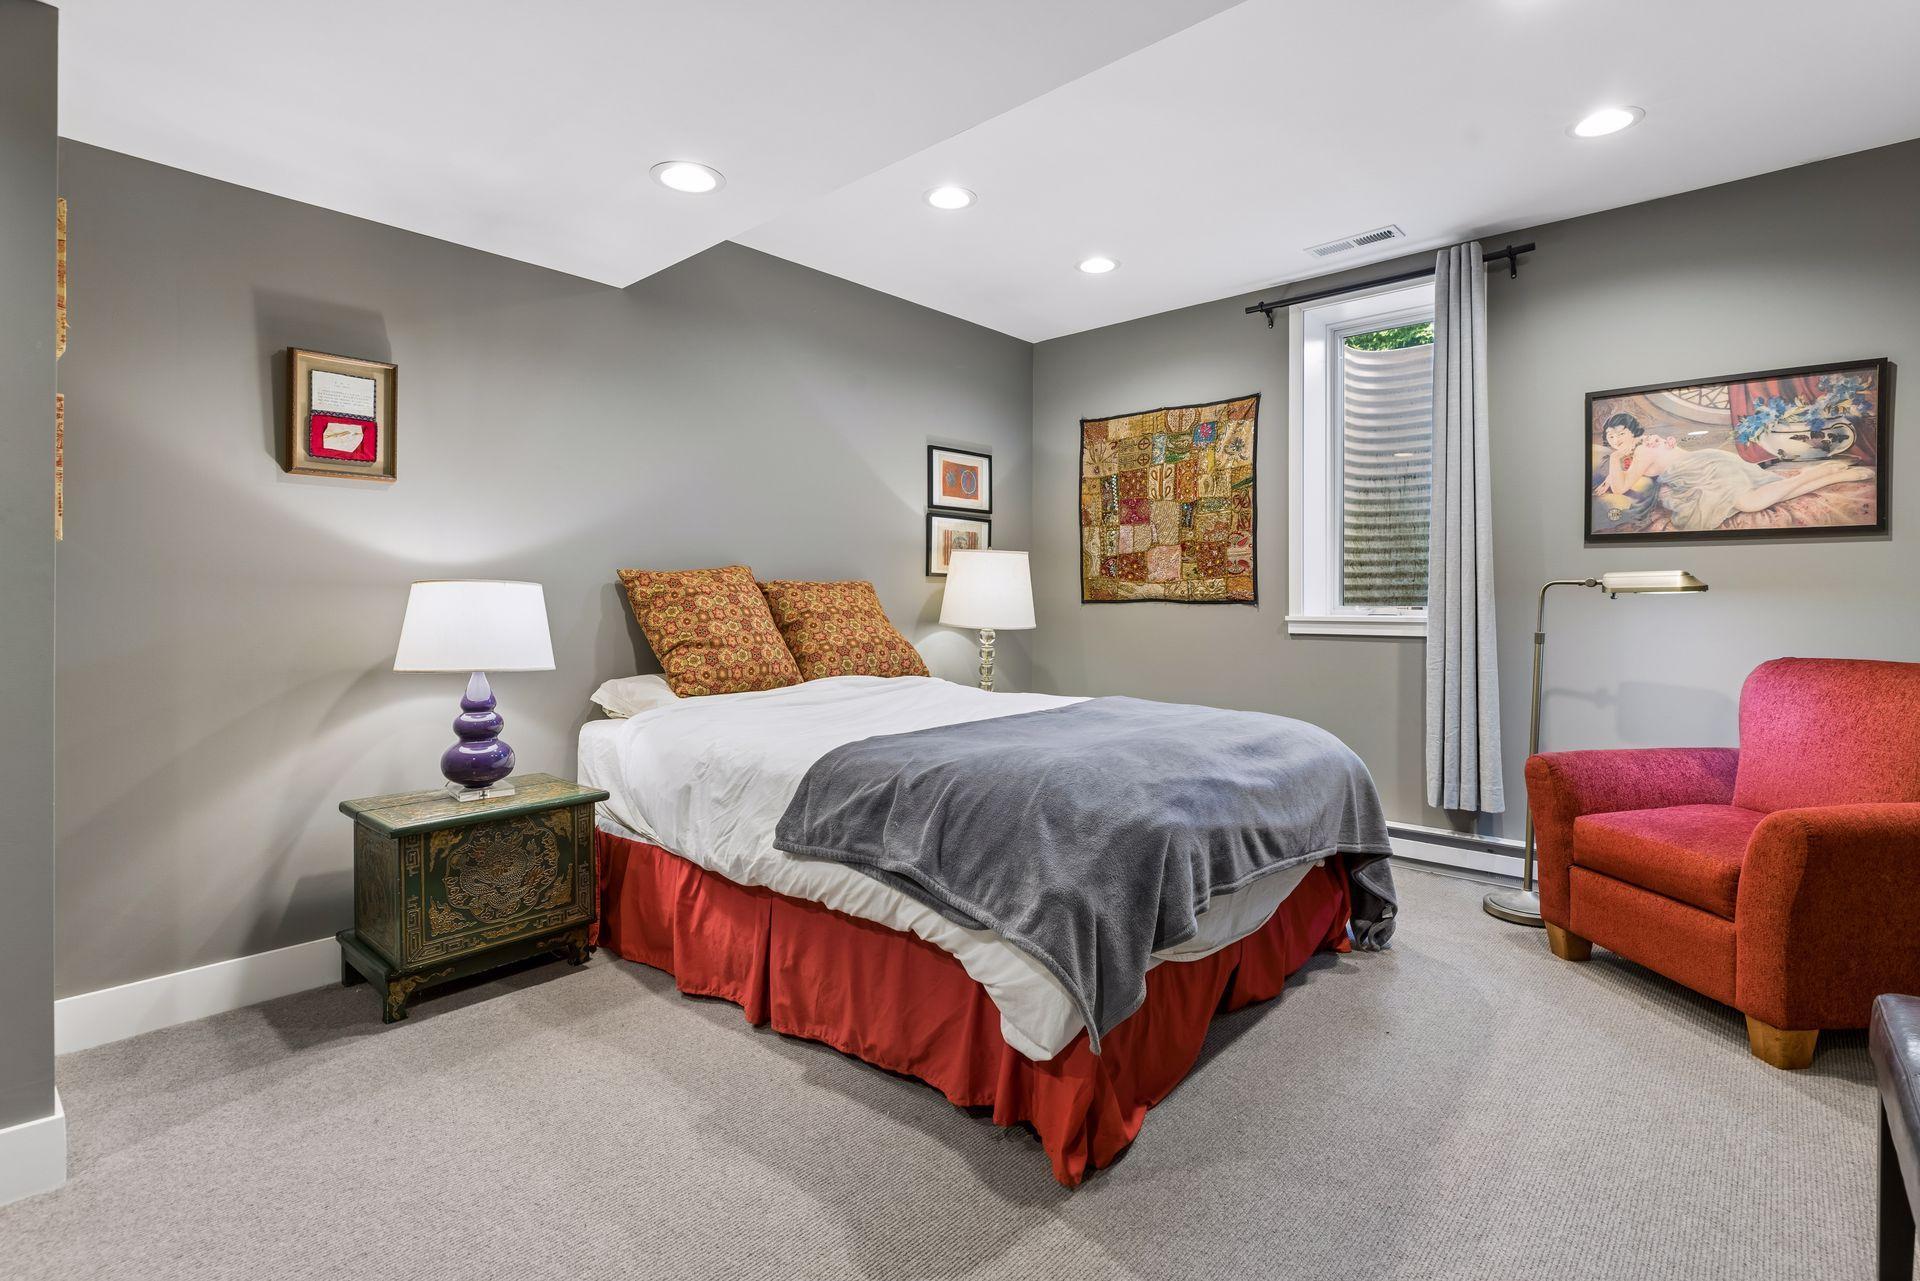
| Third (3rd) Bedroom | 17 x 12 | Lower |
Listing Office: Edina Realty, Inc.
Last Updated: October - 09 - 2026

The data relating to real estate for sale on this web site comes in part from the Broker Reciprocity SM Program of the Regional Multiple Listing Service of Minnesota, Inc. The information provided is deemed reliable but not guaranteed. Properties subject to prior sale, change or withdrawal. ©2026 Regional Multiple Listing Service of Minnesota, Inc All rights reserved.
Saturday 10th of October 2026 11:54 PM

218-998-4400
Mohagen Real Estate


Let's Connect

Mohagen Real Estate
sue@MohagenRealEstate.com
Office: 218-998-4400
Cell: 218-731-7376

Mohagen Real Estate is licensed in the State of Minnesota