25156 204th Street, Long Prairie, MN 56347 (MLS# 7100079)
$420,000
Long Prairie, MN 56347
MLS# 7100079
3 beds | 3 baths | 1440 sqft
1 / 47
Property Description
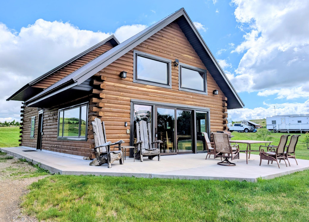
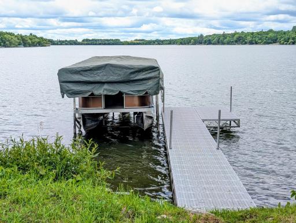
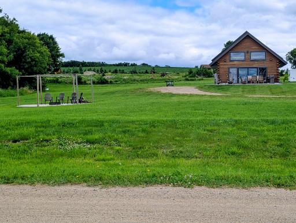
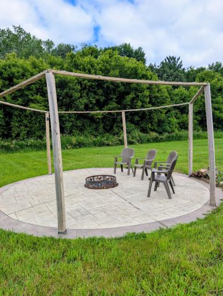
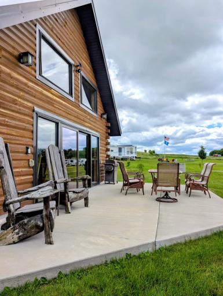
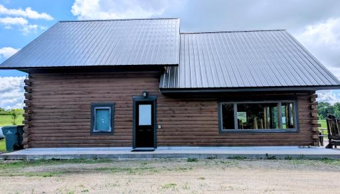
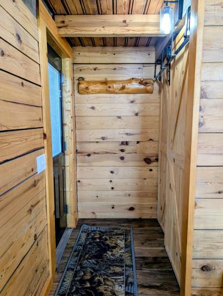
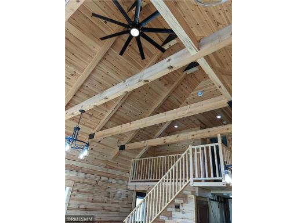
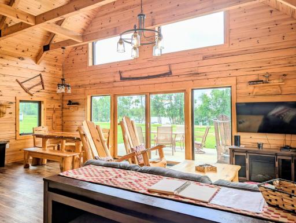
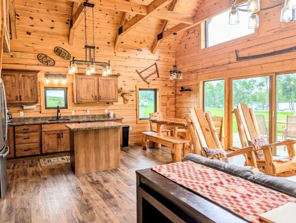
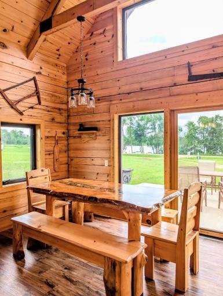
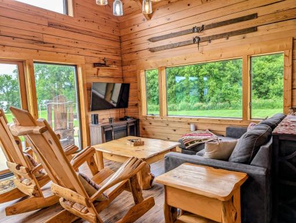
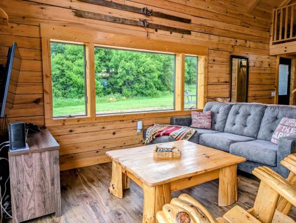
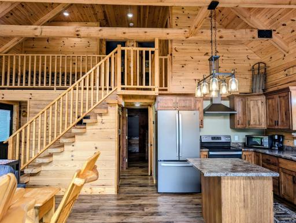
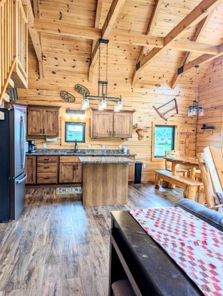
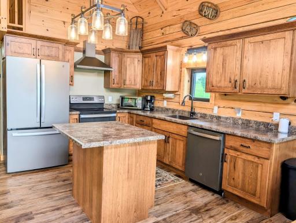
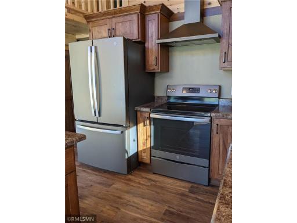
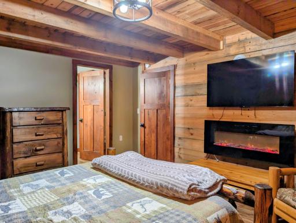
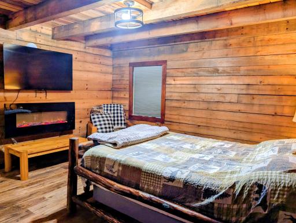
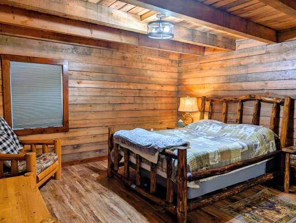
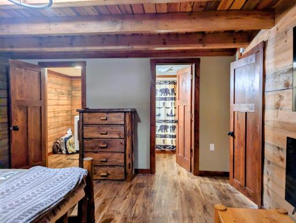
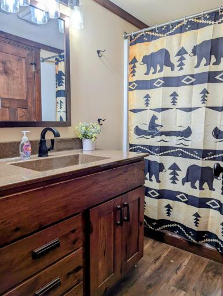
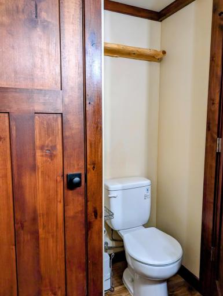
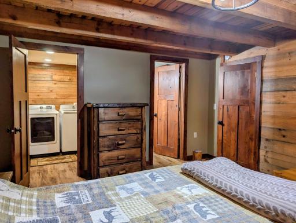
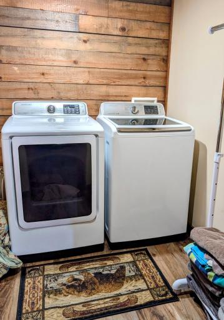
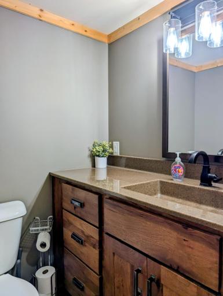
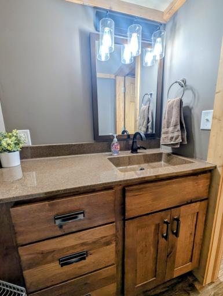
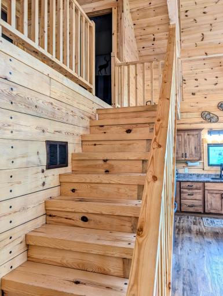
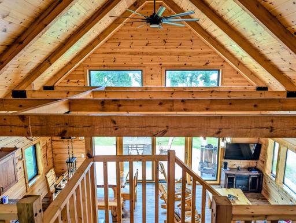
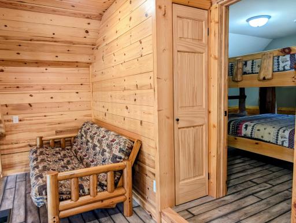
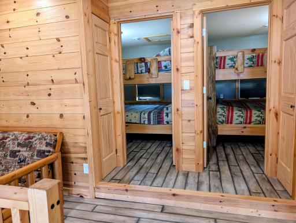
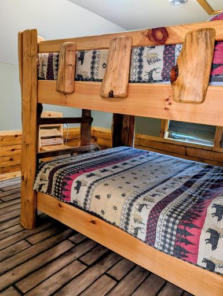
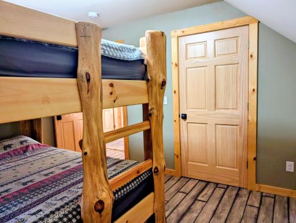
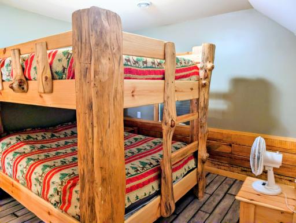
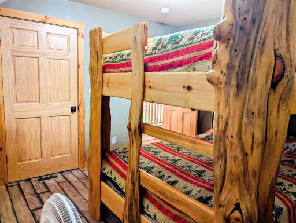
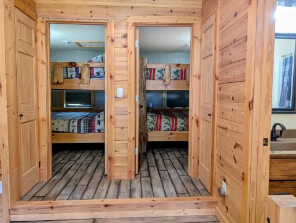
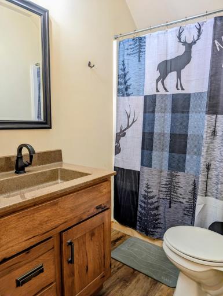
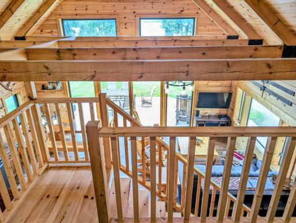
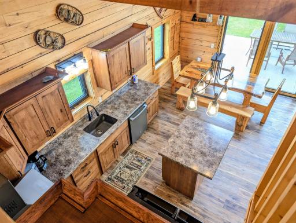
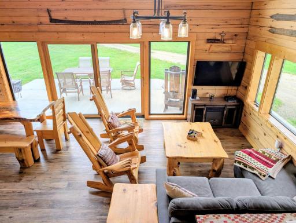
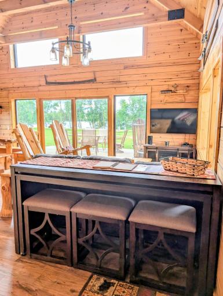
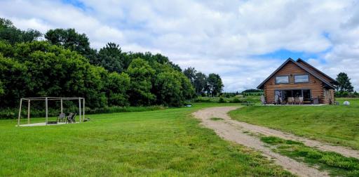
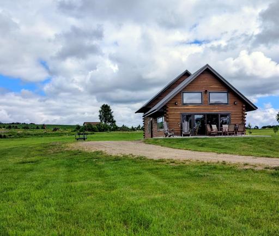
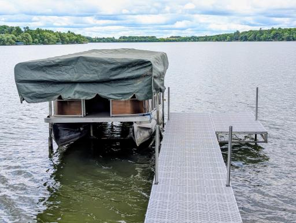
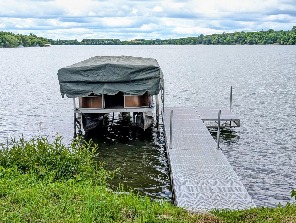
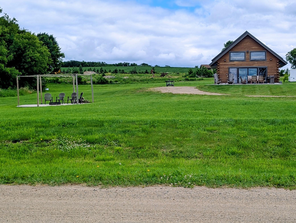
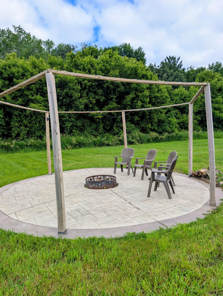
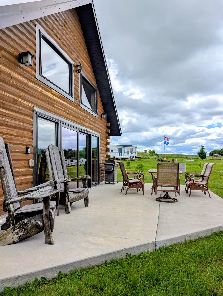
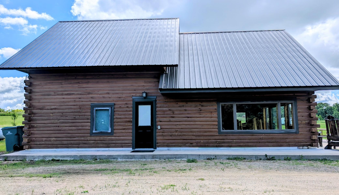
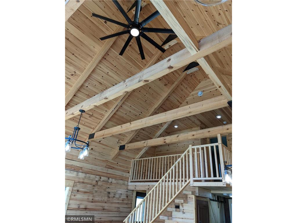
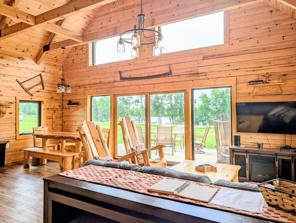
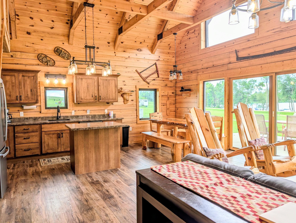
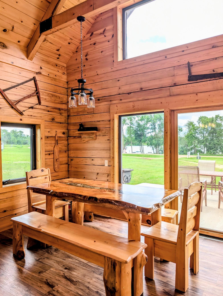
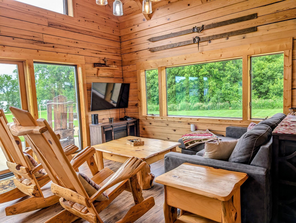
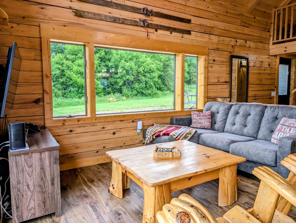
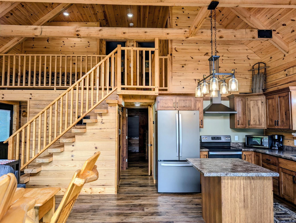
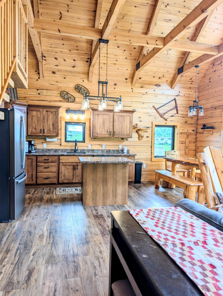
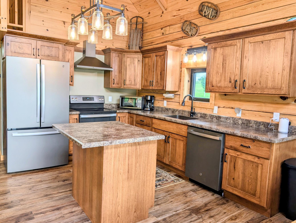
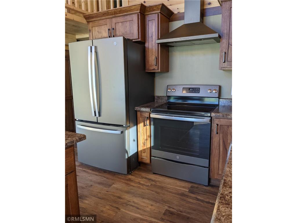
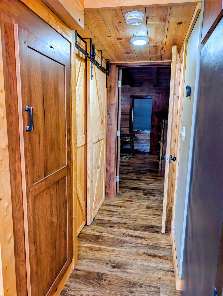
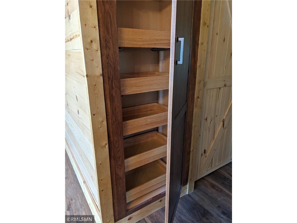
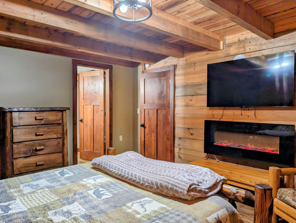
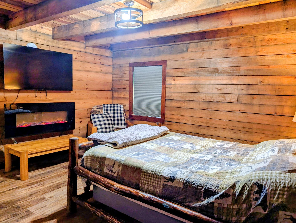
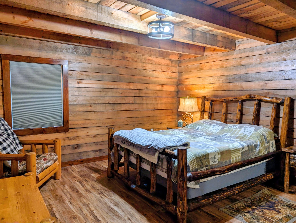
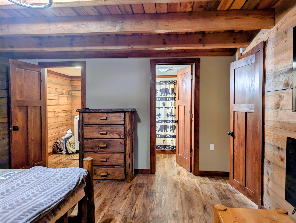
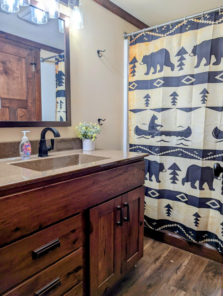
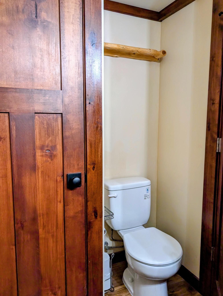
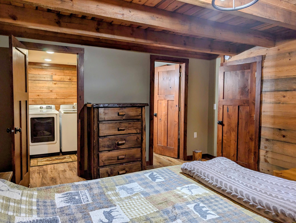
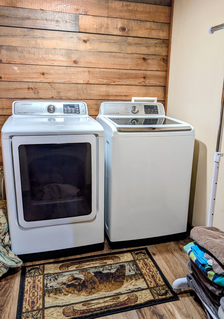
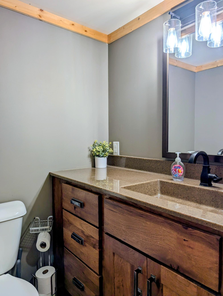
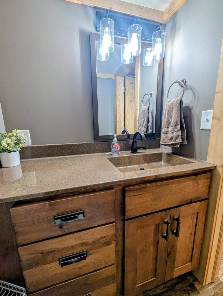
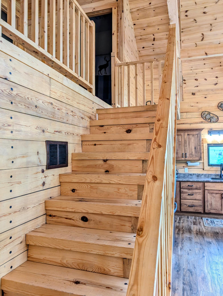
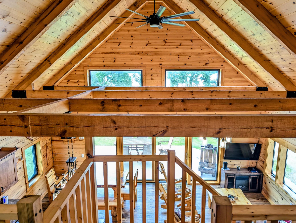
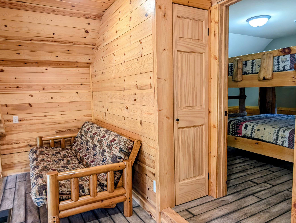
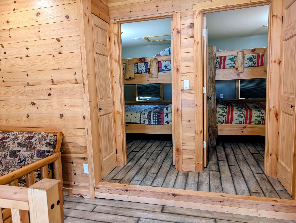
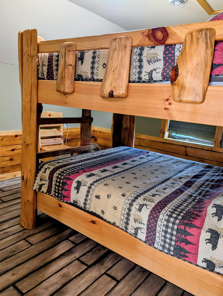
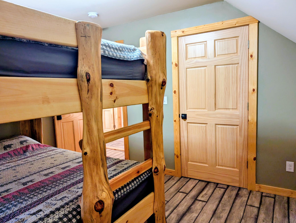
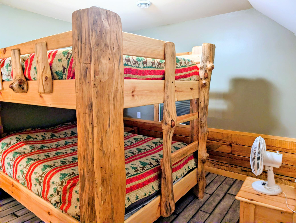
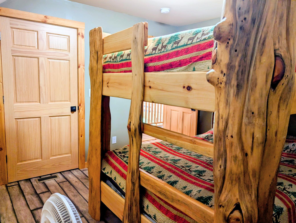
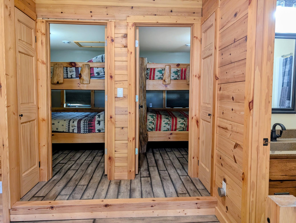
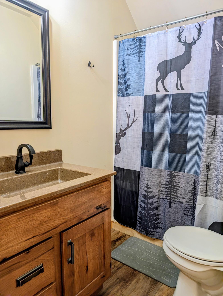
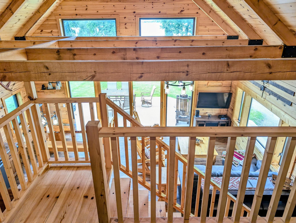
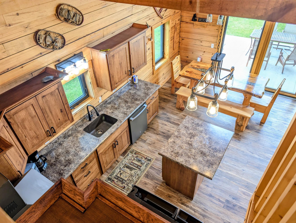
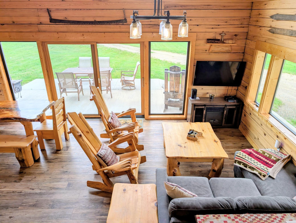
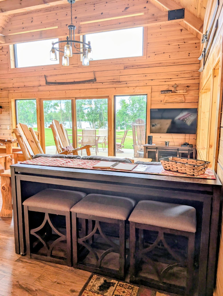
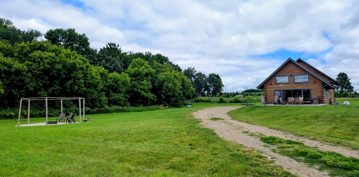
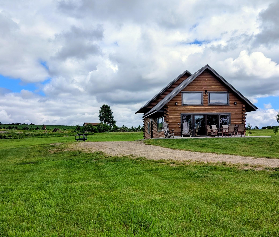
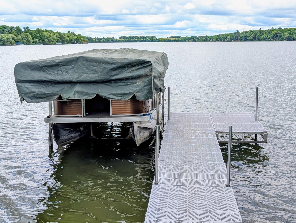
This log cabin home sits on a 1.5 acre lot with 150 feet of lakeshore with 3 bedrooms, 3 bathrooms selling fully furnished. The moment you walk in you see the beamed vaulted ceiling, beautiful open concept and large windows facing the lake. Sliding doors lead out to the patio for grilling or just sitting and enjoying the lake view. Closer to the lake there is a stamped concrete patio with firepit in the middle. Built in 2020 and only having been used as a VRBO, the home still feels brand new inside. All the cabinetry is knotty hickory. The kitchen has black stainless steel appliances and center island. The main level has vinyl plank flooring. There is a 1/2 bath with a pretty onyx counter top. The spacious main floor primary bedroom has a private full bathroom and a large walk in closet with washer and dryer. Upstairs you can take in the beautiful view from the loft area to be used however you need. There are 2 bedrooms with double bunk beds in each room and a full bathroom. Dock at the lakeshore will stay. Currently this property is a VRBO with bookings through the beginning of Sept. Take it over as a VRBO with automatic income or buy as your own personal cabin or lake home. Plenty of space to build a garage/shed. Summer is young and the lake is calling! Book your showing TODAY!
Details
Maps
Documents
Contract Information
Status: Active
Contingency: None
Current Price: 420000
Original List Price: 420000
ListPrice: 420000
List Date: 2026-06-29
Owner is an Agent?: No
Auction?: No
General Property Information
Common Wall: No
Lot Measurement: Acres
Manufactured Home?: No
Multiple PIDs?: No
New Development: No
Number of Fireplaces: 1
Road Btwn WF & Home?: Yes
Waterfront Frontage: 150
Waterfront YN: Yes
Year Built: 2020
Yearly/Seasonal: Yearly
Zoning: Residential-Single Family
Bedrooms: 3
Baths Total: 3
Bath Full: 2
Bath Half: 1
Main Floor Total SqFt: 960
Above Grd Total SqFt: 1440
Total SqFt: 1440
Total Finished Sqft: 1440.00
FireplaceYN: Yes
Lake/Waterfront Name: Latimer
Style: (SF) Single Family
Foundation Size: 975
Power Company: Minnesota Power
Lot Dimensions: 150x423
Acres: 1.5
Assessment Pending: No
Location Tax and Other Information
House Number: 25156
Street Name: 204th
Street Suffix: Street
Postal City: Long Prairie
County: Todd
State: MN
Zip Code: 56347
Complex/Dev/Subdivision: The Shores Of Latimer
Assessments
Tax With Assessments: 3942
Basement
Foundation Dimensions: 24x40
Building Information
Finished SqFt Above Ground: 1440
Lake Details
Lake Acres: 202
Lake Depth: 30
Lease Details
Land Leased: Not Applicable
Miscellaneous Information
DP Resource: Yes
Homestead: No
Ownership
Fractional Ownership: No
Property Features
Accessible: None
Air Conditioning: Central Air
Amenities Unit: Ceiling Fan(s); Dock; Kitchen Center Island; Kitchen Window; Main Floor Primary Bedroom; Natural Woodwork; Paneled Doors; Panoramic View; Patio; Vaulted Ceiling(s)
Appliances: Dishwasher; Dryer; Fuel Tank - Owned; Microwave; Range; Refrigerator; Washer
Basement: None
Bath Description: Main Floor 1/2 Bath; Upper Level Full Bath; Full Primary
Construction Status: Previously Owned
Dining Room Description: Kitchen/Dining Room; Living/Dining Room
Electric: 200+ Amp Service; Circuit Breakers
Elevation Highpoint to Waterfront Slope: Gradual; Level
Existing Financing: Conventional
Exterior: Log
Family Room Characteristics: 2 Story/High/Vaulted Ceilings; Main Level
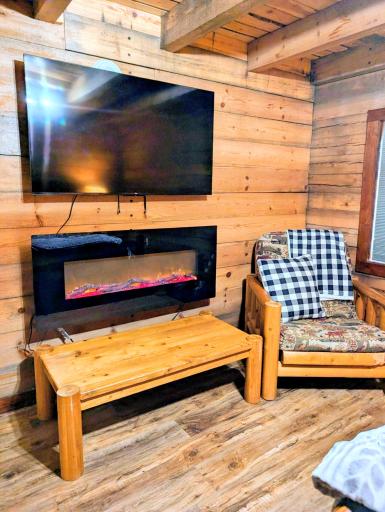
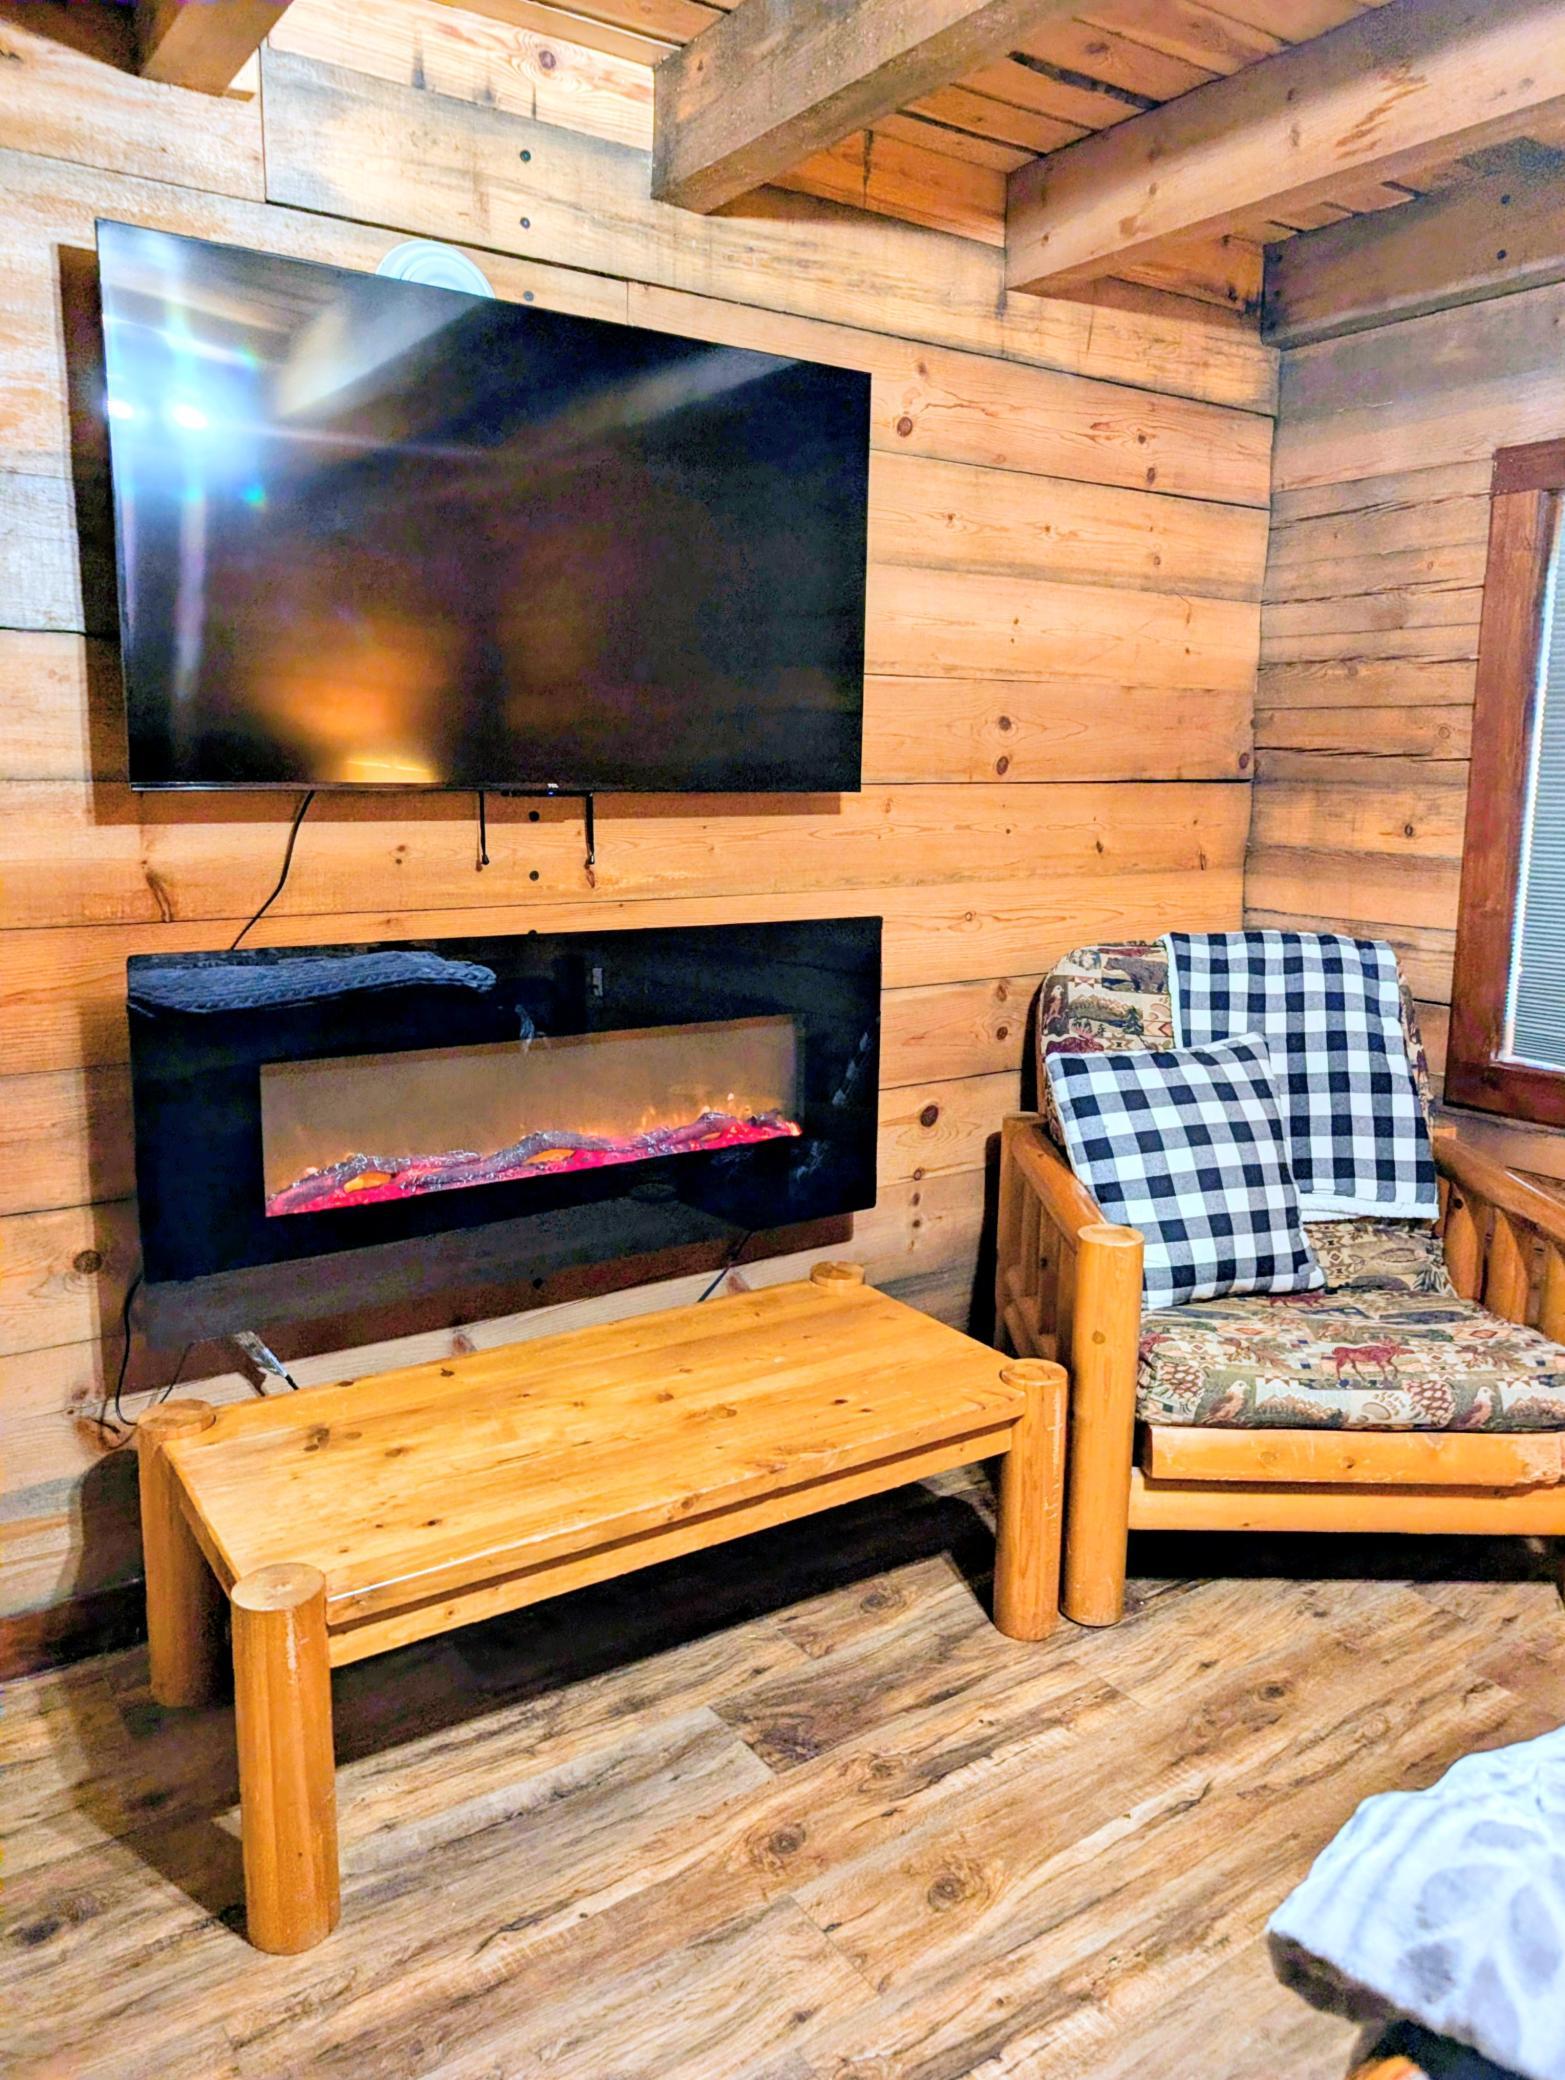
Fireplace Characteristics: Electric; Primary Bedroom
Foundation: Slab
Fuel: Propane
Heating: Forced Air
Internet Options: Satellite
Lake Details: Gravel; Sand
Laundry: Laundry Closet; Main Level
Lot Description: Accessible Shoreline
Property Subtype: Cabin
Road Frontage: Unpaved Streets
Road Responsibility: Private Maintained Road; Public Maintained Road
Roof: Age 8 Years or Less; Metal
Sellers Terms: Cash; Conventional; FHA; Rural Development
Sewer: Septic System Compliant - Yes; Tank with Drainage Field
Special Search: All Living Facilities on One Level
Stories: One and One Half
Water: Drilled; Private; Well
Waterfront Type: Lake Front
Waterfront View: Panoramic
Room Information
| Room Name | Dimensions | Level |
| Bathroom | Main | |
| Bathroom | Upper | |
| First (1st) Bedroom | 14.5x13.5 | Main |
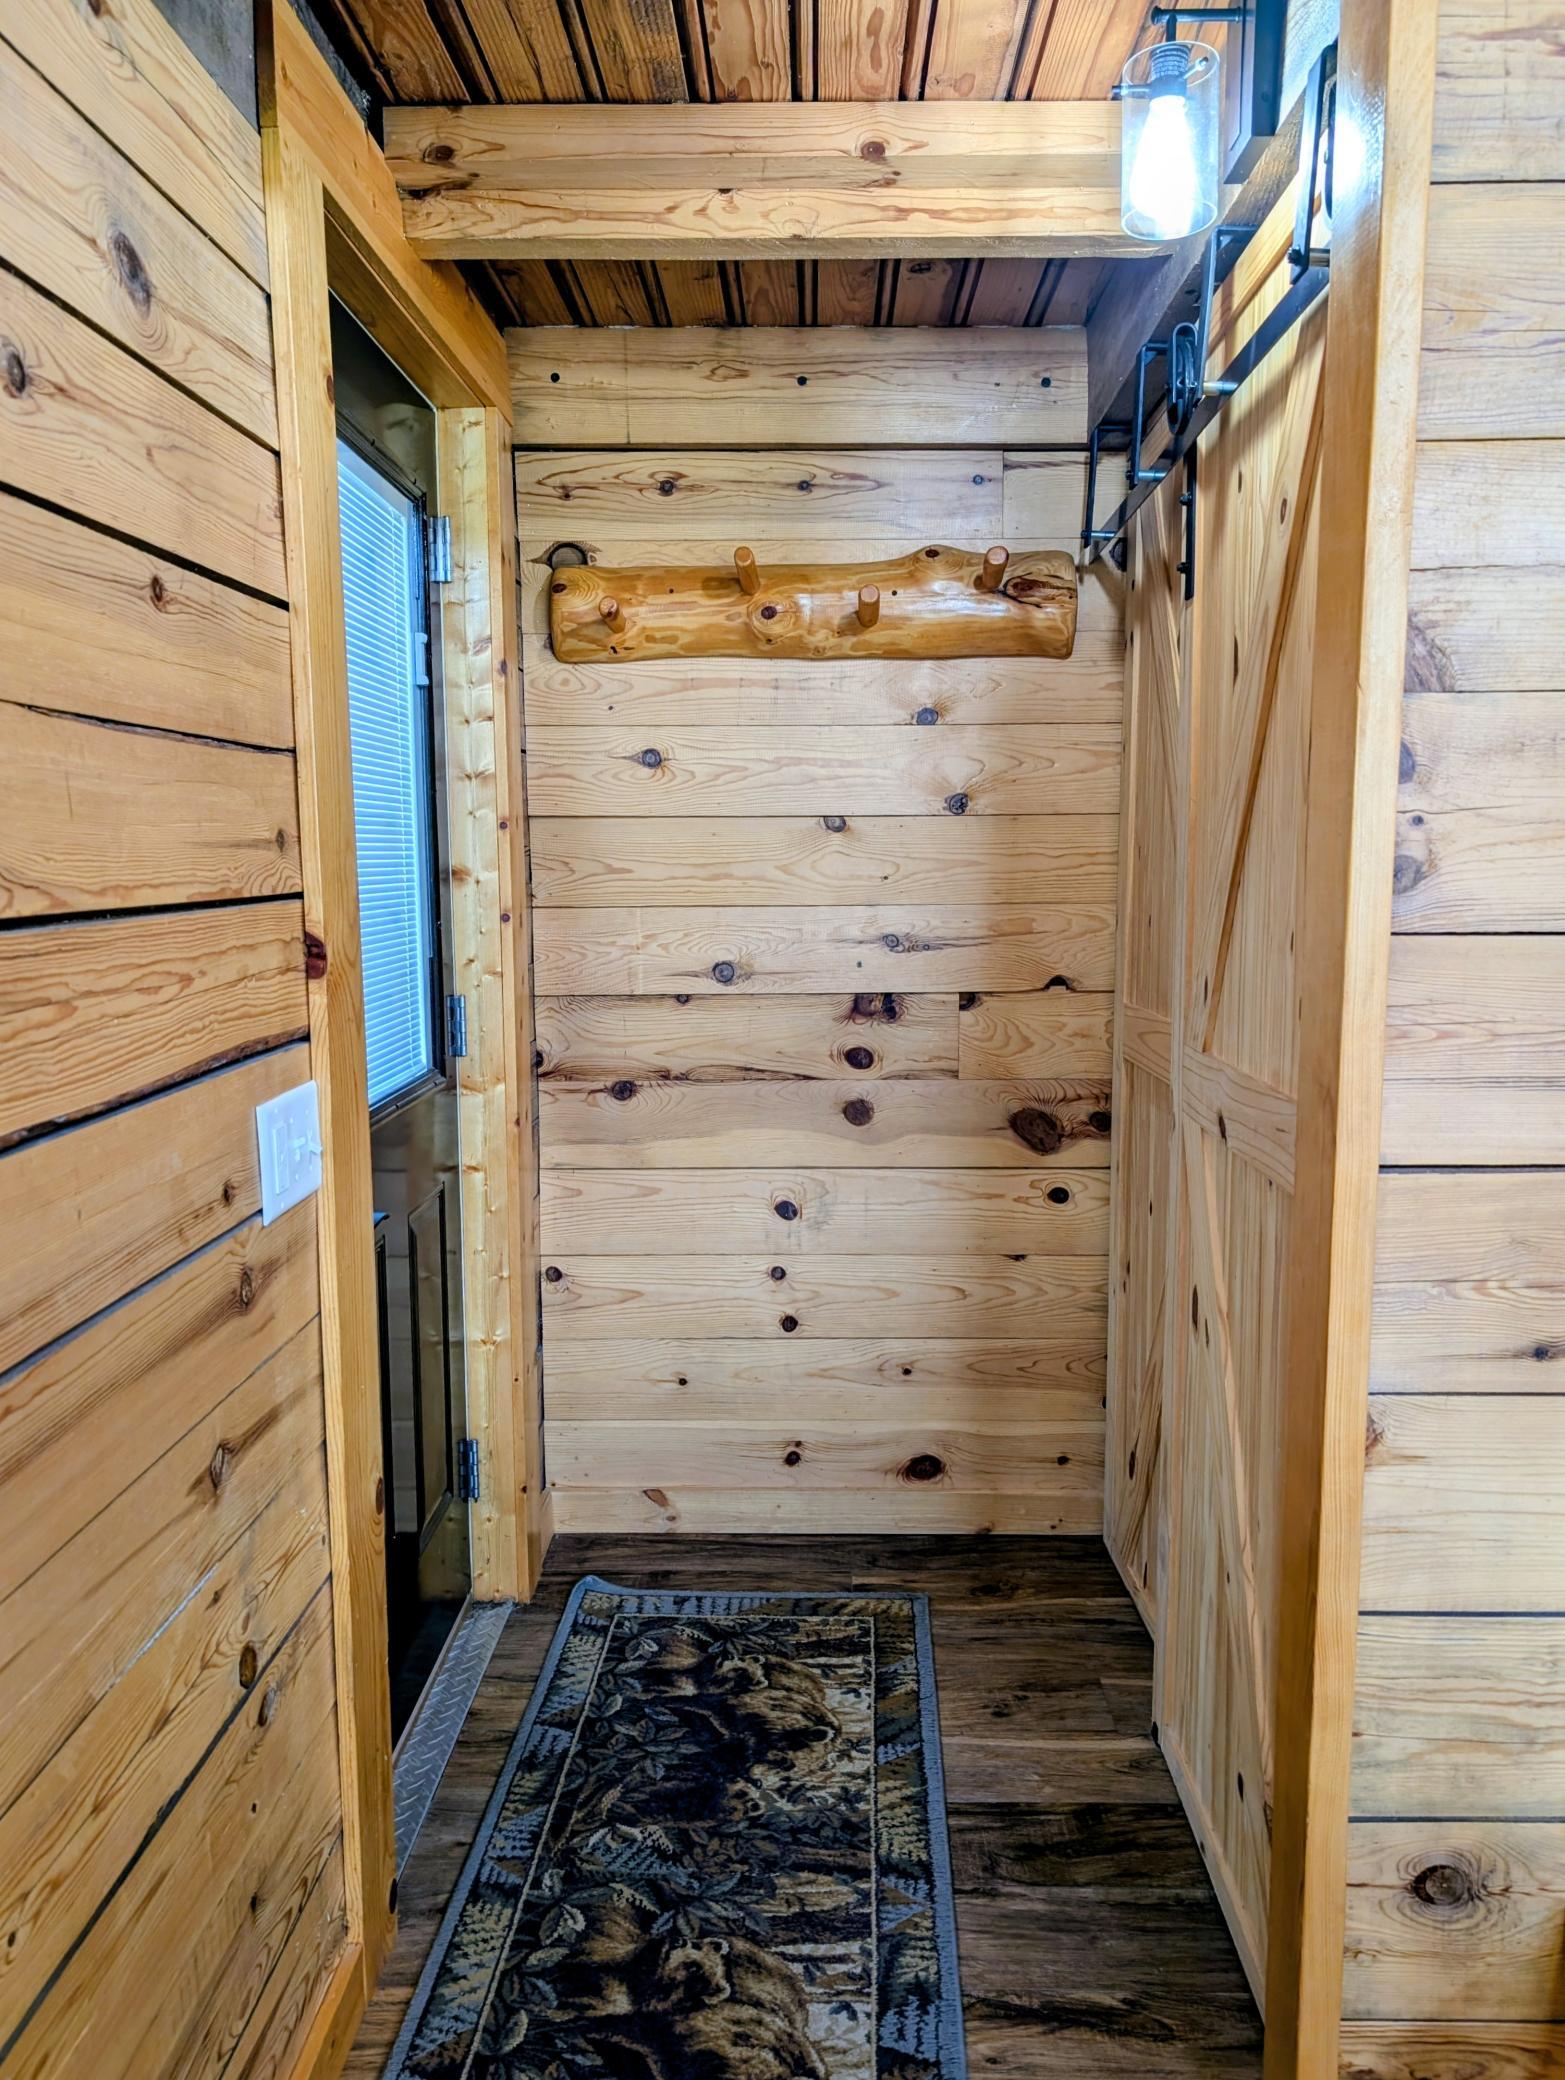
| Foyer | 9x3.5 | Main |
| Informal Dining Room | 10x7.5 | Main |
| Kitchen | 9x12 | Main |
| Laundry | 6.5x7.5 | Main |
| Living Room | 13.5x16 | Main |
| Loft | 10.5x5 | Upper |
| Primary Bath | 8x7 | Main |
| Second (2nd) Bedroom | 11.5x11.5 | Upper |
| Third (3rd) Bedroom | 11.5x11.5 | Upper |
 Sax Abdel-Kerim GIS.pdf
 Listing Office: East-West Realty of Long Prairie, Inc.
Last Updated: July - 07 - 2026

The data relating to real estate for sale on this web site comes in part from the Broker Reciprocity SM Program of the Regional Multiple Listing Service of Minnesota, Inc. The information provided is deemed reliable but not guaranteed. Properties subject to prior sale, change or withdrawal. ©2024 Regional Multiple Listing Service of Minnesota, Inc All rights reserved.
Wednesday 8th of July 2026 07:45 PM

218-998-4400
Mohagen Real Estate


Let's Connect

Mohagen Real Estate
sue@MohagenRealEstate.com
Office: 218-998-4400
Cell: 218-731-7376

Mohagen Real Estate is licensed in the State of Minnesota