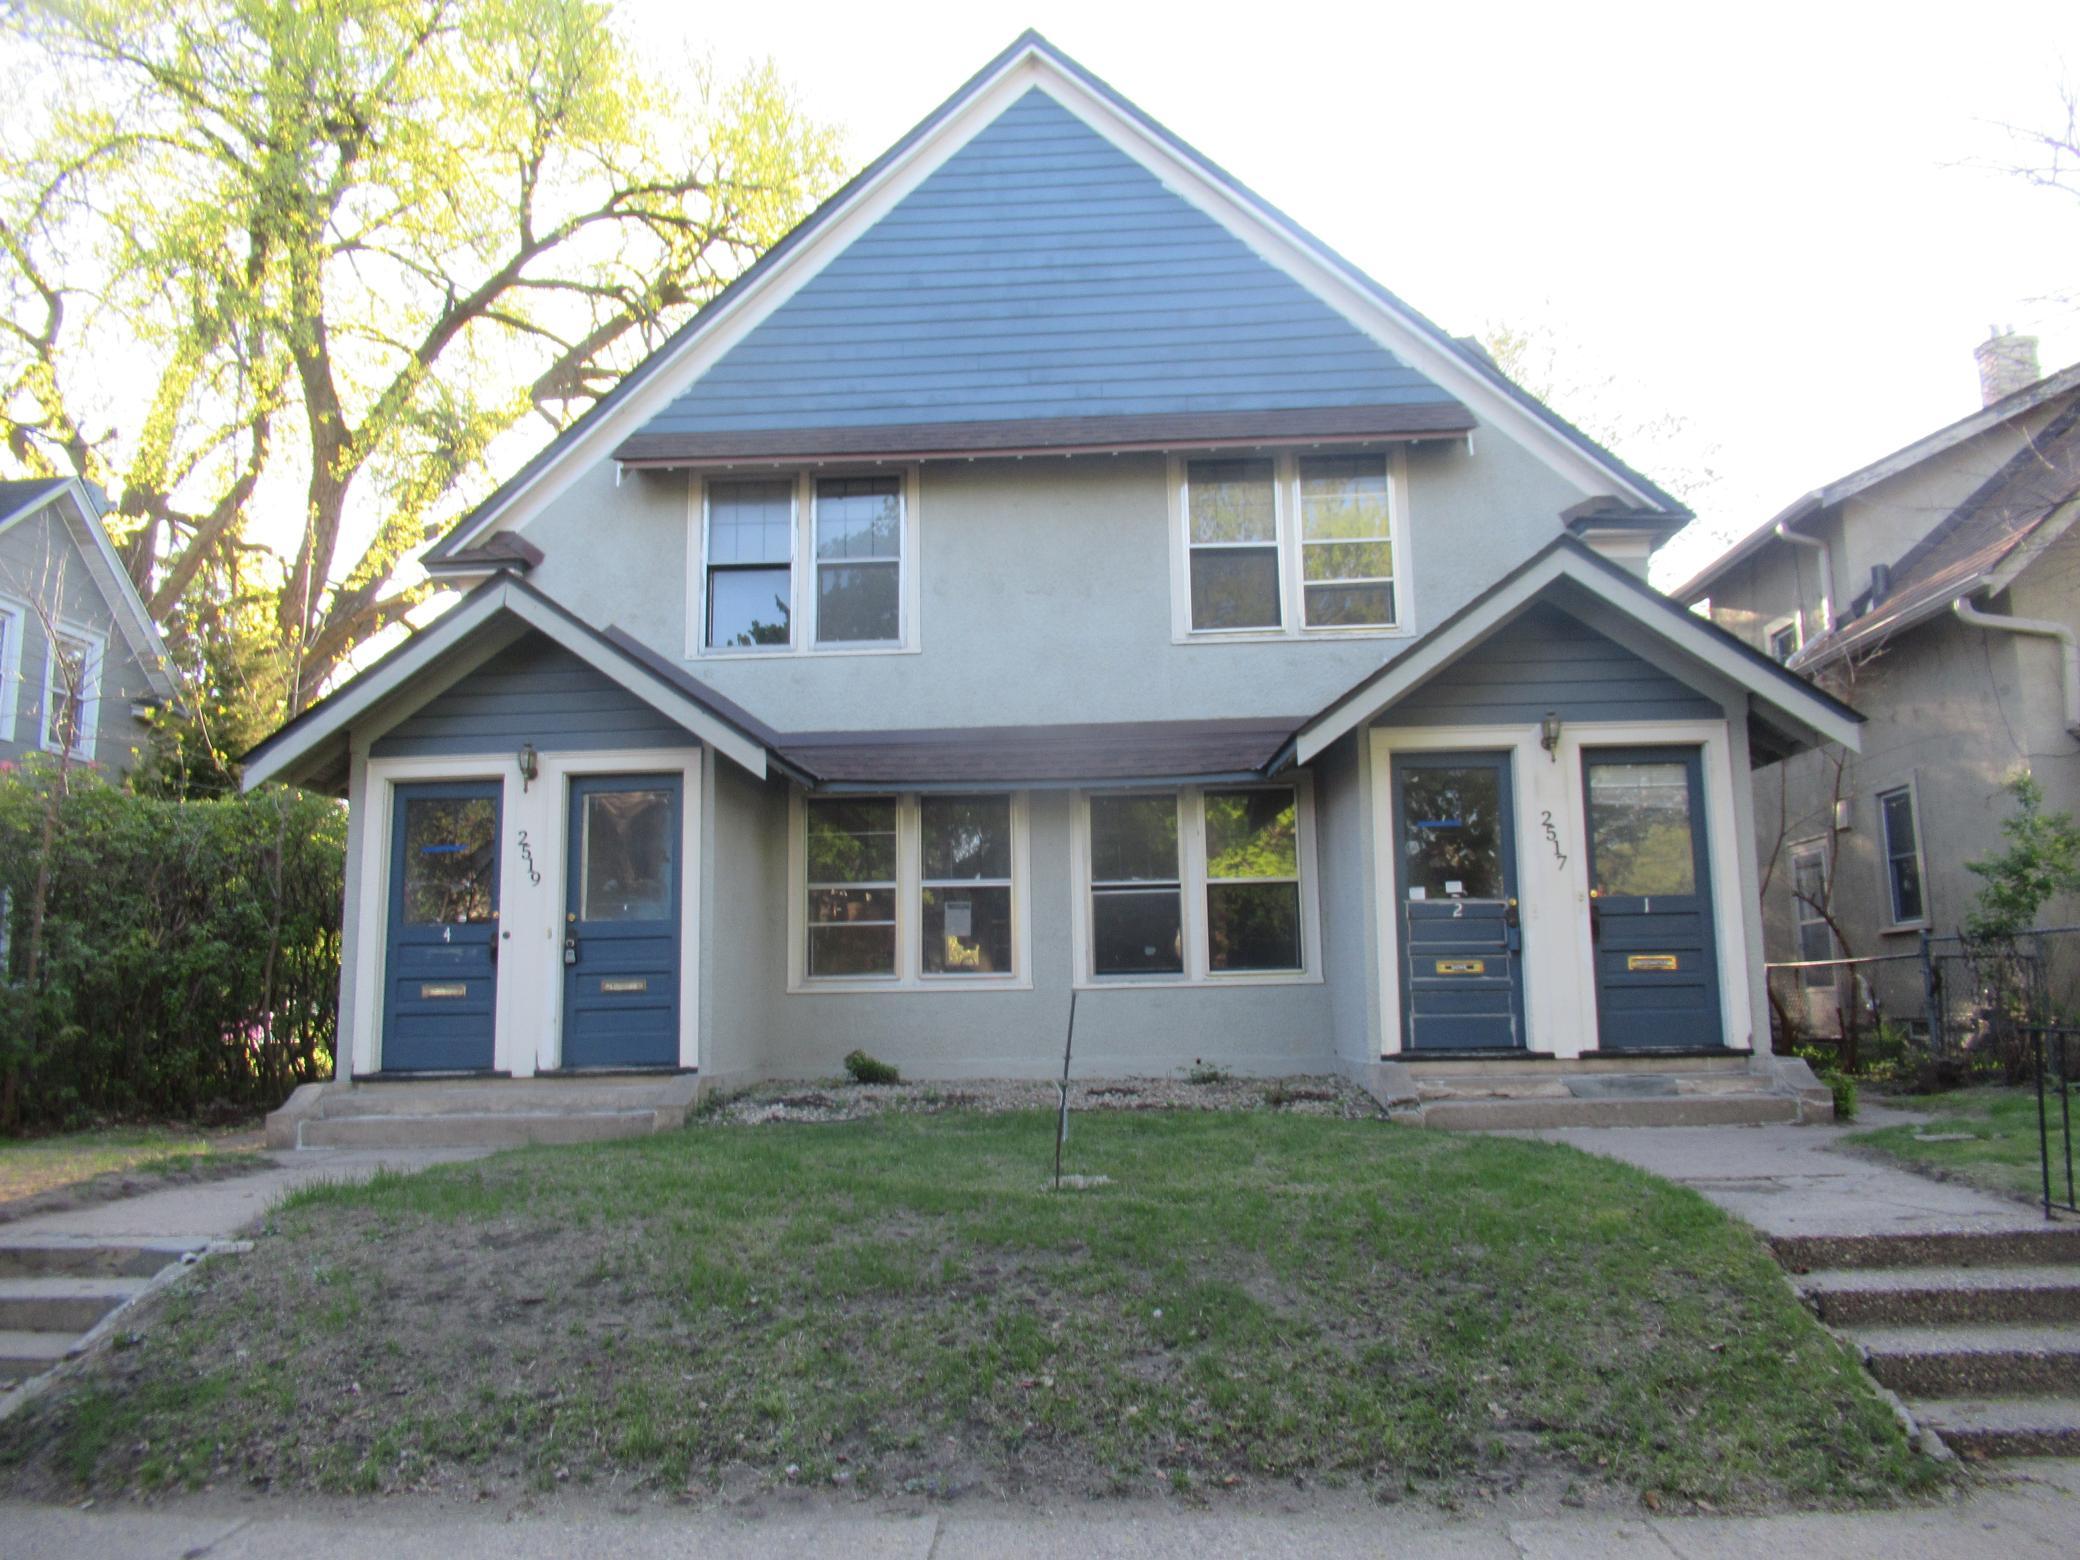
2517 Quincy Street NE, Minneapolis, MN 55418 (MLS# 7029552)
$324,900
Minneapolis, MN 55418
MLS# 7029552
Status: Pending
4 beds | 4 baths | 3332 sqft
1 / 30
Property Description
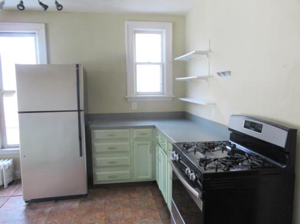
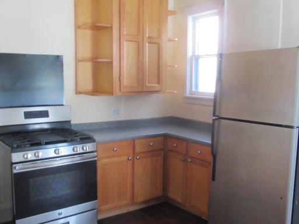
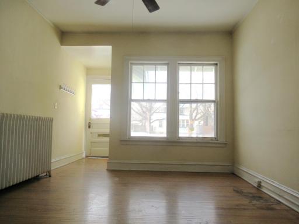
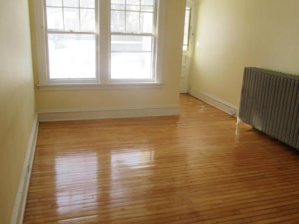
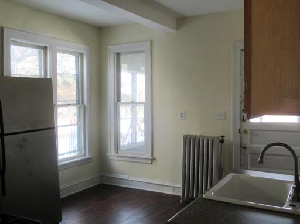
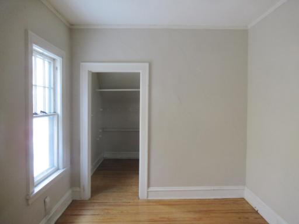
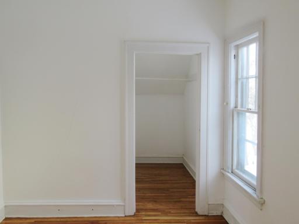
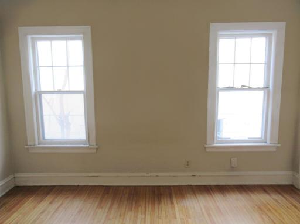
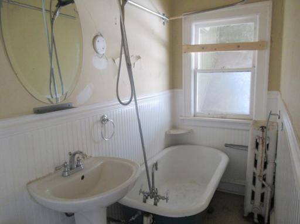
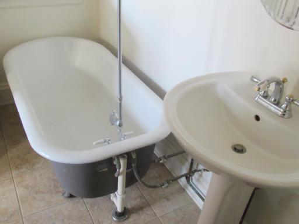
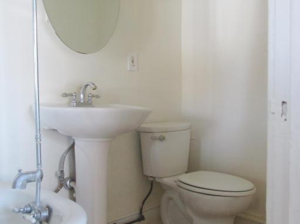
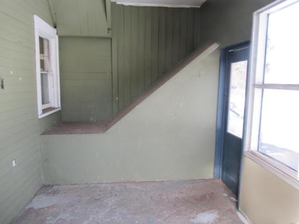
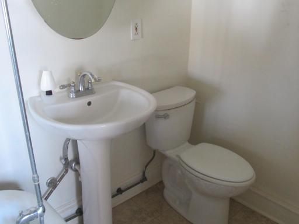
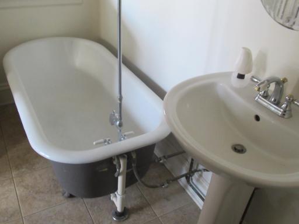
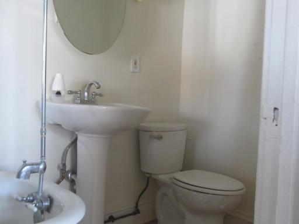
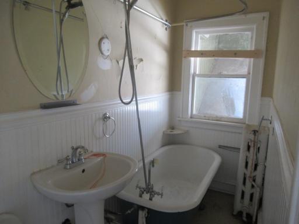
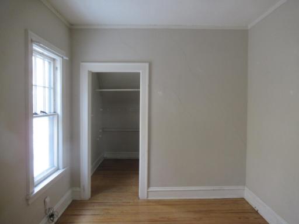
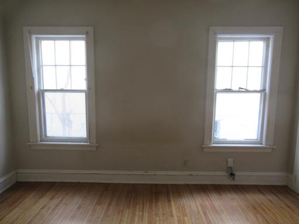
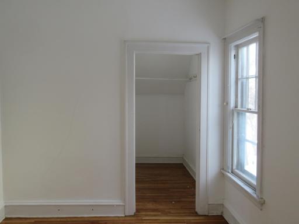
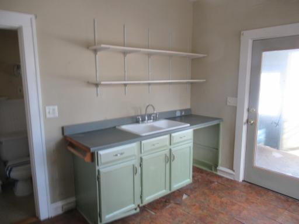
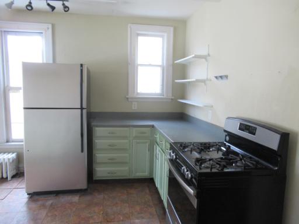
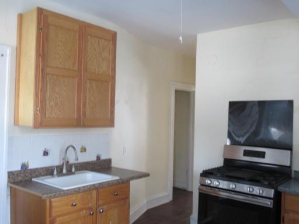
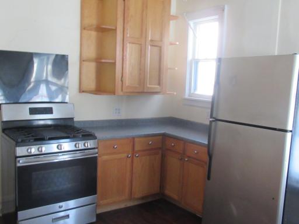
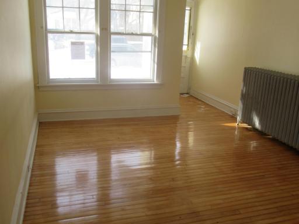
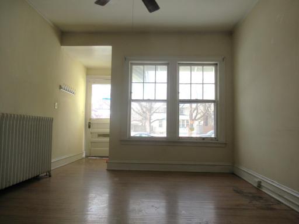
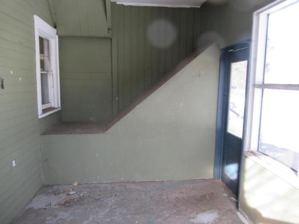
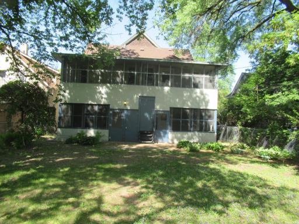
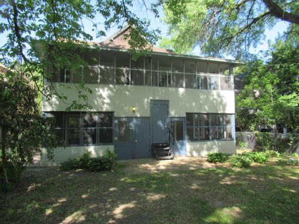
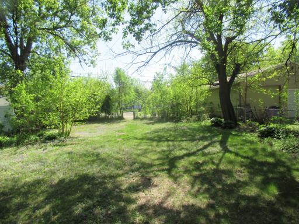
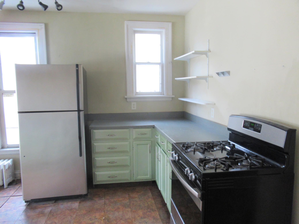
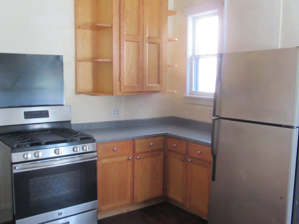
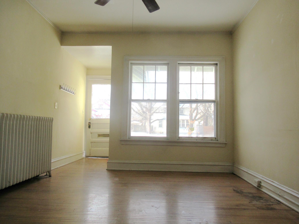
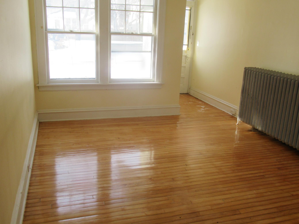
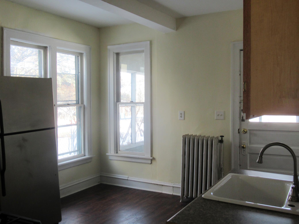
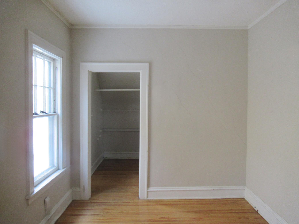
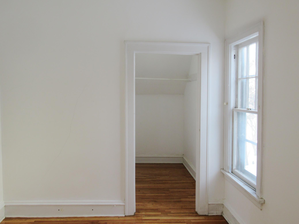
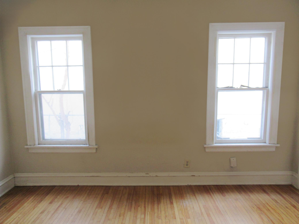
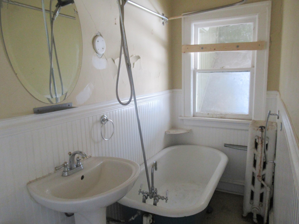
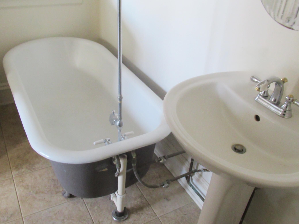
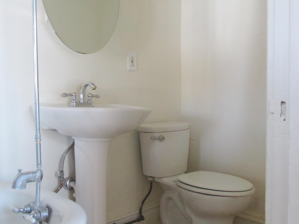
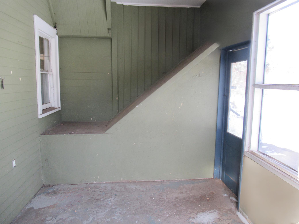
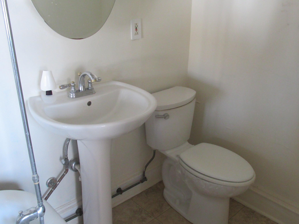
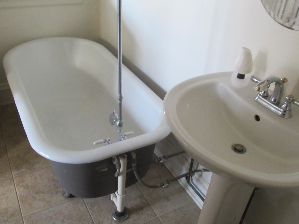
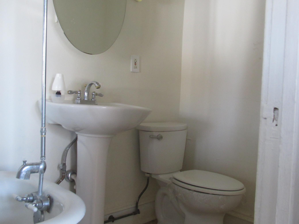
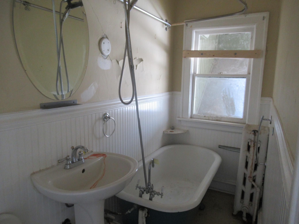
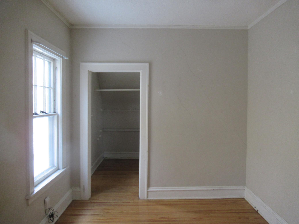
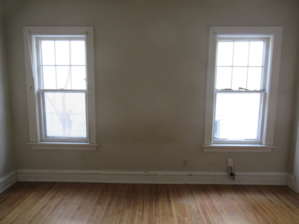
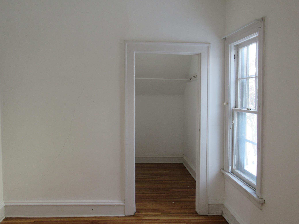
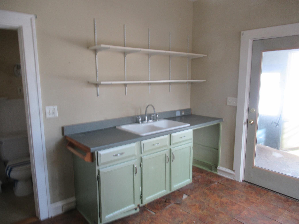
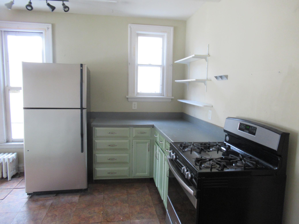
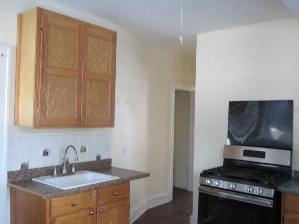
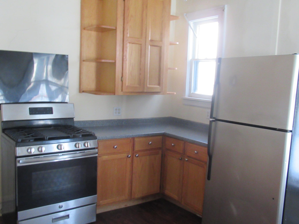
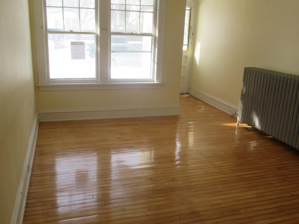
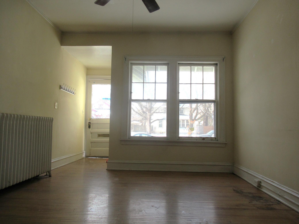
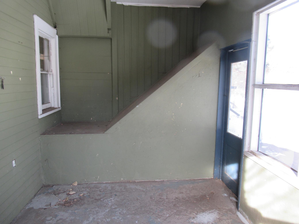
Northeast four plex investment opportunity. Deep lot for future garage if needed. Each unit consists of a living room, spacious kitchen, bedroom, full bathroom, hardwood floors and rear screened porch. Close proximity to bus line, downtown, shopping and entertainment. This is a Fannie Mae HomePath property. Some images in this listing have been virtually staged or digitally altered.
Details
Maps
Contract Information
Status: Pending
Off Market Date: 2026-08-28
Contingency: None
Current Price: 324900
Original List Price: 409000
ListPrice: 324900
List Date: 2026-03-02
Owner is an Agent?: No
Auction?: No
General Property Information
Lot Measurement: Acres
Multiple PIDs?: No
Owner Occupied: No
Waterfront YN: No
Year Built: 1890
Yearly/Seasonal: Yearly
Bedrooms: 4
Baths Total: 4
Main Floor Total SqFt: 1320
Above Ground SqFt: 2640
Below Grd Total SqFt: 692
Total SqFt: 3332
Foundation Size: 1320
Style: (MF) Four Plex
Total Finished Sqft: 2640.00
Lot Dimensions: 46x182
Acres: 0.19
Assessment Pending: Unknown
Location Tax and Other Information
House Number: 2517
Street Name: Quincy
Street Suffix: Street
Street Direction Suffix: NE
Postal City: Minneapolis
County: Hennepin
State: MN
Zip Code: 55418
Complex/Dev/Subdivision: Menages Sup To East Side Add
Assessments
Assessment Balance: 515
Assessment Installment: 515
Tax With Assessments: 7352
Building Information
Finished SqFt Above Ground: 2640
Lease Details
Land Leased: Not Applicable
Miscellaneous Information
DP Resource: Yes
Homestead: No
Ownership
Fractional Ownership: No
Public Survey Info
Range#: 24
Section#: 11
Township#: 29
Unit 1
Furnished?: No
Leased?: No
Level: Main Level
Unit Number: 1
Finished SqFt: 600
Full Baths: 1
No. of Units Like This: 2
Total Baths: 1
Total Bedrooms: 1
Total Rooms: 3
Unit 2
Furnished?: No
Leased?: No
Level: 2nd Level
Unit Number: 2
Finished SqFt: 660
Full Baths: 1
No. of Units Like This: 2
Total Baths: 1
Total Bedrooms: 1
Total Rooms: 3
Unit Details
Total Units: 4
Property Features
Accessible: None
Assumable Loan: Not Assumable
Basement: Partial; Unfinished
Construction Status: Previously Owned
Exterior: Stucco; Wood; Other
Foundation: Concrete Block
Fuel: Natural Gas
Heating: Boiler; Radiator
Lot Description: Public Transit (w/in 6 blks); Tree Coverage - Light
Pool Description: None
Road Frontage: City Street
Roof: Asphalt Shingles
Sellers Terms: Cash; Conventional Rehab
Sewer: City Sewer/Connected
Stories: Two
Unit 1 Amenities: Hardwood Floors; Porch
Unit 1 Bath Description: Main Floor Full Bath
Unit 1 Dining Room Description: Eat In Kitchen
Unit 1 Special Search: All Living Fac. on One Level; Main Floor Laundry
Unit 2 Amenities: Hardwood Floors; Porch
Unit 2 Bath Description: Main Floor Full Bath
Unit 2 Dining Room Description: Eat In Kitchen
Unit 2 Special Search: All Living Fac. on One Level
Water: City Water/Connected
Listing Office: The Realty House
Last Updated: October - 15 - 2026

The data relating to real estate for sale on this web site comes in part from the Broker Reciprocity SM Program of the Regional Multiple Listing Service of Minnesota, Inc. The information provided is deemed reliable but not guaranteed. Properties subject to prior sale, change or withdrawal. ©2026 Regional Multiple Listing Service of Minnesota, Inc All rights reserved.
Tuesday 20th of October 2026 02:16 AM

218-998-4400
Mohagen Real Estate



Let's Connect

Mohagen Real Estate
sue@MohagenRealEstate.com
Office: 218-998-4400
Cell: 218-731-7376

Mohagen Real Estate is licensed in the State of Minnesota