2518 Buchanan Street NE, Minneapolis, MN 55418 (MLS# 7150568)
$370,000
Minneapolis, MN 55418
MLS# 7150568
4 beds | 2 baths | 2276 sqft
1 / 32
Property Description
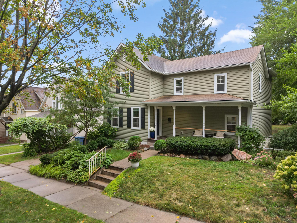
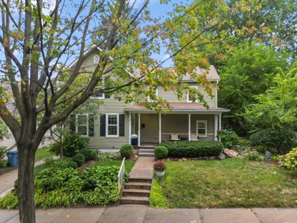
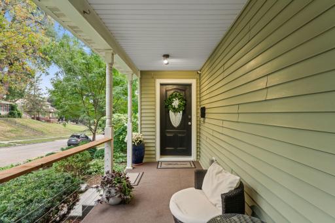
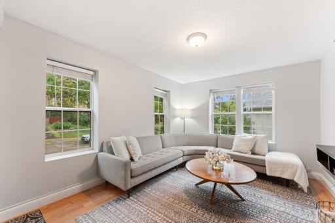
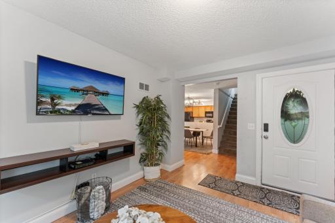
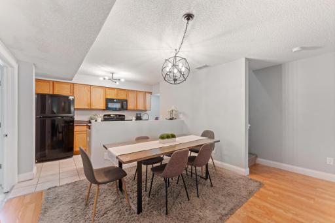
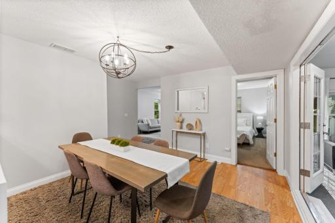
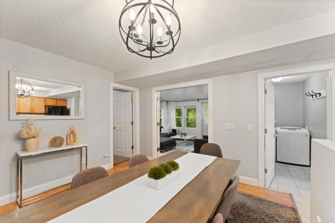
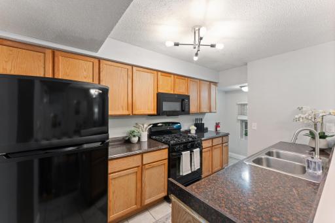
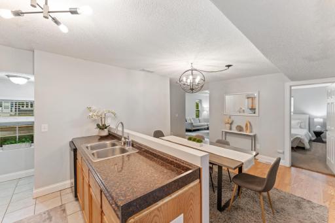
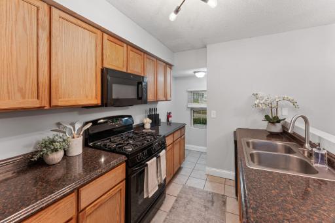
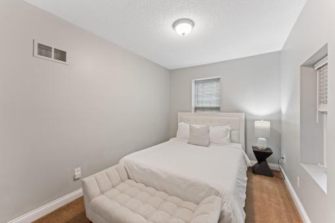
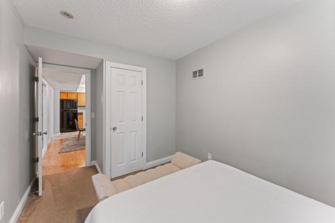
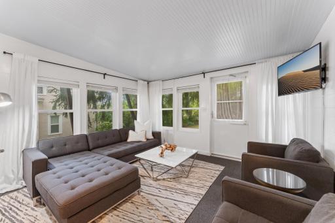
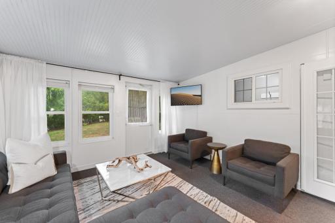
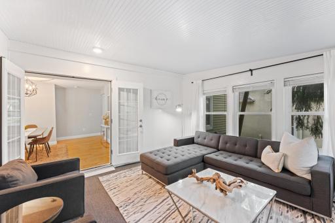
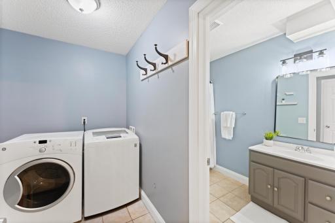
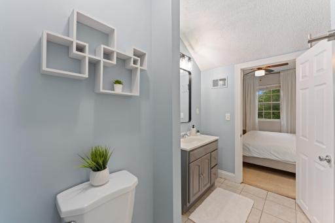
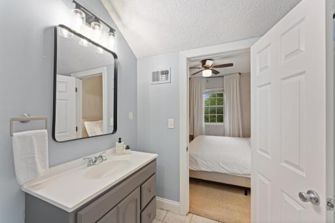
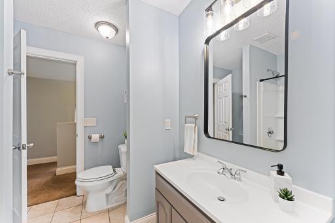
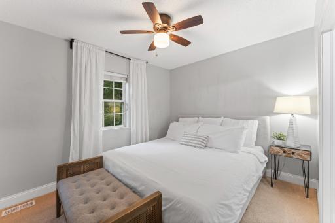
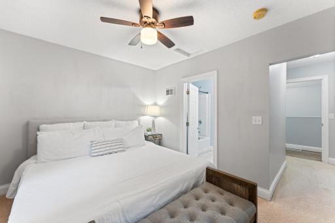
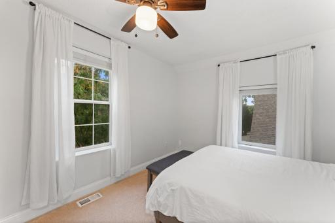
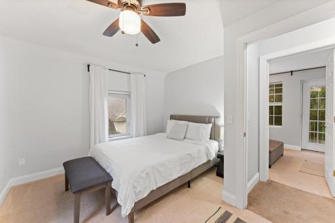
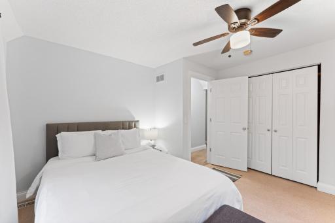
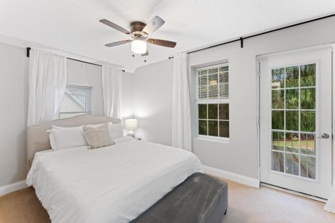
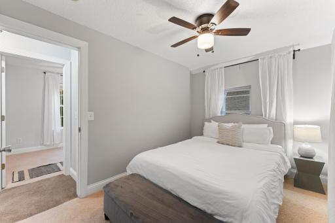
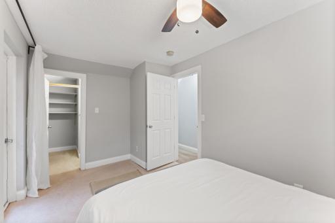
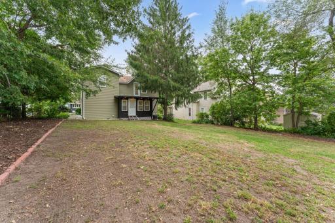
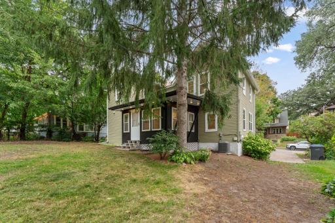
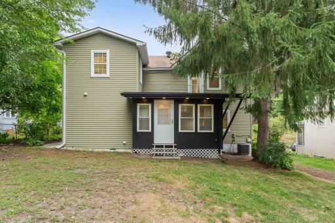
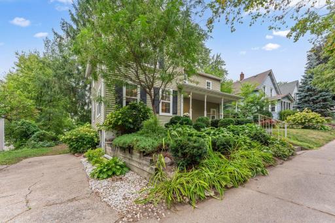
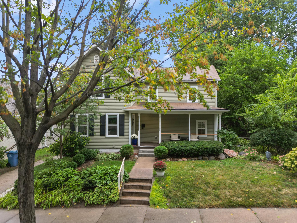
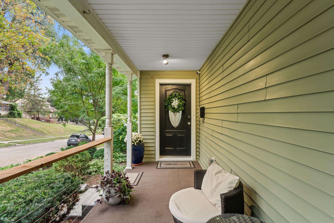
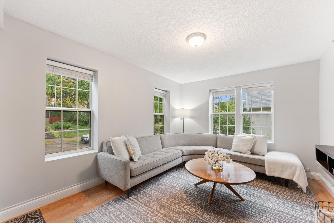
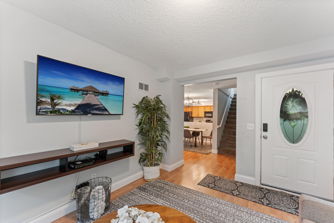
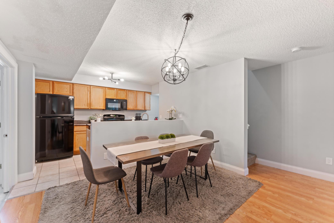
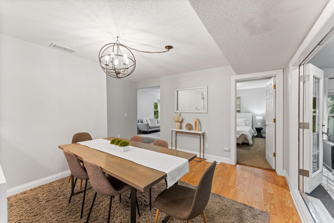
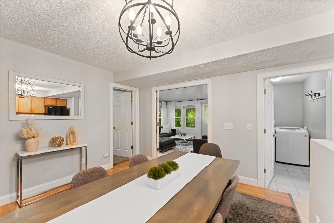
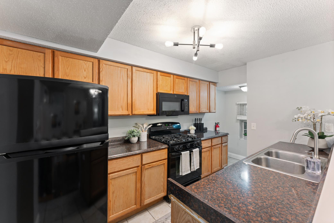
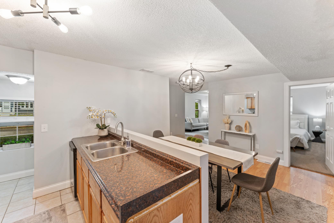
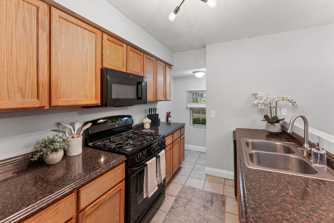
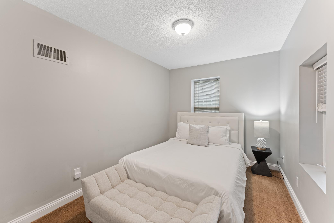
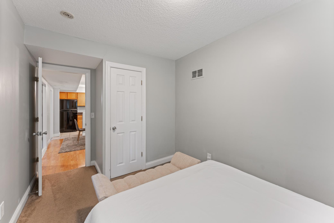
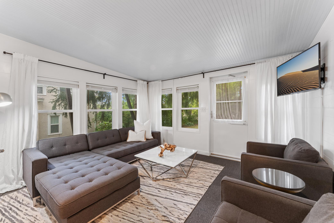
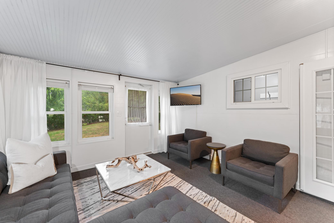
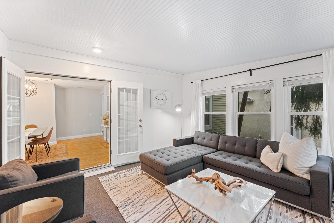
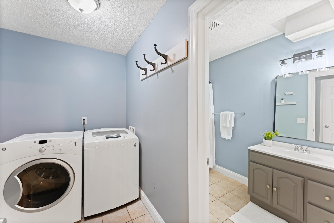
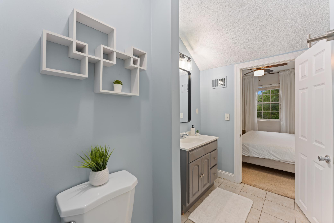
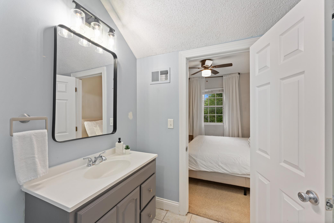
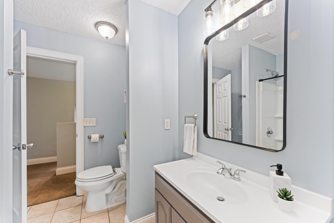
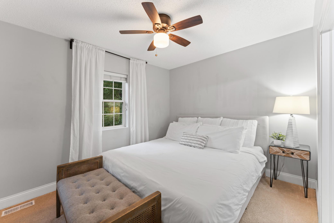
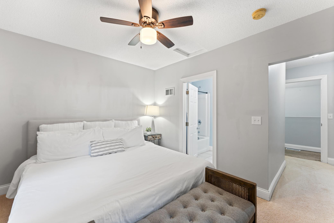
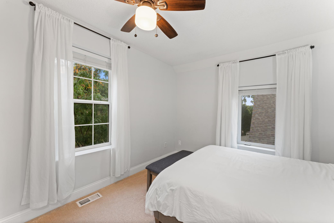
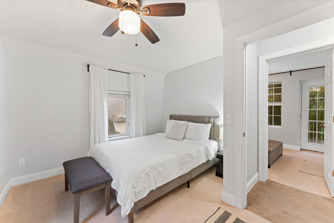
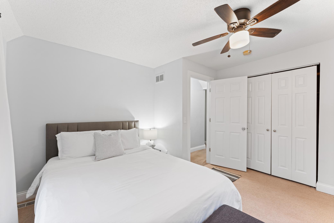
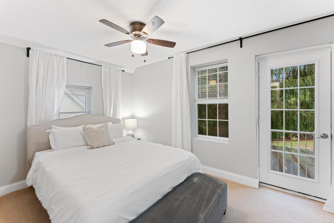
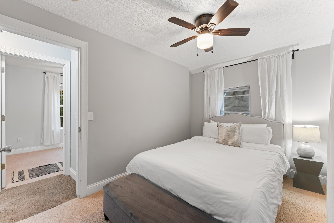
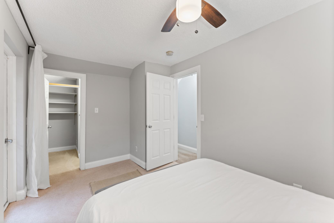
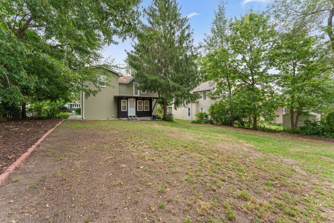
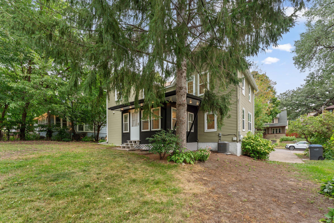
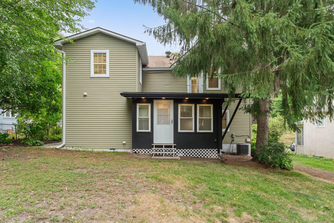
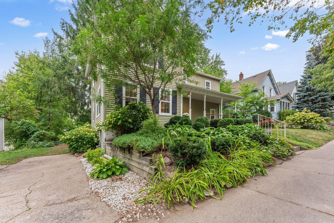
Welcome to this nicely renovated 4-bedroom, 2-bath home in Minneapolisâ desirable Audubon Park neighborhood. Set on a double lot with a large, flat backyard, this home offers a great combination of comfortable living space, outdoor room, and a location that is hard to beat. This 2-story home's floor plan is one of the homeâs best features, with one bedroom, a full bath, and the laundry room all on the main level! This is a layout that works well for everyday living and is increasingly hard to find, and could also be a great option for multigenerational living. The kitchen has plenty of cabinet/counter space, and additional storage is tucked around the corner. The kitchen is located in the center of the home and is open to the informal dining area. The layout provides a nice connection between the kitchen, dining space, laundry, and 3-season porch. This is a great floorplan and works well for our everyday living and entertaining. On the second level you'll find three additional comfortable bedrooms and the 2nd full bath. The home has been thoughtfully updated with new windows in the 3-season porch, new lighting, water heater, and bath shower/surround. The driveway provides off-street parking, and while there is no garage, the double lot offers plenty of space to enjoy the outdoors. The flat backyard is ideal for play, gardening, entertaining, or simply enjoying the extra room. Audubon Park is known for its quiet, friendly, residential feel while still being close to shopping, restaurants, coffee shops, parks, and other favorite neighborhood spots. Itâs a very walkable area with plenty to enjoy nearby. The home has also been used as a short-term rental, and plans for an ADU are available, offering additional possibilities for the next owner. A unique property with a versatile floor plan, great outdoor space, and a neighborhood location that makes it easy to feel at home.
Details
Maps
Contract Information
Status: Active
Contingency: None
Current Price: 370000
Original List Price: 370000
ListPrice: 370000
List Date: 2026-09-25
Owner is an Agent?: Yes
Auction?: No
General Property Information
Common Wall: No
Lot Measurement: Acres
Manufactured Home?: No
Multiple PIDs?: No
New Development: No
Waterfront YN: No
Year Built: 1900
Yearly/Seasonal: Yearly
Zoning: Residential-Single Family
Bedrooms: 4
Baths Total: 2
Bath Full: 2
Main Floor Total SqFt: 854
Above Grd Total SqFt: 1604
Below Grd Total SqFt: 672
Total SqFt: 2276
Total Finished Sqft: 1604.00
FireplaceYN: No
Style: (SF) Single Family
Foundation Size: 672
Lot Dimensions: 125 x 74
Acres: 0.21
Assessment Pending: No
Location Tax and Other Information
House Number: 2518
Street Name: Buchanan
Street Suffix: Street
Street Direction Suffix: NE
Postal City: Minneapolis
County: Hennepin
State: MN
Zip Code: 55418
Complex/Dev/Subdivision: Penney & Barbers Sub Gale Hamlin Out
Assessments
Tax With Assessments: 5099
Building Information
Finished SqFt Above Ground: 1604
Lease Details
Land Leased: Not Applicable
Miscellaneous Information
DP Resource: Yes
Homestead: No
Ownership
Fractional Ownership: No
Public Survey Info
Range#: 24
Section#: 12
Township#: 29
Property Features
Accessible: None
Air Conditioning: Central Air; Window Unit(s)
Amenities Unit: Kitchen Window; Main Floor Primary Bedroom; Porch; Washer/Dryer Hookup
Appliances: Dishwasher; Disposal; Dryer; Microwave; Range; Refrigerator; Washer
Basement: Partial; Storage Space; Unfinished
Bath Description: Main Floor Full Bath; Upper Level Full Bath; Walk Thru
Construction Status: Previously Owned
Dining Room Description: Informal Dining Room; Kitchen/Dining Room
Electric: Circuit Breakers
Exterior: Vinyl
Foundation: Stone
Fuel: Natural Gas
Heating: Forced Air
Laundry: Electric Dryer Hookup; Laundry Room; Main Level; Washer Hookup
Lot Description: Public Transit (w/in 6 blks); Tree Coverage - Medium
Road Frontage: City Street; Paved Streets; Sidewalks; Storm Sewer; Street Lights
Road Responsibility: Public Maintained Road
Roof: Asphalt Shingles
Sellers Terms: Cash; Conventional
Sewer: City Sewer/Connected
Special Search: 3 BR on One Level; All Living Facilities on One Level; Main Floor Bedroom; Main Floor Laundry; Renovated
Stories: Two
Water: City Water/Connected
Room Information
| Room Name | Dimensions | Level |
| Kitchen | 12 x 8 | Main |
| First (1st) Bedroom | 14 x 8 | Main |
| Fourth (4th) Bedroom | 12 x 8 | Upper |
| Living Room | 14 x 11 | Main |
| Second (2nd) Bedroom | 15 x 9 | Upper |
| Third (3rd) Bedroom | 11 x 10 | Upper |
| Three Season Porch | 14 x 13 | Main |
| Informal Dining Room | 12 x 11 | Main |
| Laundry | 6 x 5 | Main |
| Porch | Main |
Listing Office: Keller Williams Realty Integrity
Last Updated: October - 03 - 2026

The data relating to real estate for sale on this web site comes in part from the Broker Reciprocity SM Program of the Regional Multiple Listing Service of Minnesota, Inc. The information provided is deemed reliable but not guaranteed. Properties subject to prior sale, change or withdrawal. ©2026 Regional Multiple Listing Service of Minnesota, Inc All rights reserved.
Sunday 4th of October 2026 08:06 AM

218-998-4400
Mohagen Real Estate


Let's Connect

Mohagen Real Estate
sue@MohagenRealEstate.com
Office: 218-998-4400
Cell: 218-731-7376

Mohagen Real Estate is licensed in the State of Minnesota