25180 Kipling Avenue N, Scandia, MN 55073 (MLS# 7172869)
$475,000
Scandia, MN 55073
MLS# 7172869
Status: Coming Soon
4 beds | 3 baths | 2480 sqft
1 / 50
Property Description
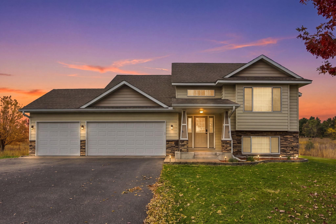
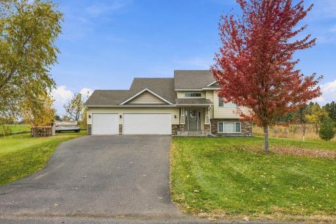
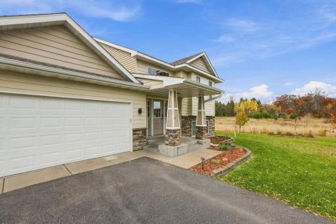
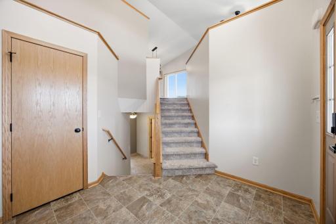
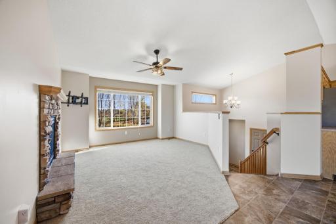
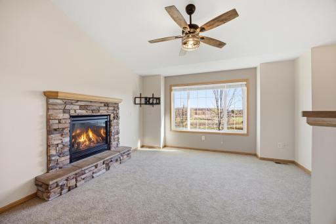
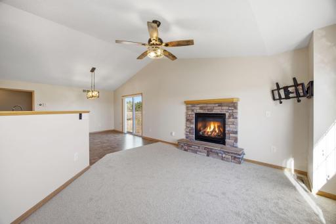
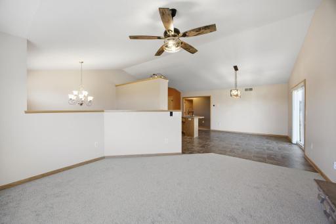
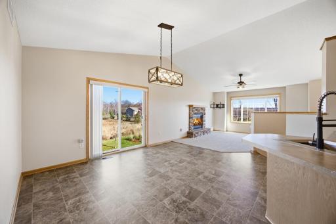
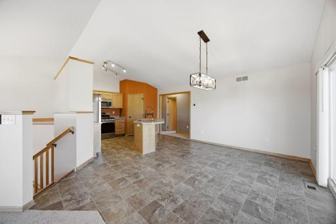
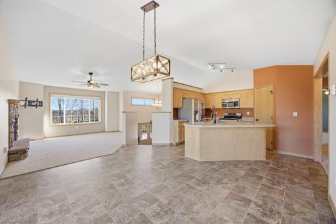
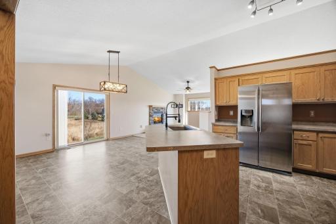
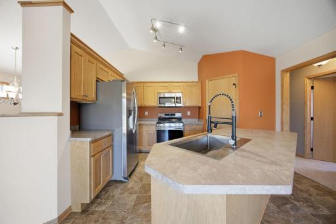
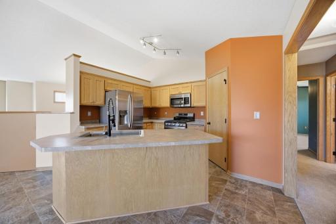
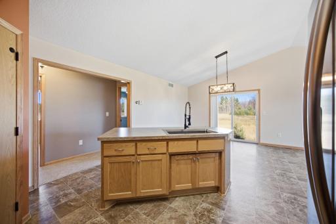
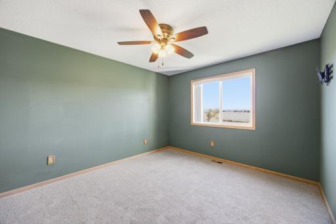
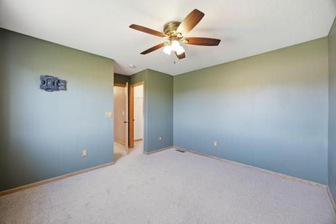
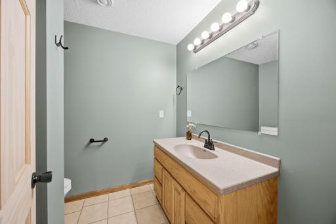
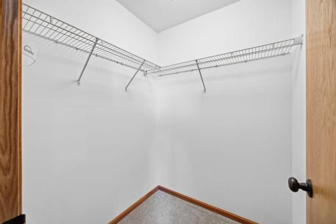
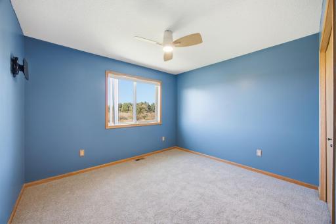
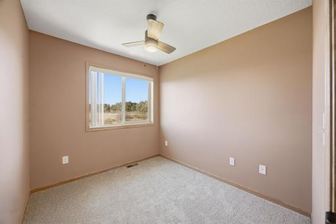
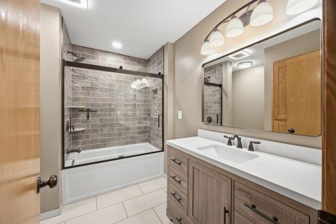
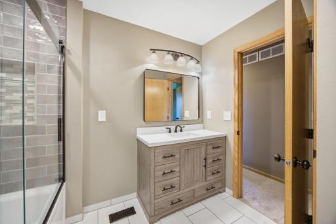
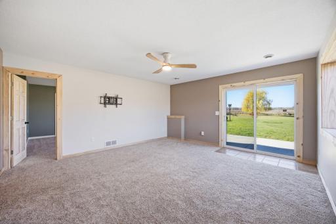
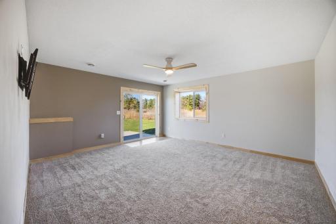
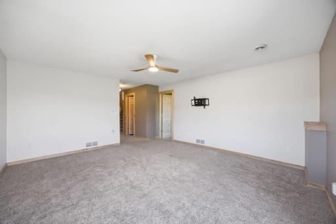
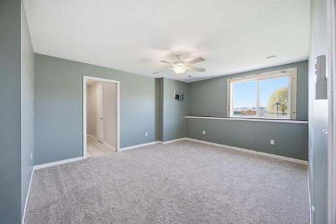
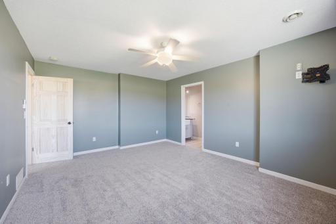
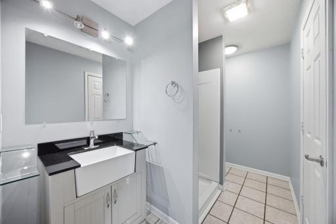
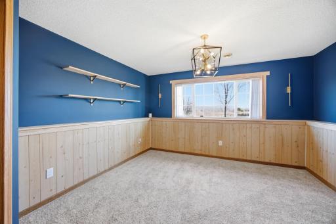
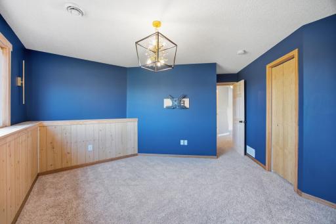
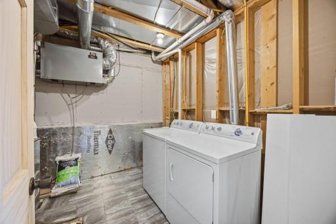
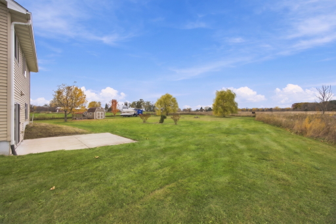
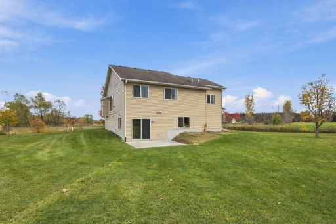
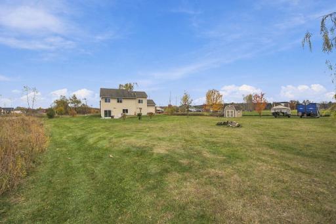
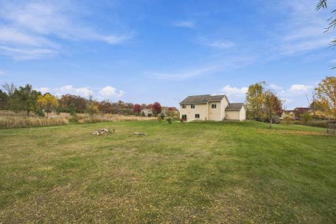
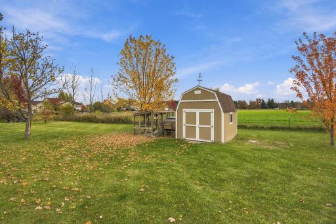
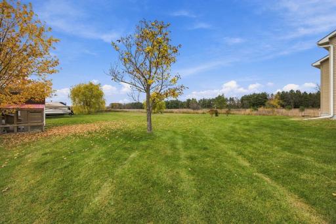
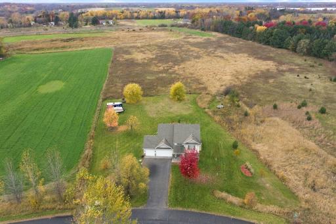
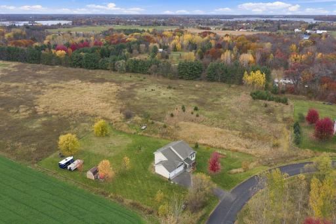
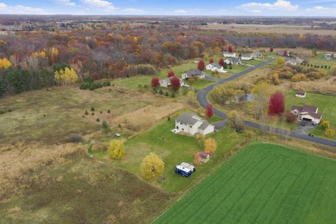
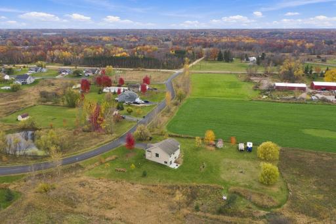
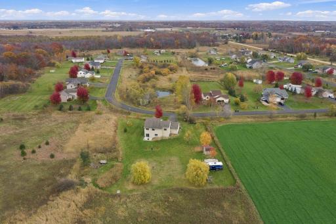
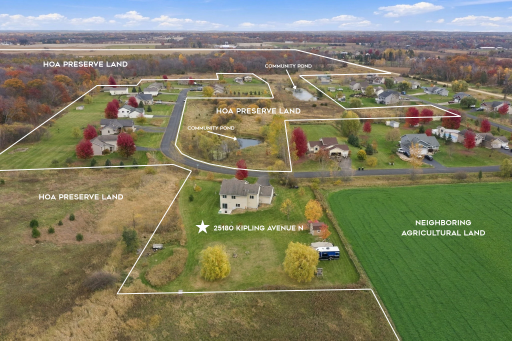
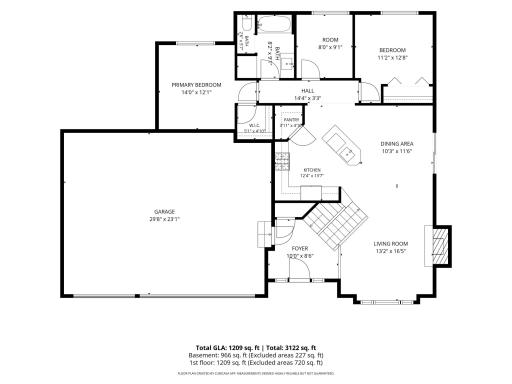
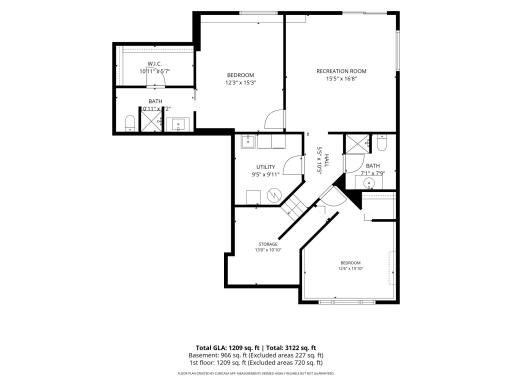
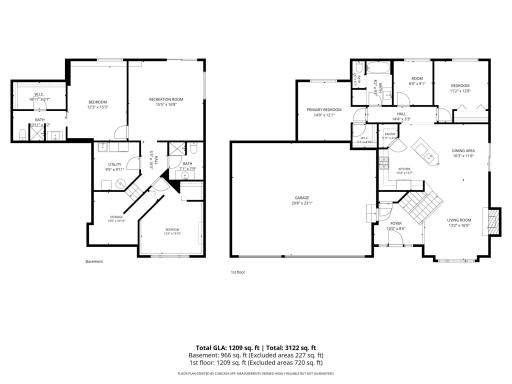
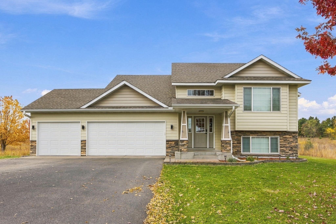
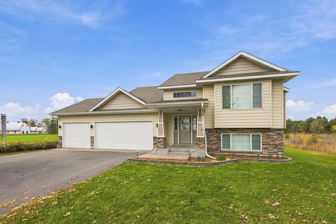
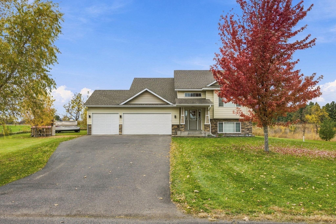
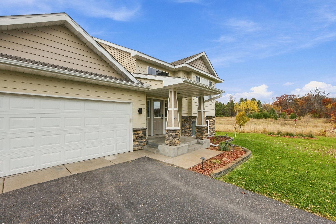
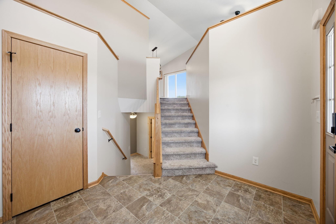
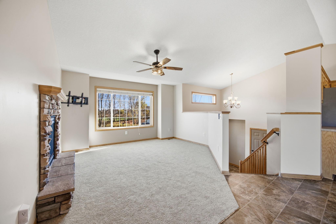
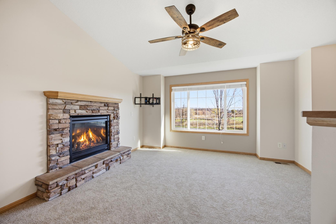
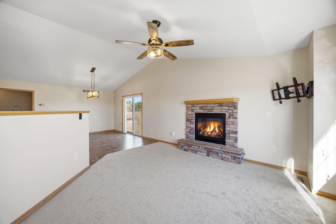
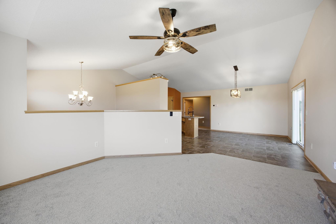
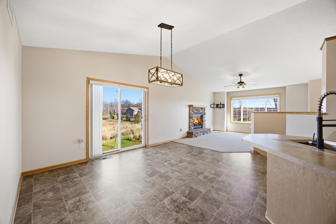
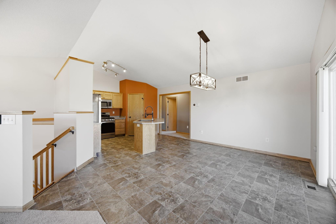
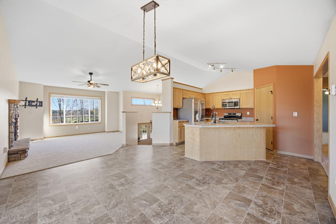
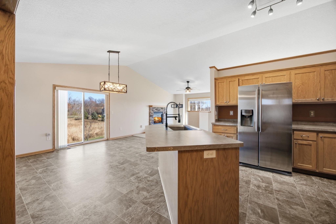
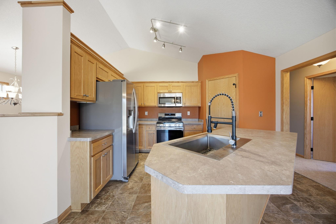
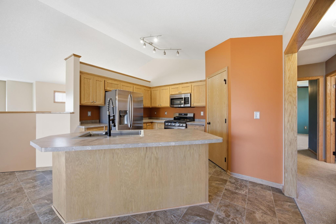
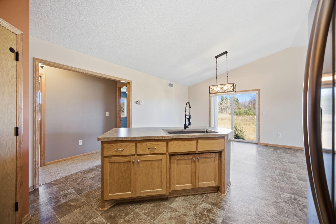
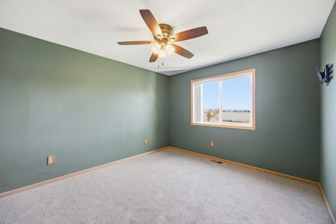
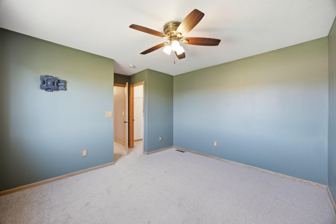
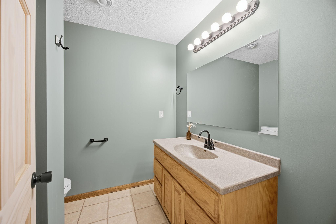
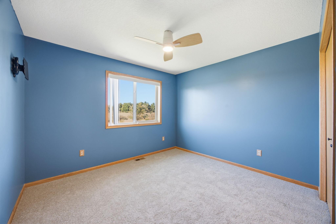
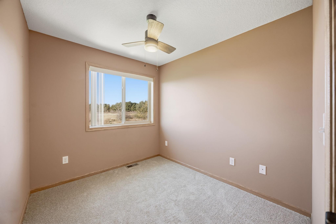
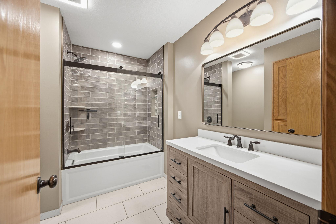
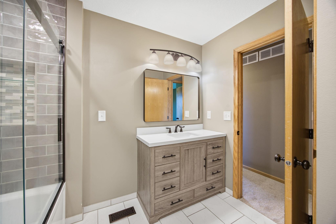
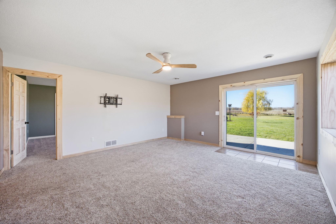
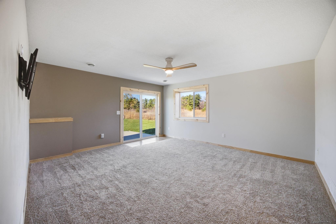
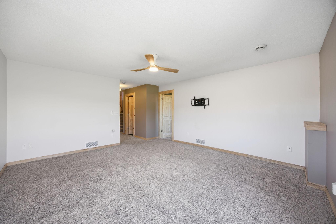
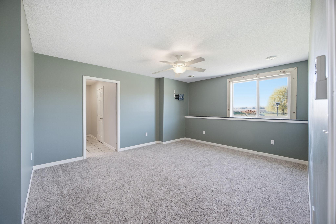
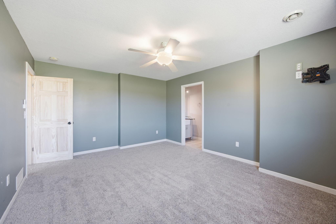
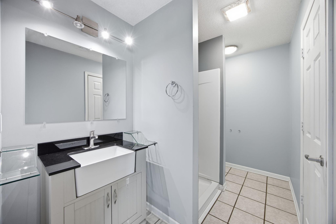
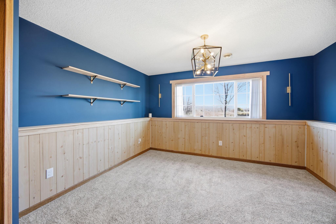
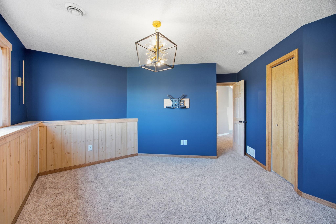
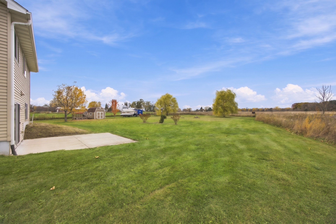
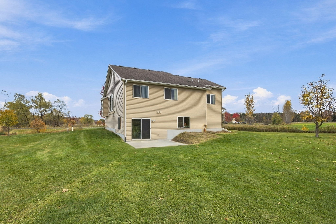
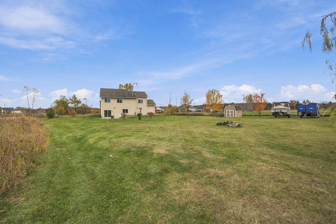
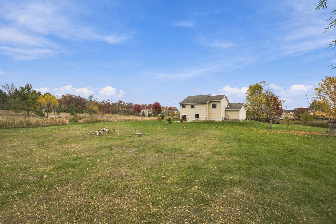
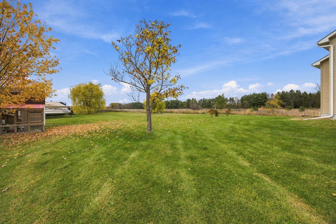
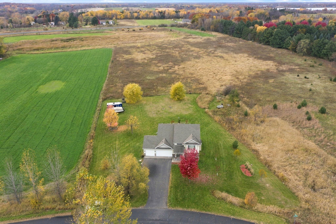
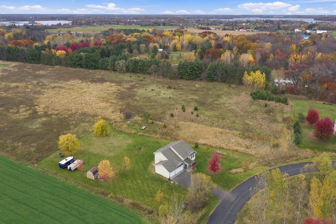
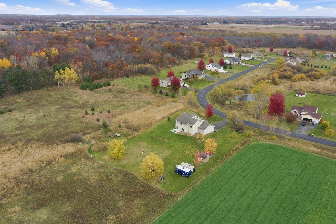
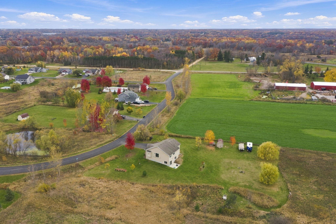
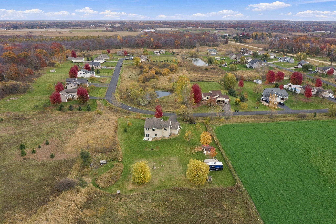
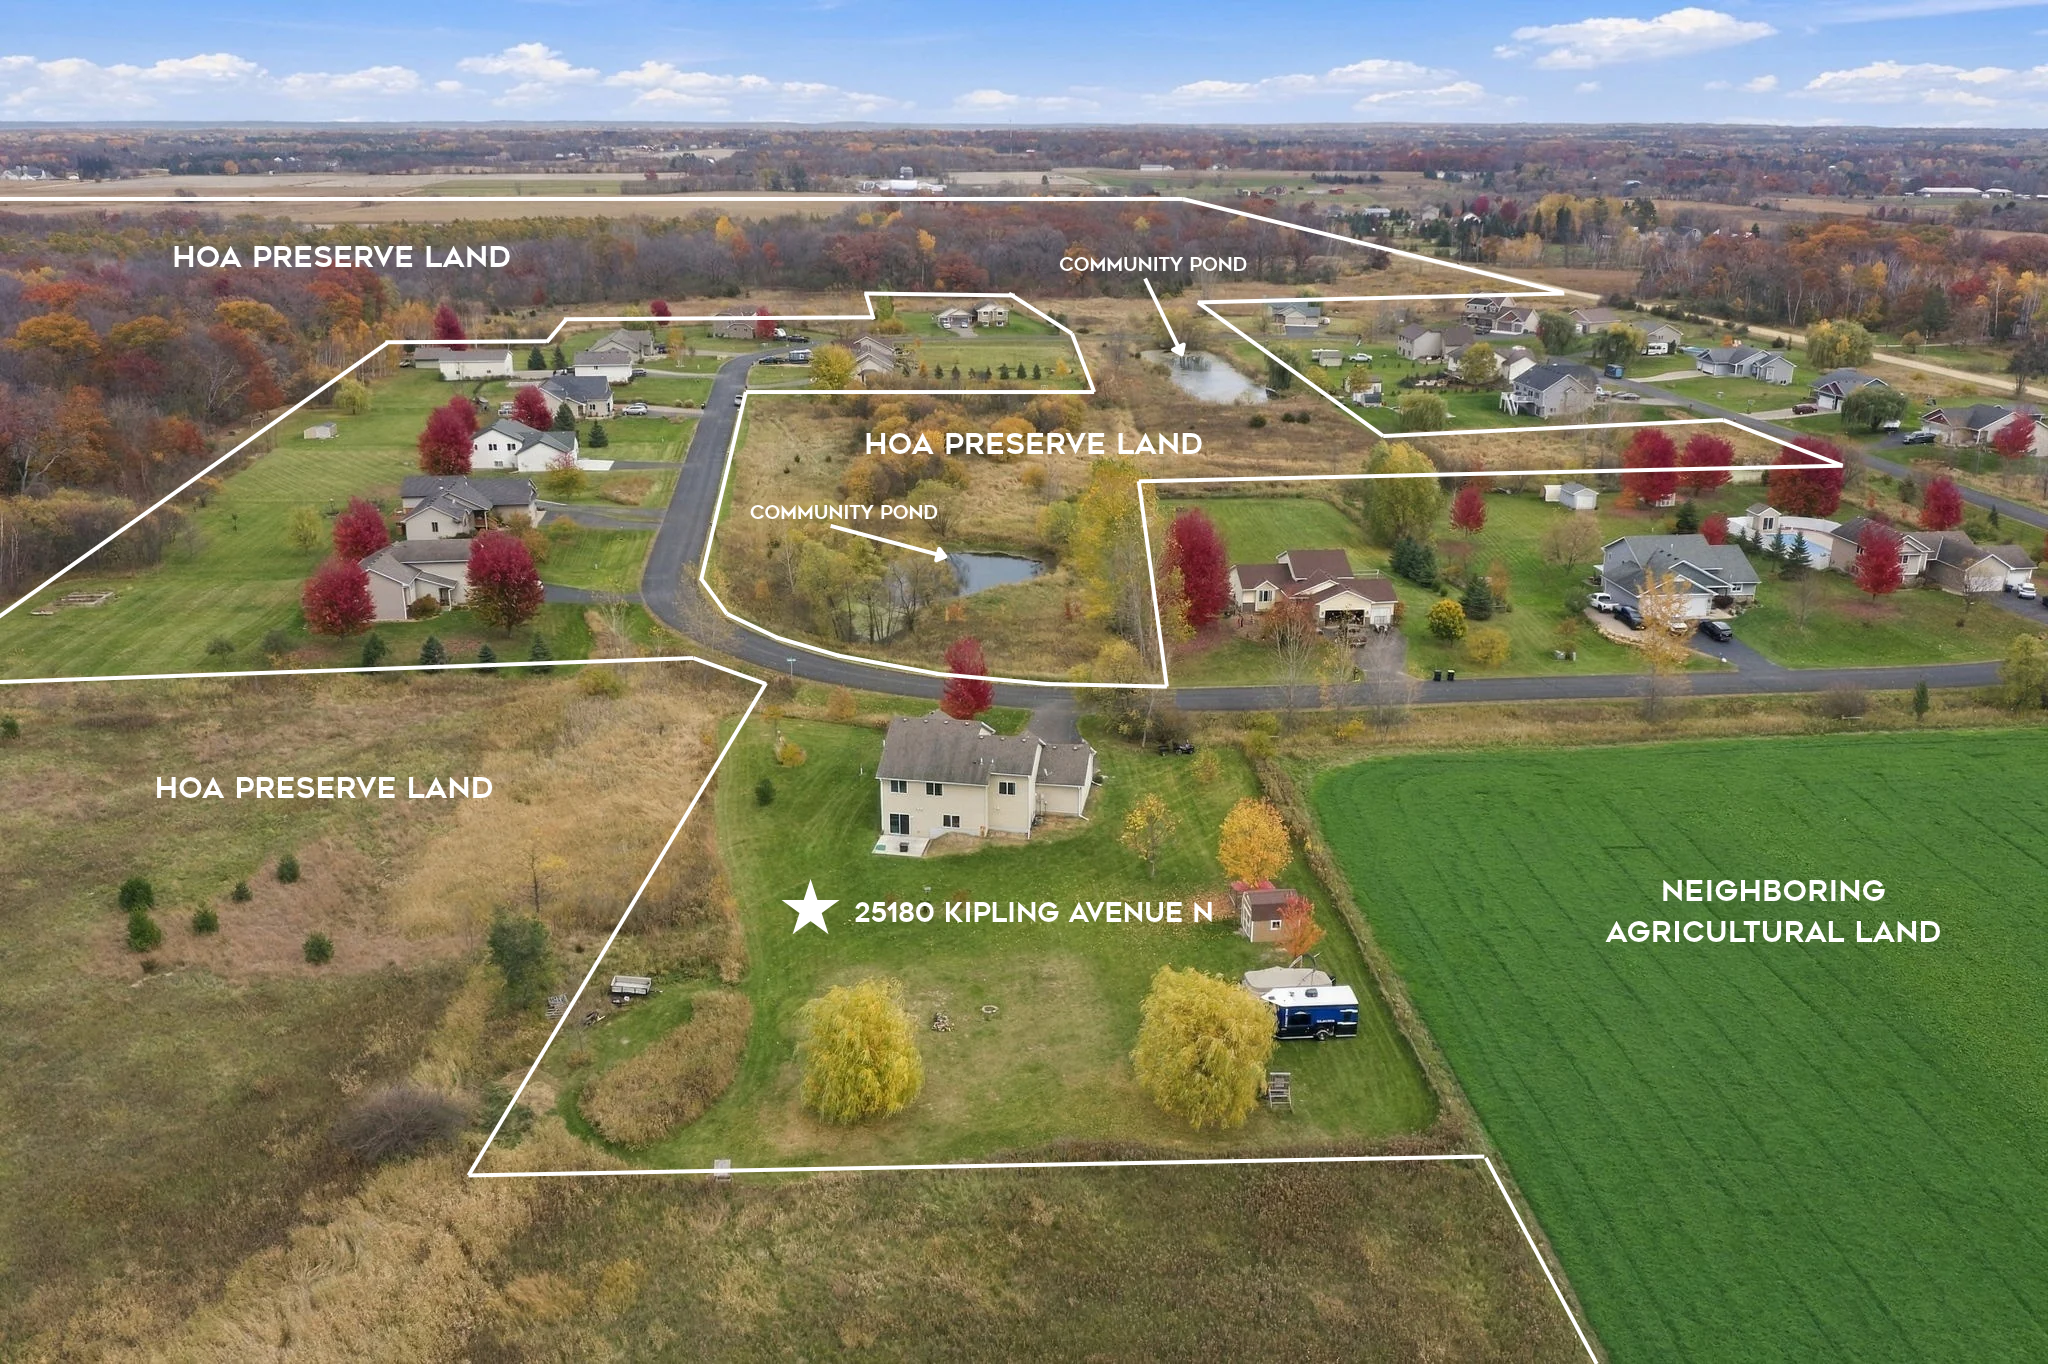
Peace, Privacy & Room to Grow! This 4-bedroom (plus office) home sits in a sought-after, quiet acreage community surrounded by nearly 300 acres of HOA preserve land. It has one of the best locations in the neighborhood, with great privacy and the feel of a peaceful retreat. Inside, thereâs space for everyone. The private main bedroom suite has its own bathroom and a walk-in closet. A second bedroom suite, also with its own bathroom, works well for multigenerational living, long-term guests, or visiting family. A dedicated home office, gives you a quiet place to work. The walkout lower level adds flexible living space and opens to the concrete patio, a great spot for entertaining or enjoying the natural surroundings. Move-in ready, with updates from 2022 to 2026: Big-ticket items: New AC and furnace (2024) and water softener (2023) Remodels: Bathroom (2022), office (2023), and lower-level bedroom (2025) Finishes: Fresh paint (2026), touch-ups and new carpet (2026), new light fixtures (2025), and ceiling fans in every bedroom Kitchen: New oven (2025) and new sink and faucet (2026) Updated, private, and surrounded by nature, this is the one youâve been waiting for. Schedule your showing today!
Details
Maps
Contract Information
Status: Coming Soon
Contingency: None
Current Price: 475000
Original List Price: 475000
ListPrice: 475000
List Date: 2026-11-13
Owner is an Agent?: No
Auction?: No
General Property Information
Assoc Mgmt Co. Phone #: 651-755-5789
Association Fee Frequency: Monthly
Association Mgmt Co. Name: Birch Lake HOA
Common Wall: No
Lot Measurement: Acres
Manufactured Home?: No
Multiple PIDs?: No
New Development: No
Number of Fireplaces: 1
Waterfront YN: No
Year Built: 2012
Yearly/Seasonal: Yearly
Zoning: Residential-Single Family
Bedrooms: 4
Baths Total: 3
Bath Full: 1
Bath Three Quarters: 2
Main Floor Total SqFt: 1240
Above Grd Total SqFt: 1240
Below Grd Total SqFt: 1240
Total SqFt: 2480
Total Finished Sqft: 2269.00
FireplaceYN: Yes
Style: (SF) Single Family
Foundation Size: 1240
Power Company: Xcel Energy
Association Fee: 100
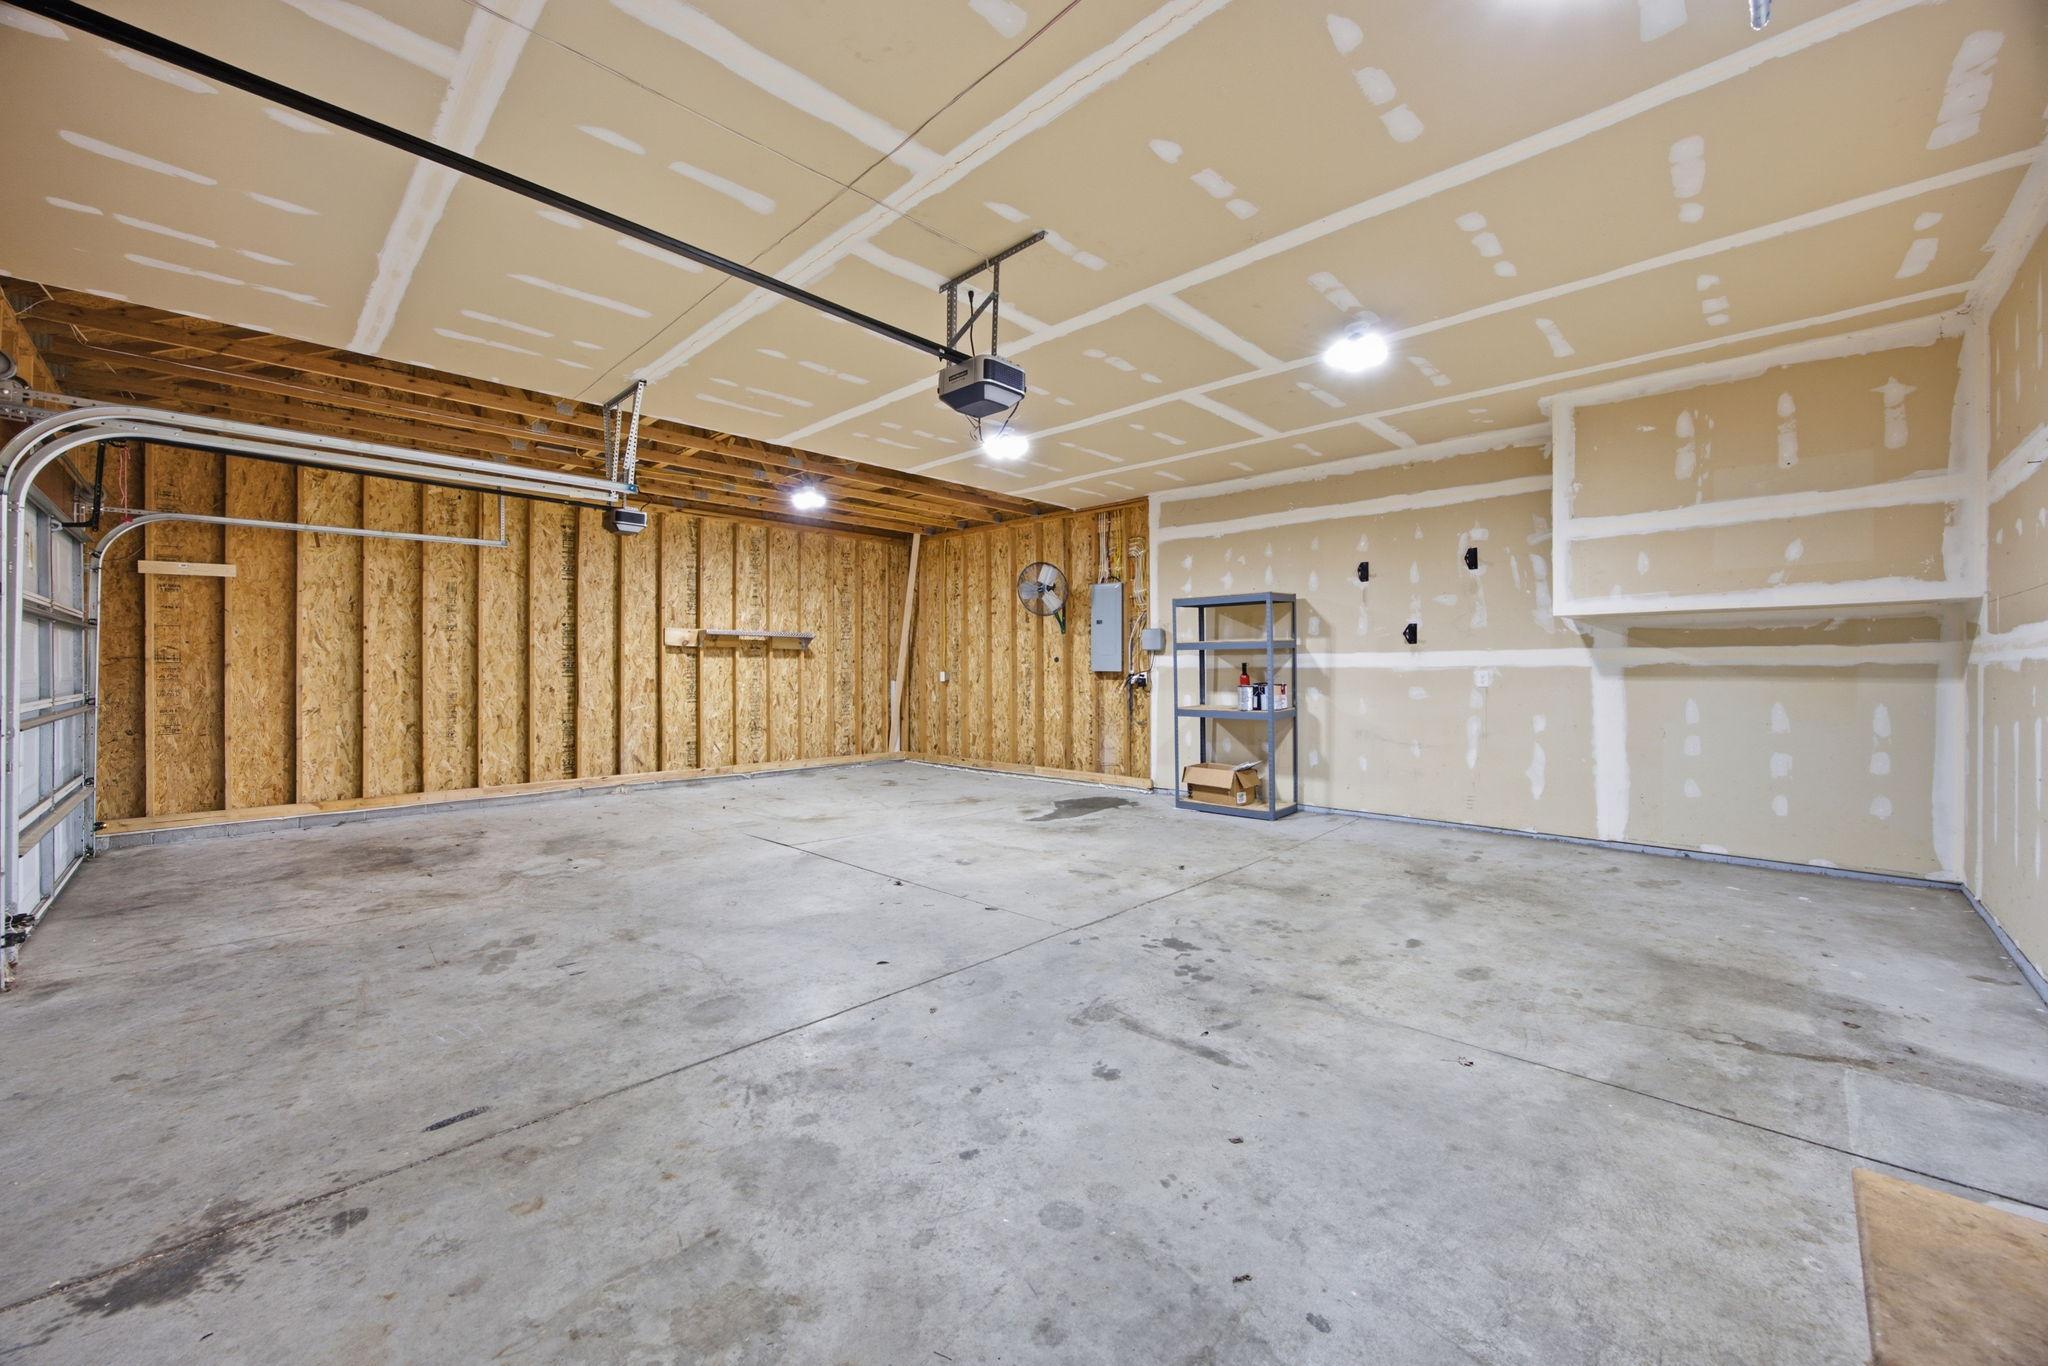
Garage Stalls: 3
Lot Dimensions: 279x142x229x153
Acres: 0.8
Assessment Pending: No
Location Tax and Other Information
House Number: 25180
Street Name: Kipling
Street Suffix: Avenue
Street Direction Suffix: N
Postal City: Scandia
County: Chisago
State: MN
Zip Code: 55073
Complex/Dev/Subdivision: Preserve At Birch Lake East
Assessments
Assessment Balance: 238
Tax With Assessments: 3622
Basement
Foundation Dimensions: 1240
Building Information
Finished SqFt Above Ground: 1240
Finished SqFt Below Ground: 1029
Lease Details
Land Leased: Not Applicable
Miscellaneous Information
Homestead: Yes
Ownership
Fractional Ownership: No
Parking Characteristics
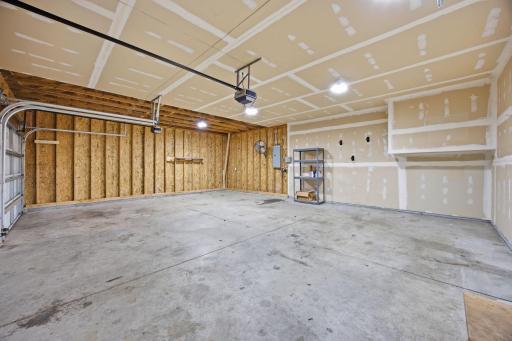
Garage Dimensions: 30x27
Garage Door Height: 8
Garage Door Width: 16
Garage Square Feet: 810
Public Survey Info
Range#: 20
Section#: 30
Township#: 33
Property Features
Accessible: None
Air Conditioning: Central Air
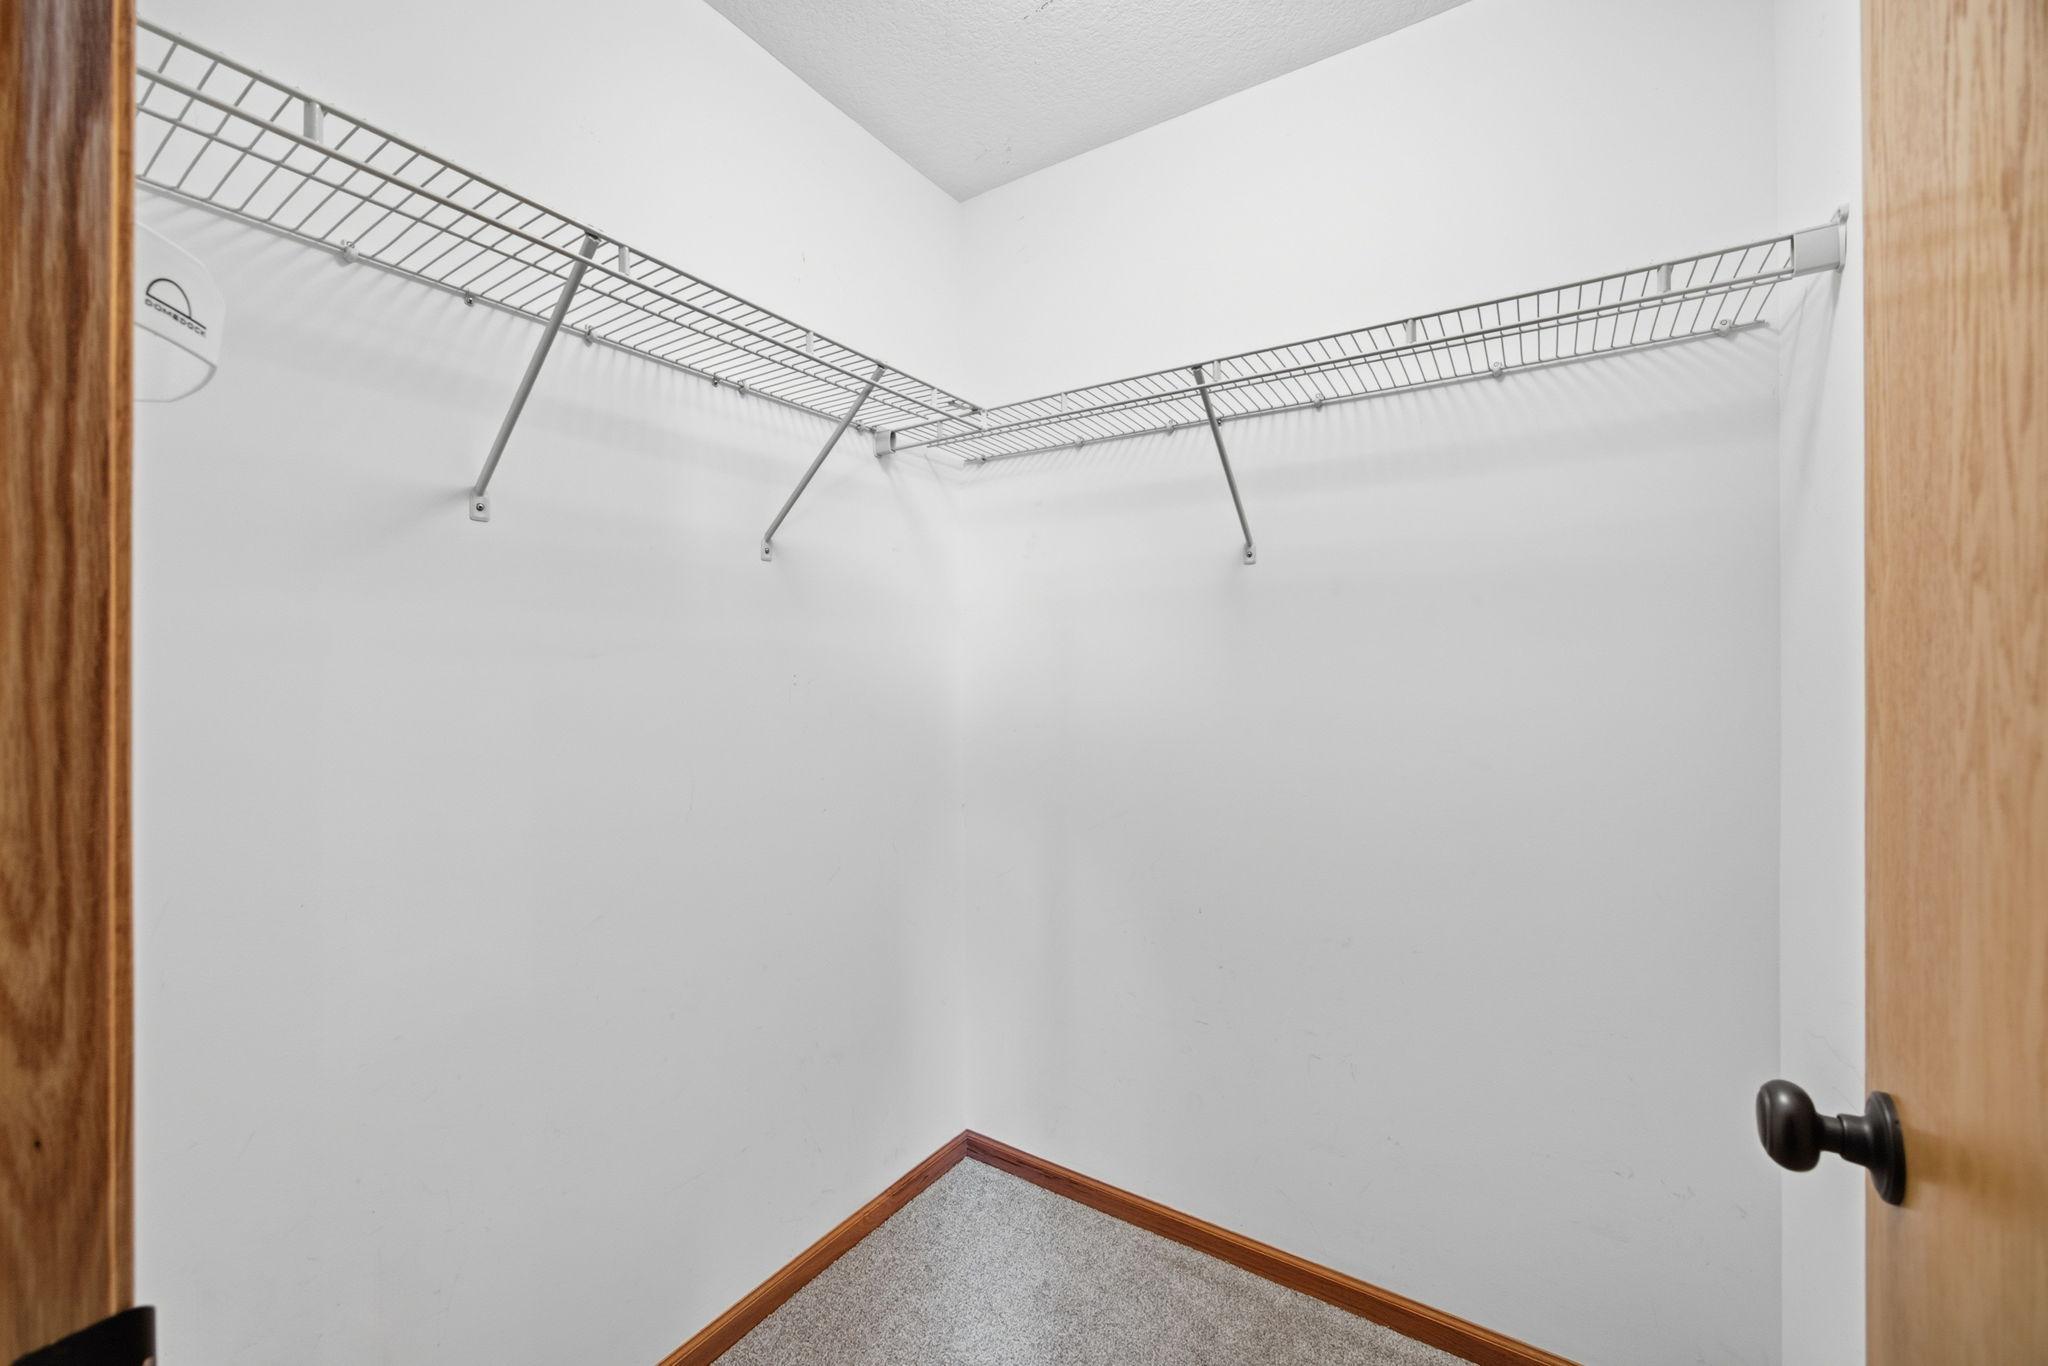
Amenities Unit: Ceiling Fan(s); Kitchen Center Island; Kitchen Window; Main Floor Primary Bedroom; Natural Woodwork; Paneled Doors; Patio; Porch; Primary Bedroom Walk-In Closet; Tile Floors; Vaulted Ceiling(s); Walk-In Closet; Washer/Dryer Hookup
Appliances: Air-To-Air Exchanger; Dryer; Microwave; Range; Refrigerator; Washer
Association Fee Includes: Sanitation; Water
Assumable Loan: Not Assumable
Basement: Drain Tiled; Full; Sump Pump
Bath Description: Main Floor 3/4 Bath; Main Floor Full Bath; 3/4 Primary; Private Primary; 3/4 Basement; Bathroom Ensuite; Walk-In Shower Stall
Construction Materials: Block; Frame
Construction Status: Previously Owned
Dining Room Description: Breakfast Area; Breakfast Bar; Eat In Kitchen; Informal Dining Room; Kitchen/Dining Room
Electric: 200+ Amp Service; Circuit Breakers
Existing Financing: Conventional
Exterior: Brick/Stone; Vinyl
Family Room Characteristics: 2 or More; Family Room; Lower Level; Main Level
Fencing: None
Fireplace Characteristics: Gas Burning; Living Room; Stone
Foundation: Concrete Block
Fuel: Natural Gas
Heating: Forced Air
Internet Options: Cable; DSL; Fiber Optic
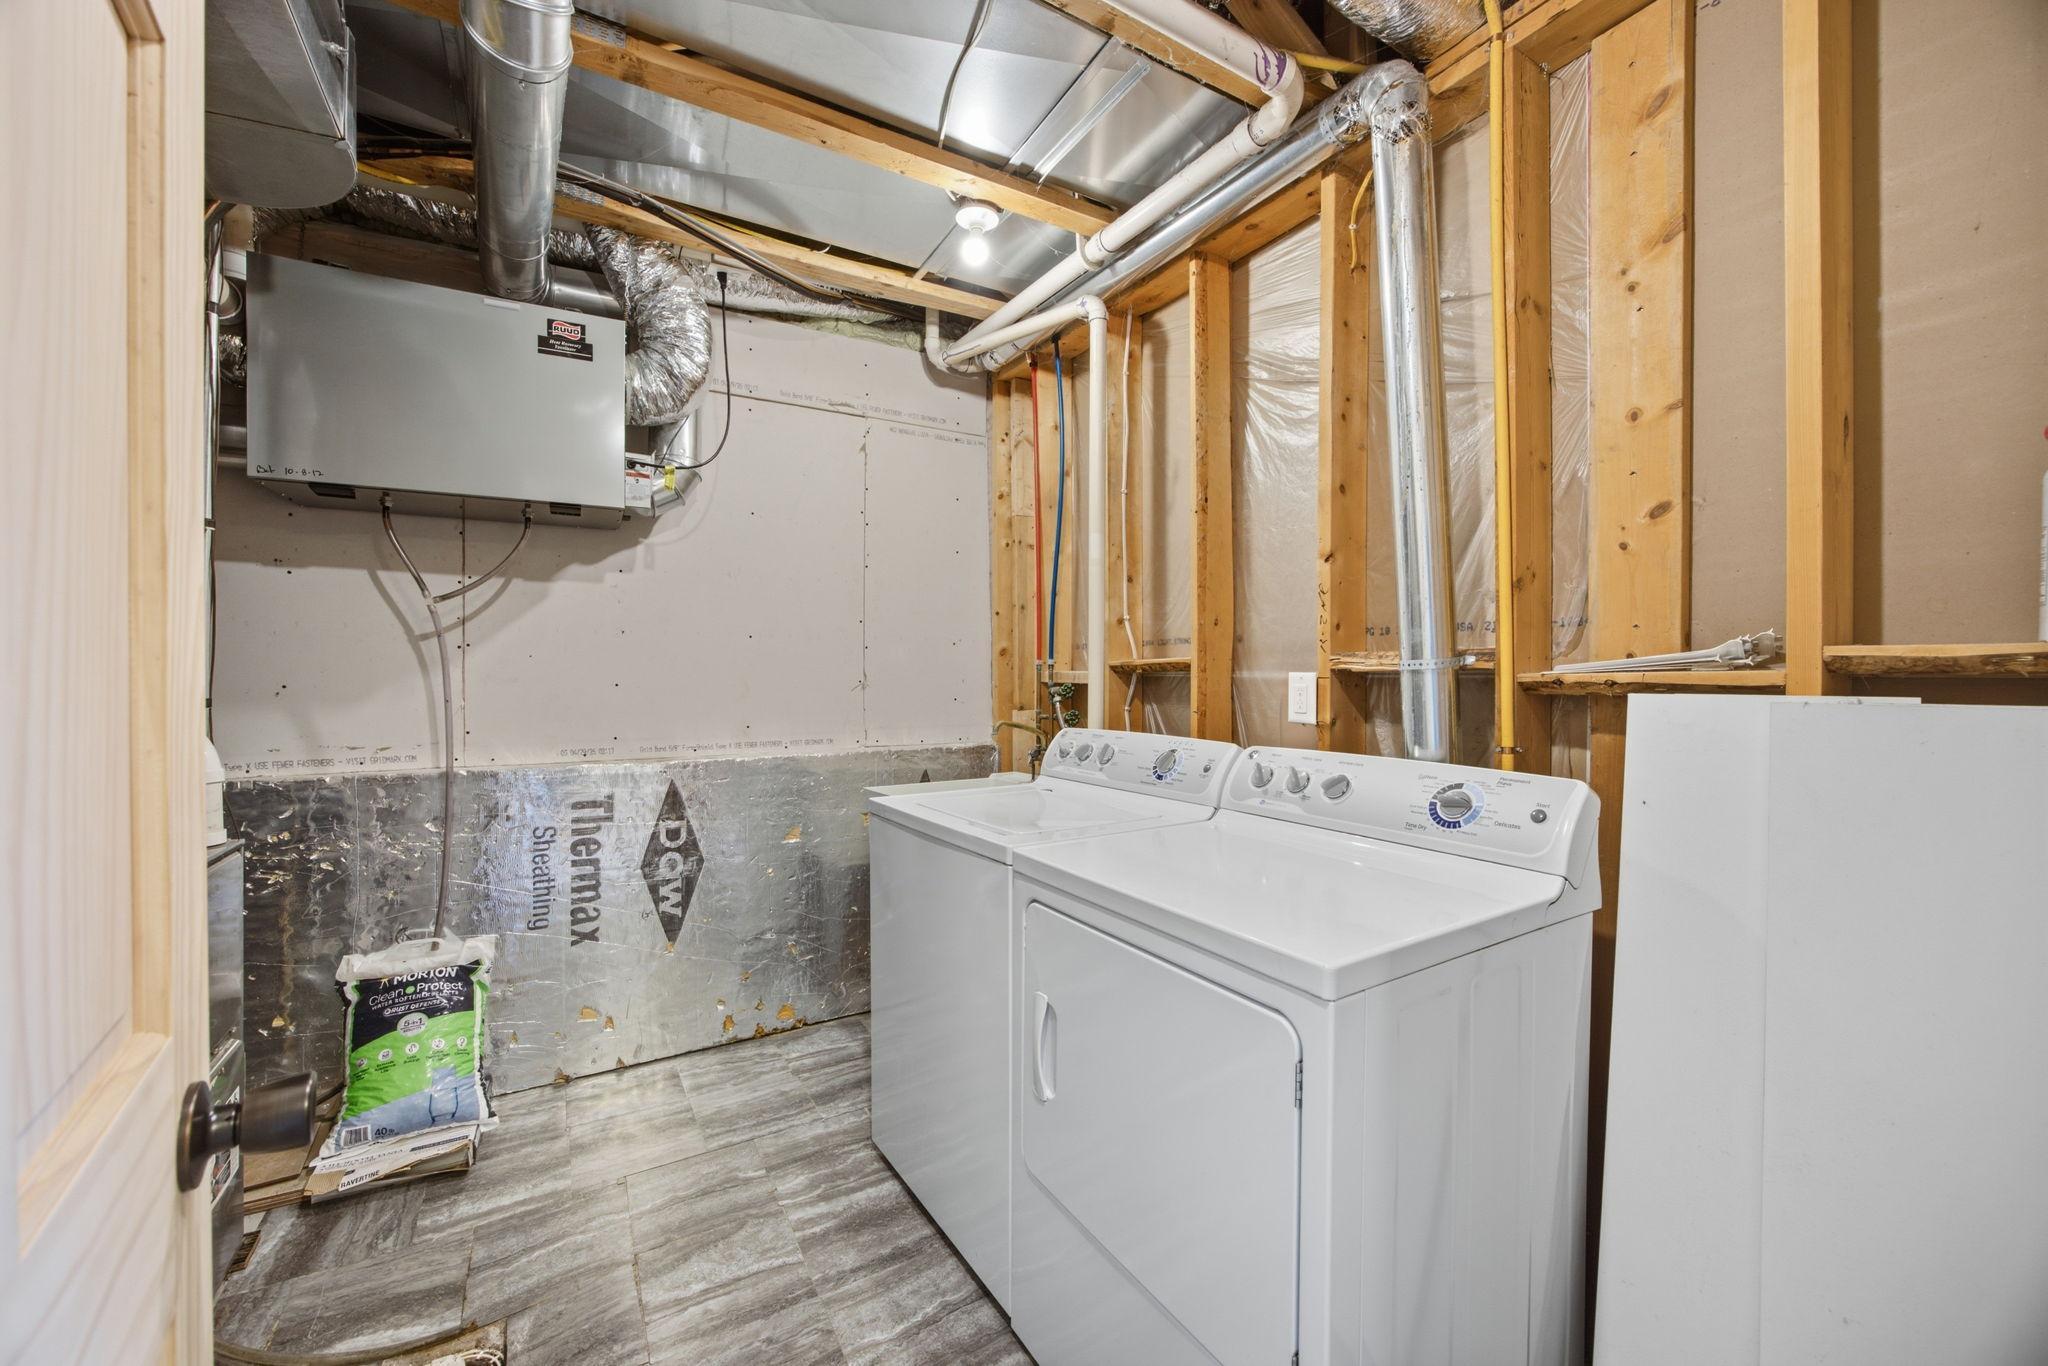
Laundry: Electric Dryer Hookup; Laundry Room; Lower Level; Washer Hookup
Lock Box Type: Combo
Lot Description: Irregular Lot; Tree Coverage - Light
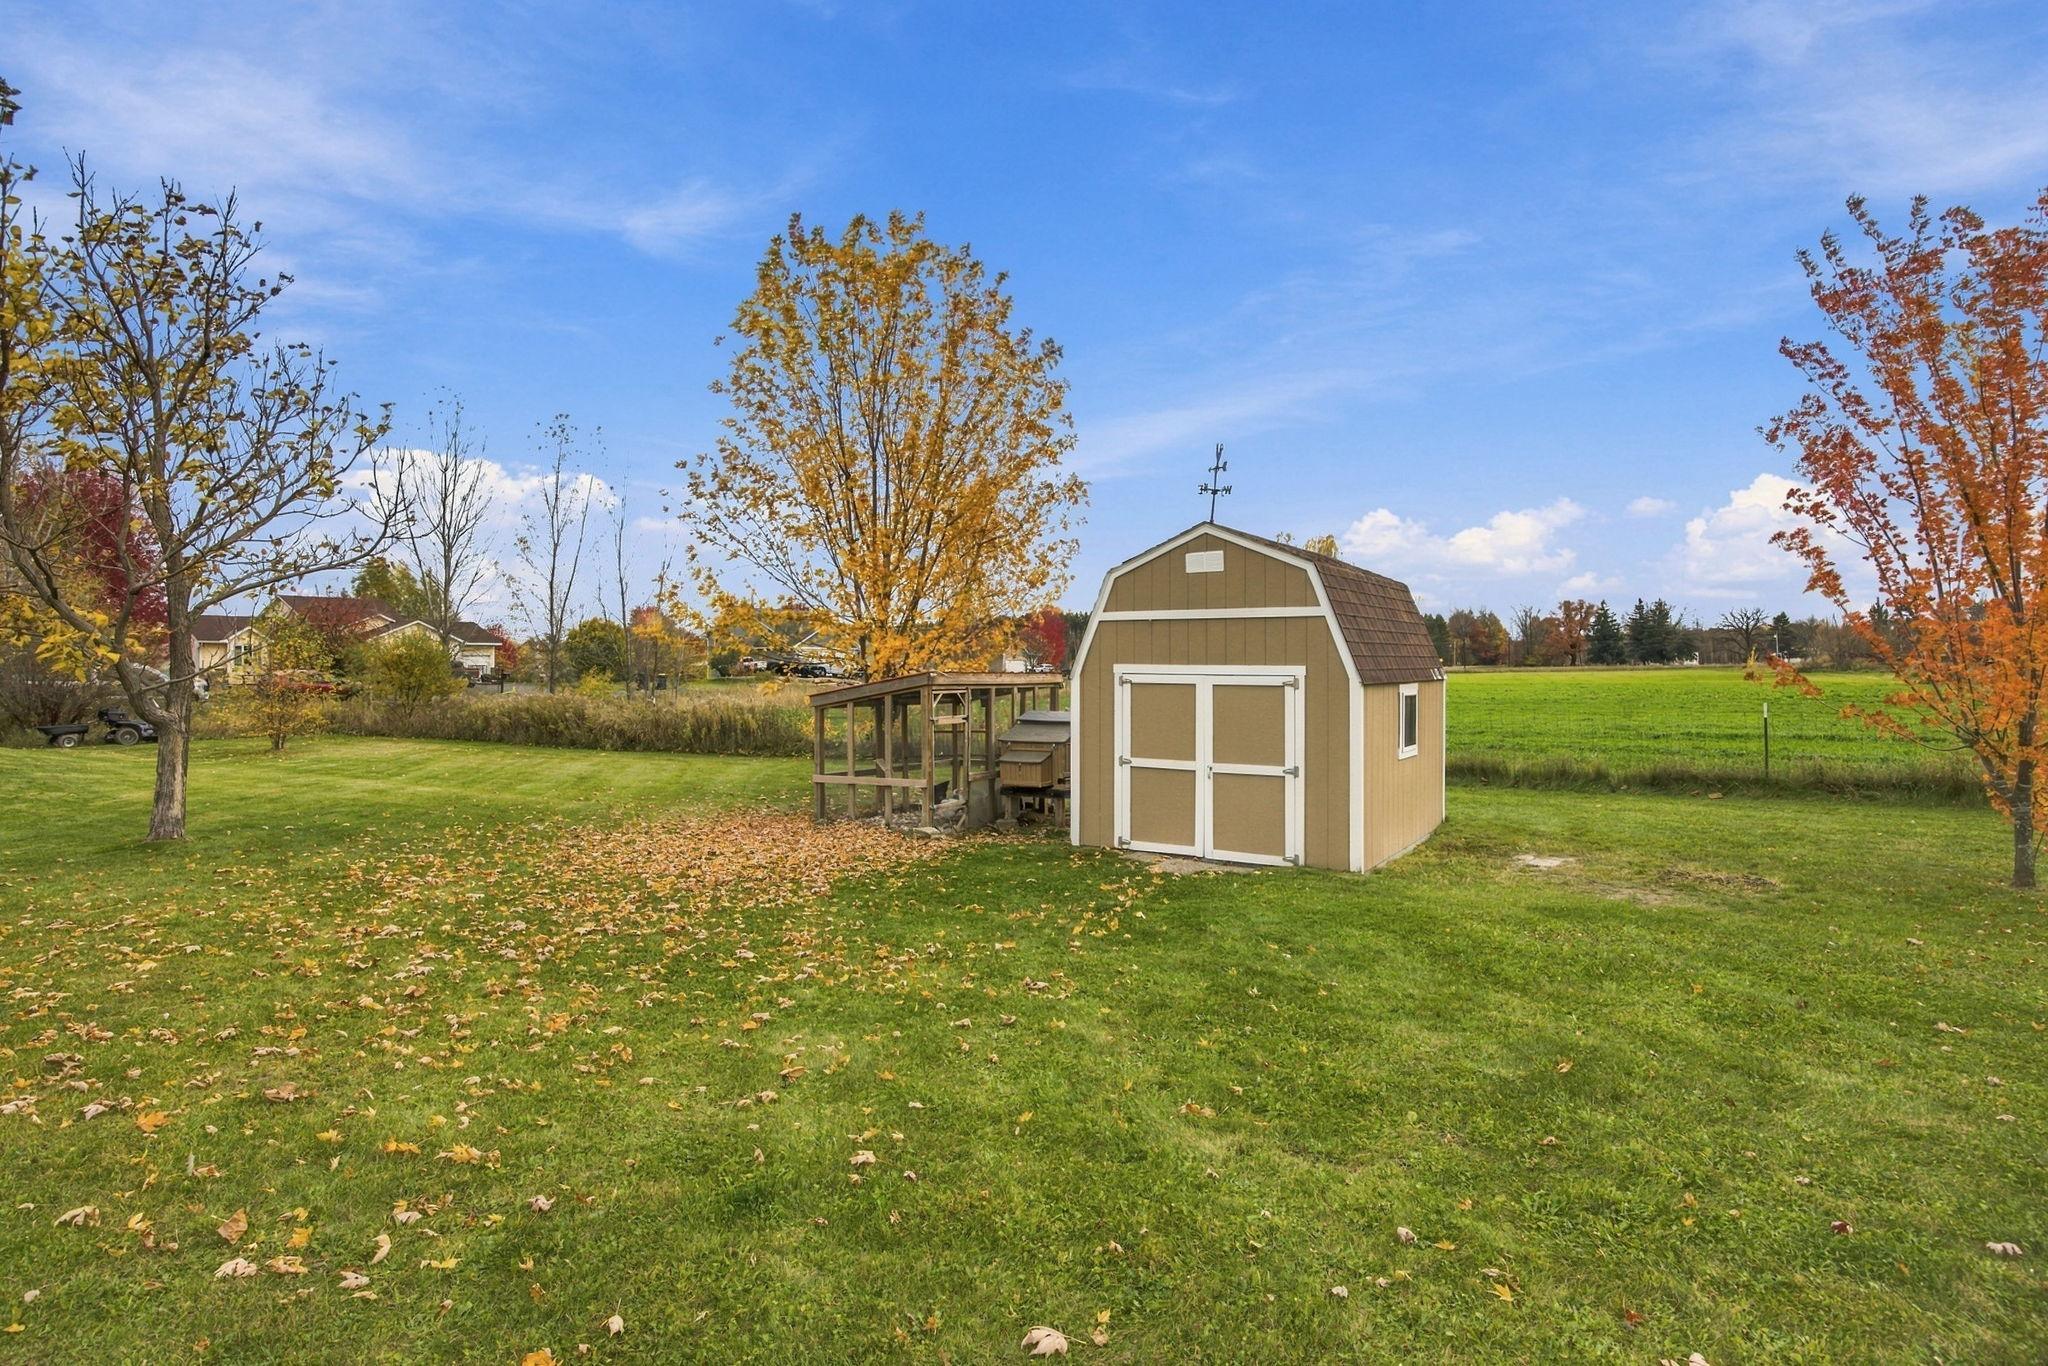
Outbuildings: Chicken Coop/Barn
Parking Characteristics: Garage Door Opener
Pool Description: None
Property Subtype: Rural Residential
Road Frontage: City Street; No Outlet/Dead End; Paved Streets
Road Responsibility: Public Maintained Road
Roof: Age 8 Years or Less; Asphalt Shingles; Pitched
Second Unit: Easily Divided; Existing In-Law w/Bath; Formerly Subdivided
Sellers Terms: Cash; Conventional; FHA; Rural Development; VA
Sewer: Shared System
Special Search: 3 BR on One Level; Divided Bdr Flr Plan; Main Floor Bedroom; Main Floor Primary; Primary Bdr Suite
Stories: Bi-Level
Topography: Level; Walkout
Water: Shared System
Room Information
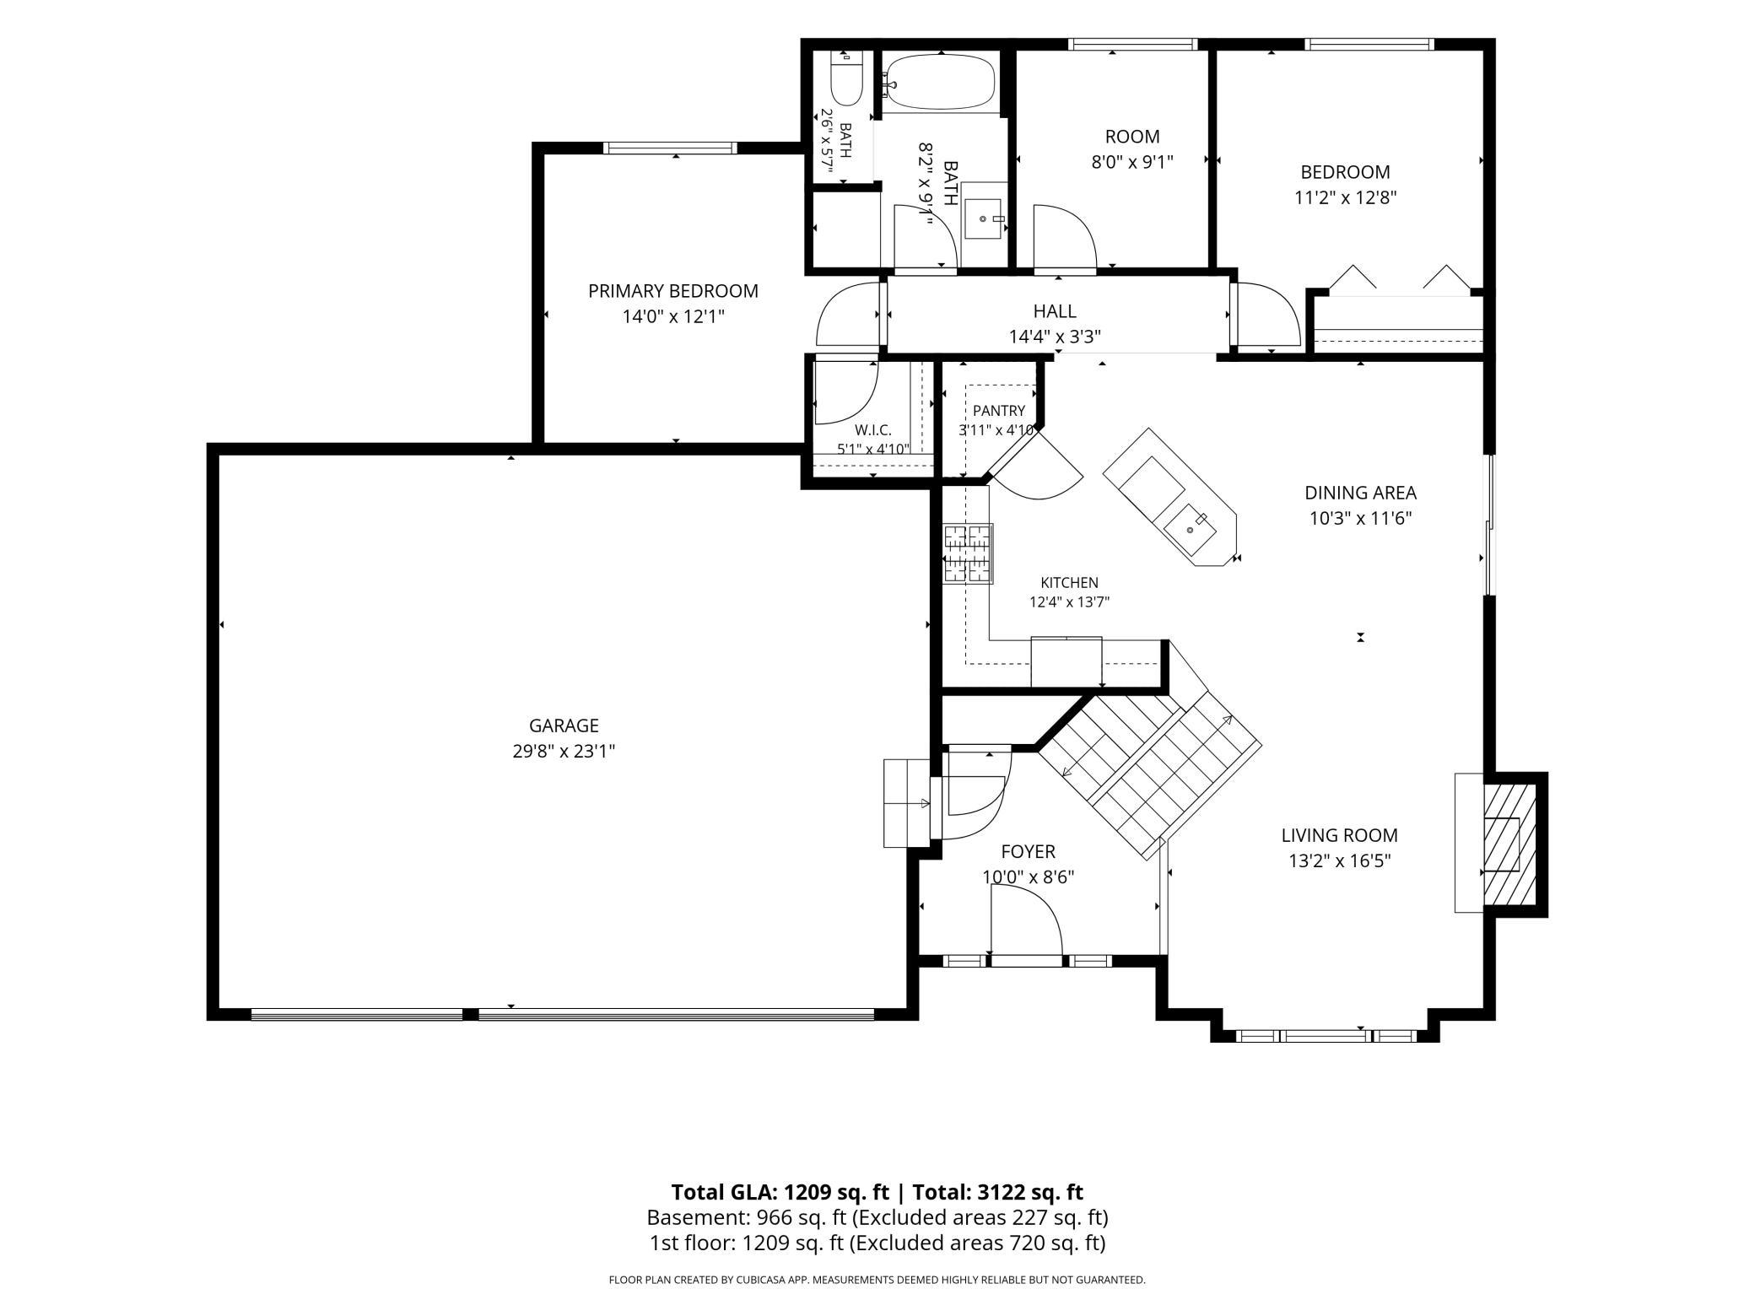
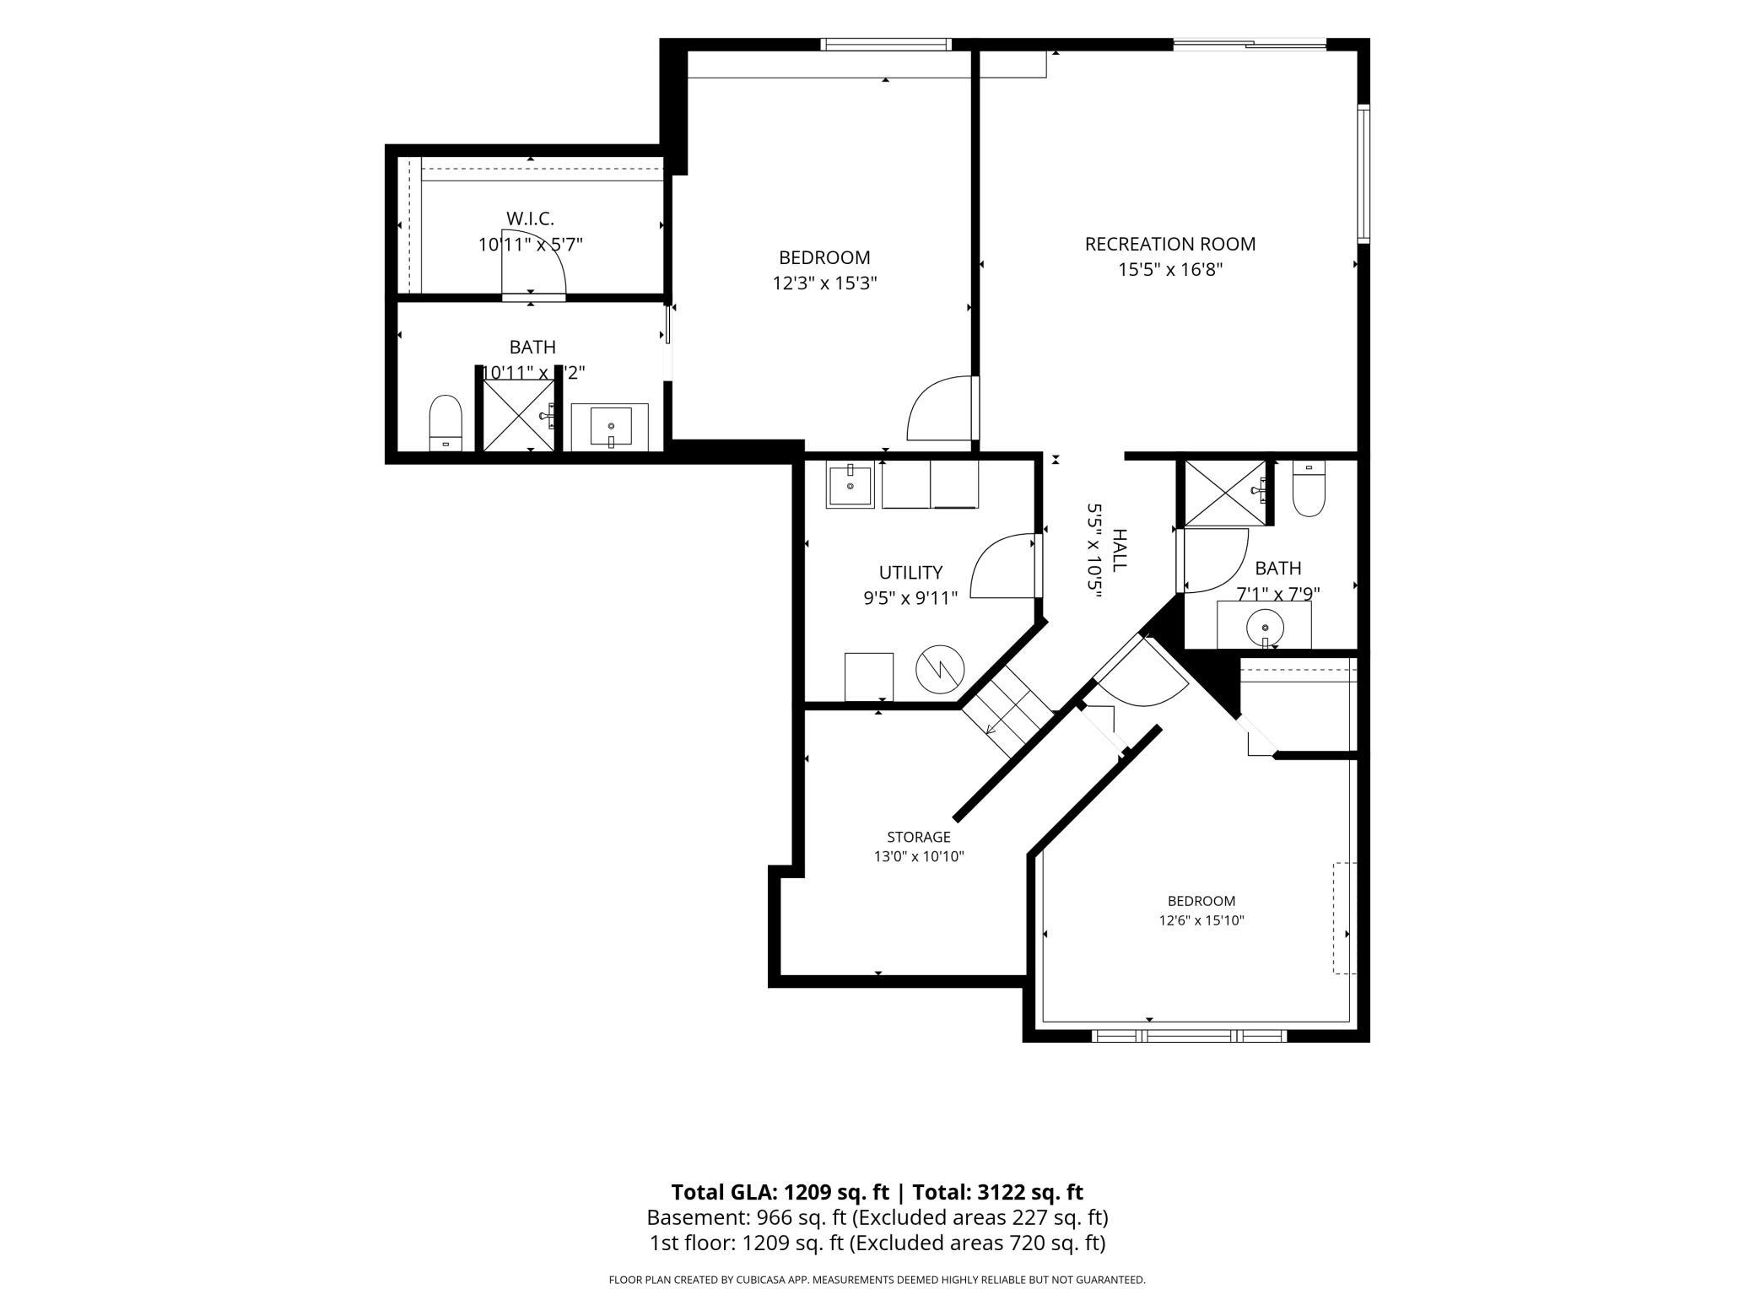
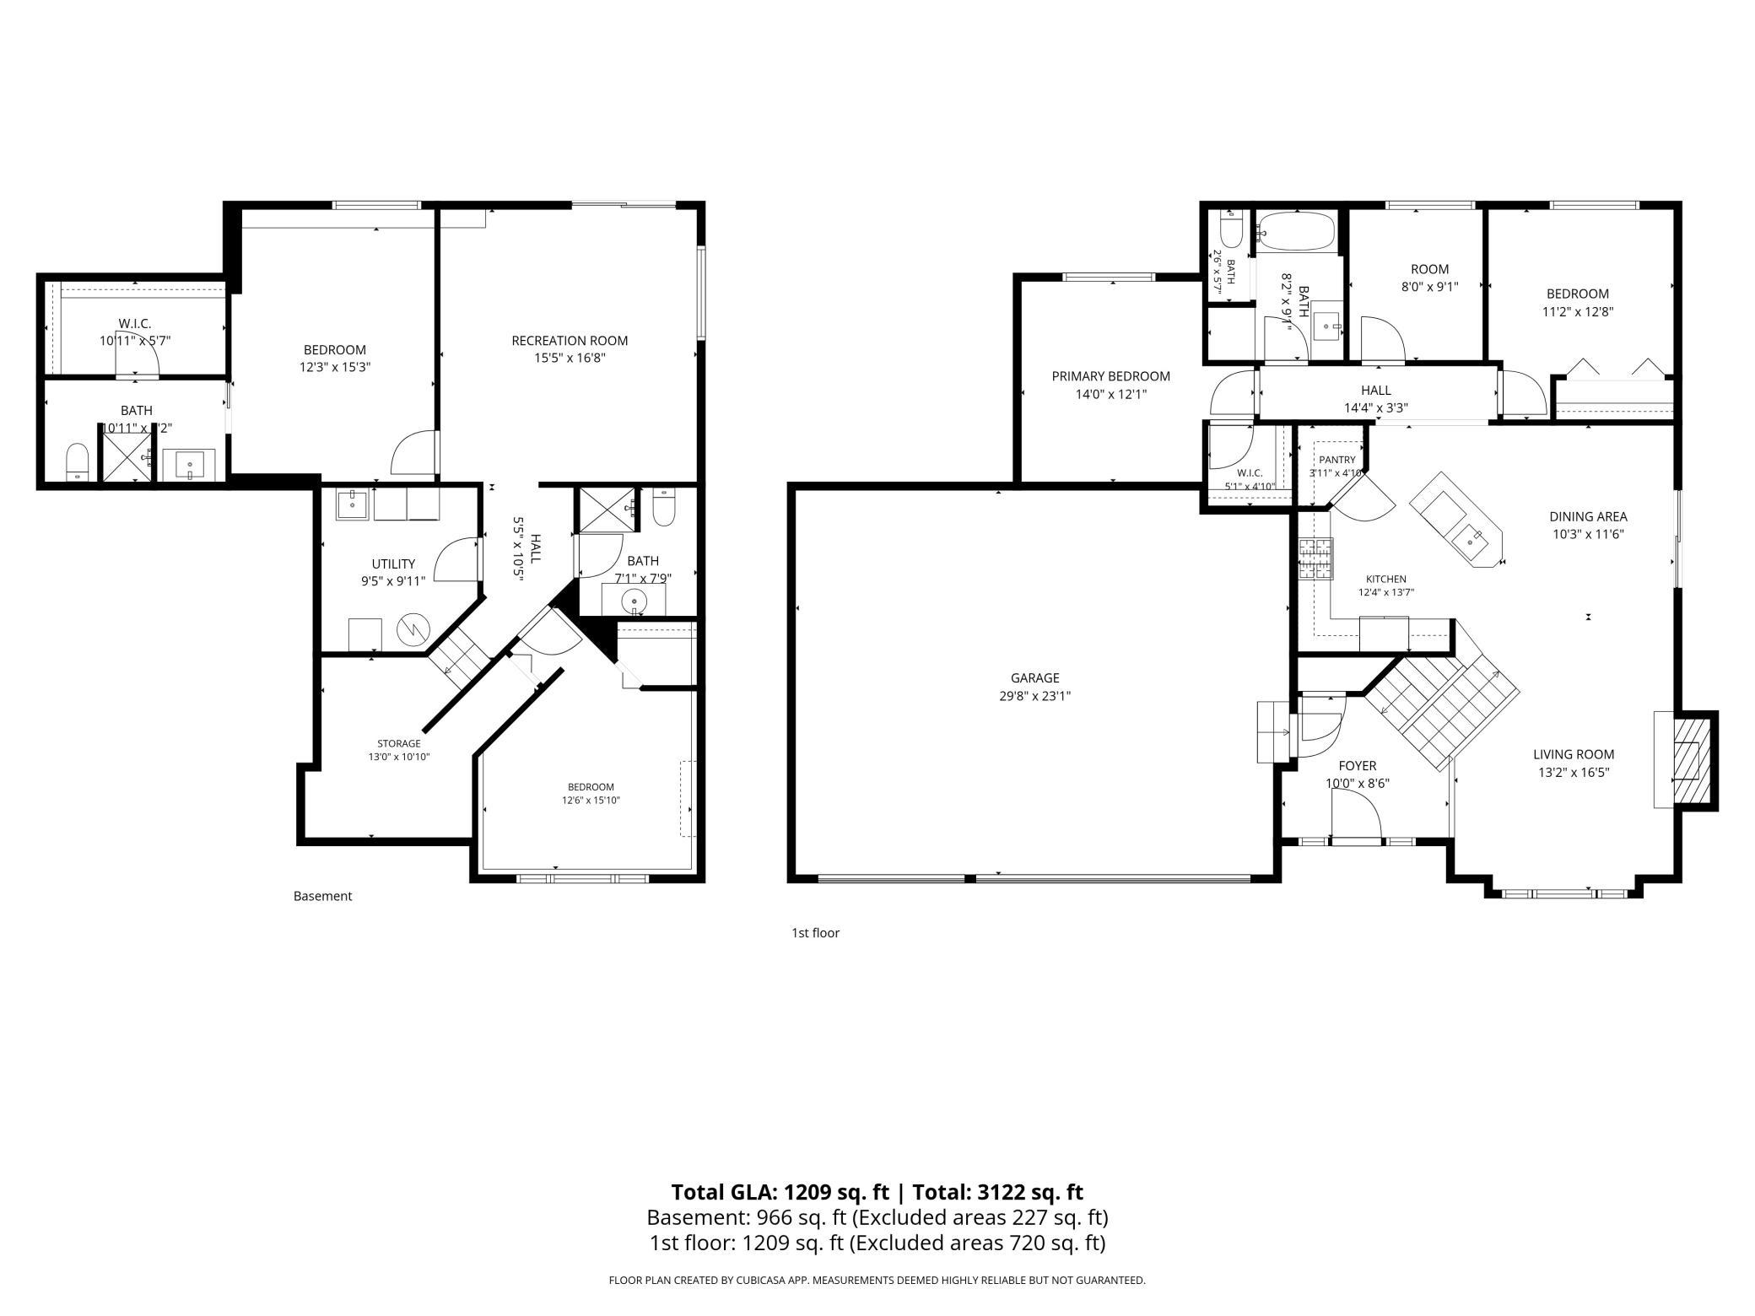
| Room Name | Dimensions | Level |
| Porch | 9x7 | Main |
| Garage | 30x27 | Main |
| Bathroom | 9x8 | Main |
| Bathroom | 11x6 | Lower |
| Bathroom | 8x7 | Lower |
| Dining Room | 12x10 | Main |
| Family Room | 17x15 | Lower |
| First (1st) Bedroom | 14x12 | Main |
| Fourth (4th) Bedroom | 16x13 | Lower |
| Kitchen | 14x12 | Main |
| Laundry | 10x9 | Lower |
| Living Room | 16x13 | Main |
| Office | 9x8 | Main |
| Patio | 12x12 | Lower |
| Pantry (Walk-In) | 5x4 | Main |
| Second (2nd) Bedroom | 13x11 | Main |
| Storage Room | 13x11 | Lower |
| Third (3rd) Bedroom | 15x12 | Lower |
Listing Office: Coldwell Banker Realty
Last Updated: November - 14 - 2026

The data relating to real estate for sale on this web site comes in part from the Broker Reciprocity SM Program of the Regional Multiple Listing Service of Minnesota, Inc. The information provided is deemed reliable but not guaranteed. Properties subject to prior sale, change or withdrawal. ©2026 Regional Multiple Listing Service of Minnesota, Inc All rights reserved.
Sunday 15th of November 2026 12:17 AM

218-998-4400
Mohagen Real Estate


Let's Connect

Mohagen Real Estate
sue@MohagenRealEstate.com
Office: 218-998-4400
Cell: 218-731-7376

Mohagen Real Estate is licensed in the State of Minnesota