25184 Tame Fish Lake Road, 566/567, Deerwood, MN 56444 (MLS# 7084457)
$162,900
Deerwood, MN 56444
MLS# 7084457
Status: Closed
2 beds | 2 baths | 1090 sqft
1 / 37
Property Description
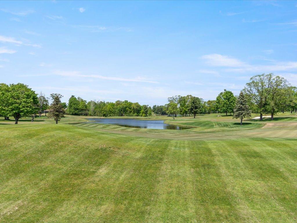
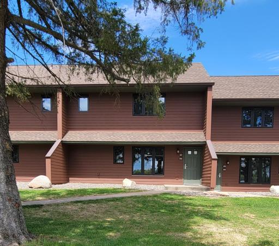
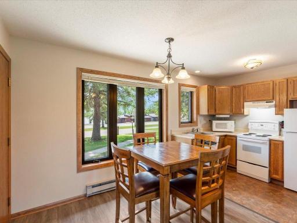
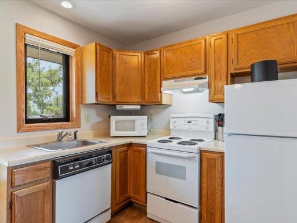
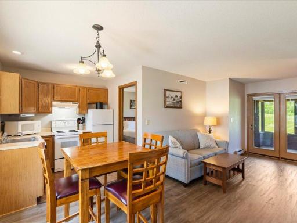
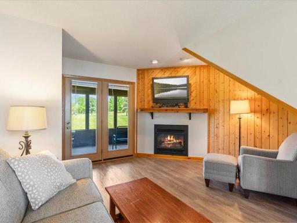
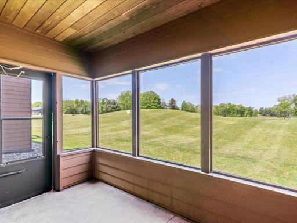
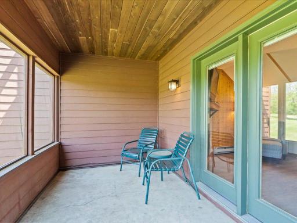
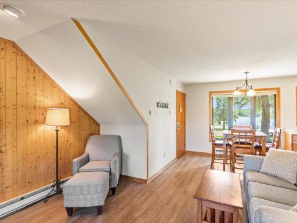
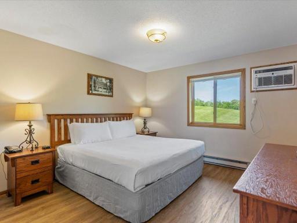
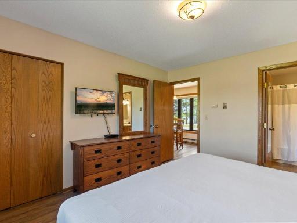
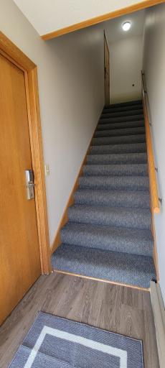
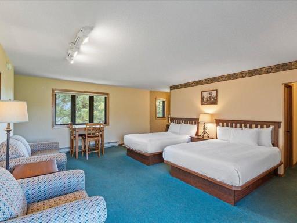
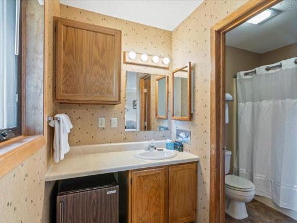
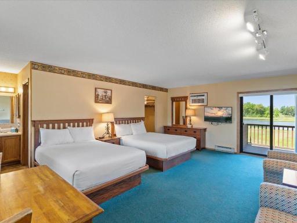
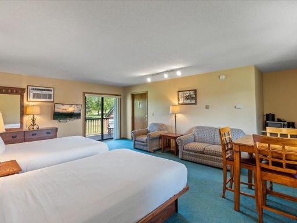
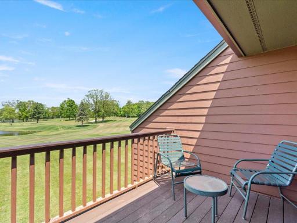
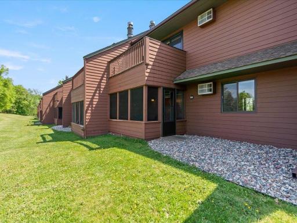
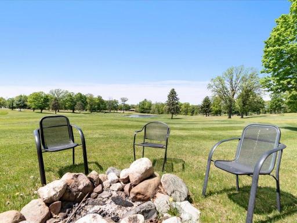
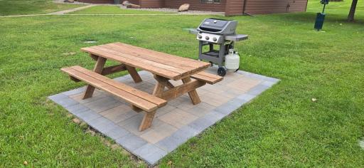
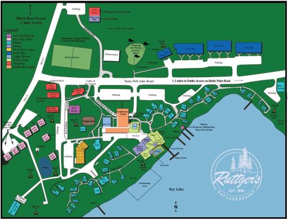
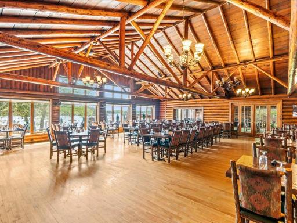
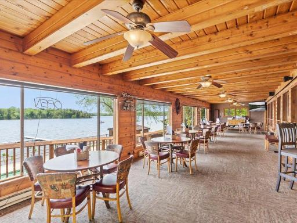
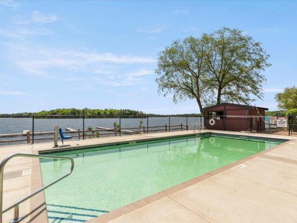
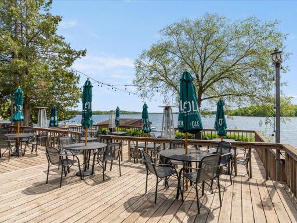
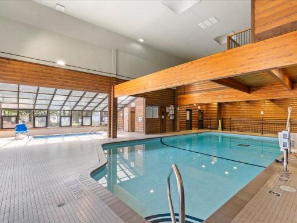
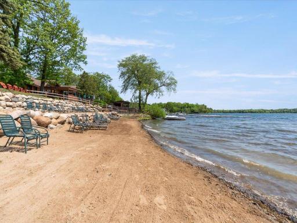
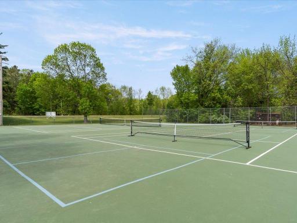
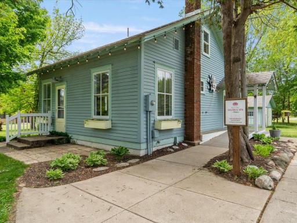
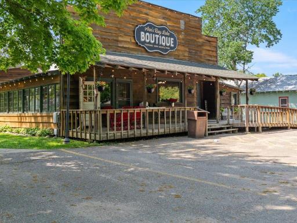
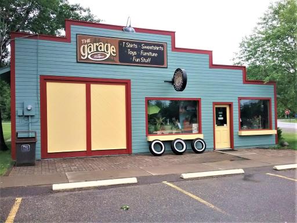
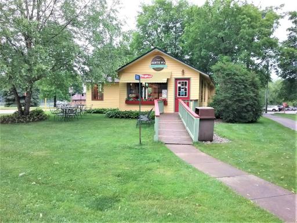
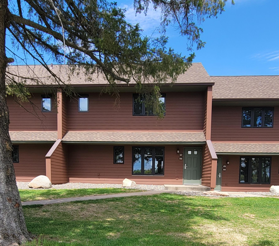
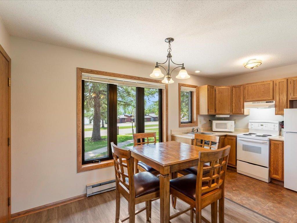
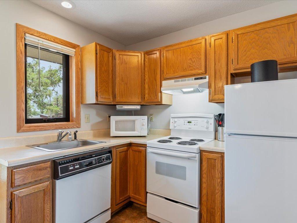
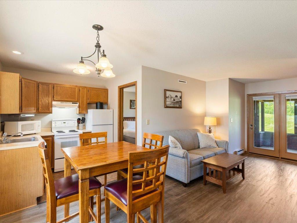
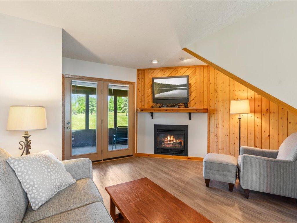
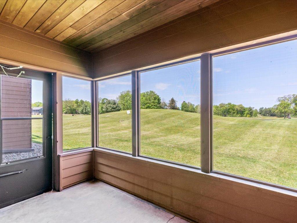
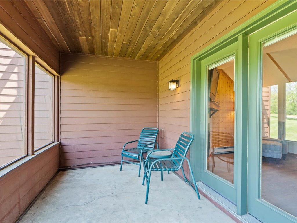
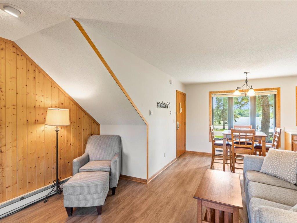
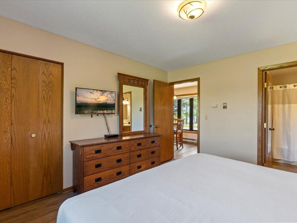
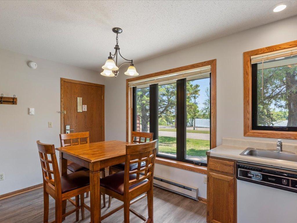
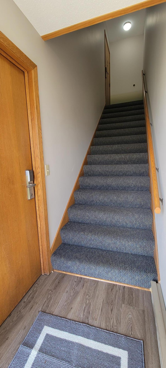
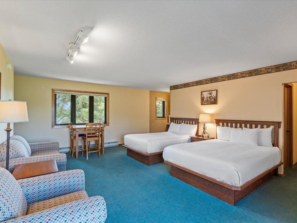
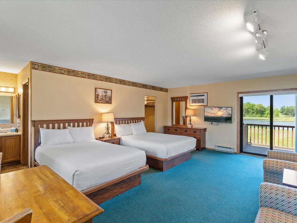
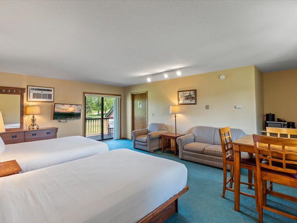
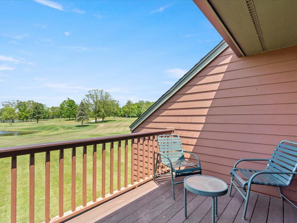
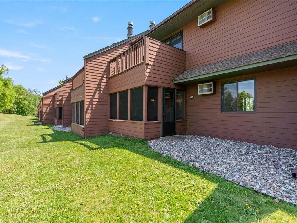
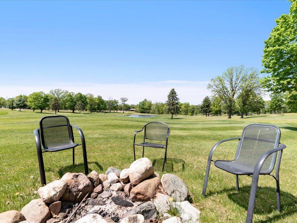
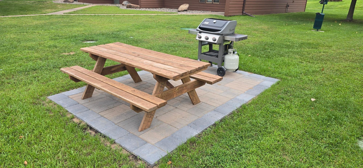
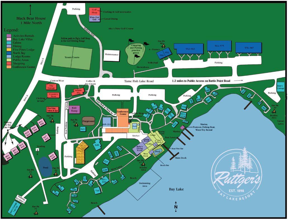
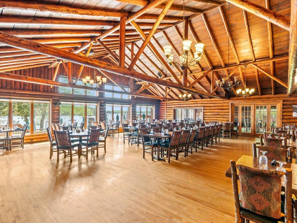
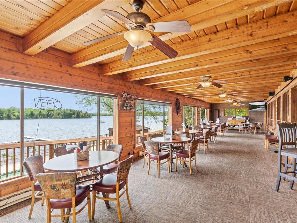
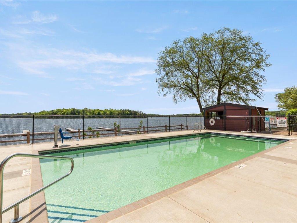
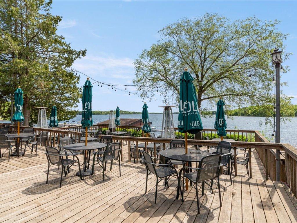
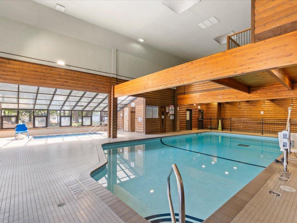
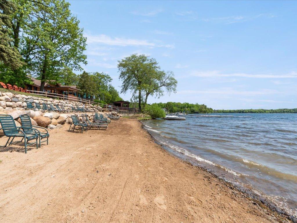
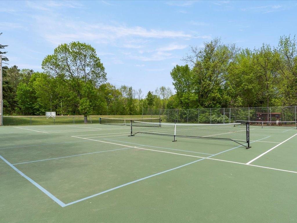
Partner with Ruttger's Bay Lake Resort on this rental investment property! The personal use options provide total access to Ruttger's facilities, beaches, docks, golf, powersports, resort activities and more! Walk to the resort for lots of fun activities with "Games on the Green" and Alecâs 9 golf course right out the back of the property. This property "North Bay" is currently under a rental/management agreement with Ruttger's Bay Lake Resort. The unit is fully furnished and furnishings are included with the sale. Main level updates: newer LVP flooring, new sofa sleeper, chair & ottoman, and freshly painted. Stairway updated: new carpeting, paint and new light fixtures. New roof, new front-facing windows and new sliding glass door on the upper level. This is an upper and main level designed unit that can be used together or rented separately. Come enjoy the fun and gain some passive rental income!
Details
Maps
Contract Information
Status: Closed
Off Market Date: 2026-09-14
Contingency: None
Current Price: 159900
Closed Date: 2026-09-30
Original List Price: 162900
Sales Close Price: 159900
ListPrice: 162900
List Date: 2026-06-15
Owner is an Agent?: No
Auction?: No
General Property Information
Assoc Mgmt Co. Phone #: 218-678-2885
Association Fee Frequency: Monthly
Association Mgmt Co. Name: Ruttgers Bay Lake Resort
Common Wall: Yes
Lot Measurement: Acres
Manufactured Home?: No
Multiple PIDs?: No
New Development: No
Number of Fireplaces: 1
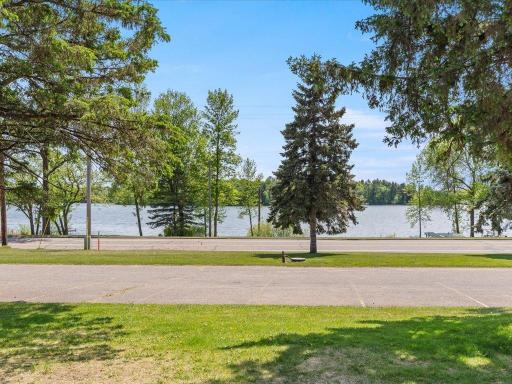
Road Btwn WF & Home?: Yes
Waterfront YN: No
Year Built: 1986
Yearly/Seasonal: Seasonal
Zoning: Residential-Single Family
Bedrooms: 2
Baths Total: 2
Bath Full: 2
Main Floor Total SqFt: 572
Above Grd Total SqFt: 1090
Total SqFt: 1090
Total Finished Sqft: 1090.00
FireplaceYN: Yes
Lake/Waterfront Name: Bay
Style: (TH) Side x Side
Foundation Size: 572
Association Fee: 485
Lot Dimensions: Zero lot line
Acres: 0.01
Assessment Pending: No
Location Tax and Other Information
House Number: 25184
Street Name: Tame Fish Lake
Street Suffix: Road
Unit Number: 566/567
Postal City: Deerwood
County: Crow Wing
State: MN
Zip Code: 56444
Complex/Dev/Subdivision: Ruttgers Bay Lake Condo Association
Assessments
Tax With Assessments: 936
Building Information
Finished SqFt Above Ground: 1090
Lake Details
Lake Acres: 2329
Lake Depth: 74
Lease Details
Land Leased: Not Applicable
Miscellaneous Information
DP Resource: Yes
Homestead: No
Ownership
Fractional Ownership: No
Property Features
Accessible: None
Air Conditioning: Wall Unit(s)
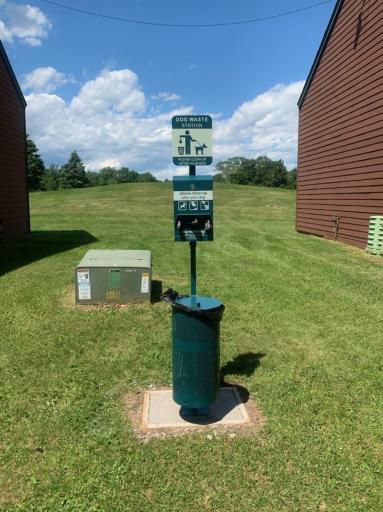
Amenities Shared: In-Ground Sprinkler System
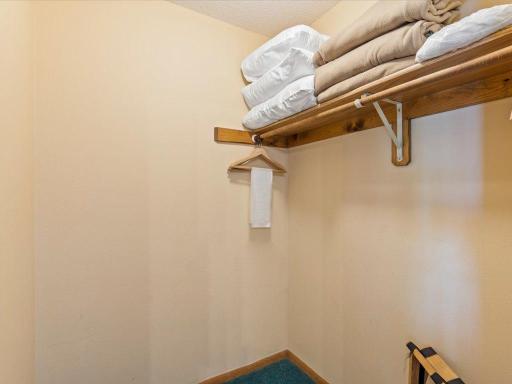
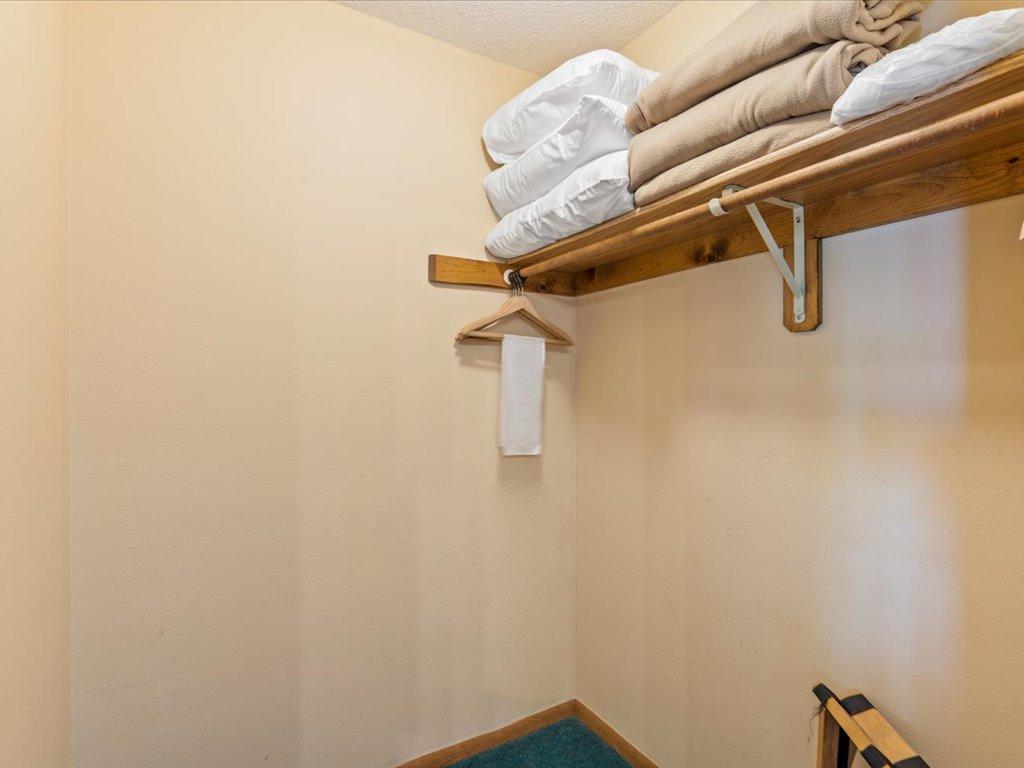
Amenities Unit: Deck; Kitchen Window; Main Floor Primary Bedroom; Panoramic View; Porch; Tile Floors; Walk-In Closet
Appliances: Dishwasher; Microwave; Range; Refrigerator
Association Fee Includes: Beach Access; Building Exterior; Cable TV; Gas; Hazard Insurance; Internet; Lawn Care; Outside Maintenance; Parking Space; Professional Mgmt; Recreation Facility; Sanitation; Shared Amenities; Snow Removal; Water
Basement: None
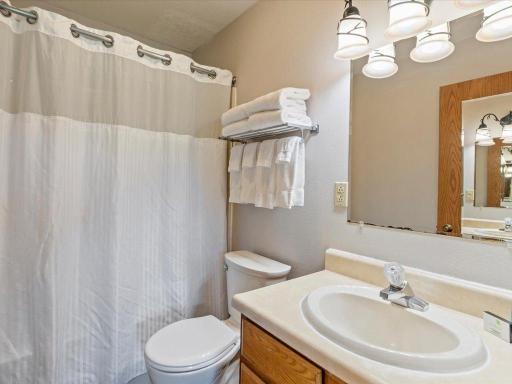
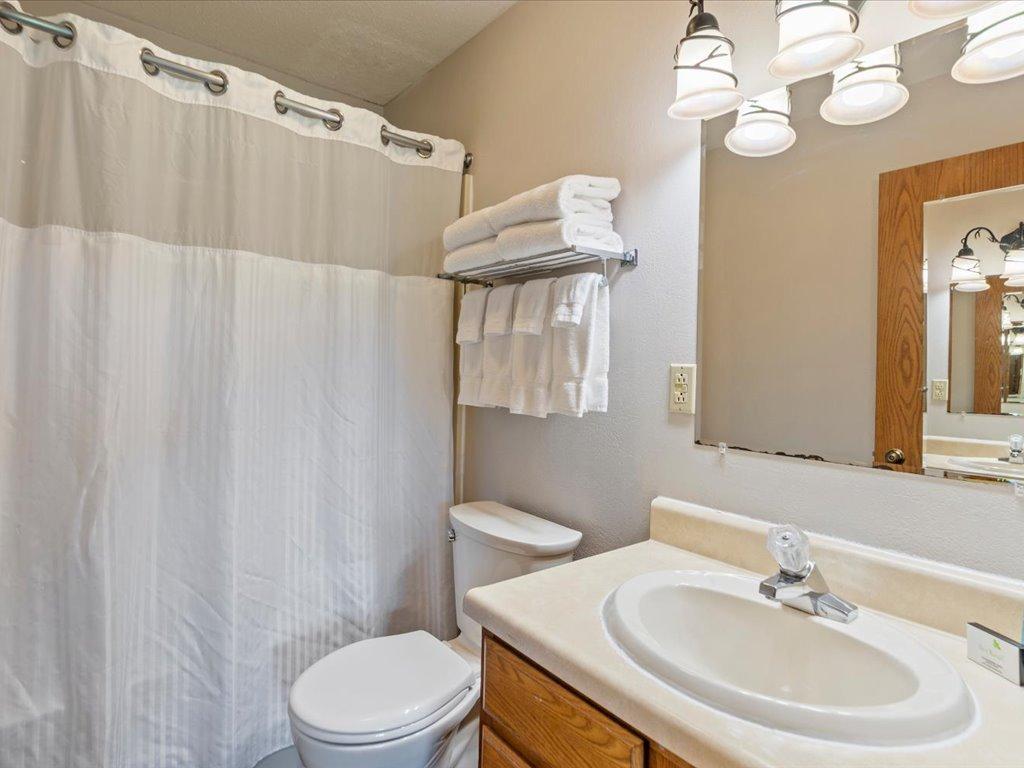
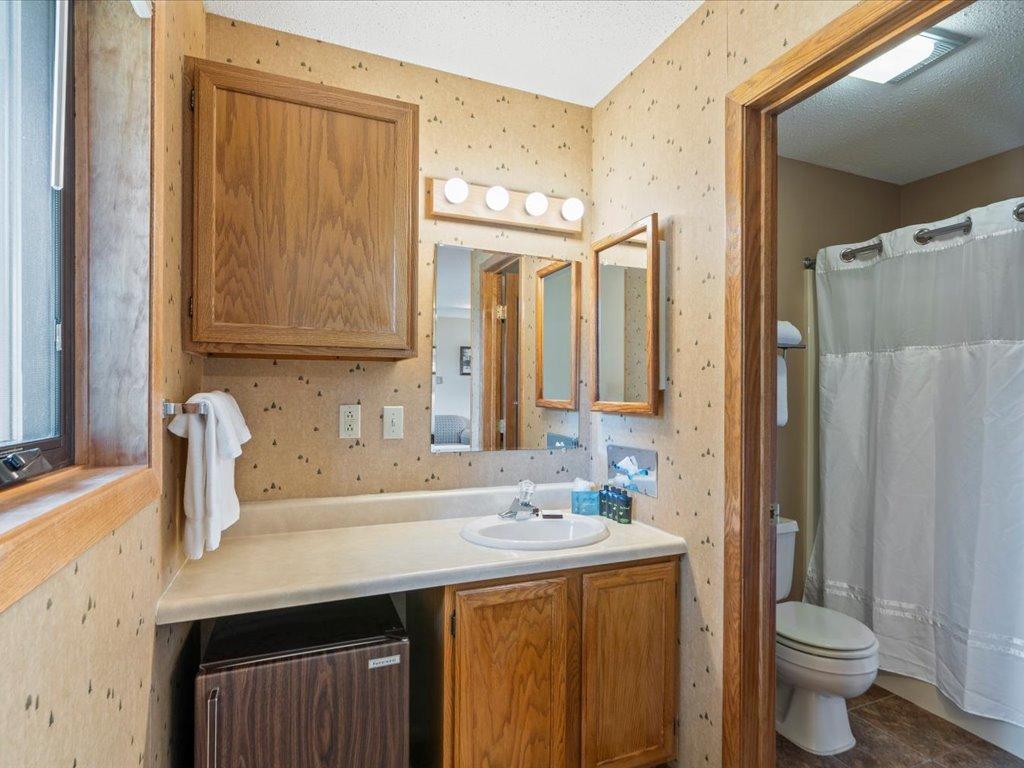
Bath Description: Main Floor Full Bath; Upper Level Full Bath
Construction Materials: Concrete; Frame
Construction Status: Previously Owned
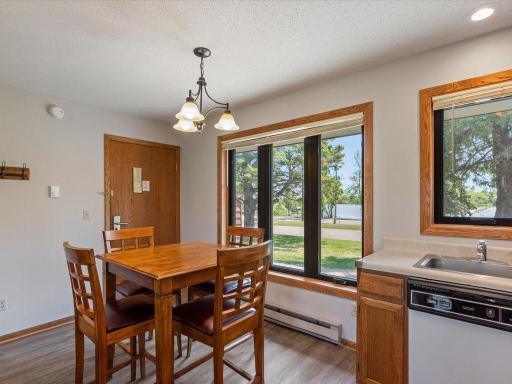
Dining Room Description: Informal Dining Room
Electric: 60 Amp Service; Circuit Breakers
Exterior: Cement Board; Wood
Financing Terms: Cash
Fireplace Characteristics: Gas Burning; Living Room
Foundation: Slab
Fuel: Electric; Propane
Heating: Baseboard
Internet Options: Cable
Lake Details: Sand
Laundry: None
Lock Box Type: None
Lot Description: Zero Lot Line
Parking Characteristics: Parking Lot; Paved Lot
Road Frontage: County Road; Curbs; Paved Streets
Road Responsibility: Public Maintained Road
Roof: Age 8 Years or Less; Asphalt Shingles
Sellers Terms: Cash; Conventional
Sewer: Shared System; Tank with Drainage Field
Special Search: Main Floor Bedroom
Stories: Two
Townhouse Characteristics: Multi-Level
Water: Drilled; Shared System; Well
Waterfront Type: Lake View
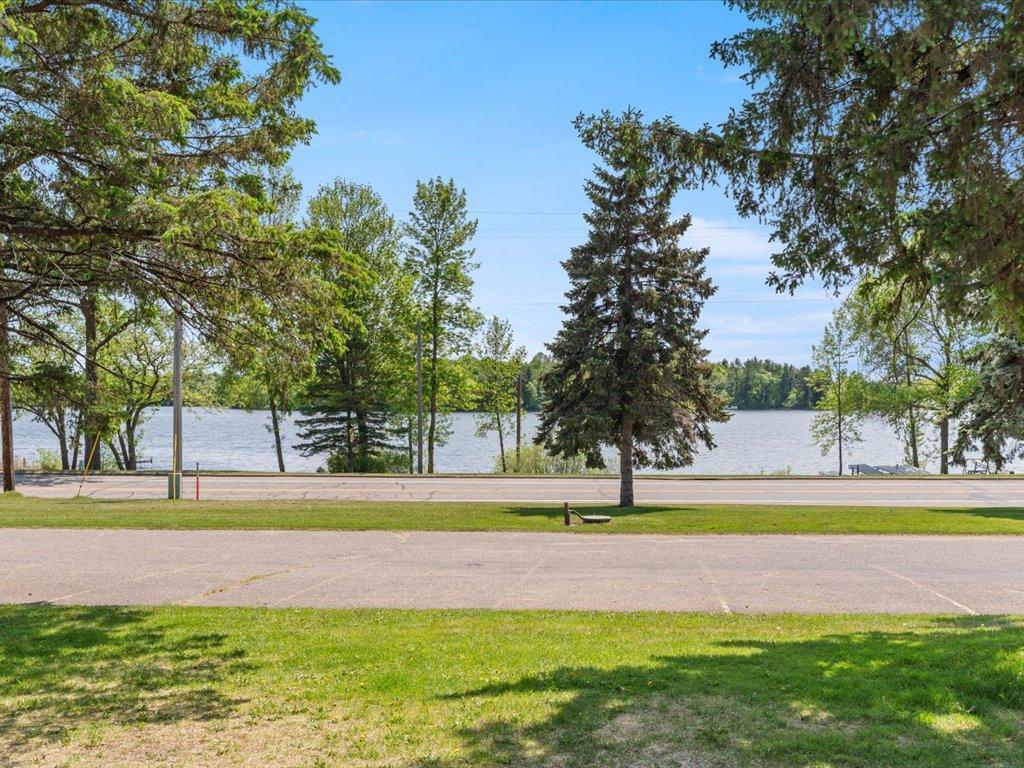
Waterfront View: Golf Course; Lake; South
Room Information
| Room Name | Dimensions | Level |
| Deck | 11x8 | Upper |
| Dining Room | 9x7 | Main |
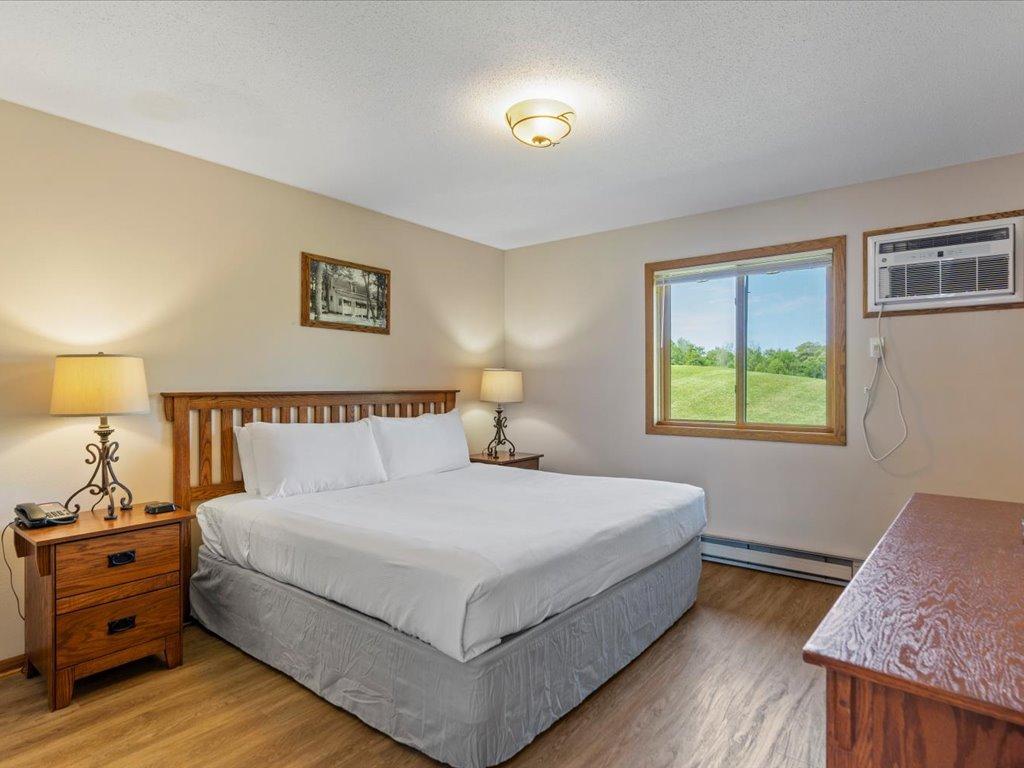
| First (1st) Bedroom | 12x11 | Main |
| Kitchen | 6x7 | Main |
| Living Room | 13x12.5 | Main |
| Screened Porch | 11x8 | Main |
| Second (2nd) Bedroom | 24x16 | Upper |
Listing Office: Counselor Realty, Inc
Last Updated: October - 07 - 2026

The data relating to real estate for sale on this web site comes in part from the Broker Reciprocity SM Program of the Regional Multiple Listing Service of Minnesota, Inc. The information provided is deemed reliable but not guaranteed. Properties subject to prior sale, change or withdrawal. ©2026 Regional Multiple Listing Service of Minnesota, Inc All rights reserved.
Friday 9th of October 2026 02:31 AM

218-998-4400
Mohagen Real Estate


Let's Connect

Mohagen Real Estate
sue@MohagenRealEstate.com
Office: 218-998-4400
Cell: 218-731-7376

Mohagen Real Estate is licensed in the State of Minnesota