2520 230th Court NW, Saint Francis, MN 55070 (MLS# 7036134)
$825,000
Saint Francis, MN 55070
MLS# 7036134
4 beds | 3 baths | 5553 sqft
1 / 148

Property Description
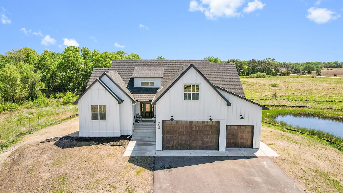
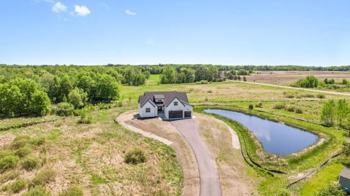
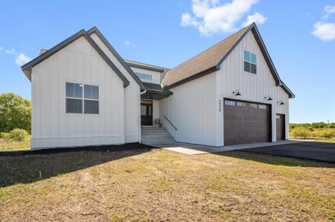
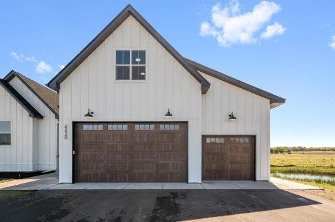
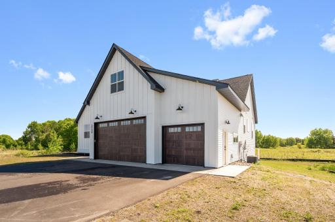
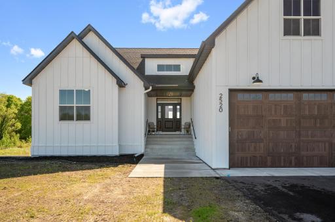
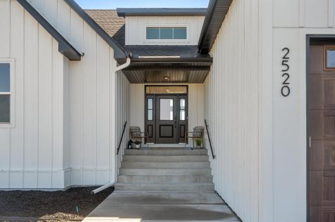
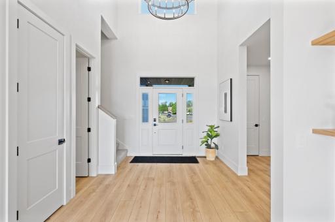
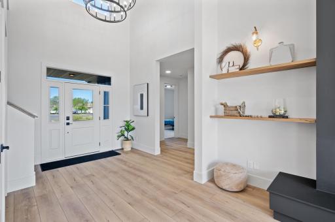
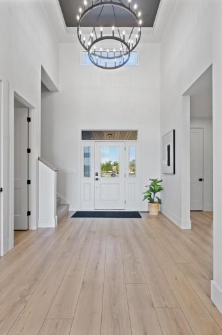
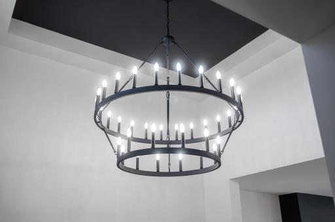
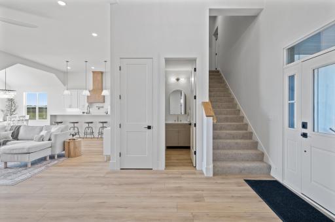
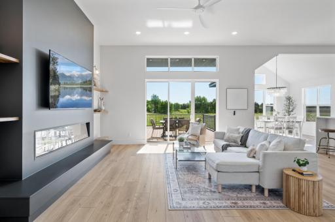
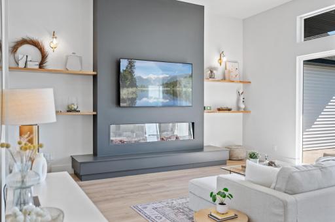
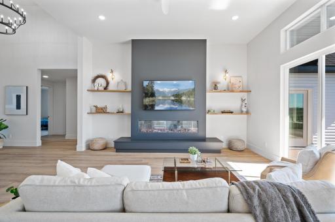
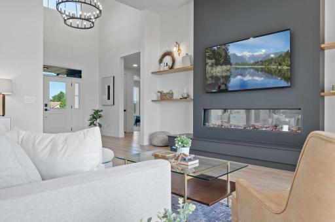
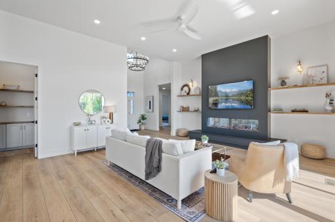
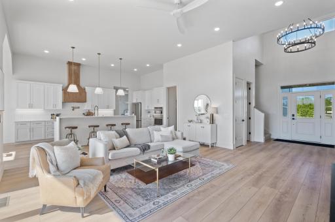
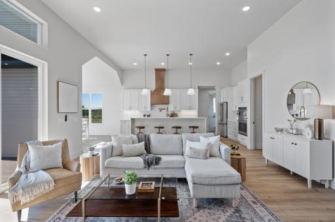
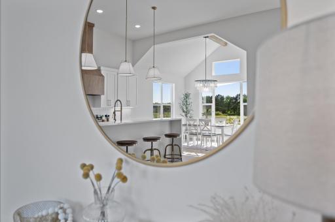
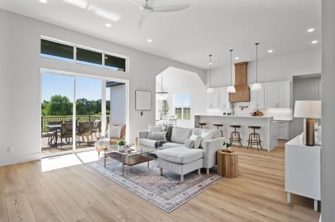
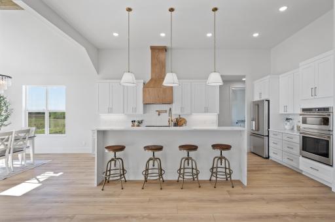
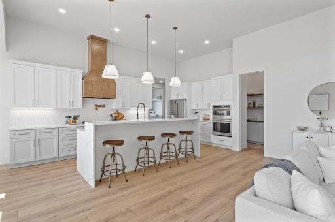
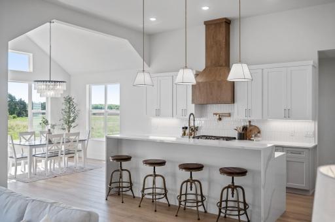
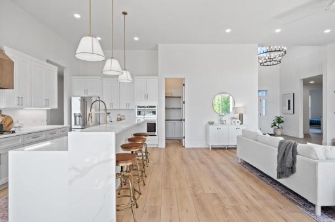
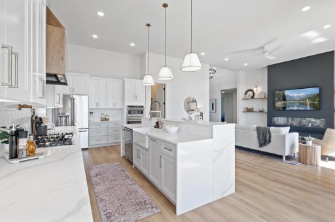
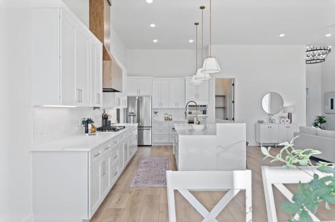
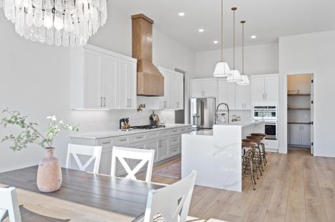
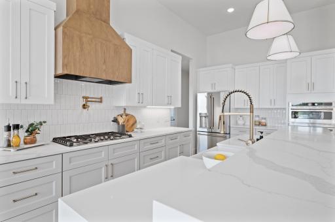
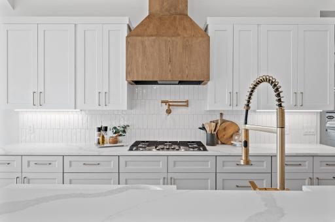
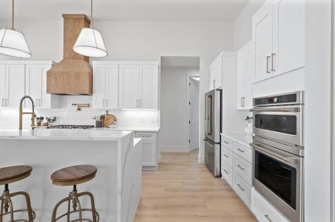
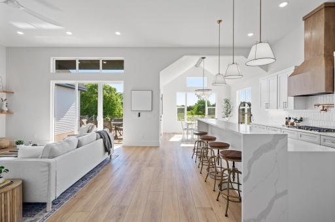
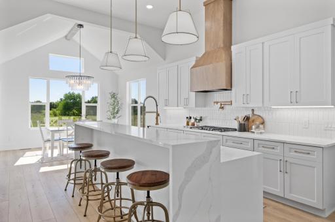
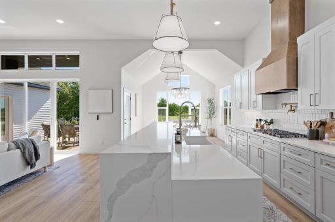
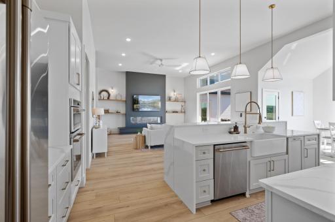
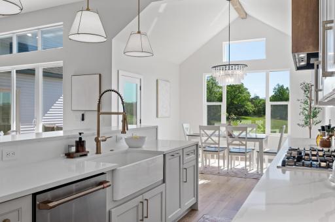
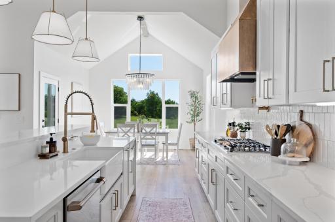
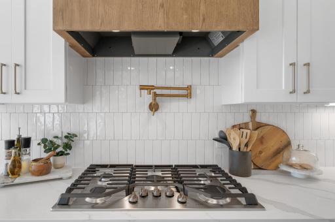
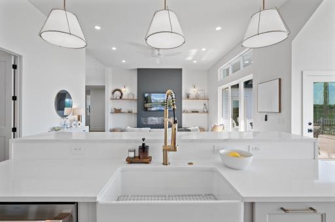
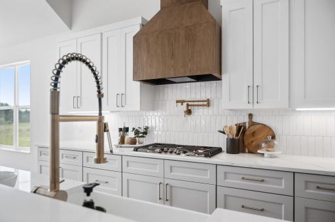
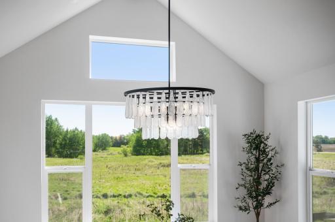
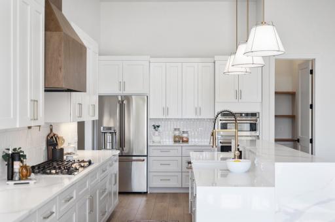
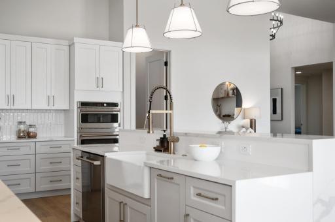
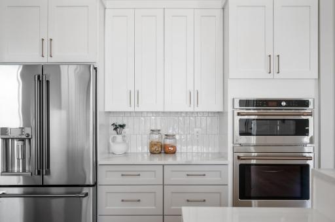
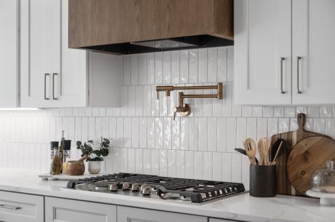
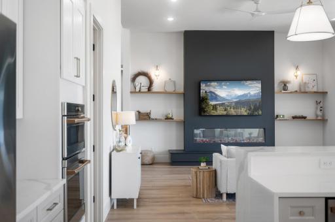
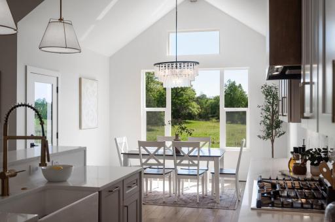
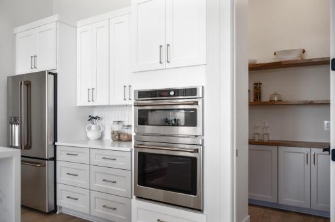
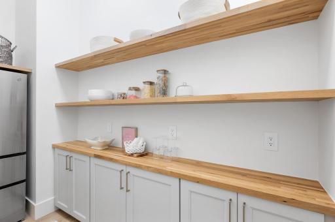
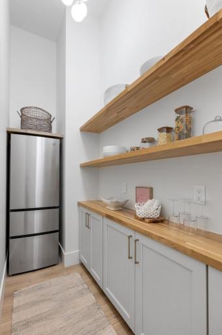
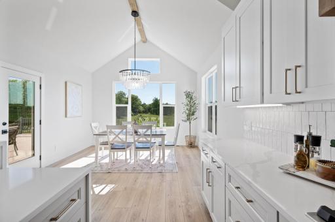
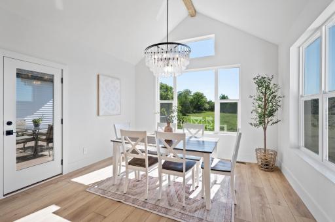
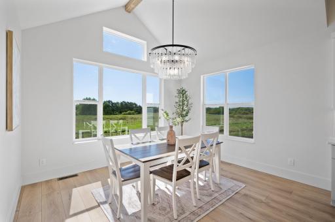
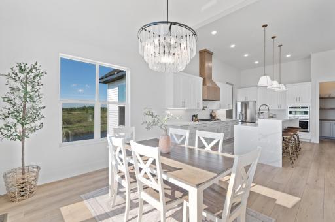
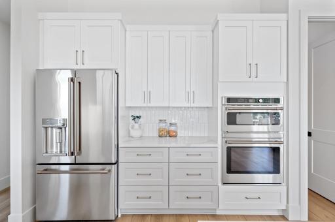
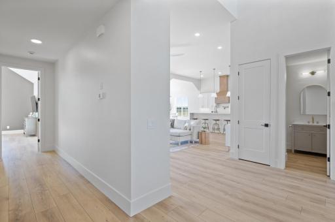
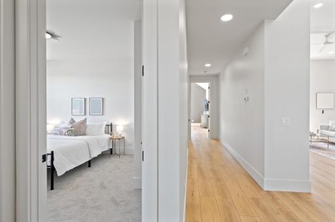
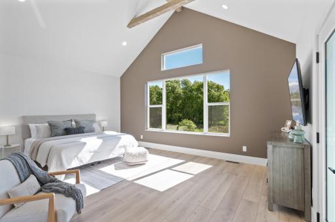
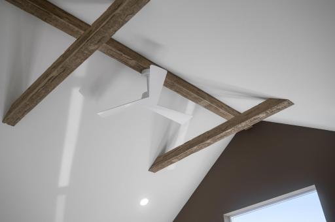
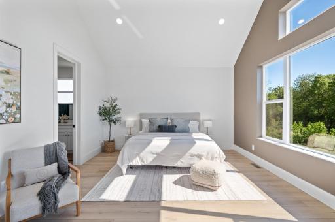
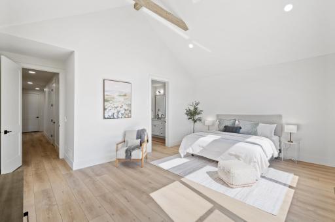
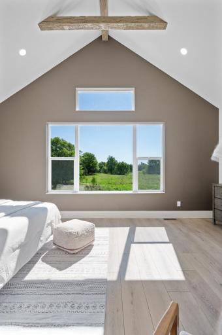
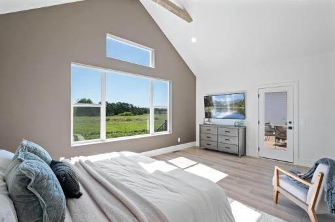
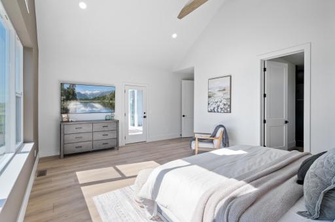
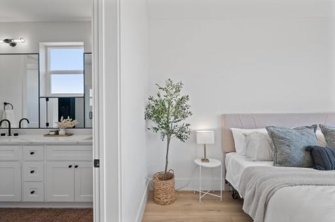
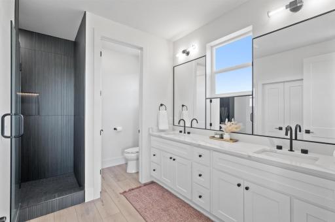
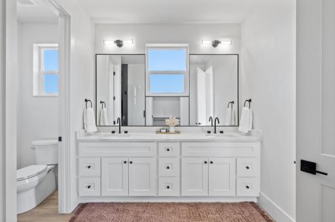
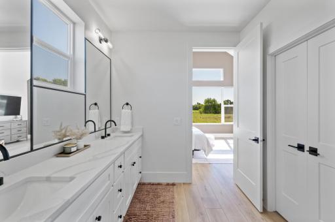
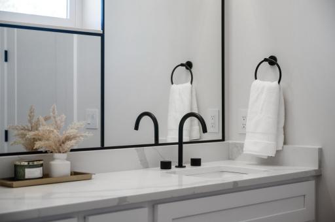
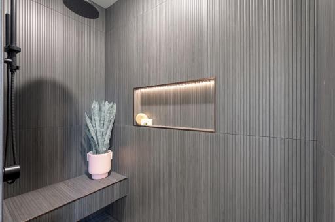
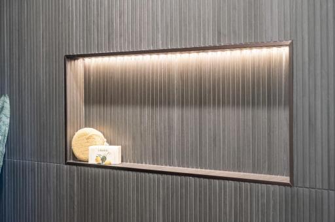
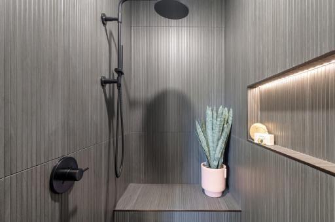
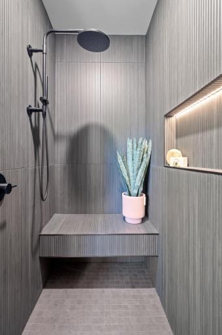
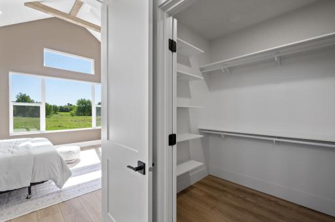
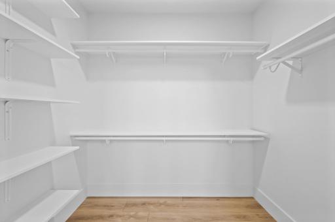
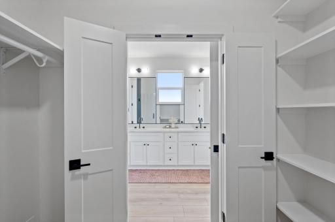
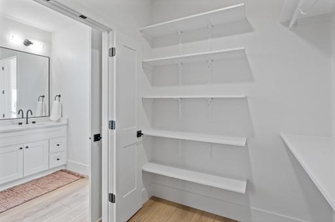
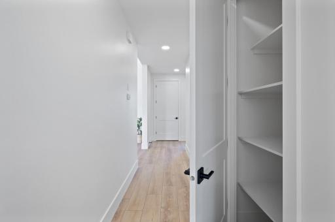
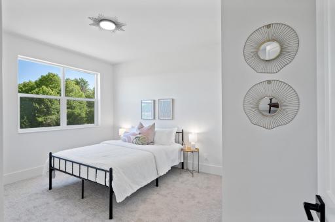
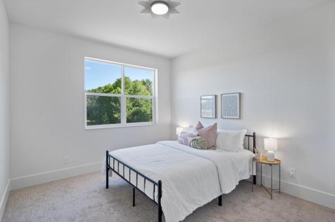
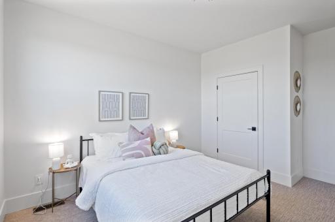
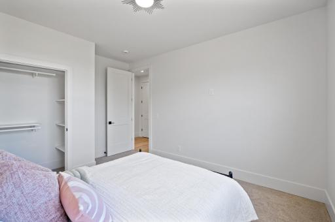
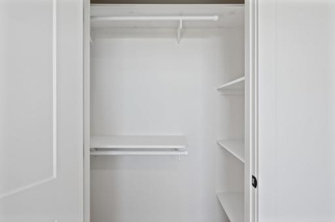
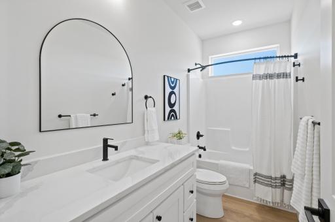
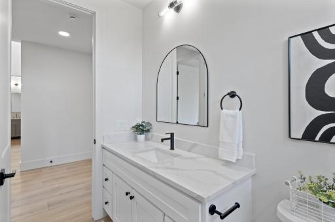
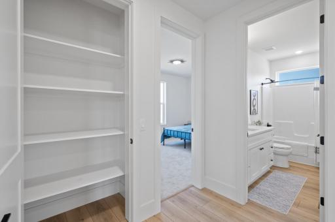
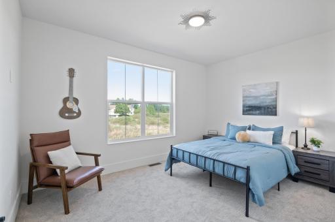
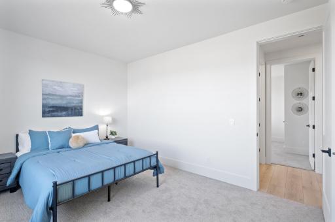
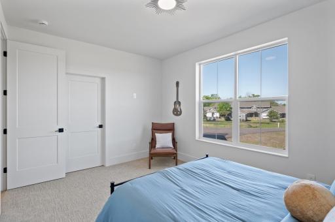
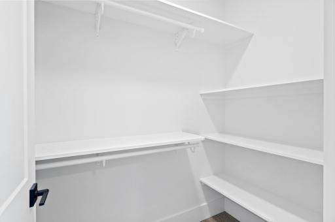
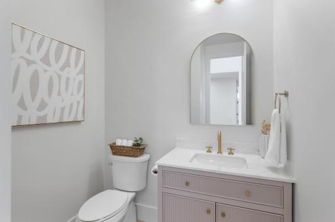
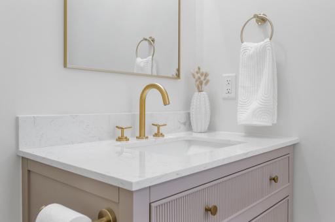
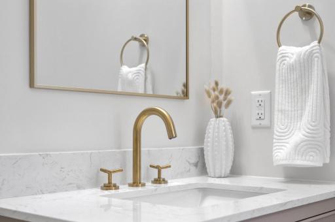
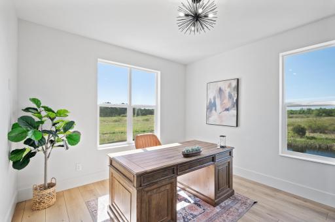
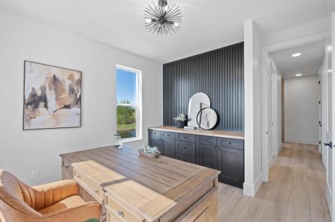
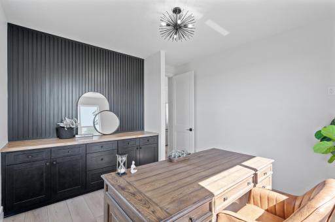
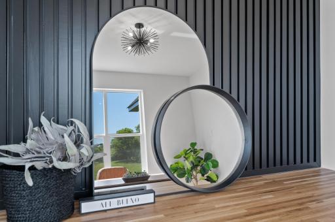
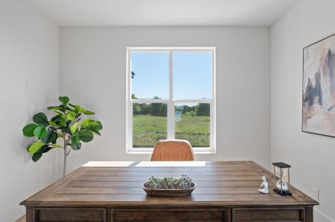
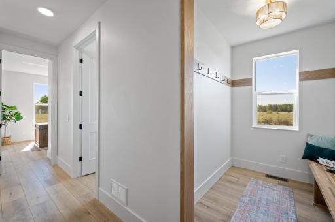
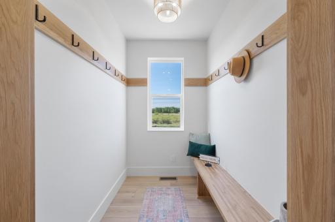
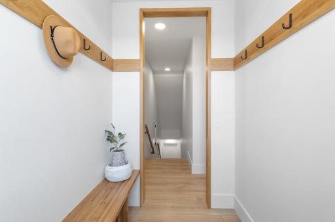
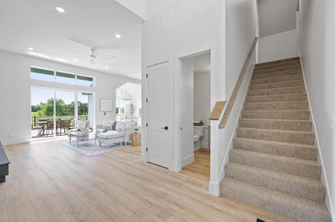
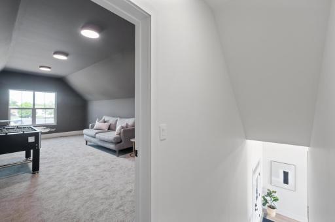
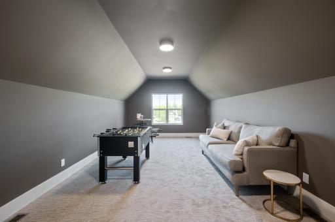
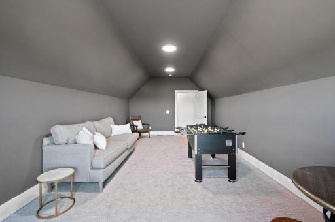
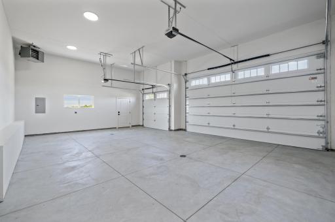
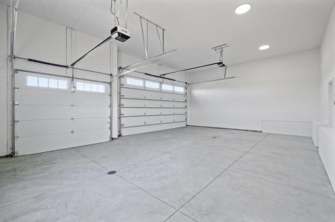
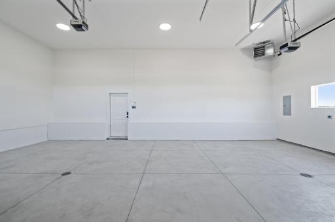
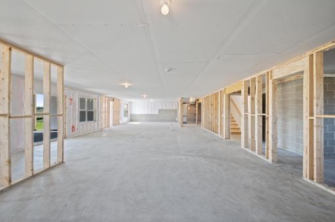
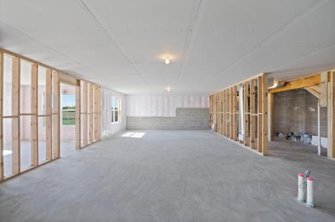
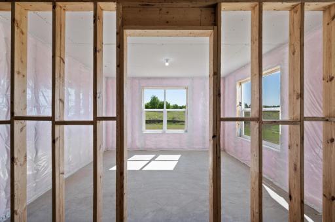
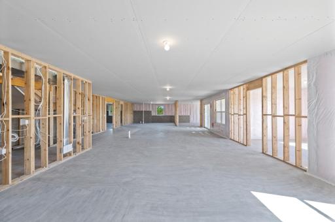
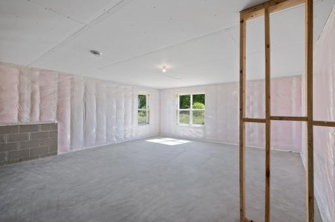
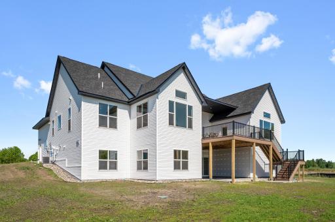
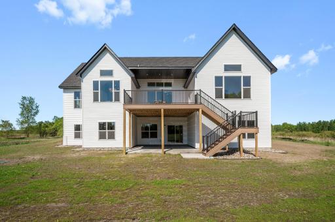
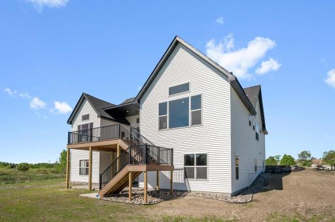
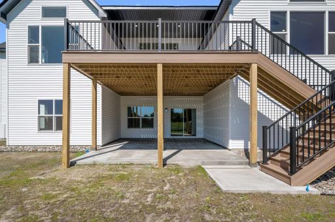
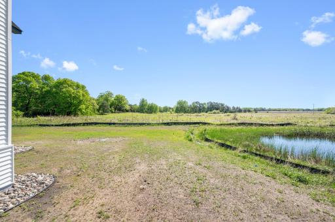
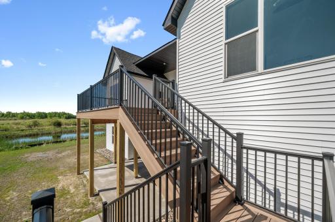
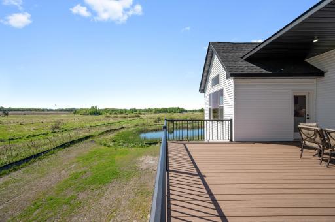
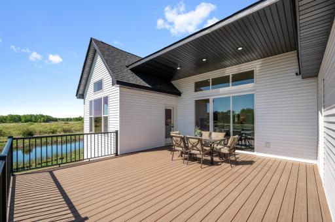
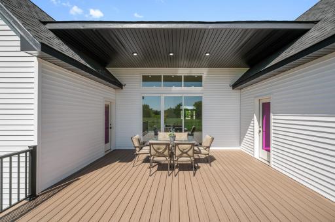
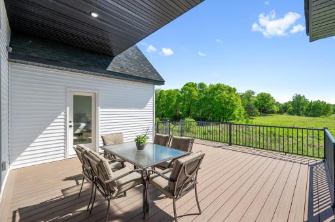
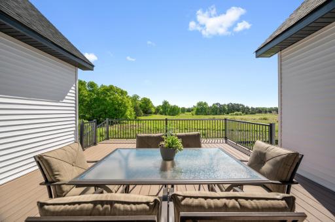
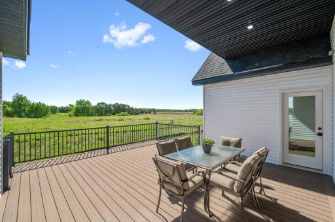
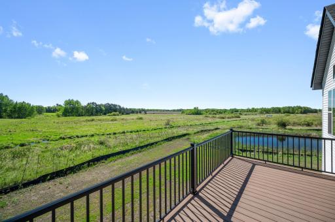
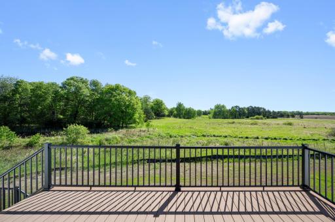
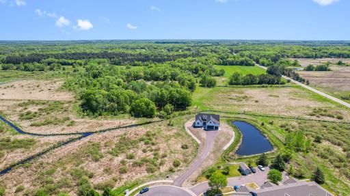
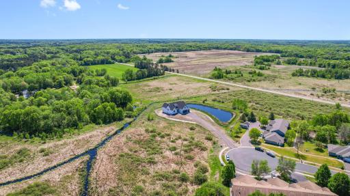
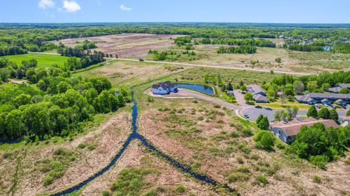
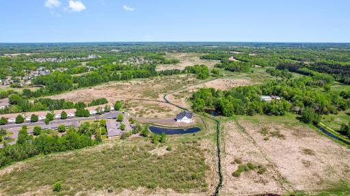
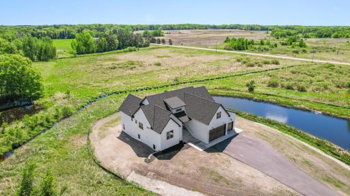
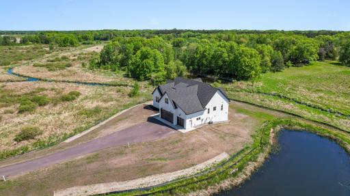
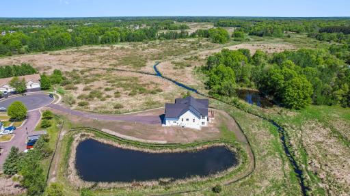
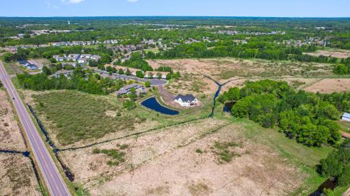
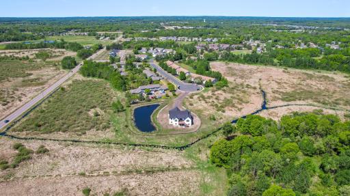
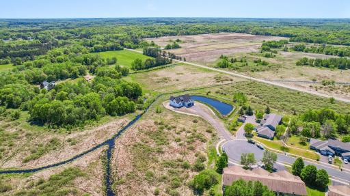
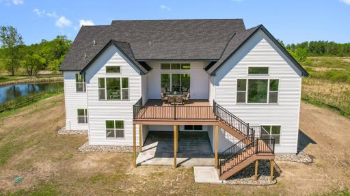
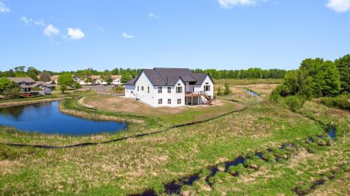
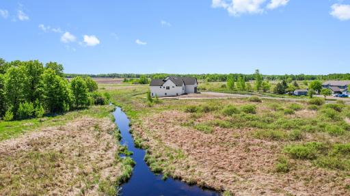
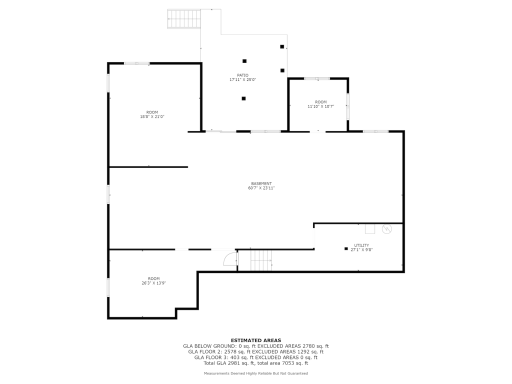
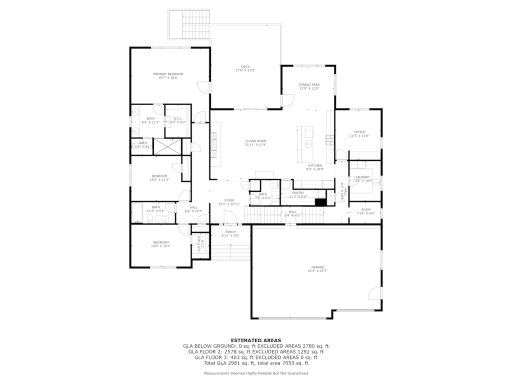
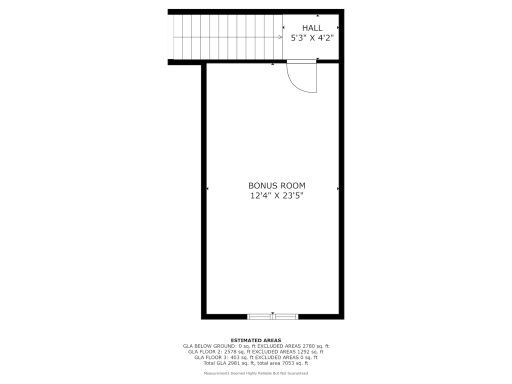
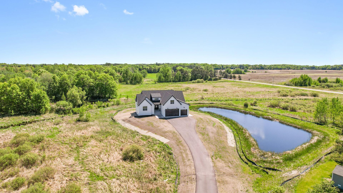
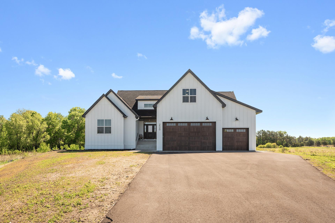
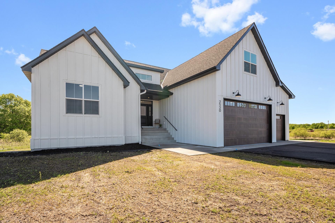
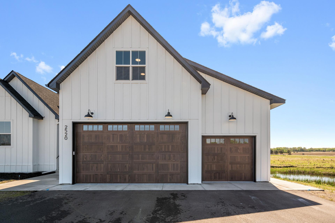
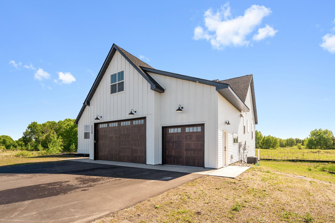
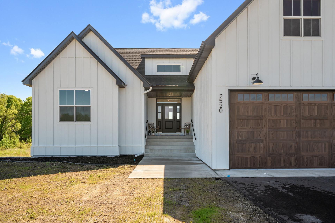
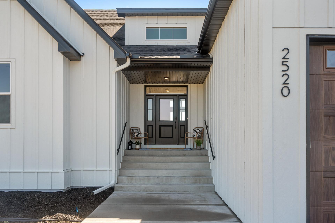
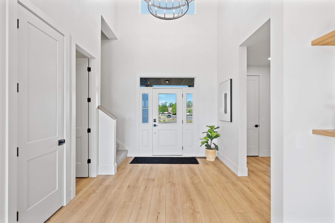
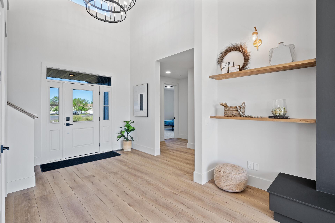
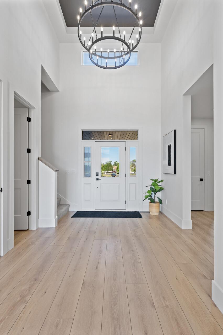
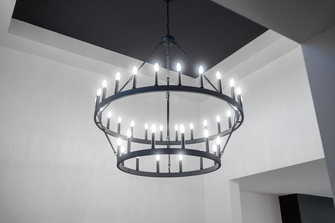


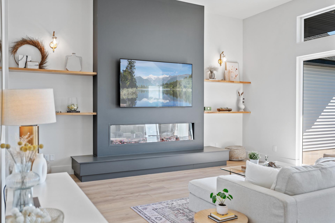
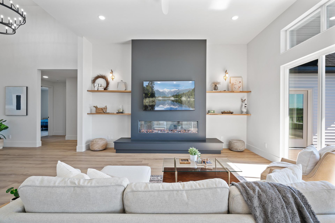
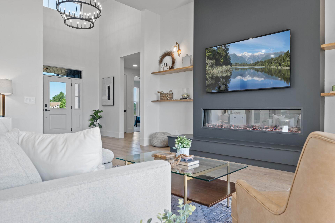
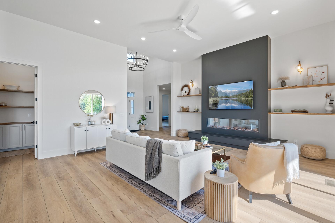
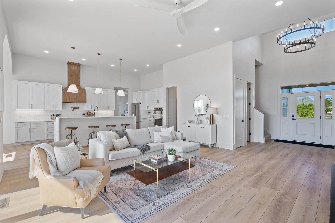
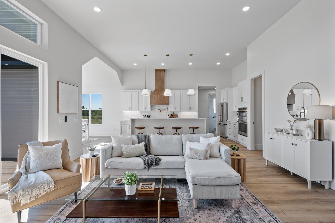
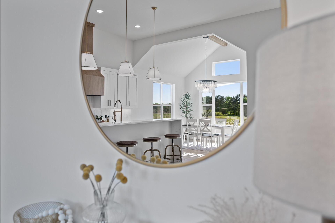
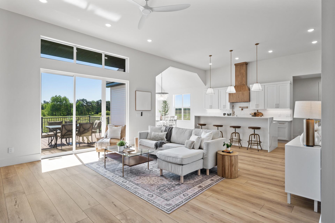
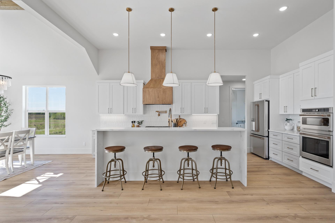
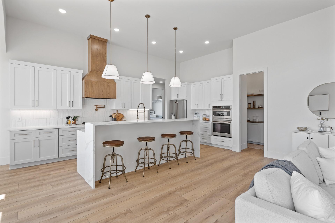


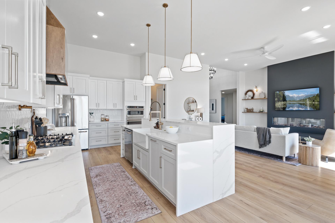
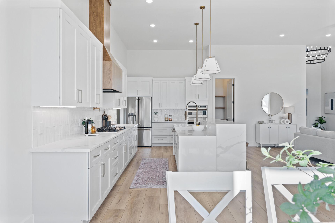

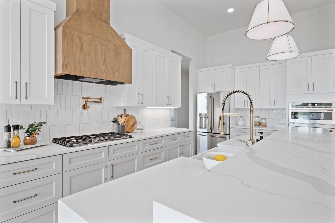
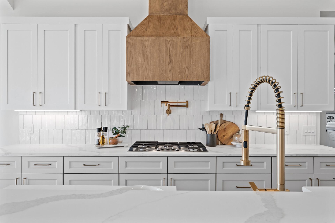

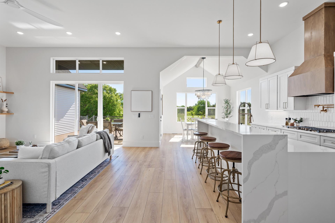
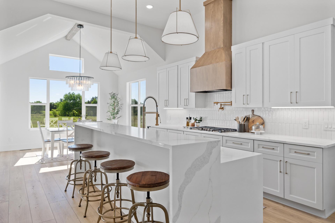
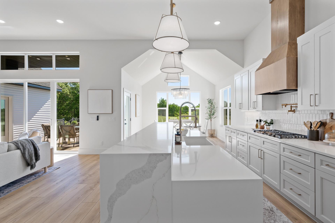
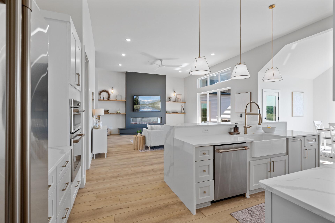
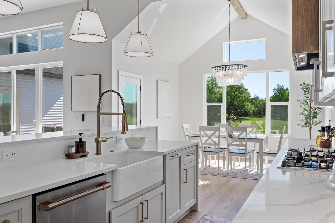
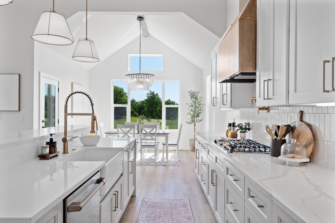
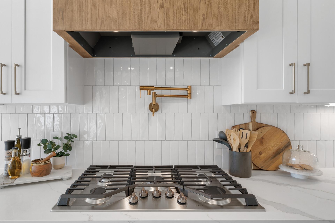
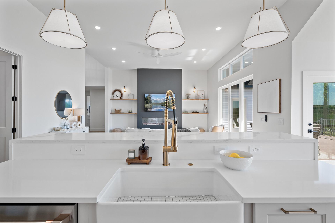
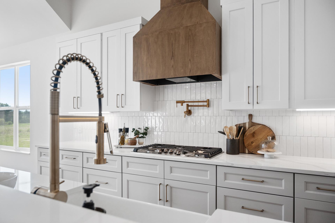

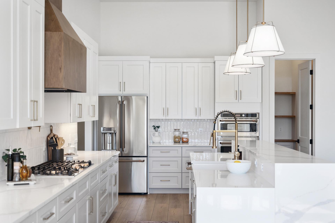
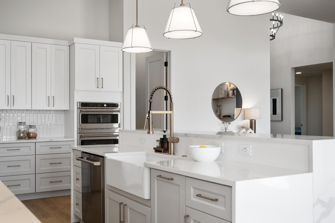
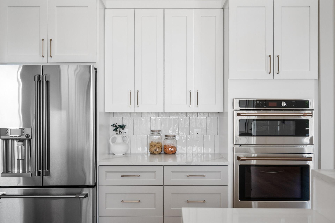
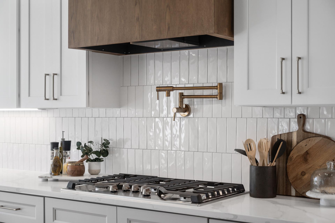

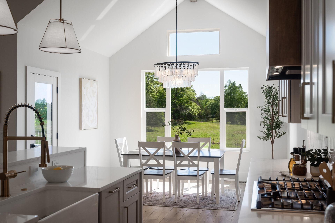
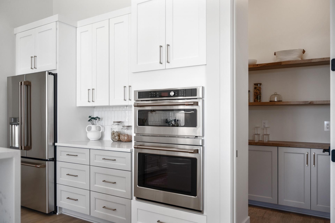
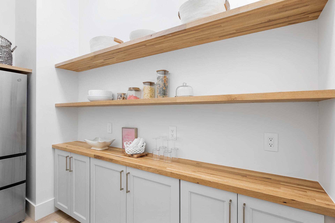
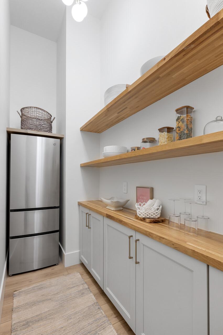
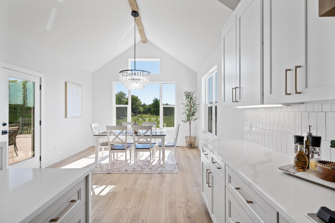
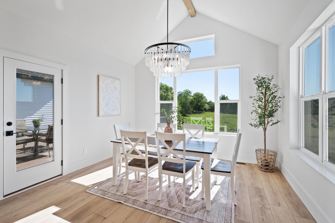
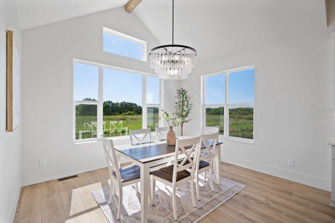
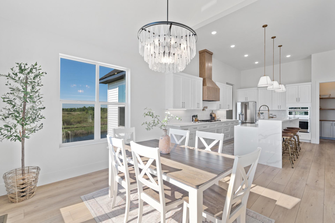
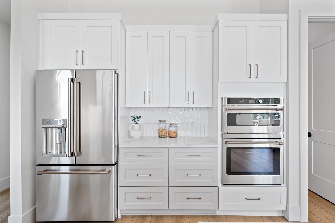

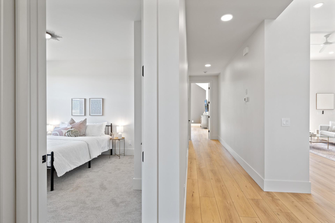
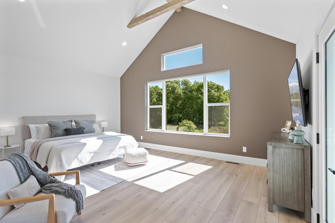
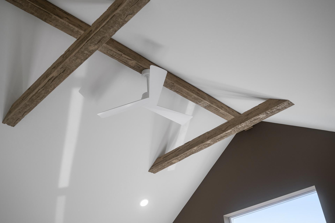
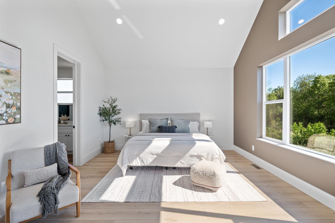
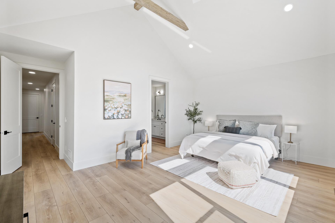
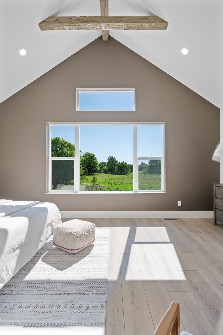
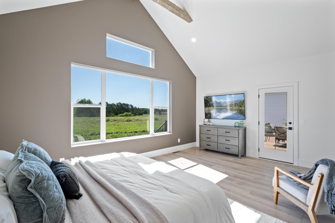
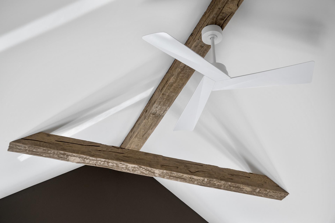
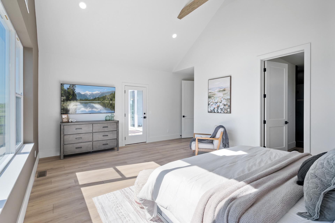
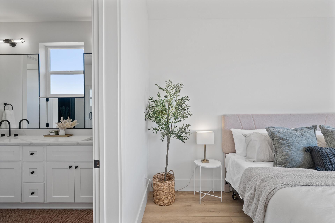
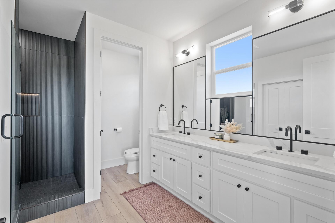

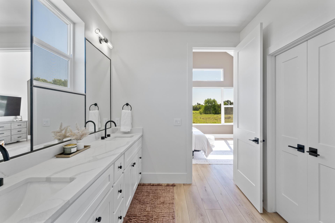
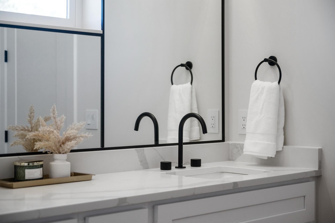
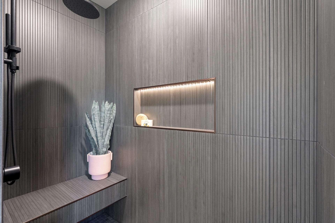
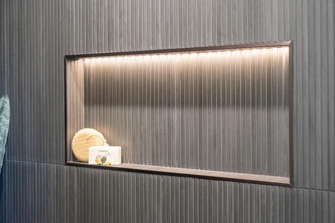
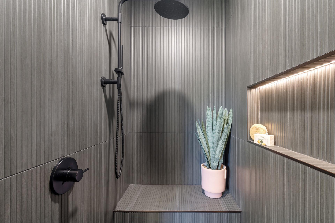
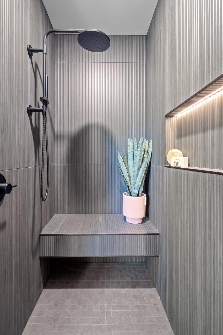
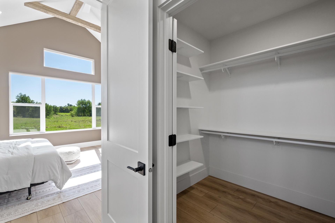
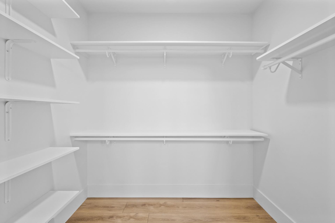
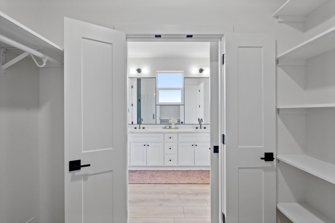
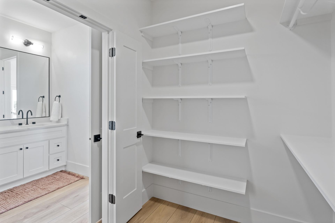
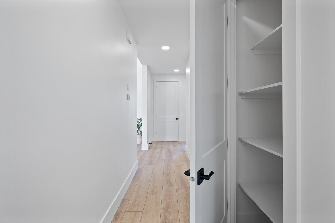
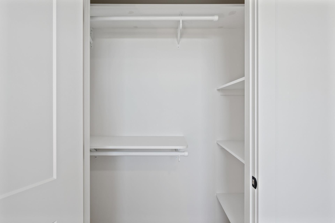
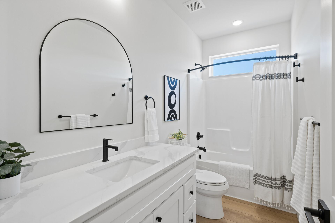
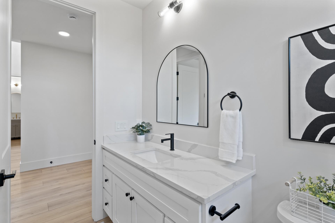
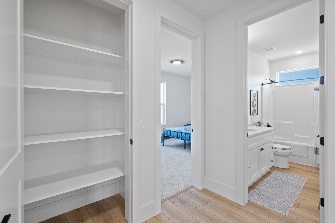
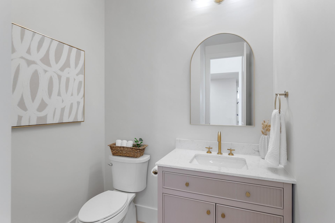
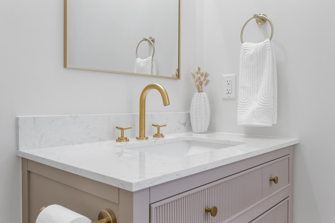
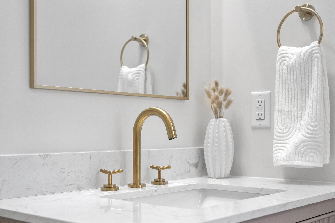
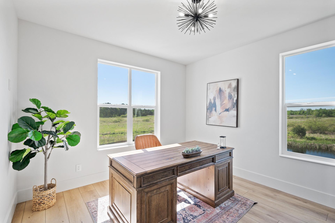
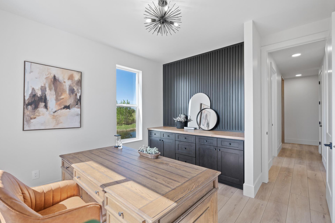
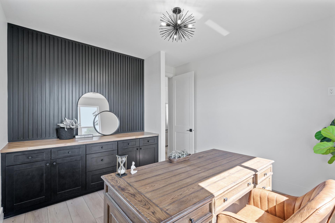
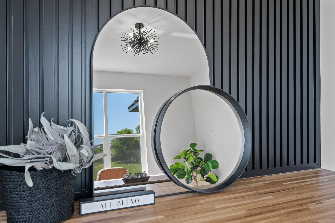
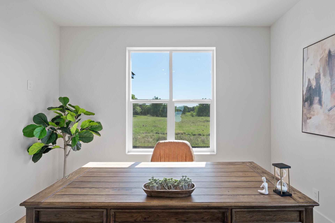
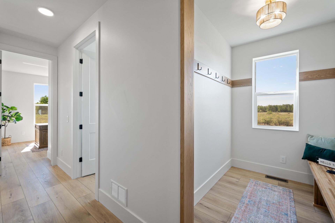
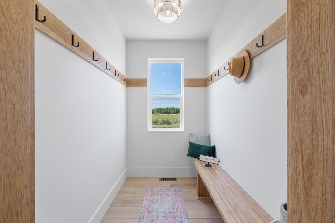
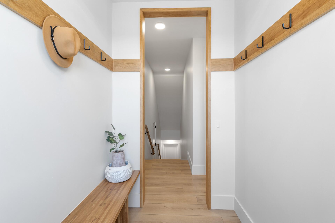
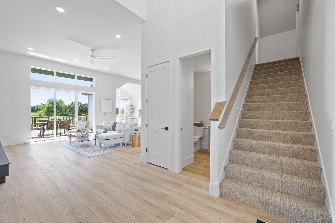
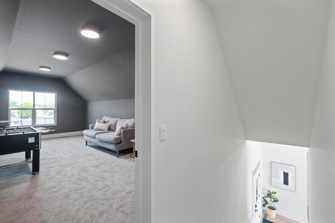
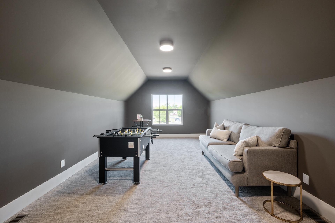
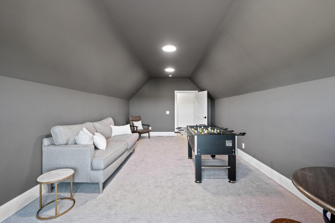
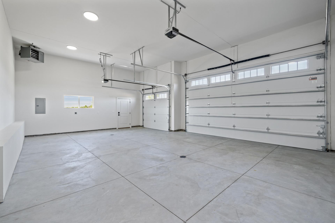
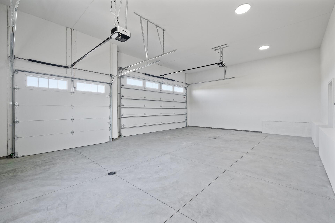
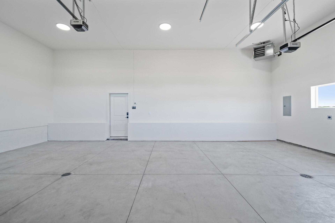
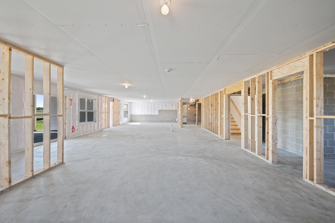
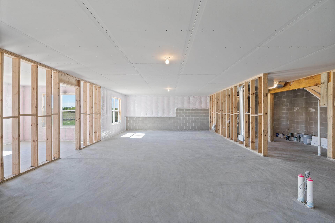

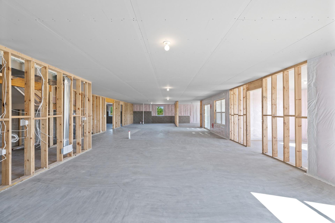
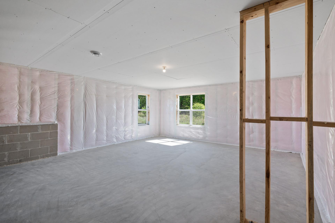
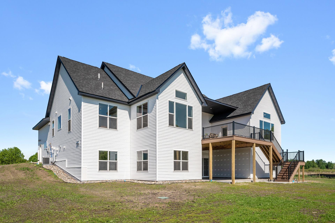
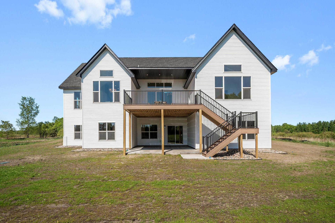
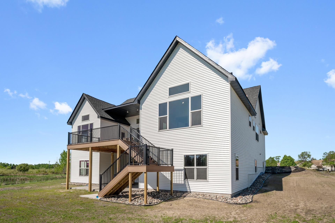
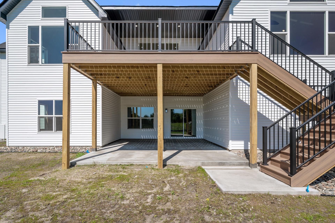
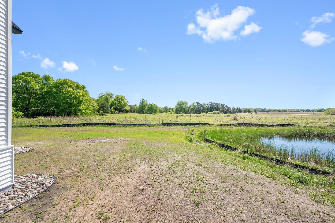

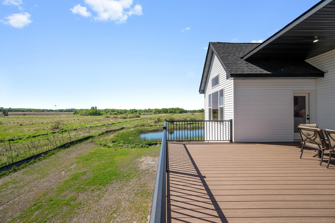
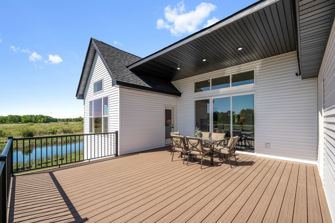
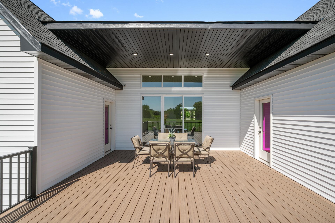
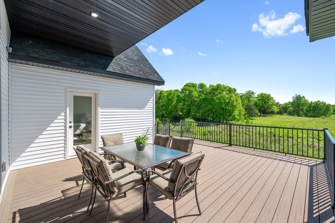

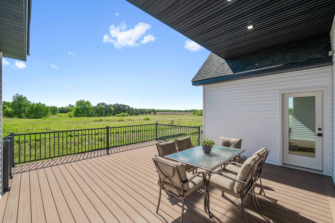
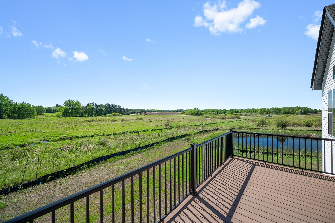
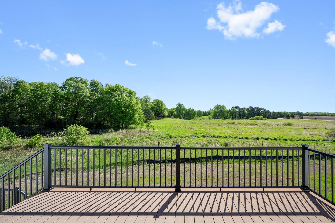
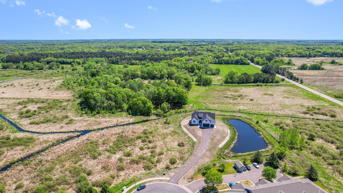
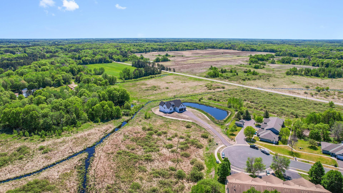
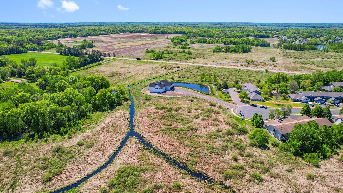
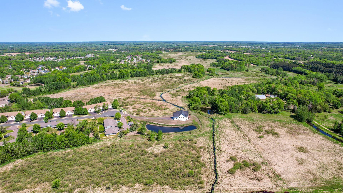
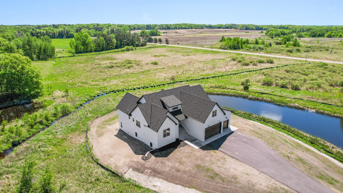
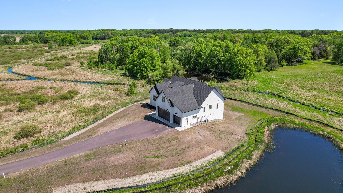
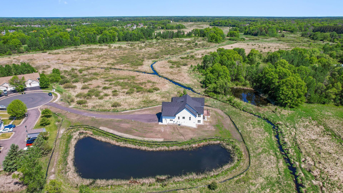
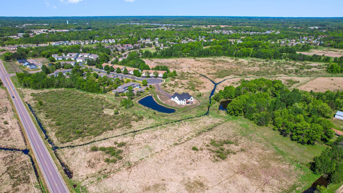
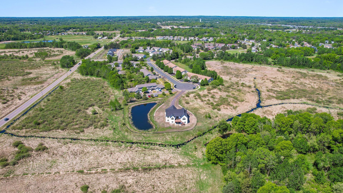
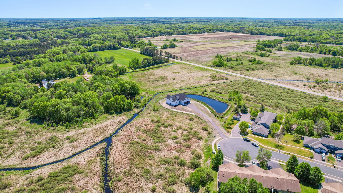

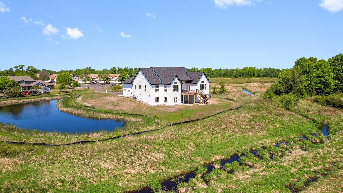
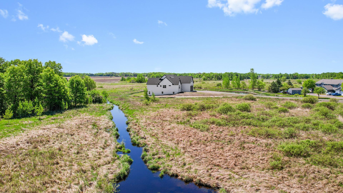
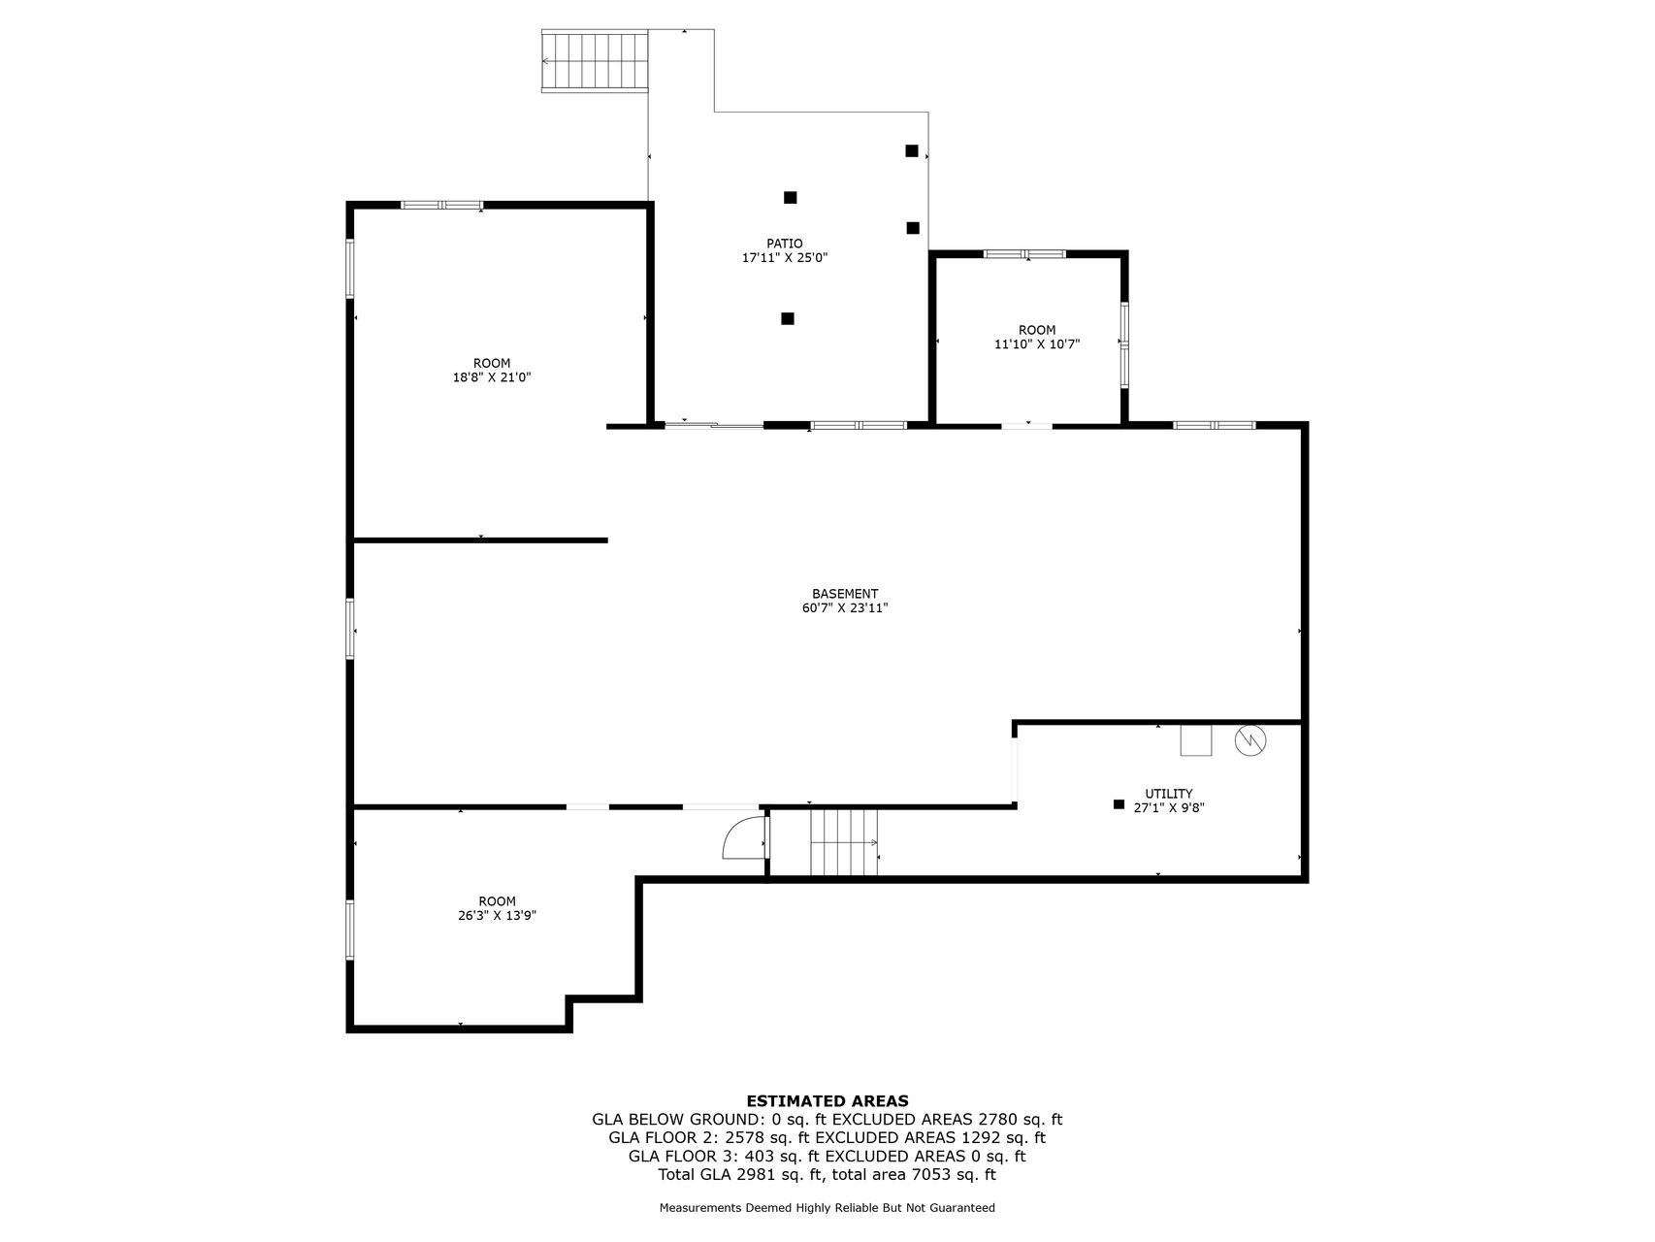
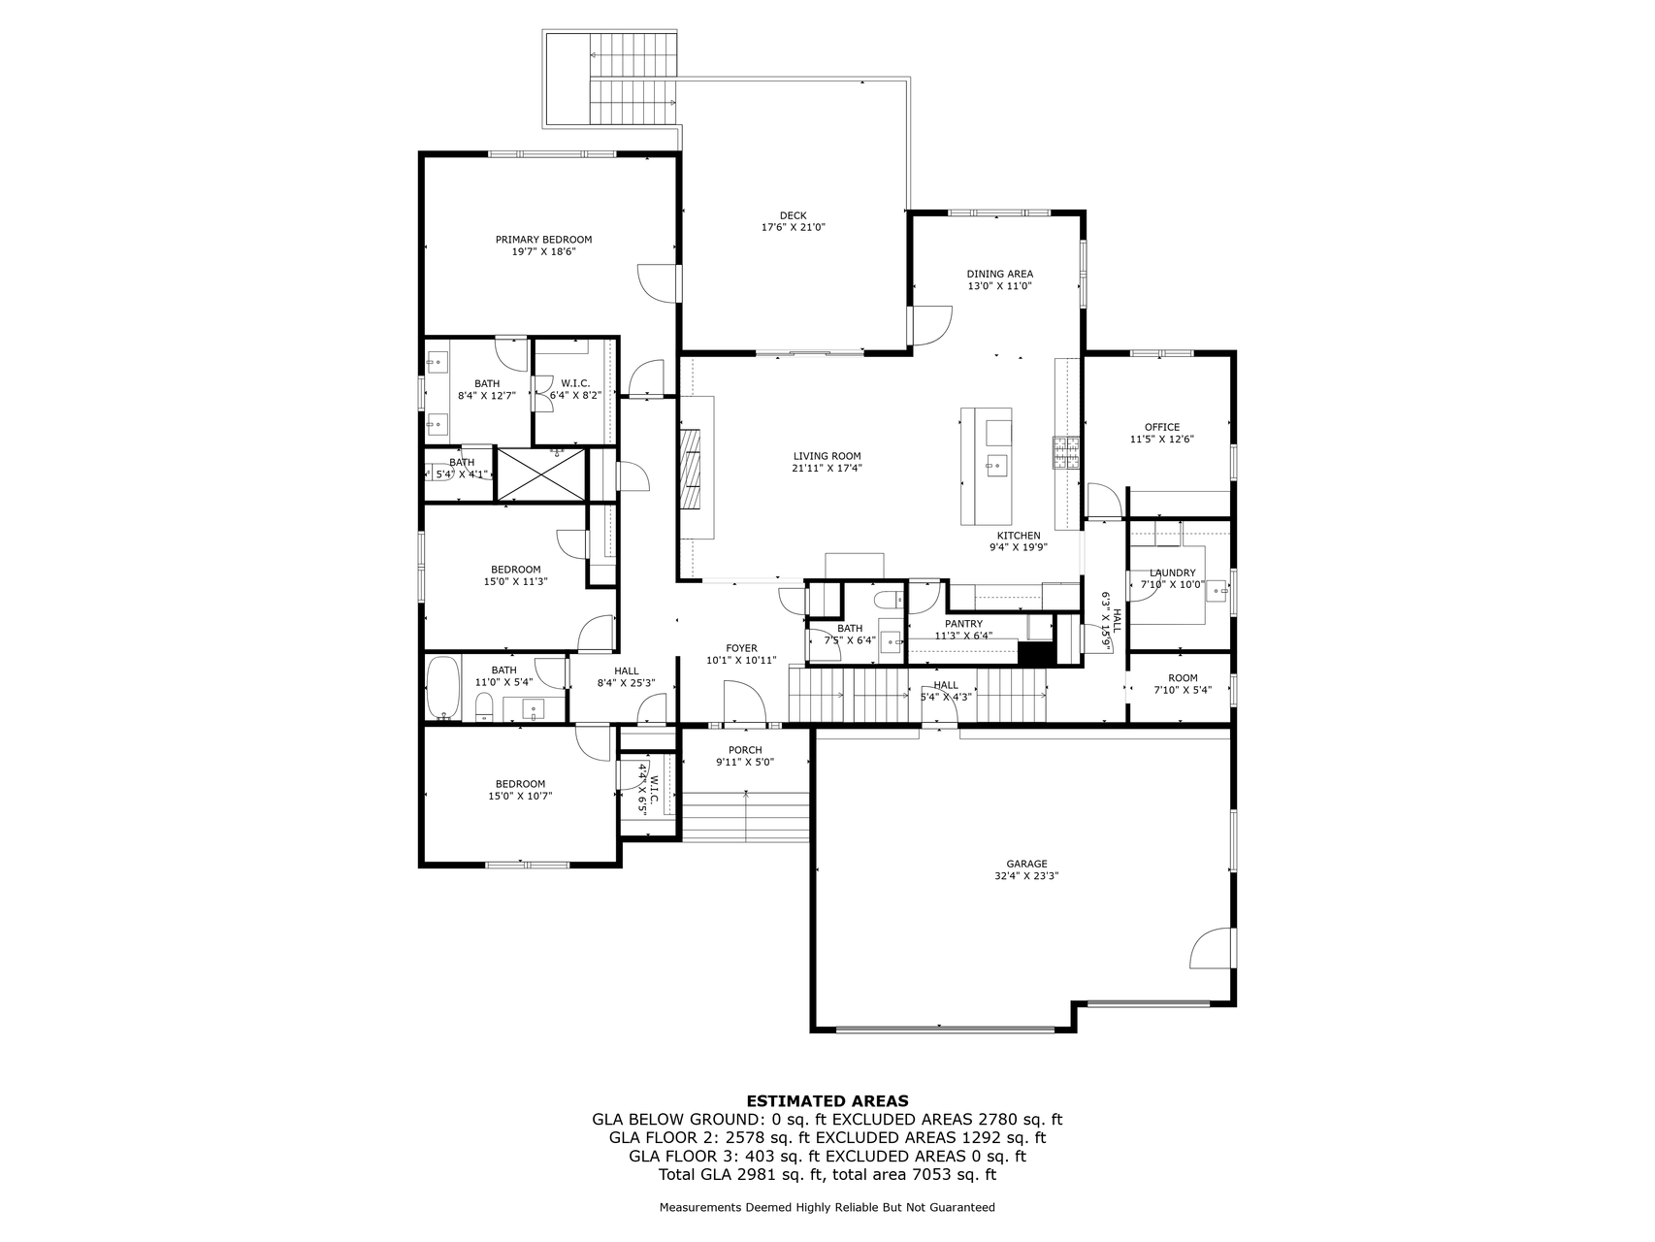
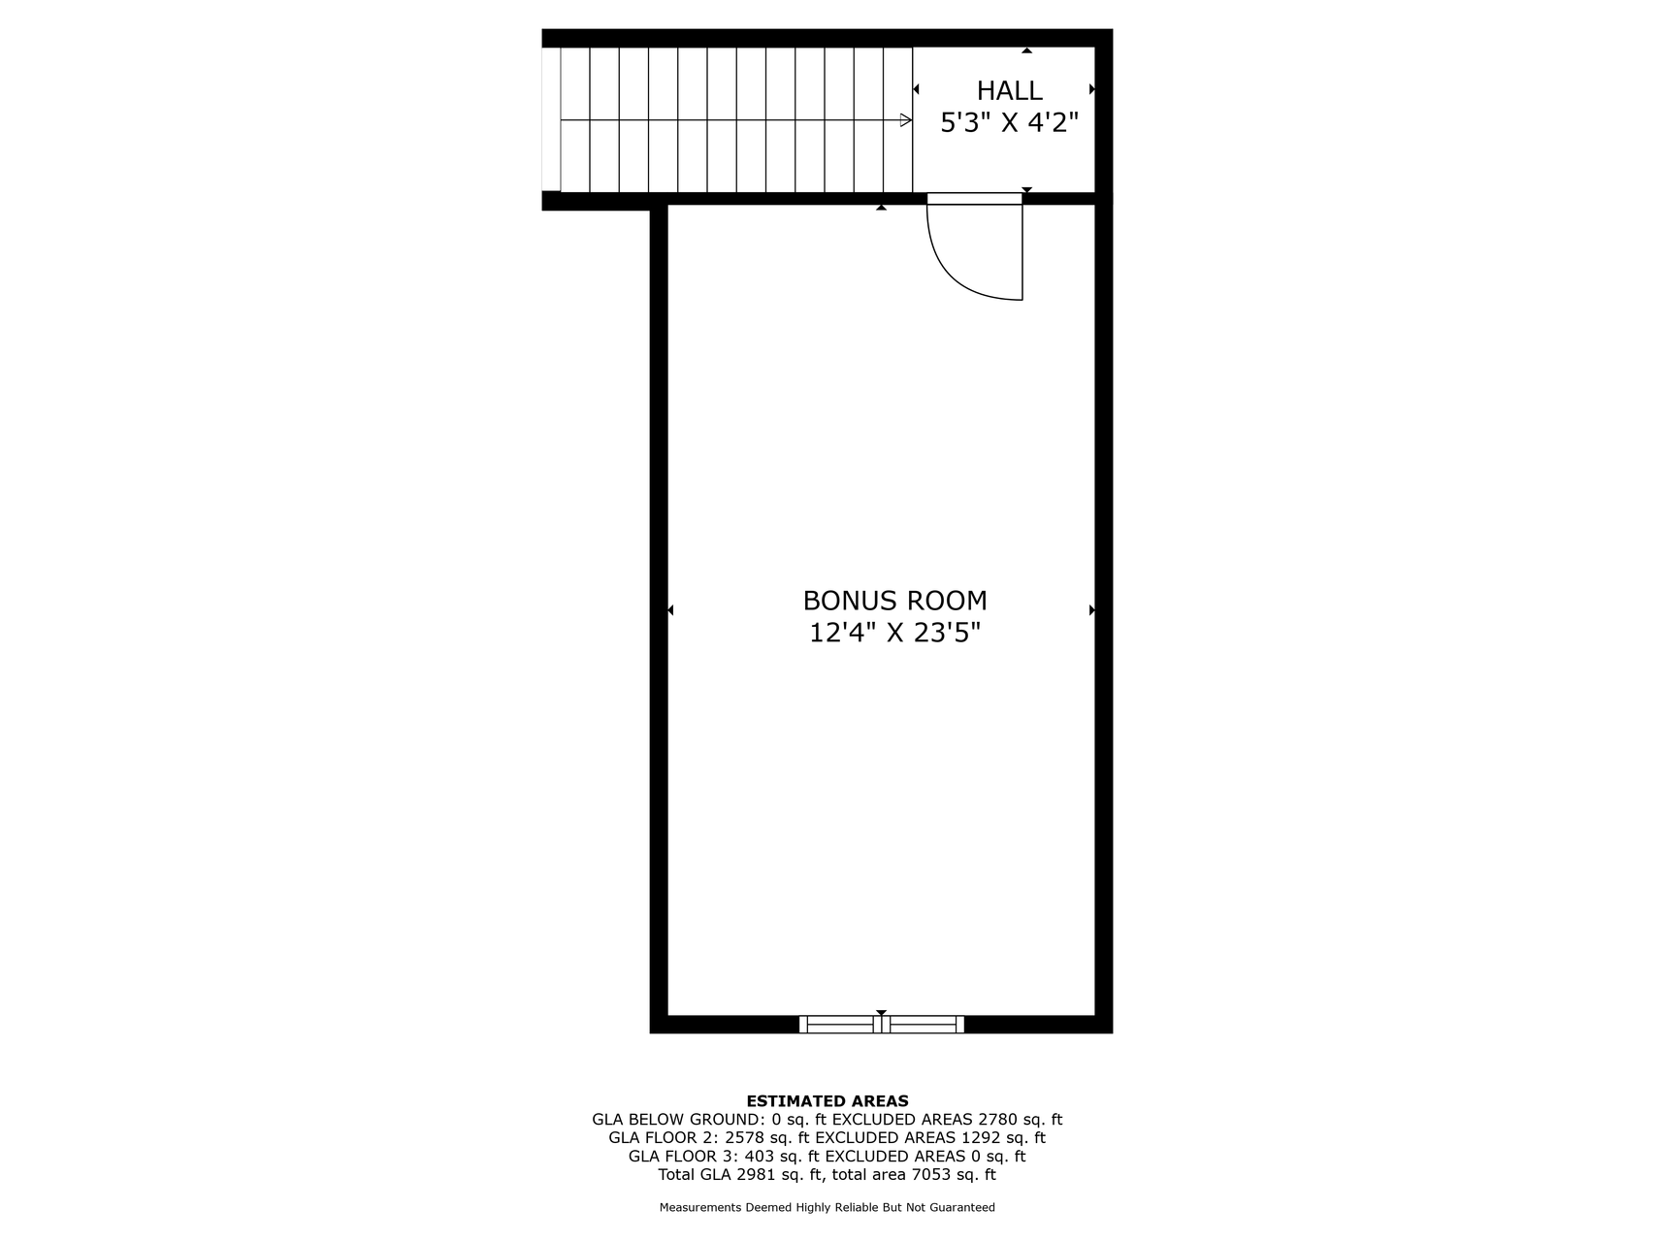
Discover your dream sanctuary in this brand-new, custom-built modern farmhouse on 10 serene acres. Beautifully landscaped grounds and a charming pond greet you with sweeping, peaceful views from every angle.Step into the grand foyer with soaring ceilings, level 5 smooth finish, and exposed beams. The expansive great room features extra-high ceilings, a cozy fireplace with sleek surround, and large windows that perfectly frame the picturesque landscape.The chefâs kitchen is a masterpiece, highlighted by a massive island, top-of-the-line appliances, custom wooden range hood, pot filler, and elegant lighting. A butlerâs pantry with white oak countertops and floating shelves provides extra storage and charm. The adjacent dining room invites you to enjoy meals while soaking in the stunning views. Outside, the massive covered deck extends your living spaceâperfect for morning coffee or summer barbecues overlooking the rolling 10-acre property. Every detail has been thoughtfully curated: solid 8â doors, premium lighting, fixtures, hardware, and custom tile. The primary suite offers vaulted ceilings and tranquil views, paired with a spa-like bathroom featuring high-end finishes. A well-designed office, spacious mudroom, abundant closets, and a bonus room above the garage add flexibility and function. The fully finished and heated garage impresses with high ceilings, an oversized 18â x 10â door, and floor drainsâideal for car enthusiasts or hobbyists. Downstairs, the massive basement is already framed up and HVAC Complete! Finishing the basement would add 3 large bedrooms, a bathroom, massive rec room, wet bar / 2nd Kitchen, and office. We can finish it to your specifications before closing and roll the cost into the home price, or you can finish it later! This rare 10-acre retreat perfectly blends modern luxury with peaceful country livingâa true place to create lasting memories. Schedule your private tour today!
Details
Maps
Documents
Contract Information
Status: Active
Contingency: None
Current Price: 825000
Original List Price: 999000
ListPrice: 825000
List Date: 2026-03-12
Owner is an Agent?: Yes
Auction?: No
General Property Information
Common Wall: No
Lot Measurement: Acres
Manufactured Home?: No
Multiple PIDs?: No
New Development: No
Number of Fireplaces: 1
Waterfront Present: No
Year Built: 2025
Yearly/Seasonal: Yearly
Zoning: Residential-Single Family
Bedrooms: 4
Baths Total: 3
Bath Full: 1
Bath Three Quarters: 1
Bath Half: 1
Main Floor Total SqFt: 2590
Above Grd Total SqFt: 2963
Below Grd Total SqFt: 2590
Total SqFt: 5553
Total Finished Sqft: 2963.00
FireplaceYN: Yes
Style: (SF) Single Family
Foundation Size: 2590
Garage Stalls: 3
Lot Dimensions: XXXX
Acres: 10.07
Assessment Pending: No
Location Tax and Other Information
House Number: 2520
Street Name: 230th
Street Suffix: Court
Street Direction Suffix: NW
Postal City: Saint Francis
County: Anoka
State: MN
Zip Code: 55070
Complex/Dev/Subdivision: Turtle Ponds 5th Add
Assessments
Tax With Assessments: 1657
Builder Information
Builder ID: THOMLAND HOMES & REMODELING LLC
Builder License Number: 710071
Builder Name: THOMLAND HOMES & REMODELING LLC
Building Information
Availability Dt for Closing: 2026-04-01
Cert of Occupancy Date: 2025-05-30
Finished SqFt Above Ground: 2963
Lease Details
Land Leased: Not Applicable
Miscellaneous Information
DP Resource: Yes
Homestead: No
Ownership
Fractional Ownership: No
Parking Characteristics
Garage Dimensions: 34 x 24
Garage Door Height: 10
Garage Door Width: 18
Garage Square Feet: 825
Public Survey Info
Range#: 24
Section#: 33
Township#: 34
Property Features
Accessible: None
Air Conditioning: Central Air
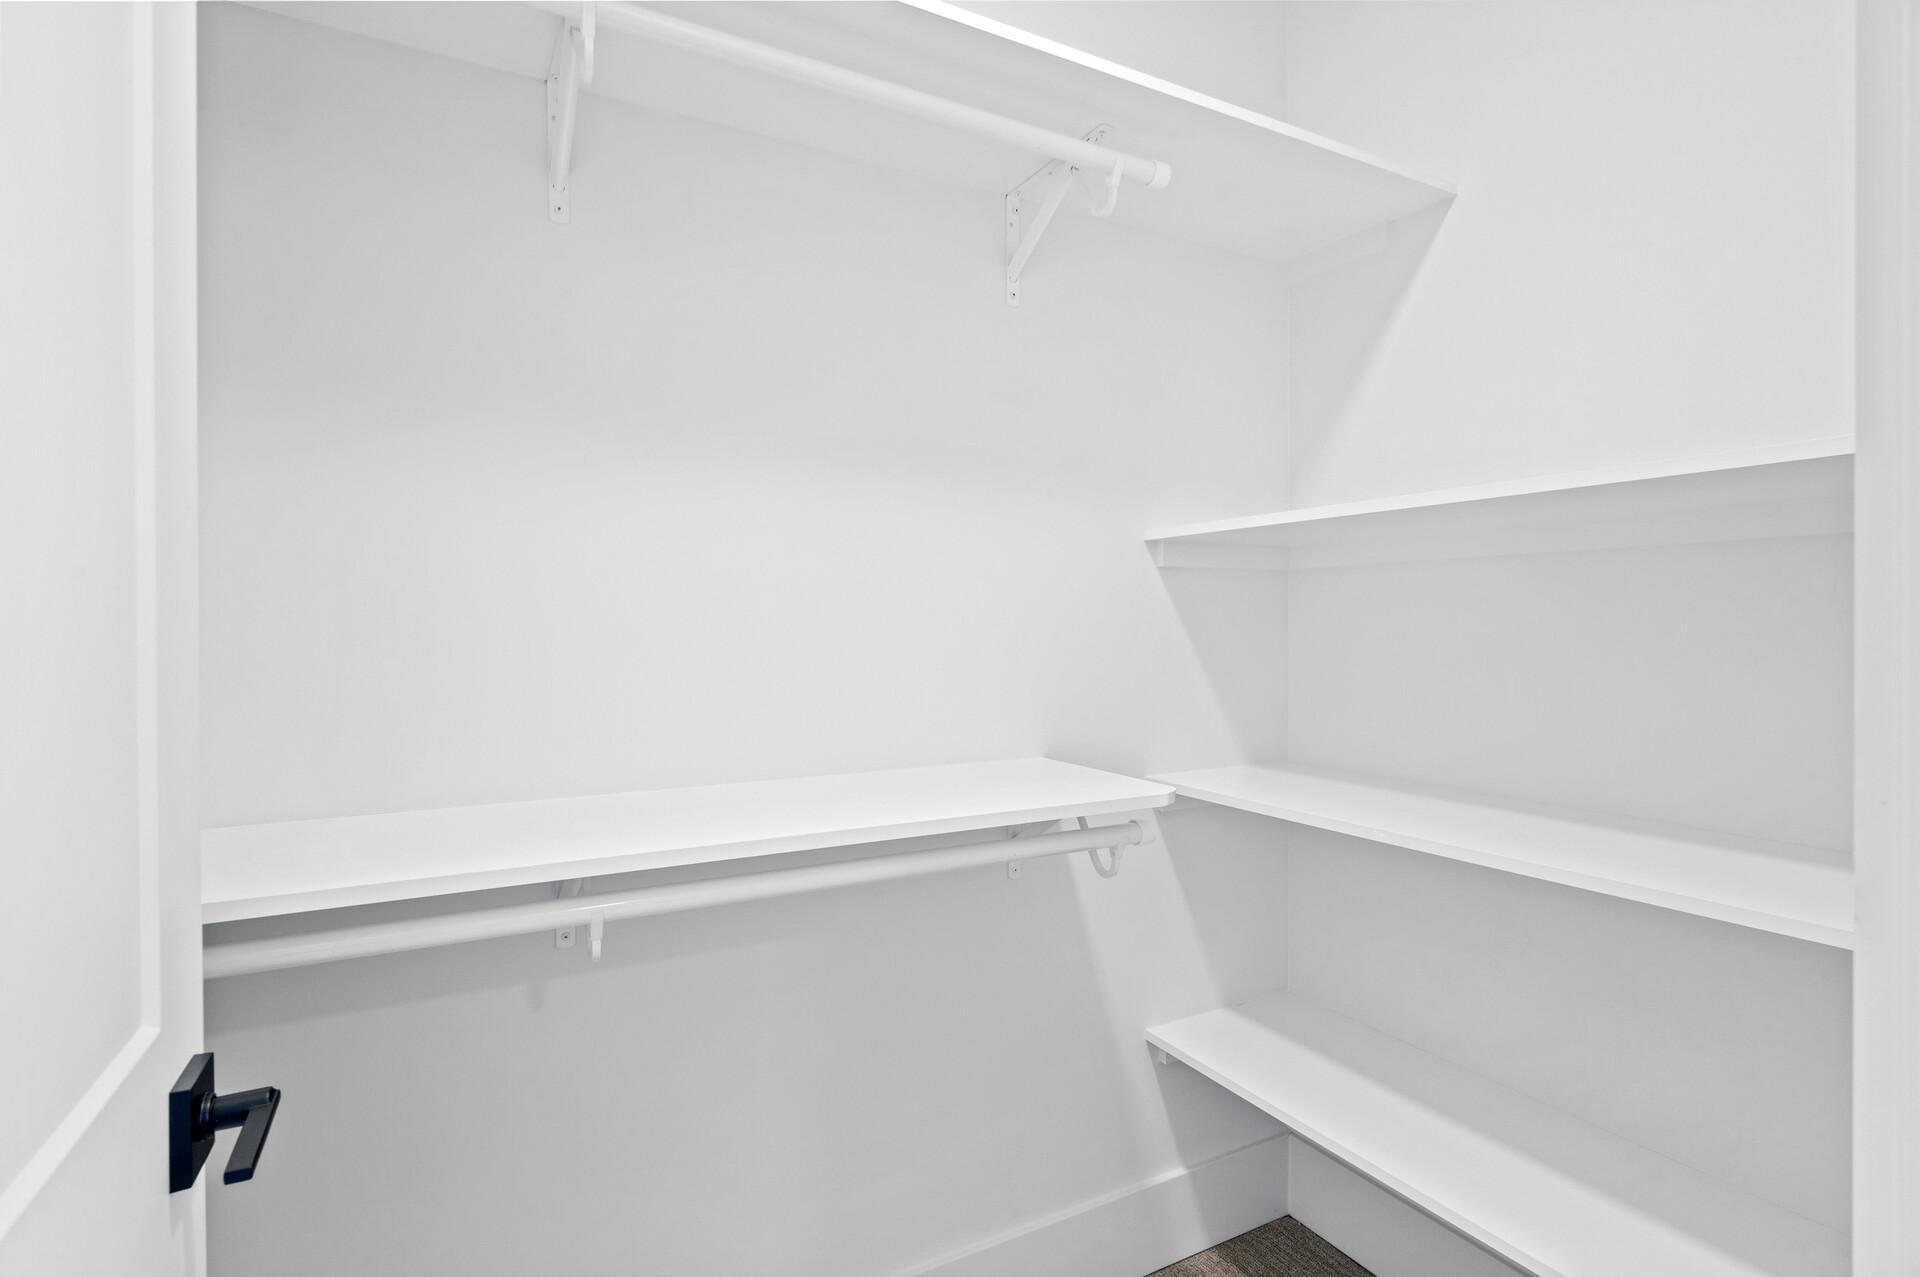
Amenities Unit: Ceiling Fan(s); Deck; Kitchen Center Island; Main Floor Primary Bedroom; Paneled Doors; Patio; Primary Bedroom Walk-In Closet; Vaulted Ceiling(s); Walk-In Closet; Washer/Dryer Hookup; Wet Bar
Appliances: Cooktop; Dishwasher; Refrigerator
Basement: Concrete Block
Bath Description: Main Floor 1/2 Bath; Main Floor 3/4 Bath; Main Floor Full Bath; 3/4 Primary; Private Primary
Construction Status: Completed New Construction
Dining Room Description: Breakfast Bar; Eat In Kitchen; Informal Dining Room; Kitchen/Dining Room; Living/Dining Room
Electric: 200+ Amp Service
Exterior: Fiber Board
Family Room Characteristics: Family Room; Lower Level
Fireplace Characteristics: Gas Burning
Foundation: Concrete Block
Fuel: Natural Gas
Heating: Forced Air
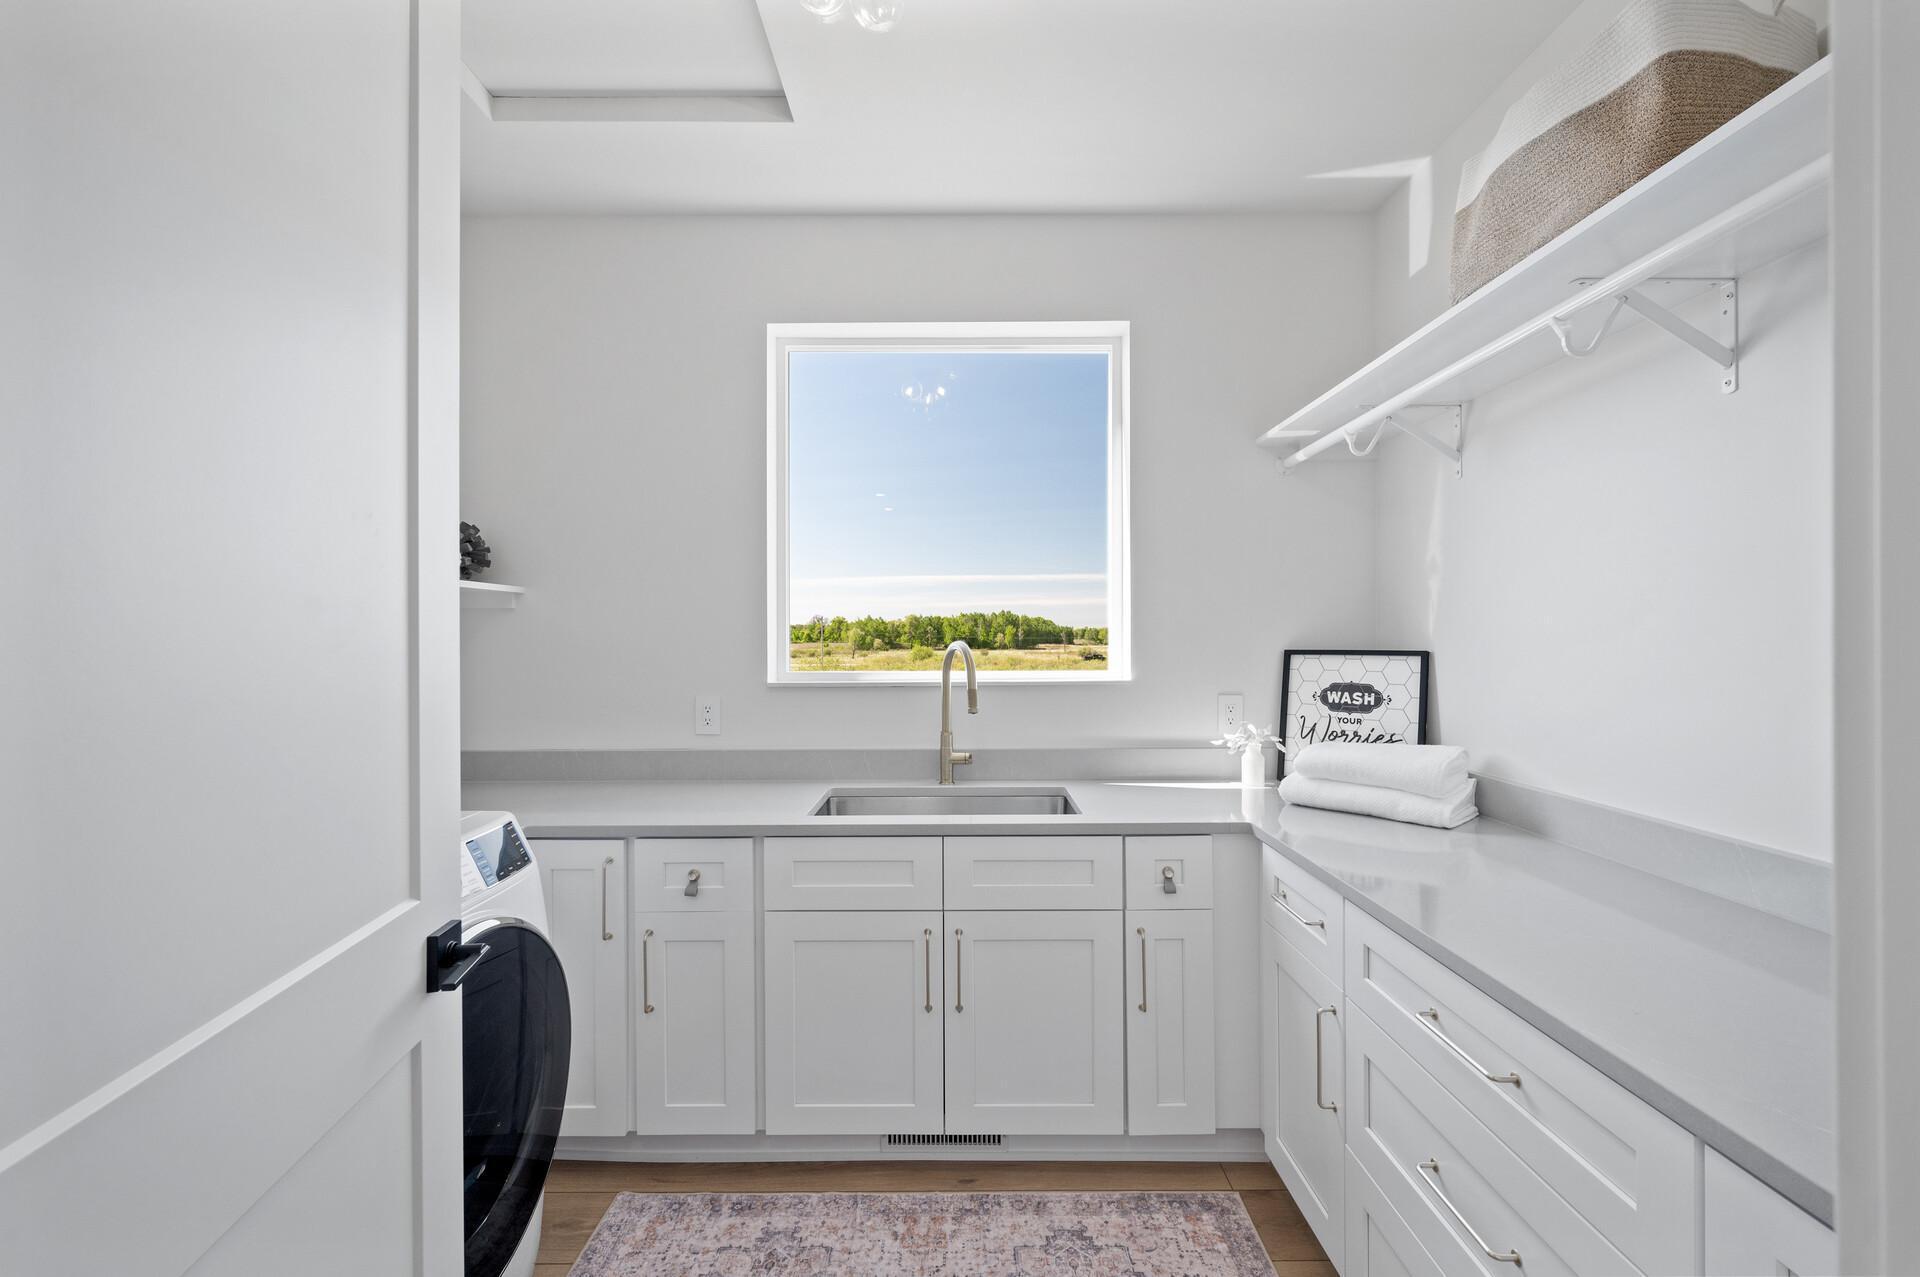
Laundry: Laundry Room
Parking Characteristics: Finished Garage; Floor Drain; Garage Door Opener; Heated Garage; Insulated Garage
Sellers Terms: Cash; Conventional; VA
Sewer: City Sewer/Connected
Special Search: 3 BR on One Level; Main Floor Bedroom; Main Floor Laundry; Main Floor Primary
Stories: One
Water: City Water - In Street
Room Information
| Room Name | Dimensions | Level |
| Bonus Room | 12.4x23.5 | Upper |
| Deck | 17.6x21 | Main |
| Dining Room | 13x11 | Main |
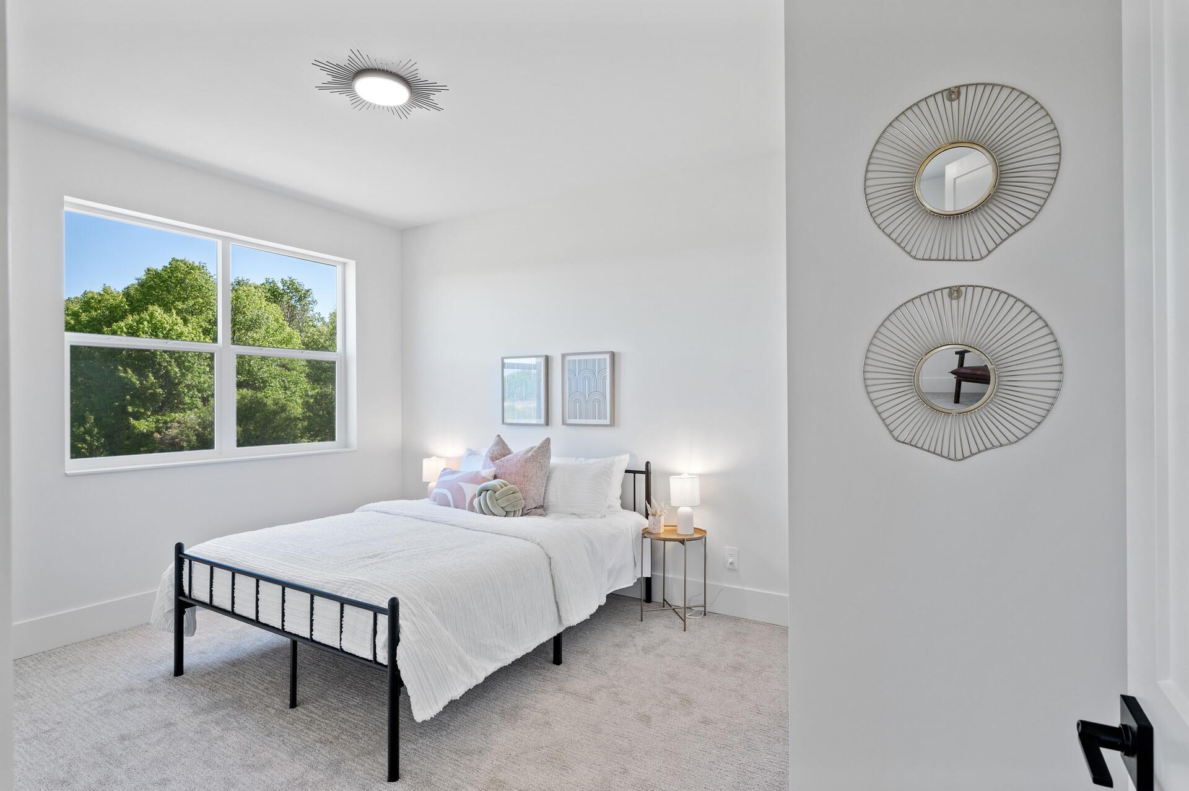
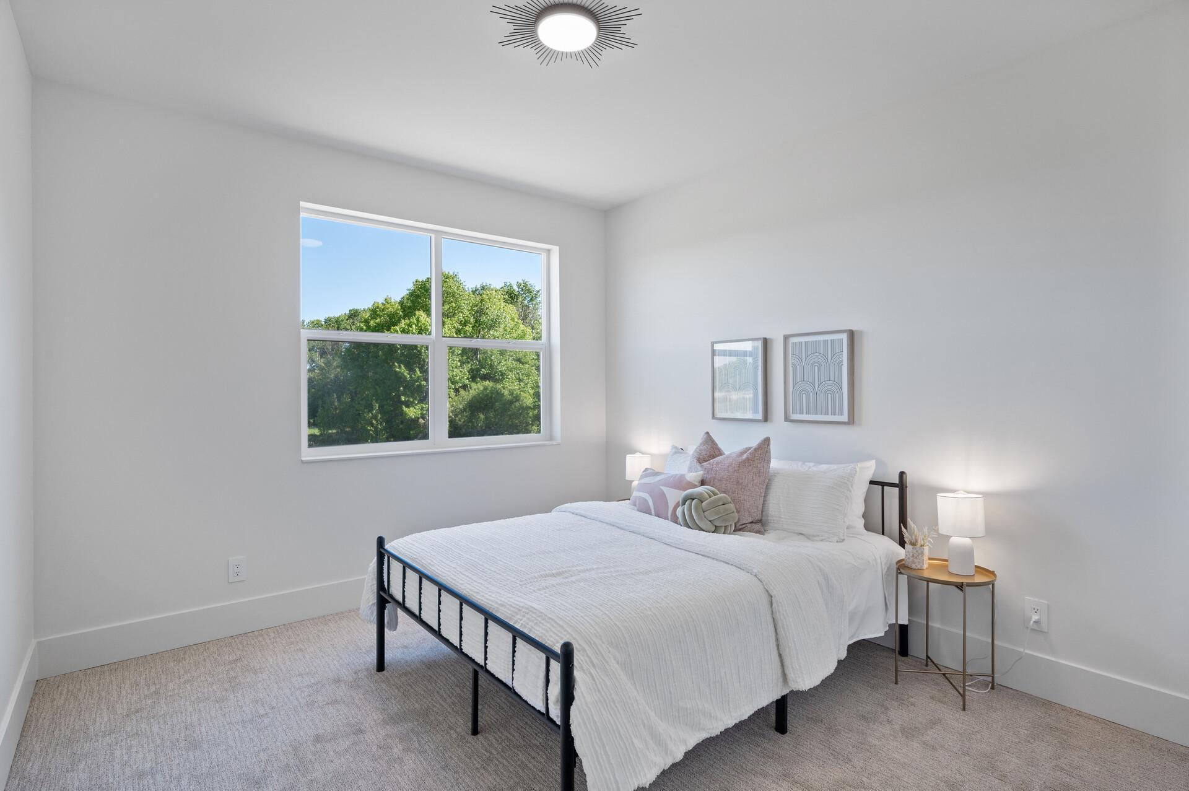
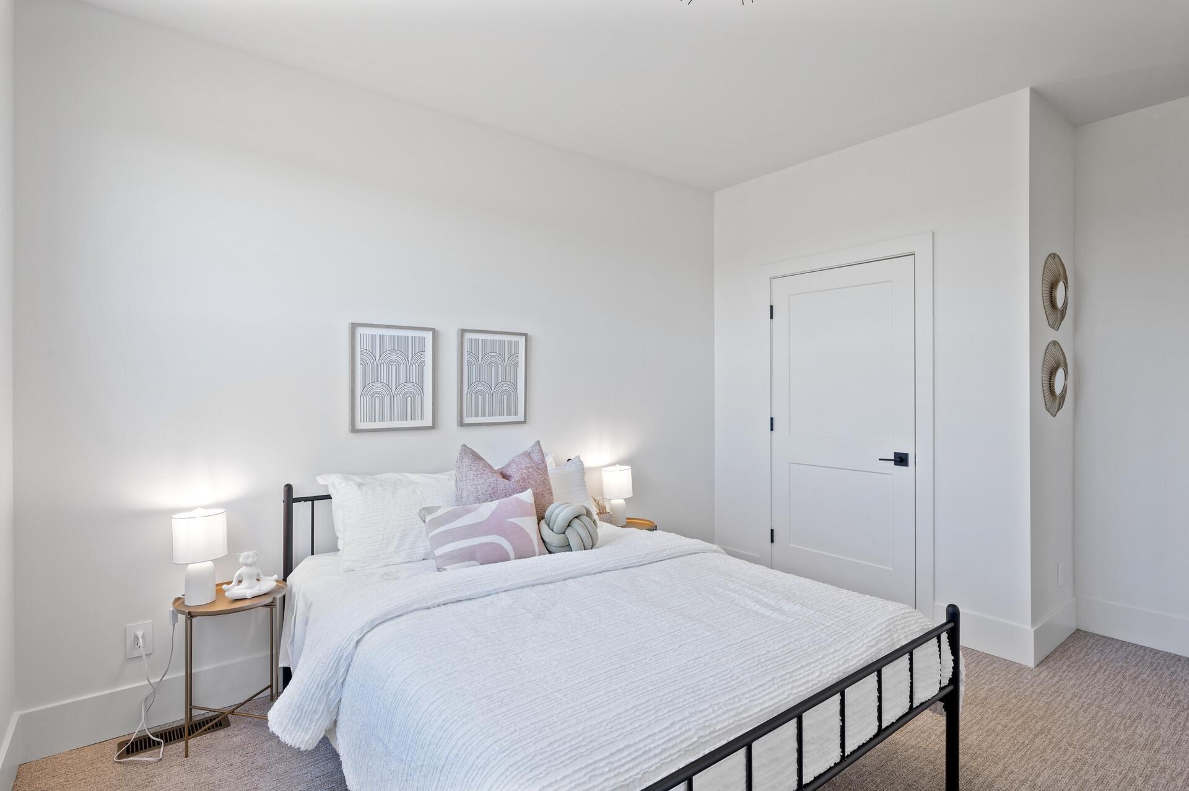

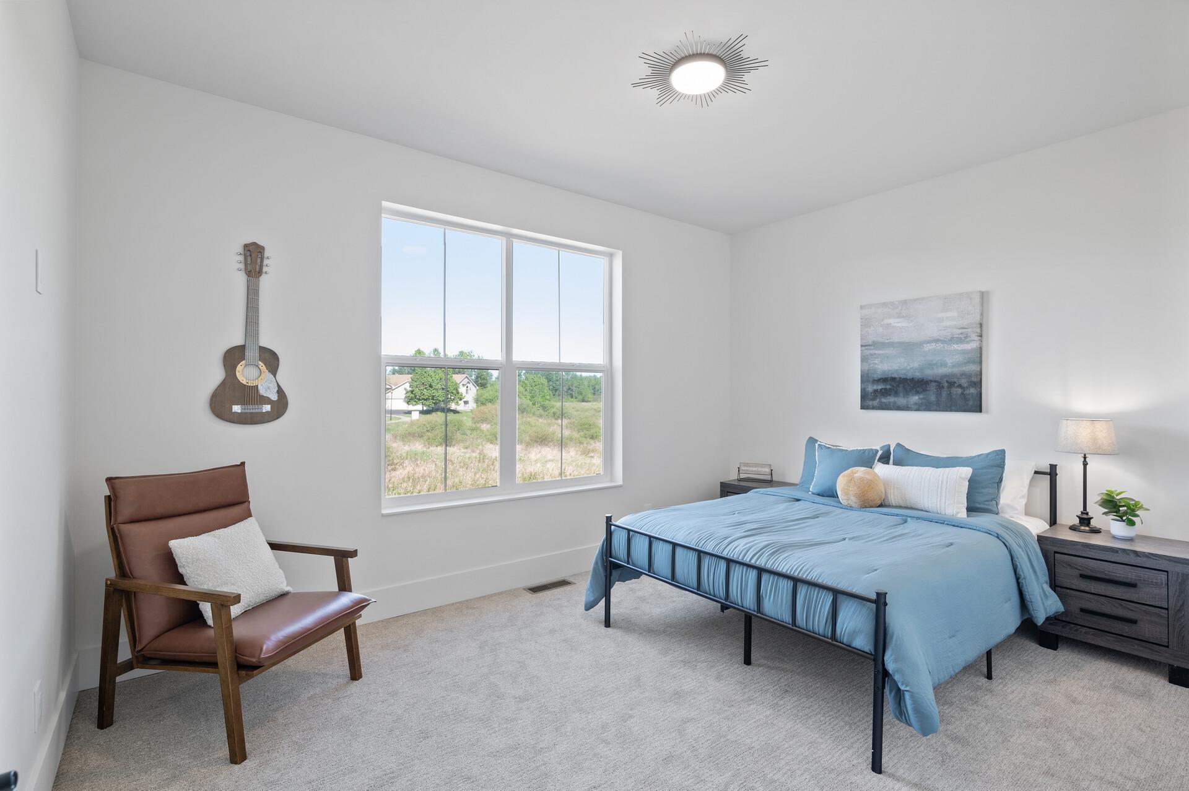
| First (1st) Bedroom | 19.7x18.6 | Main |
| Foyer | 10.1x10.11 | Main |
| Great Room | 21.11x17.4 | Main |
| Kitchen | 9.4x19.9 | Main |
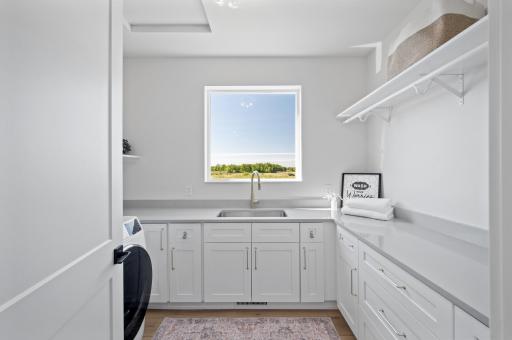
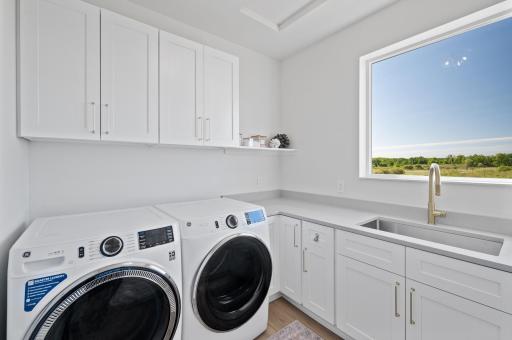
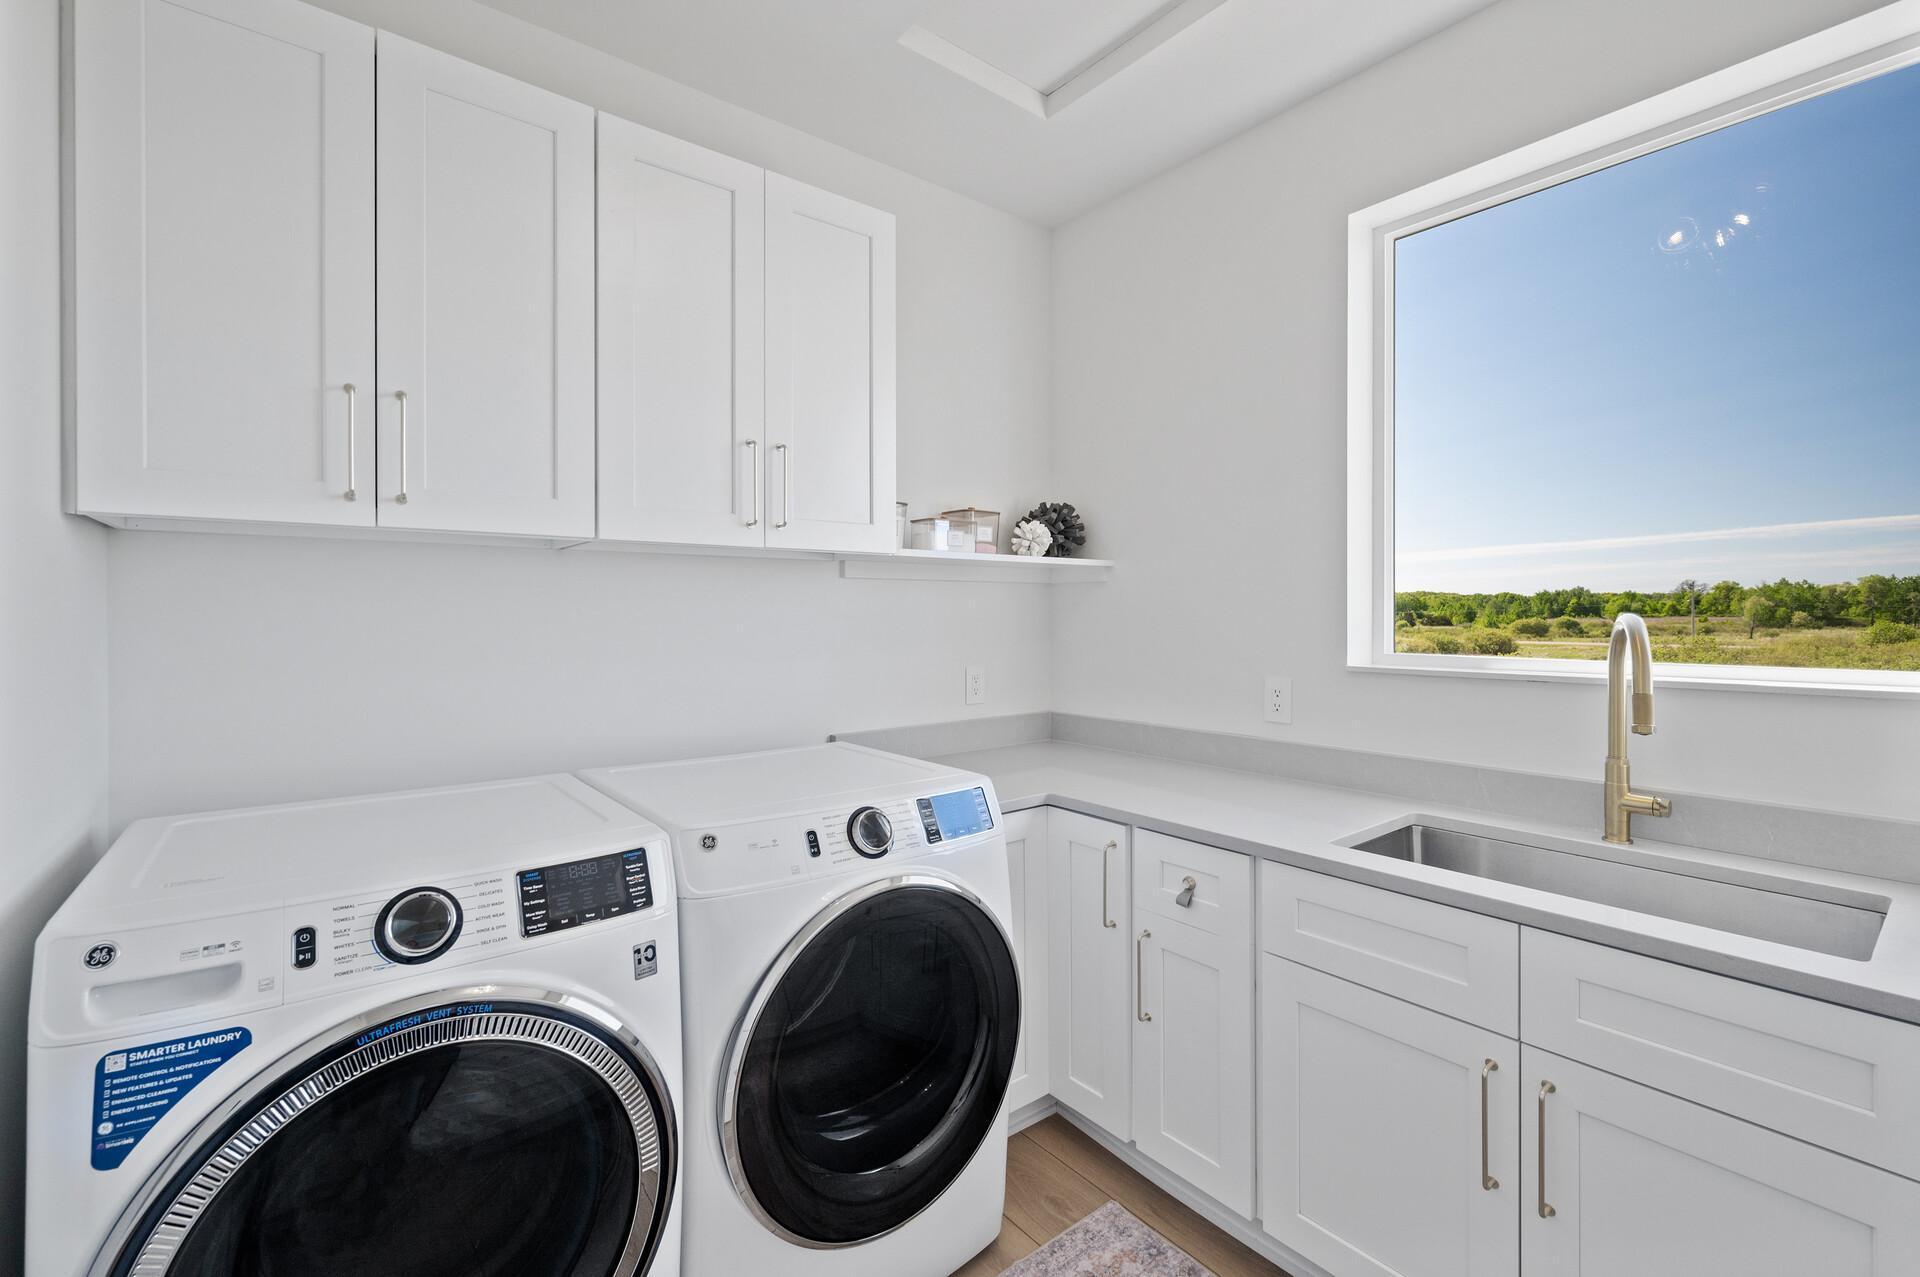
| Laundry | 7.10x10 | Main |
| Mud Room | 6.3x15.9 | Main |
| Office | 11.5x12.6 | Main |
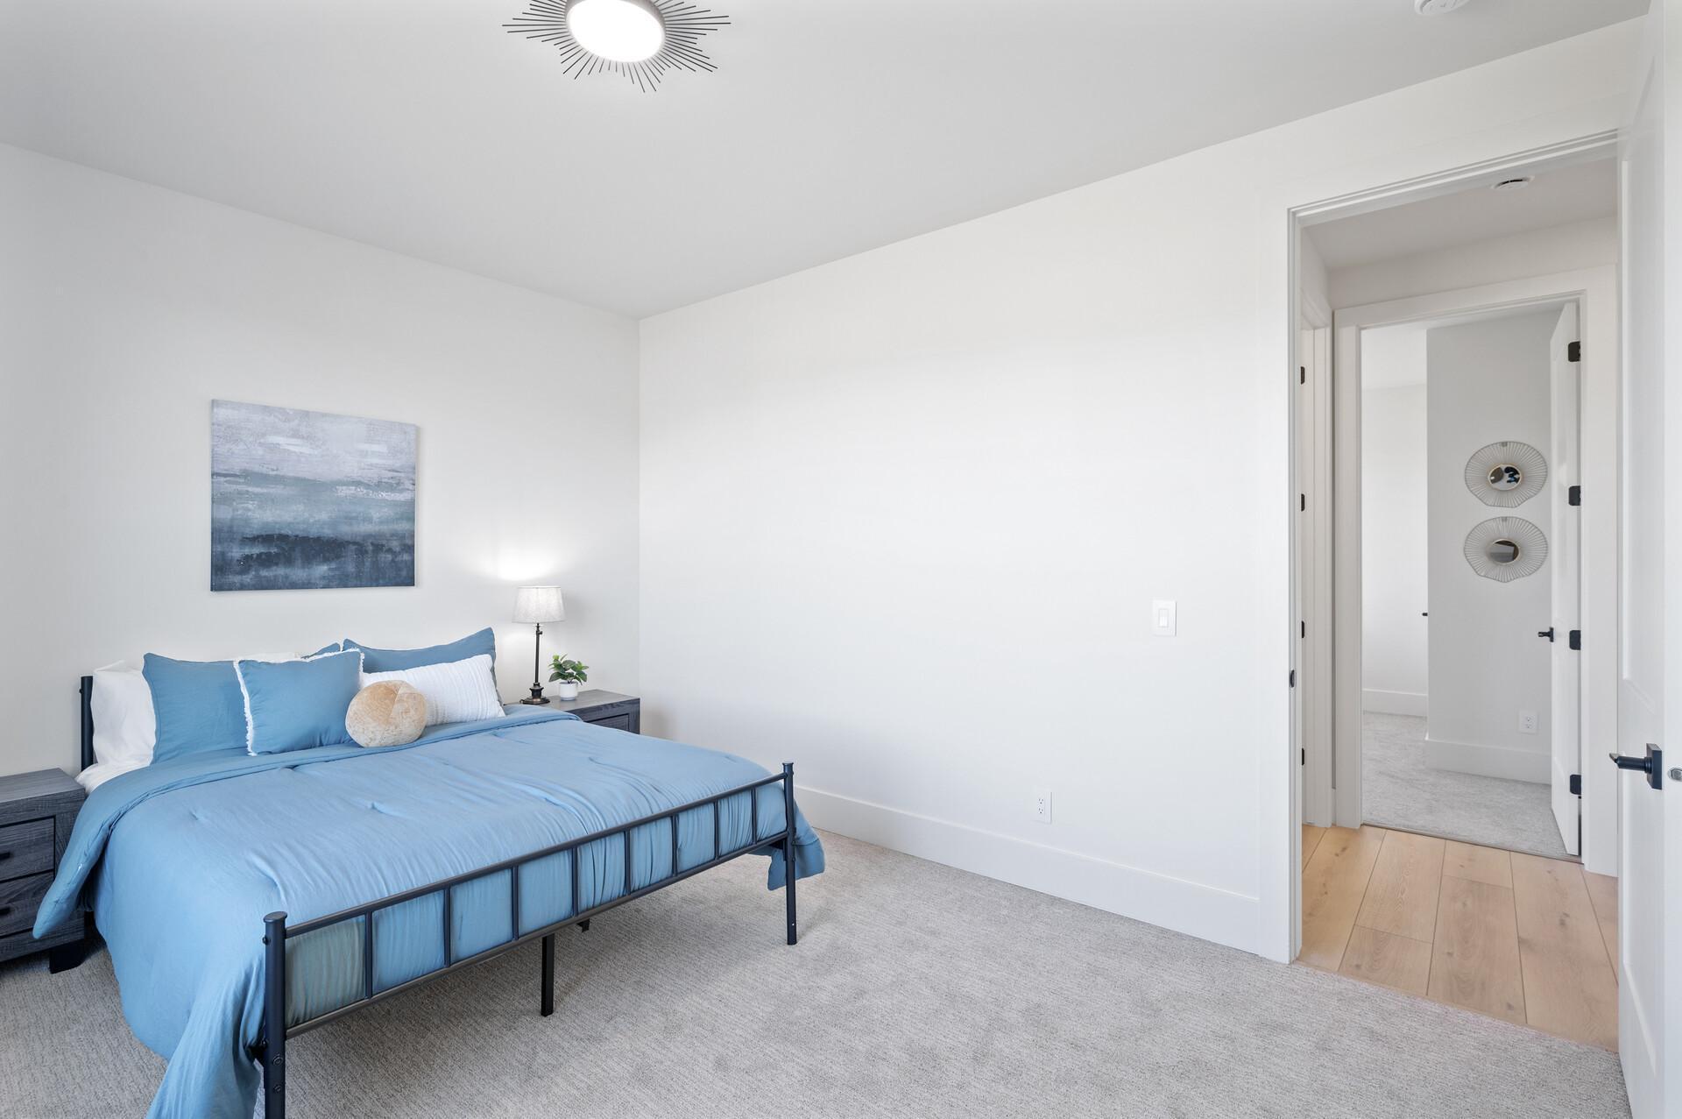
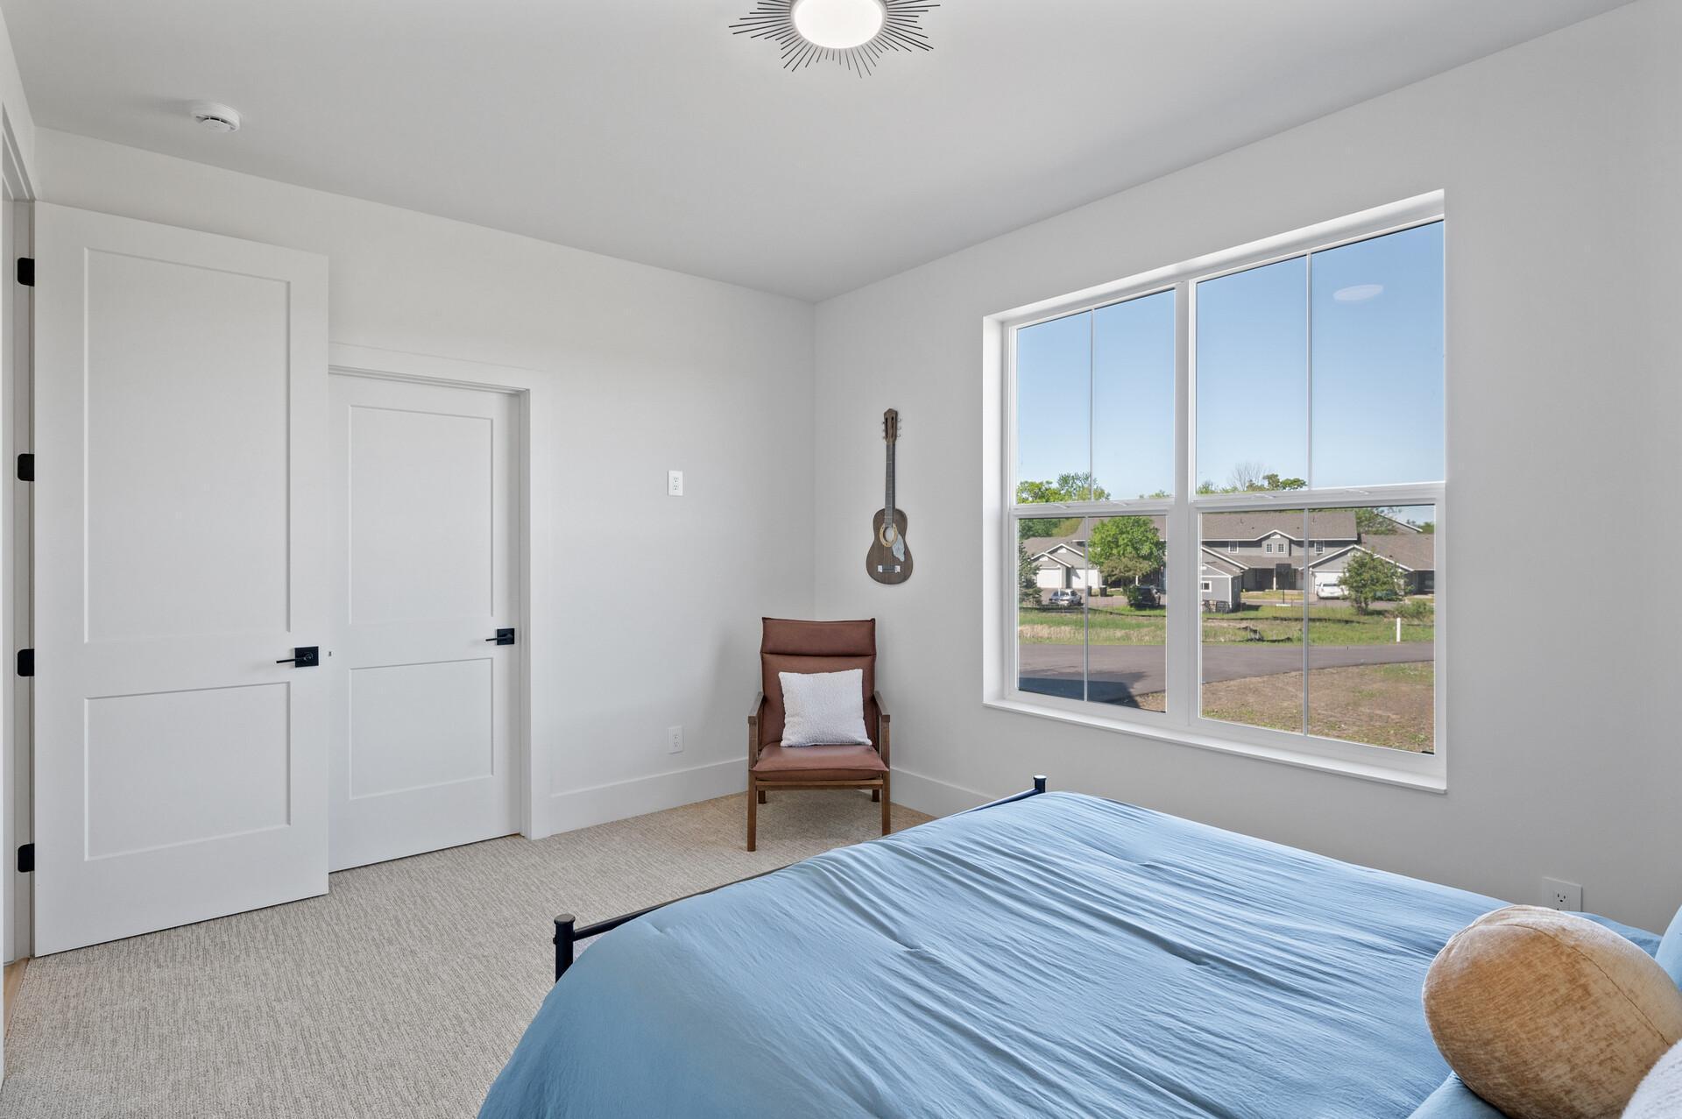
| Second (2nd) Bedroom | 15x11.3 | Main |
| Third (3rd) Bedroom | 15x10.7 | Main |
 ARIAL SHOT - SATELITE VIEW.pdf
 Listing Office: Keller Williams Classic Realty
Last Updated: May - 22 - 2026

The data relating to real estate for sale on this web site comes in part from the Broker Reciprocity SM Program of the Regional Multiple Listing Service of Minnesota, Inc. The information provided is deemed reliable but not guaranteed. Properties subject to prior sale, change or withdrawal. ©2024 Regional Multiple Listing Service of Minnesota, Inc All rights reserved.
Monday 25th of May 2026 04:51 AM

218-998-4400
Mohagen Real Estate


Let's Connect

Mohagen Real Estate
sue@MohagenRealEstate.com
Office: 218-998-4400
Cell: 218-731-7376

Mohagen Real Estate is licensed in the State of Minnesota