2521 Humboldt Avenue S, 309, Minneapolis, MN 55405 (MLS# 7120025)
$349,900
Minneapolis, MN 55405
MLS# 7120025
1 beds | 1 baths | 1082 sqft
1 / 31
Property Description
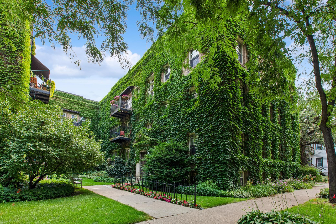
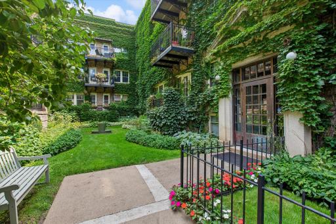
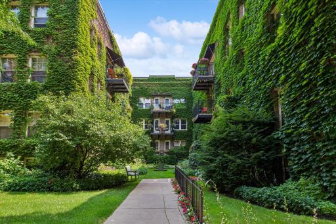
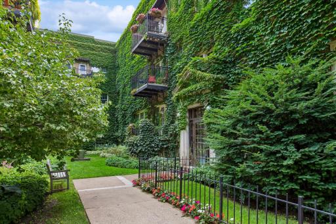
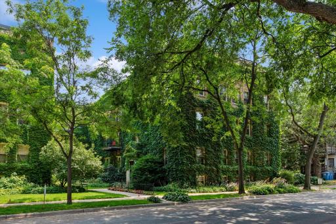
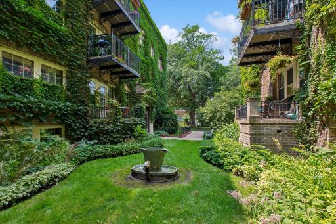
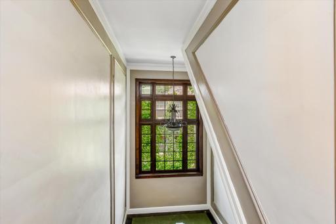
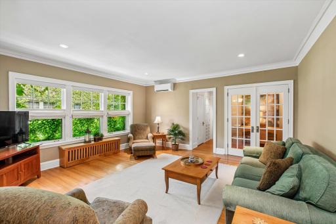
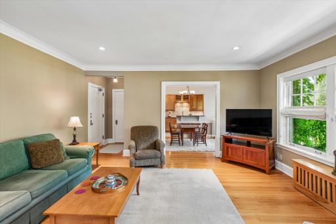
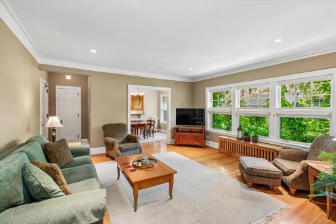
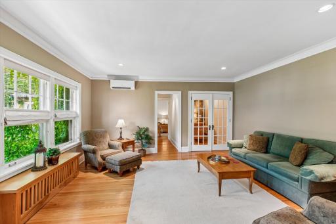
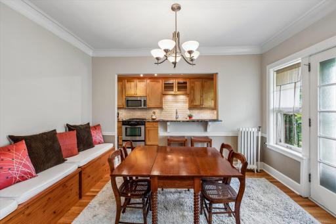
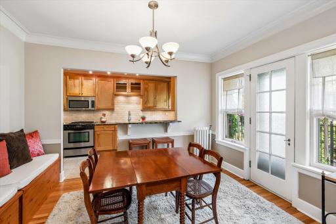
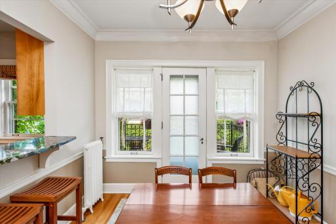
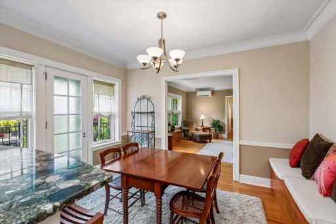
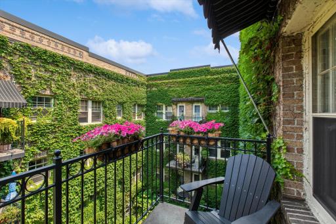
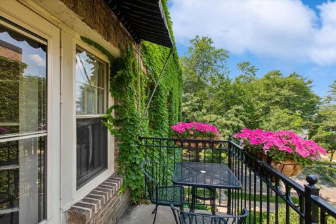
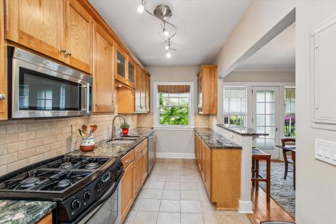
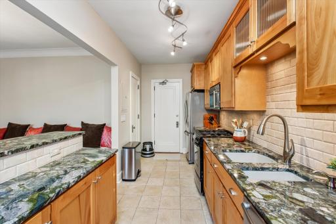
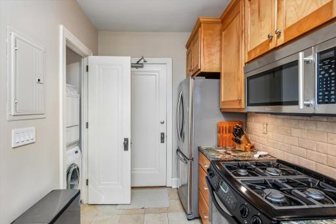
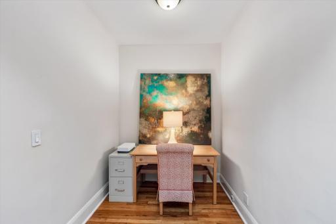
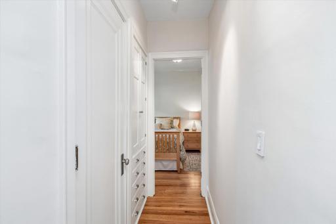
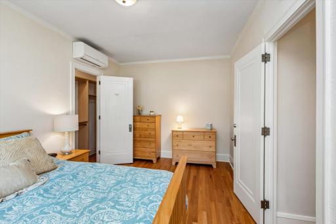
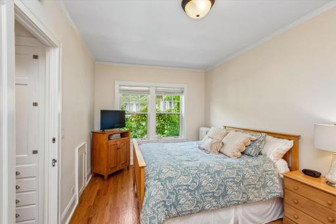
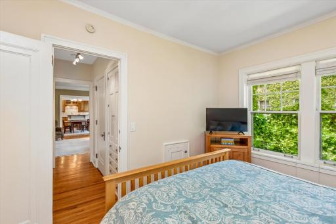
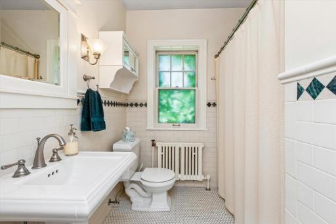
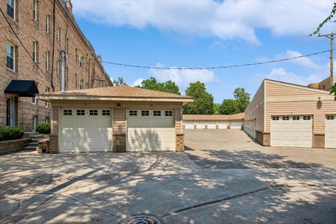
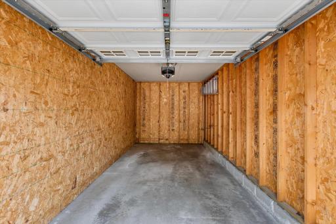
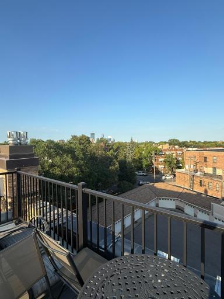
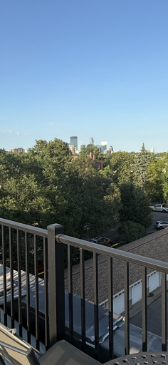
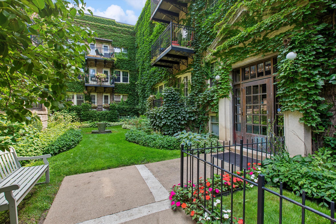
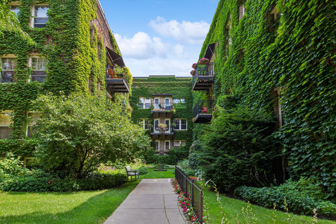
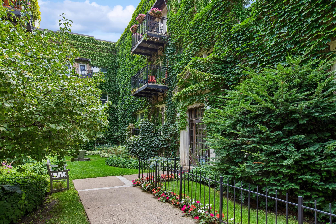
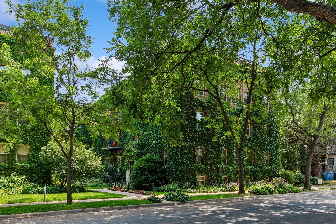
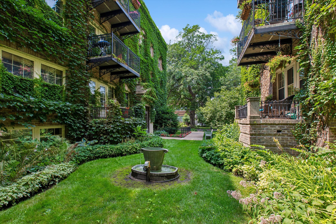
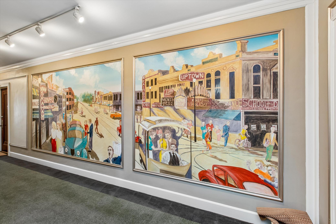
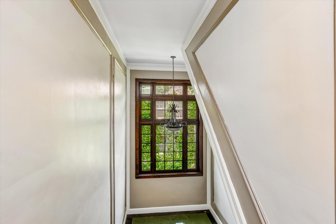
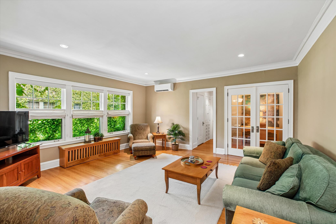
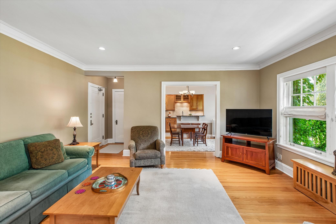
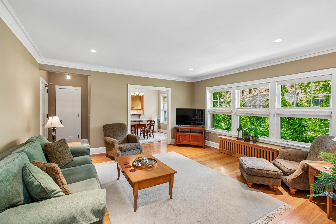
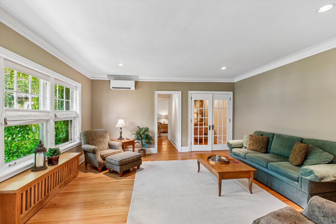
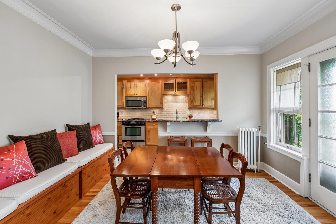
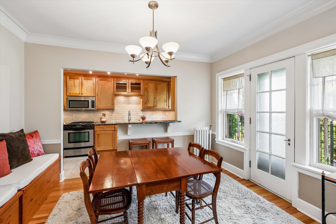
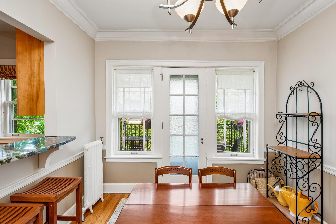
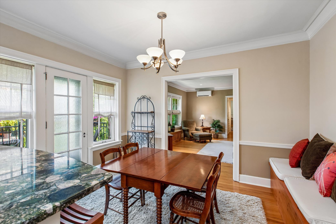
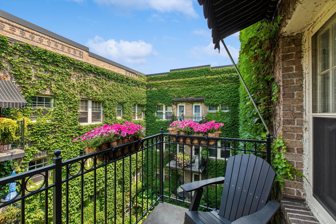
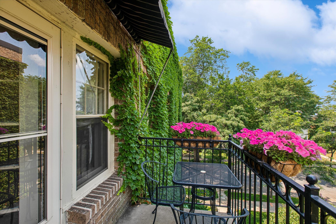
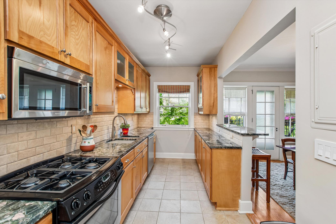
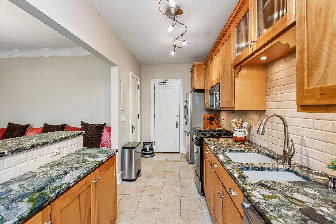
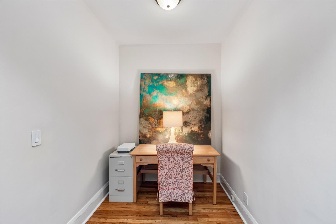
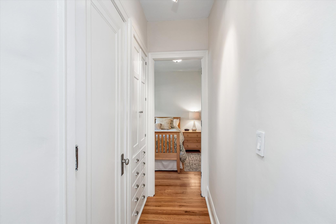
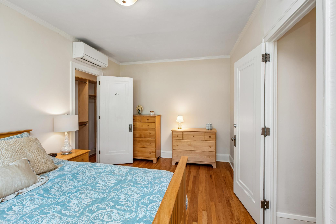
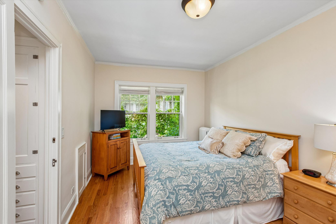
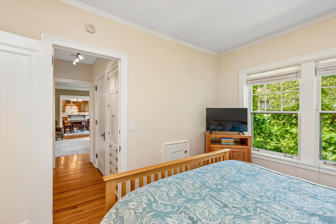
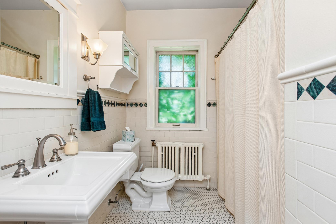
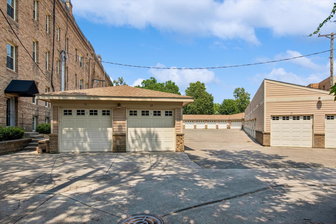
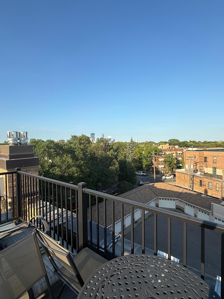
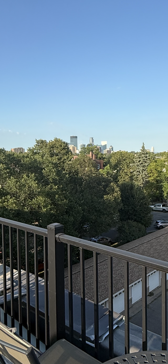
Top-floor 1-bedroom + den in the historic 1922 Claridge, just two blocks from Lake of the Isles. Surrounded by stunning gardens and ivy-covered brick, this spacious 1,082-square-foot home is a hidden gem, offering timeless character in an exceptional location. Step inside to generous rooms, vintage charm and cozy ambiance. The large galley kitchen features custom cabinetry, stainless appliances, granite countertops and a breakfast bar. The formal dining room includes custom-built benches with hidden storage and opens to a private balcony, while the flexible den is ideal for a home office, library or guest space. The spacious bedroom offers a peaceful retreat, and the classic bath features a long soaking tub. The 36-unit Claridge offers a strong sense of community, with a rooftop deck, fitness room, party room, craft room, guest suite, bike room and storage. A detached garage is just steps away. Lake of the Isles, trails, restaurants, coffee shops and neighborhood favorites are all close by. And somehow, the Claridge feels a world away. Heaven on Humboldt.
Details
Maps
Contract Information
Status: Active
Contingency: None
Current Price: 349900
Original List Price: 365000
ListPrice: 349900
List Date: 2026-07-31
Owner is an Agent?: No
Auction?: No
General Property Information
Assoc Mgmt Co. Phone #: 952-277-2700
Association Fee Frequency: Monthly
Association Mgmt Co. Name: Gittleman/First Service Residential
Common Wall: Yes
Lot Measurement: Square Feet
Manufactured Home?: No
Multiple PIDs?: No
New Development: No
Waterfront YN: No
Year Built: 1922
Yearly/Seasonal: Yearly
Zoning: Residential-Multi-Family
Bedrooms: 1
Baths Total: 1
Bath Full: 1
Main Floor Total SqFt: 1082
Above Grd Total SqFt: 1082
Total SqFt: 1082
Lot Size SqFt: 1.01
Total Finished Sqft: 1082.00
FireplaceYN: No
Style: (CC) Low Rise (3- Levels)
Foundation Size: 1082
Power Company: Xcel Energy
Association Fee: 637.11
Garage Stalls: 1
Lot Dimensions: 209x209
Assessment Pending: No
Location Tax and Other Information
House Number: 2521
Street Name: Humboldt
Street Suffix: Avenue
Street Direction Suffix: S
Unit Number: 309
Postal City: Minneapolis
County: Hennepin
State: MN
Zip Code: 55405
Complex/Dev/Subdivision: THE CLARIDGE CONDO
Assessments
Tax With Assessments: 5004.82
Building Information
Finished SqFt Above Ground: 1082
Lease Details
Land Leased: Not Applicable
Miscellaneous Information
DP Resource: Yes
Homestead: Yes
Ownership
Fractional Ownership: No
Parking Characteristics
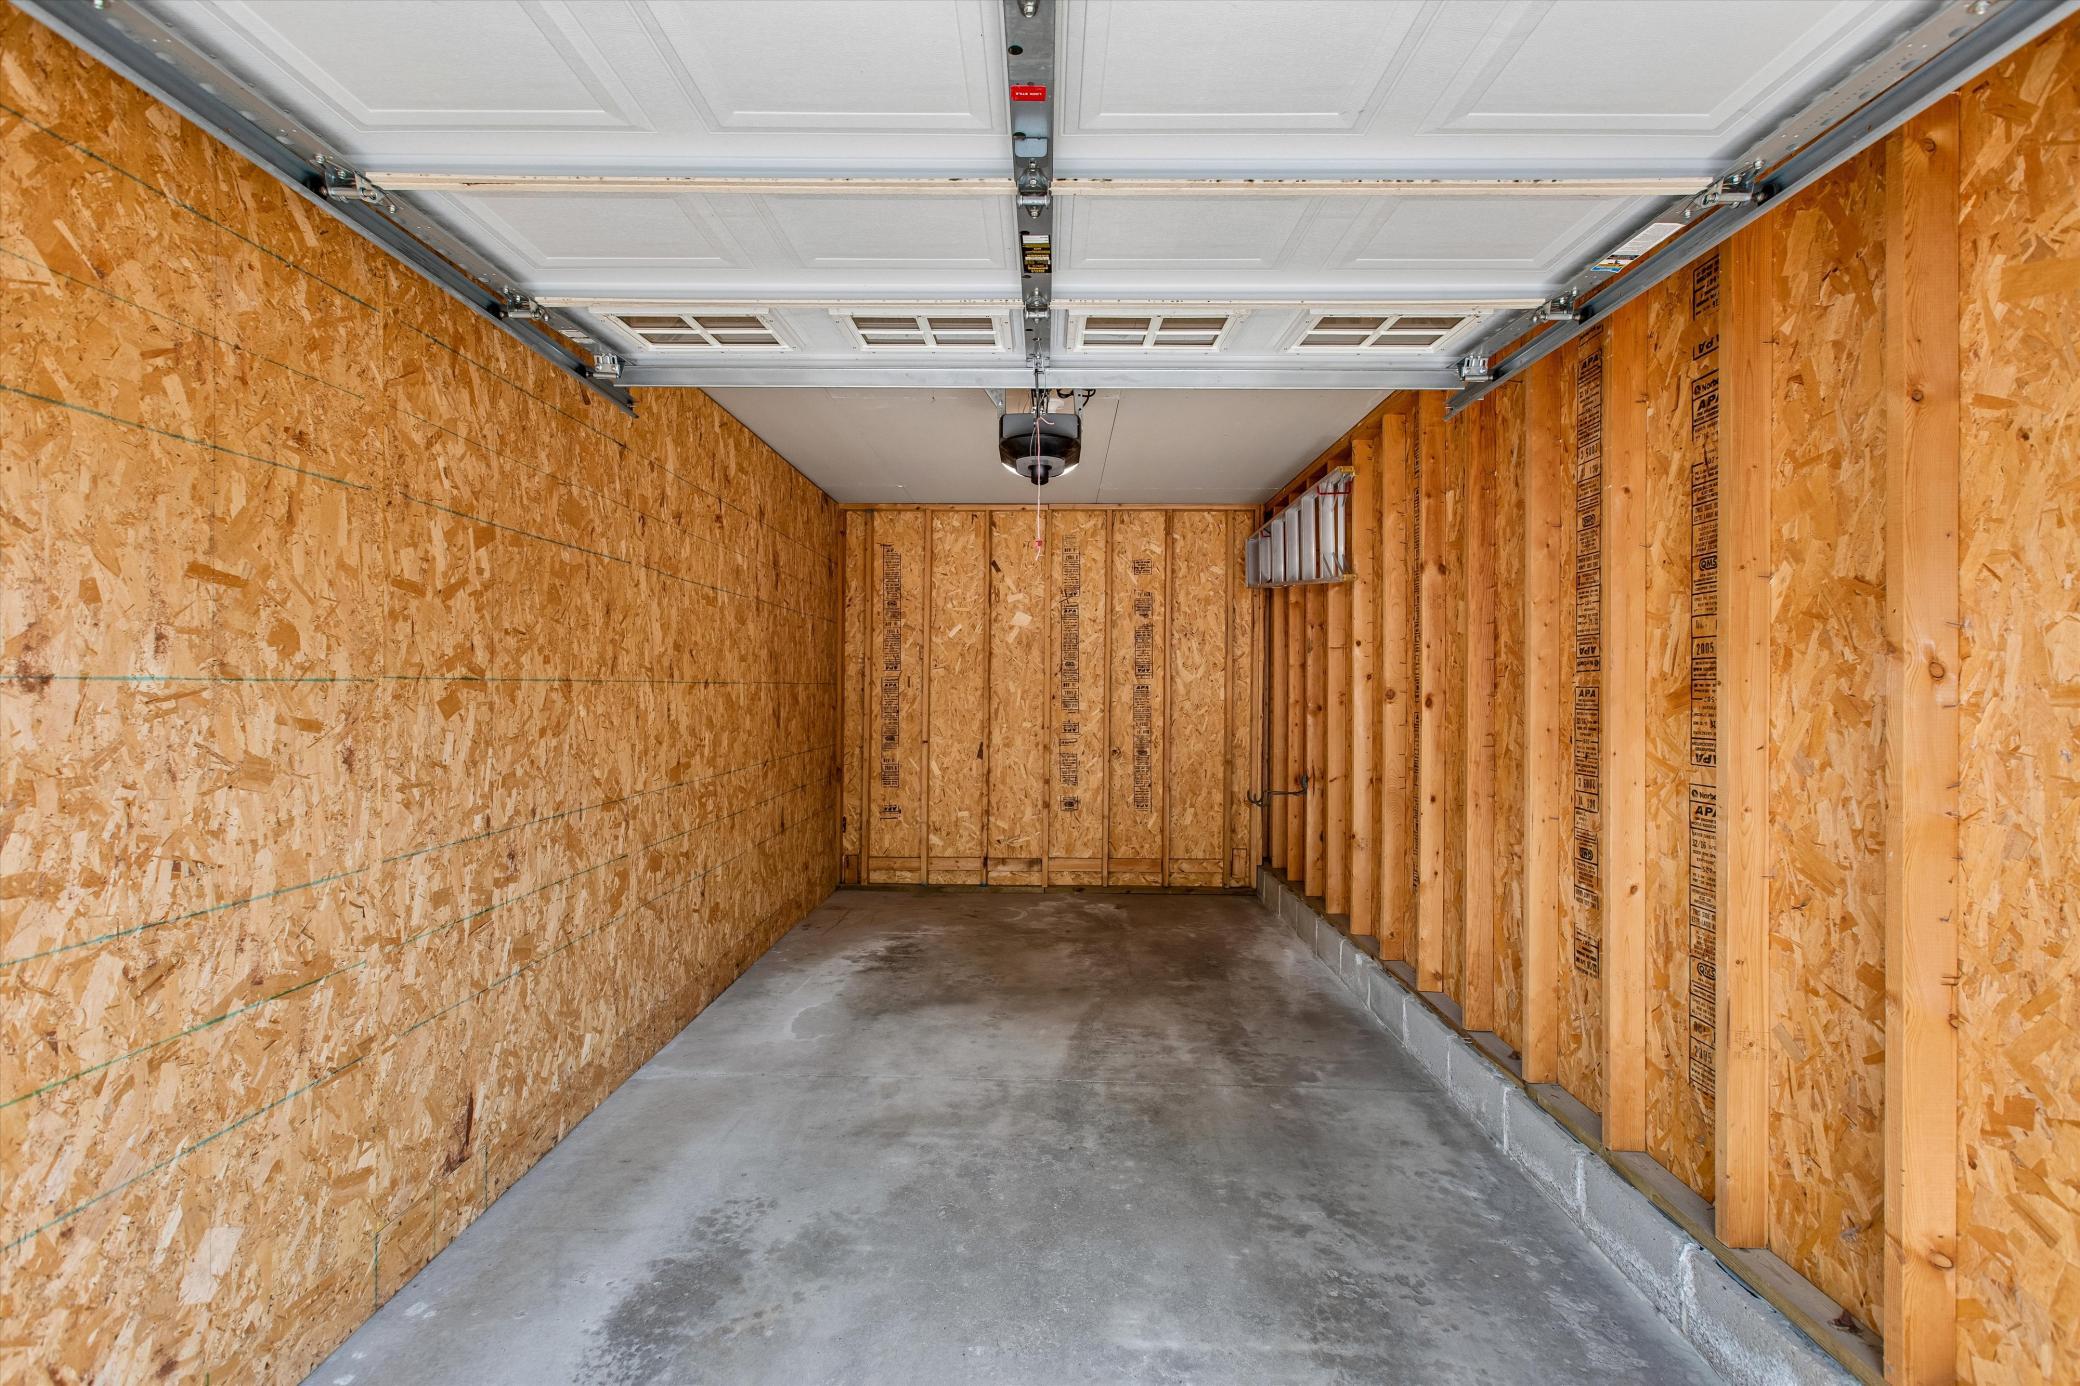
Garage Dimensions: 20x12
Garage Square Feet: 200
Garage Stall ID#: 12
Public Survey Info
Range#: 24
Section#: 33
Township#: 29
Property Features
Accessible: None
Air Conditioning: Ductless
Amenities Shared: Deck; Sauna; Security Building; Other
Amenities Unit: Balcony; Ceiling Fan(s); Exercise Room; French Doors; Hardwood Floors; In-Ground Sprinkler; Kitchen Window; Main Floor Primary Bedroom; Natural Woodwork; Paneled Doors; Primary Bedroom Walk-In Closet; Sauna; Security System; Washer/Dryer Hookup; Other
Appliances: Disposal; Dryer; Microwave; Range; Refrigerator; Washer; Other
Association Fee Includes: Building Exterior; Controlled Access; Parking Space; Professional Mgmt; Sanitation; Shared Amenities; Snow Removal; Water
Assumable Loan: Not Assumable
Basement: Storage/Locker; Other
Bath Description: Main Floor Full Bath
Construction Materials: Brick; Concrete
Construction Status: Previously Owned
Dining Room Description: Breakfast Bar; Separate/Formal Dining Room
Electric: 100 Amp Service
Existing Financing: Conventional
Exterior: Brick/Stone
Fencing: None
Foundation: Brick/Mortar; Concrete Perimeter
Fuel: Natural Gas; Oil
Heating: Radiator; Steam
Internet Options: Cable
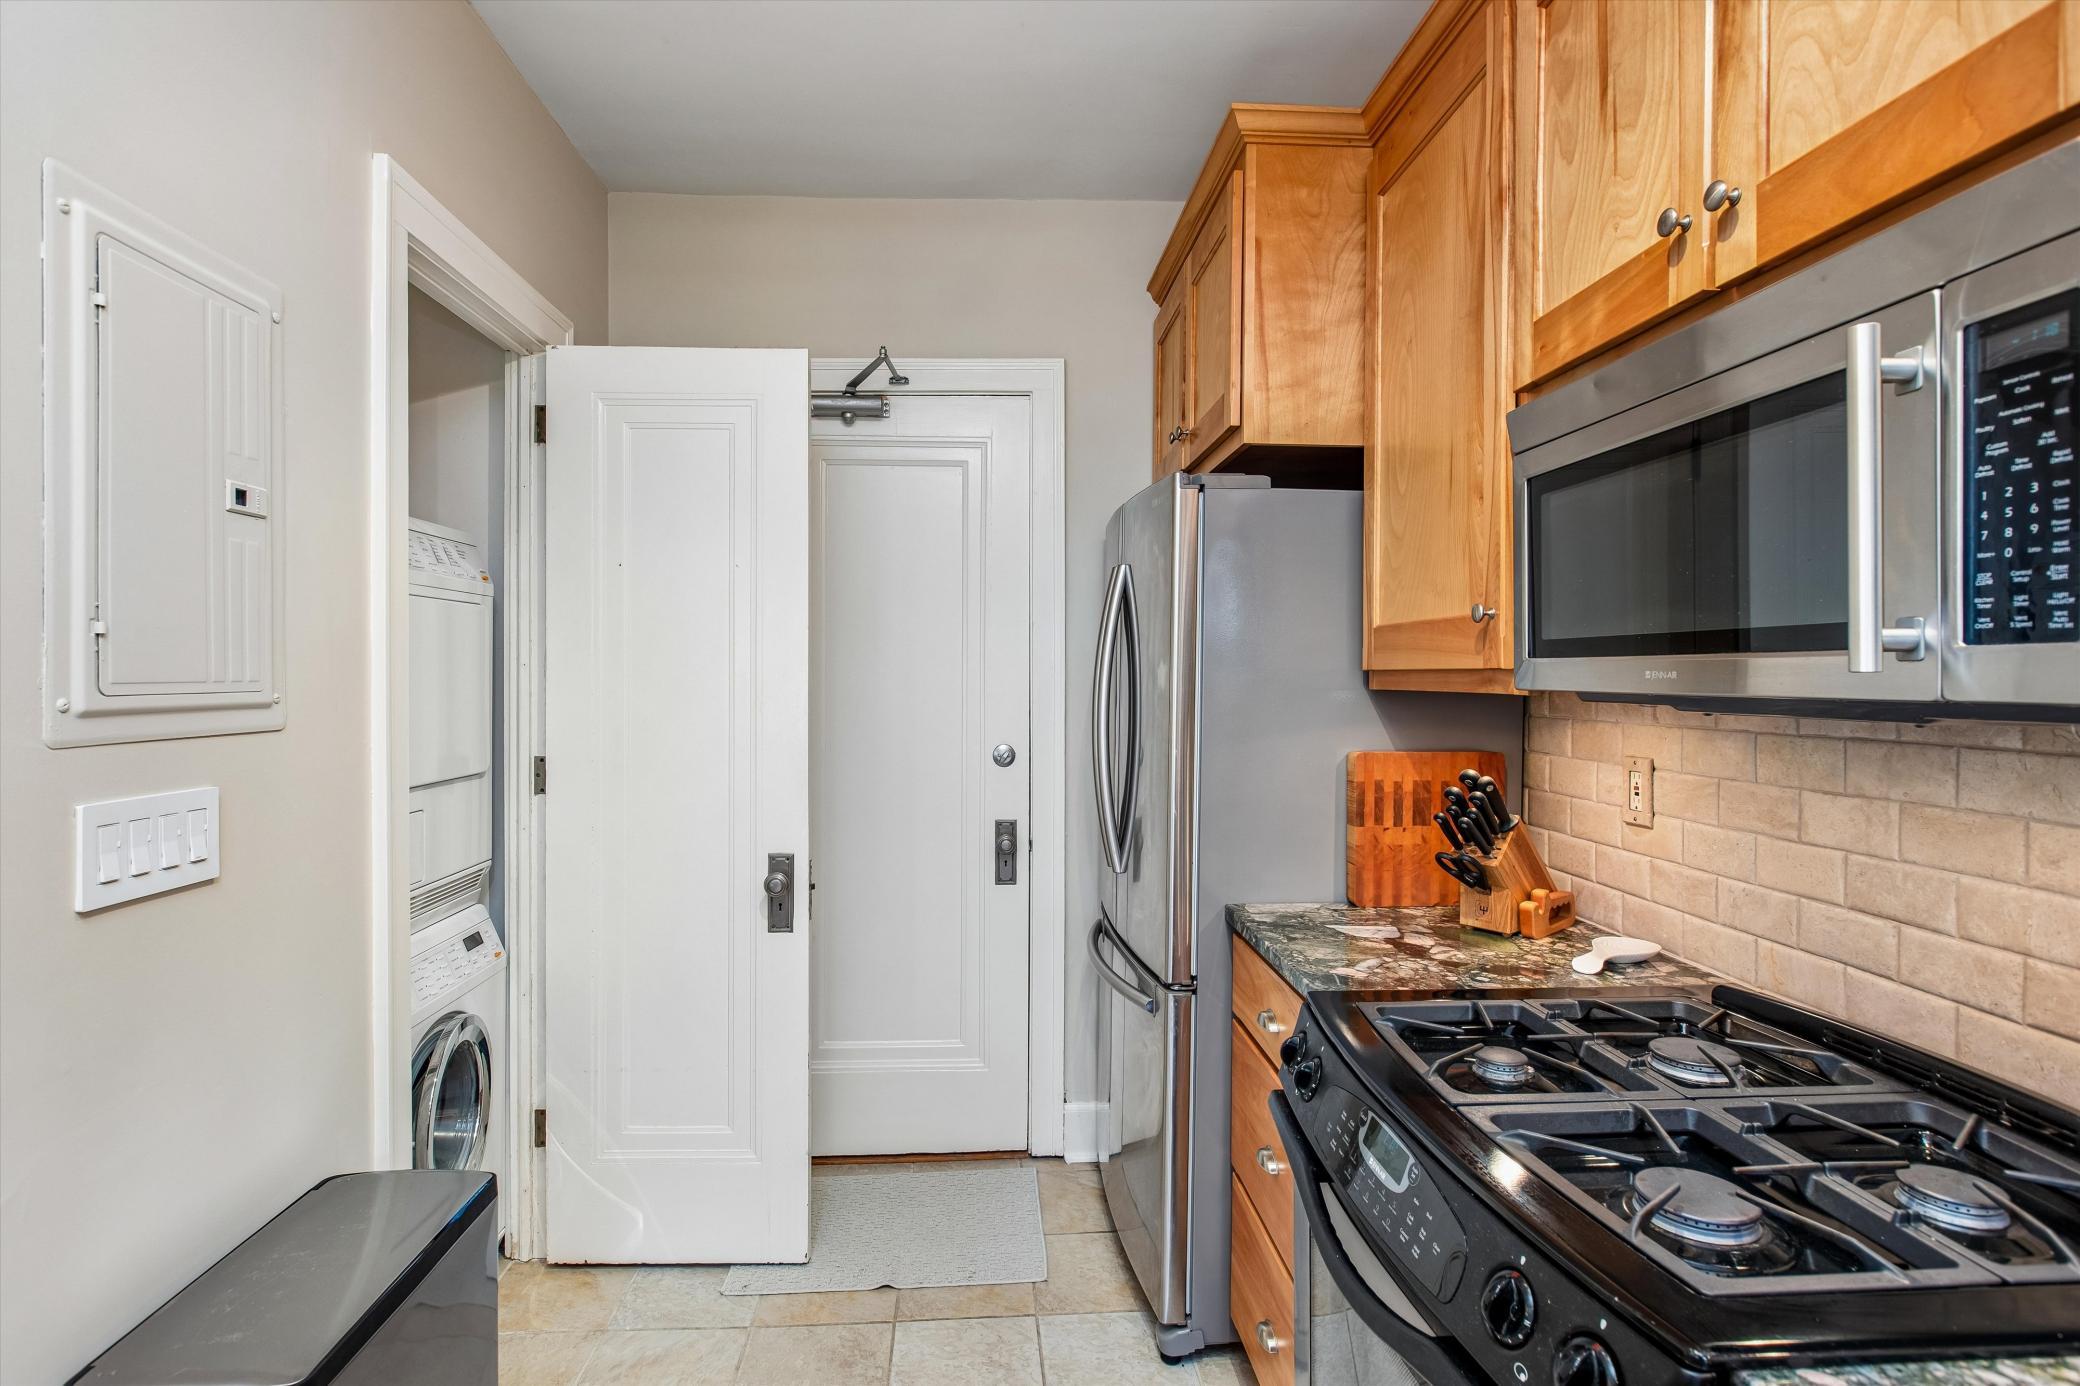
Laundry: In Kitchen
Lock Box Type: None
Lot Description: Irregular Lot; Public Transit (w/in 6 blks); Tree Coverage - Medium
Outbuildings: Additional Garage; Sauna
Parking Characteristics: Finished Garage; Driveway - Shared; Garage Door Opener; No Int Access to Dwelling; Paved Lot; Unassigned
Pool Description: None
Road Frontage: City Street; Curbs; Paved Streets; Sidewalks; Street Lights
Road Responsibility: Public Maintained Road
Roof: Age 8 Years or Less; Flat; Rubber; Other
Sellers Terms: Cash; Conventional
Sewer: City Sewer/Connected
Shared Rooms: Amusement/Party Room; Exercise Room; Guest Suite; Other
Special Search: Main Floor Bedroom; Main Floor Laundry; Main Floor Primary
Stories: More Than 2 Stories
Water: City Water/Connected
Room Information
| Room Name | Dimensions | Level |
| Bathroom | 10x8 | Main |
| Deck | 4x8 | Main |
| Deck | 20x30 | Upper |
| Dining Room | 9x12 | Main |
| First (1st) Bedroom | 10x17 | Main |
| Living Room | 17x17 | Main |
| Office | 10x8 | Main |
Listing Office: RE/MAX Advantage Plus
Last Updated: October - 17 - 2026

The data relating to real estate for sale on this web site comes in part from the Broker Reciprocity SM Program of the Regional Multiple Listing Service of Minnesota, Inc. The information provided is deemed reliable but not guaranteed. Properties subject to prior sale, change or withdrawal. ©2026 Regional Multiple Listing Service of Minnesota, Inc All rights reserved.
Wednesday 21st of October 2026 06:34 PM

218-998-4400
Mohagen Real Estate


Let's Connect

Mohagen Real Estate
sue@MohagenRealEstate.com
Office: 218-998-4400
Cell: 218-731-7376

Mohagen Real Estate is licensed in the State of Minnesota