25215 720th Street, Hayfield, MN 55940 (MLS# 7116953)
$539,900
Hayfield, MN 55940
MLS# 7116953
5 beds | 2 baths | 2240 sqft
1 / 85













Property Description
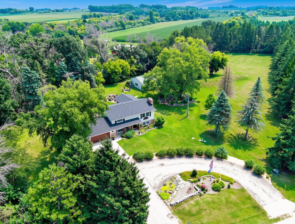
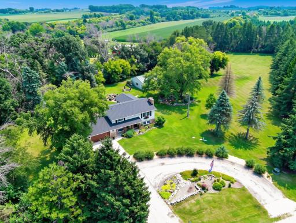
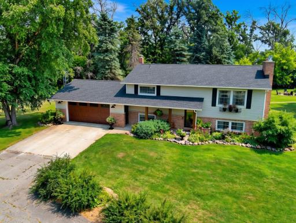
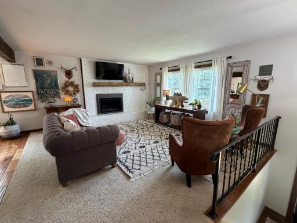
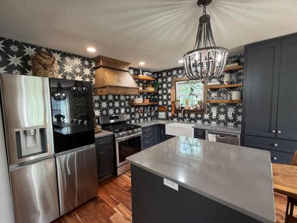
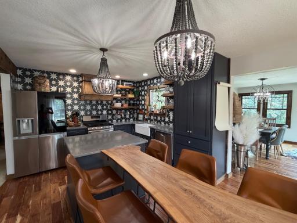
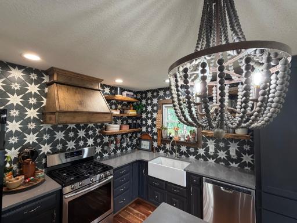
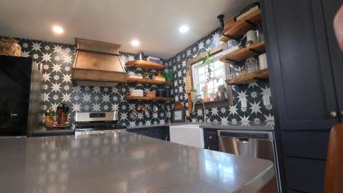
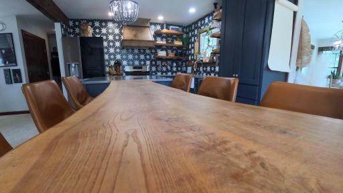
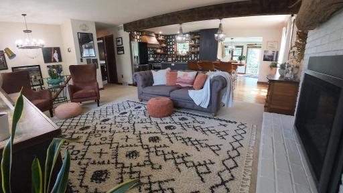
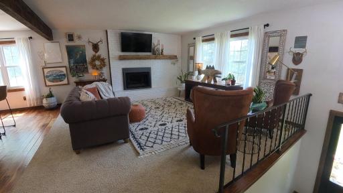
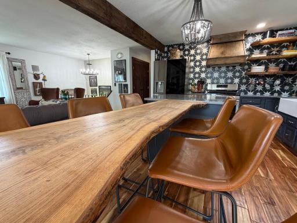
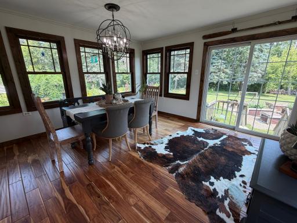
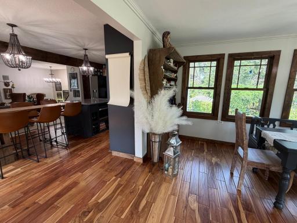
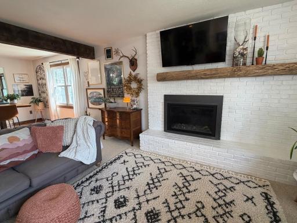
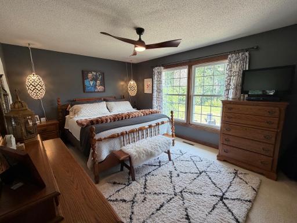
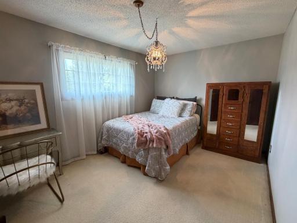
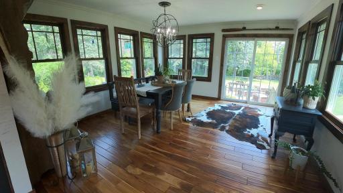
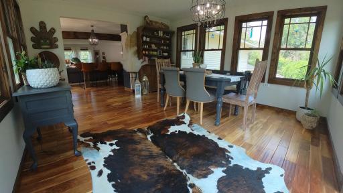
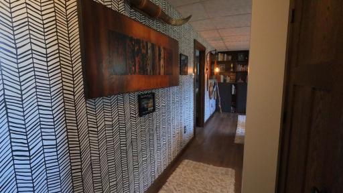
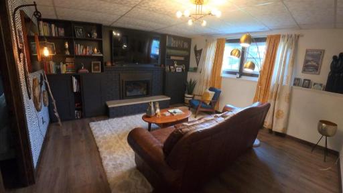
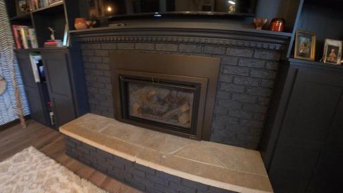
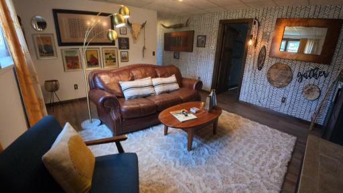
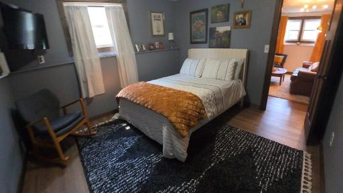
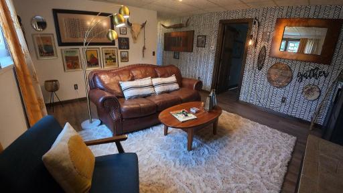
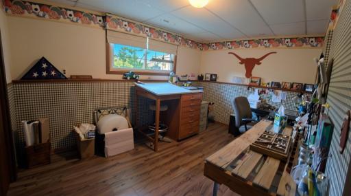
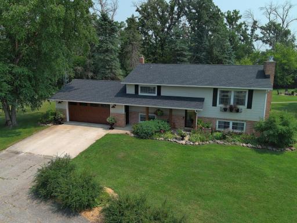
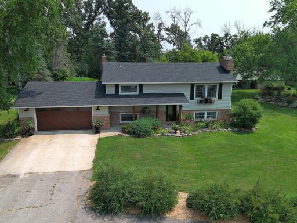
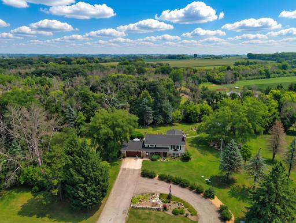
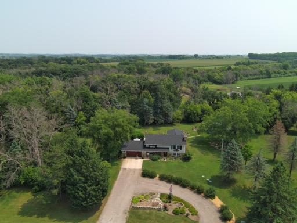
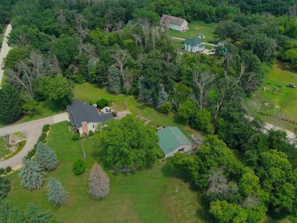
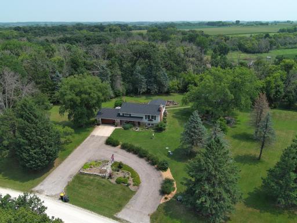
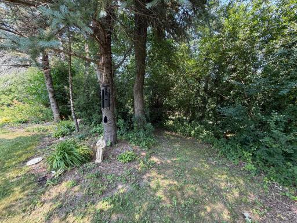
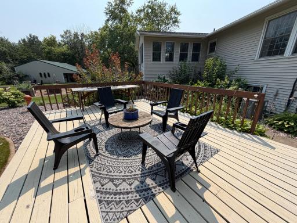
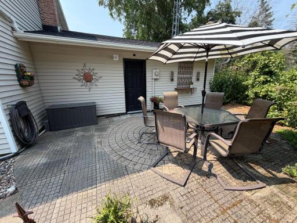
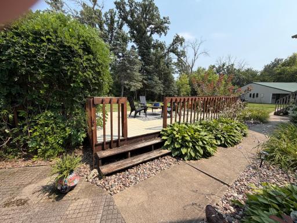
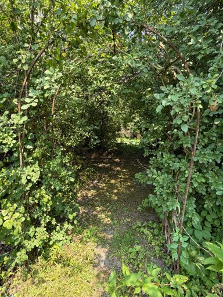
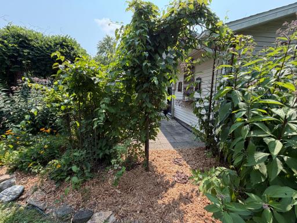
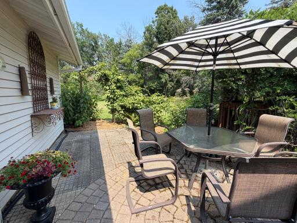
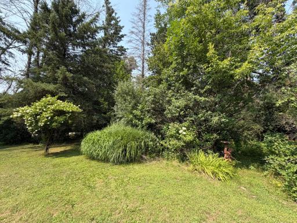
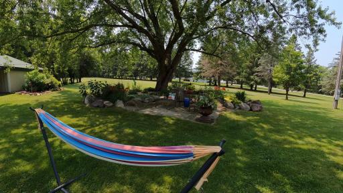
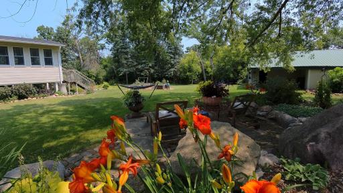
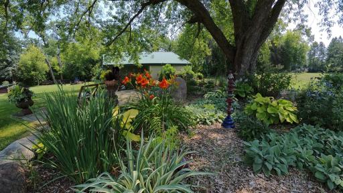
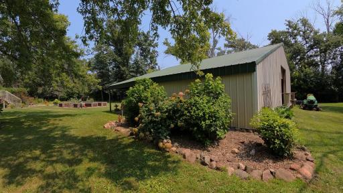
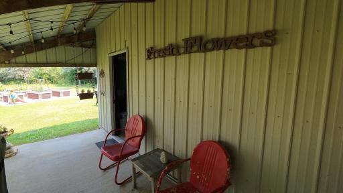
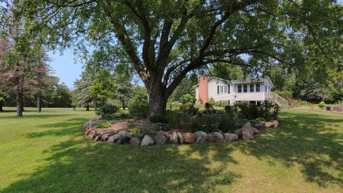
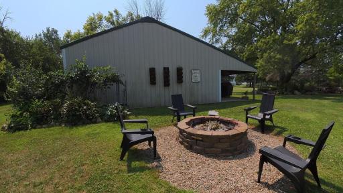
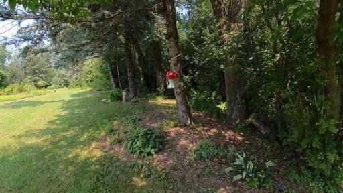
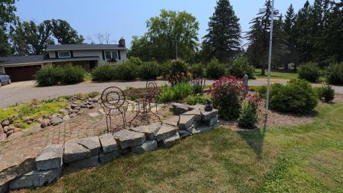
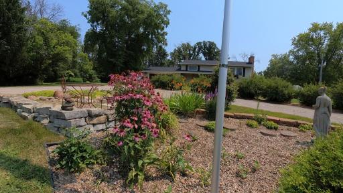
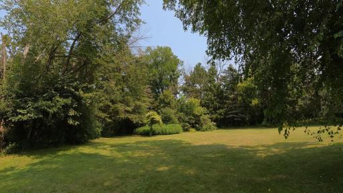
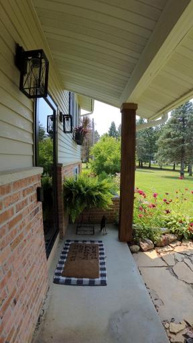
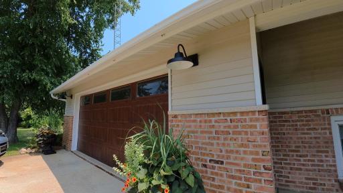
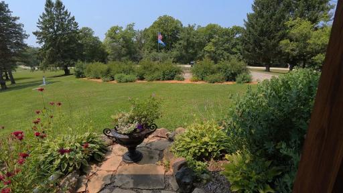
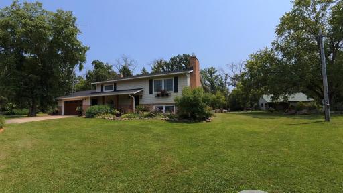
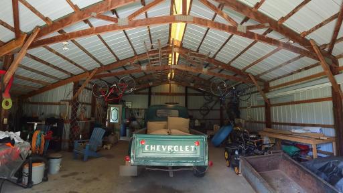
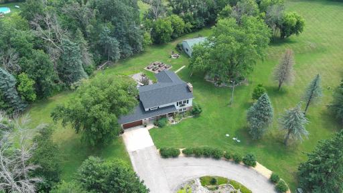
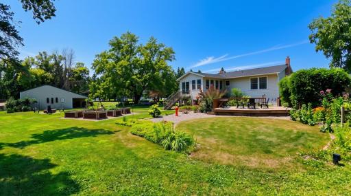
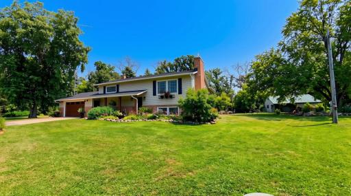
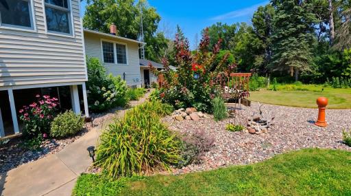
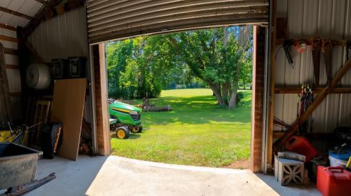
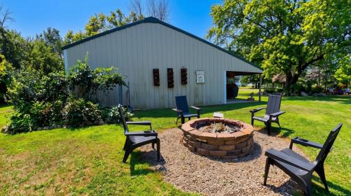
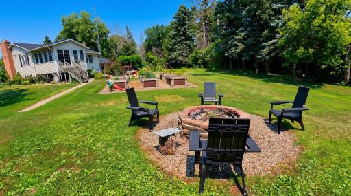
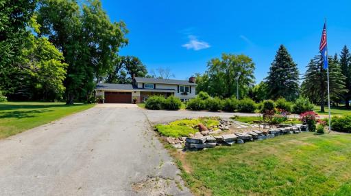
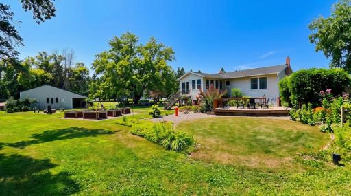
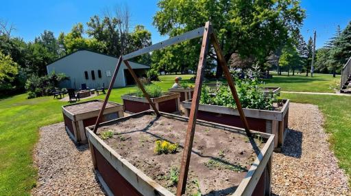
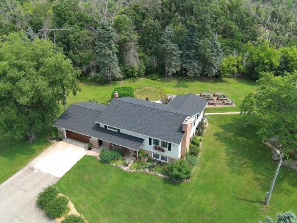
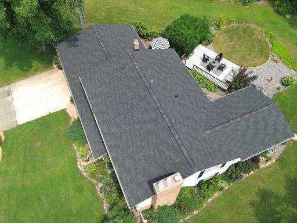
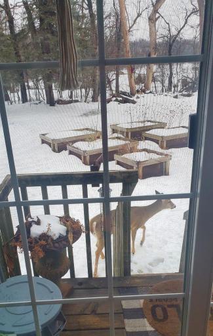
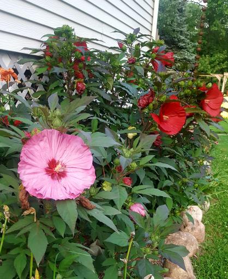
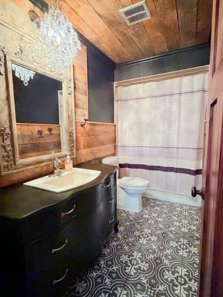
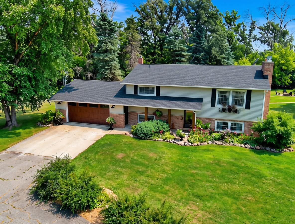
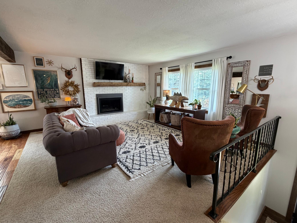
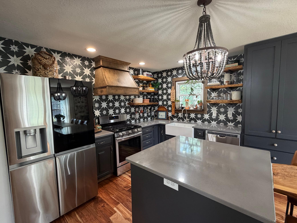
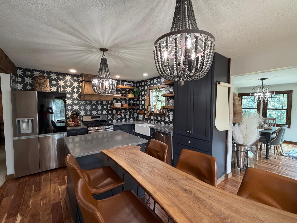
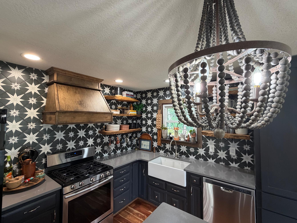
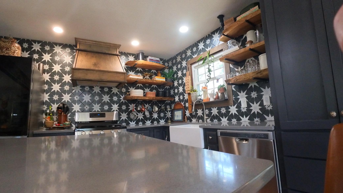
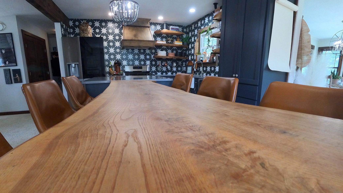
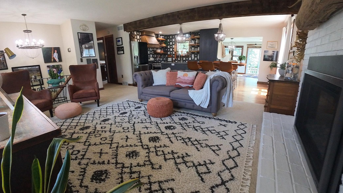
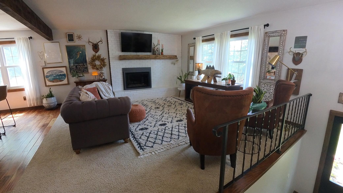
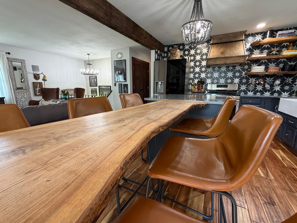
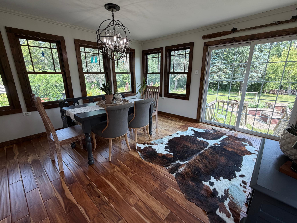
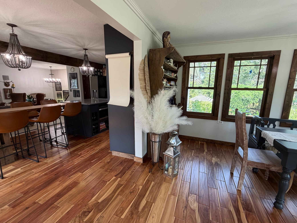
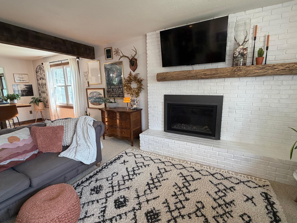
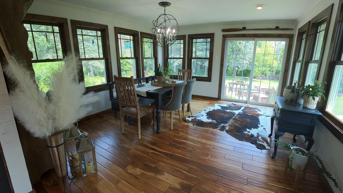
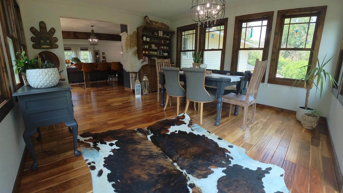
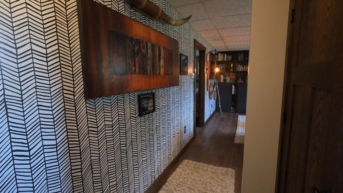
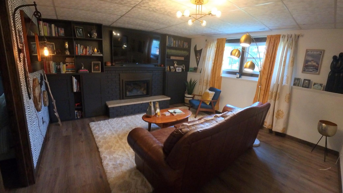
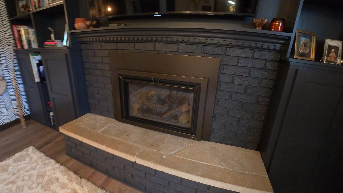
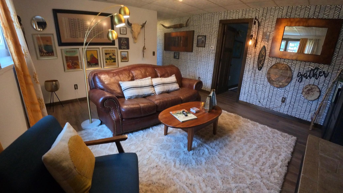
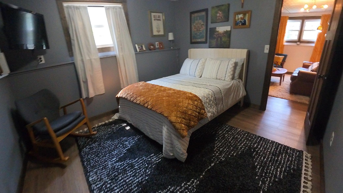
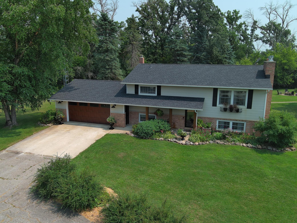
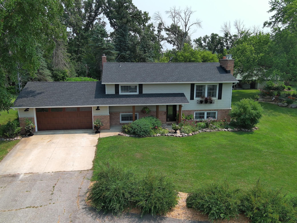
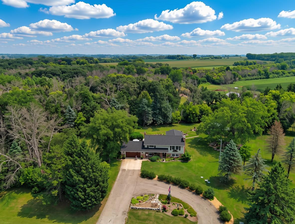
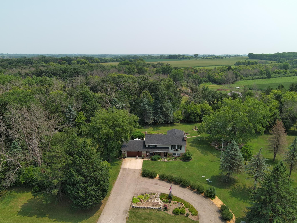
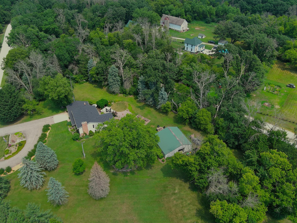
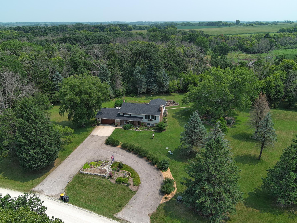
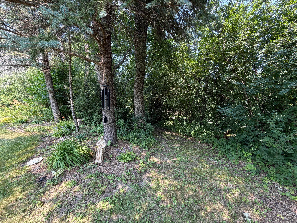
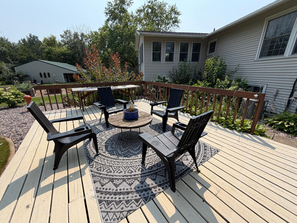
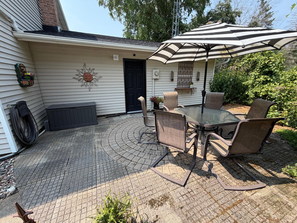
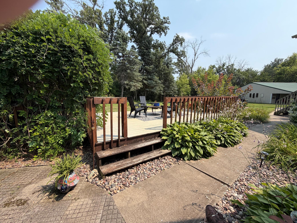
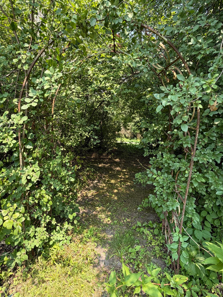
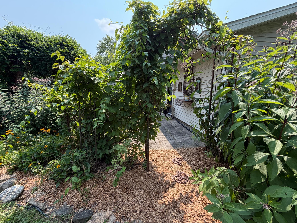
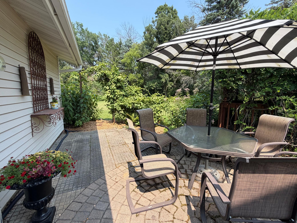
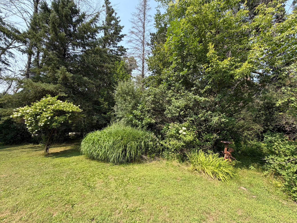
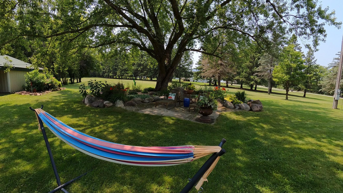
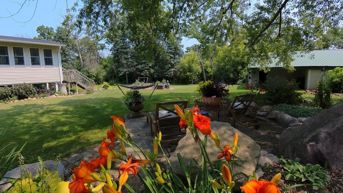
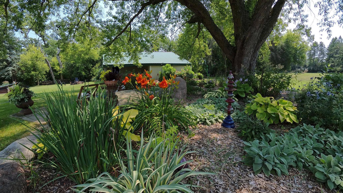
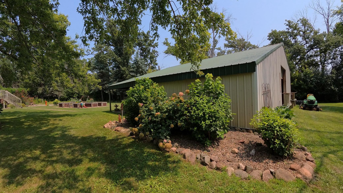
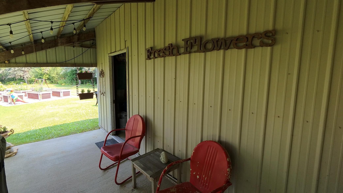
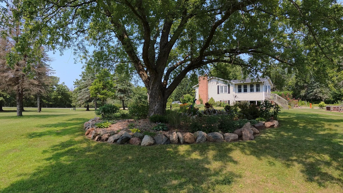
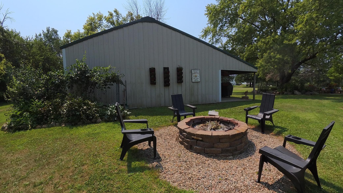
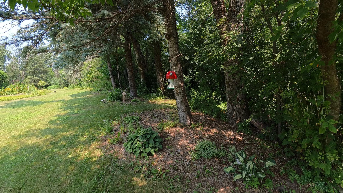
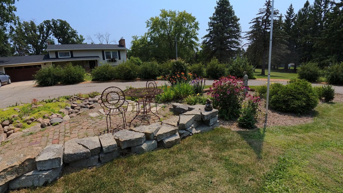
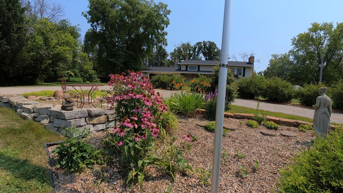
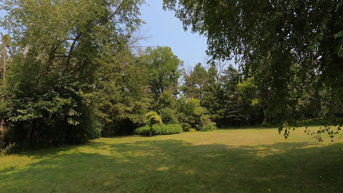
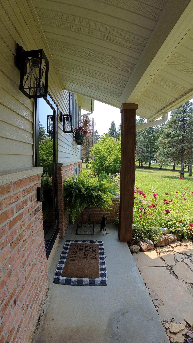
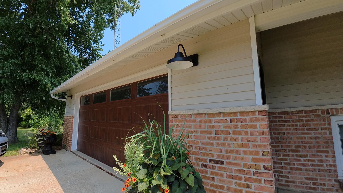
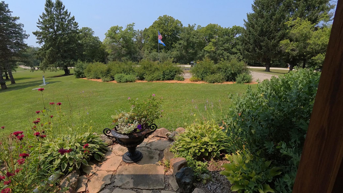
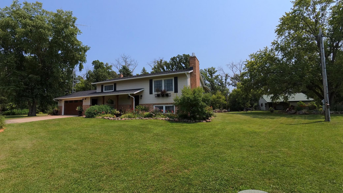
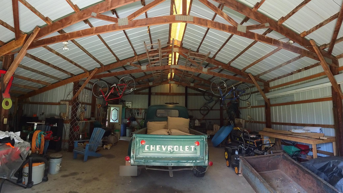
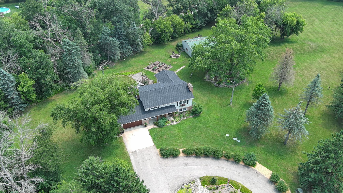
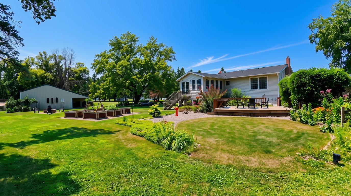
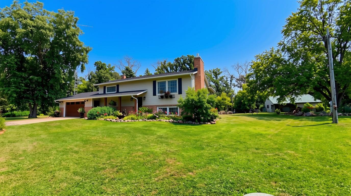
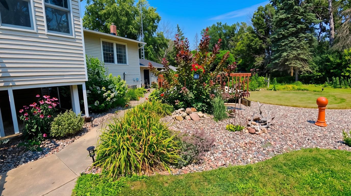
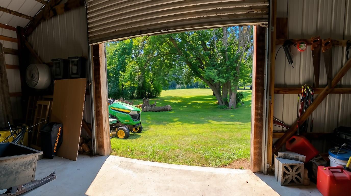
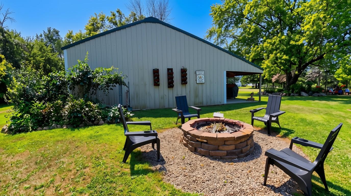
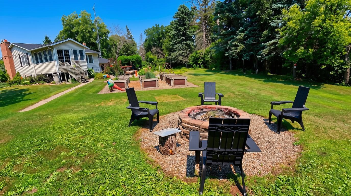
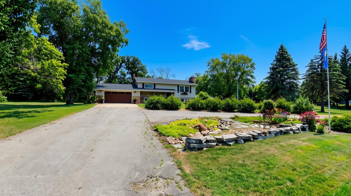
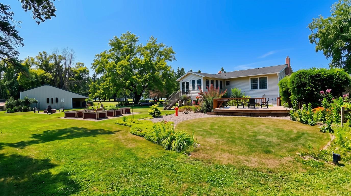
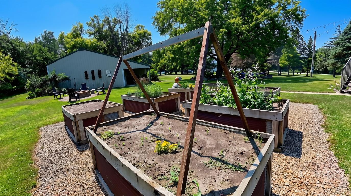
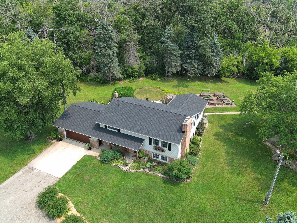
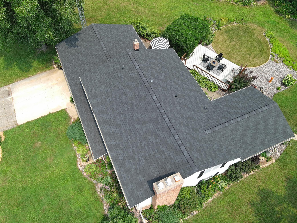
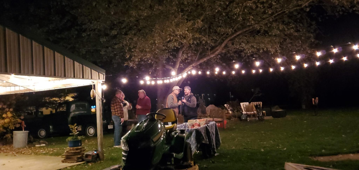
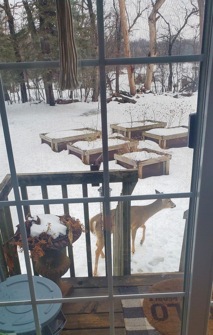

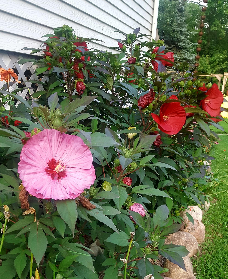
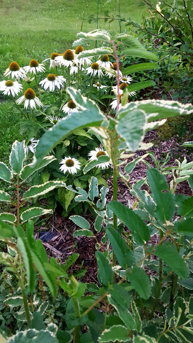
Exciting news â this home is available once again! The previous buyerâs purchase was contingent on the sale of their own property, which didnât come through. Now itâs ready for its next chapter⦠and that could be with you. Charming 3.59-acre hobby farm in Vernon Township just minutes from Hayfield. This well-maintained 1975 split-level home offers an updated open-concept main level with a stunning kitchen featuring a farmhouse sink, custom wood range hood, live-edge details, star-tile backsplash, gas range, and stainless appliances. Two gas fireplaces, hardwood and carpeted living areas, and abundant natural light create a warm, inviting atmosphere. Lower level provides additional living and bedroom space. Attached garage plus a spacious 26Ã36 steel utility/shop building with lean-tos offers excellent storage or workshop potential. Outdoor living is exceptional â multiple decks and patios, raised garden beds, fire-pit seating areas, mature trees, and private landscaped grounds. Shared well with recent clean water tests, natural gas, and electric service. Ideal for gardening, small livestock (check township), or simply enjoying country privacy while remaining convenient to Rochester and Mayo Clinic. Long-term owners have lovingly maintained this property as a true homestead. See all supplements!
Details
Maps
Documents
Contract Information
Exclusions: flags and flag pole, cameras, ring doorbell, wifi thermostat, non affixed garden decor, freezers
Status: Active
Contingency: None
Current Price: 539900
Original List Price: 539900
ListPrice: 539900
List Date: 2026-07-28
Owner is an Agent?: No
Auction?: No
General Property Information
Common Wall: No
Lot Measurement: Acres
Manufactured Home?: No
Multiple PIDs?: No
New Development: No
Number of Fireplaces: 2
Other Parking Spaces: 6
Waterfront YN: No
Year Built: 1975
Yearly/Seasonal: Yearly
Zoning: Agriculture, Residential-Single Family
Bedrooms: 5
Baths Total: 2
Bath Full: 1
Bath Three Quarters: 1
Main Floor Total SqFt: 1120
Above Grd Total SqFt: 1120
Below Grd Total SqFt: 1120
Total SqFt: 2240
Total Finished Sqft: 2240.00
FireplaceYN: Yes
Style: (SF) Single Family
Foundation Size: 1120
Power Company: Peopleâs Energy Cooperative
Garage Stalls: 2
Lot Dimensions: 410x475
Acres: 3.59
Assessment Pending: No
Location Tax and Other Information
House Number: 25215
Street Name: 720th
Street Suffix: Street
Postal City: Hayfield
County: Dodge
State: MN
Zip Code: 55940
Assessments
Tax With Assessments: 2860
Basement
Foundation Dimensions: 40x28
Building Information
Finished SqFt Above Ground: 1120
Finished SqFt Below Ground: 1120
Lease Details
Land Leased: Not Applicable
Lock Box Type
Lock Box Source: SEMR
Miscellaneous Information
DP Resource: Yes
Homestead: Yes
Ownership
Fractional Ownership: No
Parking Characteristics
Garage Dimensions: 24x26
Garage Door Height: 7
Garage Door Width: 16
Garage Square Feet: 624
Public Survey Info
Range#: 16
Section#: 15
Township#: 105
Property Features
Accessible: None
Air Conditioning: Central Air
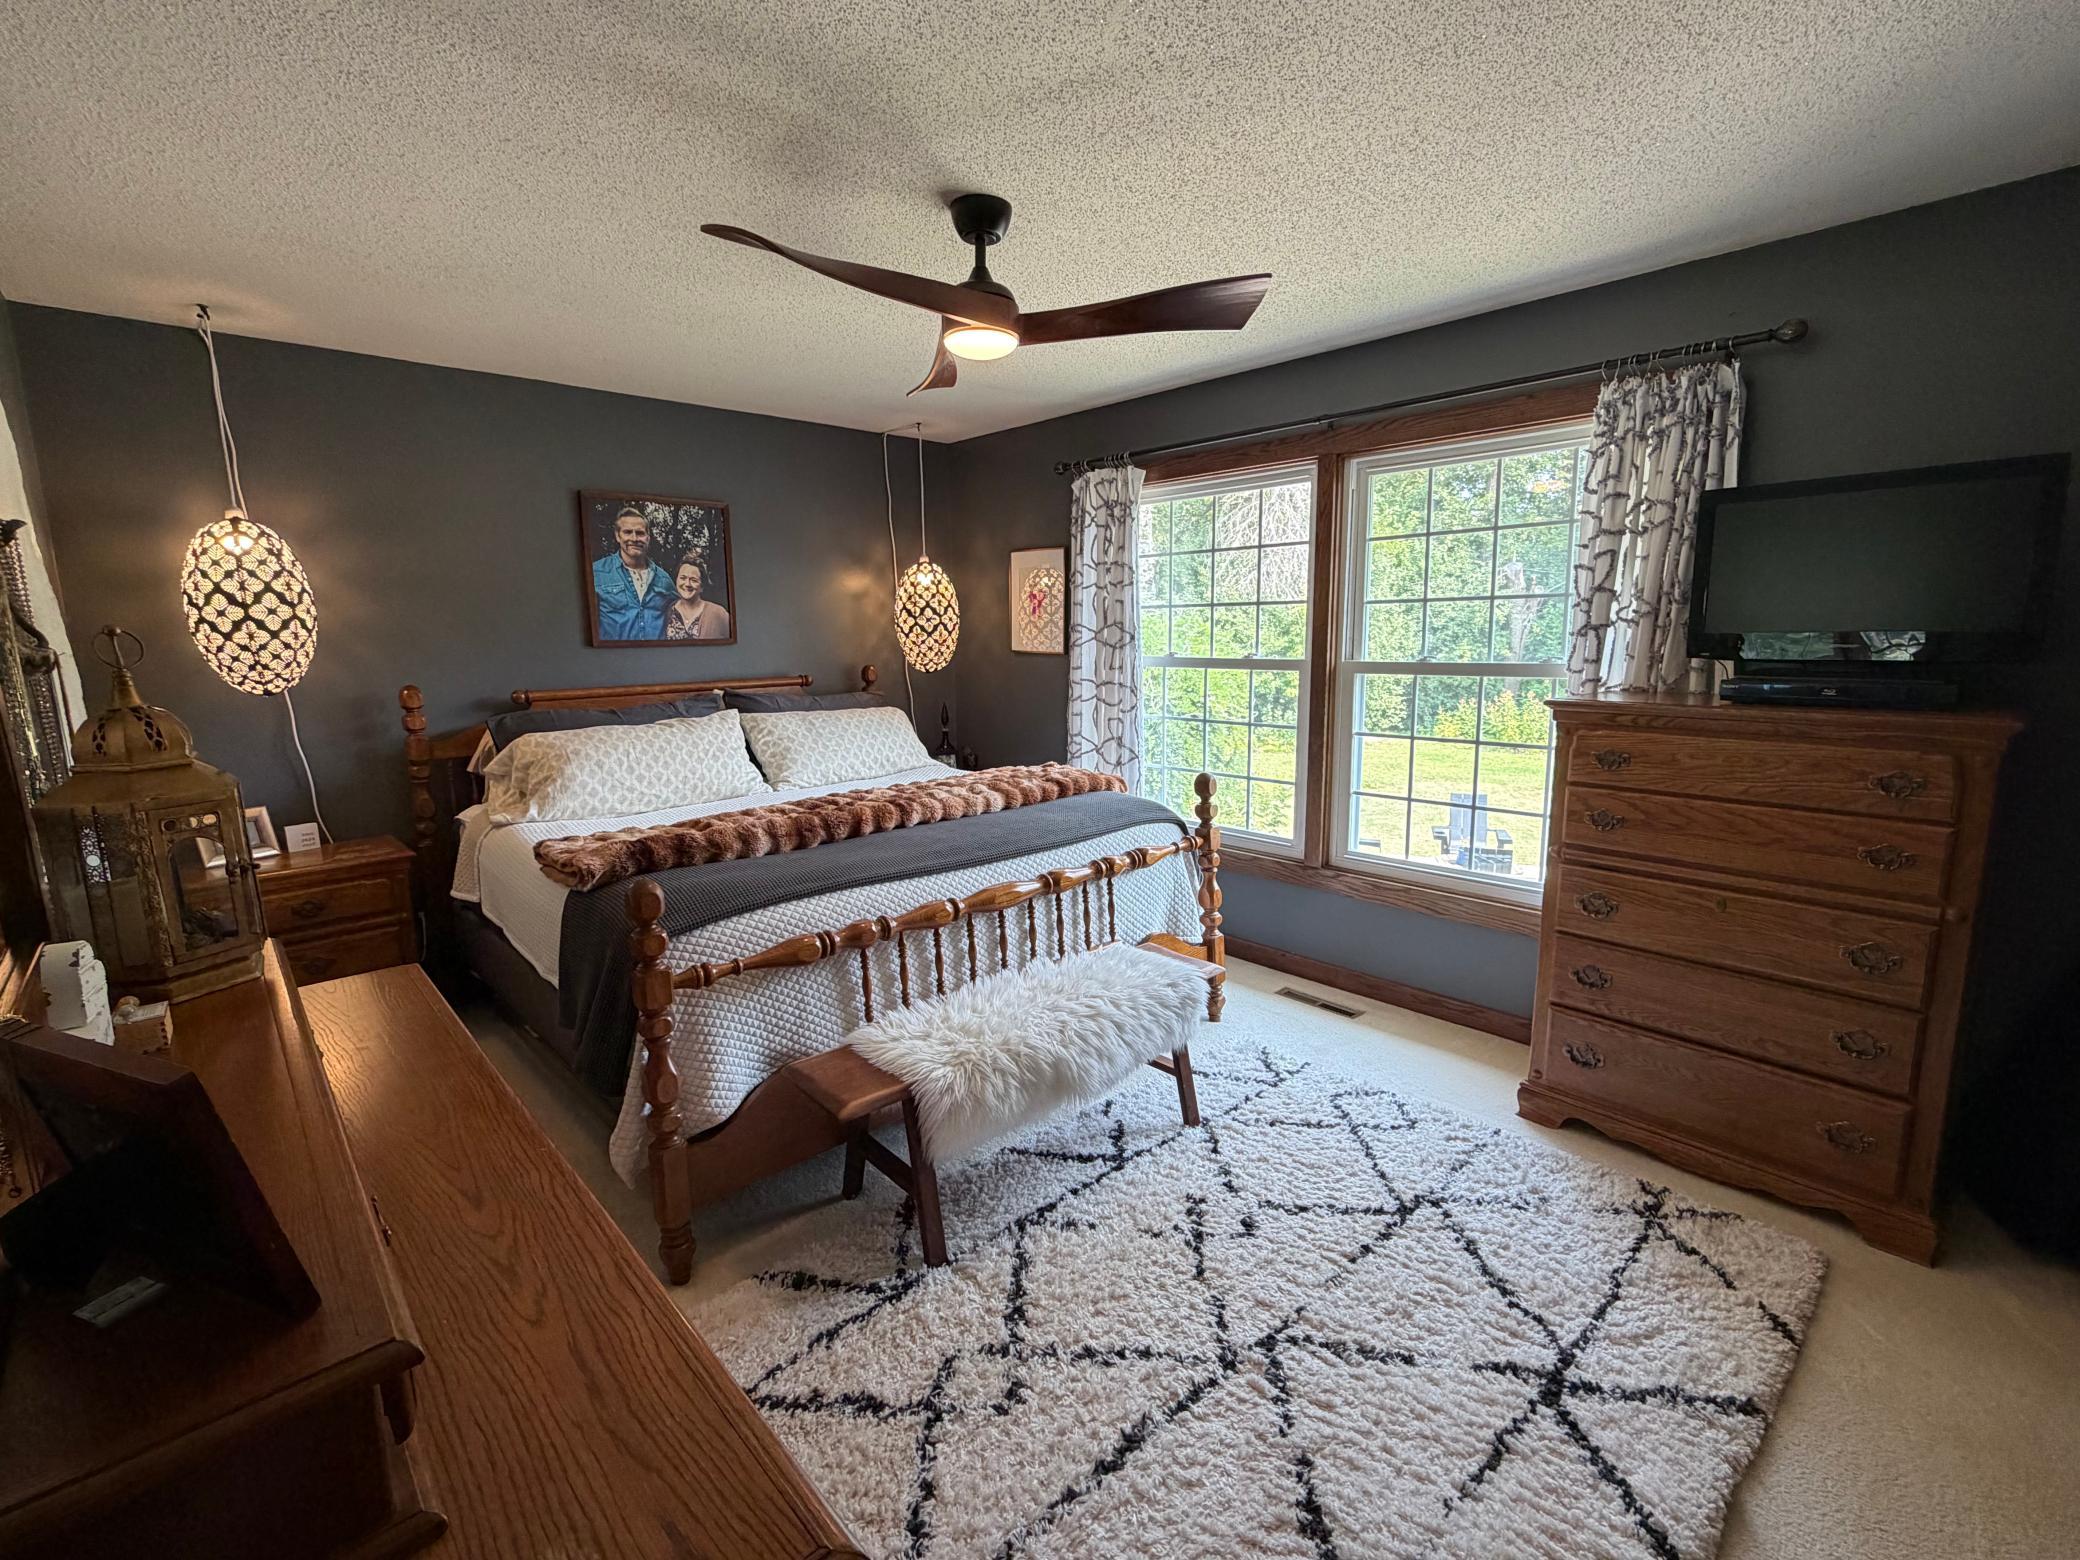
Amenities Unit: Ceiling Fan(s); Hardwood Floors; Kitchen Center Island; Panoramic View
Appliances: Dishwasher; Iron Filter; Microwave; Range; Refrigerator
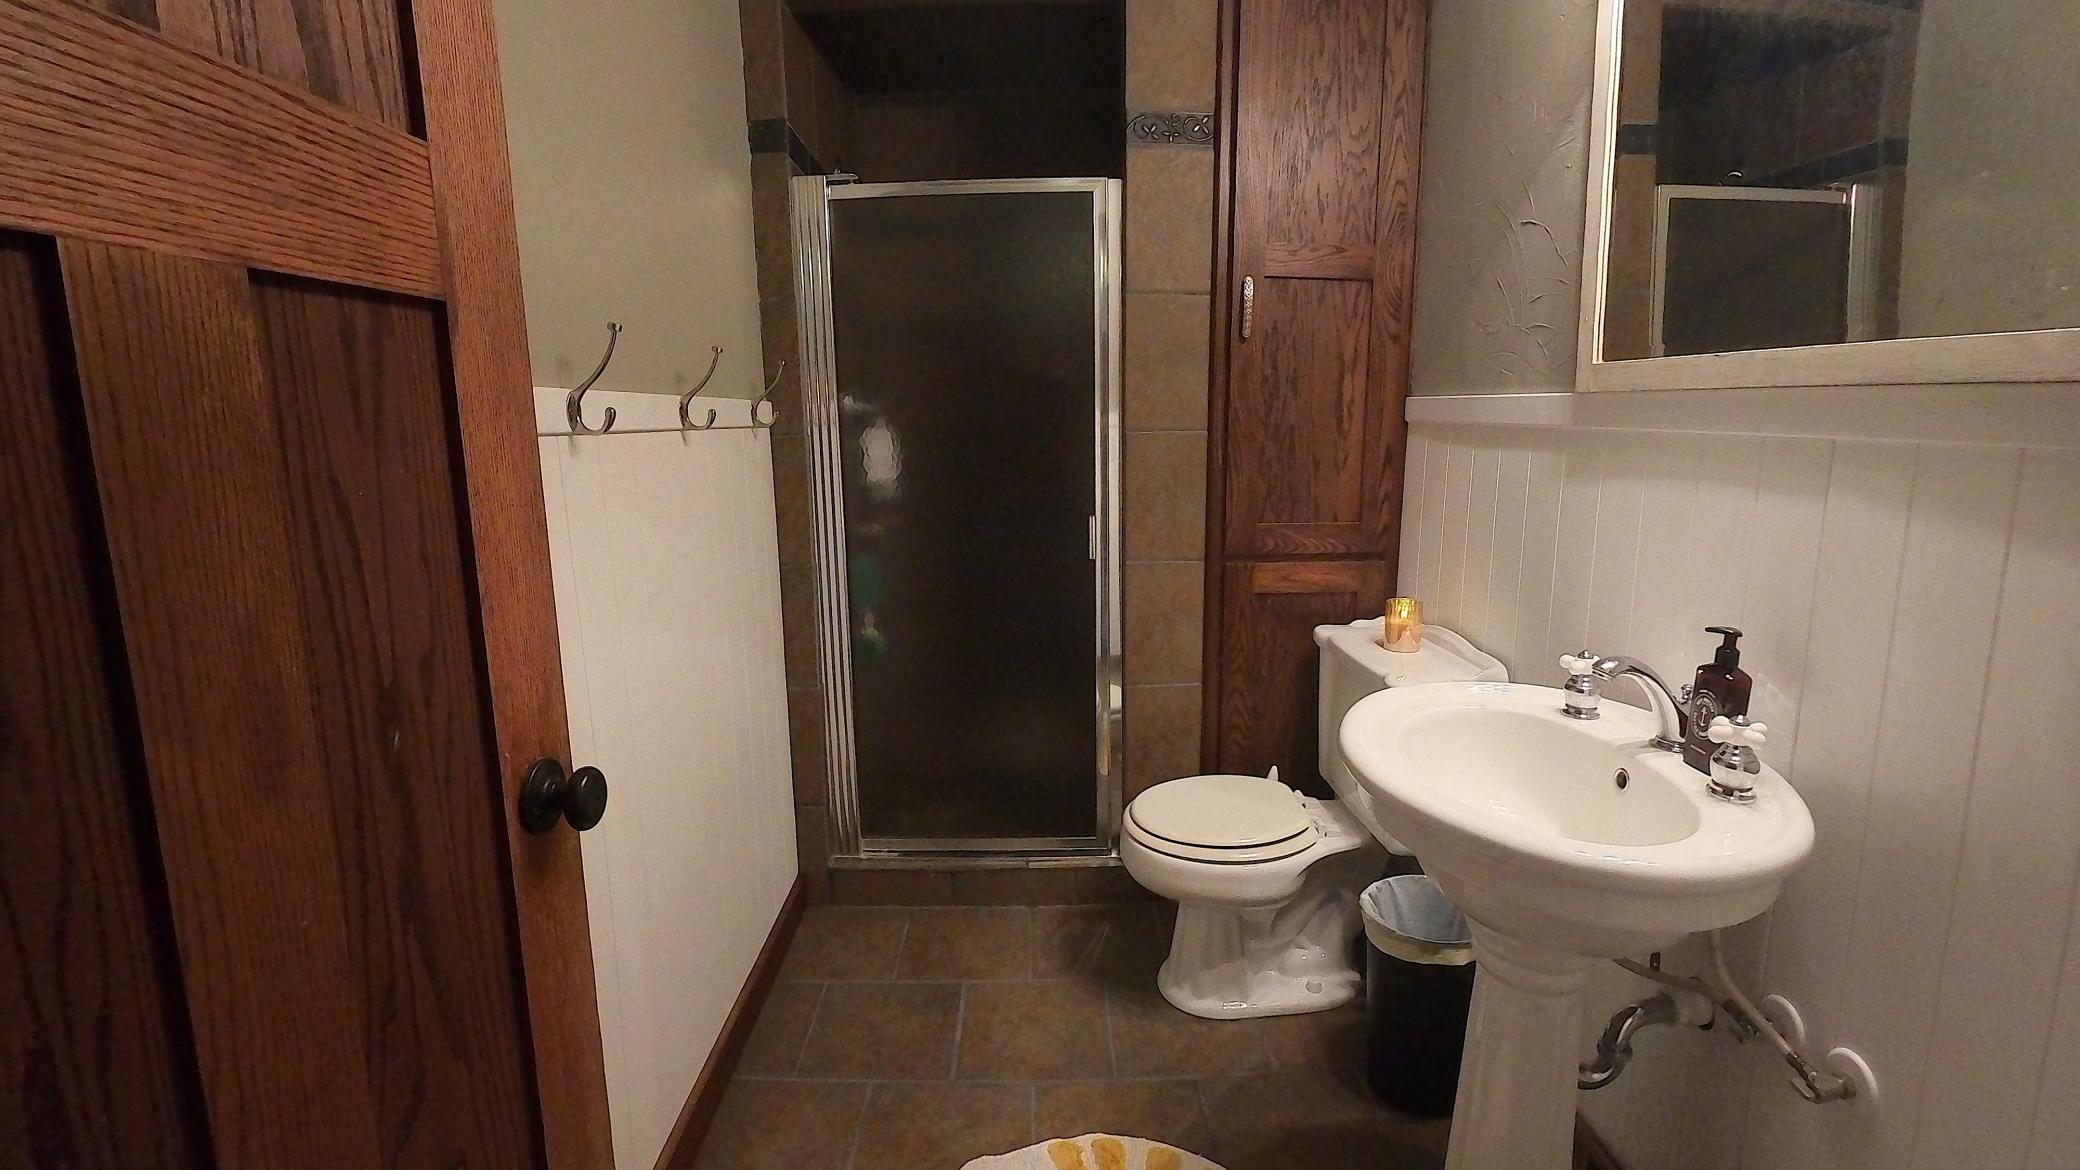
Basement: Concrete Block; Drain Tiled; Egress Windows; Full; Sump Pump; Tile Shower
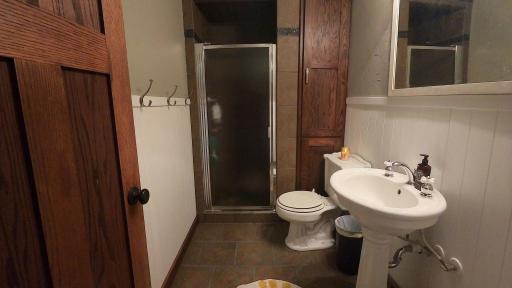
Bath Description: Main Floor Full Bath; 3/4 Basement
Construction Materials: Block
Construction Status: Previously Owned
Dining Room Description: Kitchen/Dining Room
Electric: Circuit Breakers
Exterior: Brick/Stone; Steel Siding
Family Room Characteristics: Family Room; Lower Level; Main Level
Farm Type: Hobby
Fireplace Characteristics: Gas Burning
Foundation: Concrete Block
Fuel: Natural Gas
Heating: Forced Air
Internet Options: Fiber Optic; Satellite
Laundry: Lower Level
Lock Box Type: Supra
Lot Description: Tree Coverage - Medium; Underground Utilities
Outbuildings: Workshop
Property Subtype: Acreage; Rural Residential
Road Frontage: Township
Road Responsibility: Public Maintained Road
Roof: Asphalt Shingles
Sellers Terms: Cash; Conventional; FHA; Rural Development; VA
Sewer: Mound Septic; Private Sewer; Septic System Compliant - Yes
Special Search: 3 BR on One Level
Stories: Bi-Level
Topography: Level
Water: Shared System; Well
Room Information
| Room Name | Dimensions | Level |
| Bathroom | 5x11 | Main |
| Bathroom | 5x10 | Lower |
| Dining Room | 14x15 | Main |
| Family Room | 15x16 | Lower |
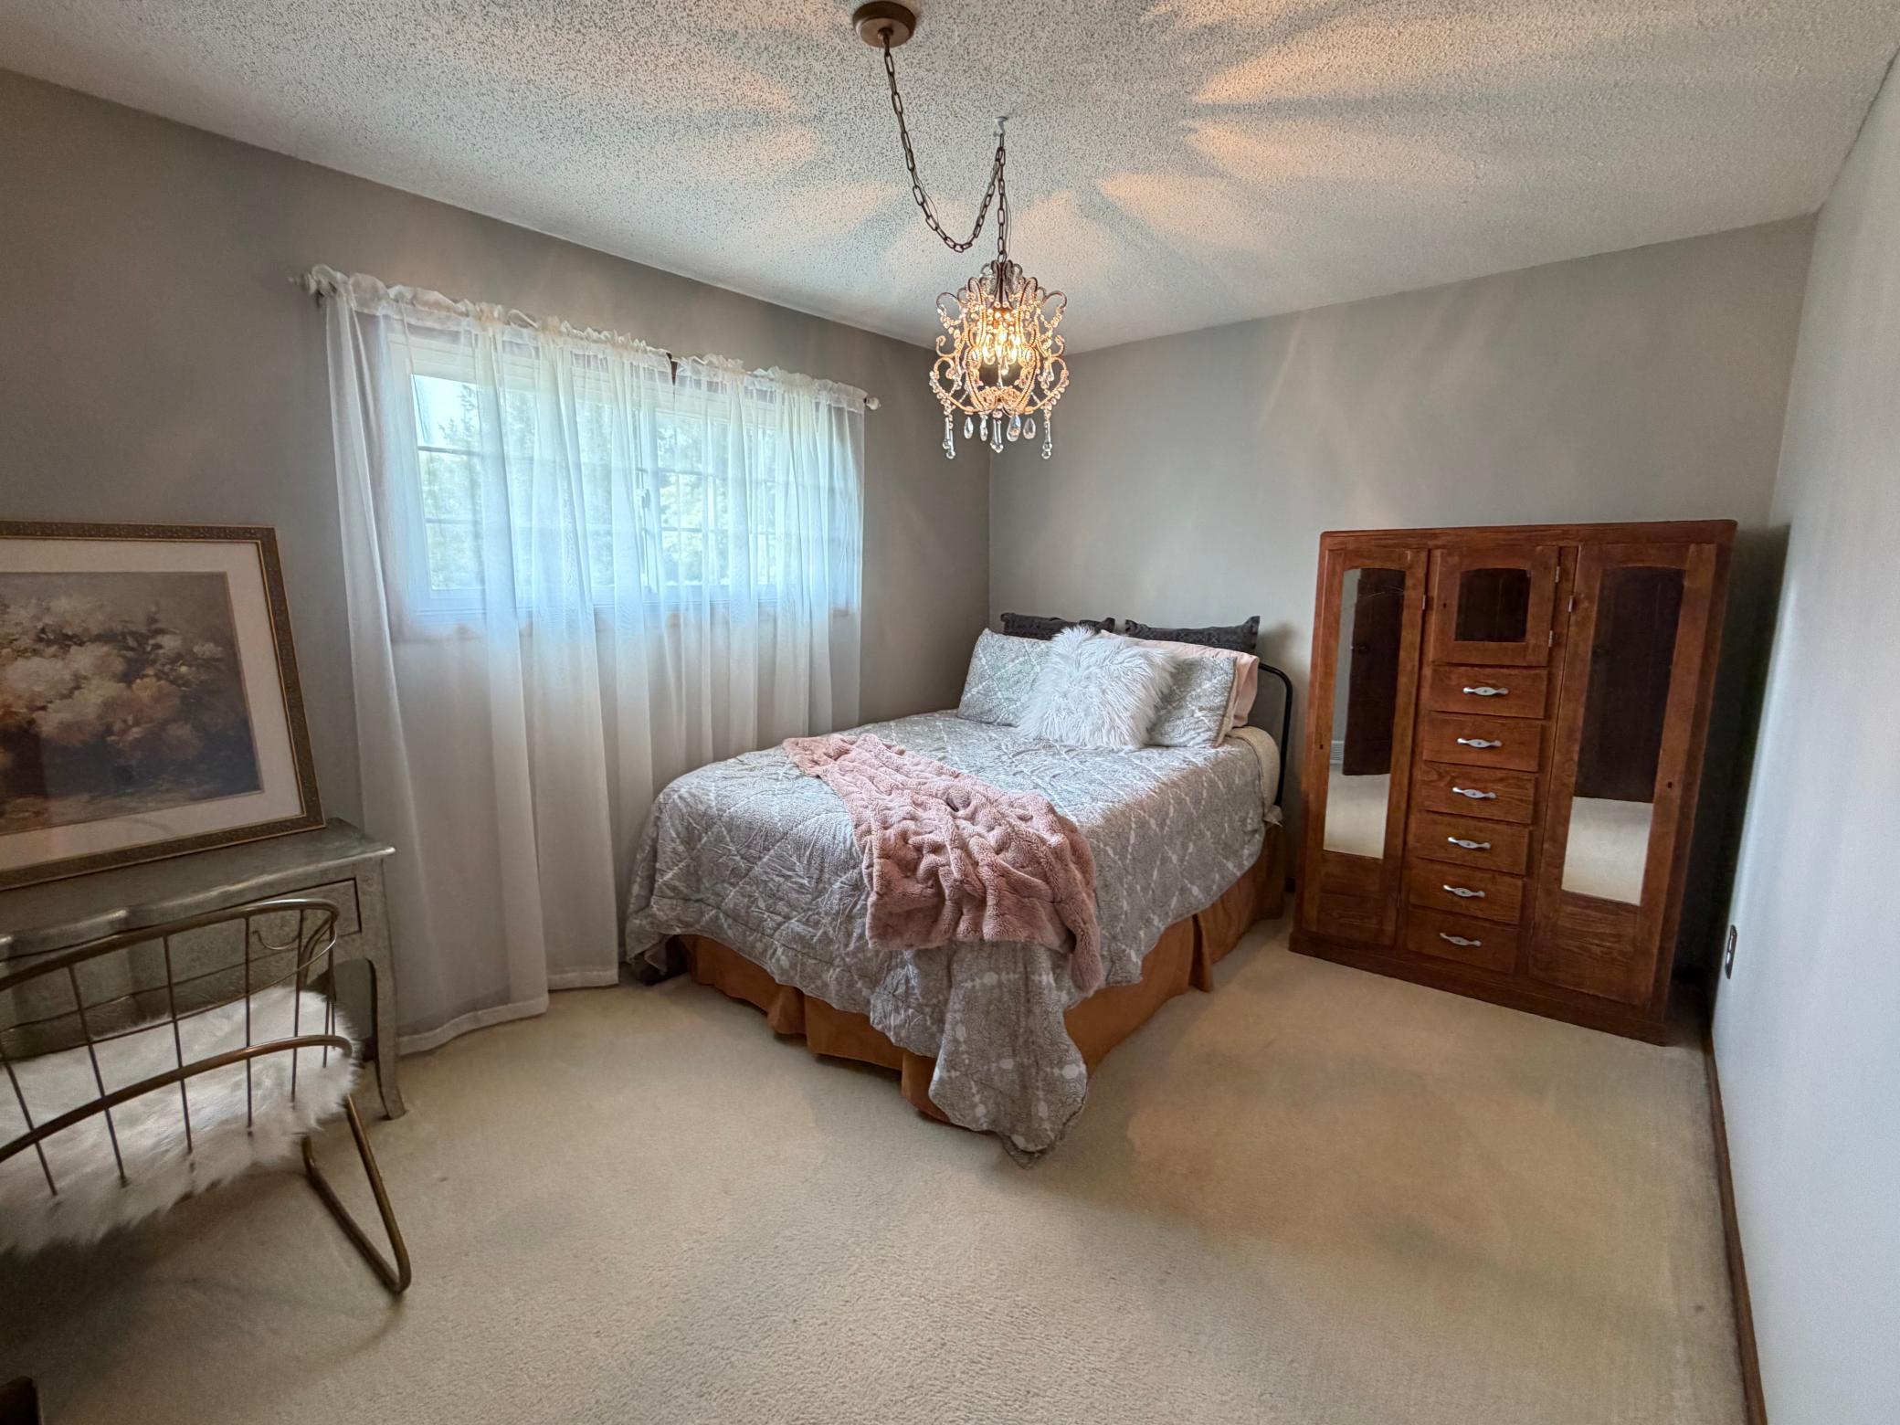
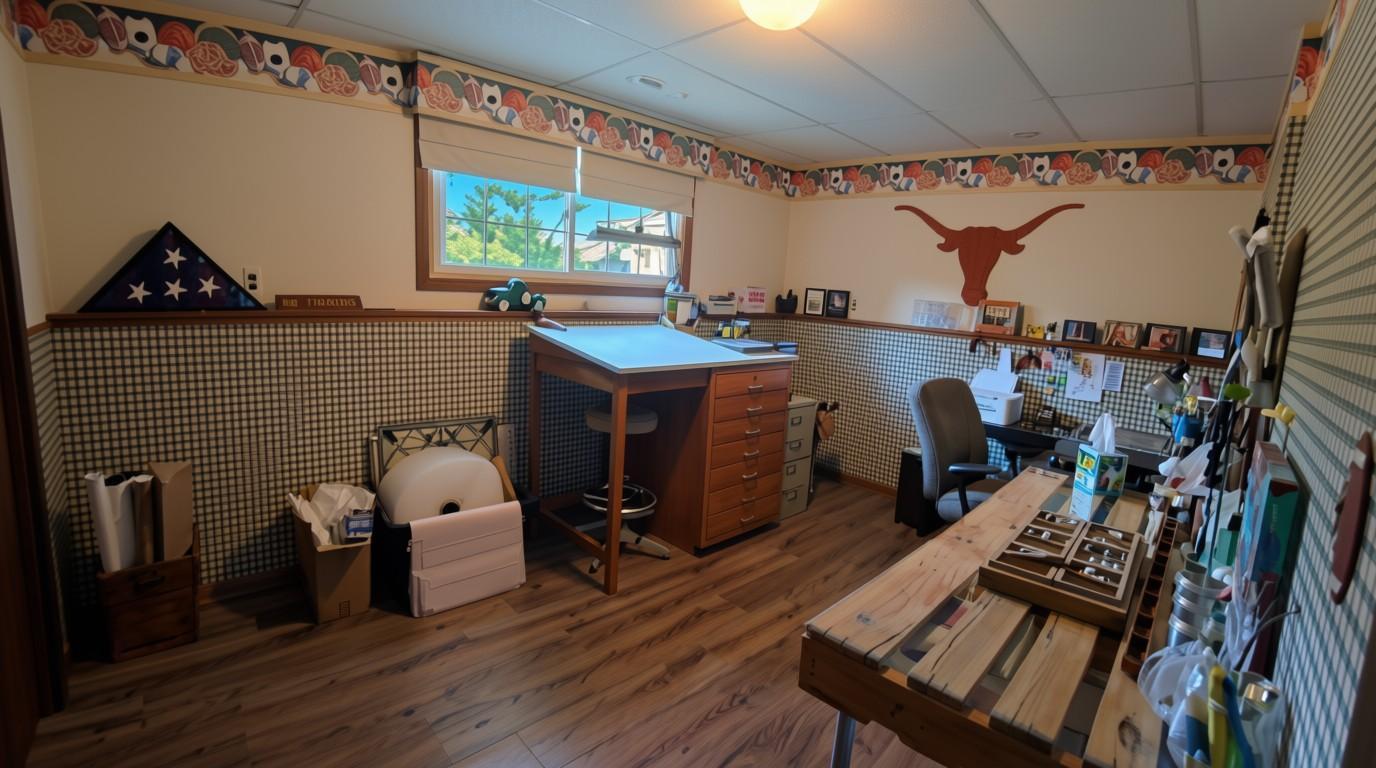
| Fifth (5th) Bedroom | 16x12 | Upper |
| First (1st) Bedroom | 16x12 | Main |
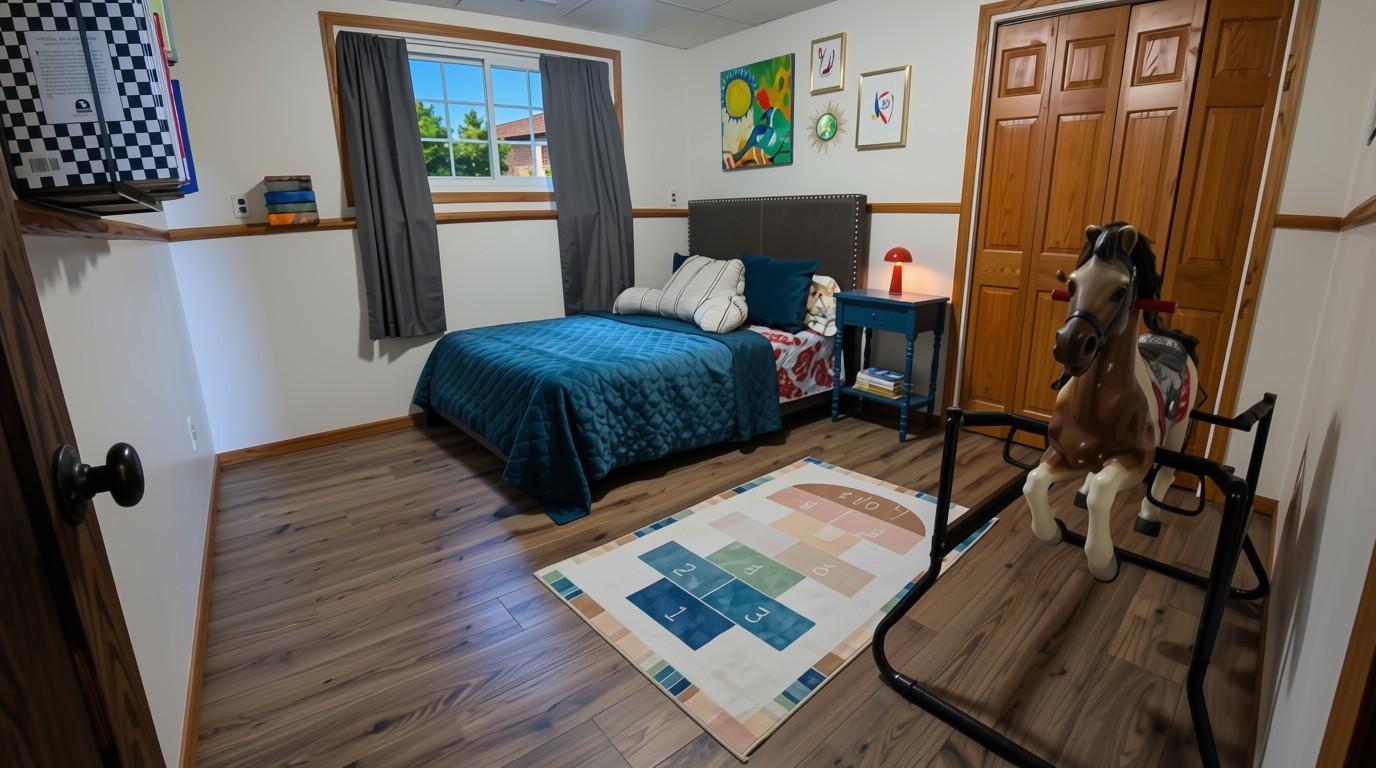
| Fourth (4th) Bedroom | 14x10 | Lower |
| Kitchen | 20x11 | Main |
| Laundry | 14x9 | Lower |
| Living Room | 19x15 | Main |
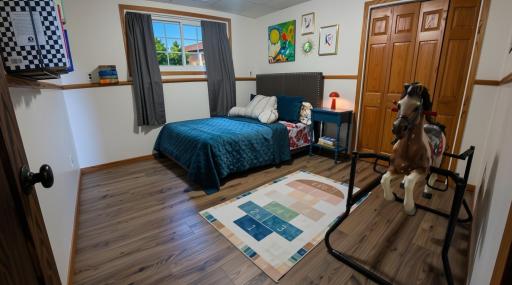
| Second (2nd) Bedroom | 11x12 | Lower |
| Third (3rd) Bedroom | 11x12 | Lower |
 25215_720th_St_Supplemental_Flyer (2).pd
 Listing Office: Midwest Home and Farm Realty
Last Updated: October - 05 - 2026

The data relating to real estate for sale on this web site comes in part from the Broker Reciprocity SM Program of the Regional Multiple Listing Service of Minnesota, Inc. The information provided is deemed reliable but not guaranteed. Properties subject to prior sale, change or withdrawal. ©2026 Regional Multiple Listing Service of Minnesota, Inc All rights reserved.
Tuesday 6th of October 2026 05:59 PM

218-998-4400
Mohagen Real Estate













Let's Connect

Mohagen Real Estate
sue@MohagenRealEstate.com
Office: 218-998-4400
Cell: 218-731-7376

Mohagen Real Estate is licensed in the State of Minnesota