25226 720th Street, Hayfield, MN 55940 (MLS# 7117951)
$499,000
Hayfield, MN 55940
MLS# 7117951
3 beds | 1 baths | 1664 sqft
1 / 49
Property Description
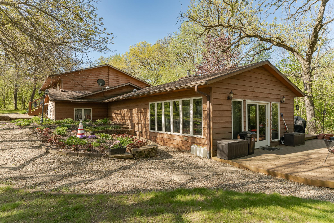
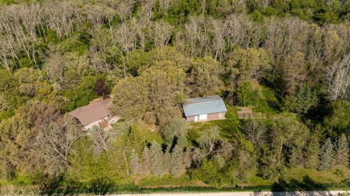
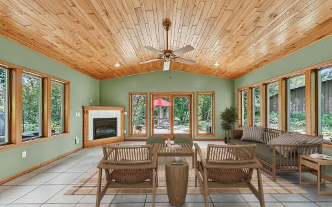
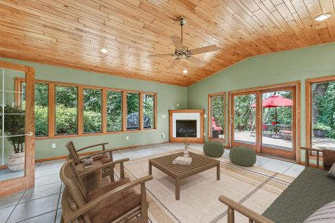
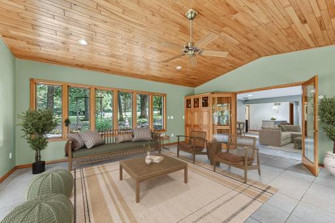
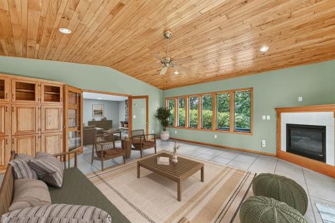
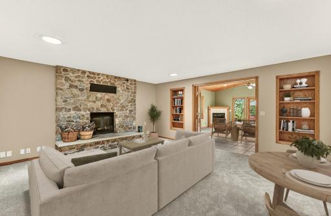
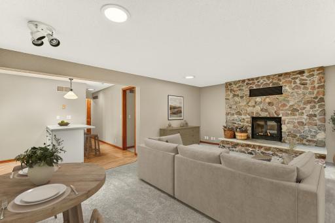
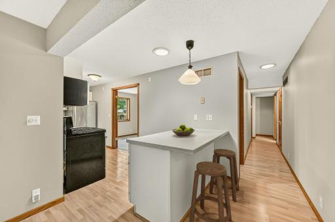
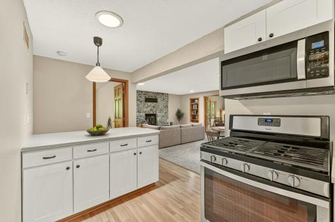
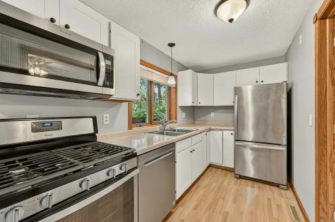
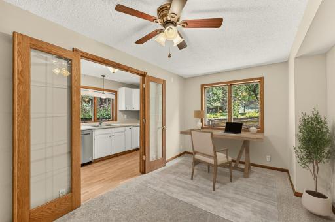
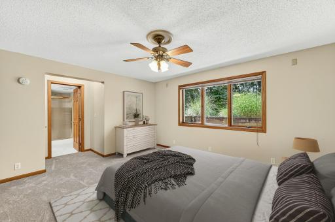
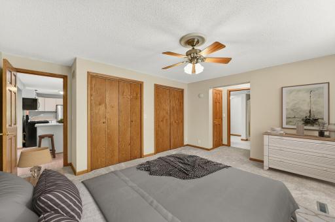
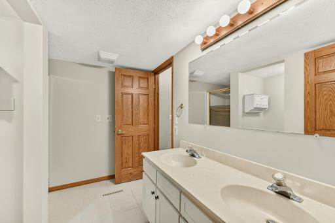
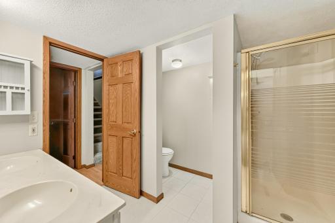
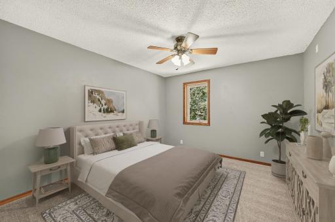
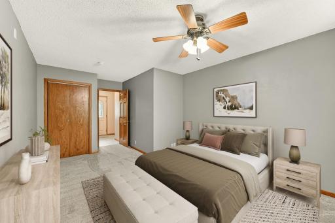
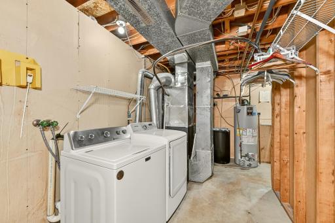
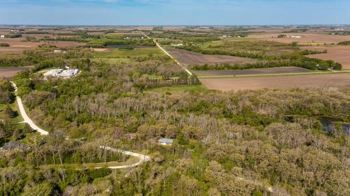
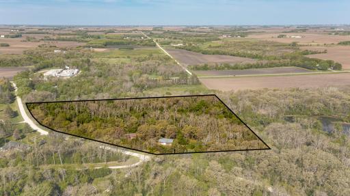
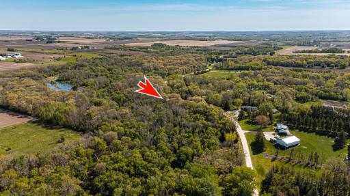
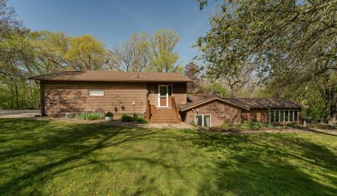
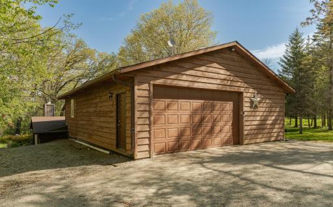
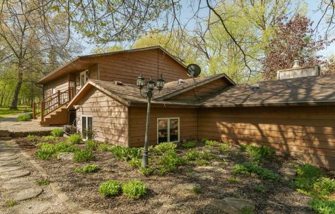
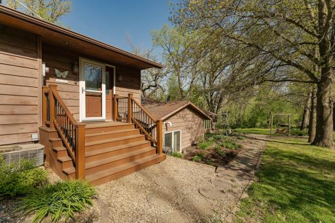
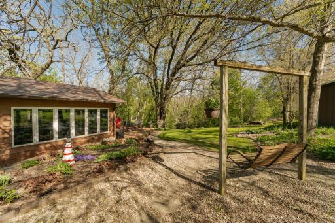
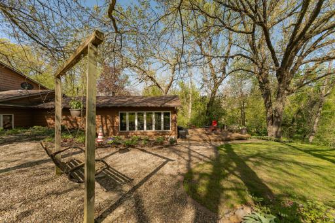
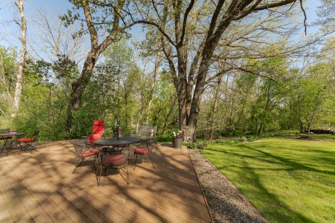
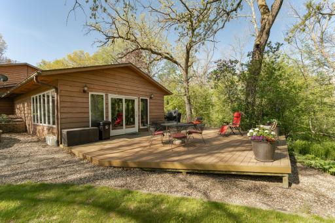
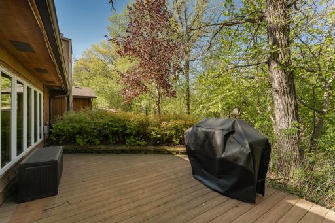
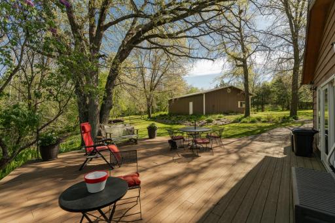
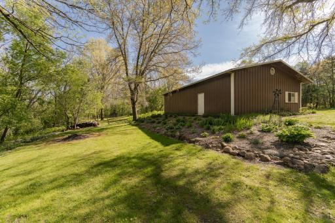
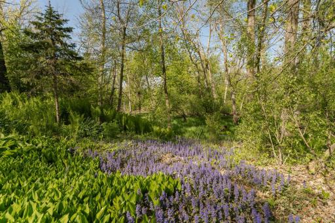
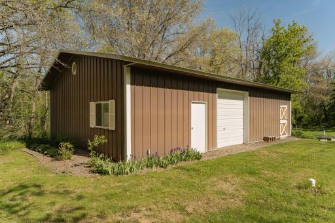
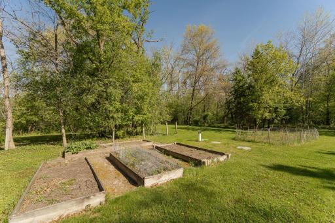
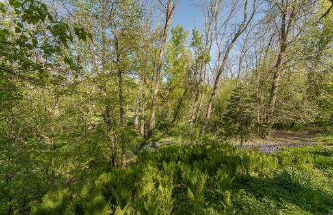
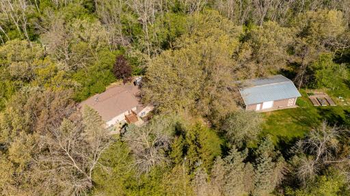
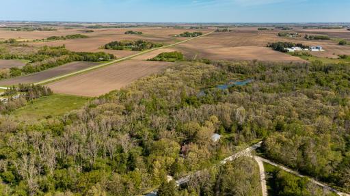
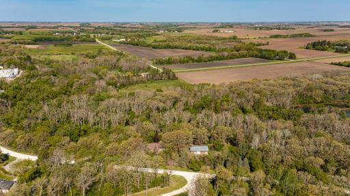
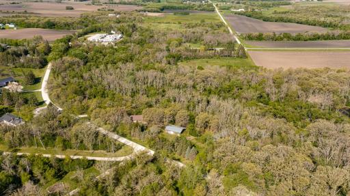
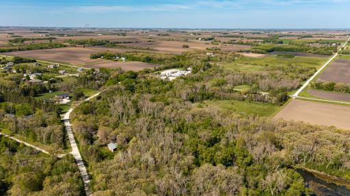
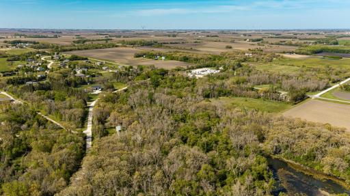
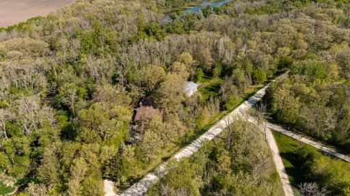
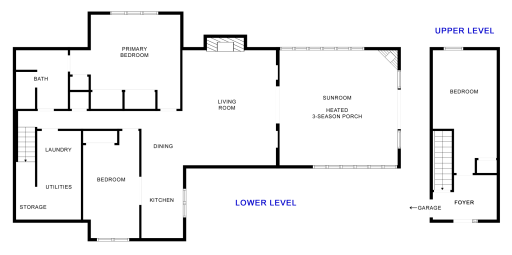
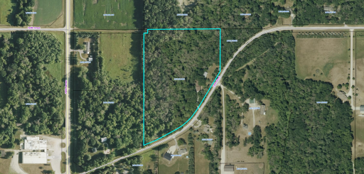
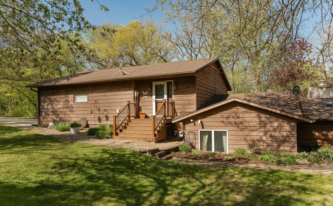
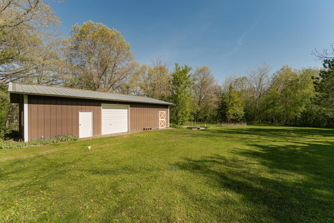
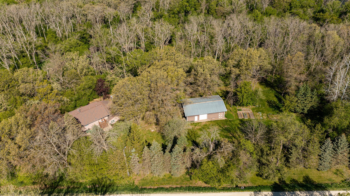
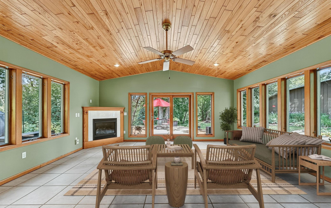
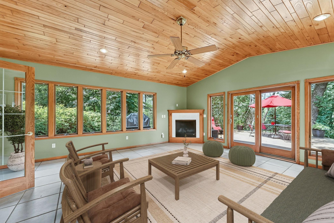
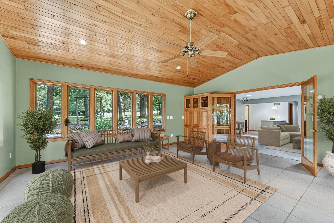
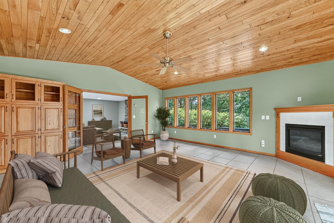
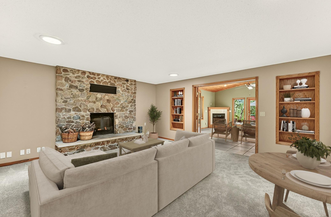
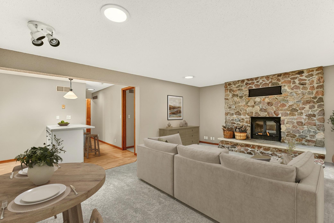
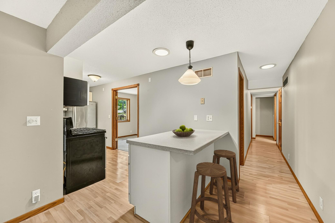
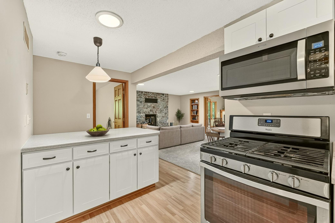
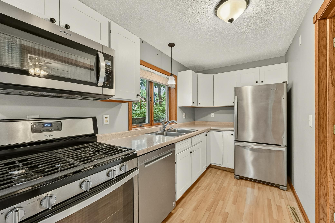
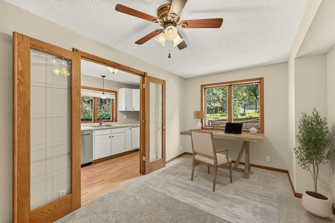
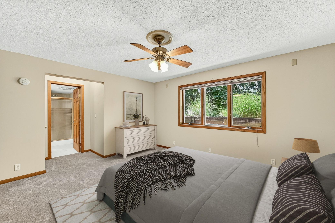
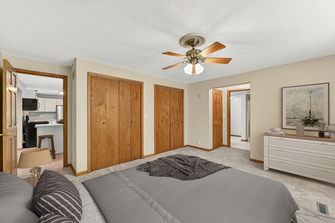
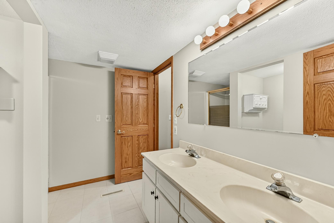
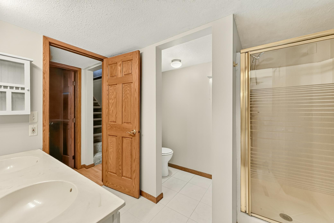
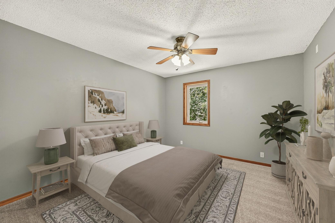
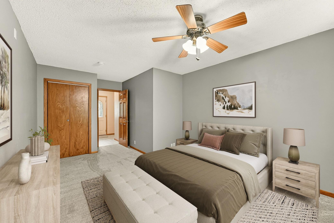
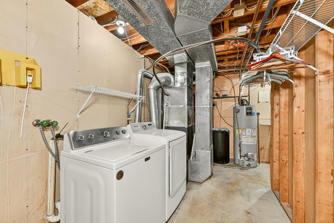
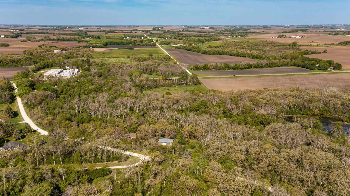
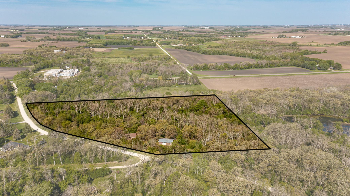
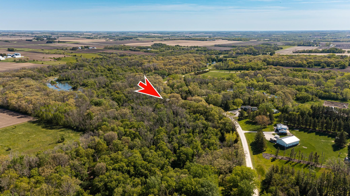
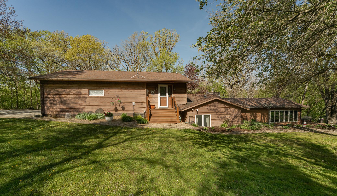
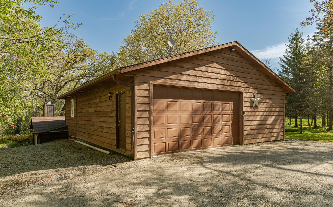
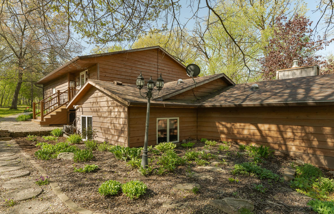
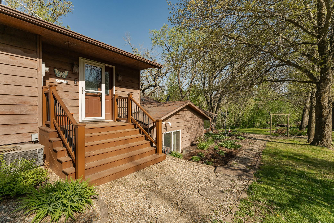
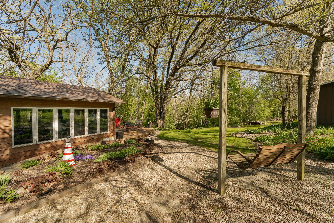
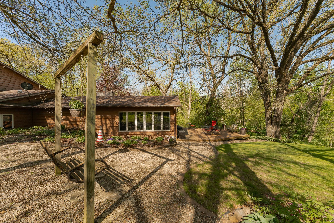
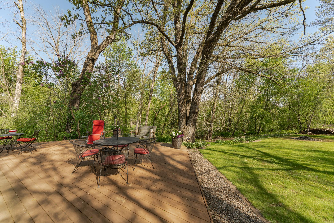
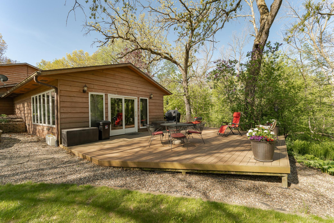
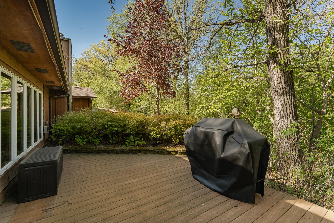
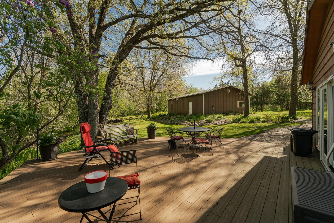
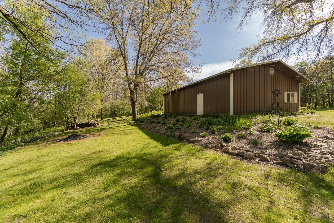
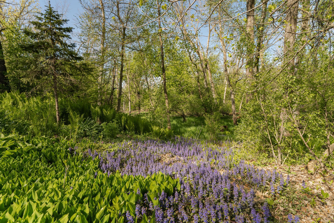
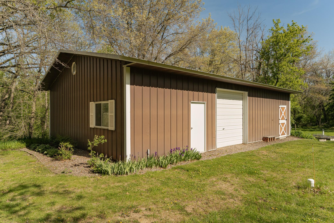
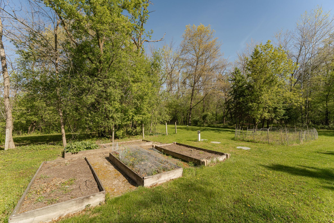
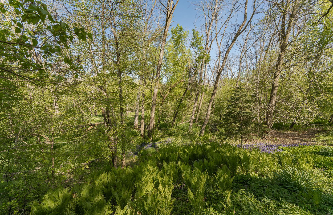
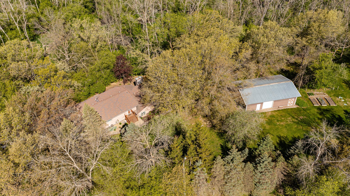
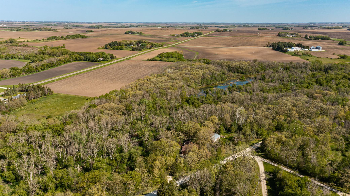
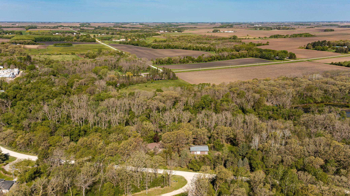
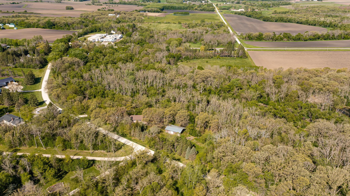
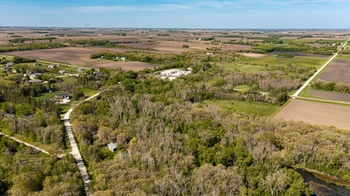
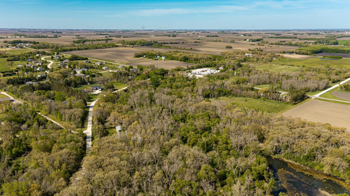
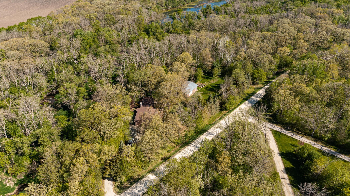
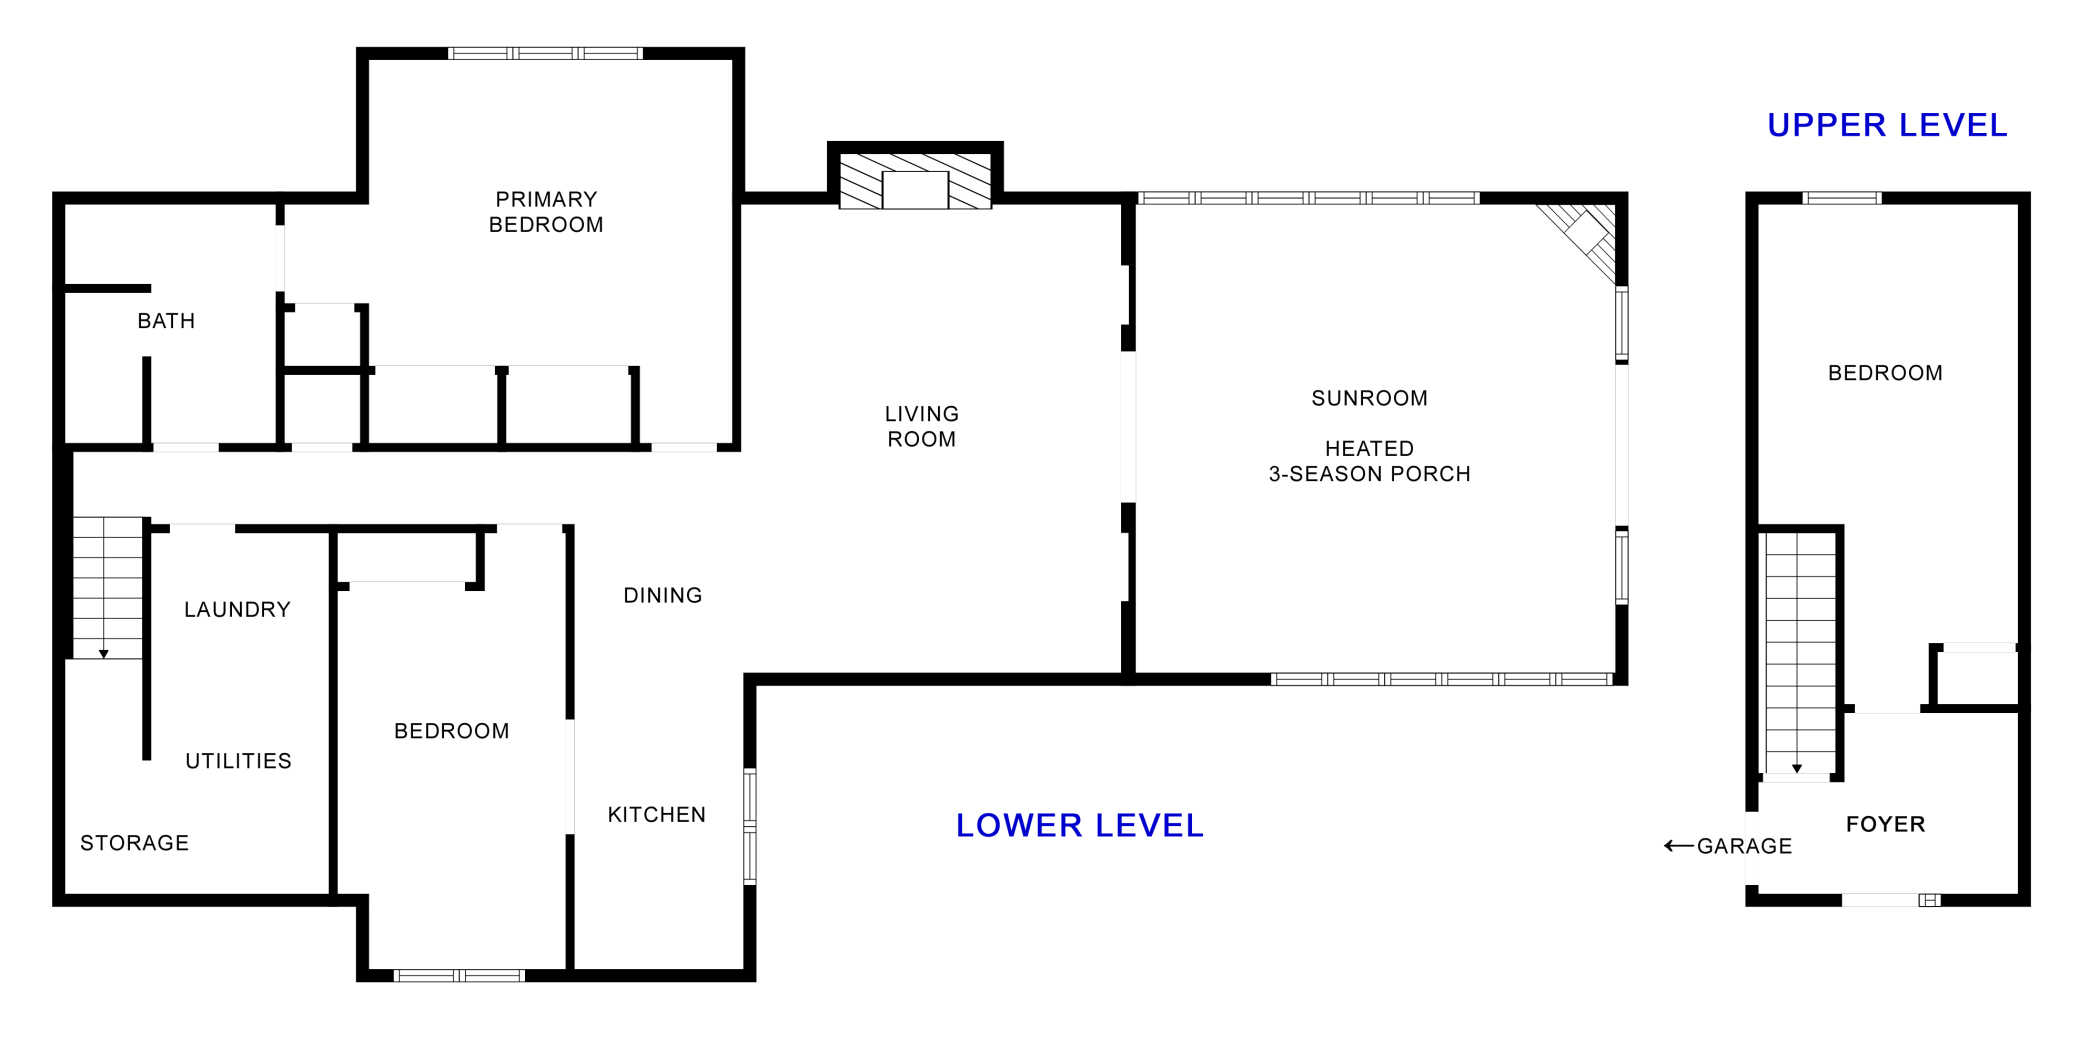
Discover the perfect blend of privacy, nature, and distinctive architecture with this one-of-a-kind Earth Berm home nestled on more than 13 wooded acres. The South Fork of the Zumbro River meanders through the property, creating an exceptional setting surrounded by mature trees, beautiful landscaping, abundant wildlife, and the peaceful sounds of nature. The lower level serves as the home's main living area and features two bedrooms, convenient laundry, and a warm, inviting living room anchored by a dramatic floor-to-ceiling stone wood-burning fireplace. The spacious primary bedroom connects to a walk-through bath featuring a dual-sink vanity and walk-in shower, providing both private access and convenient entry from the hallway. The updated kitchen offers stainless steel appliances and opens seamlessly to the dining area. Just beyond, the spectacular heated sunroom steals the show. With more windows than walls, in-floor heat, a soaring wood ceiling, and a cozy gas fireplace, this incredible space is designed to bring the outdoors in while providing year-round comfort. Step outside to the massive deck overlooking the beautifully landscaped grounds and wooded surroundings. The upper level offers a private third bedroom, welcoming foyer, and access to the oversized attached two-stall garage, creating a functional separation between the living and entry spaces. Outside, the property is equally impressive with a 30' x 45' pole building complete with a horse stall, open lawn areas, and secret wooded trails through the acreage. Whether you're relaxing on the deck, exploring your own private forest, or enjoying the quiet serenity of this remarkable setting, this unique home offers a lifestyle that is increasingly hard to find.
Details
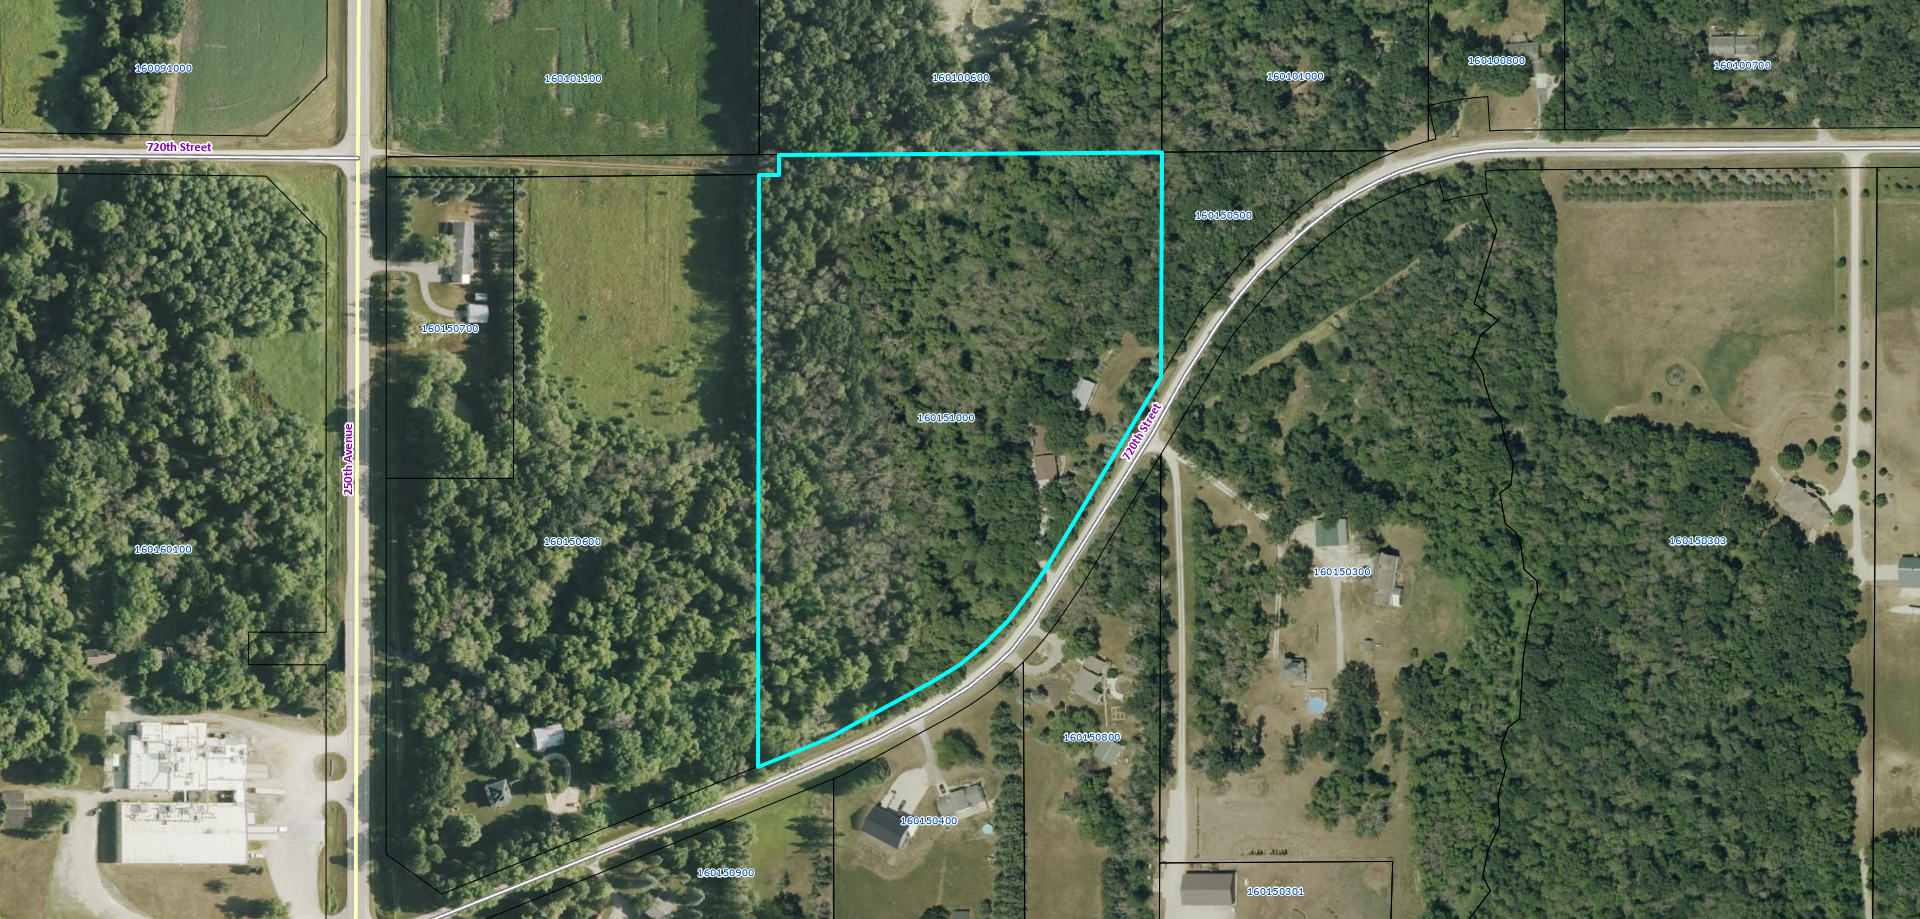
Maps
Documents
Contract Information
Status: Active
Contingency: None
Current Price: 499000
Original List Price: 530000
ListPrice: 499000
List Date: 2026-07-31
Owner is an Agent?: No
Auction?: No
General Property Information
Common Wall: No
Lot Measurement: Acres
Manufactured Home?: No
Multiple PIDs?: No
New Development: No
Number of Fireplaces: 2
Road Btwn WF & Home?: No
Waterfront YN: Yes
Year Built: 1990
Yearly/Seasonal: Yearly
Zoning: Residential-Single Family
Bedrooms: 3
Baths Total: 1
Bath Full: 1
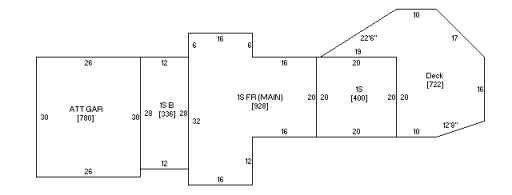
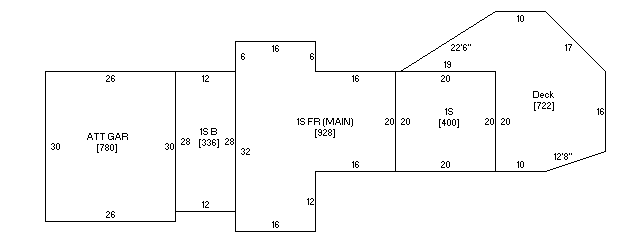
Main Floor Total SqFt: 1328
Above Grd Total SqFt: 336
Below Grd Total SqFt: 1328
Total SqFt: 1664
Total Finished Sqft: 1515.00
FireplaceYN: Yes
Lake/Waterfront Name: Zumbro River - South Fork
Style: (SF) Single Family
Foundation Size: 1328
Garage Stalls: 2
Lot Dimensions: Irregular
Acres: 13.32
Assessment Pending: Unknown
Location Tax and Other Information
House Number: 25226
Street Name: 720th
Street Suffix: Street
Postal City: Hayfield
County: Dodge
State: MN
Zip Code: 55940
Assessments
Tax With Assessments: 3080
Building Information
Finished SqFt Above Ground: 336
Finished SqFt Below Ground: 1179
Lease Details
Land Leased: Not Applicable
Lock Box Type
Lock Box Source: SEMR
Miscellaneous Information
DP Resource: Yes
Homestead: Yes
Ownership
Fractional Ownership: No
Parking Characteristics
Garage Dimensions: 26x30
Garage Square Feet: 780
Public Survey Info
Range#: 16
Section#: 15
Township#: 105
Property Features
Accessible: None
Air Conditioning: Central Air
Amenities Unit: Ceiling Fan(s); Deck; French Doors; Kitchen Window; Natural Woodwork; Paneled Doors; Tile Floors; Walk-Up Attic; Washer/Dryer Hookup
Appliances: Dishwasher; Dryer; Microwave; Range; Refrigerator; Washer
Basement: Egress Windows; Full; In-Floor Heat
Bath Description: Double Sink; Primary Walk-Thru; 3/4 Basement; Walk-In Shower Stall
Construction Status: Previously Owned
Dining Room Description: Breakfast Bar; Other
Electric: 200+ Amp Service
Exterior: Wood
Farm Type: Hobby; Horse
Fireplace Characteristics: Gas Burning; Living Room; Wood Burning
Foundation: Wood
Fuel: Natural Gas
Heating: Forced Air; Hot Water; In-Floor Heating
Laundry: Electric Dryer Hookup; Laundry Room; Lower Level; Washer Hookup
Lock Box Type: Supra
Lot Description: Accessible Shoreline; Tree Coverage - Heavy
Outbuildings: Pole Building
Parking Characteristics: Finished Garage; Floor Drain; Garage Door Opener; Insulated Garage
Property Subtype: Earth Berm Home
Roof: Asphalt Shingles
Sewer: Private Sewer; Tank with Drainage Field
Special Search: All Living Facilities on One Level
Stories: One
Water: Private; Well
Waterfront Type: River Front
Room Information
| Room Name | Dimensions | Level |
| Three Season Porch | 19.0x19.5 | Lower |
| Deck | 12.0x15.0 | Lower |
| Deck | 20.0x25.0 | Lower |
| First (1st) Bedroom | 13.0x14.5 | Lower |
| Foyer | 7.5x8.0 | Upper |
| Kitchen | 6.5x18.5 | Lower |
| Laundry | 7.0x10.0 | Lower |
| Living Room | 15.5x19.0 | Lower |
| Second (2nd) Bedroom | 9.0x15.5 | Lower |
| Storage Room | 3.5x13.5 | Lower |
| Third (3rd) Bedroom | 11.5x14.0 | Upper |
 Footprint & Floorplan Drawings
 Listing Office: Re/Max Results
Last Updated: October - 03 - 2026

The data relating to real estate for sale on this web site comes in part from the Broker Reciprocity SM Program of the Regional Multiple Listing Service of Minnesota, Inc. The information provided is deemed reliable but not guaranteed. Properties subject to prior sale, change or withdrawal. ©2026 Regional Multiple Listing Service of Minnesota, Inc All rights reserved.
Sunday 4th of October 2026 06:27 AM

218-998-4400
Mohagen Real Estate


Let's Connect

Mohagen Real Estate
sue@MohagenRealEstate.com
Office: 218-998-4400
Cell: 218-731-7376

Mohagen Real Estate is licensed in the State of Minnesota