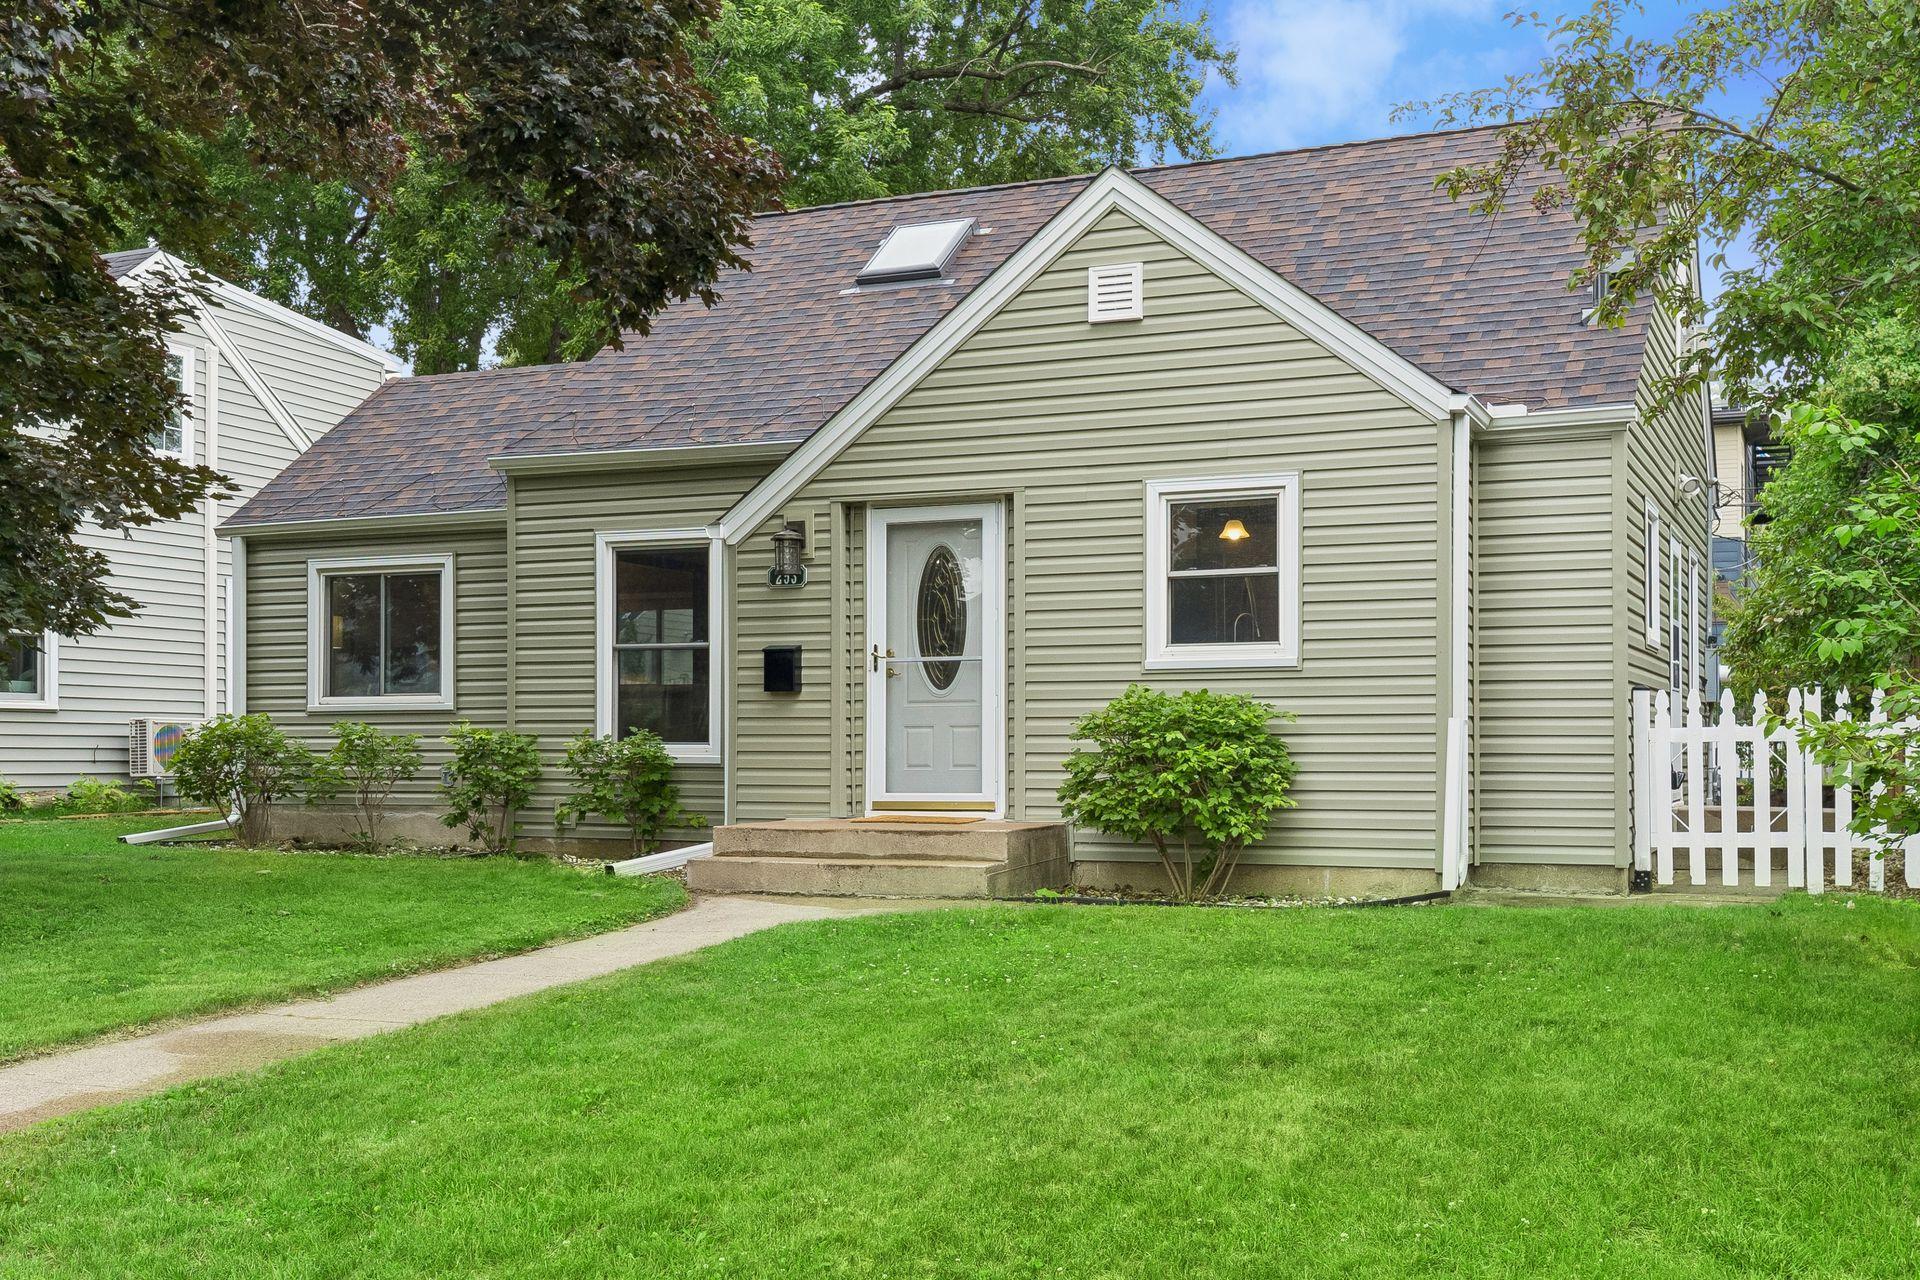
253 Washburn Avenue N, Minneapolis, MN 55405 (MLS# 7086531)


$450,000
253 Washburn Avenue N
Minneapolis, MN 55405
MLS# 7086531
3 beds  |  2 baths  |  2060 sqft

253 Washburn Avenue N, Minneapolis, MN 55405
  1 / 44  
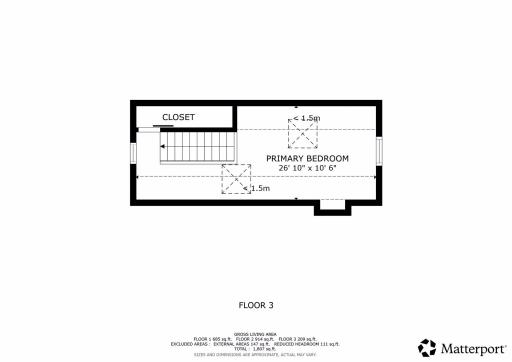
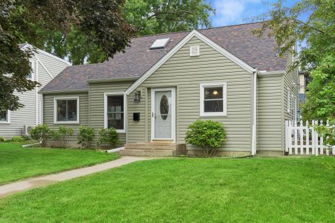
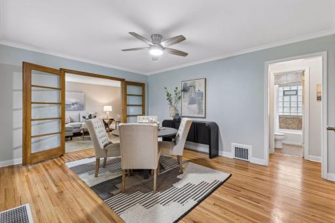
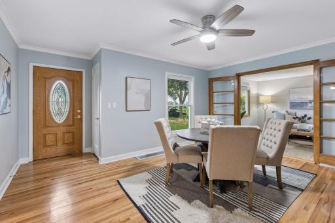
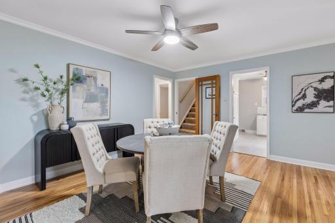
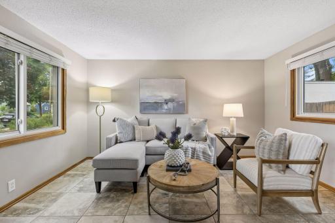
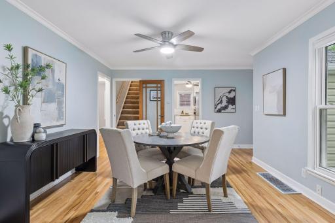
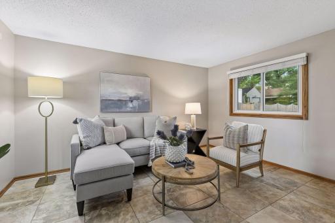
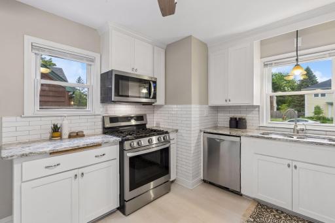
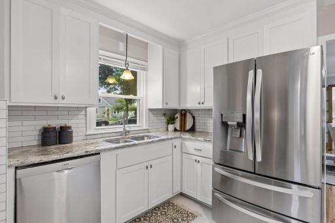
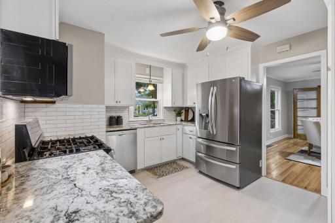
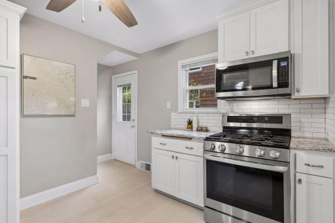
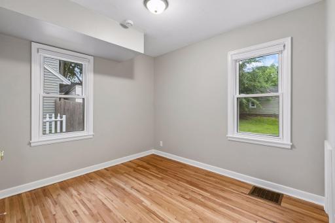
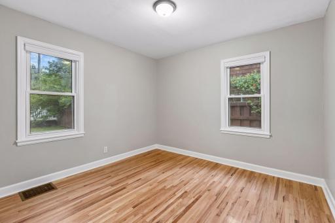
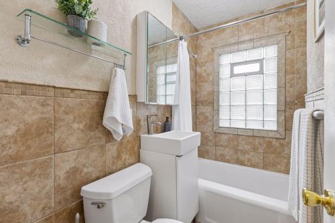
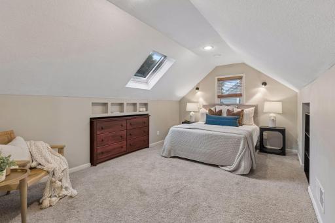
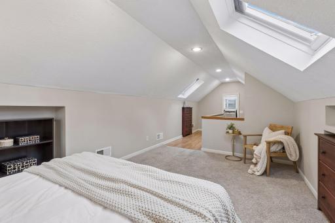
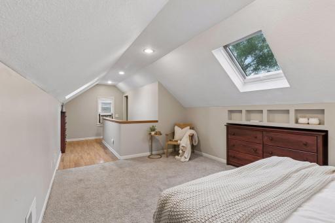
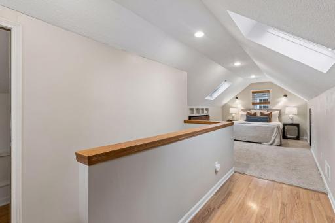
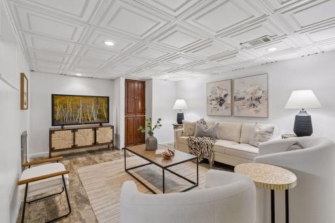
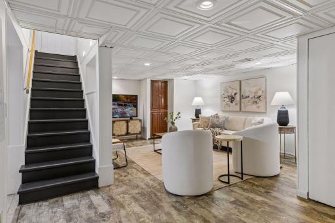
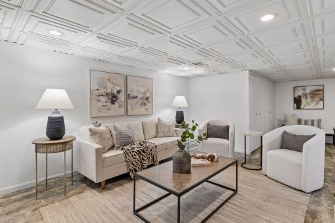
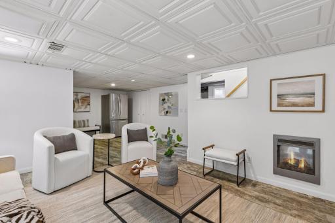
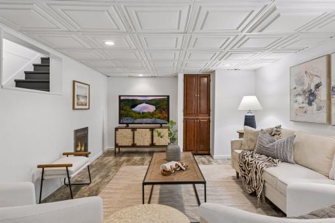
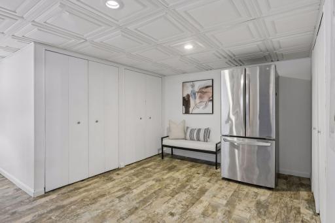
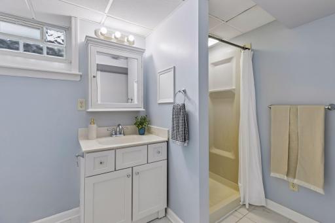
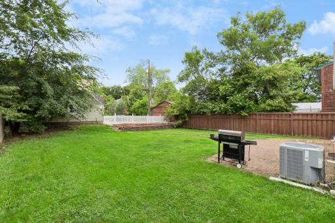
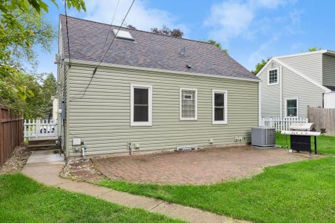
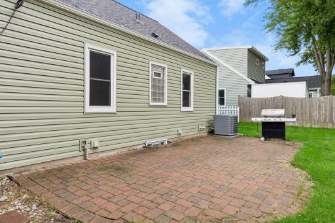
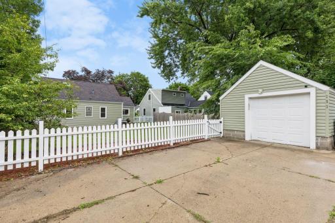
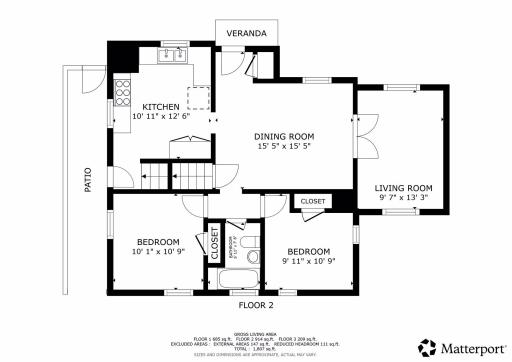
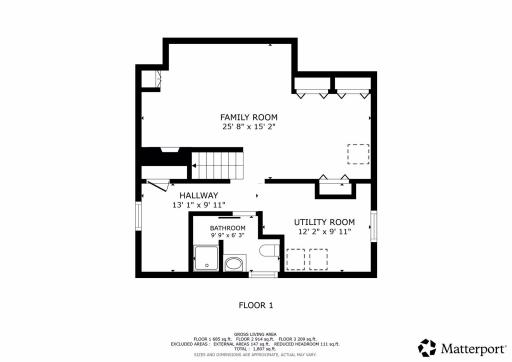
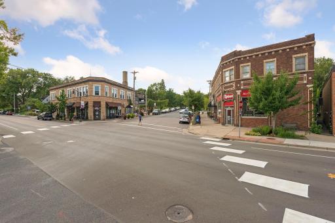
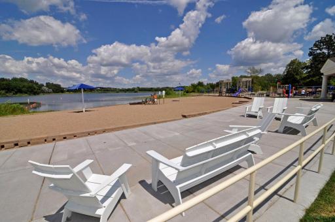
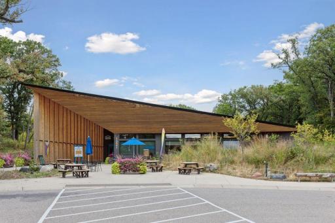
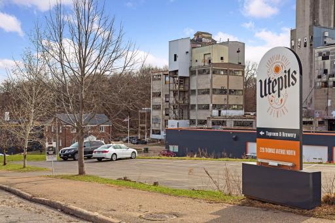
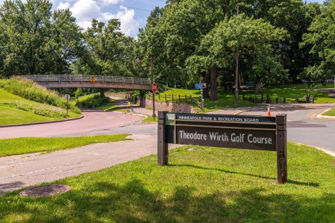
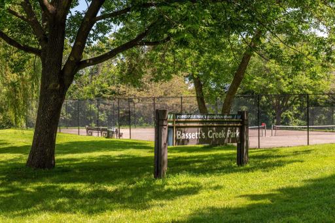
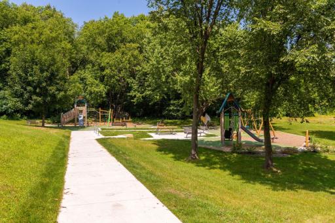
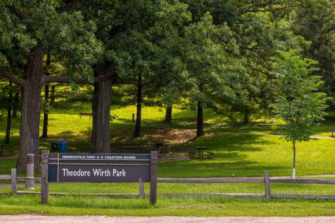
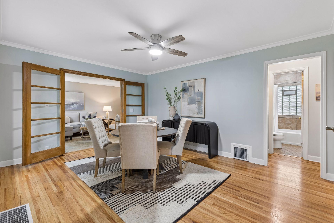
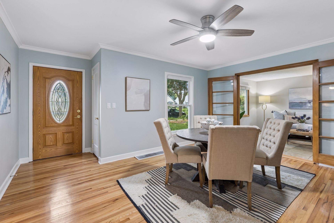
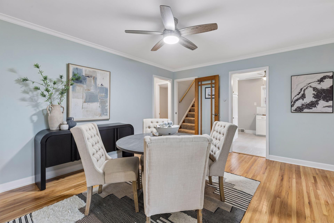
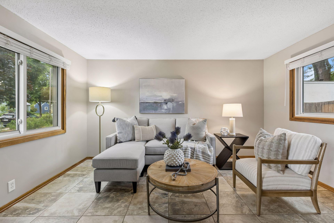
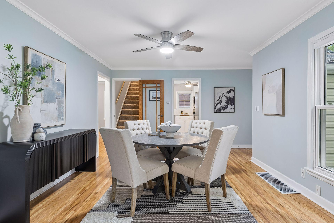
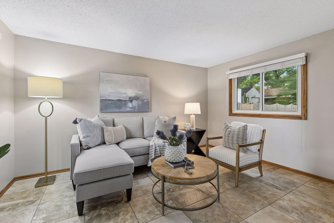
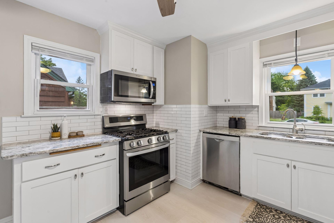
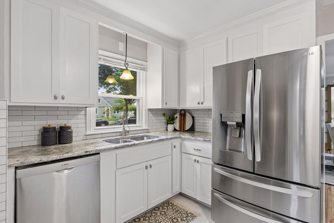
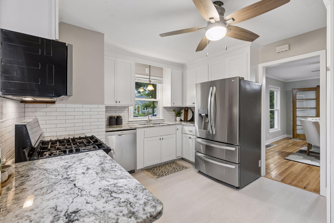
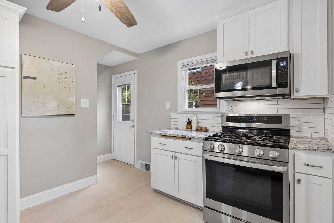
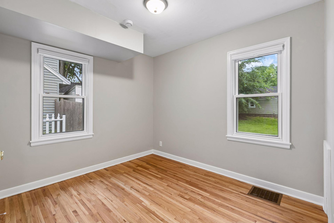
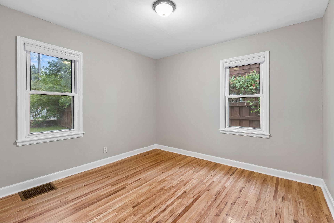
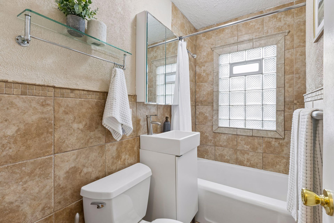
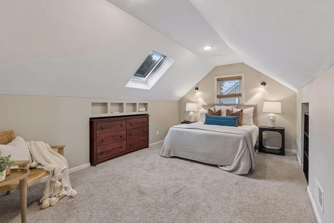
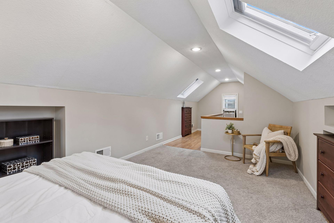
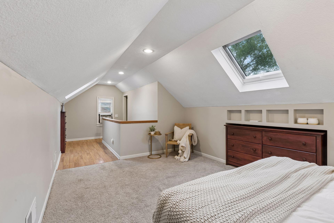
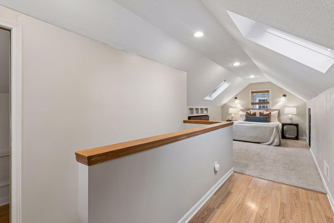
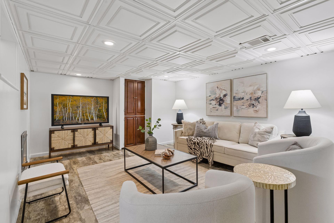
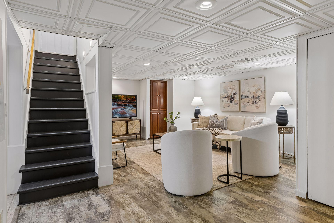
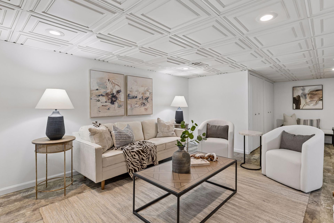
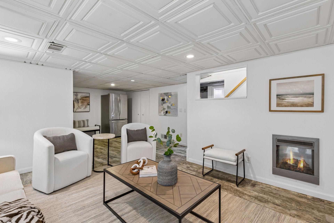
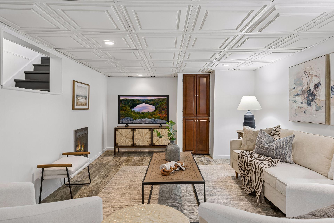
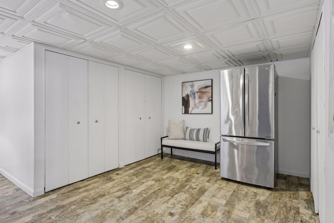
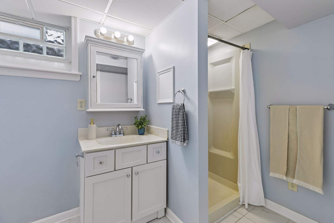
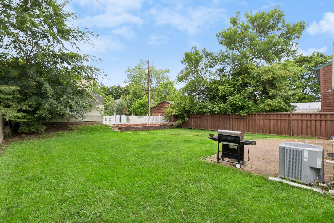
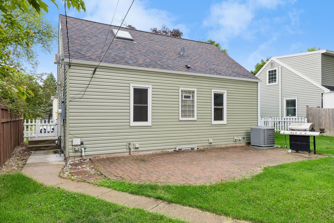
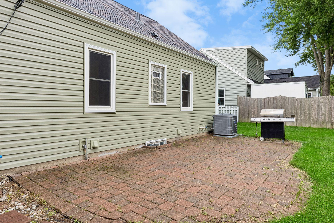
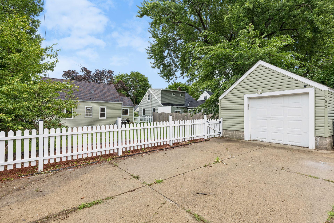
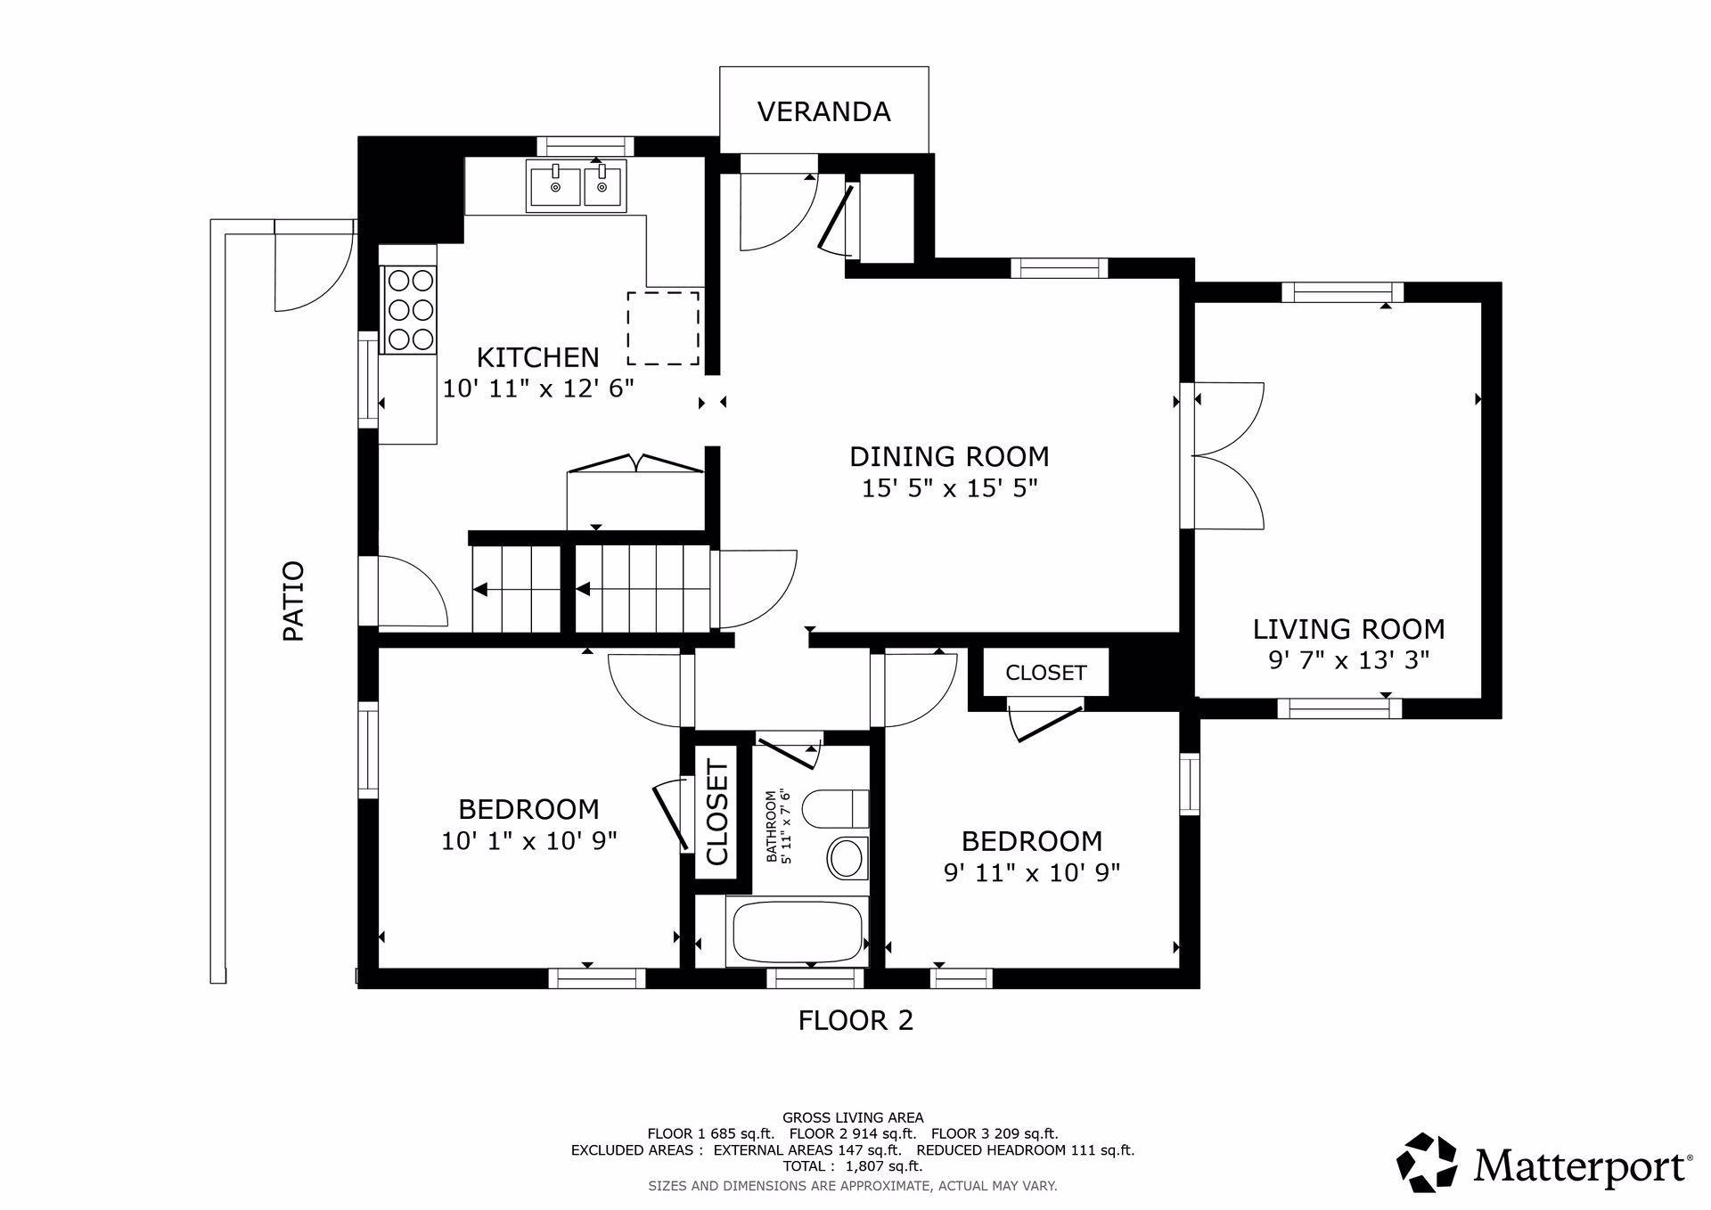
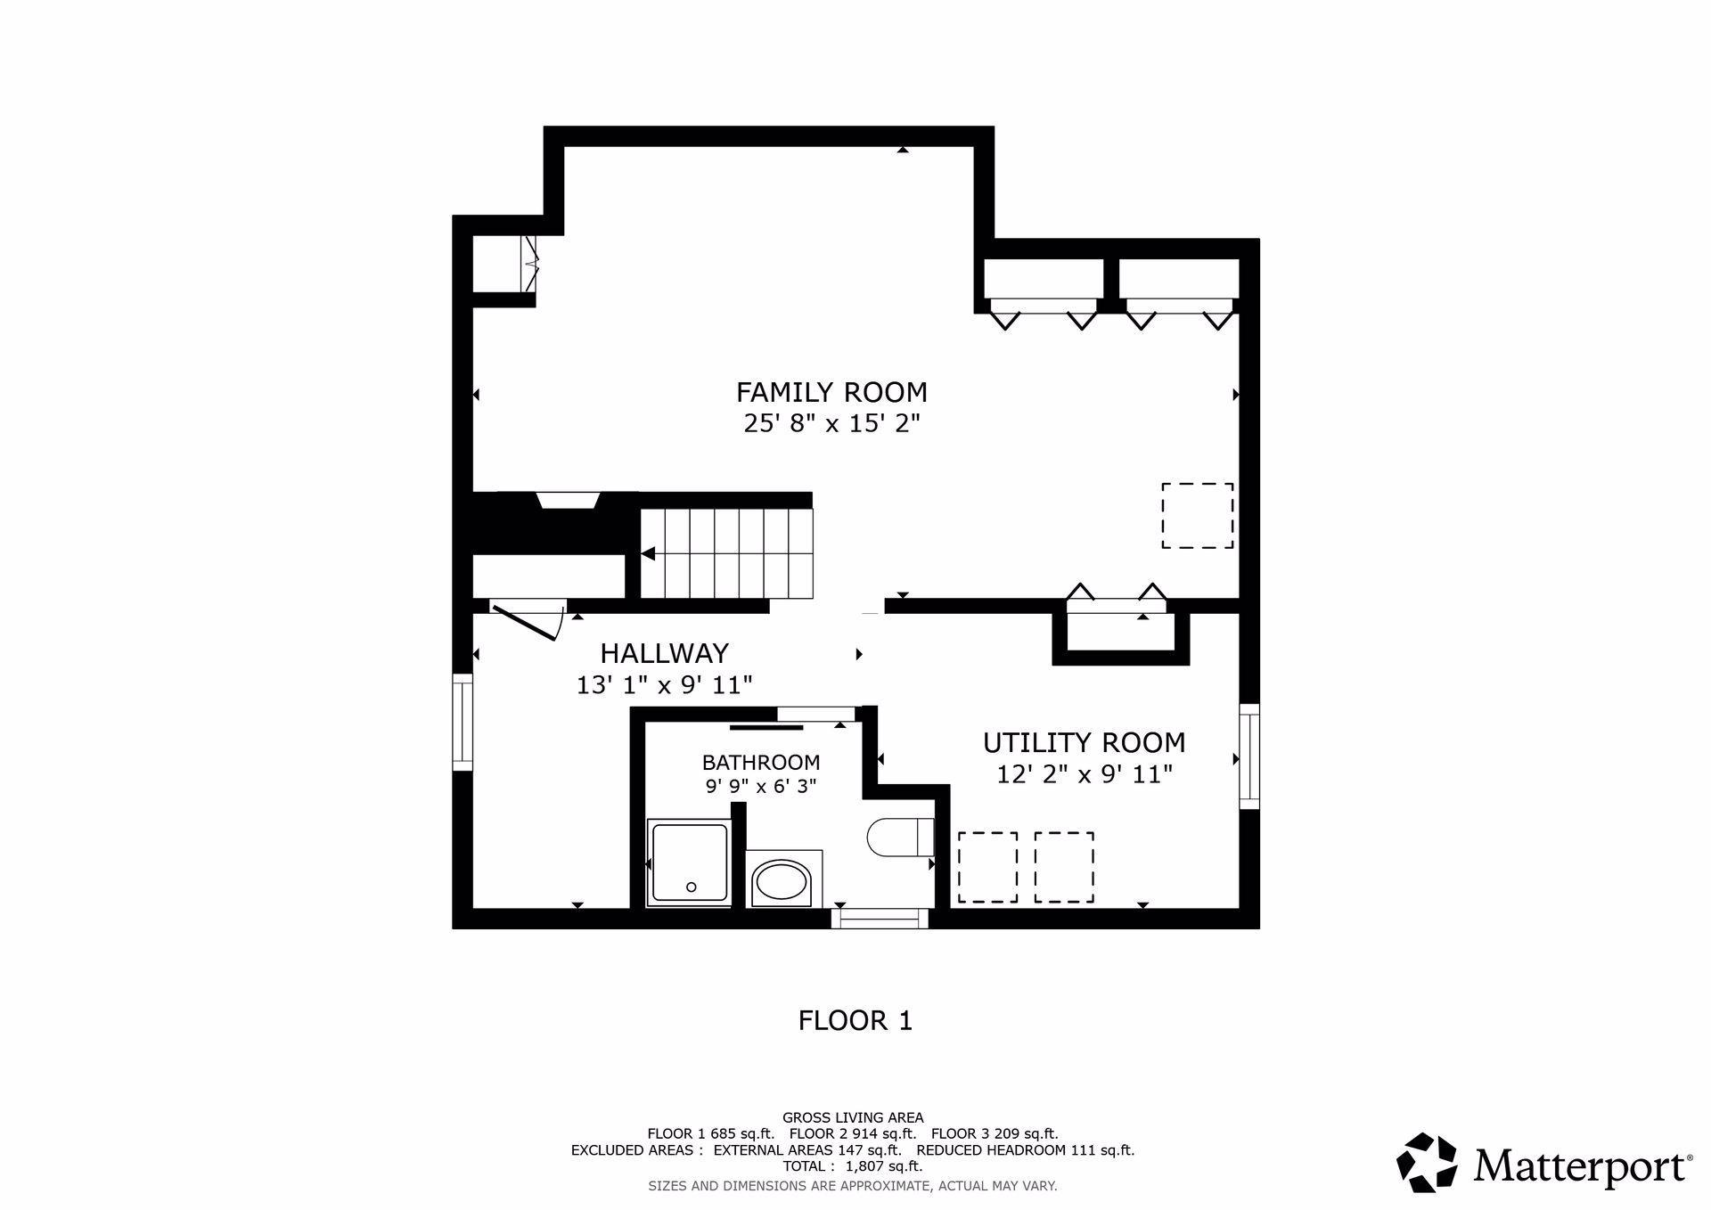
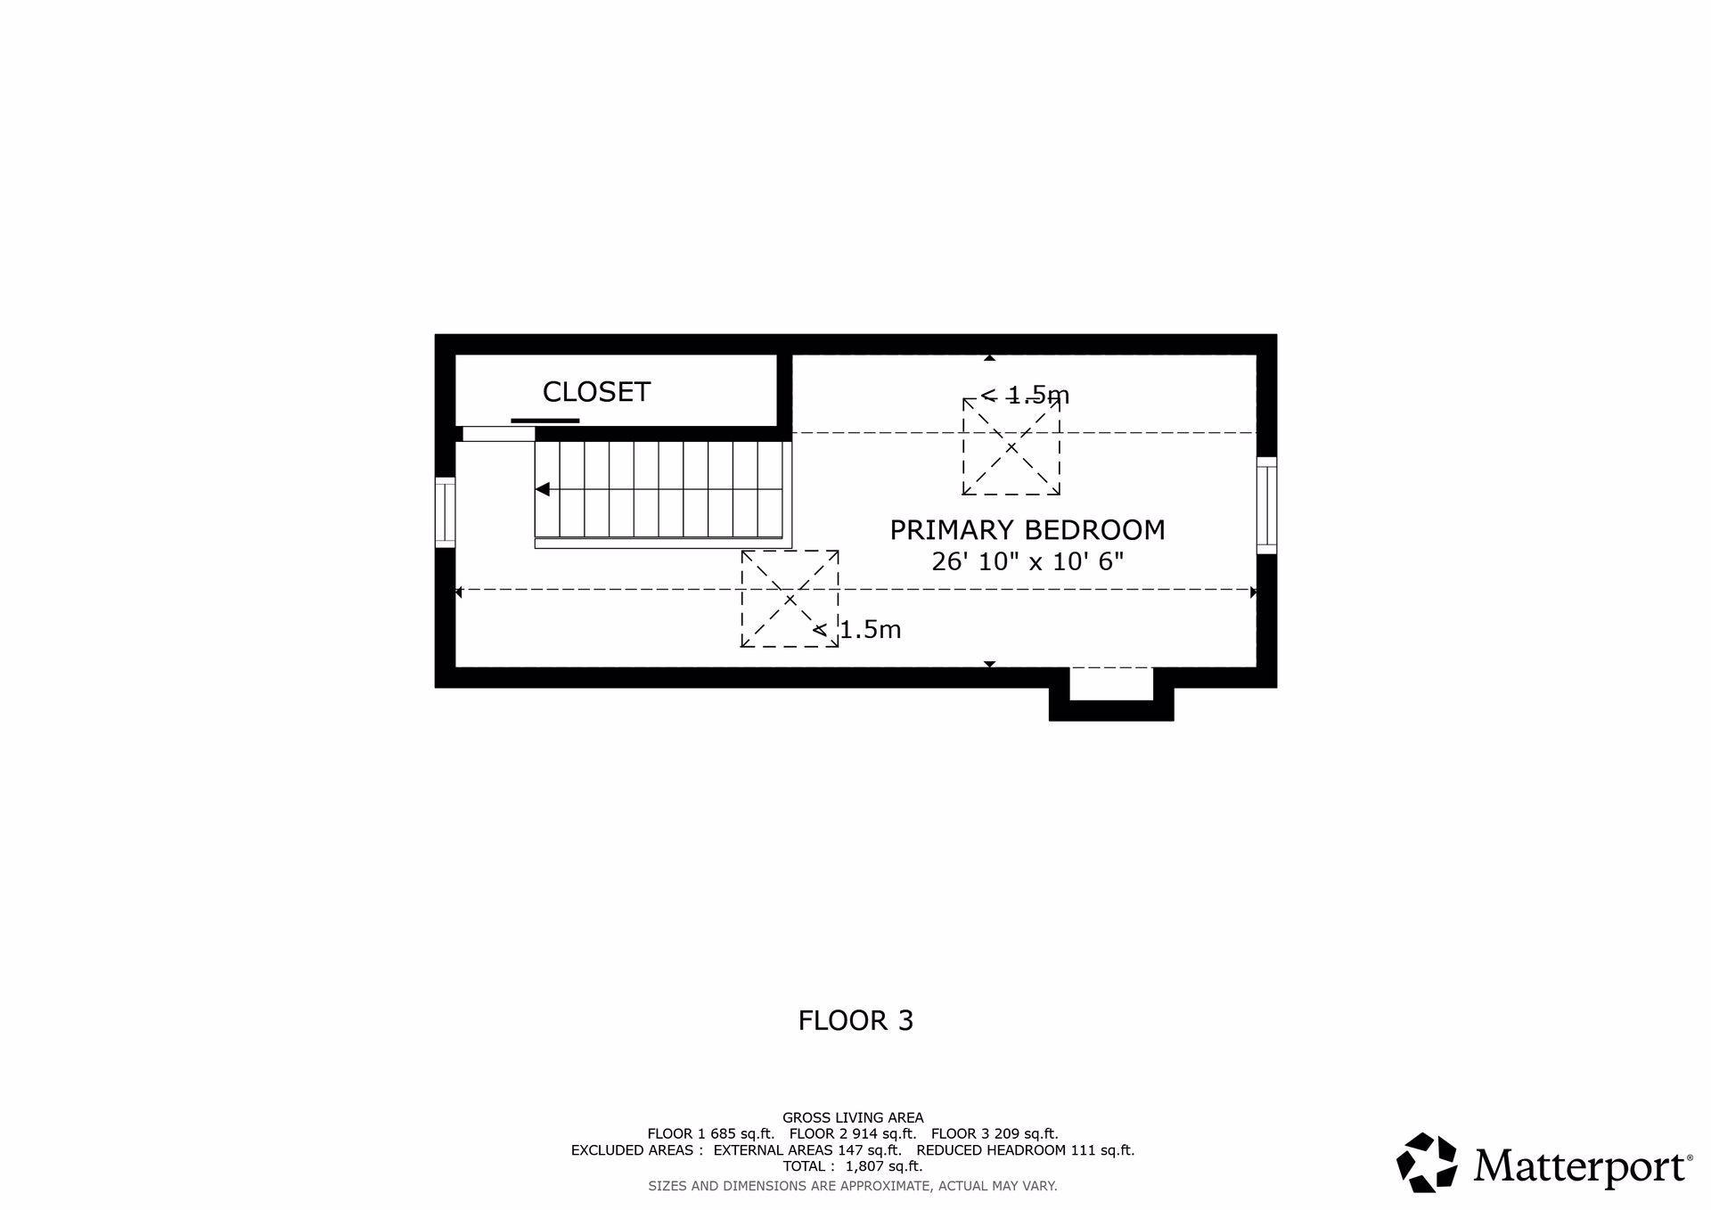
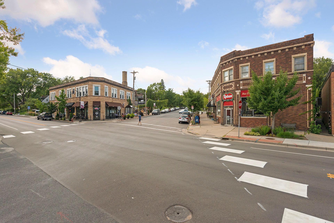
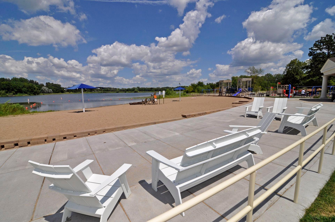
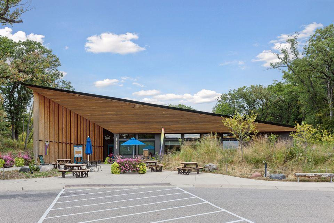
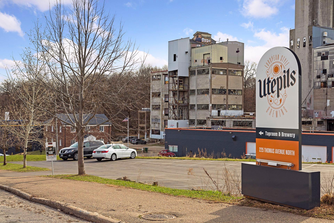
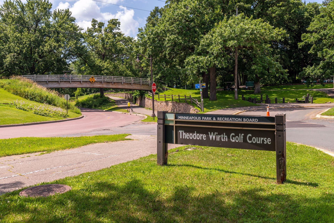
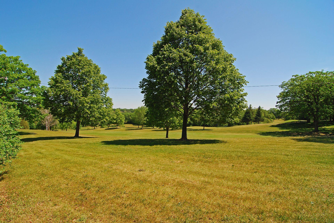
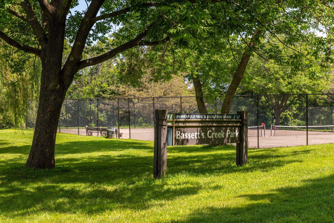
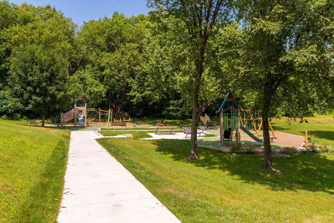
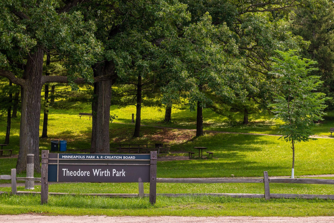
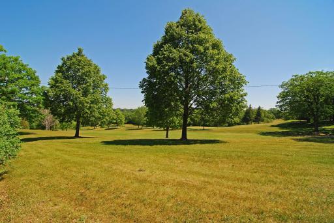
253 Washburn Avenue N, Minneapolis, MN 55405 Natural light, beautiful hardwood floors, and effortless flow create an inviting first impression you'll appreciate from the moment you arrive. Step inside and you're welcomed by this bright dining area, setting the tone for the home's classic layout. Dining Area – Hardwood Floors Beautiful hardwood floors anchor this inviting dining room, perfectly positioned between the living room, kitchen, and main floor bathroom. Large windows fill the living room with abundant natural light, creating a bright and welcoming atmosphere throughout the day. It's a central gathering place where everyday meals and special celebrations come together with ease. After a long day, settle into this inviting living room designed for comfort and conversation. The beautifully updated kitchen is truly the heart of the home. Wide countertops provide plenty of room for meal preparation while generous cabinetry keeps everything neatly organized. Stylish finishes, thoughtful design, and abundant workspace create a space that's as functional as it is beautiful—one every home chef will appreciate. The kitchen offers direct access to the backyard patio, making indoor-outdoor entertaining effortless. The two main-floor bedrooms offer comfortable living with beautiful natural light, hardwood floors, and convenient closet space in each room. Whether used as bedrooms, a nursery, guest room, or home office, they easily adapt to your lifestyle. The updated main floor bathroom combines timeless style with everyday functionality. Retreat to the spacious upper-level primary bedroom featuring impressive ceiling height that creates an open, airy feel. Generous square footage provides endless possibilities for furniture placement while maintaining a relaxing atmosphere. A cozy seating nook creates the perfect place to unwind with your favorite book, while the skylight fills the room with soft natural light. A skylight above fills the space with natural light, creating a bright transition that enhances the home's timeless appeal. Movie nights, game days, hobbies, or simply gathering with family—this spacious lower-level family room is ready for it all. Comfortable, versatile, and full of potential, it's the perfect extension of the home's living space. The finished lower-level family room offers stylish flooring and a warm, inviting atmosphere perfect for everyday living. Continuing downstairs, you'll find another spacious view of the family room, providing flexible space for movie nights, game days, or everyday relaxation. Bright and inviting family room showcasing generous seating space, custom coffered ceiling detail, neutral finishes, recessed lighting, and multiple storage closets for added functionality. The finished lower-level family room offers a comfortable retreat with recessed lighting, durable flooring, and plenty of space to gather. Just beyond the family room is an impressive storage area with multiple built-in closets, keeping seasonal décor, hobbies, and everyday essentials neatly organized while maximizing usable living space. Conveniently located on the lower level, the updated ¾ bathroom features a clean vanity, fresh finishes, and a walk-in shower, offering added comfort for guests or additional everyday convenience. The generous backyard offers endless possibilities for recreation, gardening, or relaxing in your own outdoor retreat. Step outside to a spacious backyard with room to play, garden, or entertain. The brick patio provides the perfect setting for grilling, outdoor dining, or simply enjoying Minnesota's beautiful seasons. Whether hosting summer barbecues or enjoying your morning coffee, the brick patio creates an inviting outdoor living space with easy access to the home and plenty of room for outdoor furniture. Completing the property is a detached garage offering secure parking and additional storage. The long driveway provides extra off-street parking, while the fenced backyard adds convenience and privacy. 253 Washburn Avenue N, Minneapolis, MN 55405 253 Washburn Avenue N, Minneapolis, MN 55405 253 Washburn Avenue N, Minneapolis, MN 55405 253 Washburn Avenue N, Minneapolis, MN 55405 Downtown Bryn Mawr - A convenient commercial hub with coffee shops, restaurants, grocery stores, fitness centers, and everyday essentials, providing quick access to neighborhood amenities. Theo Wirth Beach - A sandy lakeside beach perfect for swimming, paddleboarding, kayaking, picnics, and enjoying warm Minnesota summer days close to home. The Trailhead at Theo Wirth Park - A premier outdoor recreation center offering year-round activities including mountain biking, hiking, cross-country skiing, snowboarding, and equipment rentals. Utepils Brewing - A popular local brewery offering craft beers, a spacious riverside beer garden, food trucks, and year-round community events just minutes from home. Theo Wirth Golf Course One of Minneapolis' premier public golf destinations, featuring an award-winning 18-hole championship course, a 9-hole par-3 course, driving range, practice facilities, and a welcoming clubhouse. Theo Wirth Golf Course - One of Minneapolis' premier public golf destinations, featuring an award-winning 18-hole championship course, a 9-hole par-3 course, driving range, practice facilities, and a welcoming clubhouse. Bassett Creek Park - A scenic neighborhood park offering walking trails, open green space, playgrounds, picnic areas, and access to Bassett Creek—an ideal spot for recreation, relaxation, and enjoying nature close to home. Bassett Creek Park - A scenic neighborhood park offering walking trails, open green space, playgrounds, picnic areas, and access to Bassett Creek—an ideal spot for recreation, relaxation, and enjoying nature close to home. Eloise Butler Wildflower Garden & Bird Sanctuary - A peaceful 15-acre nature preserve featuring native wildflowers, woodland trails, wetlands, and exceptional birdwatching in the heart of Minneapolis. Eloise Butler Wildflower Garden & Bird Sanctuary - A peaceful 15-acre nature preserve featuring native wildflowers, woodland trails, wetlands, and exceptional birdwatching in the heart of Minneapolis. Theo Wirth Park - One of Minneapolis' largest parks, offering miles of trails, golf, mountain biking, skiing, lakes, picnic areas, and endless opportunities for outdoor adventure.
Open House (07/12/2026 - 11:00 am - 12:30 pm)

Property Description
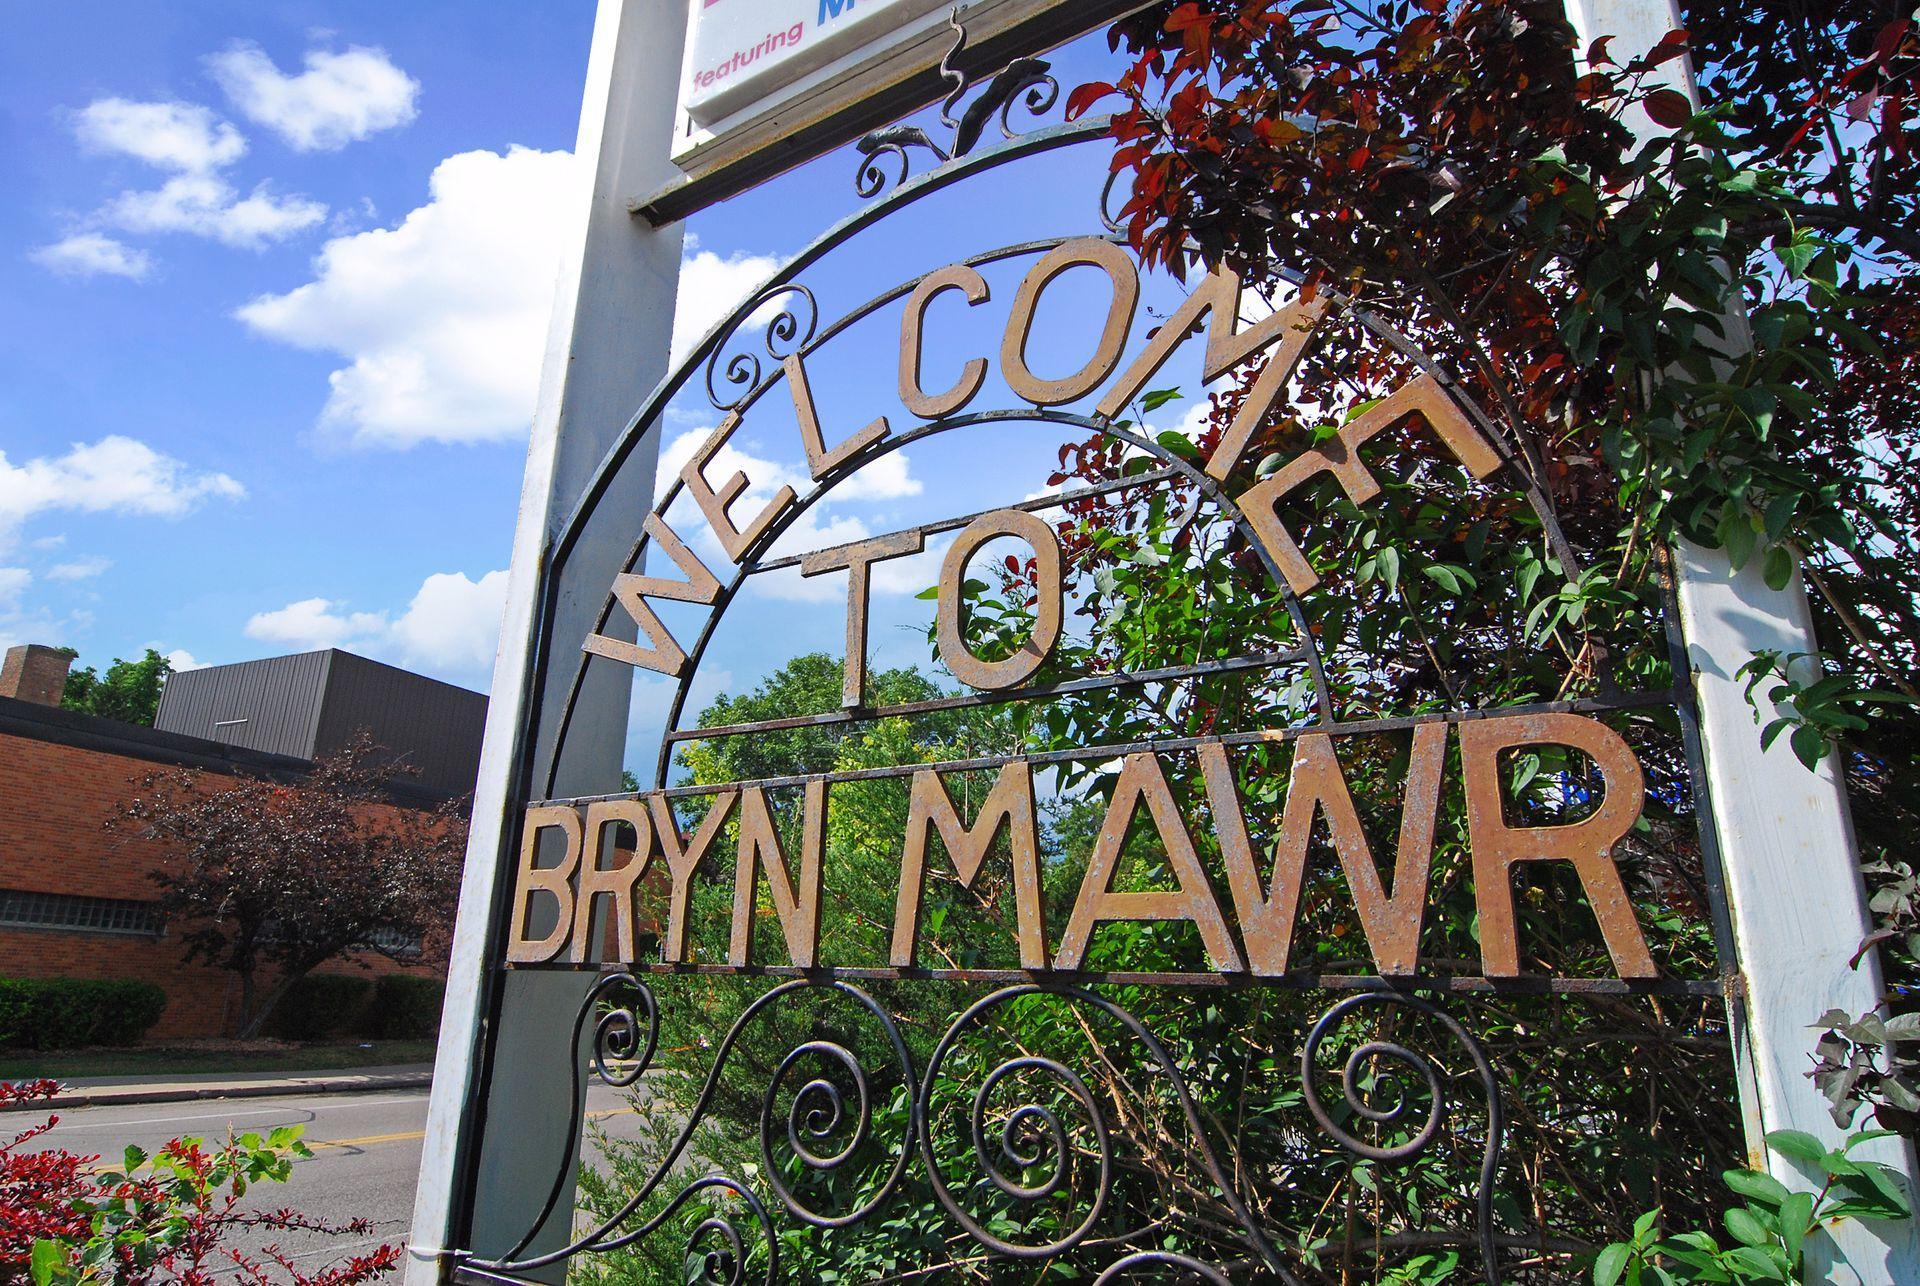
Come home to Bryn Mawr. This beautifully updated bungalow seamlessly blends timeless character with modern updates, creating a warm and inviting place to call home. The classic floor plan offers comfortable, easy living, while beautiful hardwood floors, abundant natural light, and an updated kitchen add style and functionality. Upstairs, the spacious bedroom features generous square footage and impressive ceiling height, creating a bright and airy retreat. Additional storage space in the lower level and an extra-wide one-car garage provide practical convenience. Living in Bryn Mawr means enjoying the best of both worlds—surrounded by nature while remaining just minutes from downtown Minneapolis. A five-minute walk from your front door brings you to Theodore Wirth Park and its miles of trails for biking, hiking, cross-country skiing, and year-round outdoor recreation. Stroll just four minutes in the other direction to Bryn Mawr’s charming village center, where you’ll find beloved local cafés, restaurants, a bookstore, breweries, and neighborhood shops. Rarely does a home offer such a perfect balance of urban convenience, community charm, and outdoor adventure. This is Bryn Mawr living at its finest.

Details
Maps
Contract Information
Status: Active
Contingency: None
Current Price: 450000
Original List Price: 450000
ListPrice: 450000
List Date: 2026-06-22
Owner is an Agent?: No
Auction?: No
General Property Information
Common Wall: No
Lot Measurement: Acres
Manufactured Home?: No
Multiple PIDs?: No
New Development: No
Waterfront YN: No
Year Built: 1942
Yearly/Seasonal: Yearly
Zoning: Residential-Single Family
Bedrooms: 3
Baths Total: 2
Bath Full: 1
Bath Three Quarters: 1
Main Floor Total SqFt: 849
Above Grd Total SqFt: 1211
Below Grd Total SqFt: 849
Total SqFt: 2060
Total Finished Sqft: 1691.00
FireplaceYN: No
Style: (SF) Single Family
Foundation Size: 849
Power Company: Xcel Energy
Garage Stalls: 1
Lot Dimensions: 50x128
Acres: 0.15
Assessment Pending: Unknown
Location Tax and Other Information
House Number: 253
Street Name: Washburn
Street Suffix: Avenue
Street Direction Suffix: N
Postal City: Minneapolis
County: Hennepin
State: MN
Zip Code: 55405
Complex/Dev/Subdivision: Parry Park
Assessments
Tax With Assessments: 6274
Building Information
Finished SqFt Above Ground: 1211
Finished SqFt Below Ground: 480
Lease Details
Land Leased: Not Applicable
Miscellaneous Information
DP Resource: Yes
Homestead: No
Ownership
Fractional Ownership: No
Parking Characteristics
Garage Dimensions: 14x17
Garage Square Feet: 238
Public Survey Info
Range#: 24
Section#: 20
Township#: 29
Property Features
Accessible: None
Air Conditioning: Central Air
Amenities Unit: Ceiling Fan(s); French Doors; Hardwood Floors; Kitchen Window; Natural Woodwork; Patio; Skylight
Appliances: Dishwasher; Disposal; Dryer; Microwave; Range; Refrigerator; Washer
Basement: Drain Tiled; Full; Sump Pump
Bath Description: Main Floor Full Bath; 3/4 Basement
Construction Materials: Block
Construction Status: Previously Owned
Electric: 100 Amp Service; Circuit Breakers
Exterior: Vinyl
Family Room Characteristics: Lower Level
Fencing: Full; Wood
Foundation: Concrete Block
Fuel: Natural Gas
Heating: Forced Air
Laundry: In Basement
Parking Characteristics: Garage Door Opener
Pool Description: None
Road Frontage: City Street
Road Responsibility: Public Maintained Road
Roof: Age 8 Years or Less; Asphalt Shingles
Sellers Terms: Cash; Conventional; FHA; VA
Sewer: City Sewer/Connected
Special Search: Main Floor Bedroom
Stories: One and One Half
Water: City Water/Connected
Room Information
Room Name Dimensions Level
Dining Room11x14Main
Family Room15x26Lower
First (1st) Bedroom11x11Main
Kitchen11x13Main
Living Room12x18Main
Patio12x23Main
Second (2nd) Bedroom12x12Main
Third (3rd) Bedroom11x26Upper

Listing Office: eXp Realty

Last Updated: July - 08 - 2026

The data relating to real estate for sale on this web site comes in part from the Broker Reciprocity SM Program of the Regional Multiple Listing Service of Minnesota, Inc. The information provided is deemed reliable but not guaranteed. Properties subject to prior sale, change or withdrawal. ©2024 Regional Multiple Listing Service of Minnesota, Inc All rights reserved.

Friday 10th of July 2026 10:41 AM

218-998-4400