2533 Polk Street NE, Minneapolis, MN 55418 (MLS# 7151708)
$440,000
Minneapolis, MN 55418
MLS# 7151708
6 beds | 2 baths | 4177 sqft
1 / 31
Property Description
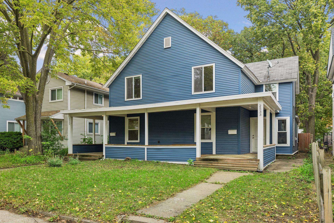
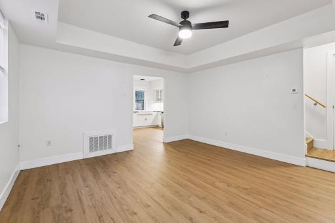
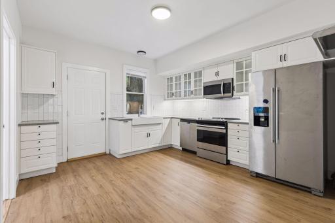
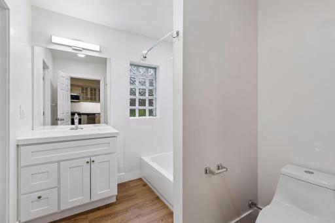
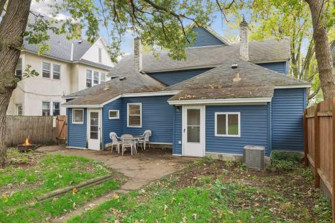
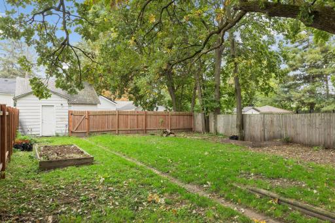
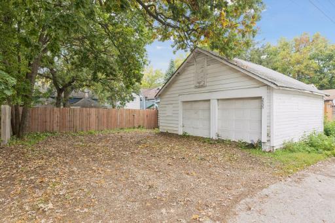
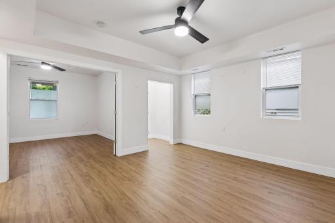
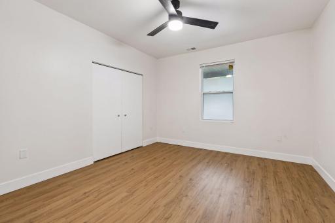
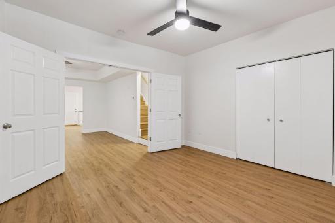
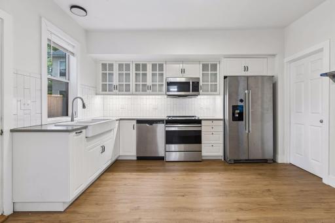
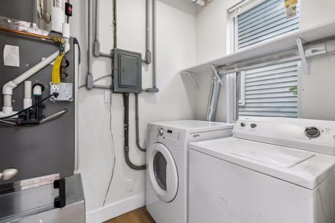
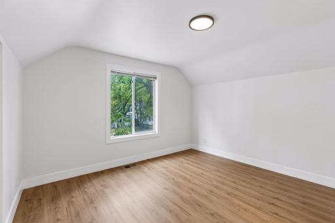
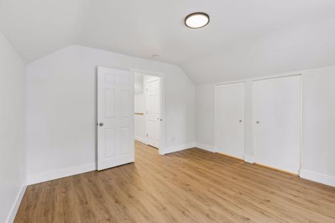
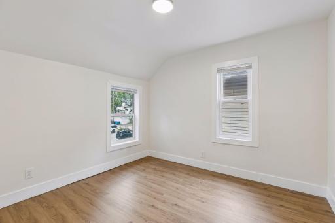
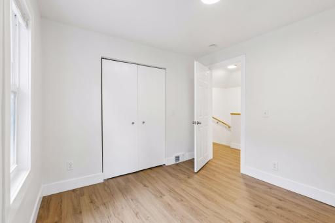
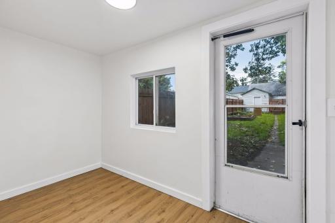
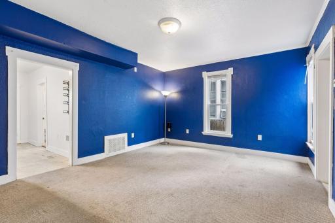
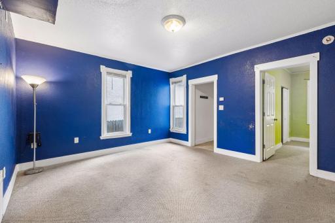
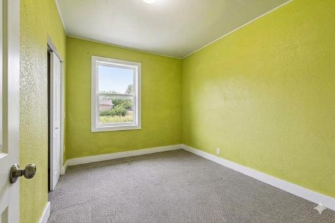
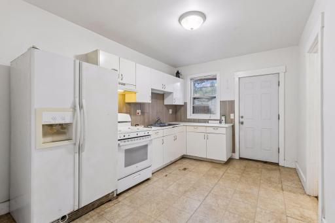
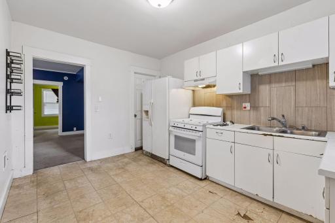
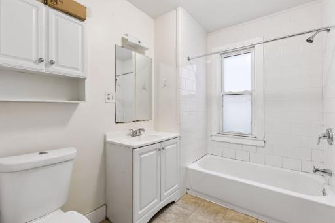
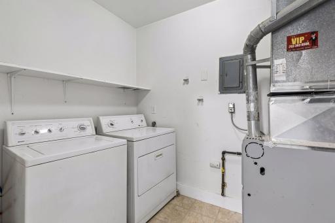
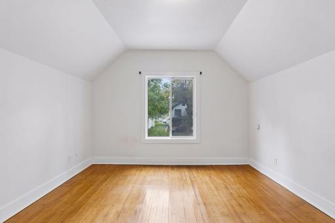
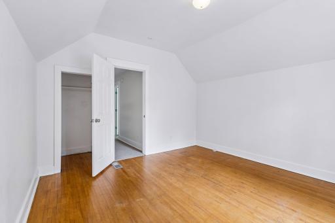
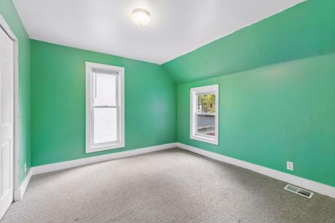
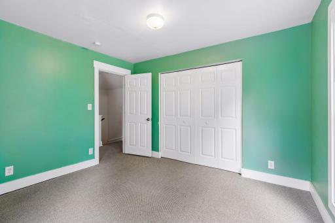
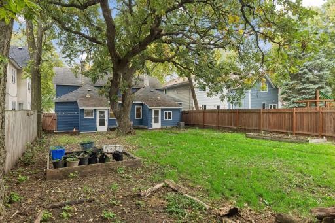
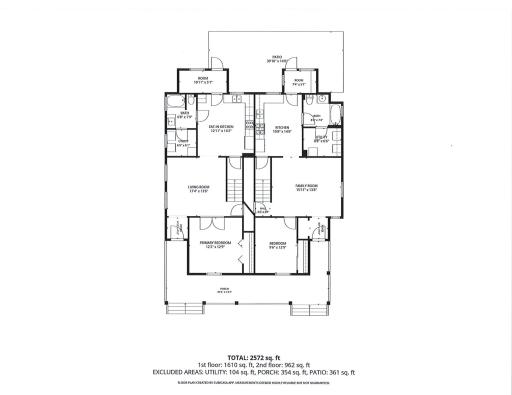
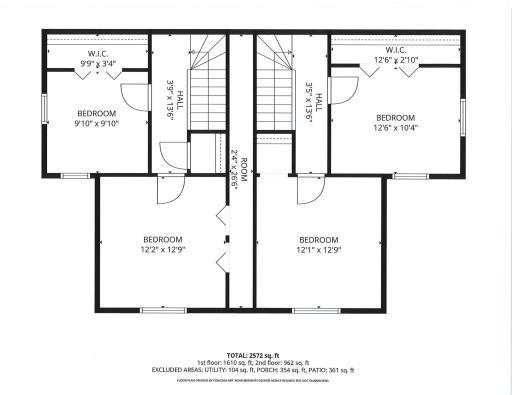
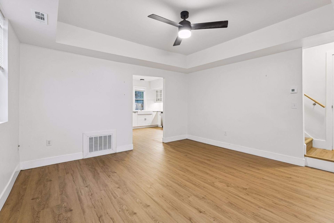
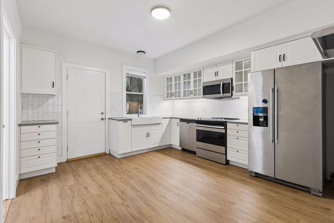
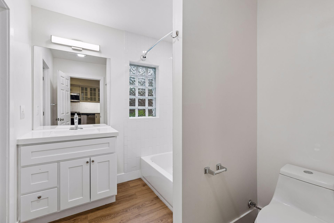
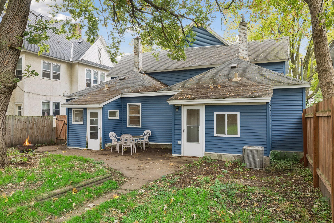
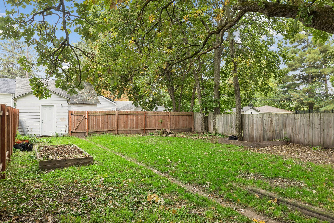
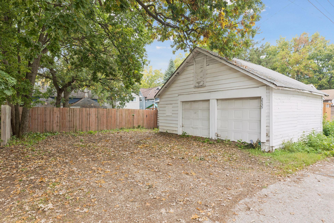
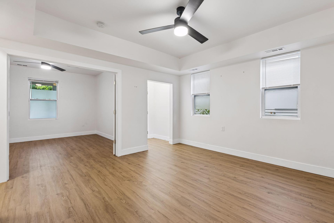
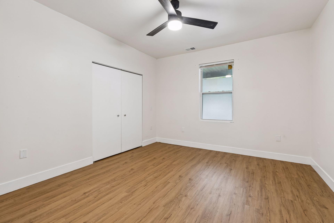
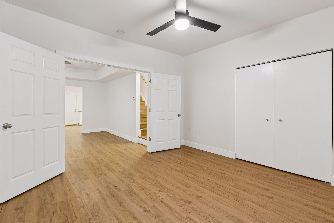
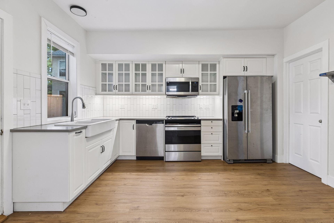
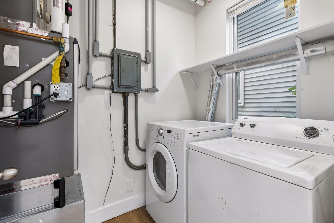
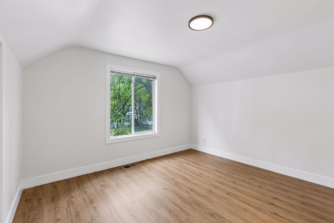
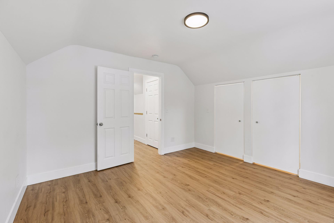
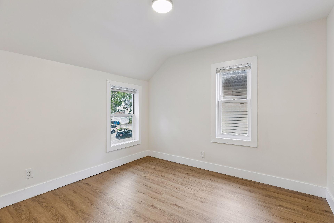
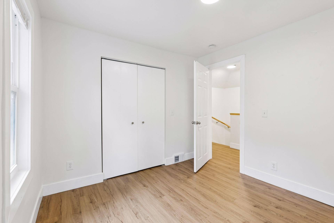
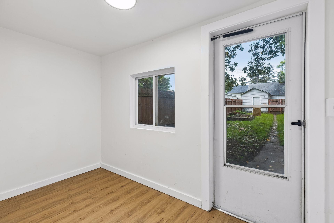
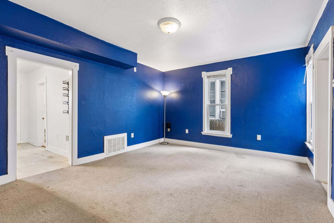
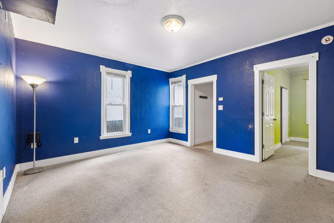
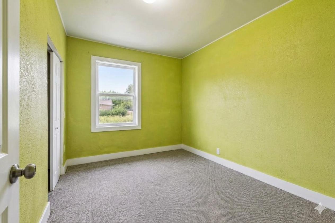
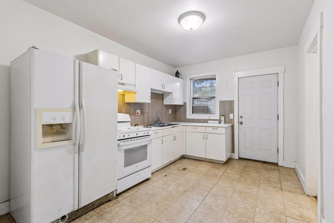
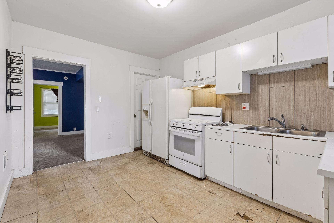
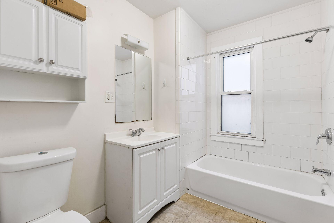
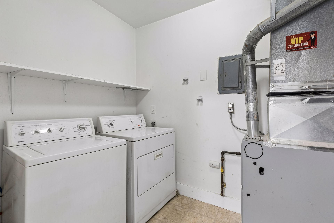
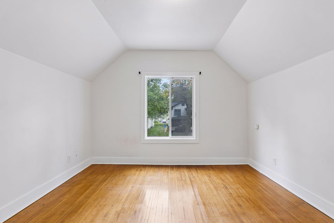
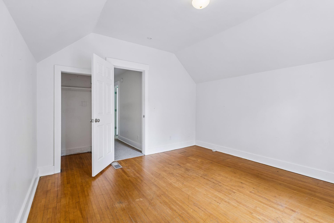
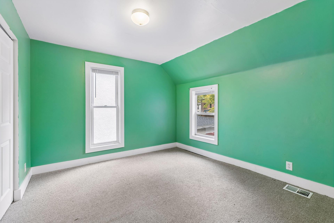
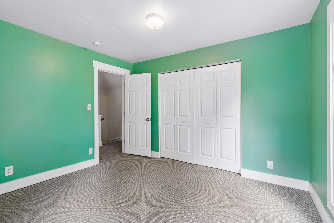
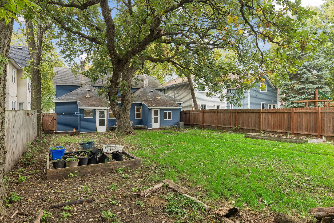
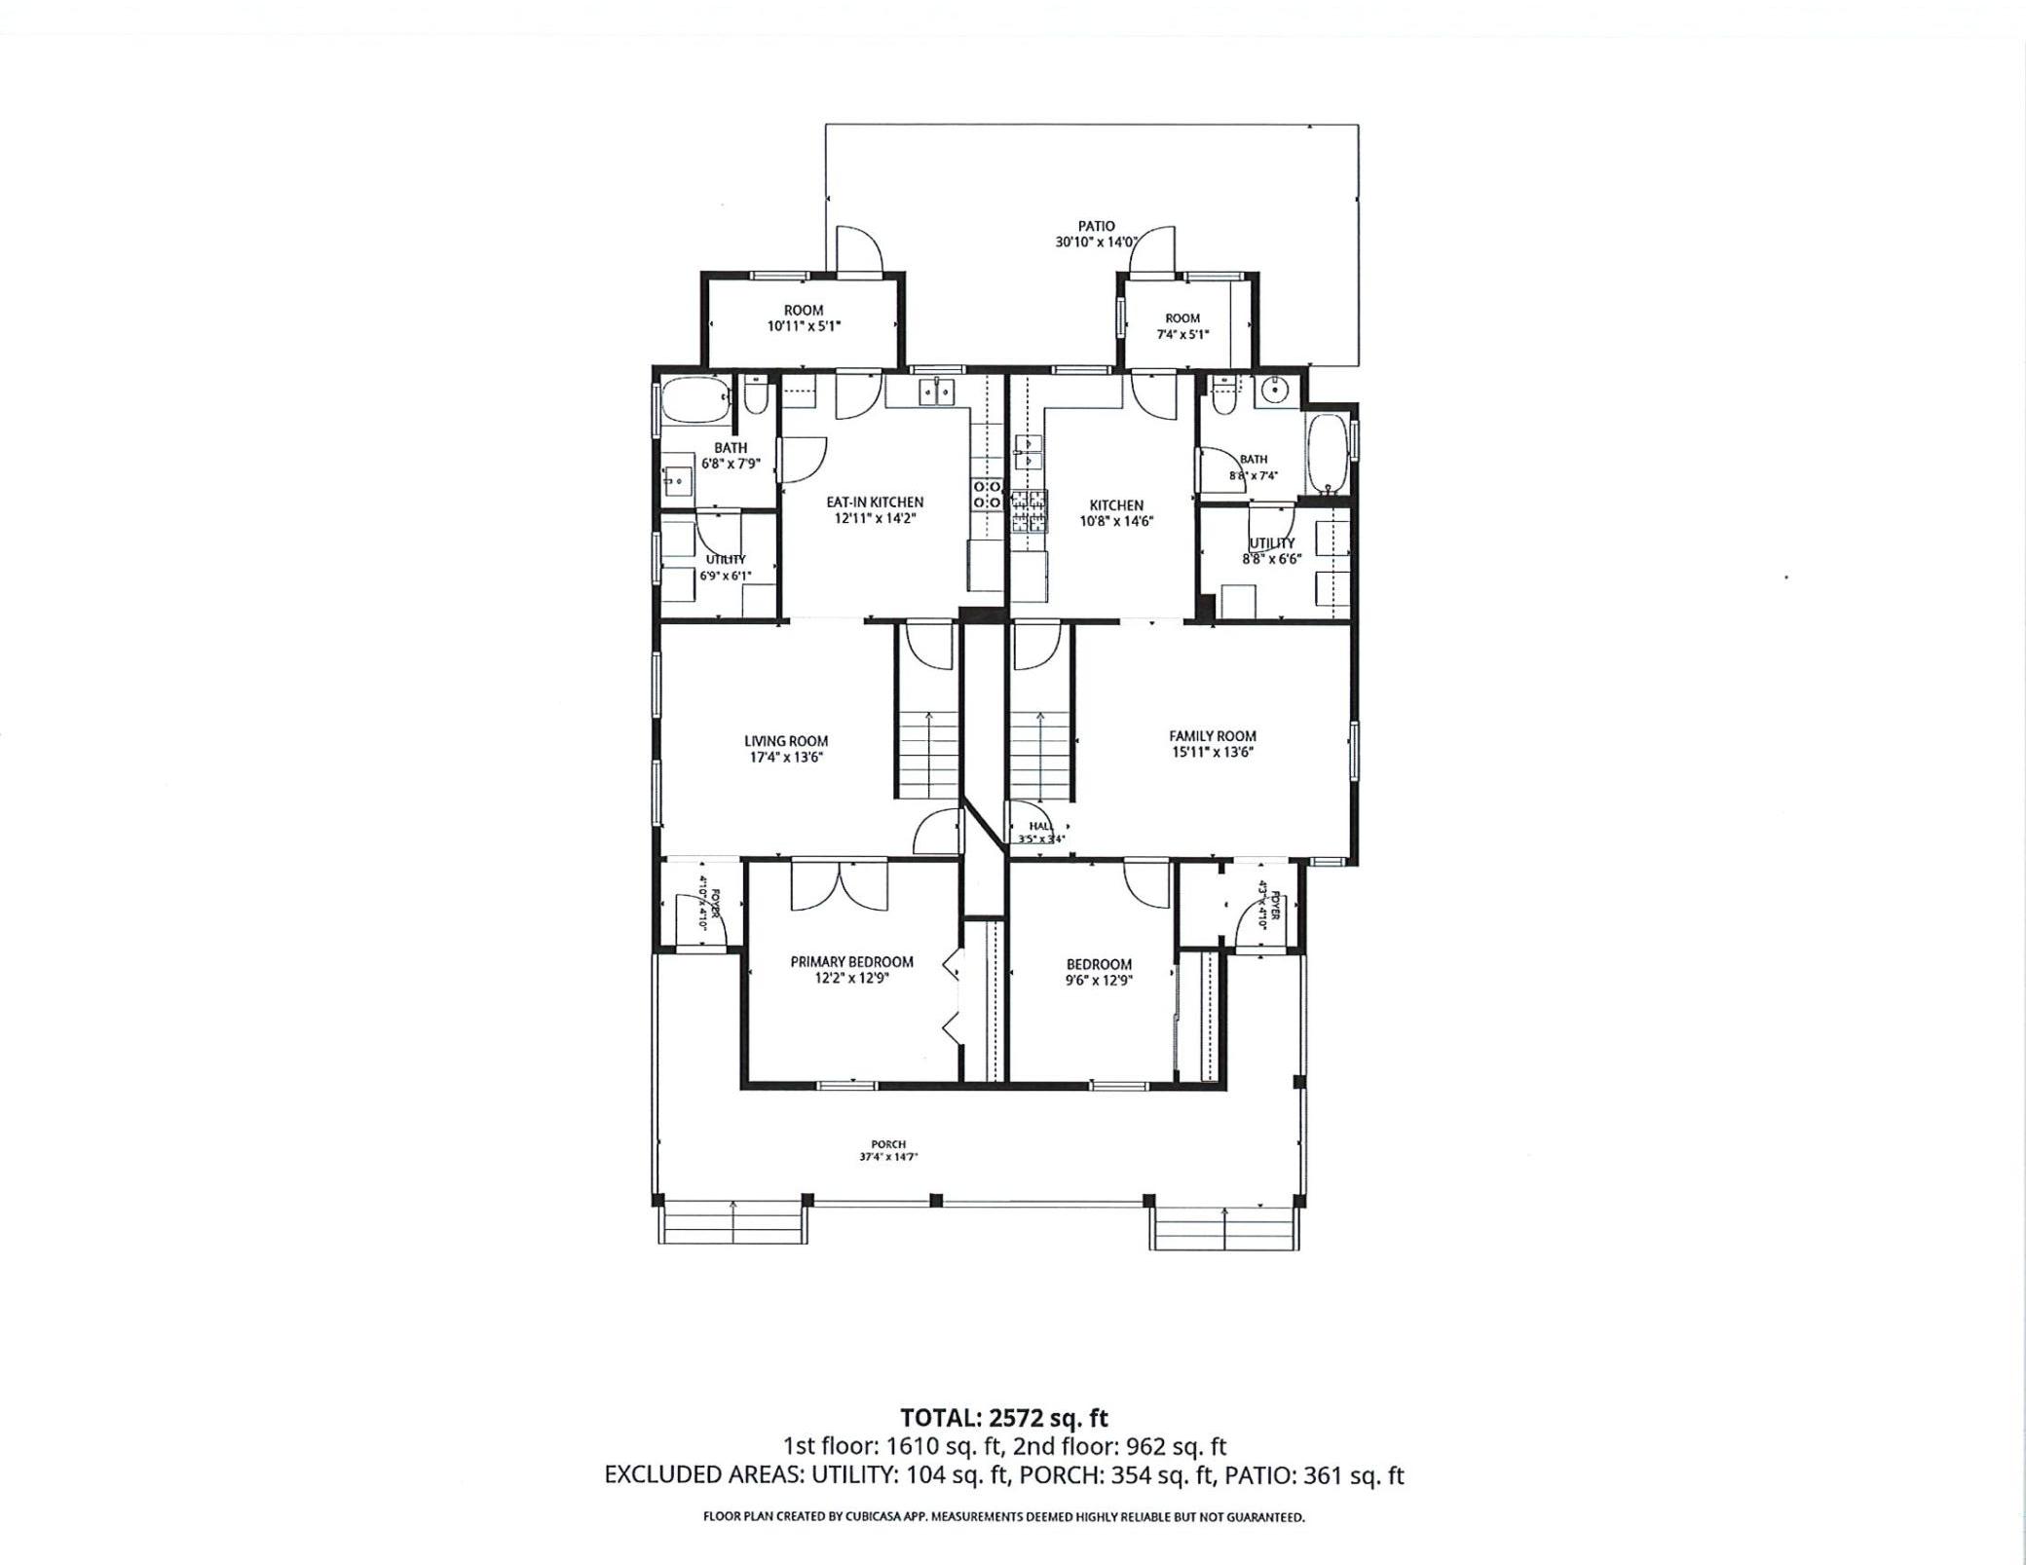
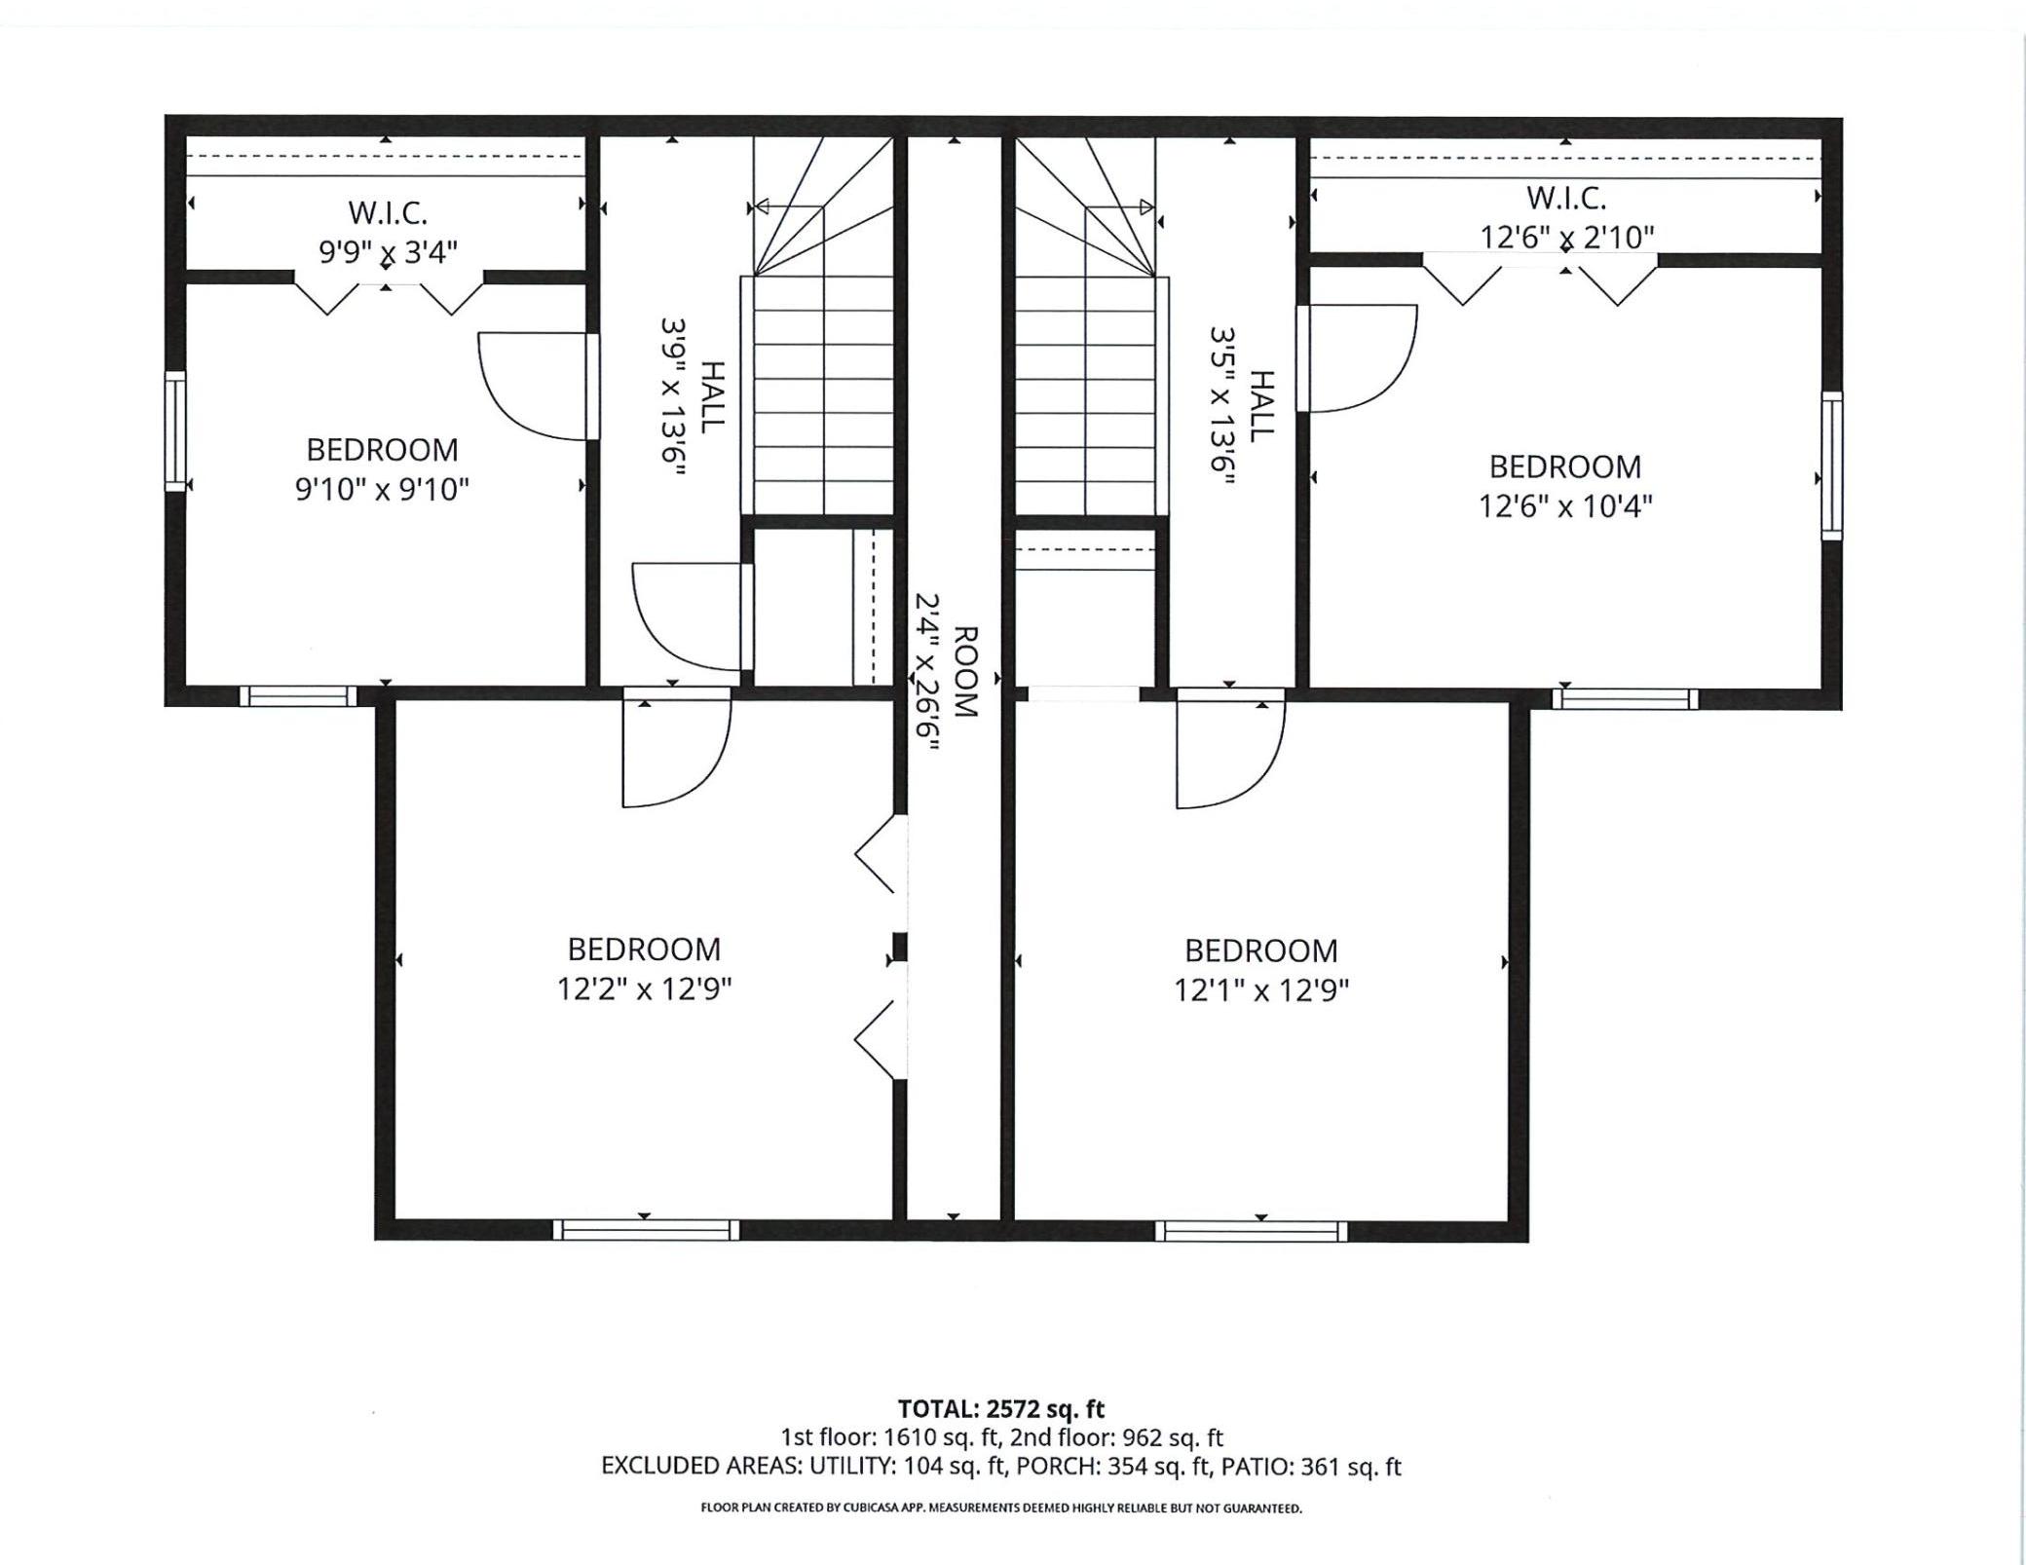
Northeast Minneapolis side by side duplex - great location and a fantastic opportunity! Perfect for an owner occupant: one side has been thoroughly updated, live in the other while you put some sweat equity into it. Each unit features 3 bedrooms (1 main, 2 up), 1 full bath, living room, laundry (free!), front and back porches and good sized kitchens. Both units are currently vacant â donât worry about inheriting bad tenants. Maintenance free vinyl exterior, huge fully fenced back yard with patio. 2 car garage + off-street parking. 2 electrical panels, 2 furnaces, 2 water heaters, 2 refrigerators, 2 stoves, 2 exhaust fans, 1 microwave, 1 dishwasher and 1 central air unit. Walk / bike to restaurants, shops, bars, schools, and parks. A lot of space (inside and out) for a great price.
Details
Maps
Contract Information
Status: Active
Contingency: None
Current Price: 440000
Original List Price: 440000
ListPrice: 440000
List Date: 2026-09-29
Owner is an Agent?: No
Auction?: No
General Property Information
Lot Measurement: Acres
Multiple PIDs?: No
Waterfront YN: No
Year Built: 1900
Yearly/Seasonal: Yearly
Bedrooms: 6
Baths Total: 2
Main Floor Total SqFt: 1627
Above Ground SqFt: 2550
Below Grd Total SqFt: 1627
Total SqFt: 4177
Foundation Size: 1627
Style: (MF) Duplex Side X Side
Total Finished Sqft: 2550.00
Garage Stalls: 2
Lot Dimensions: 46x182
Acres: 0.19
Assessment Pending: No
Location Tax and Other Information
House Number: 2533
Street Name: Polk
Street Suffix: Street
Street Direction Suffix: NE
Postal City: Minneapolis
County: Hennepin
State: MN
Zip Code: 55418
Complex/Dev/Subdivision: Menages Sup To East Side Add
Assessments
Tax With Assessments: 7534
Building Information
Finished SqFt Above Ground: 2550
Income and Expenses
Annual Gross Expenses: 6772
Annual Gross Income: 43200
Annual Insurance Expense: 3892
Annual Net Income: 36428
Annual Trash Expense: 960
Annual Water/Sewer Expense: 1920
Lease Details
Land Leased: Not Applicable
Miscellaneous Information
DP Resource: Yes
Homestead: No
Ownership
Fractional Ownership: No
Parking Characteristics
Garage Square Feet: 480
Public Survey Info
Range#: 24
Section#: 12
Township#: 29
Unit 1
Furnished?: No
Leased?: No
Level: Multi-Level
Unit Number: 1
Annual Rent: 24000
Finished SqFt: 1286
Full Baths: 1
Monthly Expense: 3386
Monthly Rent: 2000
No. of Units Like This: 1
Total Baths: 1
Total Bedrooms: 3
Total Rooms: 8
Unit 2
Furnished?: No
Leased?: No
Level: Multi-Level
Unit Number: 2
Annual Rent: 19200
Finished SqFt: 1286
Full Baths: 1
Monthly Expense: 3386
Monthly Rent: 1600
No. of Units Like This: 1
Total Baths: 1
Total Bedrooms: 3
Total Rooms: 8
Unit Details
Total Units: 2
Property Features
Accessible: None
Amenities Shared: Patio; Porch
Basement: Partial
Construction Status: Previously Owned
Electric: Circuit Breakers
Exterior: Vinyl
Fencing: Full; Privacy
Foundation: Concrete Block
Fuel: Natural Gas
Heating: Forced Air
Laundry: In Unit; Main Level
Lot Description: Public Transit (w/in 6 blks)
Owner Pays: Insurance; Sewer; Trash Collection; Water
Road Frontage: City Street; Curbs; Sidewalks
Road Responsibility: Public Maintained Road
Roof: Asphalt Shingles
Sewer: City Sewer/Connected
Stories: Two
Tenant Pays: Electricity; Gas
Unit 1 Amenities: Countertops-Solid Surface; Walk-In Closet; Ceiling Fan(s); French Doors; Kitchen Window; Main Floor Primary Bedroom; Patio; Porch
Unit 1 Appliances: Dishwasher; Dryer; Exhaust Fan/Hood; Microwave; Range; Refrigerator; Washer
Unit 1 Bath Description: Main Floor Full Bath
Unit 1 Cooling: Central
Unit 1 Dining Room Description: Kitchen/Dining Room; Living/Dining Room
Unit 1 Special Search: Main Floor Laundry; Main Floor Primary
Unit 2 Amenities: Kitchen Window; Patio; Porch
Unit 2 Appliances: Dryer; Exhaust Fan/Hood; Range; Refrigerator; Washer
Unit 2 Bath Description: Main Floor Full Bath
Unit 2 Cooling: Window
Unit 2 Dining Room Description: Kitchen/Dining Room; Living/Dining Room
Unit 2 Special Search: Main Floor Bedroom; Main Floor Laundry
Water: City Water/Connected
Listing Office: Edina Realty, Inc.
Last Updated: October - 01 - 2026

The data relating to real estate for sale on this web site comes in part from the Broker Reciprocity SM Program of the Regional Multiple Listing Service of Minnesota, Inc. The information provided is deemed reliable but not guaranteed. Properties subject to prior sale, change or withdrawal. ©2026 Regional Multiple Listing Service of Minnesota, Inc All rights reserved.
Friday 2nd of October 2026 04:32 AM

218-998-4400
Mohagen Real Estate


Let's Connect

Mohagen Real Estate
sue@MohagenRealEstate.com
Office: 218-998-4400
Cell: 218-731-7376

Mohagen Real Estate is licensed in the State of Minnesota